• Share

20846 Vinesta Circle, Boca Raton, Florida 33433

Active For Sale
$200,000
  • Beds 2
  • Baths 2
  • Sq Ft 908 Sqft
  • Visits: 20 in 137 days

Description

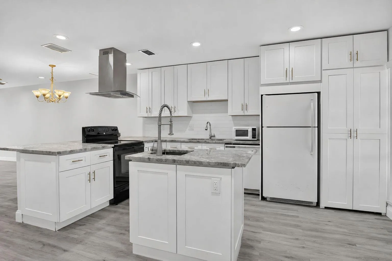
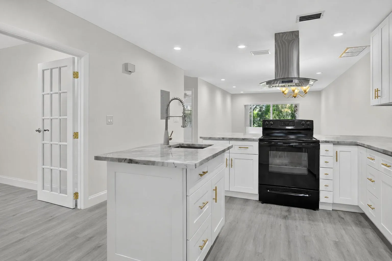
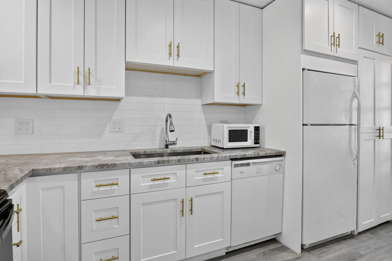
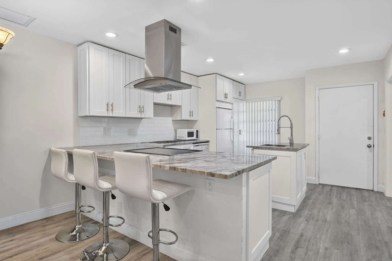
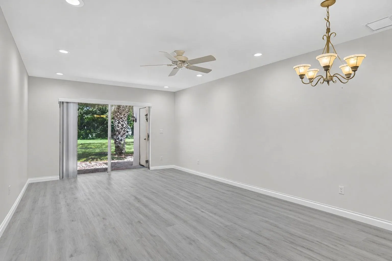
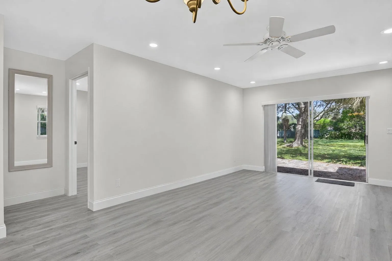
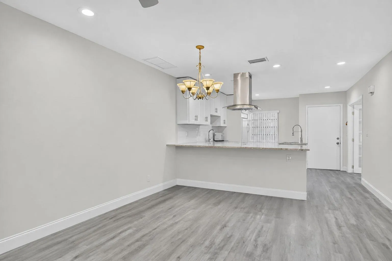
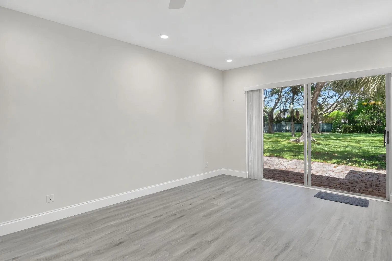
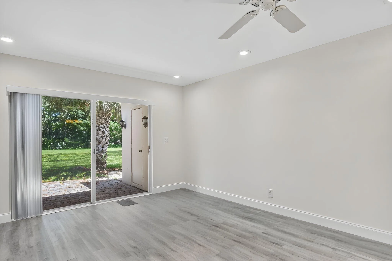
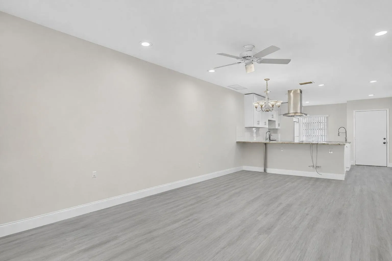
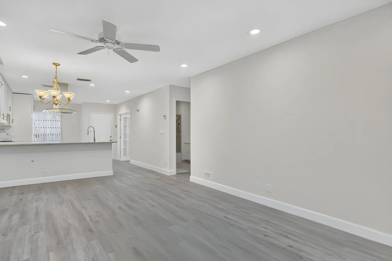
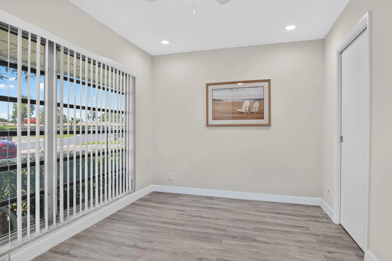
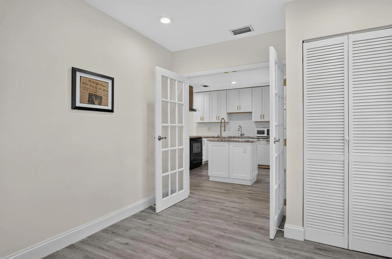
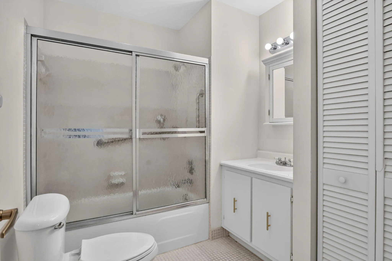
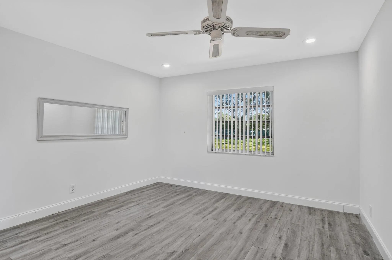
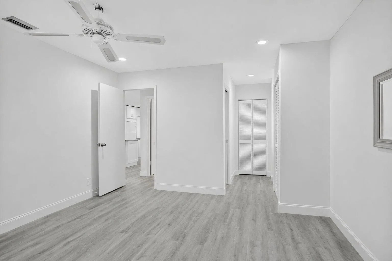
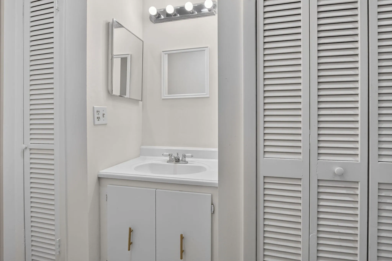
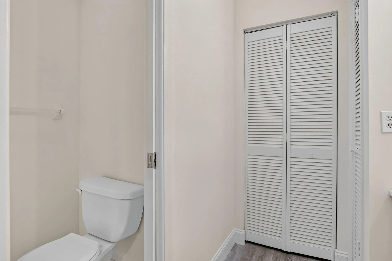
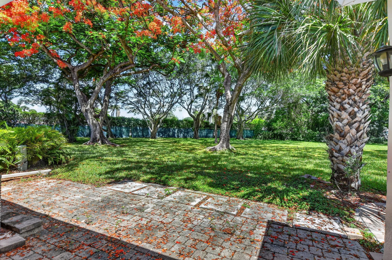
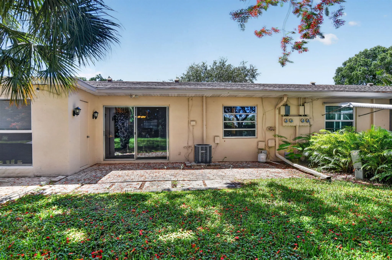
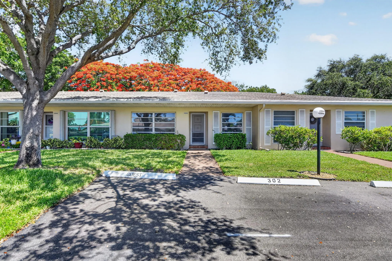
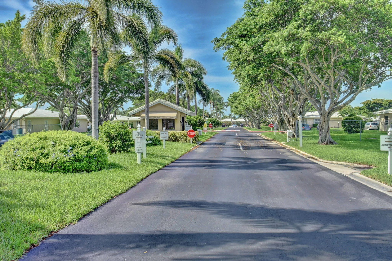
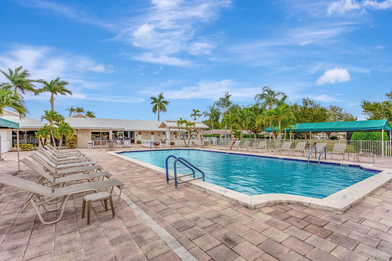
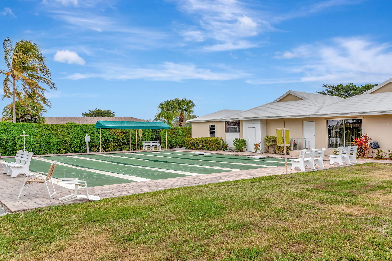
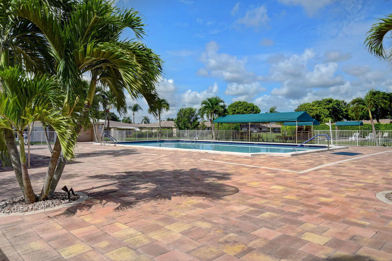
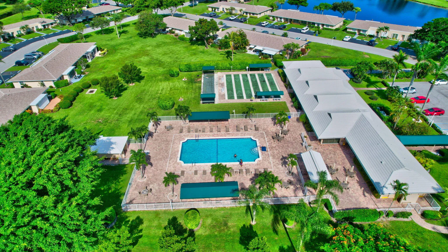
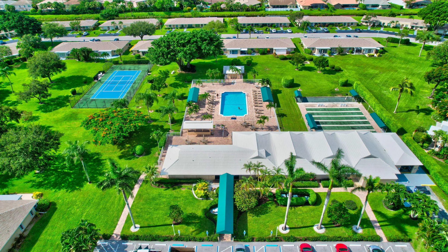
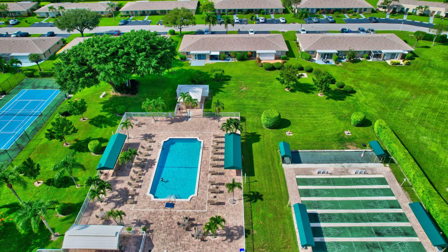
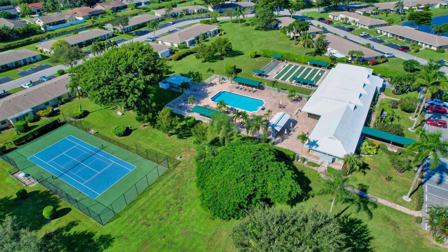
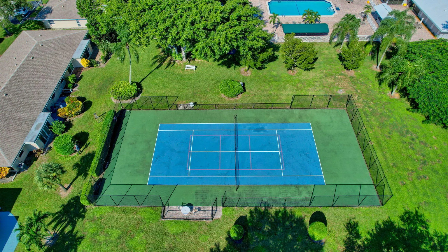
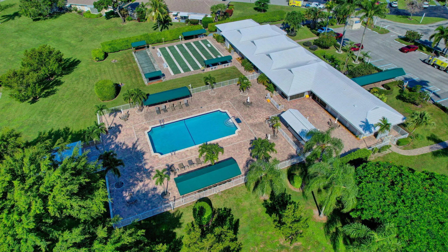
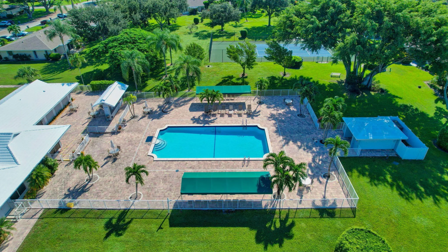
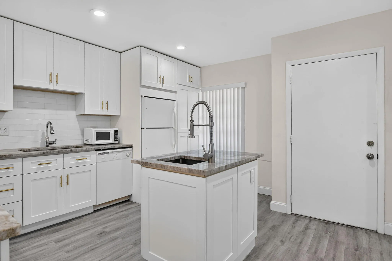
Welcome to this inviting villa in a desirable Boca Raton 55+ gated community! This bright home features an updated kitchen, laminate and tile flooring, recessed lighting, and abundant natural light. The flexible second bedroom/den, with a closet and French doors, is ideal for guests, an office, or hobbies. The primary bedroom features a private sink and separate restroom area, with a full bathroom conveniently located just outside the bedroom. Enjoy an in-unit washer and dryer, extra storage, and a newer roof (6 years old). Relax on your private patio overlooking peaceful green space. Community amenities include a pool, tennis, and pickleball. Close to shopping, dining, and entertainment!

Features

  • Swimming Pool: Association, Community, None
  • Heating System: Electric
  • Cooling System: Electric
  • Parking: Assigned

Appliances

  • Appliances: Dryer, Dishwasher, Microwave, Refrigerator, Self Cleaning Oven, Washer, Electric Water Heater, Disposal, Built-In Oven

Address Map

  • Country: US
  • State: FL
  • County: Palm Beach
  • City: Boca Raton
  • Subdivision: BOCA LAKES CONDO
  • Zipcode: 33433
  • Street: Vinesta
  • Street Number: 20846
  • Street Suffix: Circle
  • Floor Number: 0
  • Longitude: W81° 48' 50.2''
  • Latitude: N26° 22' 1.7''
  • Directions: From Glades Rd to Boca Lakes Drive. Once through the gate, turn right at the first stop sign and continue straight to the property.
  • MLS Area: 4770

MLS Addon

  • Architectural Style: One Story
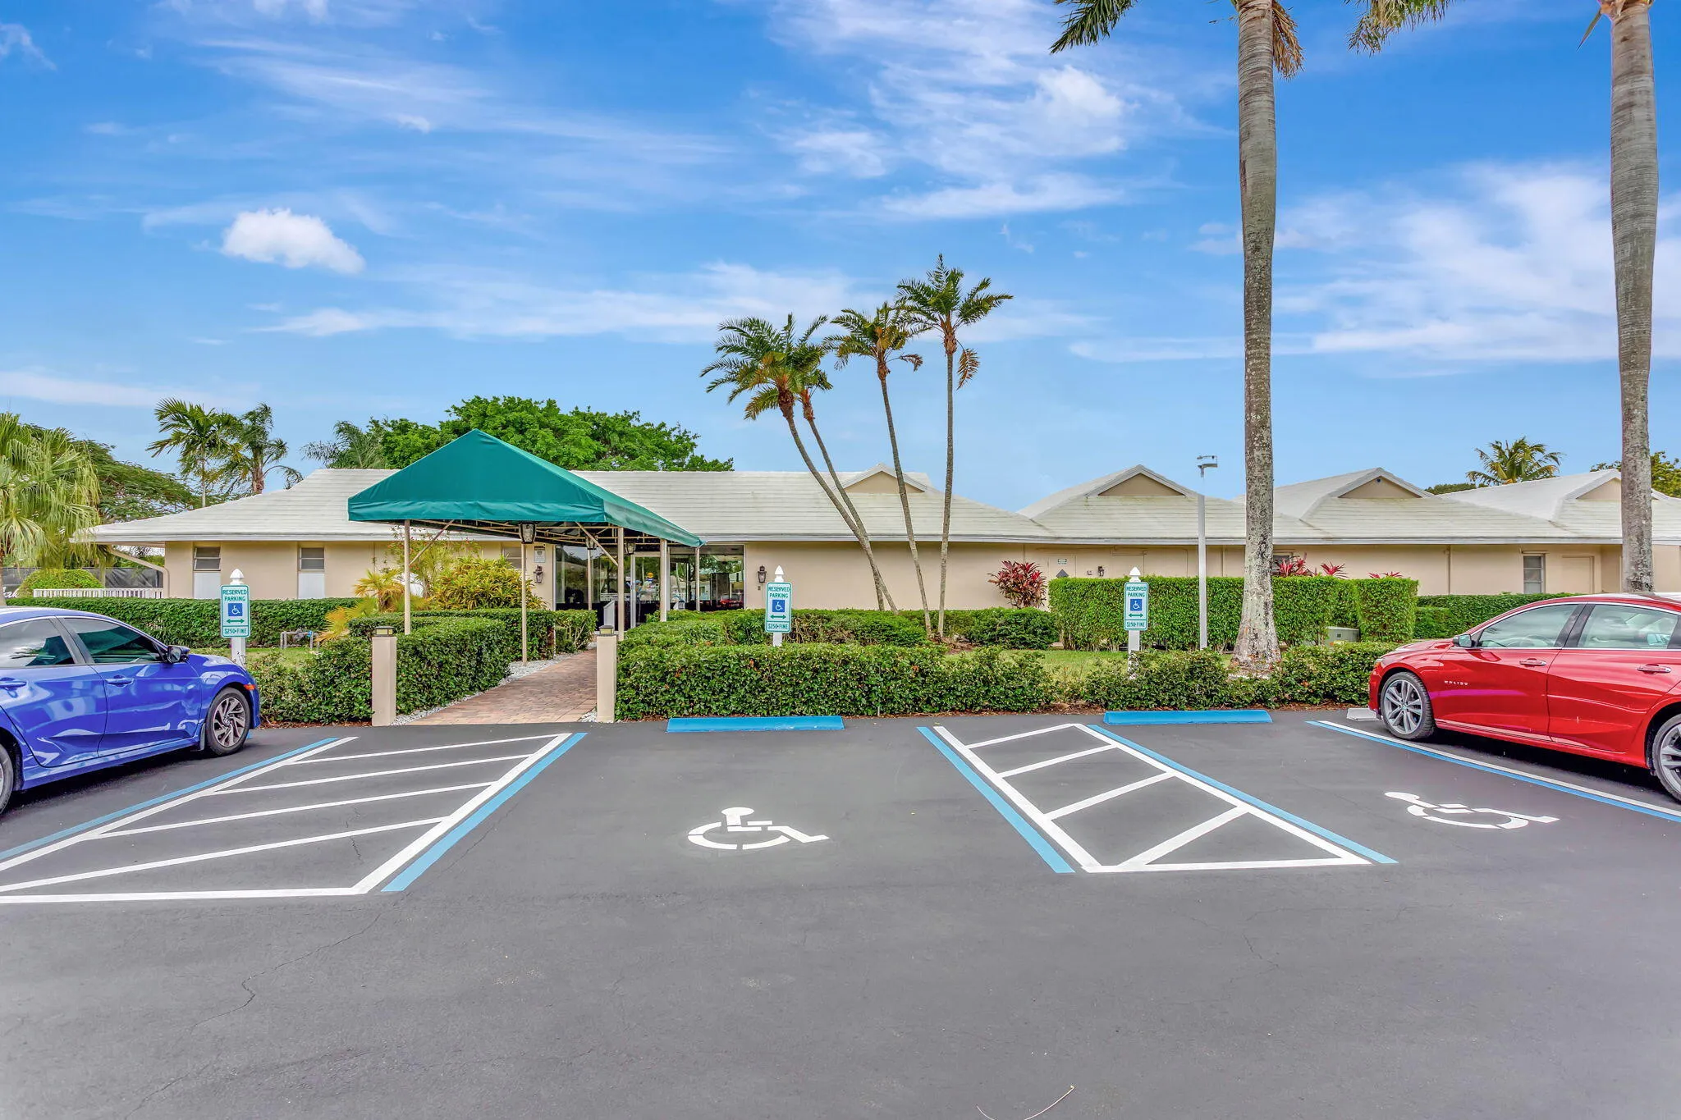
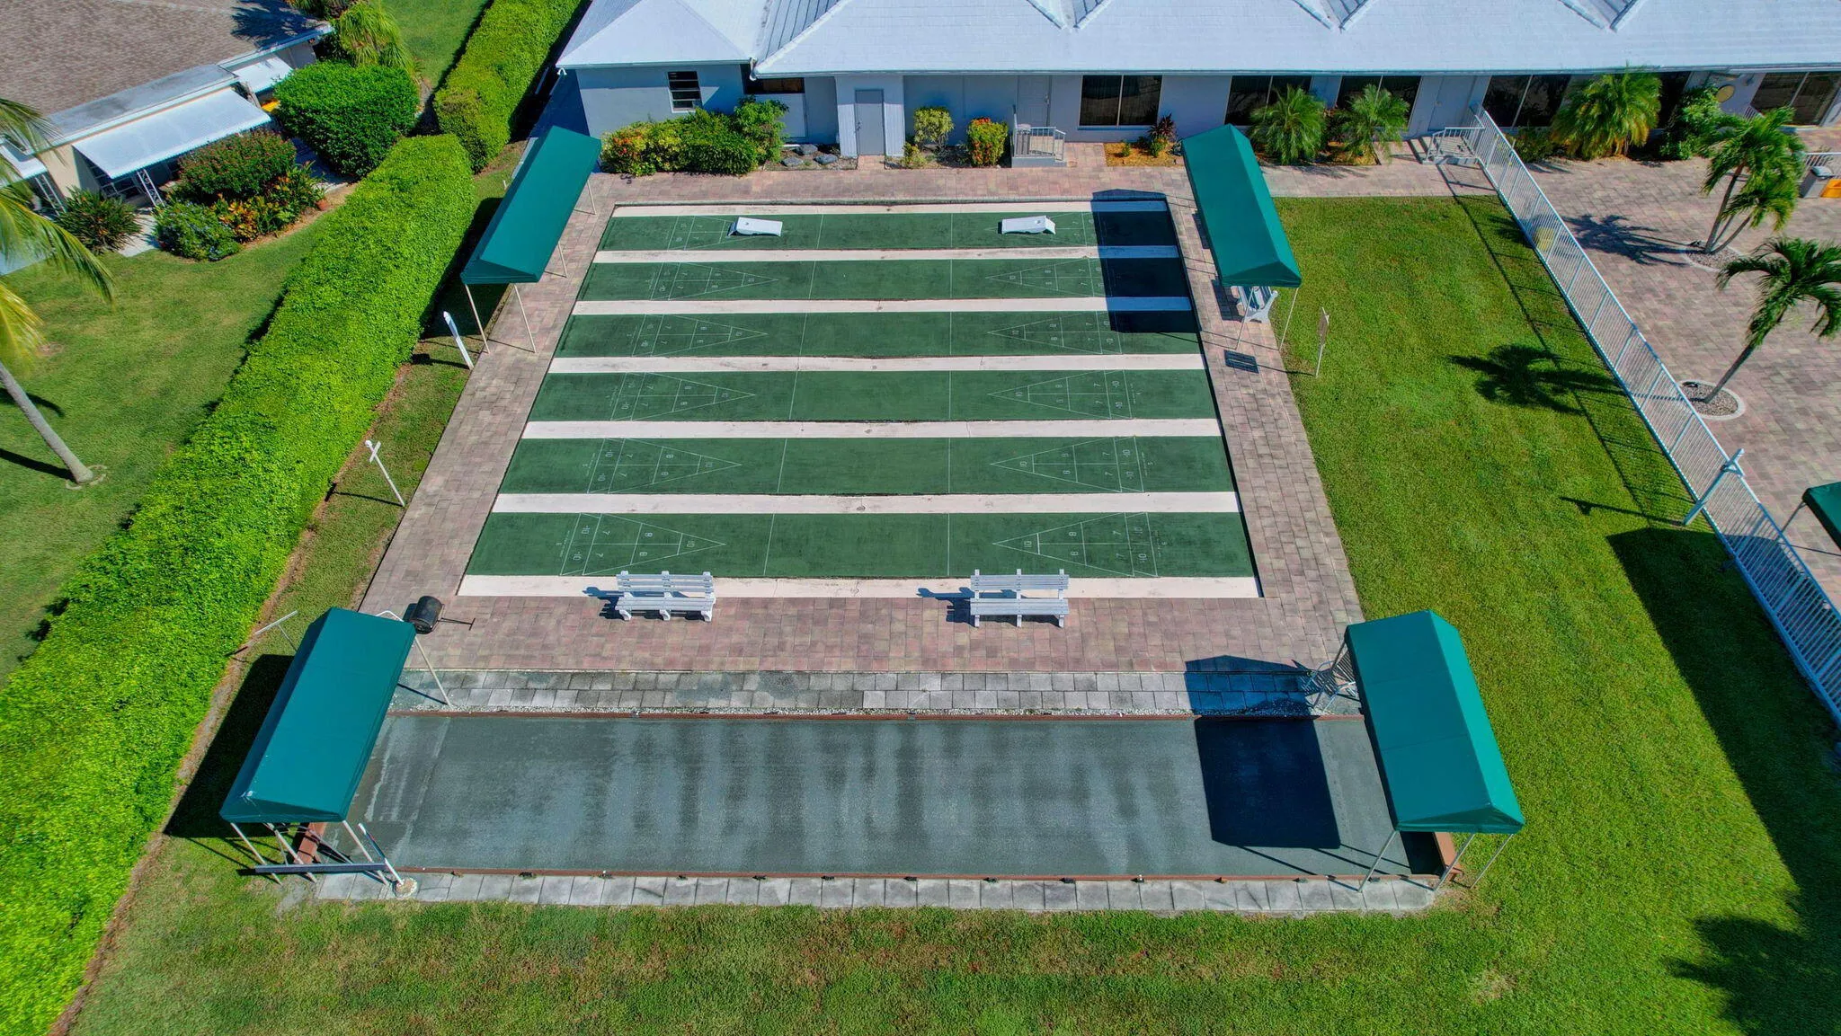
  • Association Amenities: Clubhouse, Fitness Center, Pool, Sauna, Tennis Court(s), Billiard Room, Controlled Access, Management, Library, Maintenance, Security, Shuffleboard Court
  • Association Fee: $599
  • Association Fee Frequency: Monthly
  • Association Fee Includes: Common Area Maintenance, Internet, Pool(s), Sewer, Security, Trash, Water, Association Management, Insurance, Parking, Pest Control, Reserve Fund, Roof, Cable TV, Recreation Facilities, Hot Water, Legal/accounting
  • Carport Spaces:
  • Close Date:
  • Close Price: $0
  • Elementary School: Del Prado
  • Fireplaces Total: 0
  • Flooring: Tile
  • Garage Spaces: 0
  • High School: Olympic Heights Community High
  • Insurance Expense: $0
  • Interior Features: Bedroom on Main Level, Family/Dining Room, French Door(s)/Atrium Door(s), Kitchen Island, Main Living Area Entry Level, Main Level Primary, Attic, Pull Down Attic Stairs, Tub Shower
  • Levels: One
  • Lot Features: Buyer Approval Required
  • Middle Or Junior School: Omni
  • New Taxes Expense: $0
  • Stories: 1
  • Stories Total: 1
  • Tax Annual Amount: $2,647
  • Utilities: Cable Available, Electricity Available, Sewer Available, Water Available
  • Window Features: Jalousie

Location

Listing Updated: 2026-11-06 06:55:17
  • Property Type : Residential
  • Property Sub Type : Single Family Residence
  • Listing Type : For Sale
  • Listing ID : B26044238
  • Price : $200,000
  • View : Skyline
  • Bedrooms : 2
  • Bathrooms : 2
  • Full Bathrooms : 1
  • Half Bathrooms : 1
  • Square Footage : 908 Sqft
  • Year Built : 1978
  • Lot Area : 0 Acre
  • Listing Status : Active
  • Days On Market : 137
Contact Agent
Required
Required
Required
By proceeding, you consent to receive calls and texts at the number you provided, including marketing by autodialer and prerecorded and artificial voice, and ettmail, about your inquiry and other home-related matters, but not as a condition of any purchase.

Similar Residential