• Share

15 Cayuga Road, Sea Ranch Lakes, Florida 33308

Active For Sale
$9,995,000
  • Beds 5
  • Baths 8
  • Sq Ft 8,156 Sqft
  • Visits: 14 in 165 days

Description

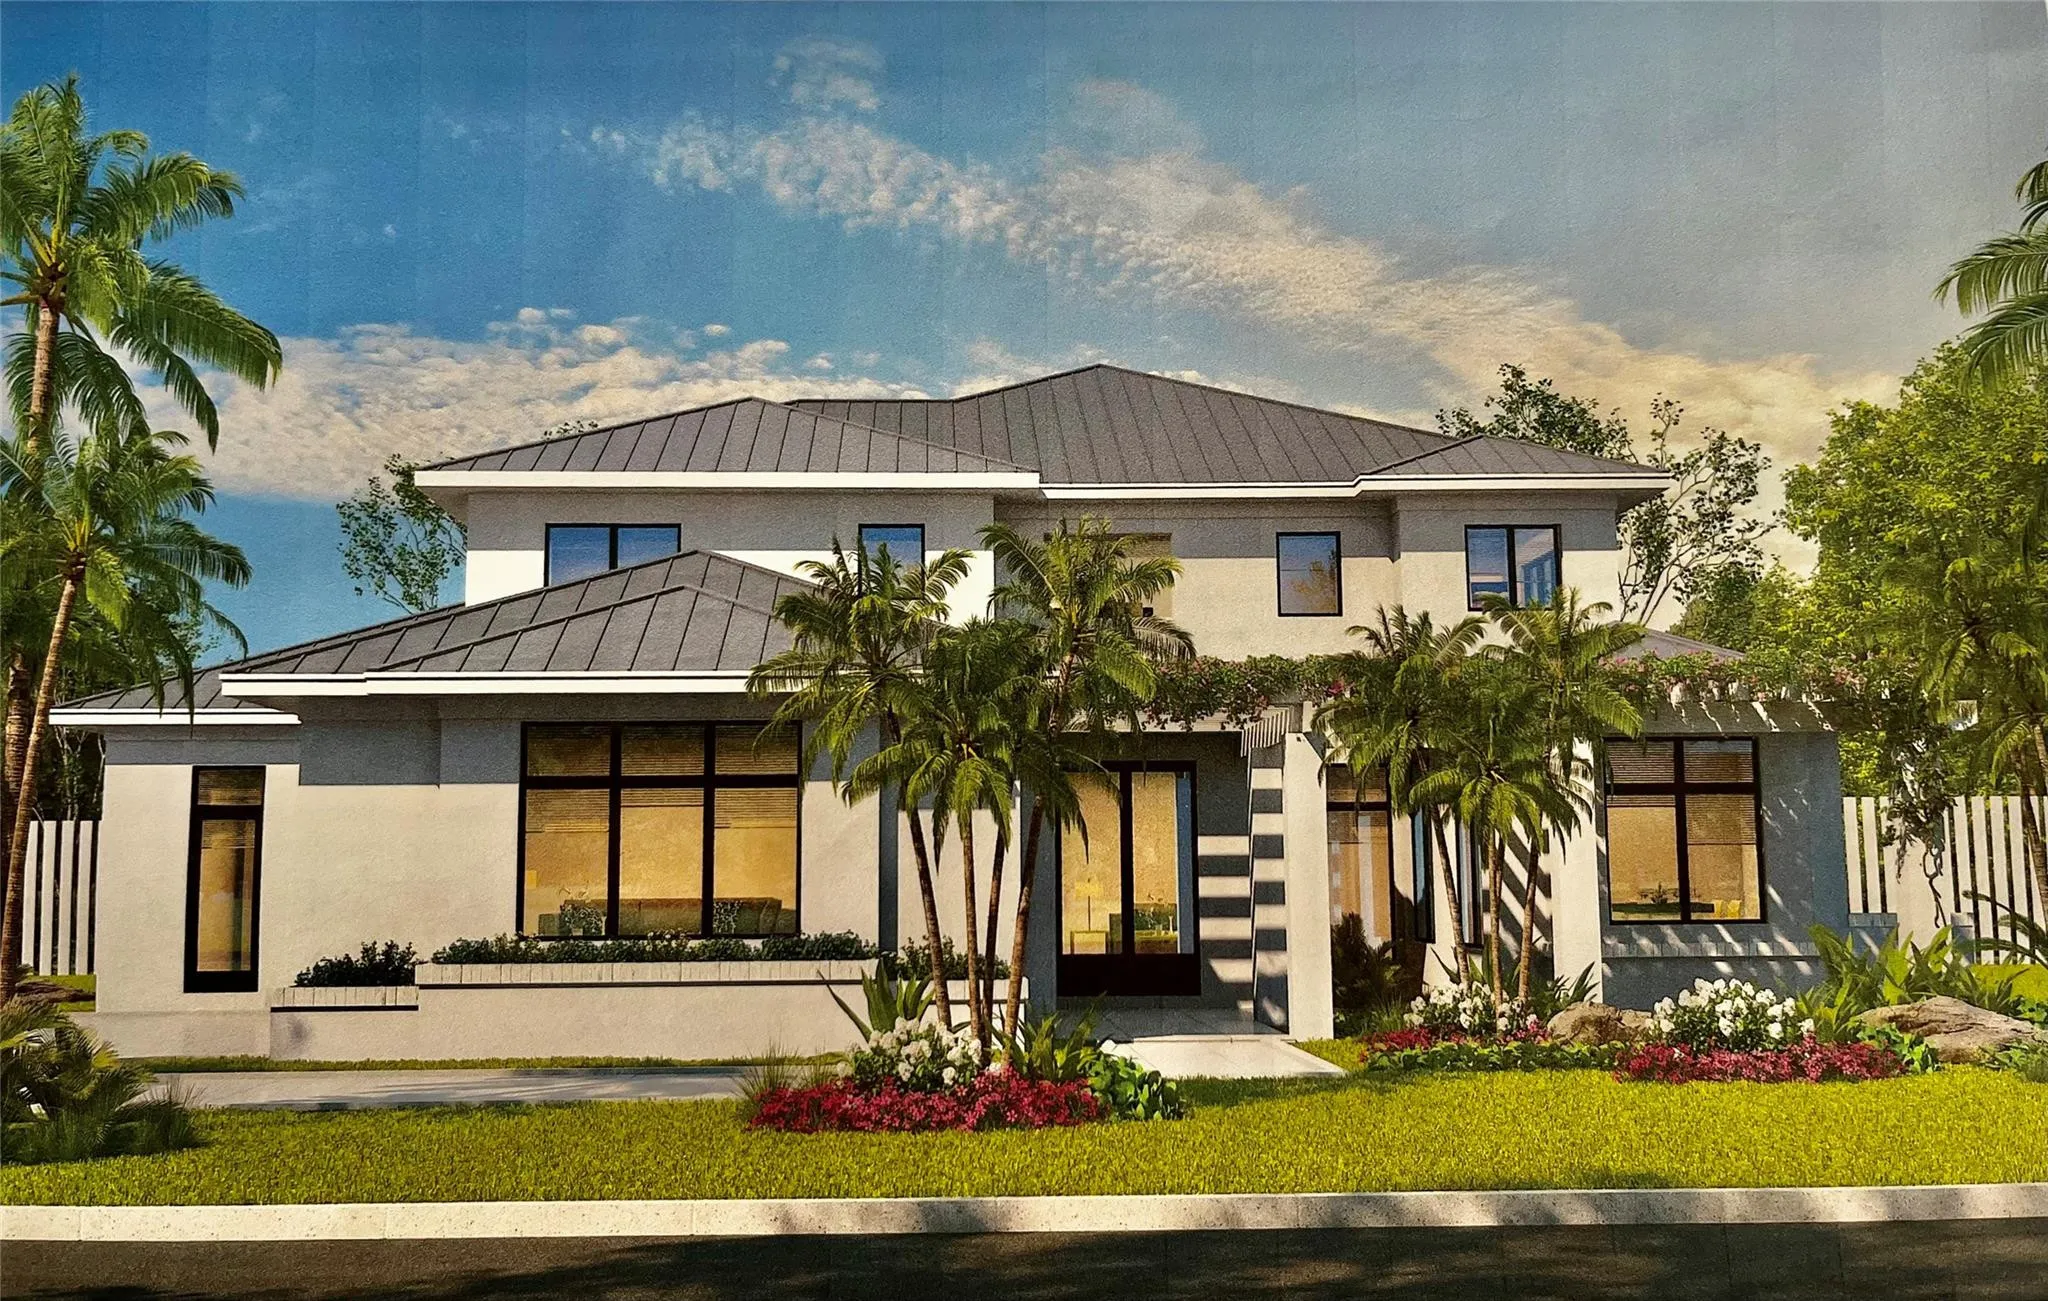
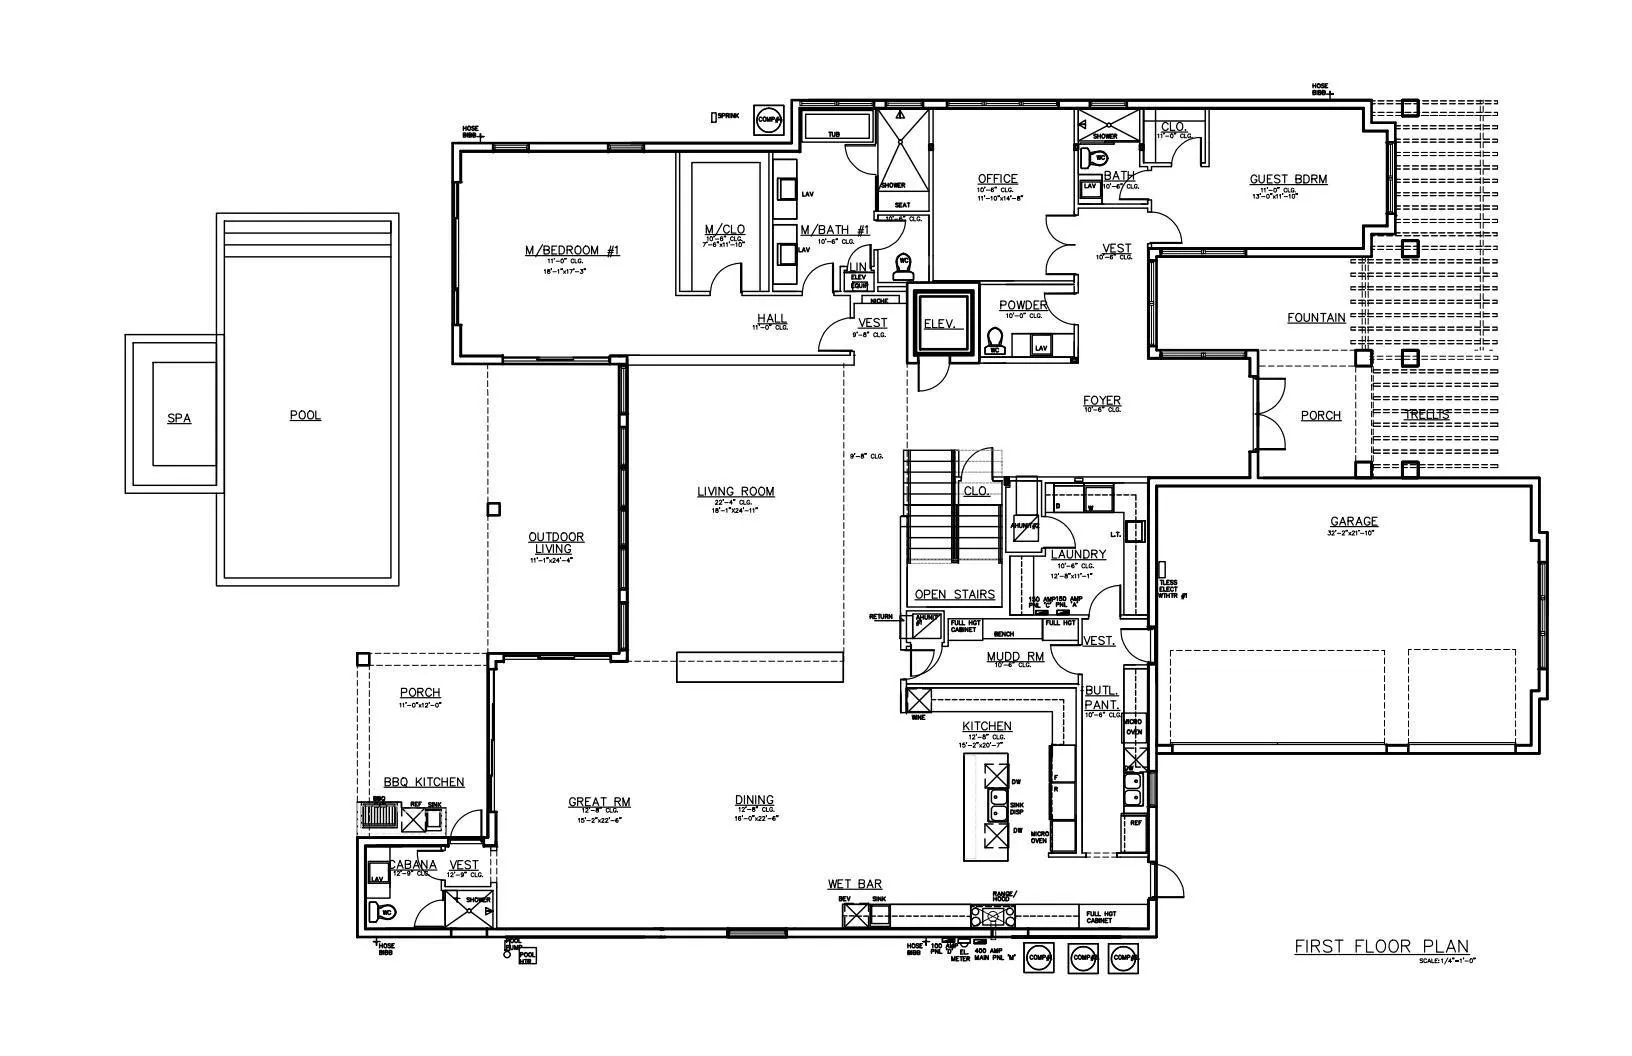
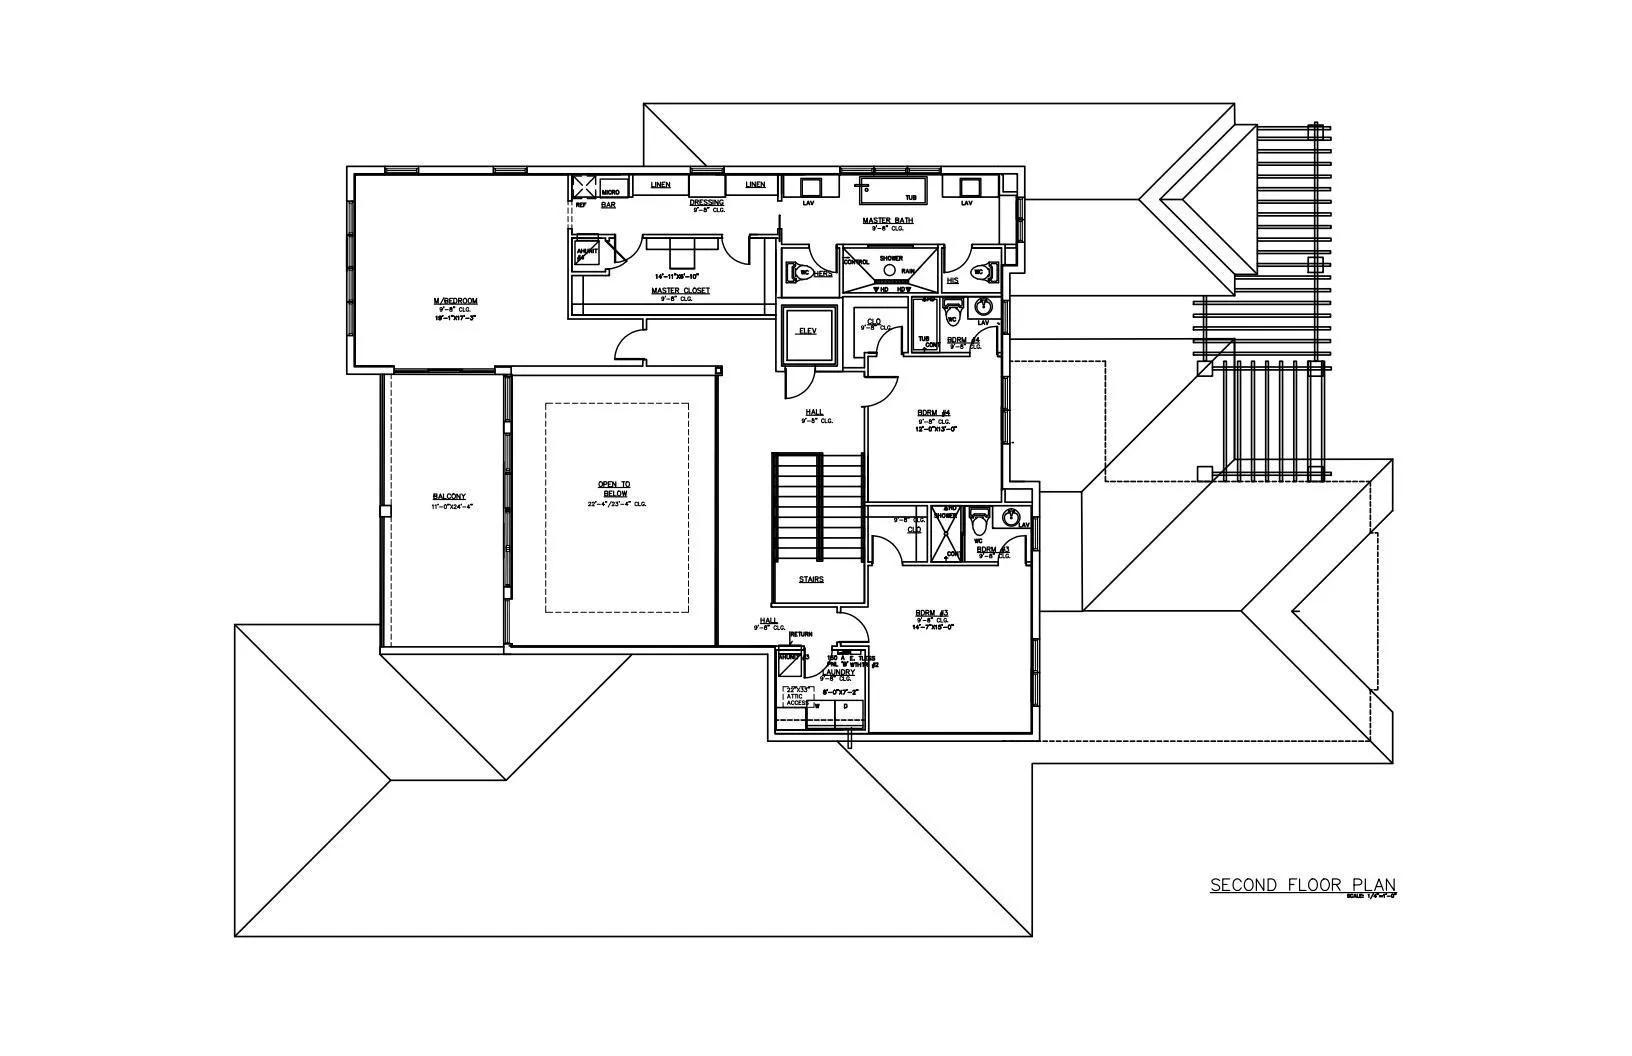
Sophisticated New Construction Coastal Contemporary Lakefront Estate in sought after Sea Ranch Lakes. High quality custom build within exclusive 24-hr guard-gated community with private beach club and communty pool. Home features Resort Style landscaping with pool and spa, luxurious outdoor spaces designed for family and entertaining with lakefront summer kitchen, covered patio. Home features 5 bedrooms, 5.5 baths including dual primary suites (1st & 2nd floors) with spa style bathrooms and generous bedroom suites with outdoor spaces. Two story living room with fireplace and expansive great room and dining featuring volume ceilings. Chef’s kitchen with butler’s pantry. Dual laundry rooms, air conditioned 3 bay garage. Completion July 2026. Still time to choose your finishes!

Features

  • Swimming Pool: Pool, Heated, Fenced, Other, Gunite
  • Heating System: Central, Electric
  • Cooling System: Central Air
  • Patio: Balcony, Open, Patio
  • Parking: Driveway, Garage, Garage Door Opener, Attached, Two or More Spaces, Paver Block

Appliances

  • Appliances: Dryer, Dishwasher, Electric Range, Microwave, Refrigerator, Washer, Electric Water Heater, Disposal, Ice Maker

Address Map

  • Country: US
  • State: FL
  • County: Broward
  • City: Sea Ranch Lakes
  • Subdivision: Sea Ranch Lakes 40-29 B
  • Zipcode: 33308
  • Street: Cayuga
  • Street Number: 15
  • Street Suffix: Road
  • Floor Number: 0
  • Longitude: W81° 54' 9.1''
  • Latitude: N26° 11' 58.7''
  • Directions: GPS
  • MLS Area: 3130

MLS Addon

  • Architectural Style: Two Story
  • Association Amenities: Clubhouse, Pool, Spa/Hot Tub, Controlled Access
  • Association Fee: $1,025
  • Association Fee Frequency: Quarterly
  • Close Price: $0
  • Exterior Features: Balcony, Security/High Impact Doors, Patio, Fence, Outdoor Grill
  • Flooring: Ceramic Tile, Wood, Hardwood
  • Garage Spaces: 3
  • Insurance Expense: $0
  • Interior Features: Bedroom on Main Level, Breakfast Area, Dual Sinks, First Floor Entry, Living/Dining Room, Sitting Area in Primary, Upper Level Primary, Eat-in Kitchen, Walk-In Closet(s), Kitchen Island, Built-in Features, High Ceilings, Main Level Primary, Bar, Utility Room
  • Levels: Two
  • Lot Features: 1/4 to 1/2 Acre Lot, Sprinklers Automatic, Sprinkler System
  • New Taxes Expense: $0
  • Spa Features: Community
  • Stories: 2
  • Stories Total: 2
  • Tax Annual Amount: $45,199
  • Utilities: Cable Available
  • Window Features: Impact Glass, Sliding

Location

Listing Updated: 2026-06-24 11:36:41

  • Property Type : Single Family
  • Property Sub Type : Single Family Residence
  • Listing Type : For Sale
  • Listing ID : F10550806
  • Price : $9,995,000
  • View : Golf Course,Lagoon
  • Bedrooms : 5
  • Bathrooms : 8
  • Full Bathrooms : 7
  • Half Bathrooms : 1
  • Square Footage : 8,156 Sqft
  • Year Built : 2026
  • Lot Area : 0 Acre
  • Listing Status : Active
  • Days On Market : 164
Contact Agent
Required
Required
Required
By proceeding, you consent to receive calls and texts at the number you provided, including marketing by autodialer and prerecorded and artificial voice, and ettmail, about your inquiry and other home-related matters, but not as a condition of any purchase.

Similar Single Family