• Share

226 SW Palm Cove Drive, Palm City, Florida 34990

Active For Sale
$3,900,000
  • Beds 5
  • Baths 5
  • Sq Ft 5,393 Sqft
  • Visits: 6 in 118 days

Description

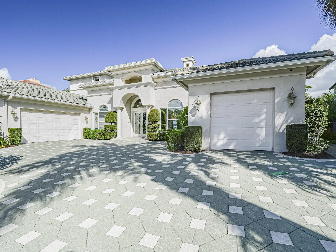
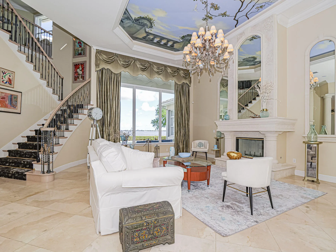
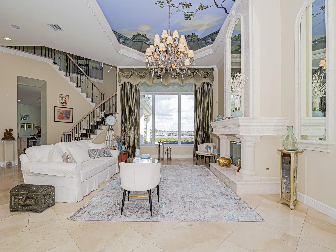
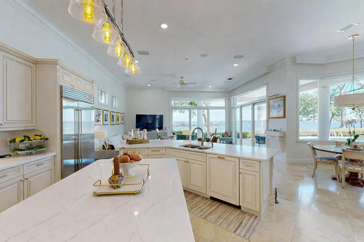
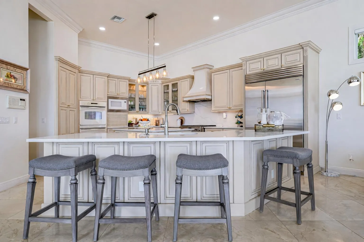
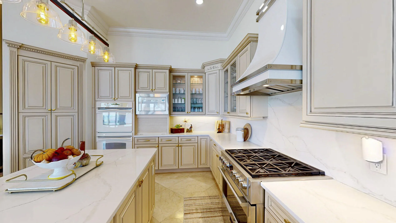
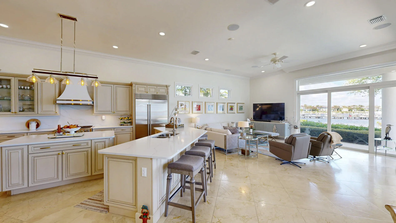
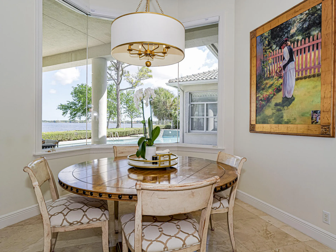
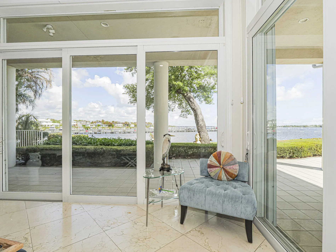
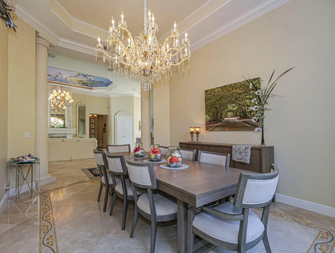
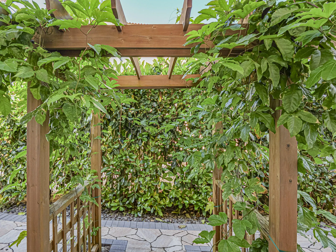
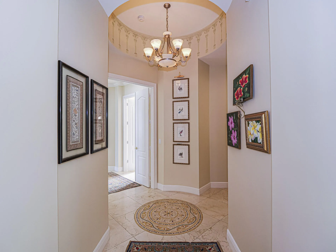
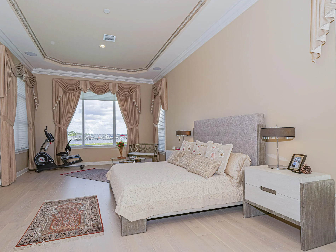
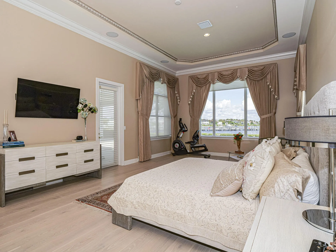
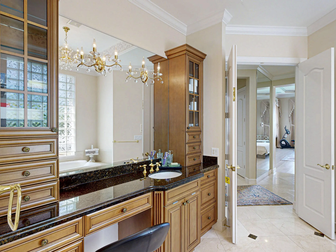
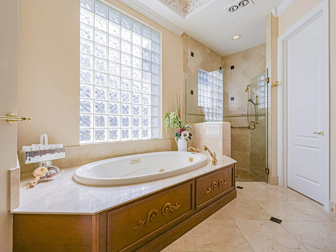
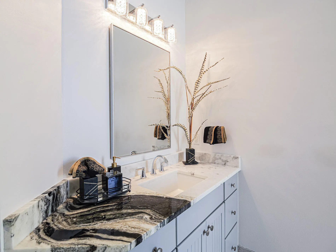
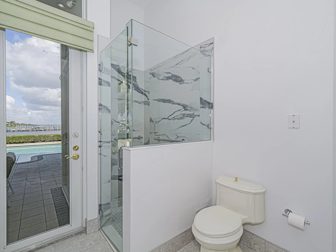
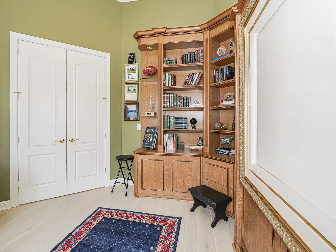
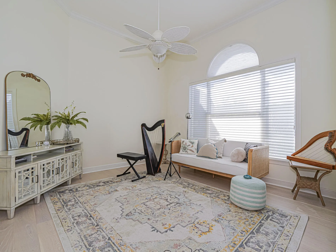
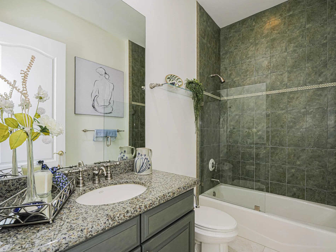
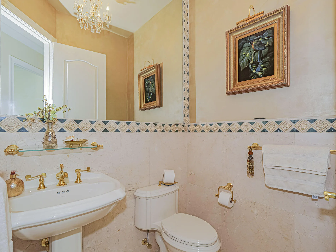
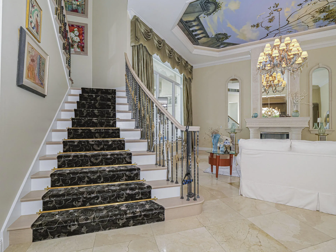
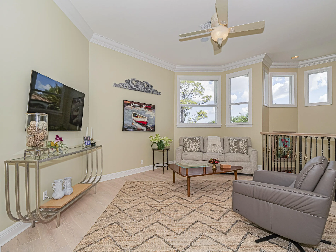
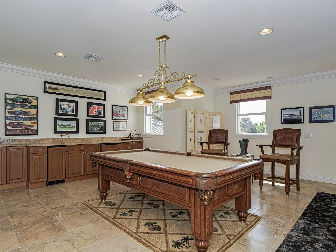
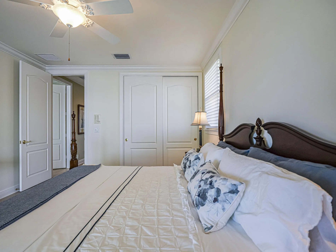
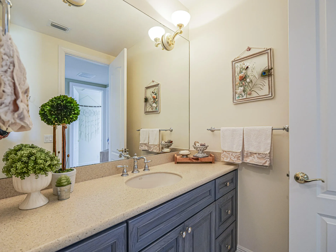
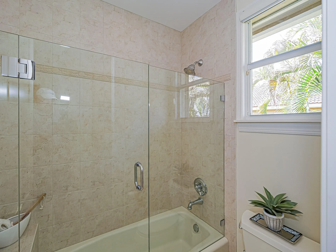
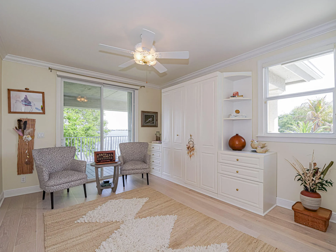
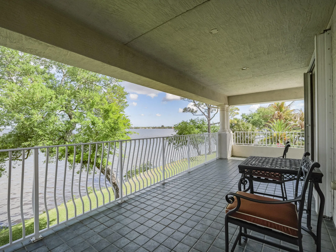
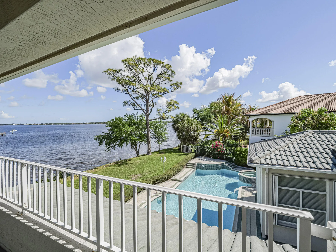
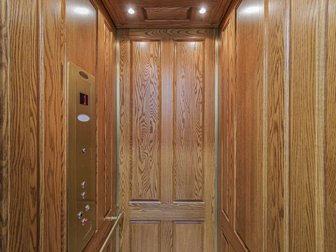
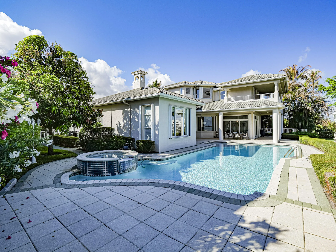
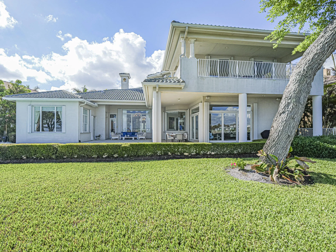
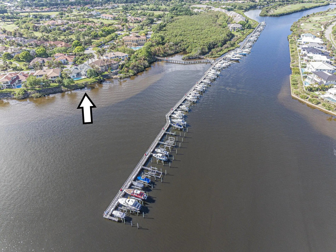
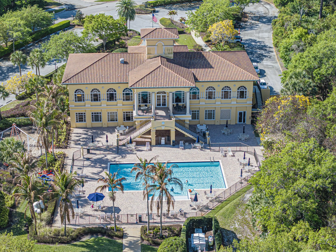
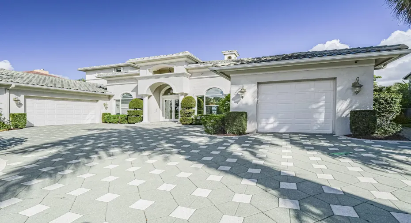
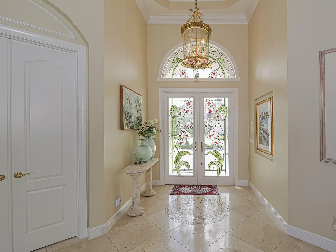
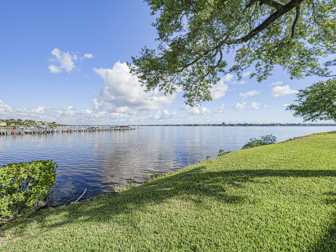
OFFERED FULLY FURNISHED & TURNKEY! Refined waterfront living w custom-built estate in Palm Cove premier yacht & golf club offering ocean access marina, championship golf, tennis, fitness, & social events. 5,300+ square living space & 137 ft of direct frontage on St. Lucie River. Breathtaking wide water views. 1st floor owner’s suite w dual en-suite baths, fireplace, & elevator leading to 2nd-floor living area, deluxe billiards room, additional BRs & spacious balcony overlooking river. Updated kitchen is chef’s dream w quartz countertops, premium gas Fulgor range & Sub-Zero fridge. Outside find a heated saltwater pool & spa, surrounded by lush landscaping. Built for peace of mind & convenience w impact glass, accordion shutters, a whole-house generator, & 3 A/C units plus split in garage. flooring & stunning custom glass entry doors. Separate garages complete w/ new cabinetry and epoxy floors. Paver circular driveway adds to homes impressive curb appeal. Offered fully furnished & turnkey.

Features

  • Swimming Pool: Pool, Heated, Association, Community, Fenced, Other, Cleaning System, Private, Pool/Spa Combo
  • Heating System: Central, Zoned
  • Cooling System: Zoned, Central Air, Ceiling Fan(s)
  • Fence: Wall
  • Patio: Patio, Wrap Around
  • Parking: Driveway, Garage, Garage Door Opener, Circular Driveway, Attached, Two or More Spaces, Paver Block

Appliances

  • Appliances: Dishwasher, Microwave, Refrigerator, Self Cleaning Oven, Electric Water Heater, Disposal, Trash Compactor, Built-In Oven, Ice Maker, Gas Range, Some Gas Appliances

Address Map

  • Country: US
  • State: FL
  • County: Martin
  • City: Palm City
  • Subdivision: PALM COVE GOLF & YACHT CLU
  • Zipcode: 34990
  • Street: Palm Cove
  • Street Number: 226
  • Street Suffix: Drive
  • Floor Number: 0
  • Longitude: W81° 43' 4.3''
  • Latitude: N27° 12' 15.8''
  • Street Dir Prefix: SW
  • MLS Area: 6090

MLS Addon

  • Accessibility Features: Accessible Elevator Installed, Accessible Kitchen
  • Architectural Style: Two Story, One Story, Ranch, Mediterranean
  • Association Amenities: Clubhouse, Elevator(s), Fitness Center, Pool, Management, Guard, Marina, Golf Course, Boat Dock, Security, Private Membership
  • Association Fee: $527
  • Association Fee Frequency: Monthly
  • Association Fee Includes: Security, Association Management, Reserve Fund, Recreation Facilities
  • Close Price: $0
  • Elementary School: Bessey Creek
  • Exterior Features: Balcony, Courtyard, Patio, Porch, Fence, Storm/Security Shutters, Shutters Electric
  • Flooring: Tile, Wood, Marble, Hardwood
  • Garage Spaces: 3
  • High School: Martin County High
  • Insurance Expense: $0
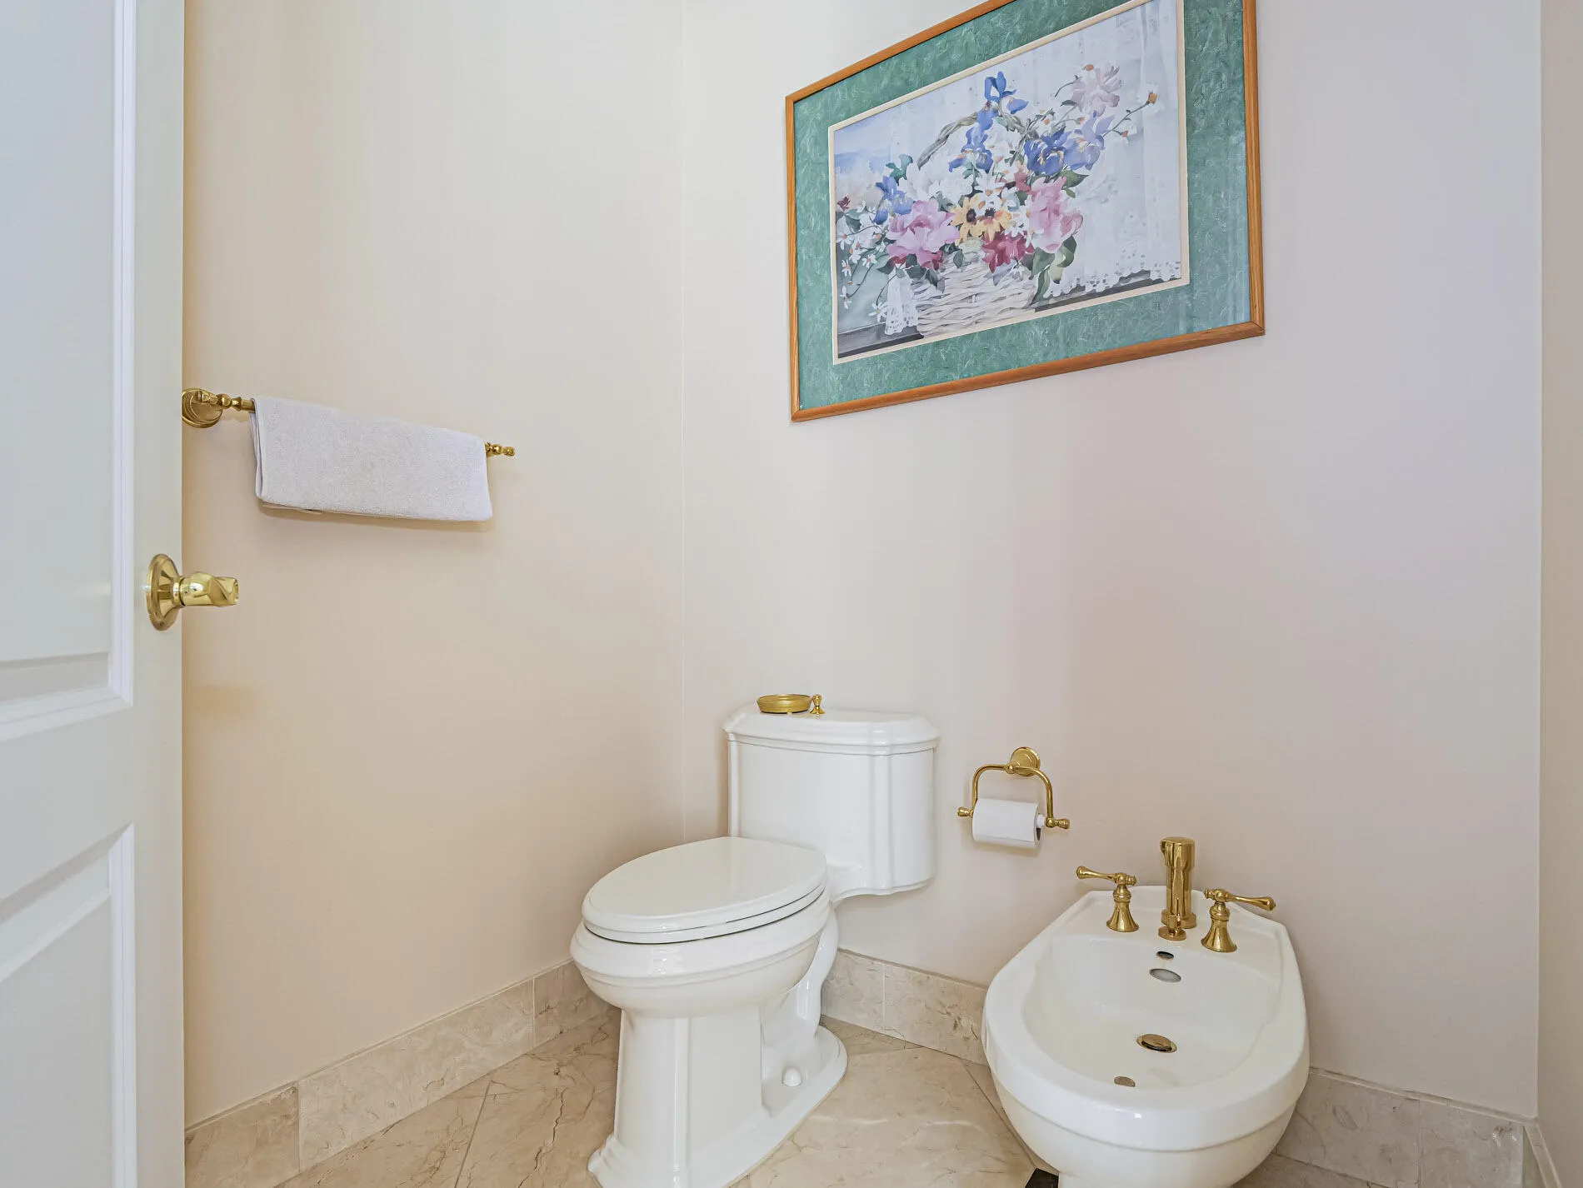
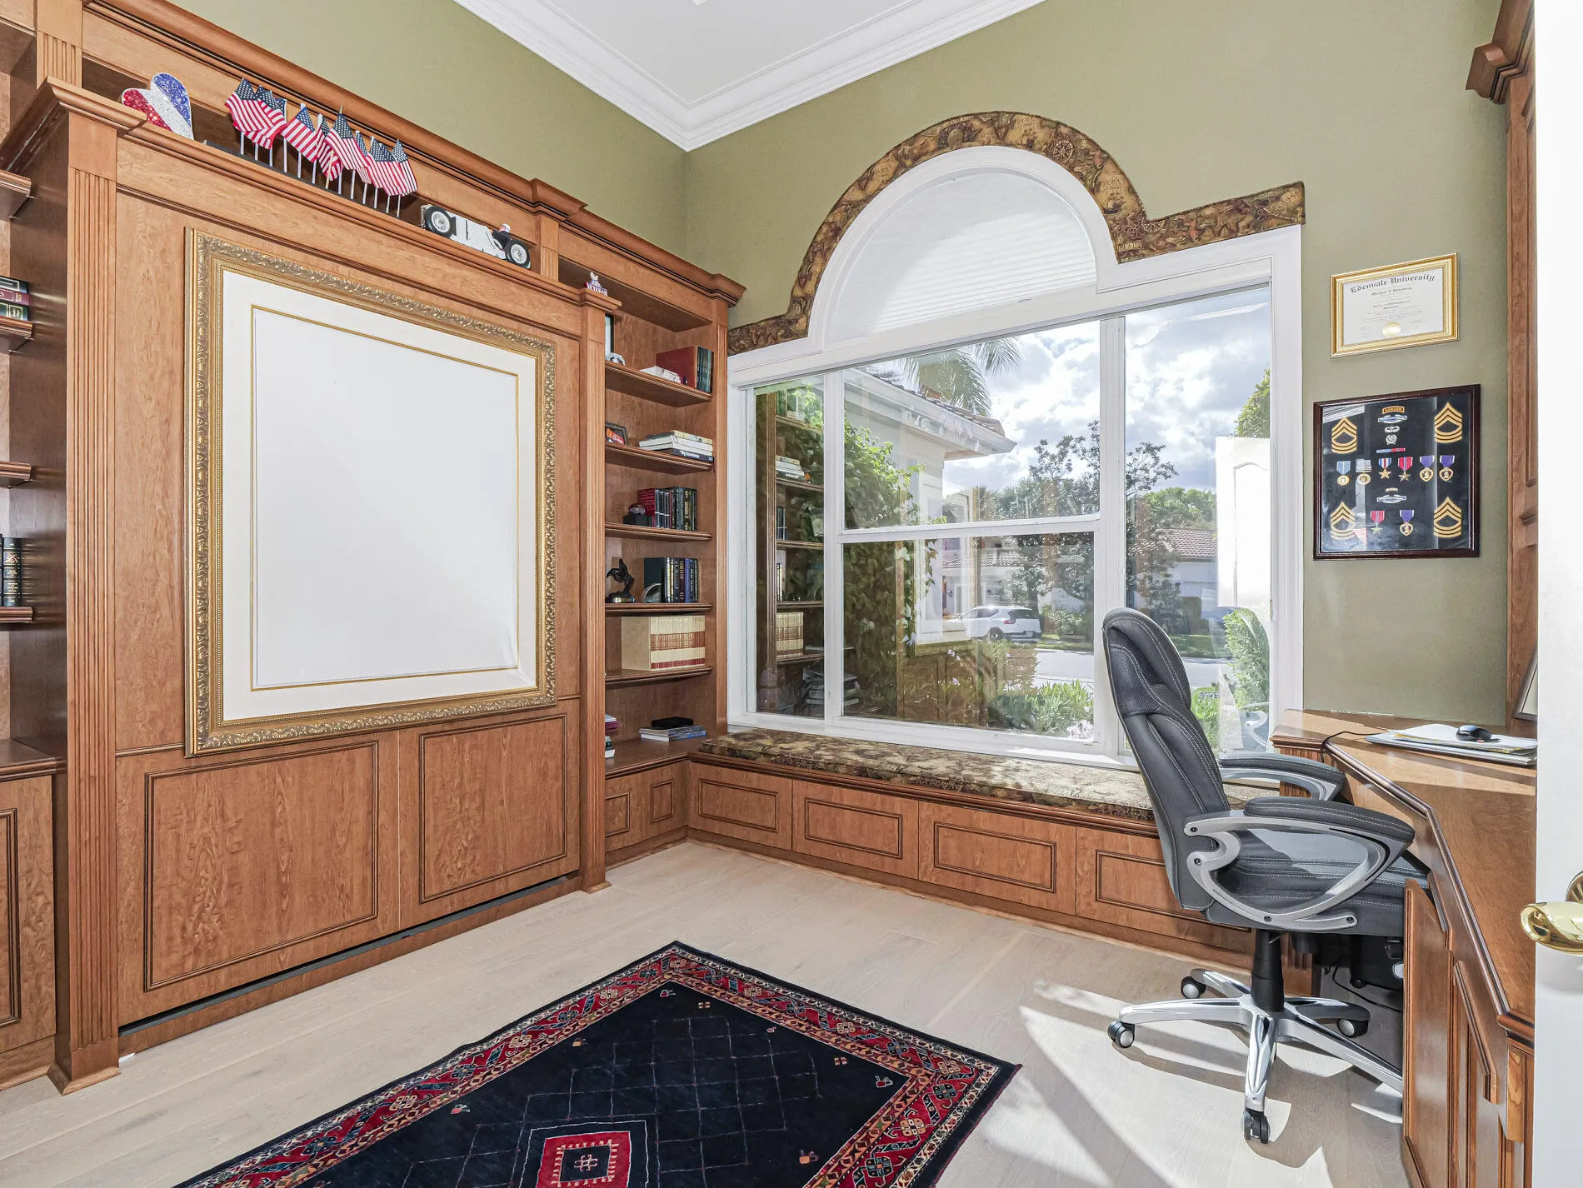
  • Interior Features: Bedroom on Main Level, Breakfast Area, Dual Sinks, Entrance Foyer, Eat-in Kitchen, French Door(s)/Atrium Door(s), Walk-In Closet(s), Kitchen Island, Main Living Area Entry Level, Built-in Features, Bidet, Garden Tub/Roman Tub, High Ceilings, Split Bedrooms, Dining Area, Separate/Formal Dining Room, Custom Mirrors, Main Level Primary, Vaulted Ceiling(s), Attic, Wet Bar
  • Laundry Features: Washer Hookup
  • Levels: Two
  • Lot Features: 1/4 to 1/2 Acre Lot, <1 Acre, Sprinklers Automatic, Sprinkler System, Buyer Approval Required
  • Middle Or Junior School: Hidden Oaks
  • New Taxes Expense: $0
  • Spa Features: Hot Tub, In Ground, Heated, Gunite
  • Stories: 1
  • Stories Total: 2
  • Tax Annual Amount: $28,407
  • Utilities: Sewer Available, Water Available
  • Window Features: Blinds, Impact Glass, Drapes, Sliding, Other, Metal, Double Hung, Thermal Windows

Location

Listing Updated: 2026-06-24 15:55:07
  • Property Type : Single Family
  • Property Sub Type : Single Family Residence
  • Listing Type : For Sale
  • Listing ID : B26009303
  • Price : $3,900,000
  • View : Garden, Water
  • Bedrooms : 5
  • Bathrooms : 5
  • Full Bathrooms : 4
  • Half Bathrooms : 1
  • Square Footage : 5,393 Sqft
  • Year Built : 2005
  • Lot Area : 0.46 Acre
  • Listing Status : Active
  • Days On Market : 117
Contact Agent
Required
Required
Required
By proceeding, you consent to receive calls and texts at the number you provided, including marketing by autodialer and prerecorded and artificial voice, and ettmail, about your inquiry and other home-related matters, but not as a condition of any purchase.

Similar Single Family