• Share

4825 Bocaire Boulevard, Boca Raton, Florida 33487

Active For Sale
$3,350,000
  • Beds 3
  • Baths 5
  • Sq Ft 4,501 Sqft
  • Visits: 7 in 111 days

Description

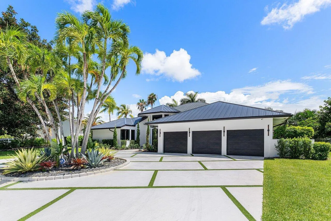
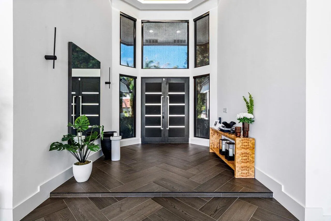
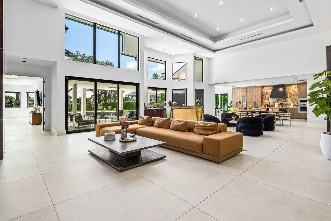
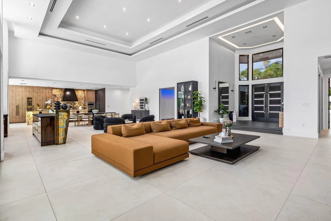
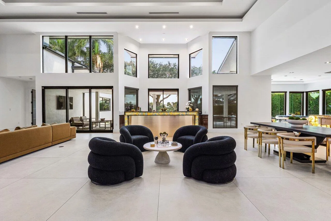
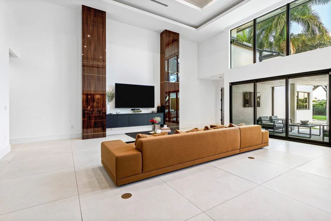
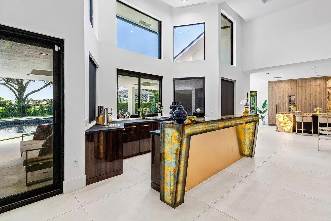
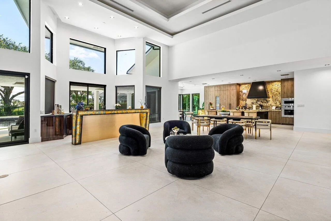
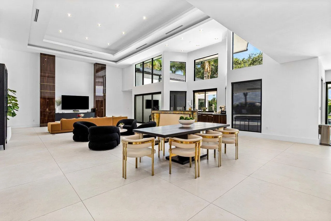
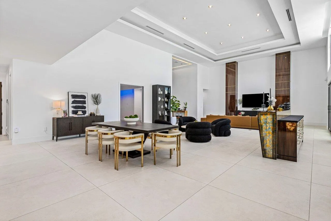
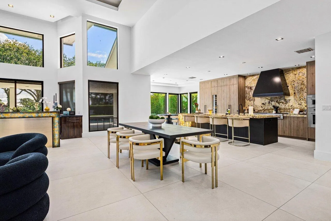
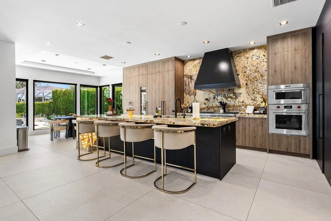
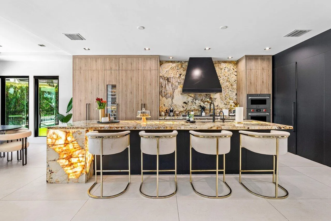
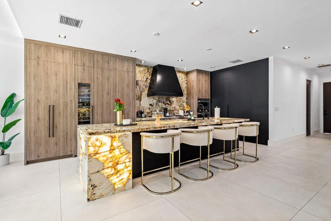
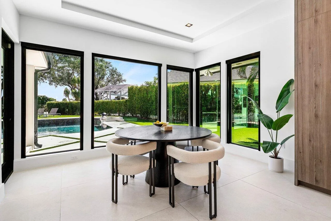
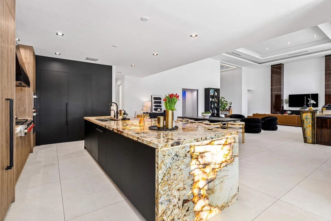
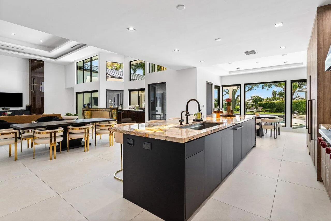
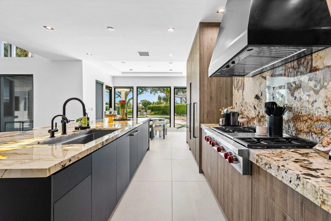
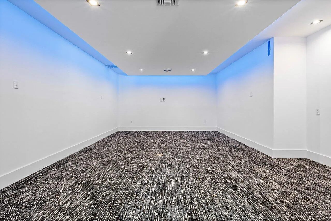
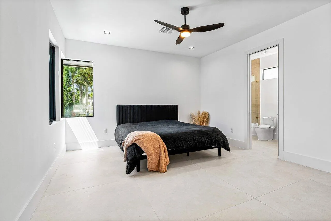
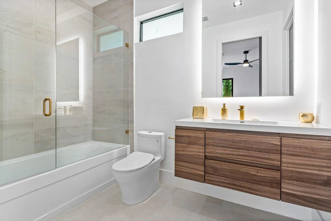
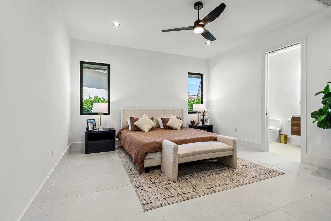
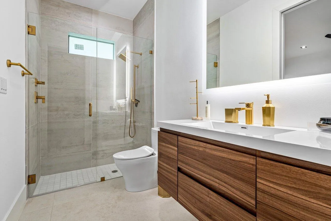
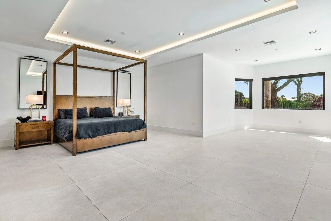
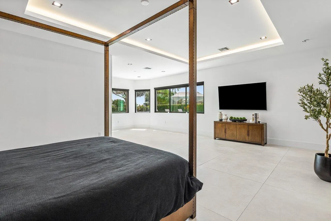
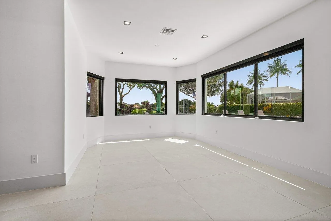
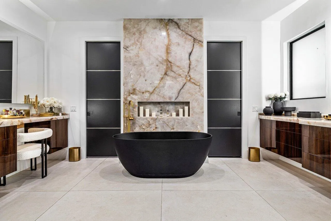
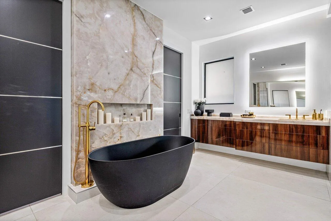
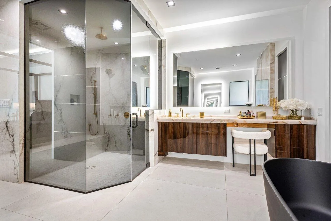
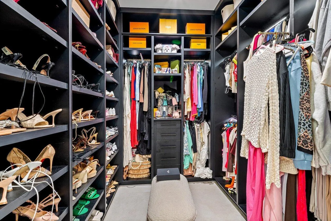
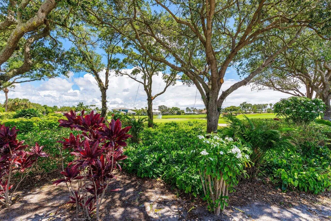
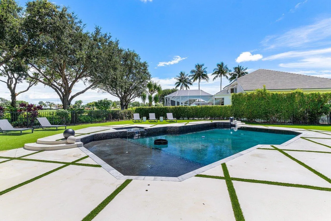
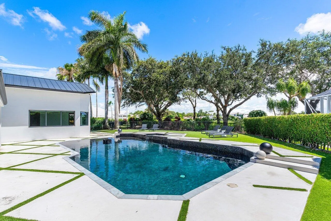
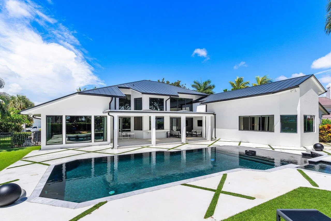
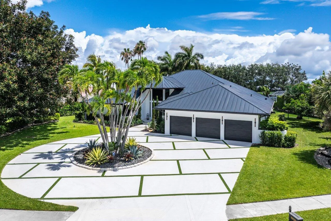
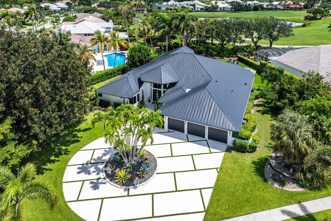
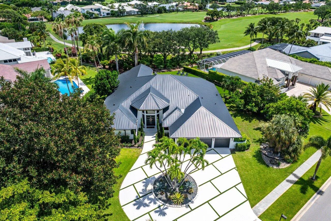
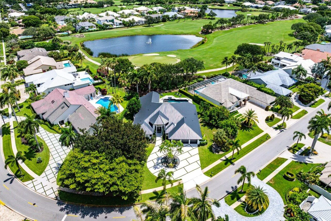
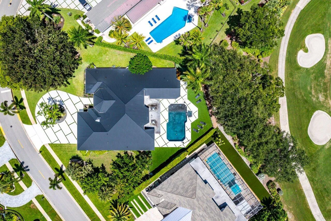
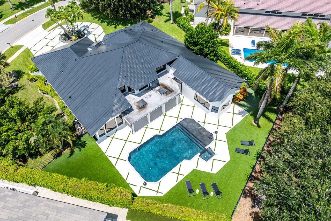
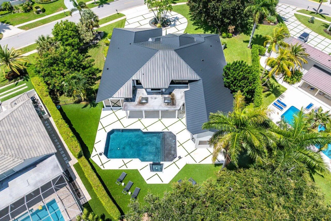
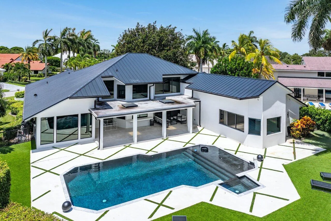
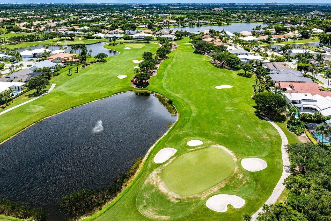
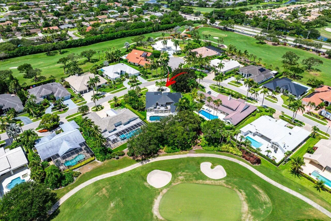
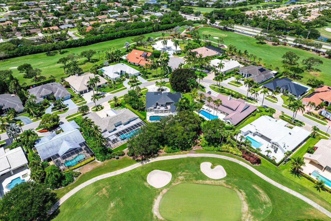
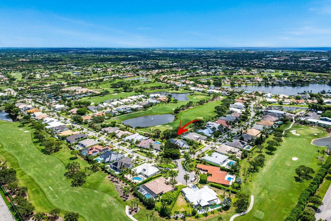
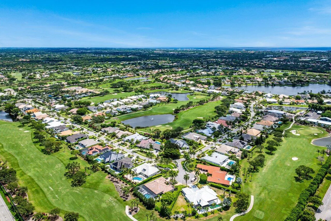
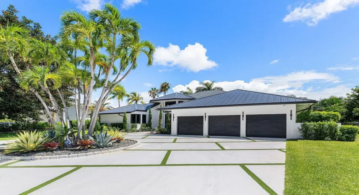
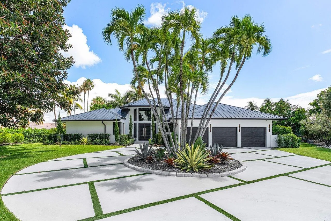
Set on a private half-acre overlooking the 6th green in Bocaire Country Club, this fully transformed contemporary residence delivers a rare blend of scale, design, and functionality. Spanning just under 4,800 square feet, the home has been completely rebuilt with a focus on clean lines, modern materials, and seamless indoor-outdoor living. The layout is both open and intentional, featuring 3 bedrooms plus a dedicated media and entertainment lounge, 4.5 bathrooms, and expansive living areas framed by dramatic 22-foot ceilings with integrated architectural lighting. Large-format porcelain flooring runs throughout, creating a cohesive, gallery-like feel across the entire home. The kitchen is designed for both everyday use and entertaining at scale, anchored by a full suite of Wolf and Thermador appliances, custom cabinetry, a walk-in pantry, and a striking Patagonia Quartzite island with a full-height backsplash. A custom-built bar with integrated refrigeration, sink, and tap system adds another layer of functionality and experience. All guest suites are ensuite, offering privacy and comfort, while the primary suite is positioned as its own retreat—complete with dual custom closets, a lounge area, and a spa-style bathroom featuring Cristallo finishes, a soaking tub, and a steam shower. The outdoor space has been thoughtfully executed to mirror the interior aesthetic, featuring a covered lounge, indoor-outdoor pass-through bar, porcelain deck, resort-style pool and spa, and synthetic turf for low-maintenance living—all overlooking the golf course. Every major system has been replaced or upgraded in 2024, including roof, impact windows and doors, HVAC systems with new ductwork, plumbing, electrical, pool systems, and full interior finishes—offering a true turnkey opportunity with no deferred maintenance. A clean, modern rebuild in one of Boca Raton’s most private club settings—ready for immediate enjoyment. Bocaire Country Club is a prestigious boutique mandatory membership community of just 239 homes offering a newly renovated clubhouse, championship golf course, tennis, pickleball, 24-hour fitness center, exceptional dining, and vibrant social programming for parents, children, and grandchildren alike. Ideally located among the easternmost country clubs, Bocaire is minutes to beaches, shopping, and dining, perfectly positioned between Mizner Park and Delray Beach’s Atlantic Avenue. Zoned for A-rated public schools including Calusa, Omni, and Spanish River, with excellent private school options nearby.

Features

  • Swimming Pool: Pool, Heated, Association, Community, Pool Equipment, Concrete, Private, Pool/Spa Combo
  • Heating System: Central, Electric
  • Cooling System: Electric, Central Air, Ceiling Fan(s)
  • Patio: Patio
  • Parking: Driveway, Garage, Garage Door Opener, Circular Driveway, Attached, Two or More Spaces

Appliances

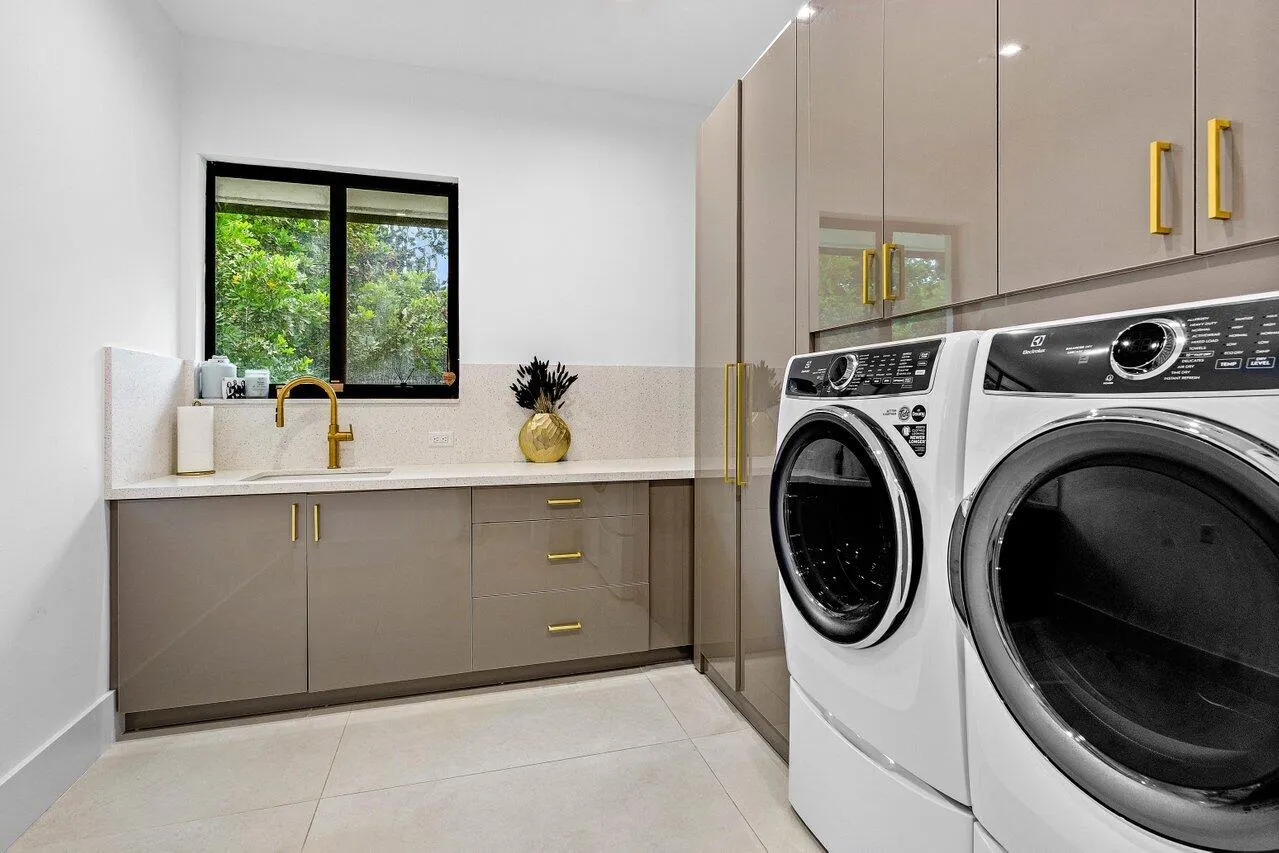
  • Appliances: Dryer, Dishwasher, Microwave, Refrigerator, Self Cleaning Oven, Washer, Electric Water Heater, Disposal, Built-In Oven, Ice Maker, Gas Range, Some Gas Appliances, Freezer, Water Softener Owned, Water Purifier

Address Map

  • Country: US
  • State: FL
  • County: Palm Beach
  • City: Boca Raton
  • Subdivision: Bocaire Country Club
  • Zipcode: 33487
  • Street: Bocaire
  • Street Number: 4825
  • Street Suffix: Boulevard
  • Floor Number: 0
  • Longitude: W81° 52' 50.9''
  • Latitude: N26° 25' 0.5''
  • Directions: East side of Military Trail between Linton and Clint Moore. Turn right after gate. Property is on the left side. Traffic Hawk in community - 25mph & stop signs
  • MLS Area: 4380

MLS Addon

  • Architectural Style: One Story, Ranch
  • Association Amenities: Clubhouse, Fitness Center, Pool, Tennis Court(s), Business Center, Spa/Hot Tub, Billiard Room, Management, Guard, Golf Course, Putting Green(s), Security, Private Membership
  • Association Fee: $661
  • Association Fee Frequency: Monthly
  • Association Fee Includes: Common Area Maintenance, Security, Association Management, Cable TV
  • Close Price: $0
  • Elementary School: Calusa
  • Exterior Features: Patio, Fence, Outdoor Shower, Fruit Trees
  • Flooring: Tile, Concrete, Parquet, Carpet
  • Garage Spaces: 3
  • High School: Spanish River Community
  • Insurance Expense: $0
  • Interior Features: Bedroom on Main Level, Breakfast Area, Dual Sinks, Living/Dining Room, Sitting Area in Primary, Closet Cabinetry, Entrance Foyer, Eat-in Kitchen, Family/Dining Room, French Door(s)/Atrium Door(s), Kitchen Island, Built-in Features, Bidet, Garden Tub/Roman Tub, High Ceilings, Separate Shower, Custom Mirrors, Main Level Primary, Vaulted Ceiling(s), Kitchen/Dining Combo, Wet Bar
  • Levels: One
  • Lot Features: <1 Acre, Sprinklers Automatic, Sprinkler System, On Golf Course, Buyer Approval Required
  • Middle Or Junior School: Omni
  • New Taxes Expense: $0
  • Spa Features: Community, Hot Tub, In Ground, Heated
  • Stories: 1
  • Stories Total: 1
  • Tax Annual Amount: $17,465
  • Utilities: Cable Available, Electricity Available, Sewer Available, Water Available, Underground Utilities
  • Window Features: Blinds, Impact Glass, Skylight(s)

Location

Listing Updated: 2026-06-24 17:10:29
  • Property Type : Single Family
  • Property Sub Type : Single Family Residence
  • Listing Type : For Sale
  • Listing ID : B26009192
  • Price : $3,350,000
  • View : Other
  • Bedrooms : 3
  • Bathrooms : 5
  • Full Bathrooms : 4
  • Half Bathrooms : 1
  • Square Footage : 4,501 Sqft
  • Year Built : 1987
  • Lot Area : 0.57 Acre
  • Listing Status : Active
  • Days On Market : 110
Contact Agent
Required
Required
Required
By proceeding, you consent to receive calls and texts at the number you provided, including marketing by autodialer and prerecorded and artificial voice, and ettmail, about your inquiry and other home-related matters, but not as a condition of any purchase.

Similar Single Family