• Share

12092 SE Birkdale Run, Jupiter, Florida 33469

Active For Sale
$1,550,000
  • Beds 3
  • Baths 3
  • Sq Ft 3,163 Sqft
  • Visits: 6 in 165 days

Description

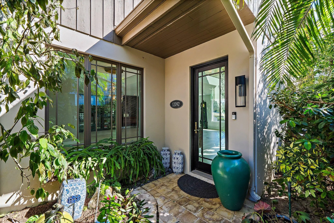
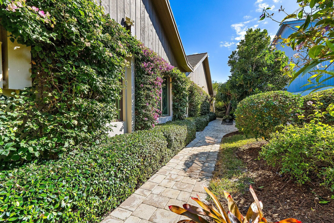
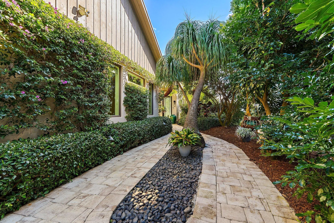
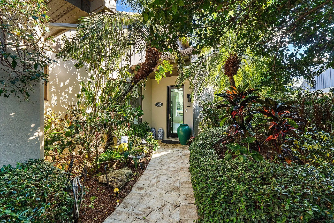
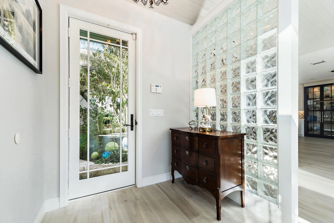
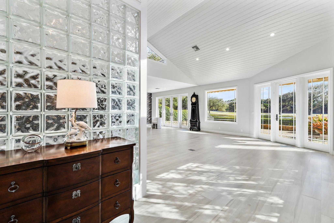
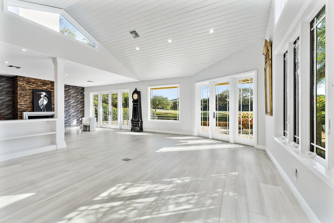
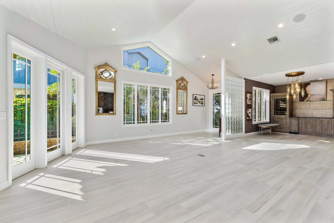
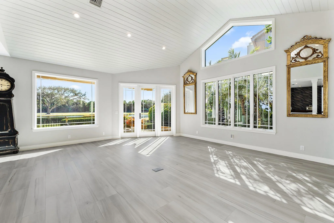
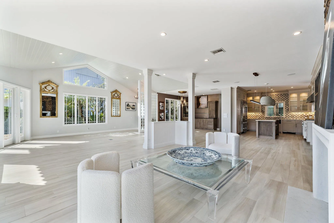
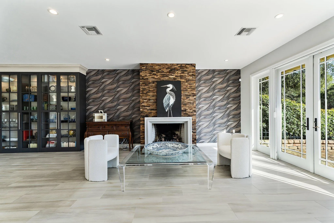
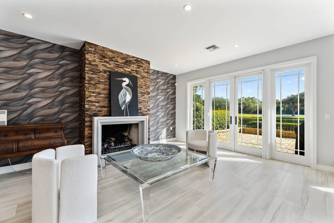
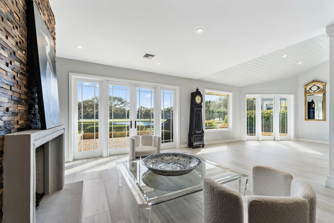
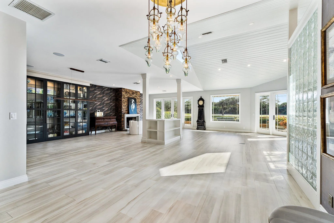
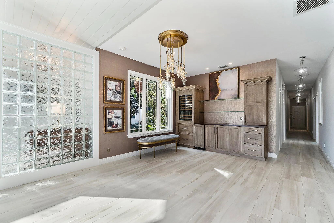
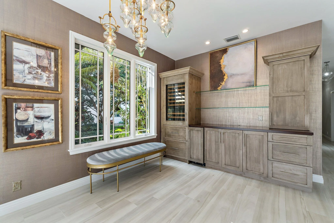
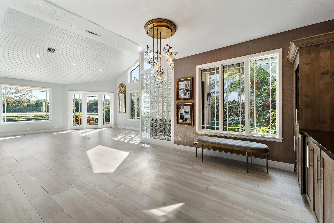
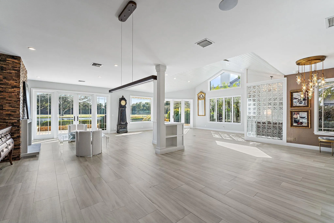
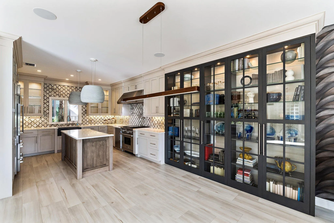
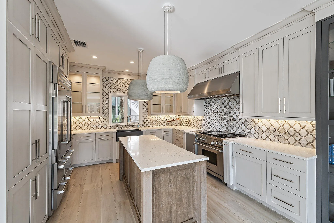
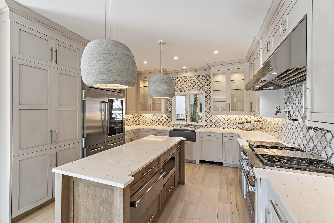
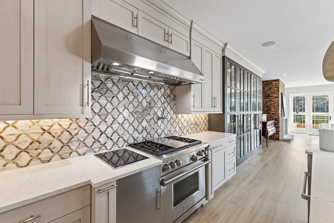
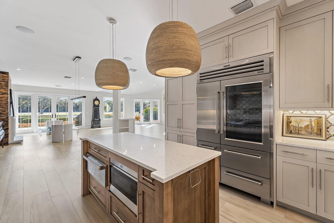
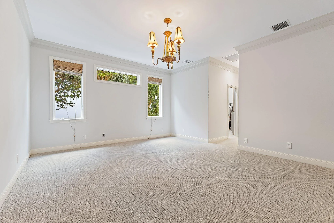
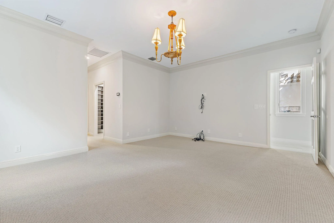
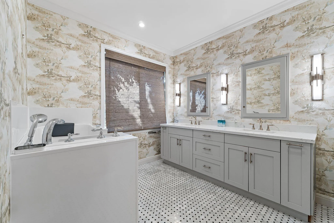
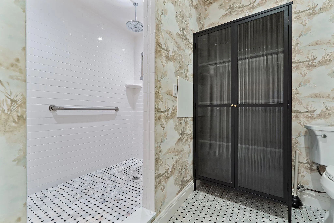
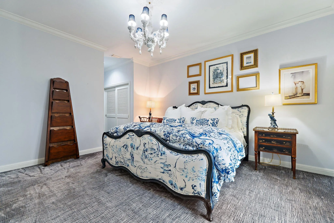
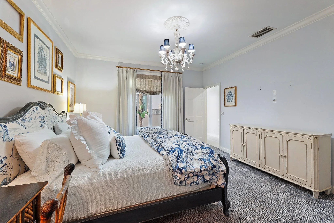
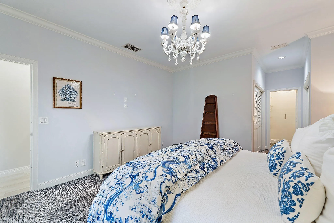
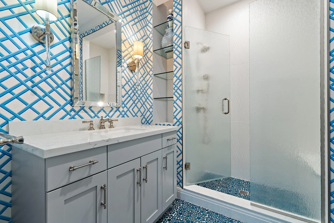
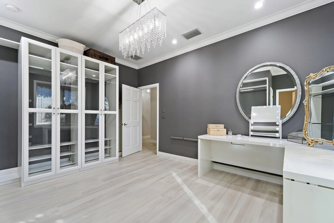
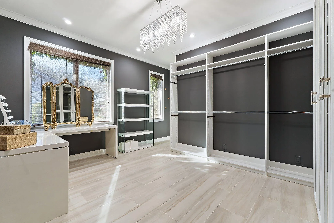
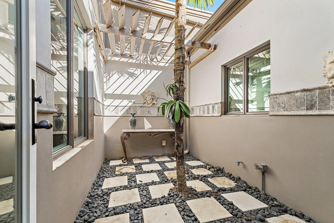
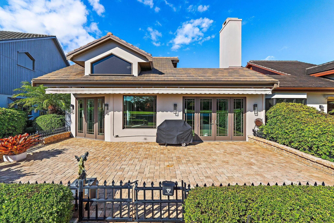
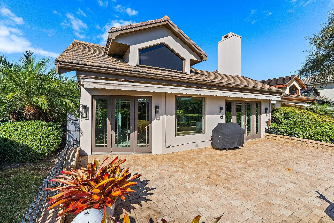
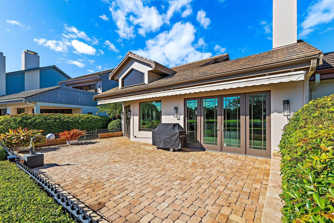
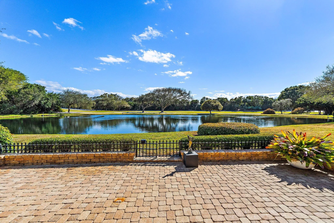
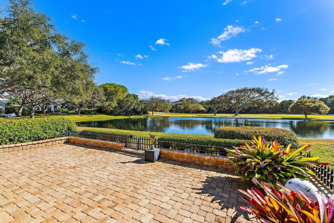
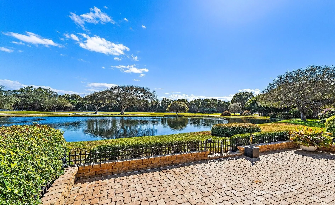
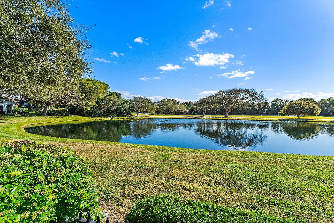
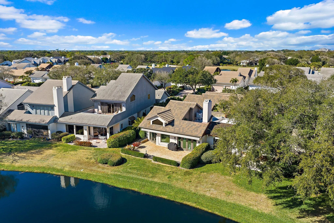
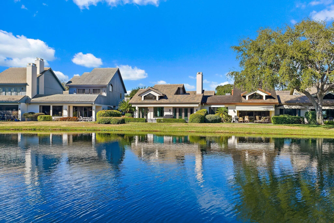
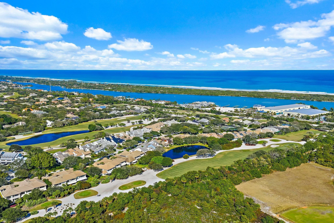
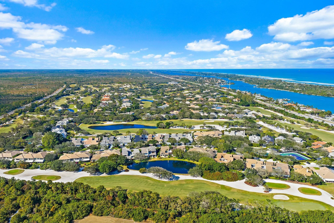
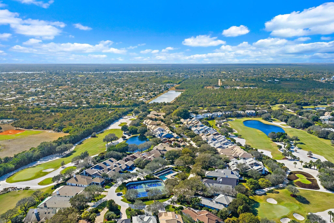
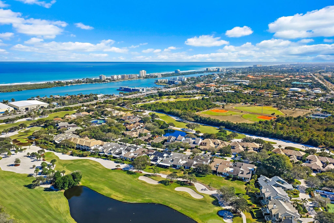
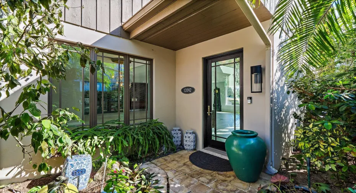
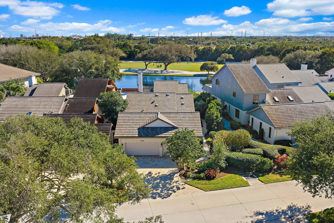
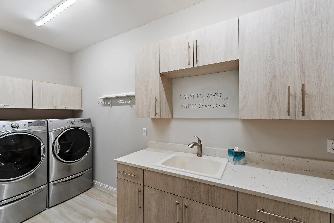
Amazing natural light and killer views at this home in Jupiter Hills Village. Enter along a tropical path of unique plantings and inviting landscape design. Once inside the open floor plan, offers maximum options for your unique life style. The large great room offers a fireplace and built in cabinetry. An entertainment wall with wine cooler, ice maker, refrigerator draws and shelves, will make entertaining a breeze. Impact rated windows and doors open to the view, past a lovely and inviting patio. Water, golf and legacy trees frame the scene, from early morning sunlight to amazing sun sets. Serene views, curated outdoor gardens and well-planned spaces combine to make this a special one to consider. A chef’s kitchen with high end appliances including a Wolf gas stove, bread warmer, additional cook top and custom cabinetry will delight a gourmet chef or the casual dinner warrior. The primary suite offers two walk in closets, double vanities and private shower. Freshly painted with new carpet, this room is the definition of privacy and serenity. Two additional guest rooms, a large laundry room with additional storage, make this home a special gathering place.

Features

  • Swimming Pool: Association, Community, None
  • Heating System: Central, Electric, Zoned
  • Cooling System: Electric, Zoned, Central Air
  • Patio: Patio
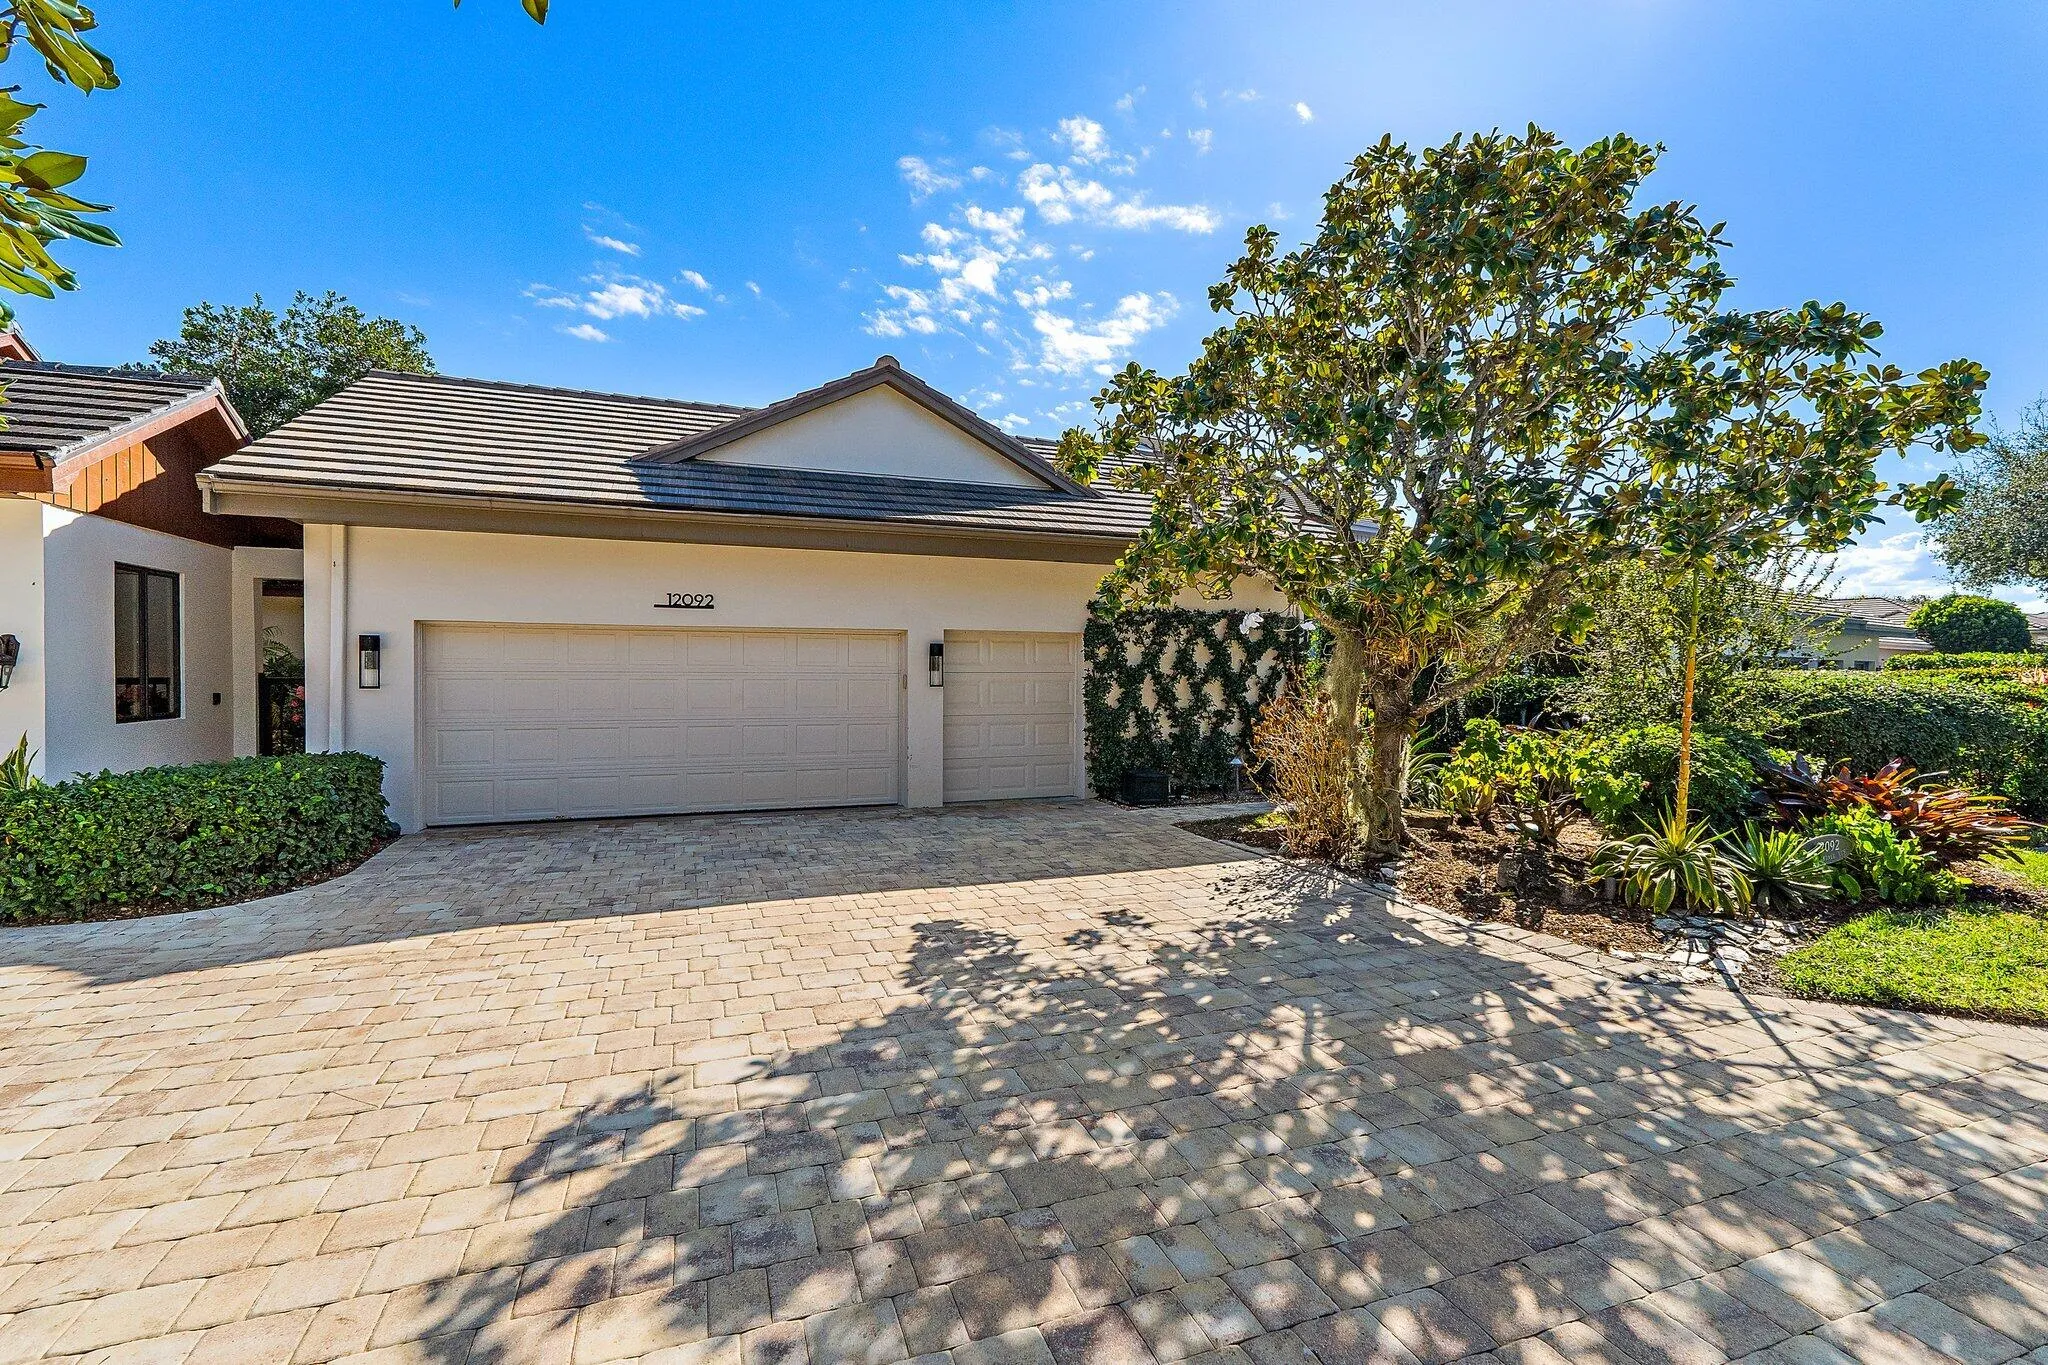
  • Parking: Garage, Garage Door Opener, Attached, Two or More Spaces, Golf Cart Garage

Appliances

  • Appliances: Dryer, Dishwasher, Microwave, Refrigerator, Washer, Electric Water Heater, Ice Maker, Gas Range, Some Gas Appliances, Freezer

Address Map

  • Country: US
  • State: FL
  • County: Martin
  • City: Jupiter
  • Subdivision: JUPITER HILLS VILLAGE
  • Zipcode: 33469
  • Street: Birkdale
  • Street Number: 12092
  • Street Suffix: Run
  • Floor Number: 0
  • Longitude: W81° 54' 23.8''
  • Latitude: N26° 58' 32.5''
  • Directions: US Hwy 1 north past County Line Road. Jupiter Hills entrance on the west side of the street. Gate access by appointment.
  • Street Dir Prefix: SE
  • MLS Area: 5020

MLS Addon

  • Association Amenities: Pool, Tennis Court(s), Guard, Trail(s), Security
  • Association Fee: $943
  • Association Fee Frequency: Monthly
  • Association Fee Includes: Common Area Maintenance, Security, Trash
  • Close Price: $0
  • Elementary School: Hobe Sound
  • Exterior Features: Patio
  • Flooring: Carpet
  • Garage Spaces: 2
  • High School: South Fork
  • Insurance Expense: $0
  • Interior Features: Breakfast Area, Dual Sinks, Living/Dining Room, French Door(s)/Atrium Door(s), Walk-In Closet(s), Kitchen Island, Built-in Features, High Ceilings, Bar, Central Vacuum, Atrium, Bathtub, Shower Only
  • Levels: One
  • Lot Features: < 1/4 Acre, <1 Acre, Sprinklers Automatic, Buyer Approval Required
  • Middle Or Junior School: Murray
  • New Taxes Expense: $0
  • Stories: 1
  • Stories Total: 1
  • Tax Annual Amount: $8,541
  • Utilities: Cable Available, Water Available, Underground Utilities
  • Window Features: Blinds, Impact Glass, Drapes

Location

Listing Updated: 2026-07-10 10:35:12
  • Property Type : Townhouse
  • Property Sub Type : Townhouse
  • Listing Type : For Sale
  • Listing ID : R11161163
  • Price : $1,550,000
  • Bedrooms : 3
  • Bathrooms : 3
  • Full Bathrooms : 2
  • Half Bathrooms : 1
  • Square Footage : 3,163 Sqft
  • Year Built : 1991
  • Lot Area : 0.14 Acre
  • Listing Status : Active
  • Days On Market : 164
Contact Agent
Required
Required
Required
By proceeding, you consent to receive calls and texts at the number you provided, including marketing by autodialer and prerecorded and artificial voice, and ettmail, about your inquiry and other home-related matters, but not as a condition of any purchase.

Similar Townhouse