• Share

6941 SE Haven Lane, Stuart, Florida 34997

Active For Sale
$949,000
  • Beds 3
  • Baths 4
  • Sq Ft 2,332 Sqft
  • Visits: 4 in 27 days

Description

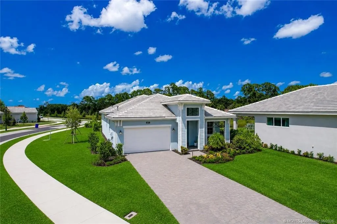
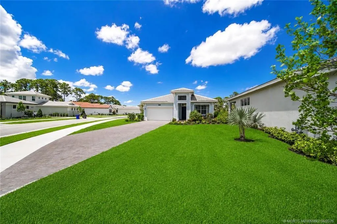
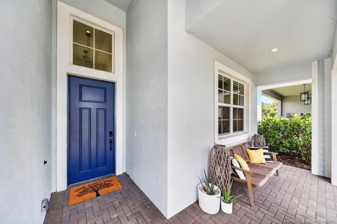
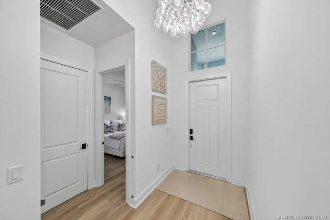
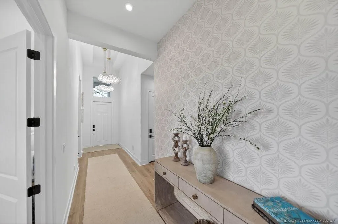
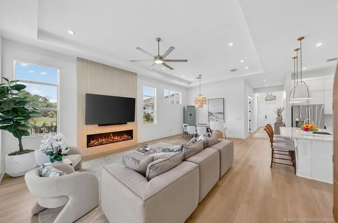
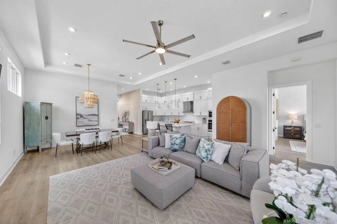
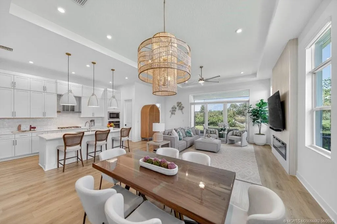
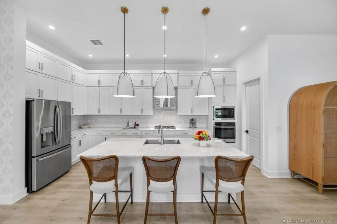
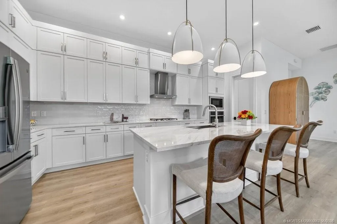
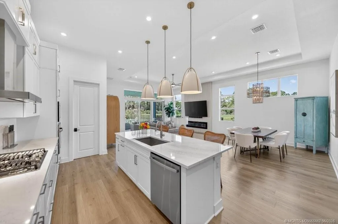
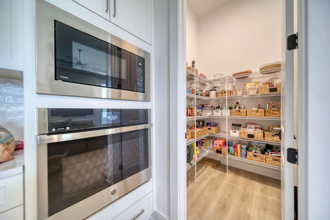
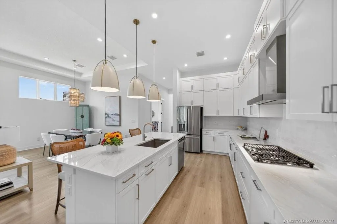
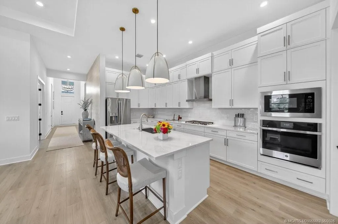
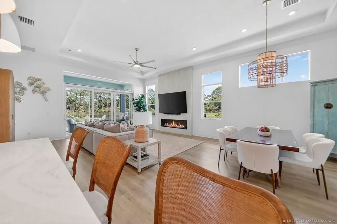
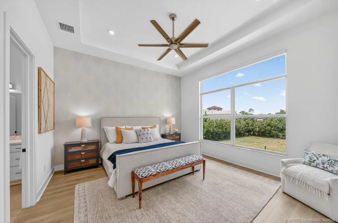
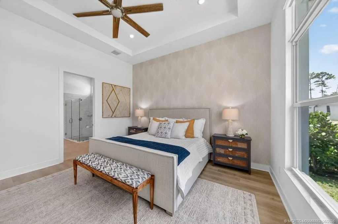
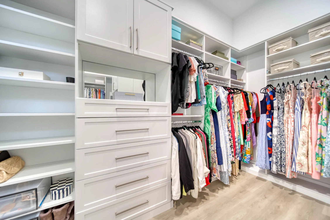
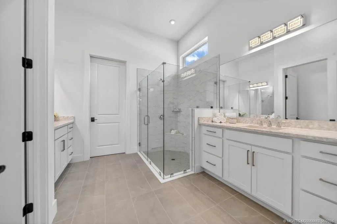
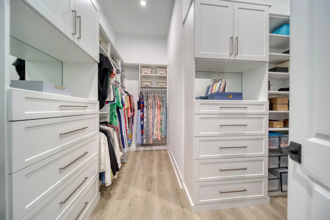
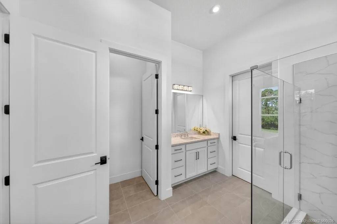
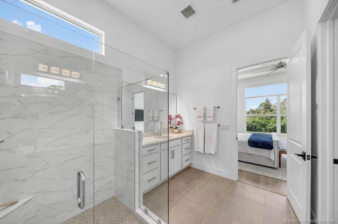
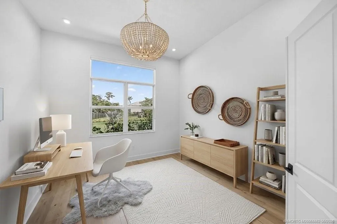
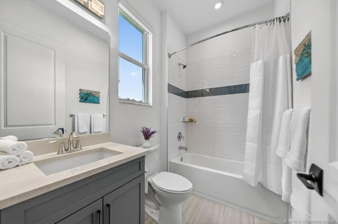
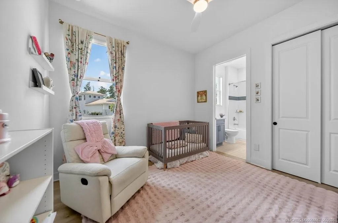
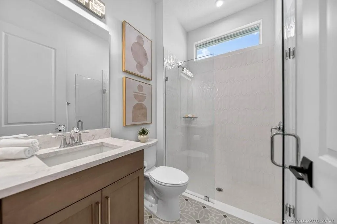
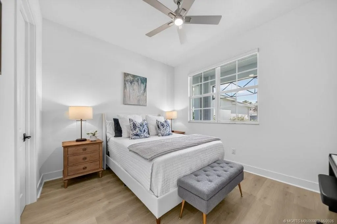
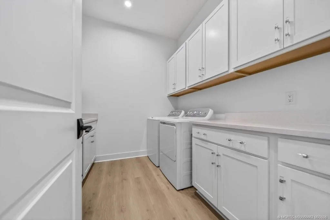
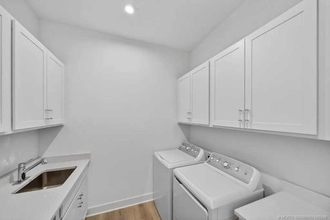
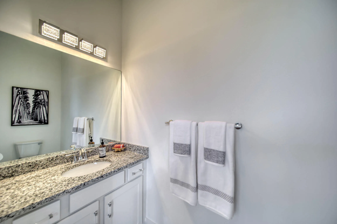
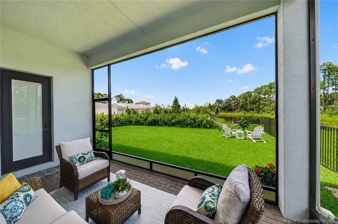
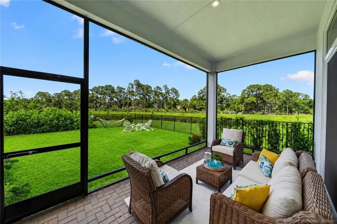
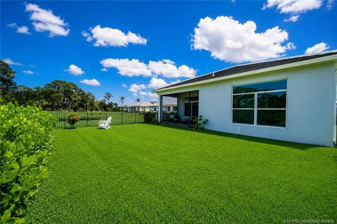
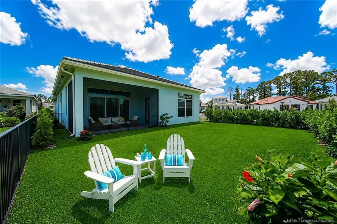
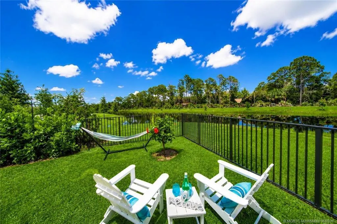
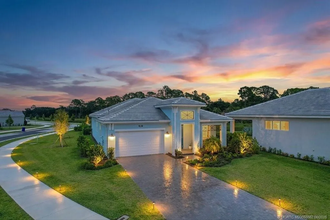
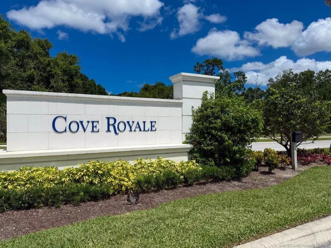
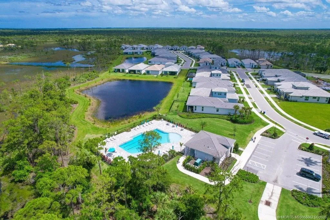
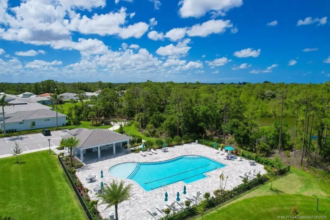
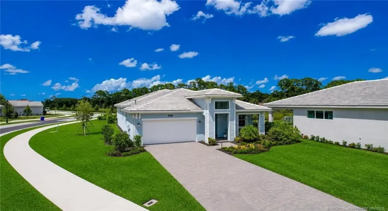
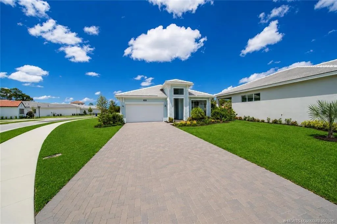
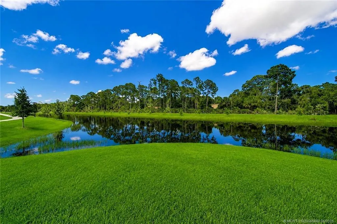
Refined Florida living awaits in impeccably built 2025 home on premium lot w/serene waterfront views in highly sought-after, SOLD-OUT comm. of Cove Royale in Stuart. Offering 3BR+Den/Flex Room, 3.5BA & epoxied 2CG w/ expansive paver driveway. Soaring ceilings, designer & recessed LED lighting,& no carpet throughout. The gourmet kitchen features stacked ceiling-height cabinetry, Cambria quartz countertops, handcrafted zellige tile backsplash, GE Profile SS natural gas appliances, oversized island, walk-in pantry & abundant storage. Great room showcases tiled electric fireplace & custom window treatments. Luxurious primary suite offers spa-inspired bath & custom closet systems. Upgraded baths, oversized laundry room w/cabinetry, quartz counters & utility sink. Enjoy covered front & rear outdoor living, screened lanai, cabana bath, fenced yard & peaceful water views. Add’l features incl. impact windows & doors, cement tile roof, natural gas & walking access to resort-style community pool.

Features

  • Swimming Pool: Association
  • Heating System: Central, Electric
  • Cooling System: Electric, Central Air, Ceiling Fan(s)
  • Fence: Back Yard
  • Parking: Driveway, Garage, Garage Door Opener, Attached, Paver Block

Appliances

  • Appliances: Dryer, Dishwasher, Microwave, Refrigerator, Washer, Gas Range, Cooktop, Oven, Gas Cooktop

Address Map

  • Country: US
  • State: FL
  • County: Martin
  • City: Stuart
  • Subdivision: COVE ROYALE PUD PHASE 1
  • Zipcode: 34997
  • Street: Haven
  • Street Number: 6941
  • Street Suffix: Lane
  • Floor Number: 0
  • Longitude: W81° 46' 0.8''
  • Latitude: N27° 7' 19.1''
  • Directions: Heading S on SE Federal Hwy, turn right onto SE Cove Rd. Turn left into community onto SE Haven Ln. Home on right.
  • Street Dir Prefix: SE
  • MLS Area: 6120 - Stuart - Southwest

MLS Addon

  • Accessibility Features: No
  • Association Amenities: Pool, Cabana
  • Association Fee: $377
  • Association Fee Frequency: Monthly
  • Association Fee Includes: Common Areas, Maintenance Grounds
  • Close Price: $0
  • Flooring: Ceramic Tile, Laminate
  • Garage Spaces: 2
  • High School: South Fork
  • Insurance Expense: $0
  • Interior Features: Dual Sinks, Living/Dining Room, Entrance Foyer, Eat-in Kitchen, Walk-In Closet(s), Kitchen Island, Split Bedrooms, Separate Shower, Main Level Primary, Vaulted Ceiling(s), Kitchen/Dining Combo
  • Laundry Features: Laundry Tub, Inside, Sink, Main Level
  • Levels: One
  • Lot Features: < 1/4 Acre
  • New Taxes Expense: $0
  • Stories: 1
  • Stories Total: 1
  • Tax Annual Amount: $9,666
  • Utilities: Cable Available, Electricity Available
  • Zoning: Residential

Location

Listing Updated: 2026-07-01 02:07:33
  • Property Type : Single Family
  • Property Sub Type : Single Family Residence
  • Listing Type : For Sale
  • Listing ID : B26039064
  • Price : $949,000
  • View : Canal
  • Bedrooms : 3
  • Bathrooms : 4
  • Full Bathrooms : 3
  • Half Bathrooms : 1
  • Square Footage : 2,332 Sqft
  • Year Built : 2024
  • Lot Area : 0.20 Acre
  • Listing Status : Active
  • Days On Market : 26
Contact Agent
Required
Required
Required
By proceeding, you consent to receive calls and texts at the number you provided, including marketing by autodialer and prerecorded and artificial voice, and ettmail, about your inquiry and other home-related matters, but not as a condition of any purchase.

Similar Single Family