• Share

10102 SW Davanti Drive, Port St Lucie, Florida 34987

Active For Sale
$985,000
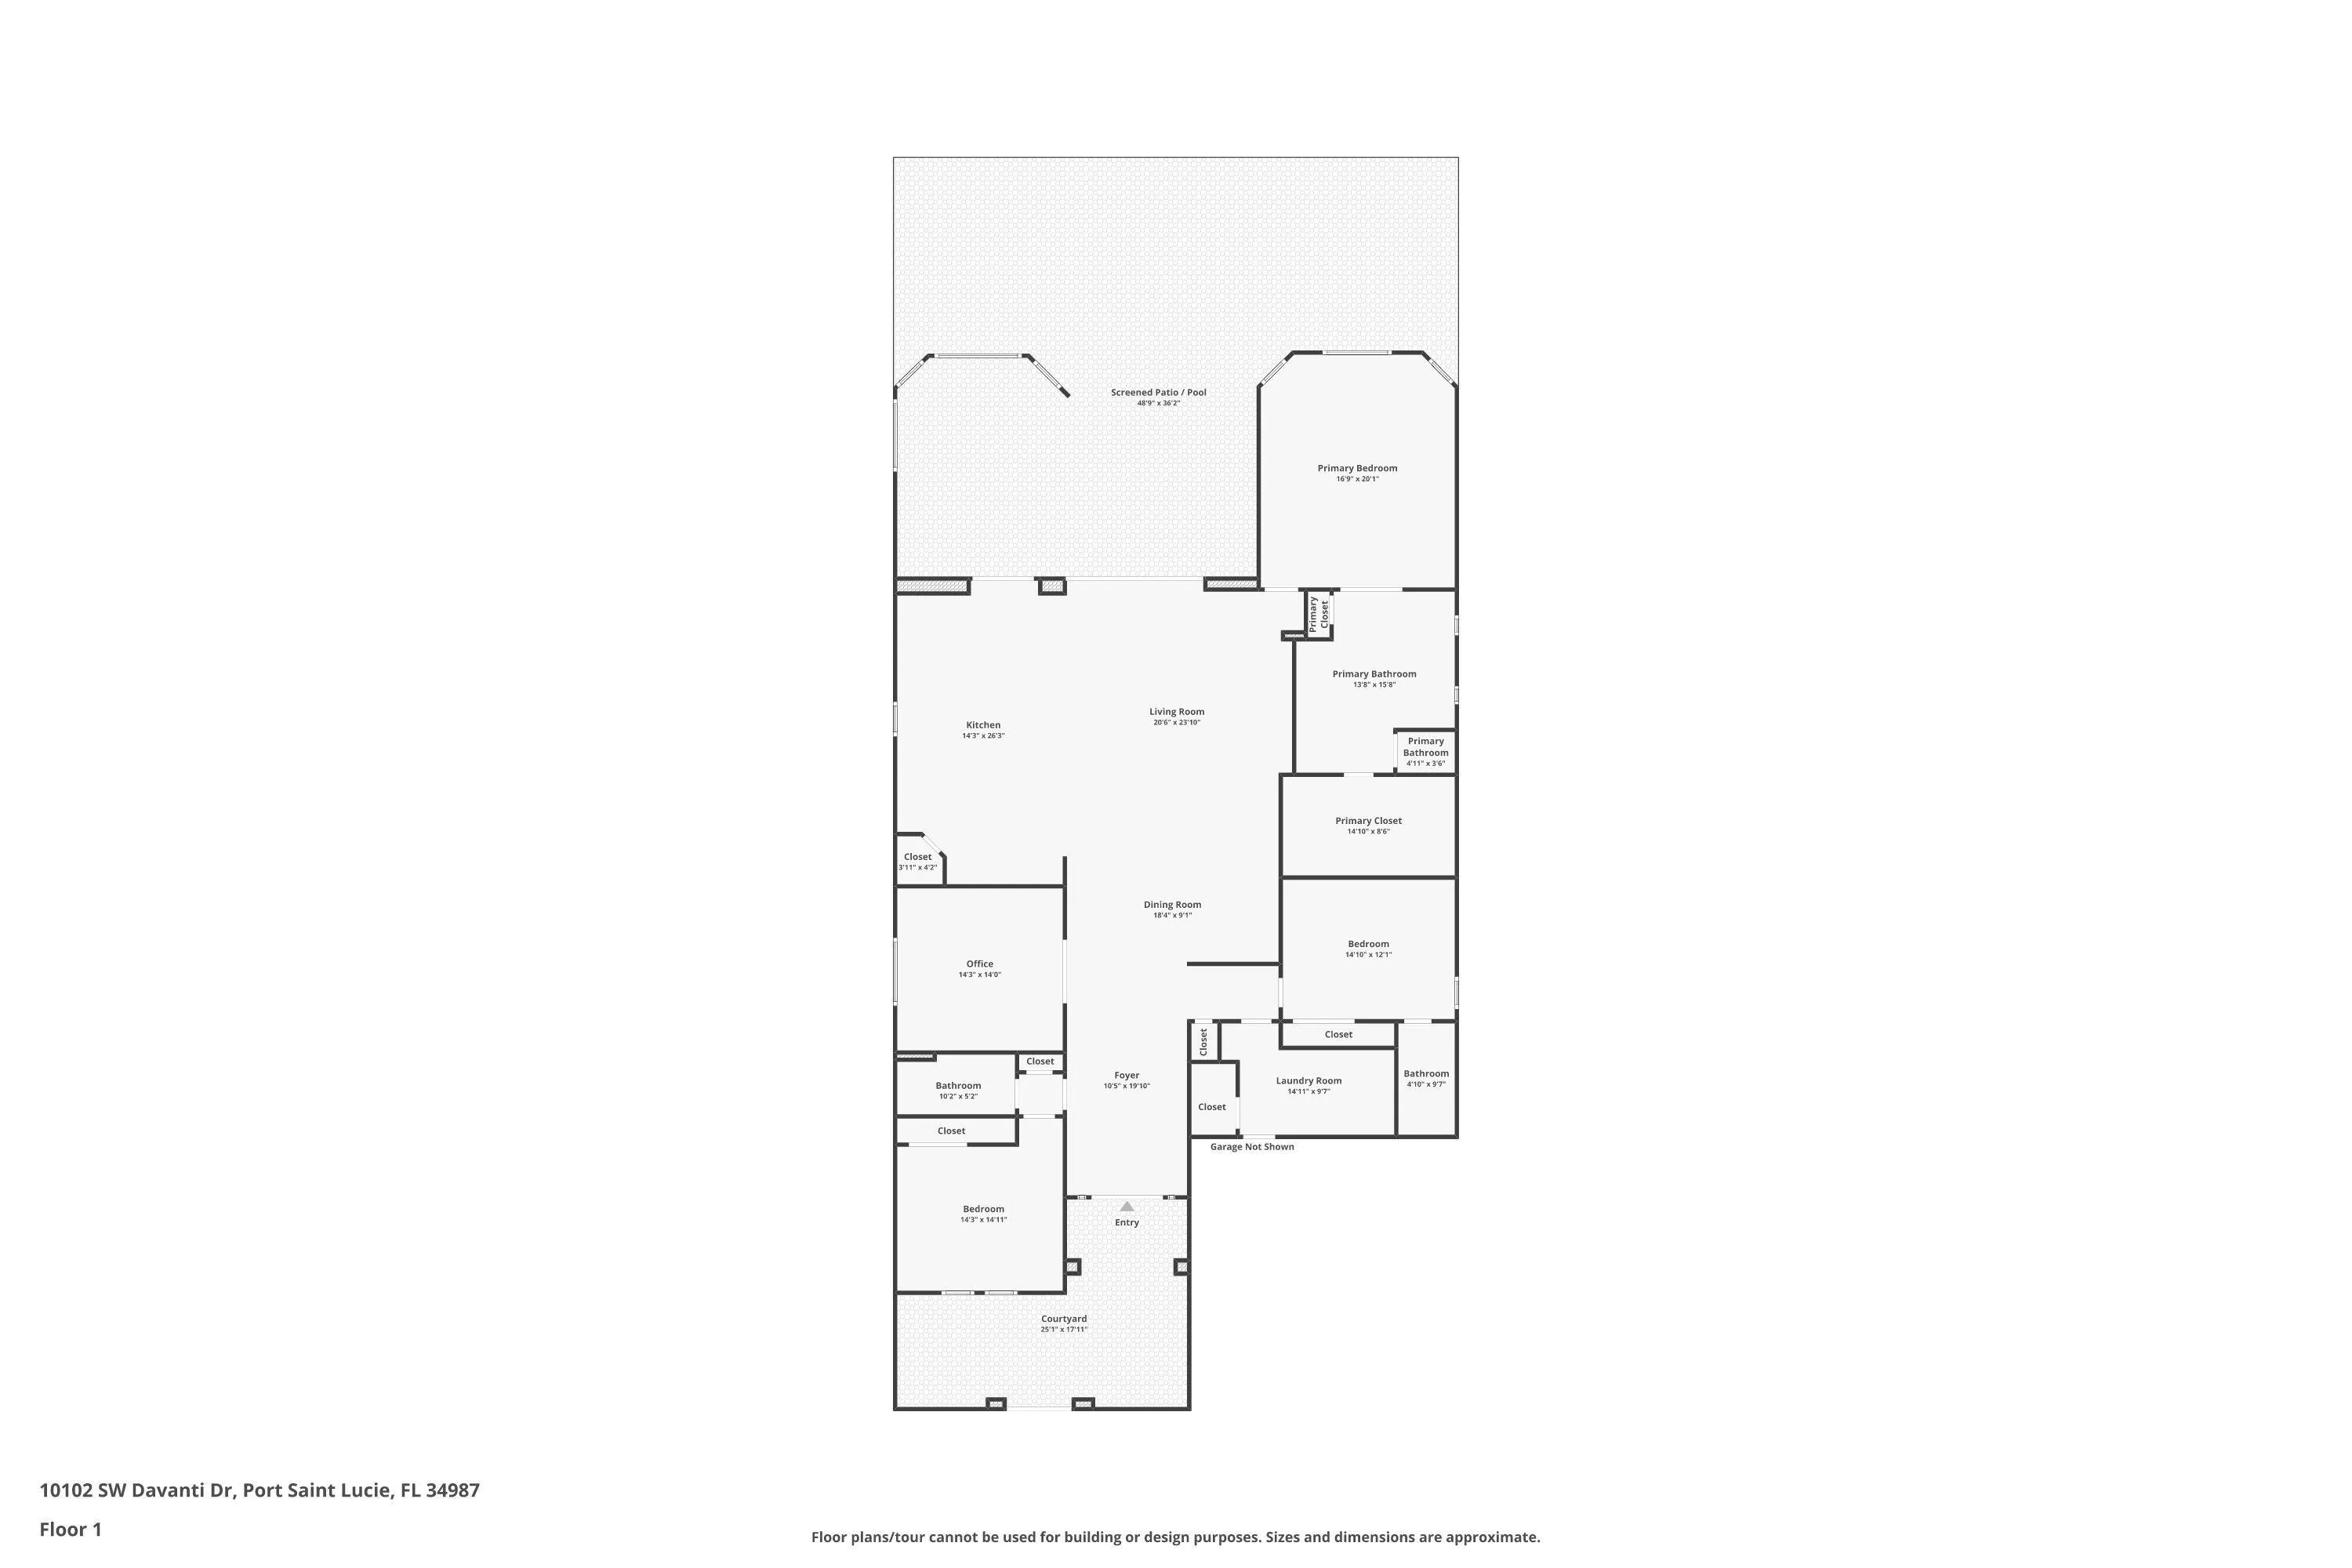
  • Beds 3
  • Baths 3
  • Sq Ft 3,051 Sqft
  • Visits: 8 in 127 days

Description

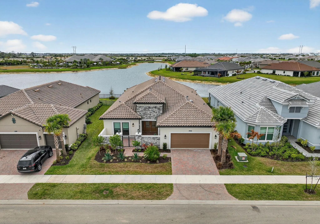
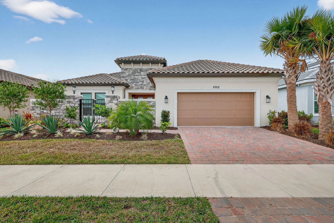
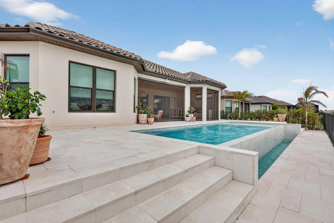
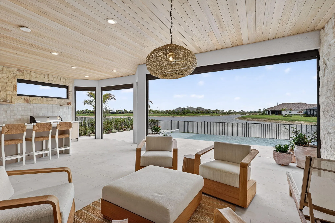
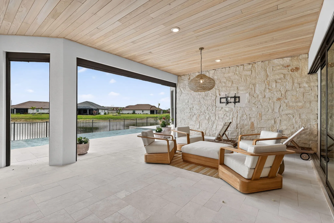
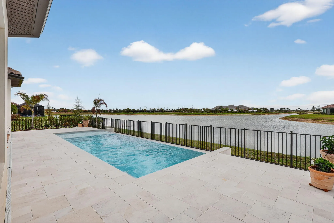
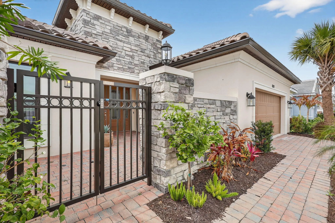
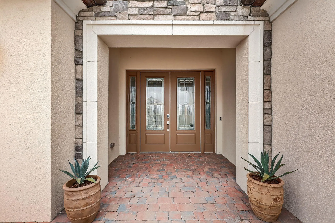
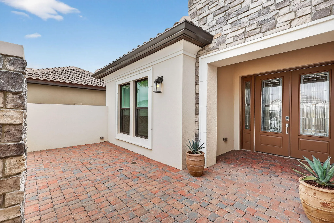
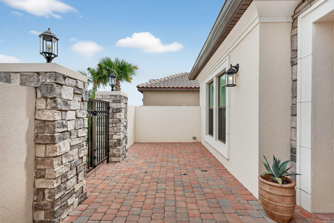
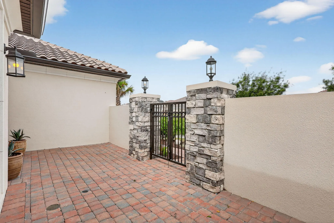
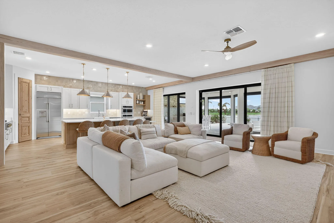
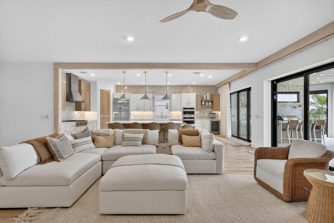
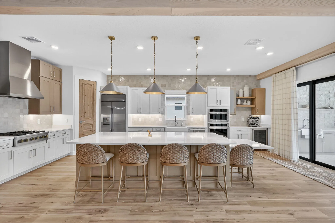
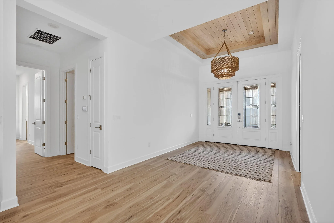
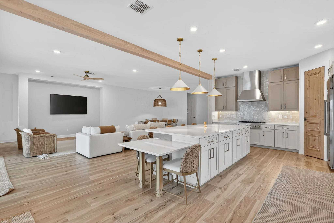
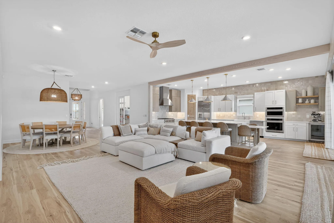
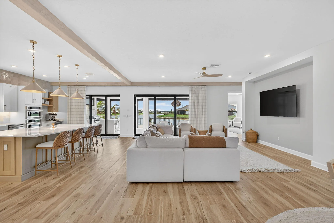
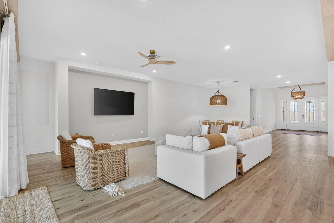
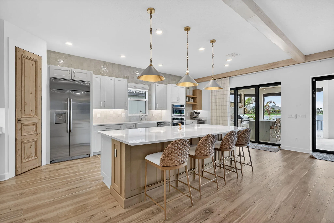
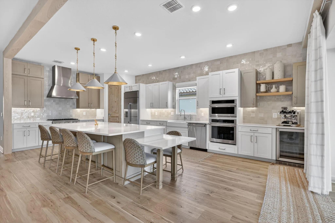
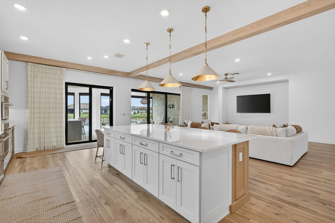
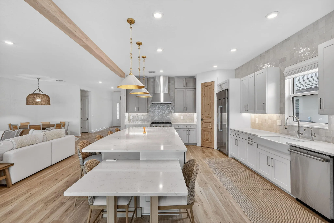
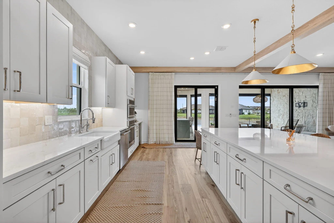
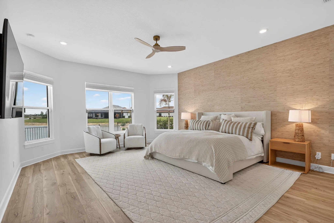
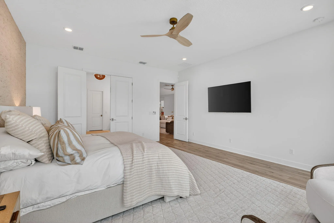
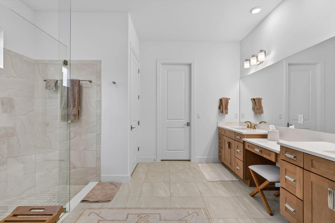
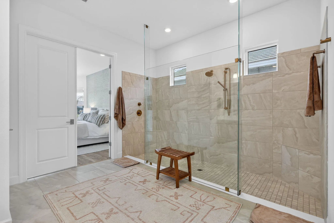
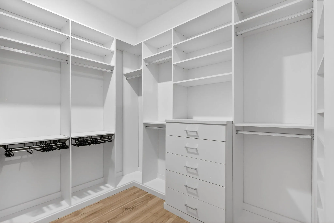
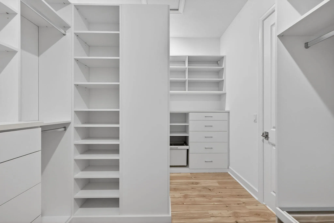
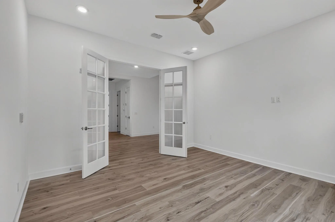
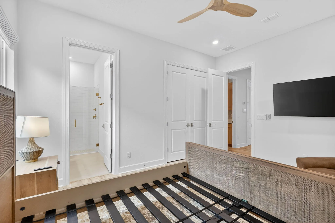
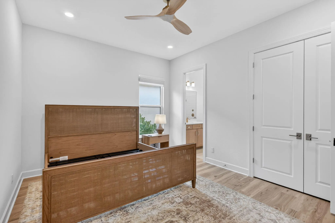
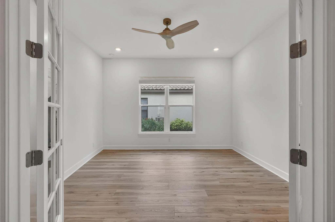
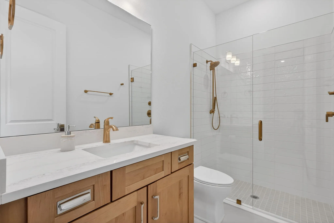
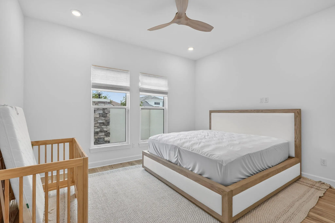
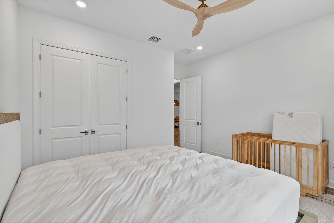
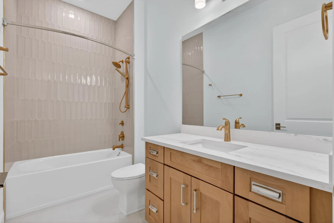
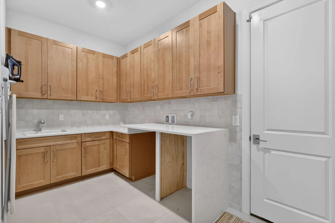
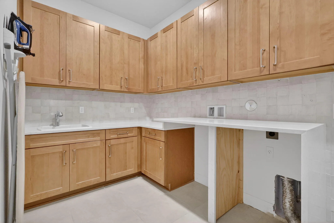
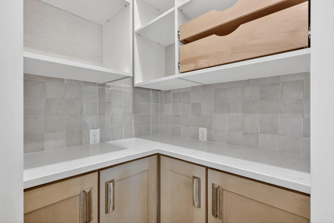
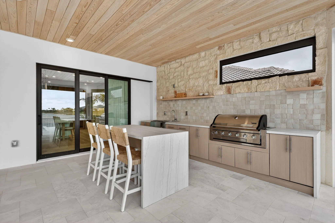
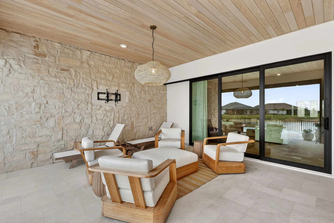
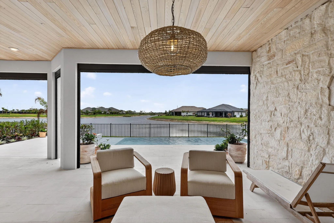
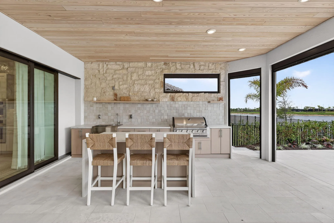
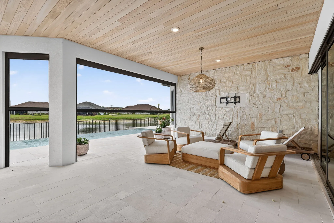
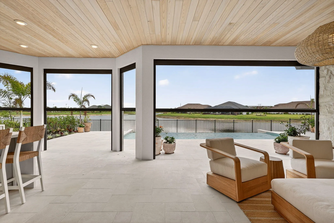
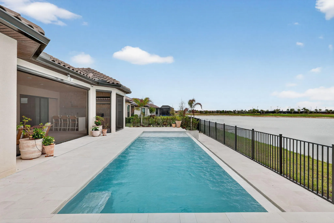
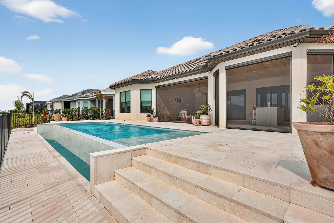
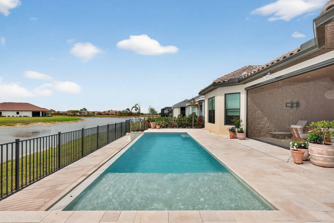
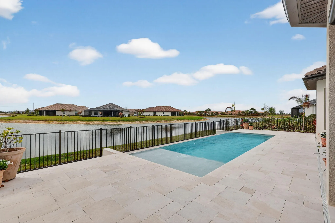
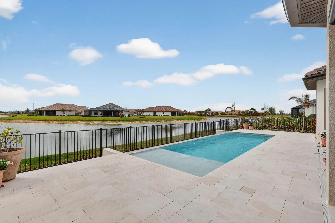
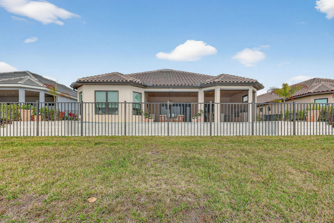
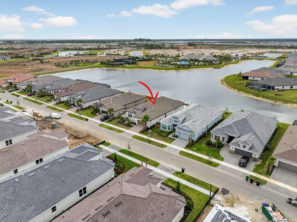
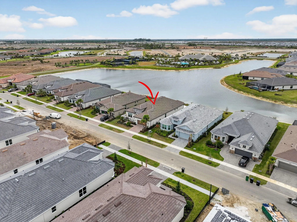
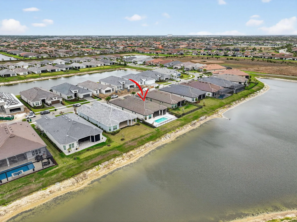
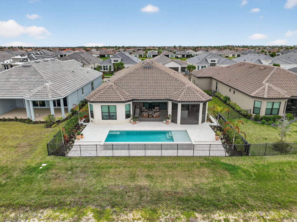
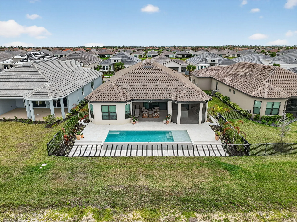
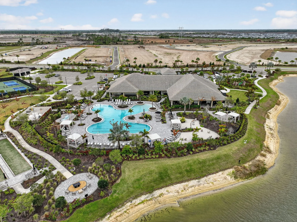
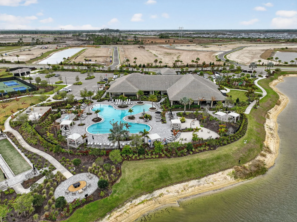
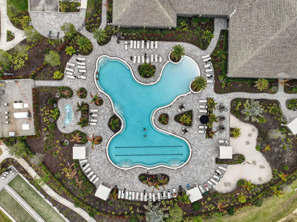
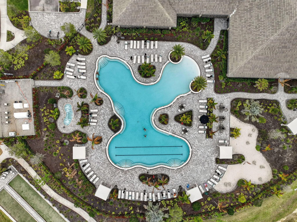
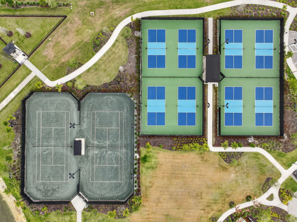
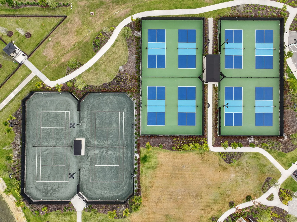
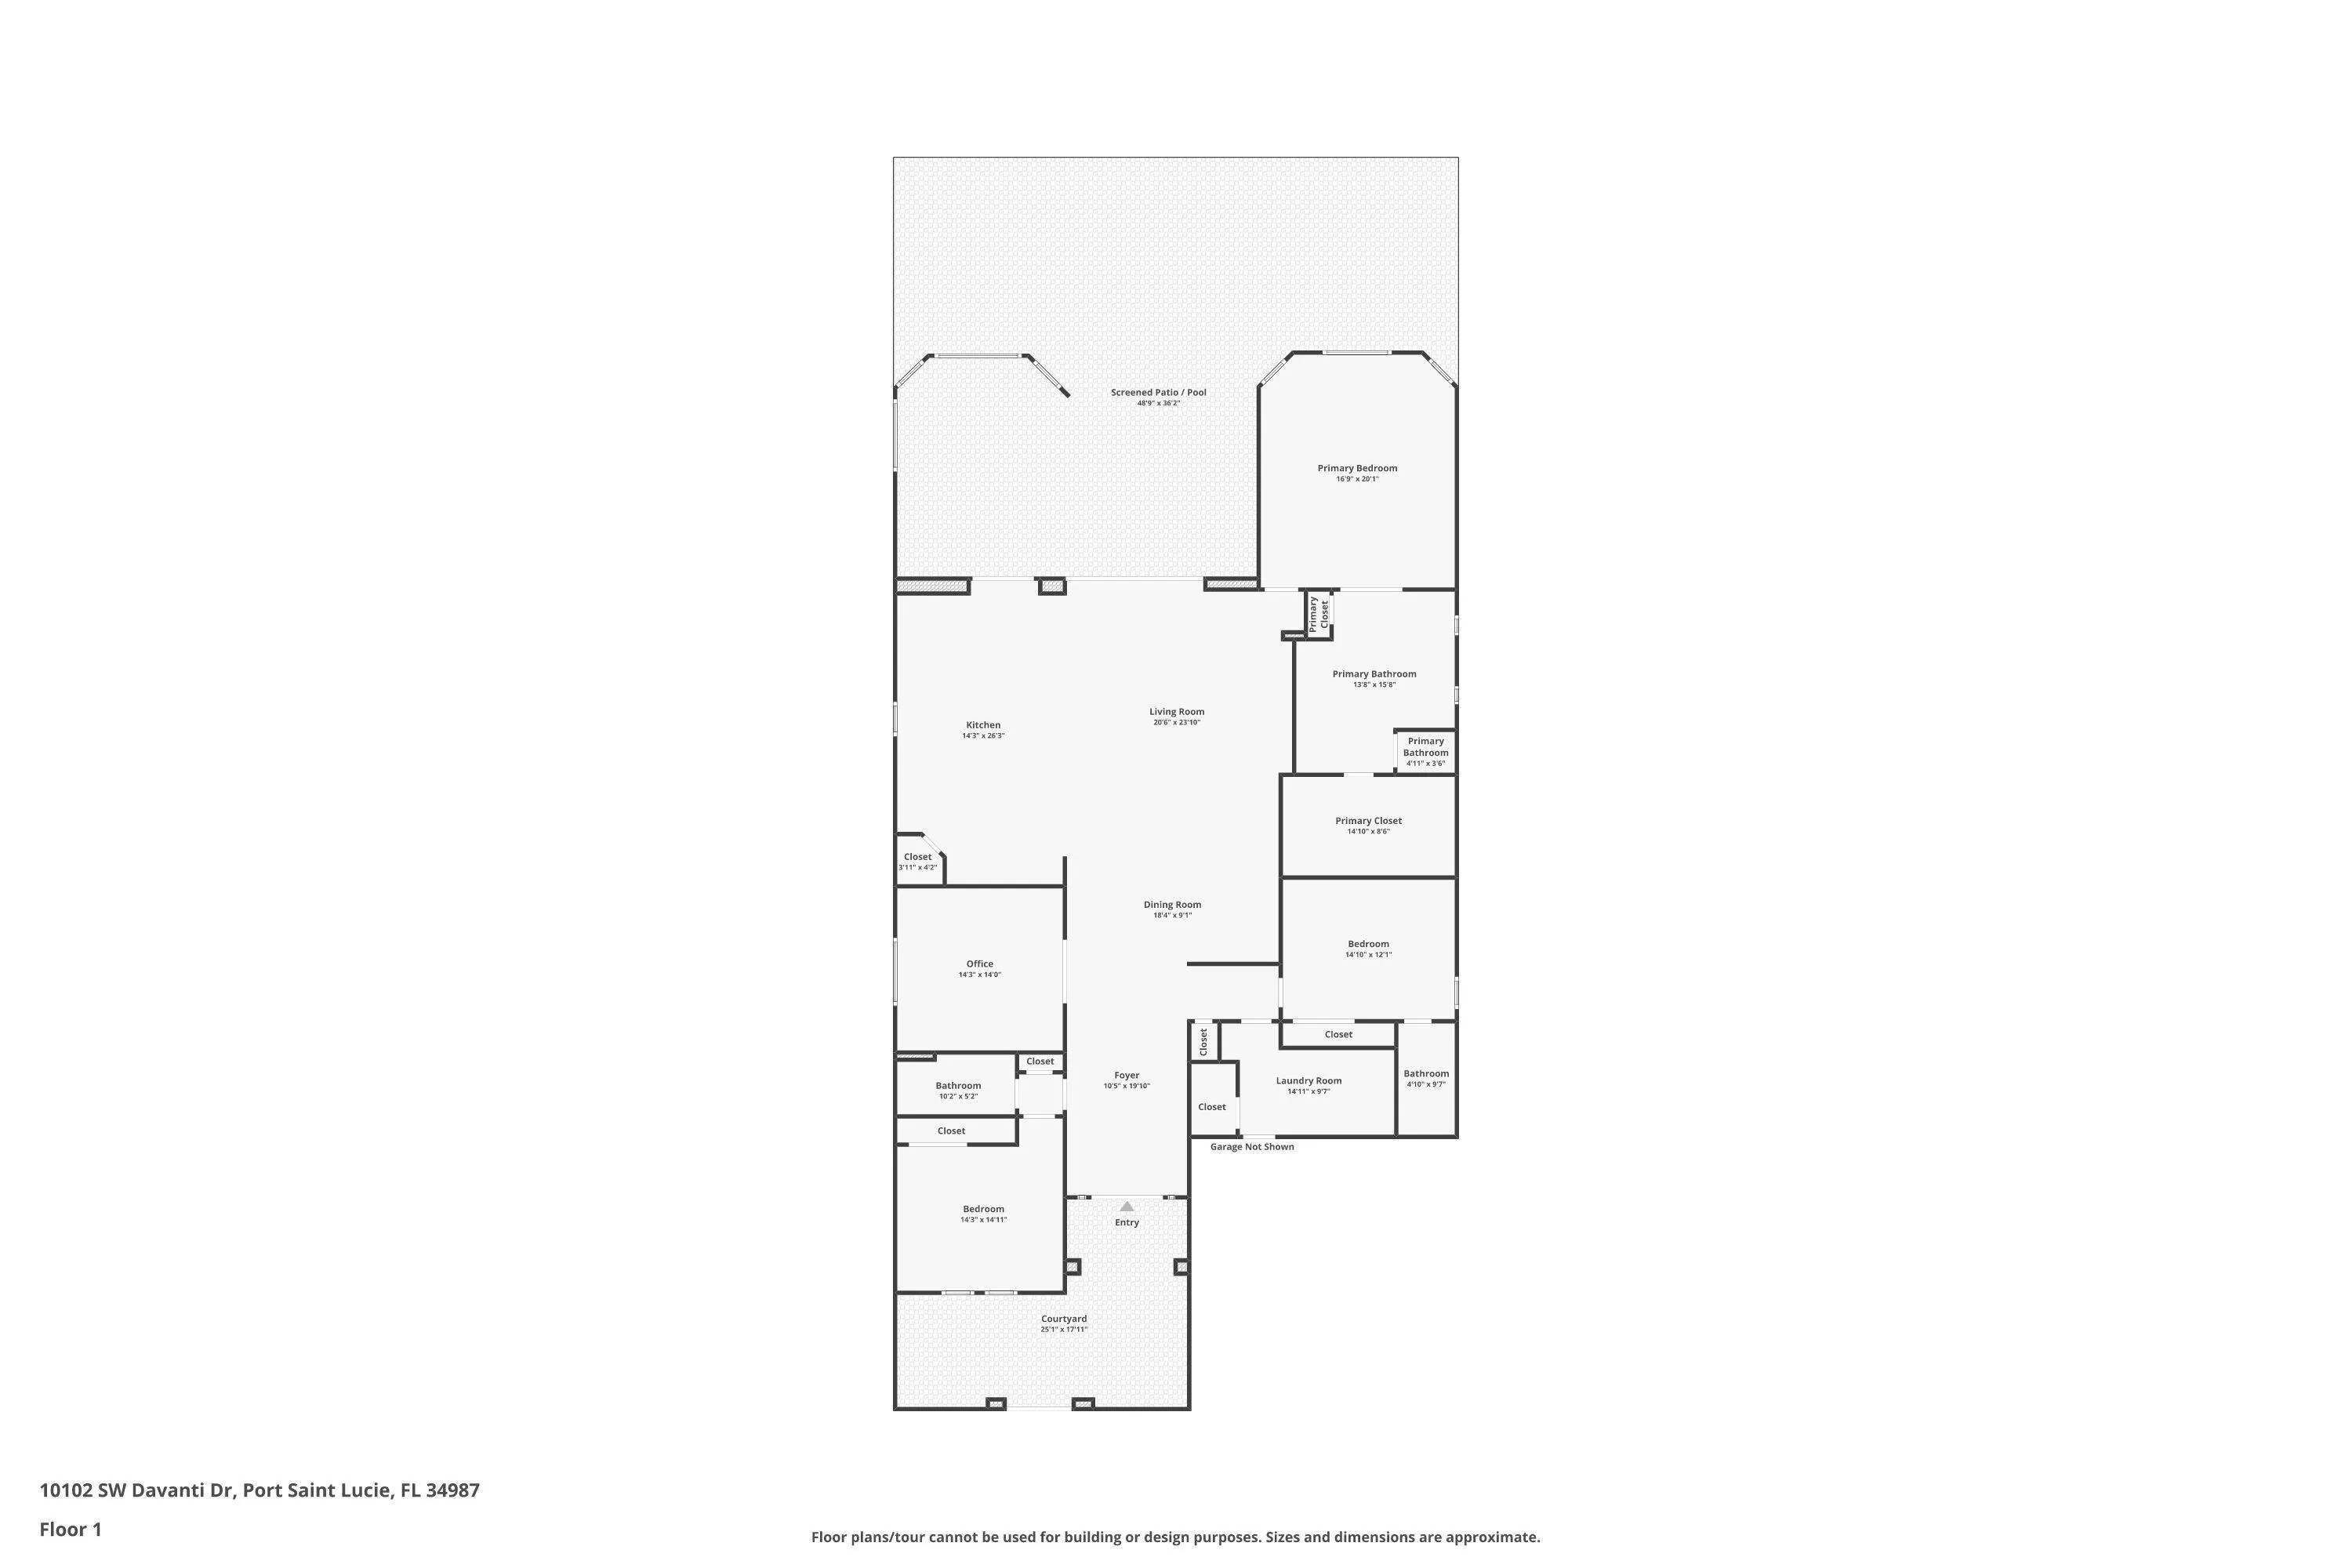
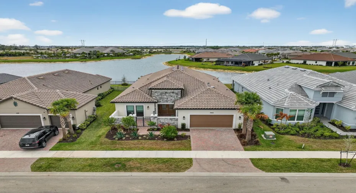
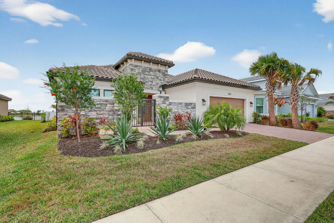
Meticulously curated from the ground up, this new construction lakefront estate in Esplanade at Tradition is in a class of its own. A private courtyard creates a grand arrival, while the backyard oasis stuns with a custom pool, expansive lanai, and designer summer kitchen featuring Dekton surfaces, built-in grill, sink, and motorized screens framing tranquil water views. Inside, zellige tile, two-tone cabinetry, an oversized island, and cypress beam and tongue-and-groove ceilings create an interior worthy of any design publication. Whole-house filtration, smart automation, and custom storage throughout. Enjoy a premier 55+ lifestyle with fabulous resort style amenities offering concierge services, resort pool, spa, café, pickleball, and more all in the heart of the Treasure Coast.

Features

  • Swimming Pool: Pool, Heated
  • Heating System: Central
  • Cooling System: Central Air, Ceiling Fan(s)
  • Patio: Patio
  • Parking: Driveway, Garage, Attached, Covered, Two or More Spaces

Appliances

  • Appliances: Dryer, Dishwasher, Refrigerator, Washer, Electric Water Heater, Wine Cooler

Address Map

  • Country: US
  • State: FL
  • County: St Lucie
  • City: Port St Lucie
  • Subdivision: ESPLANADE AT TRADITION PHA
  • Zipcode: 34987
  • Street: Davanti
  • Street Number: 10102
  • Street Suffix: Drive
  • Floor Number: 0
  • Longitude: W81° 32' 33.2''
  • Latitude: N27° 16' 59.4''
  • Street Dir Prefix: SW
  • MLS Area: 7800

MLS Addon

  • Architectural Style: One Story, Mediterranean
  • Association Amenities: Clubhouse, Fitness Center, Pool, Tennis Court(s), Controlled Access, Guard, Maintenance, Security
  • Association Fee: $522
  • Association Fee Frequency: Monthly
  • Association Fee Includes: Common Area Maintenance, Internet, Security, Recreation Facilities
  • Close Price: $0
  • Elementary School: Windmill Point
  • Exterior Features: Lighting, Courtyard, Patio, Fence, Outdoor Grill
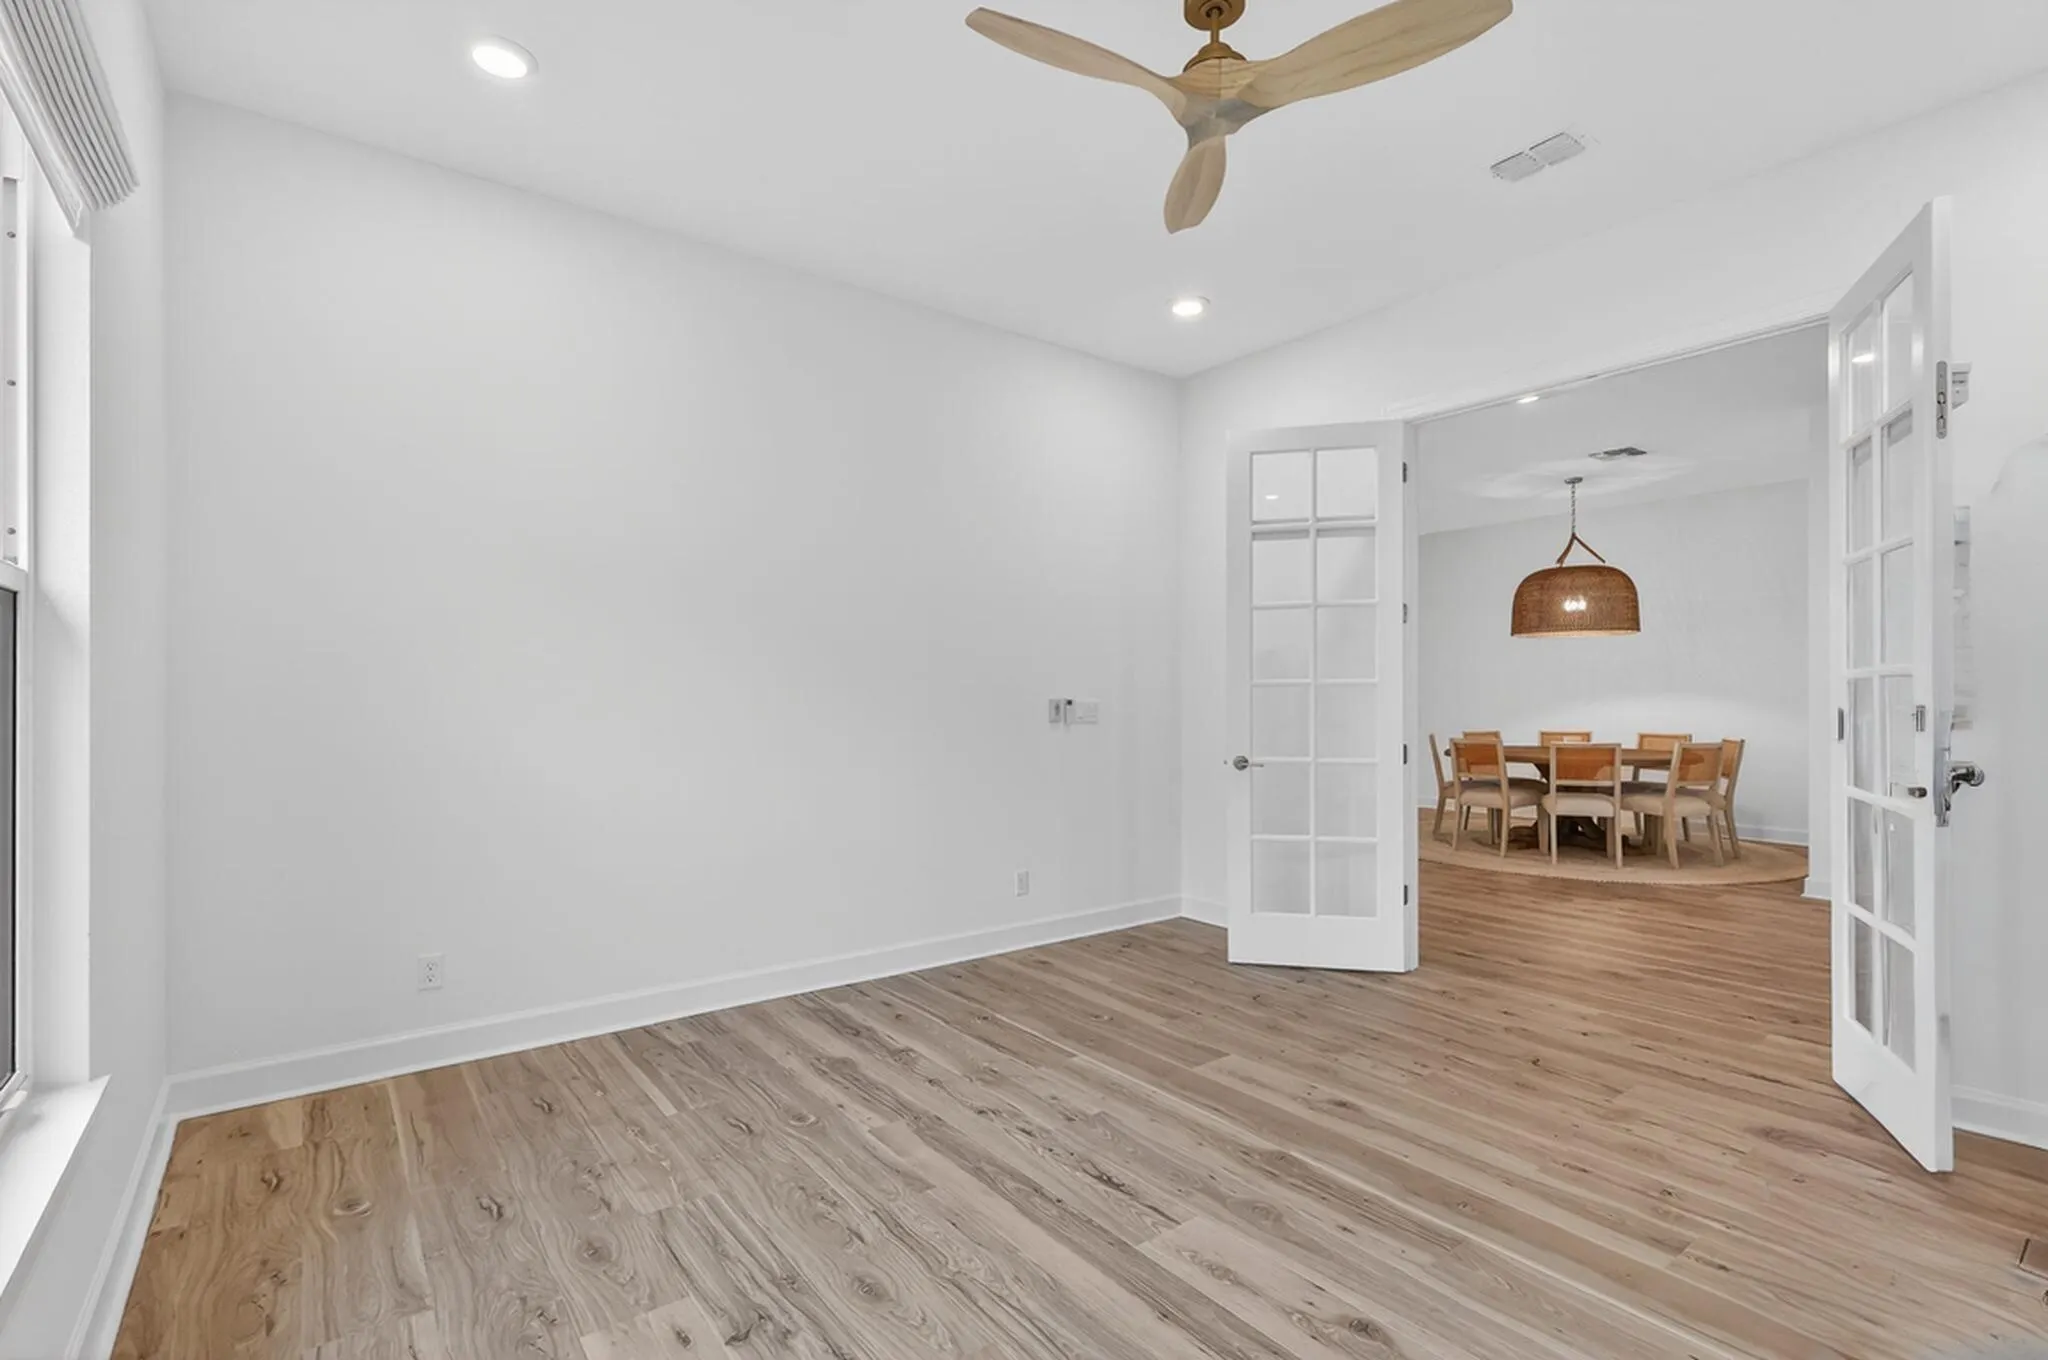
  • Flooring: Tile, Wood, Hardwood
  • Garage Spaces: 2
  • High School: St Lucie West Centennial
  • Insurance Expense: $0
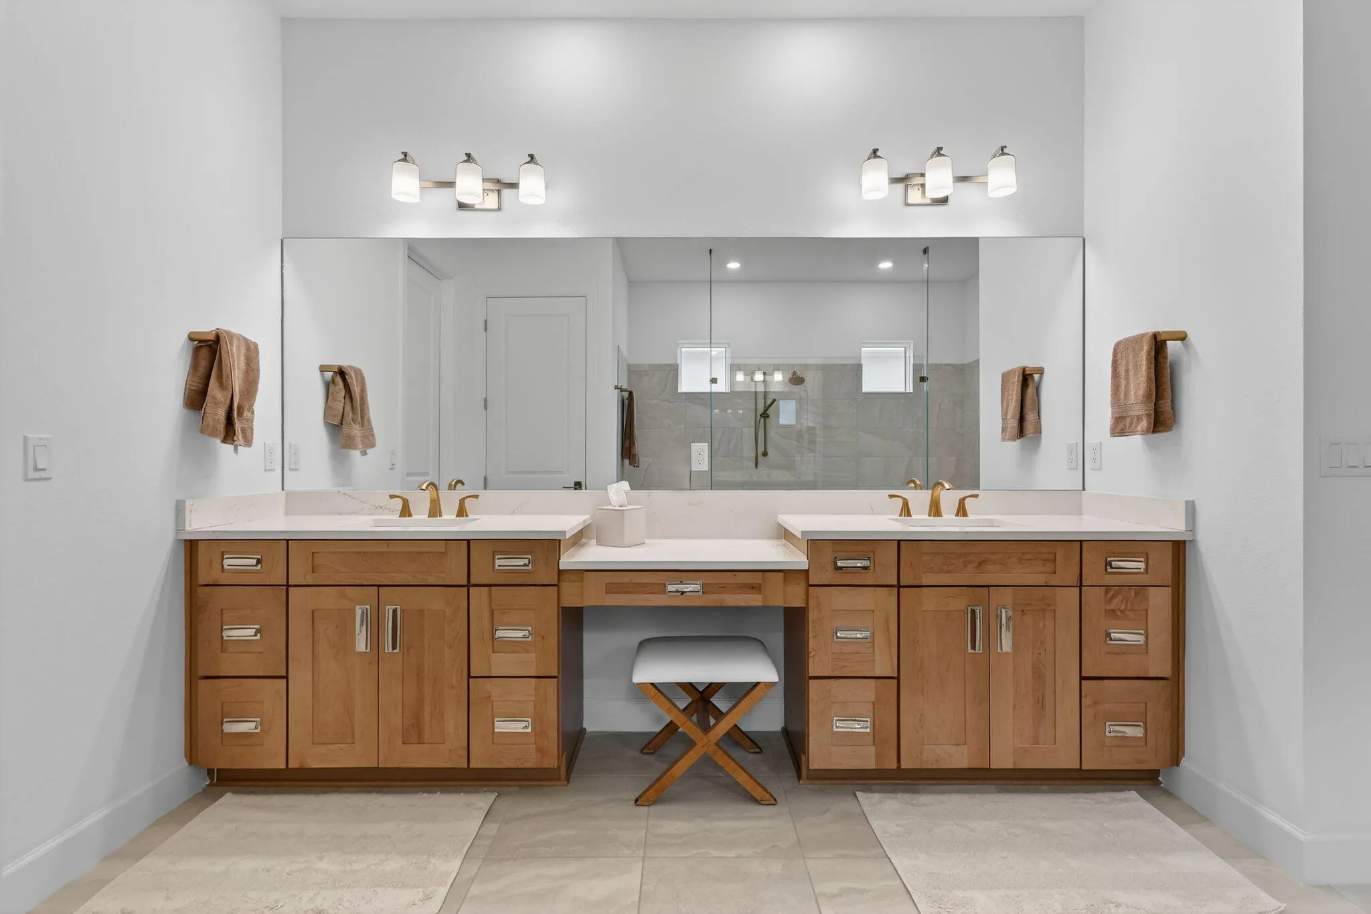
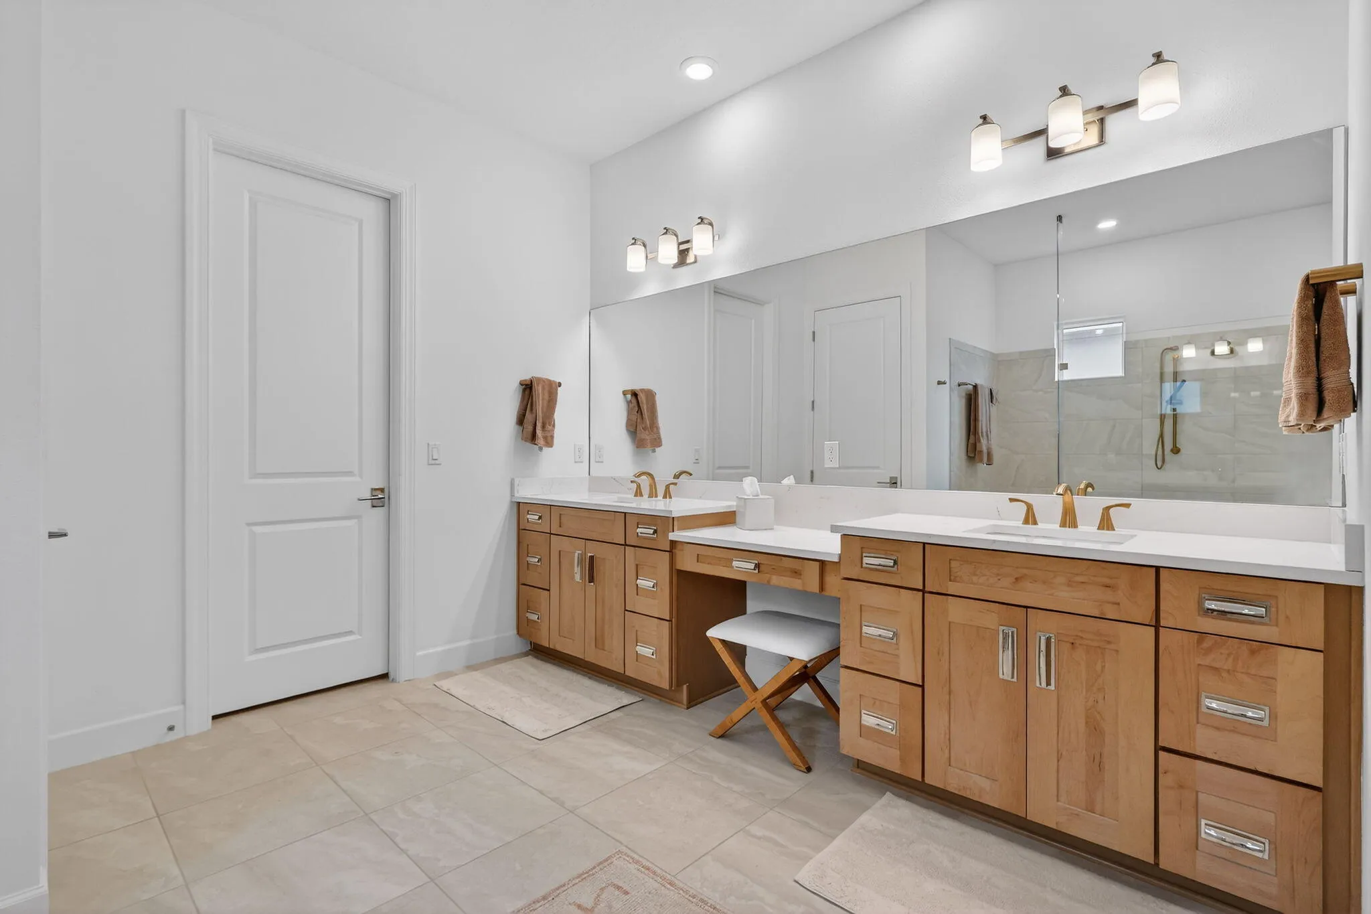
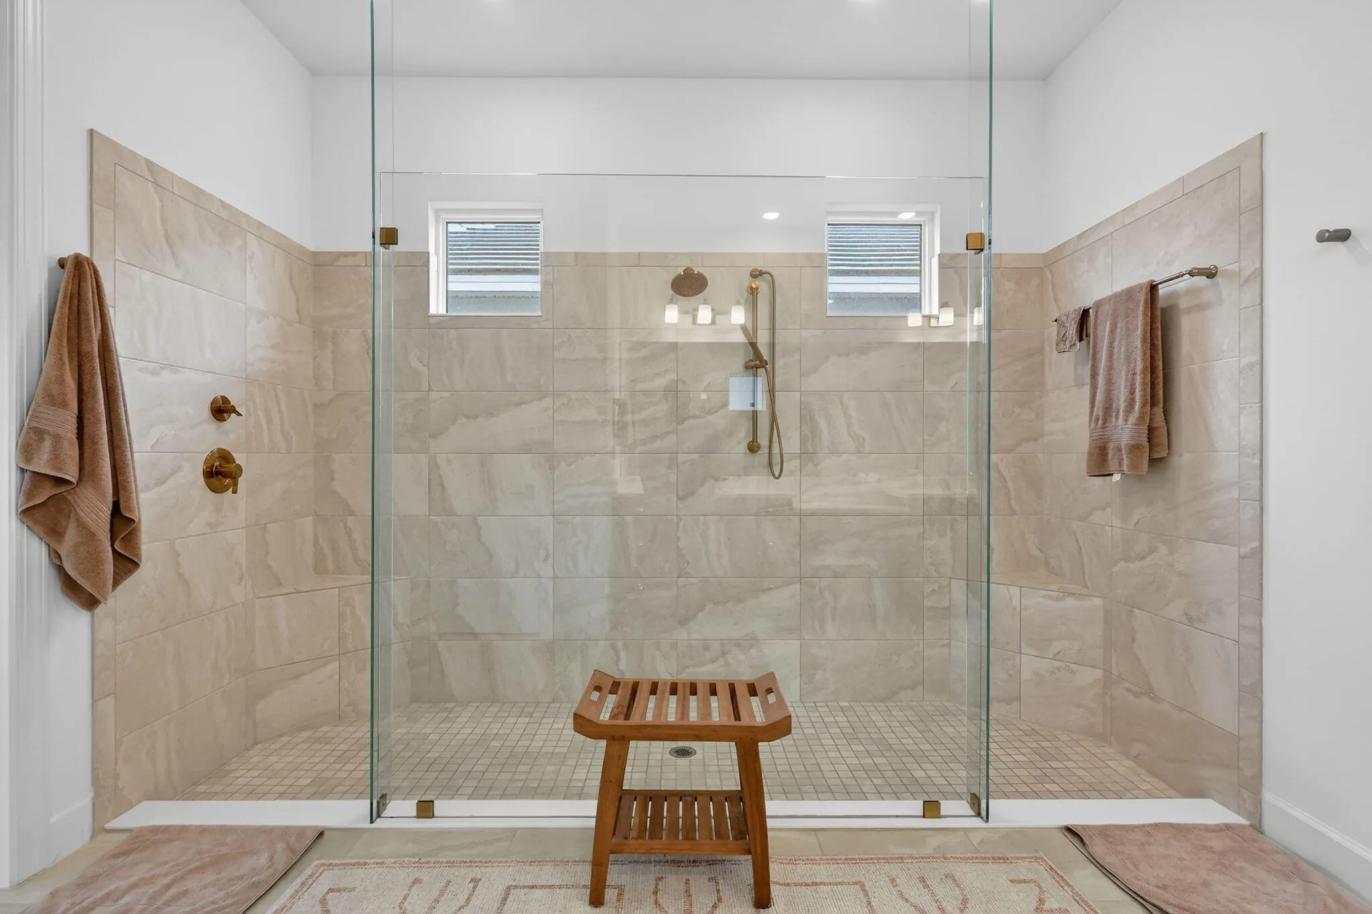
  • Interior Features: Bedroom on Main Level, Breakfast Area, Dual Sinks, Closet Cabinetry, Entrance Foyer, Eat-in Kitchen, Family/Dining Room, Walk-In Closet(s), Kitchen Island, Main Living Area Entry Level, Built-in Features, High Ceilings, Pantry, Dining Area, Separate/Formal Dining Room, Main Level Primary, Shower Only
  • Levels: One
  • Lot Features: < 1/4 Acre, <1 Acre, Buyer Approval Required
  • Middle Or Junior School: St. Lucie West
  • New Taxes Expense: $0
  • Stories: 1
  • Stories Total: 1
  • Tax Annual Amount: $14,631
  • Utilities: Cable Available, Electricity Available, Water Available, Phone Available
  • Window Features: Impact Glass, Thermal Windows

Location

Listing Updated: 2026-07-21 20:30:12
  • Property Type : Single Family
  • Property Sub Type : Single Family Residence
  • Listing Type : For Sale
  • Listing ID : B26004588
  • Price : $985,000
  • View : Garden, Lake, Pool, Water
  • Bedrooms : 3
  • Bathrooms : 3
  • Full Bathrooms : 3
  • Half Bathrooms : 0
  • Square Footage : 3,051 Sqft
  • Year Built : 2024
  • Lot Area : 0.12 Acre
  • Listing Status : Active
  • Days On Market : 126
Contact Agent
Required
Required
Required
By proceeding, you consent to receive calls and texts at the number you provided, including marketing by autodialer and prerecorded and artificial voice, and ettmail, about your inquiry and other home-related matters, but not as a condition of any purchase.

Similar Single Family