• Share

19966 SE Gallberry Drive, Jupiter, Florida 33458

Active For Sale
$3,849,000
  • Beds 5
  • Baths 5
  • Sq Ft 4,996 Sqft
  • Visits: 3 in 110 days

Description

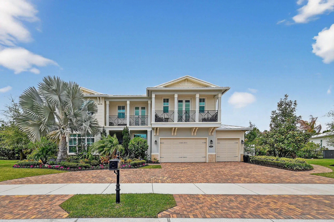
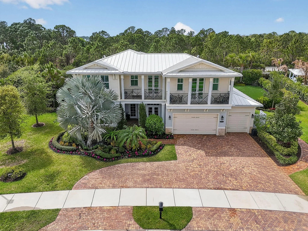
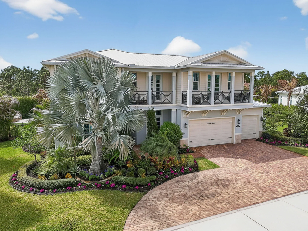
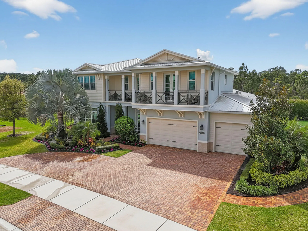
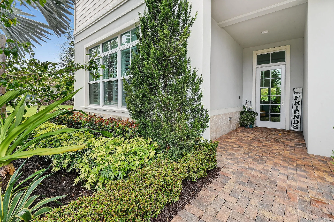
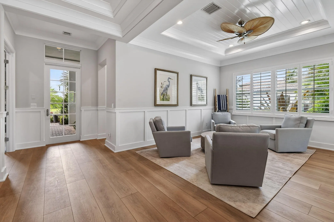
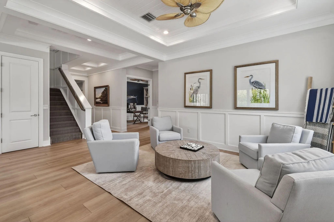
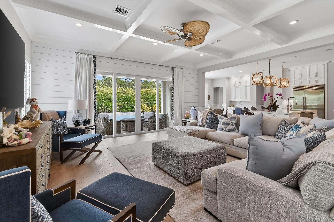
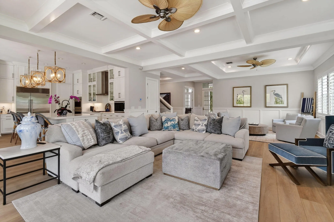
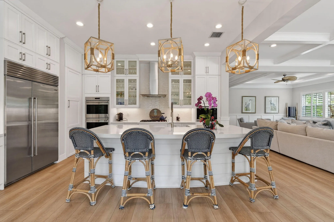
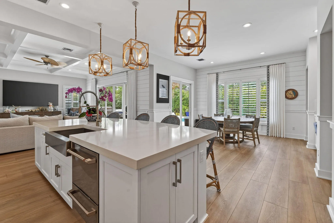
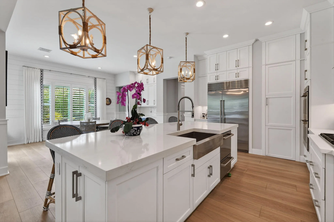
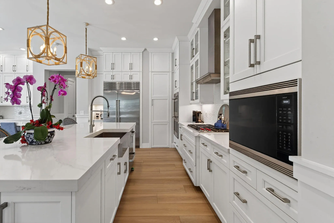
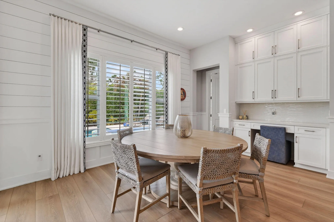
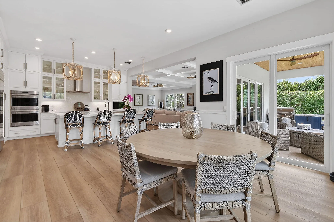
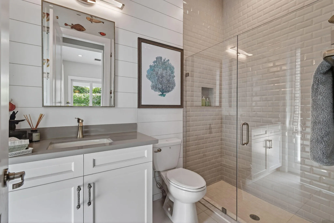
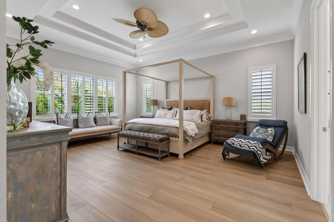
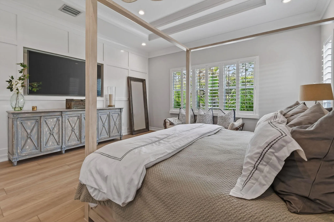
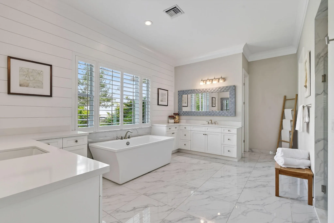
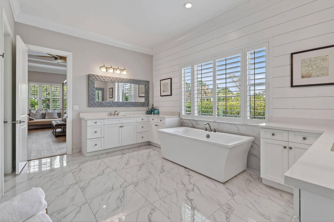
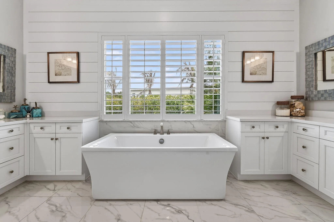
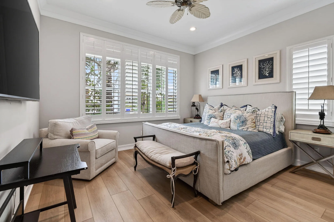
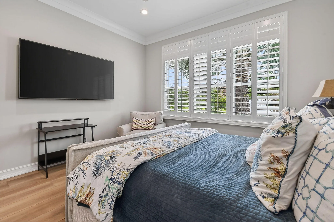
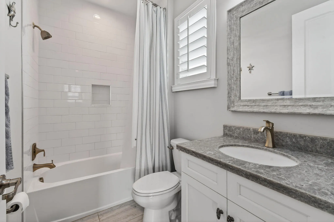
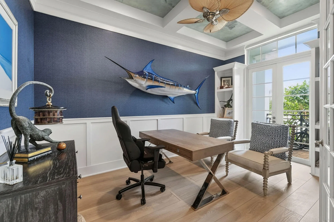
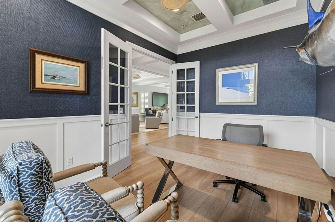
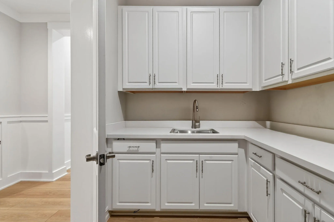
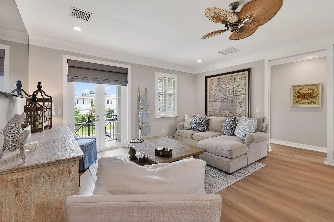
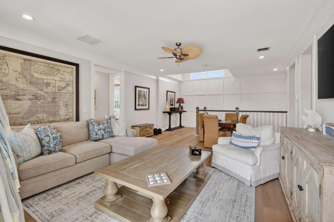
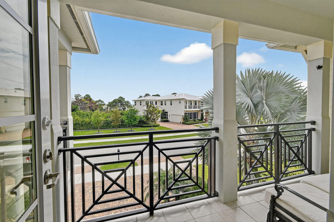
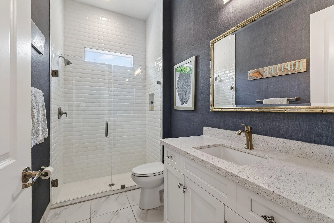
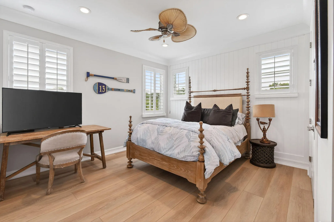
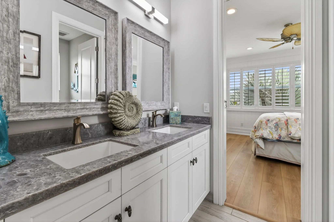
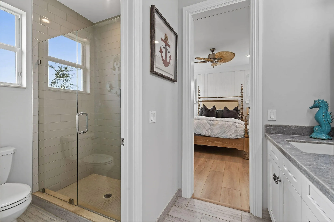
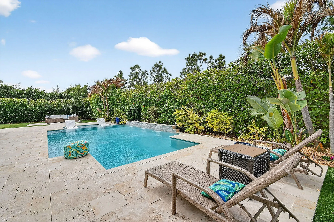
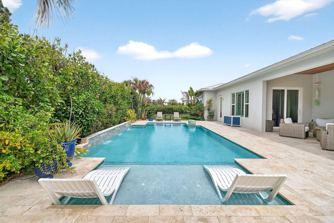
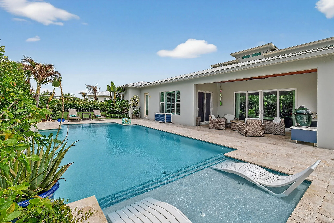
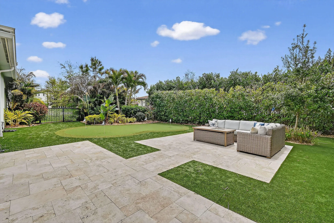
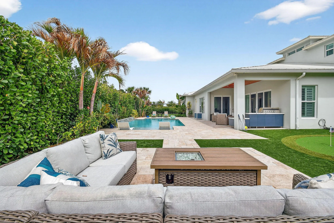
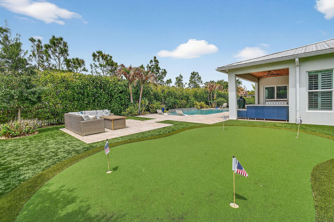
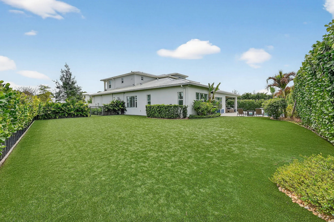
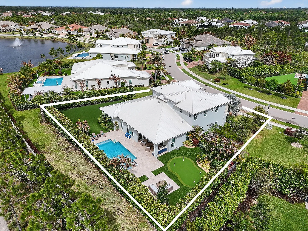
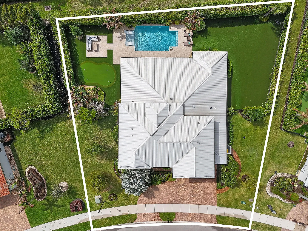
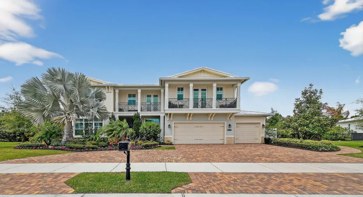
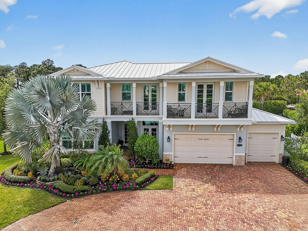
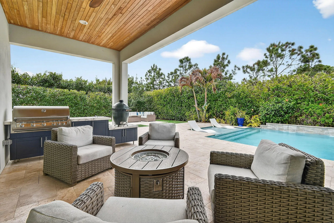
Set on a private half-acre homesite within the gated community of Prado in Jupiter, this sought-after Alexandria model with a coastal exterior offers 5 bedrooms, 4.5 baths, and a 3-car garage across two spacious levels. The gourmet kitchen features an extended island, gas cooktop, double wall ovens, and a large walk-in pantry, opening seamlessly to the main living areas. A front study with French doors to the porch provides an ideal work-from-home space. The main level primary suite is a true retreat, complete with a spa-like bath featuring a freestanding tub, walk-in shower, dual vanities, and separate his-and-her closets. A secondary bedroom with its own bath on the first floor is perfect for guests. Upstairs, a generous loft opens to a covered balcony, offering additional living space, along with three well-sized bedrooms and two full baths. The backyard is an entertainer’s dream with a large pool, covered lanai, summer kitchen, putting green, and expansive yard—perfect for gatherings, kids, and pets alike. Located in the heart of Jupiter, enjoy a laid-back coastal lifestyle known for its beautiful beaches, top-rated schools, golf courses, and easy access to dining, shopping, and outdoor recreation.

Features

  • Swimming Pool: Pool, Private
  • Heating System: Central, Electric, Zoned
  • Cooling System: Electric, Zoned, Central Air, Ceiling Fan(s)
  • Patio: Patio
  • Parking: Driveway, Garage, Attached, Two or More Spaces

Appliances

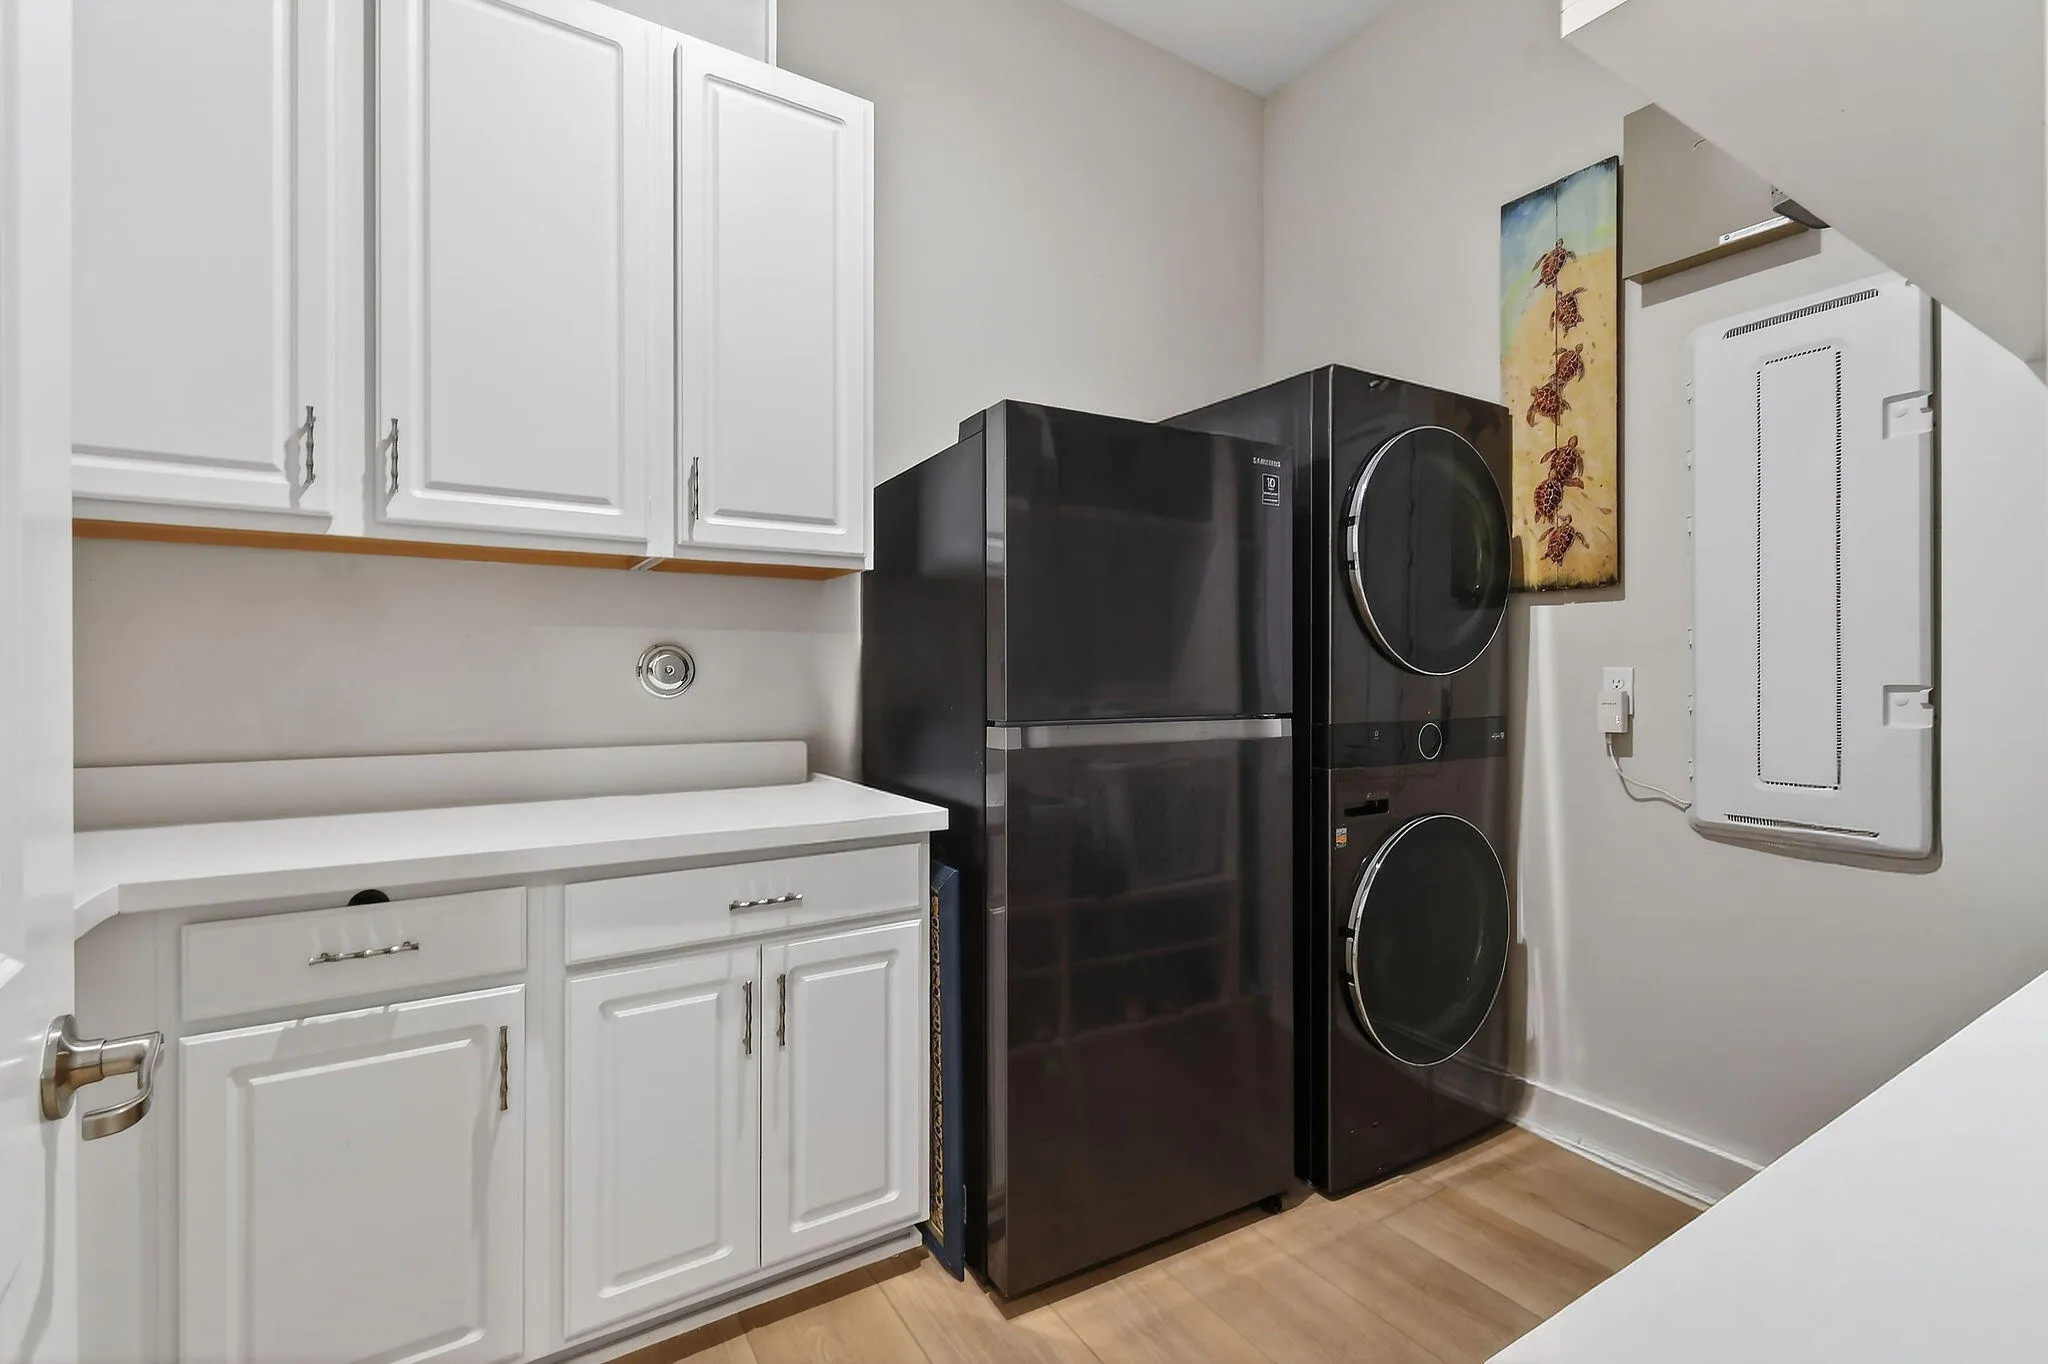
  • Appliances: Dryer, Dishwasher, Microwave, Refrigerator, Self Cleaning Oven, Washer, Disposal, Built-In Oven, Gas Range, Some Gas Appliances, Gas Water Heater

Address Map

  • Country: US
  • State: FL
  • County: Martin
  • City: Jupiter
  • Subdivision: Prado
  • Zipcode: 33458
  • Street: Gallberry
  • Street Number: 19966
  • Street Suffix: Drive
  • Floor Number: 0
  • Longitude: W81° 54' 20.8''
  • Latitude: N26° 56' 3.2''
  • Street Dir Prefix: SE
  • MLS Area: 5020

MLS Addon

  • Architectural Style: Two Story
  • Association Amenities: Pool, None
  • Association Fee: $361
  • Association Fee Frequency: Monthly
  • Association Fee Includes: Common Area Maintenance
  • Close Price: $0
  • Elementary School: Hobe Sound
  • Exterior Features: Balcony, Barbecue, Patio, Fence, Room For Pool, Outdoor Grill
  • Flooring: Tile, Wood, Carpet, Hardwood
  • Garage Spaces: 3
  • High School: South Fork
  • Insurance Expense: $0
  • Interior Features: Bedroom on Main Level, Dual Sinks, Entrance Foyer, Eat-in Kitchen, French Door(s)/Atrium Door(s), Skylights, Walk-In Closet(s), Kitchen Island, Built-in Features, High Ceilings, Pantry, Split Bedrooms, Dining Area, Separate/Formal Dining Room, Main Level Primary, Kitchen/Dining Combo, Loft
  • Laundry Features: Laundry Tub, Washer Hookup
  • Levels: Two
  • Lot Features: <1 Acre, Sprinklers Automatic, Sprinkler System
  • Middle Or Junior School: Murray
  • New Taxes Expense: $0
  • Stories: 2
  • Stories Total: 2
  • Tax Annual Amount: $16,632
  • Utilities: Cable Available, Sewer Available, Water Available
  • Window Features: Impact Glass, Skylight(s)

Location

Listing Updated: 2026-06-25 13:46:30
  • Property Type : Single Family
  • Property Sub Type : Single Family Residence
  • Listing Type : For Sale
  • Listing ID : B26011033
  • Price : $3,849,000
  • View : Bay
  • Bedrooms : 5
  • Bathrooms : 5
  • Full Bathrooms : 4
  • Half Bathrooms : 1
  • Square Footage : 4,996 Sqft
  • Year Built : 2021
  • Lot Area : 0.51 Acre
  • Listing Status : Active
  • Days On Market : 110
Contact Agent
Required
Required
Required
By proceeding, you consent to receive calls and texts at the number you provided, including marketing by autodialer and prerecorded and artificial voice, and ettmail, about your inquiry and other home-related matters, but not as a condition of any purchase.

Similar Single Family