• Share

1993 SE Giffen Avenue, Port St Lucie, Florida 34952

Active For Sale
$1,100,000
  • Beds 5
  • Baths 5
  • Sq Ft 4,108 Sqft
  • Visits: 4 in 144 days

Description

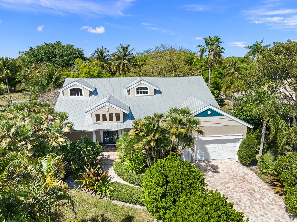
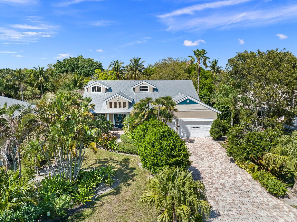
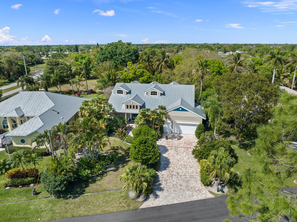
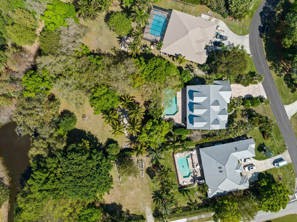
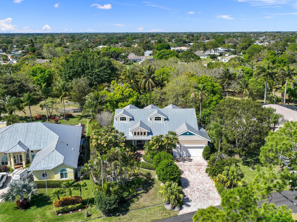
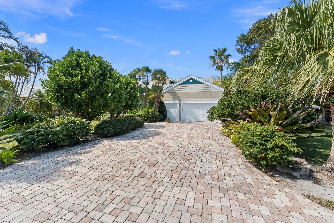
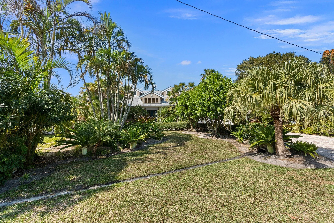
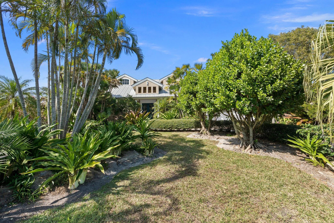
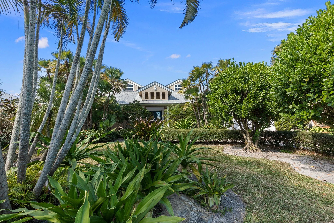
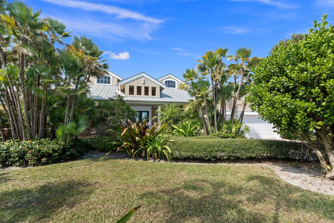
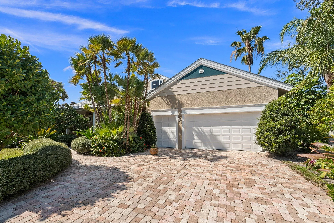
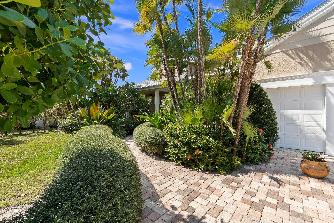
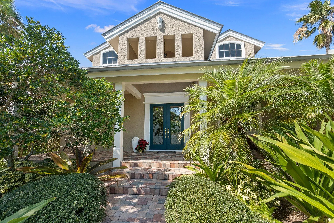
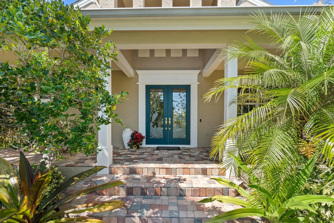
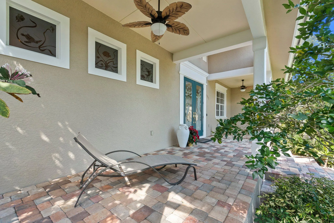
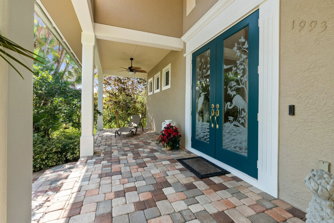
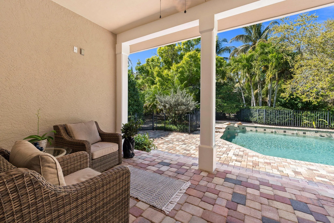
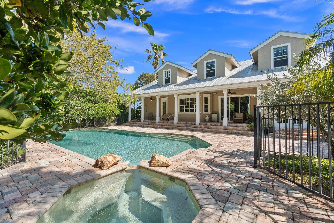
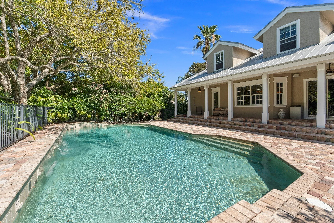
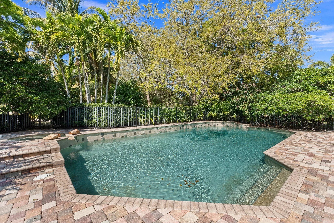
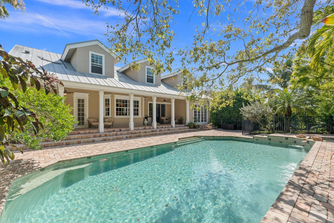
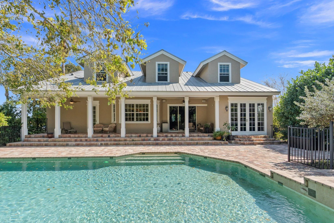
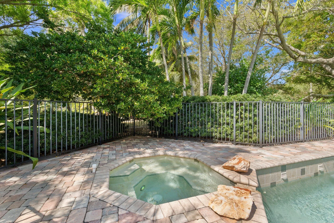
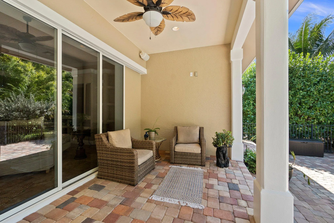
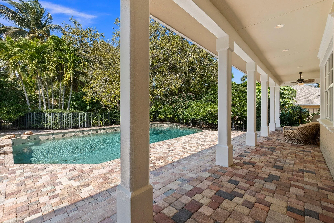
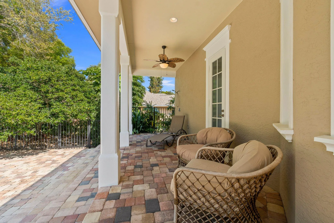
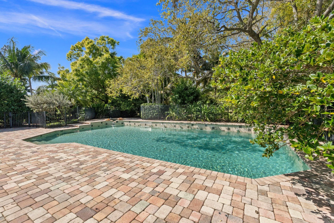
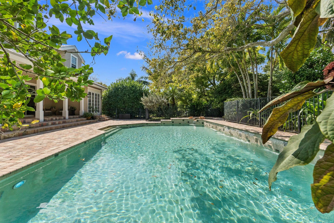
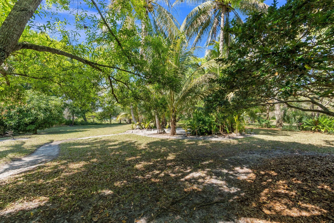
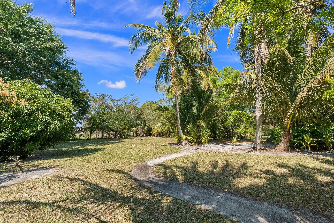
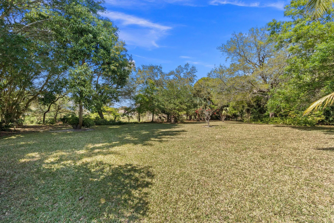
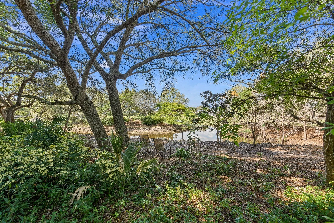
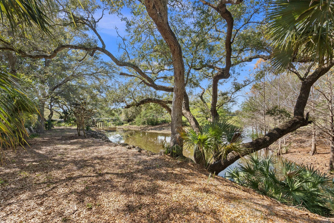
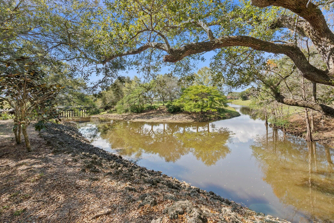
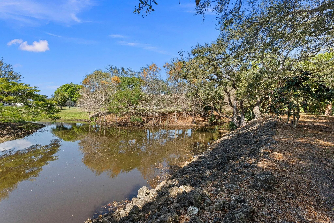
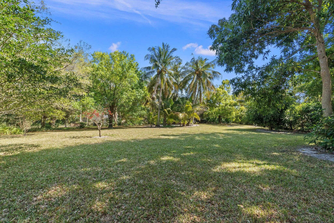
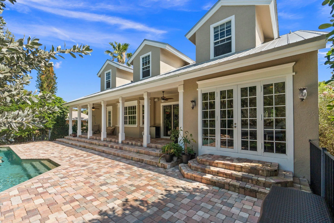
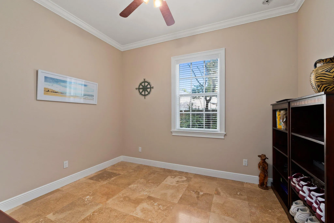
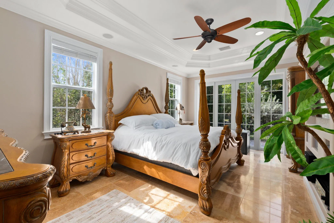
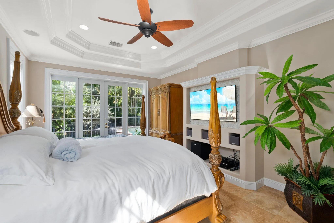
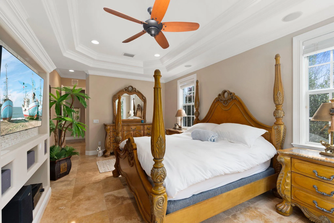
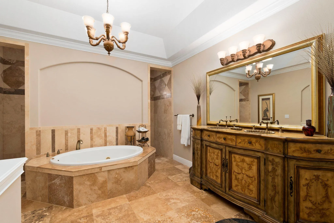
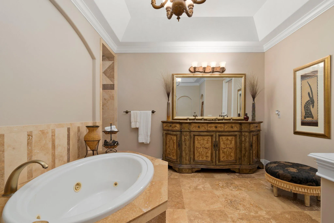
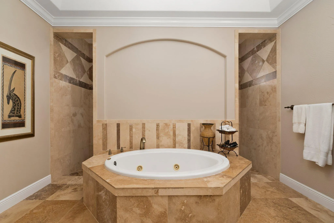
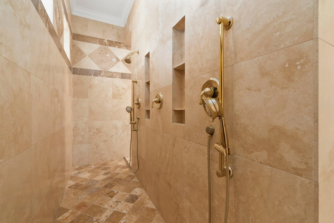
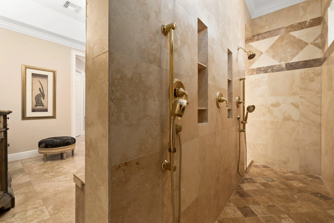
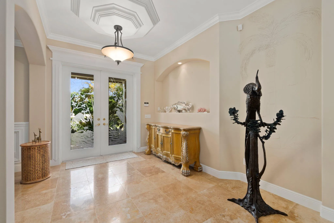
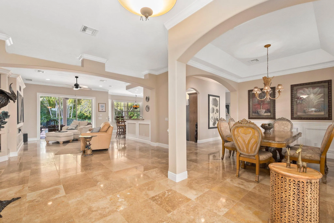
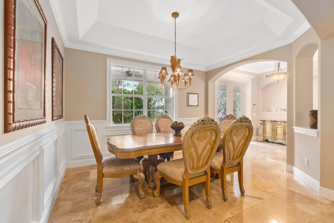
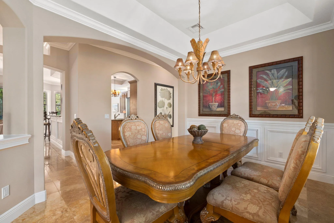
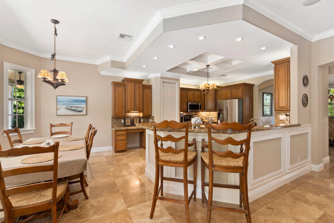
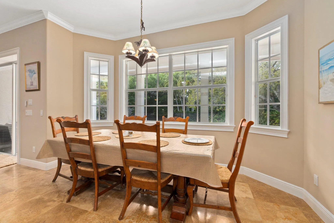
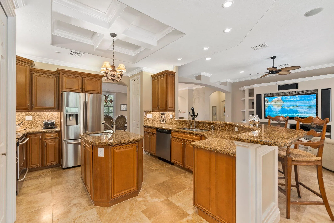
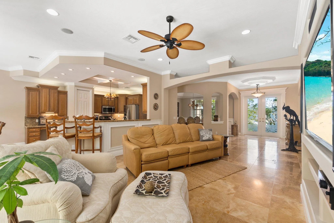
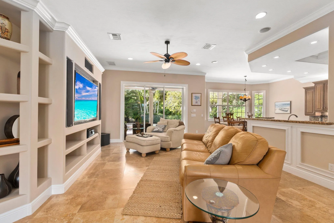
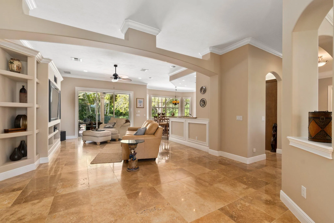
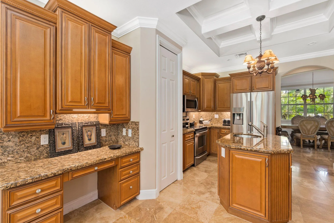
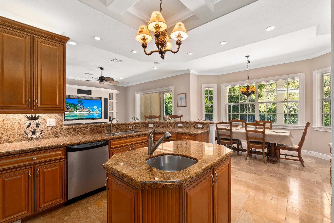
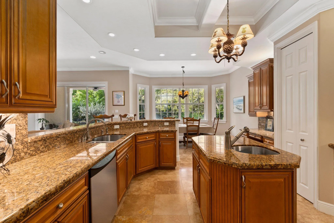
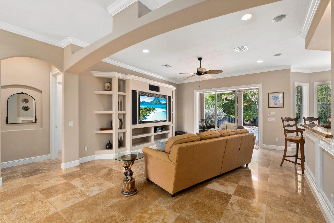
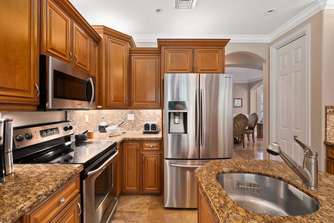
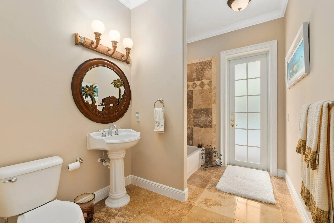
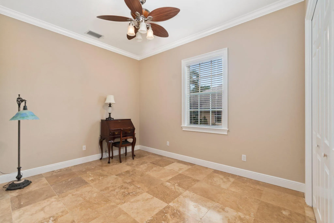
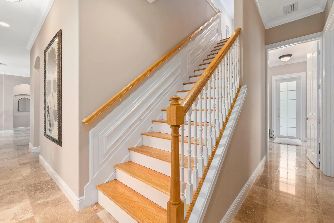
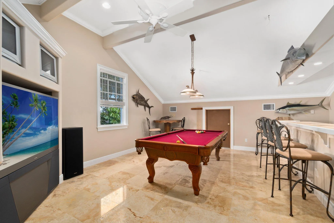
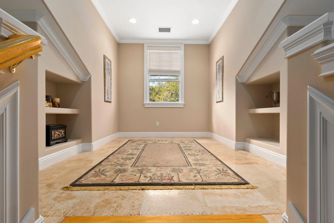
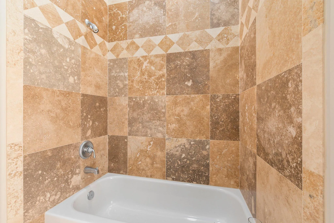
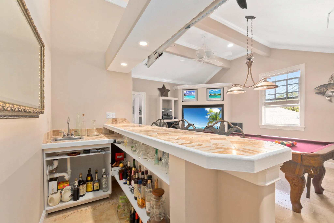
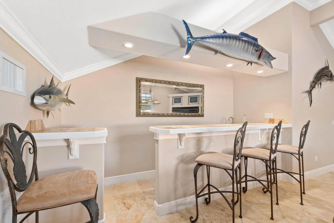
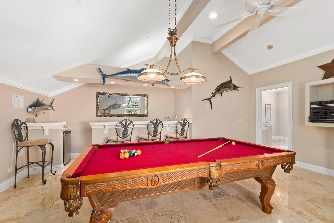
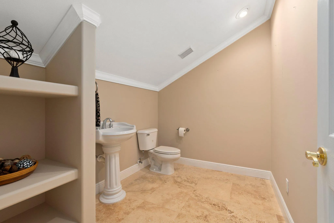
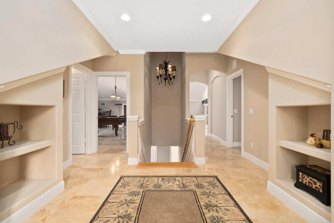
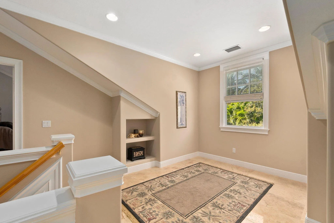
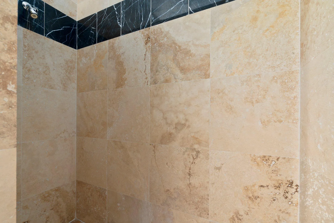
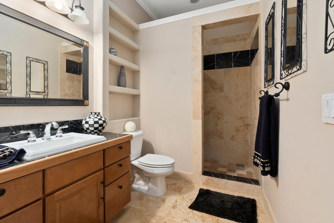
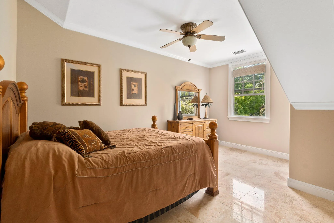
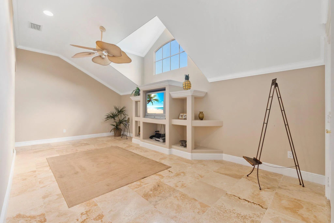
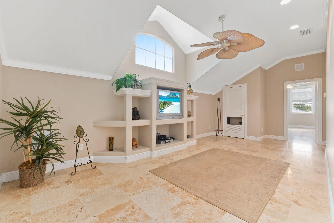
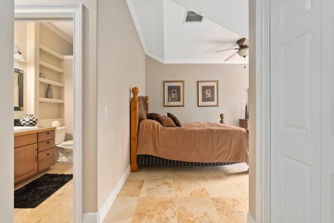
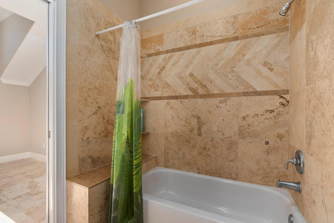
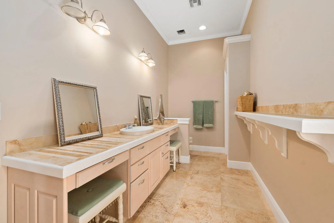
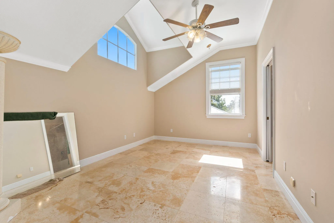
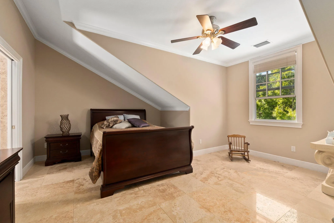
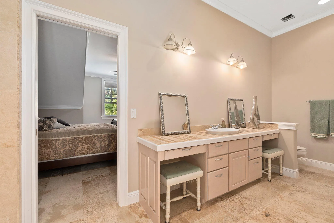
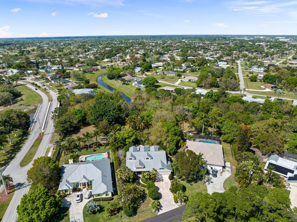
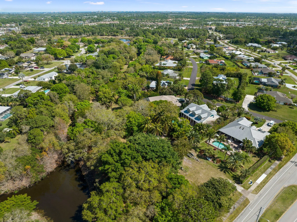
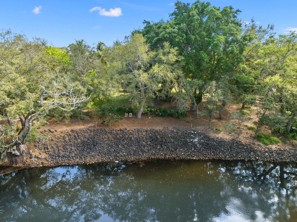
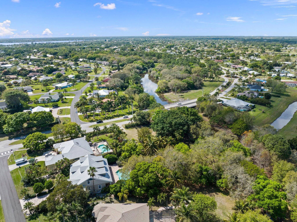
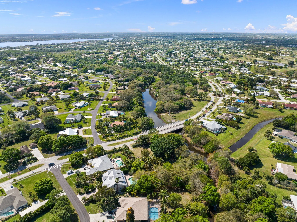
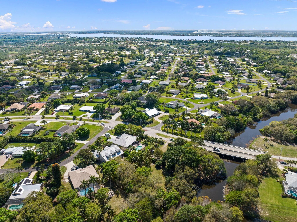
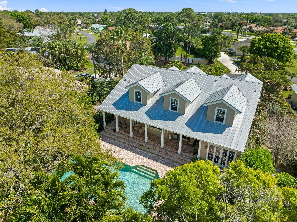
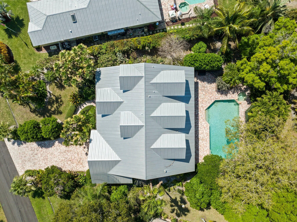
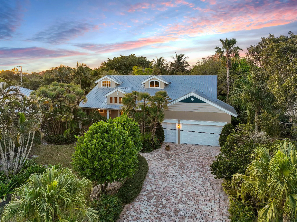
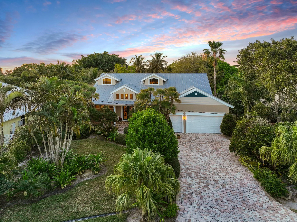
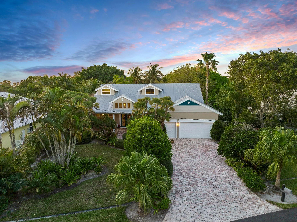
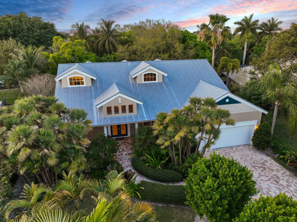
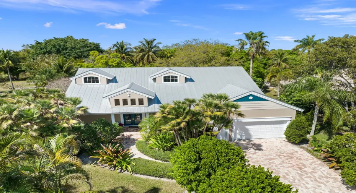
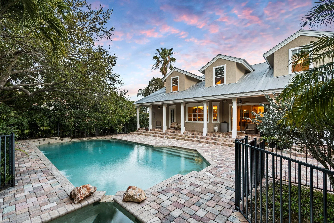
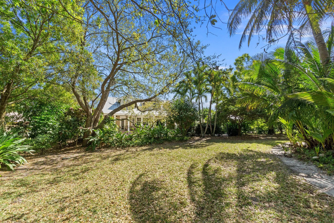
The crown jewel of Sandpiper Bay on .68 acres backing Howard’s Creek! This luxury estate with 5 bedrooms plus office/den and 4.5 bathrooms showcases solid construction and elegant design, featuring a gourmet kitchen with center island, breakfast bar, built-in desk, formal dining room, spacious living area, second bedroom, home office, and cabana bath on the main level. Upstairs offers three bedrooms, 2.5 baths, media room with wet bar, family room, and loft–ideal for guests and flexible living. French doors open to a spectacular 44×22 pool and spa, expansive patio, and lush landscaping. Impact windows throughout. Built to exceed code with 10-ft concrete block walls, steel floor joists, steel trusses, and 16-inch on-center construction for exceptional strength and durability.

Features

  • Swimming Pool: Pool, Other, Free Form
  • Heating System: Central, Electric
  • Cooling System: Electric, Central Air
  • Patio: Patio
  • Parking: Garage, Garage Door Opener, Attached, Two or More Spaces

Appliances

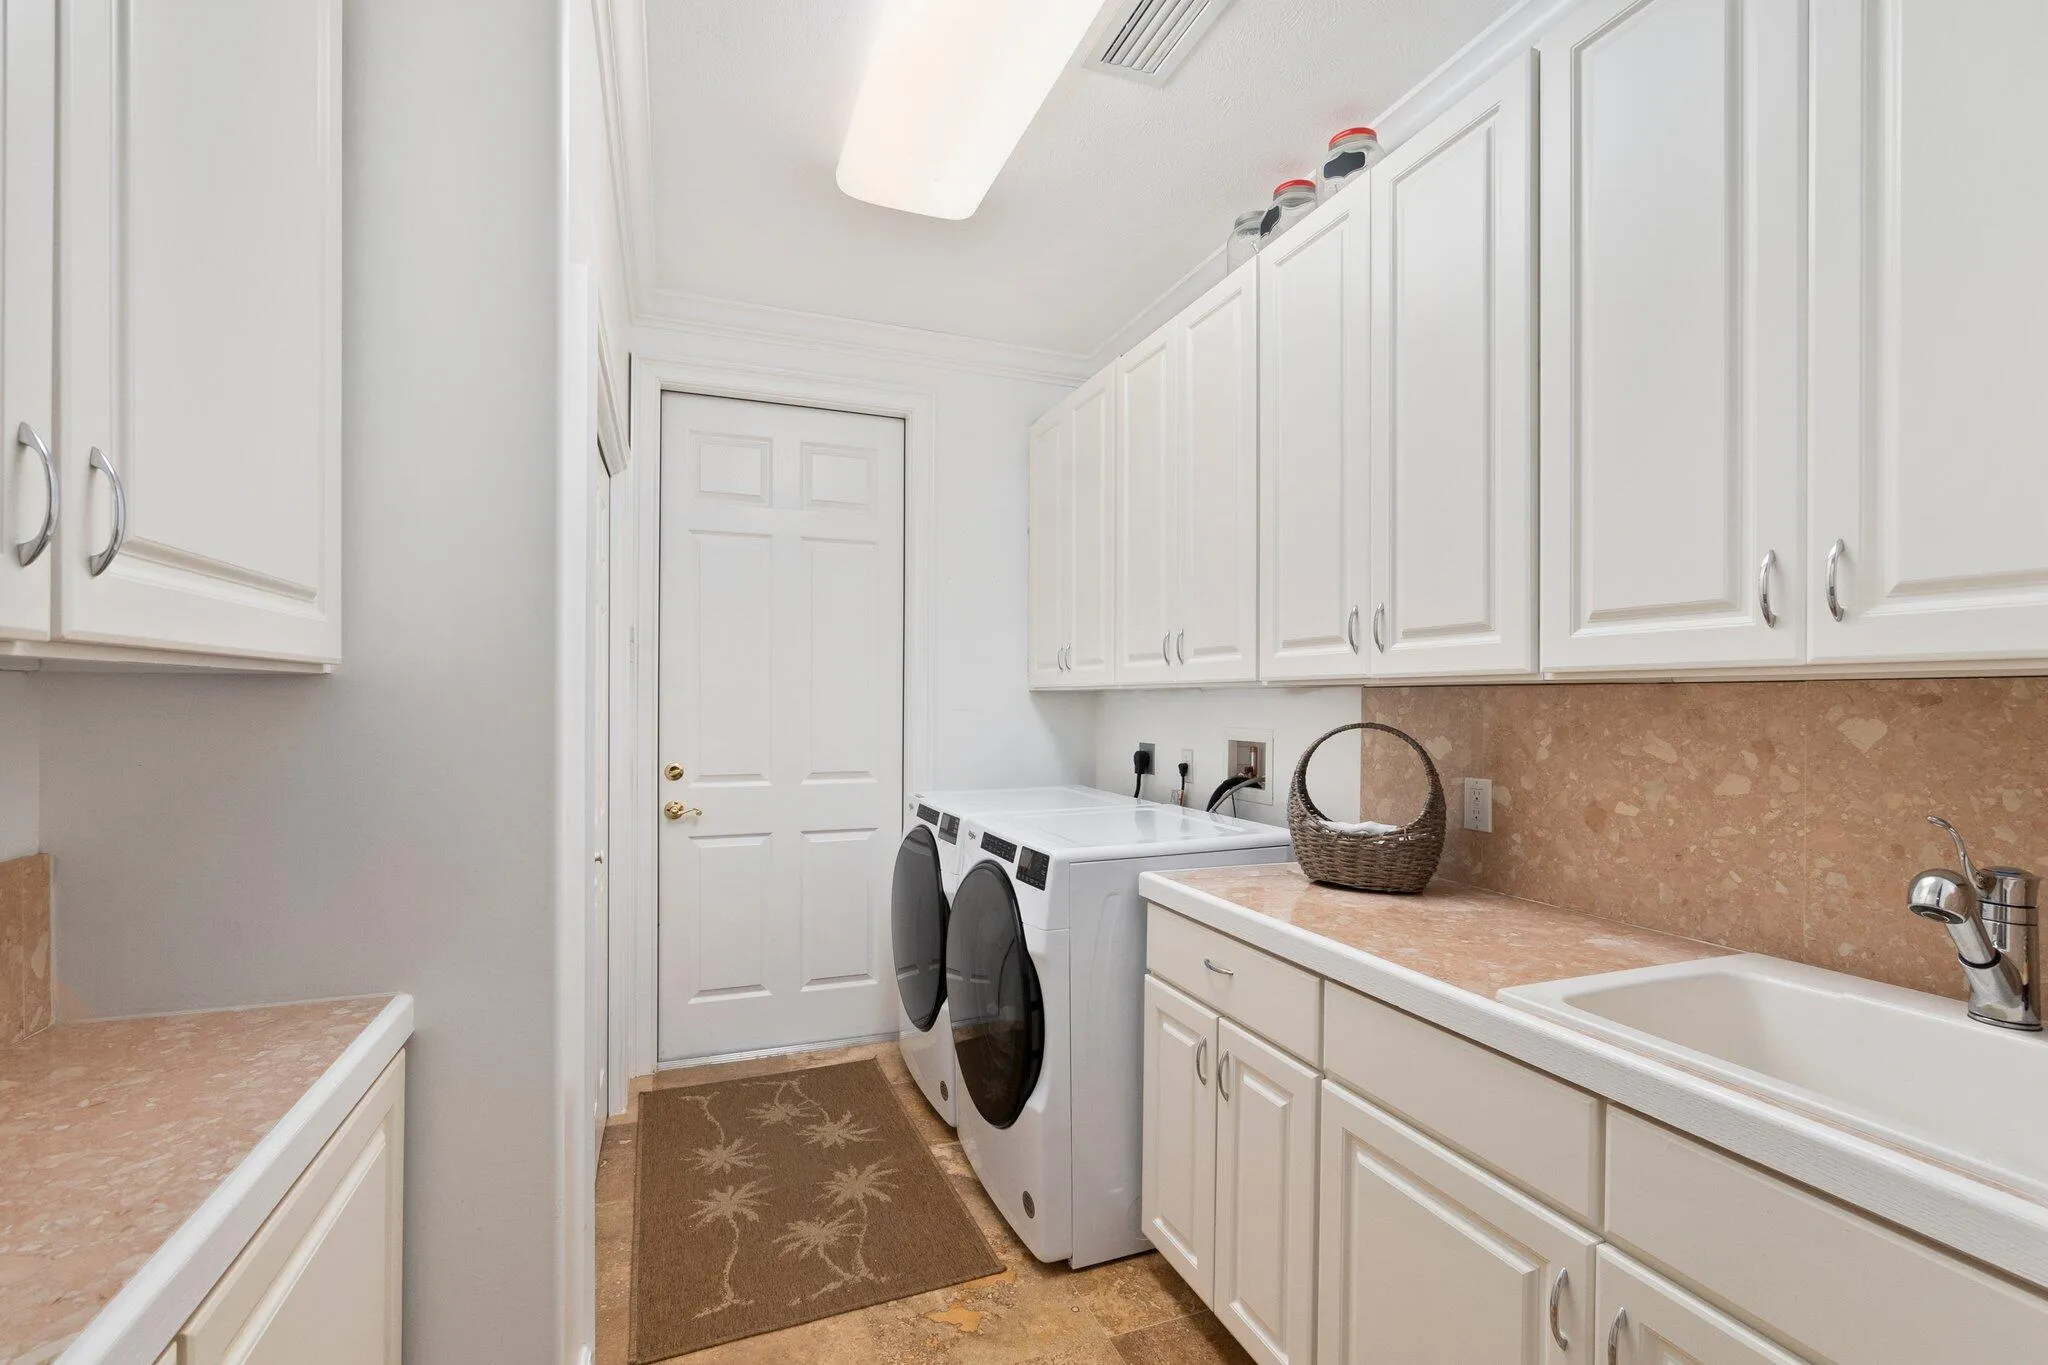
  • Appliances: Dryer, Dishwasher, Electric Range, Microwave, Refrigerator, Washer, Ice Maker

Address Map

  • Country: US
  • State: FL
  • County: St Lucie
  • City: Port St Lucie
  • Subdivision: SOUTH PORT ST LUCIE UNIT 8
  • Zipcode: 34952
  • Street: Giffen
  • Street Number: 1993
  • Street Suffix: Avenue
  • Floor Number: 0
  • Longitude: W81° 42' 44.6''
  • Latitude: N27° 15' 31.8''
  • Directions: Us1 west on Westmoreland North on Giffen
  • Street Dir Prefix: SE
  • MLS Area: 7180

MLS Addon

  • Association Amenities: Pool
  • Association Fee: $0
  • Close Price: $0
  • Elementary School: Savanna Ridge Elementary
  • Exterior Features: Patio
  • Flooring: Marble
  • Garage Spaces: 2
  • High School: Port St Lucie
  • Insurance Expense: $0
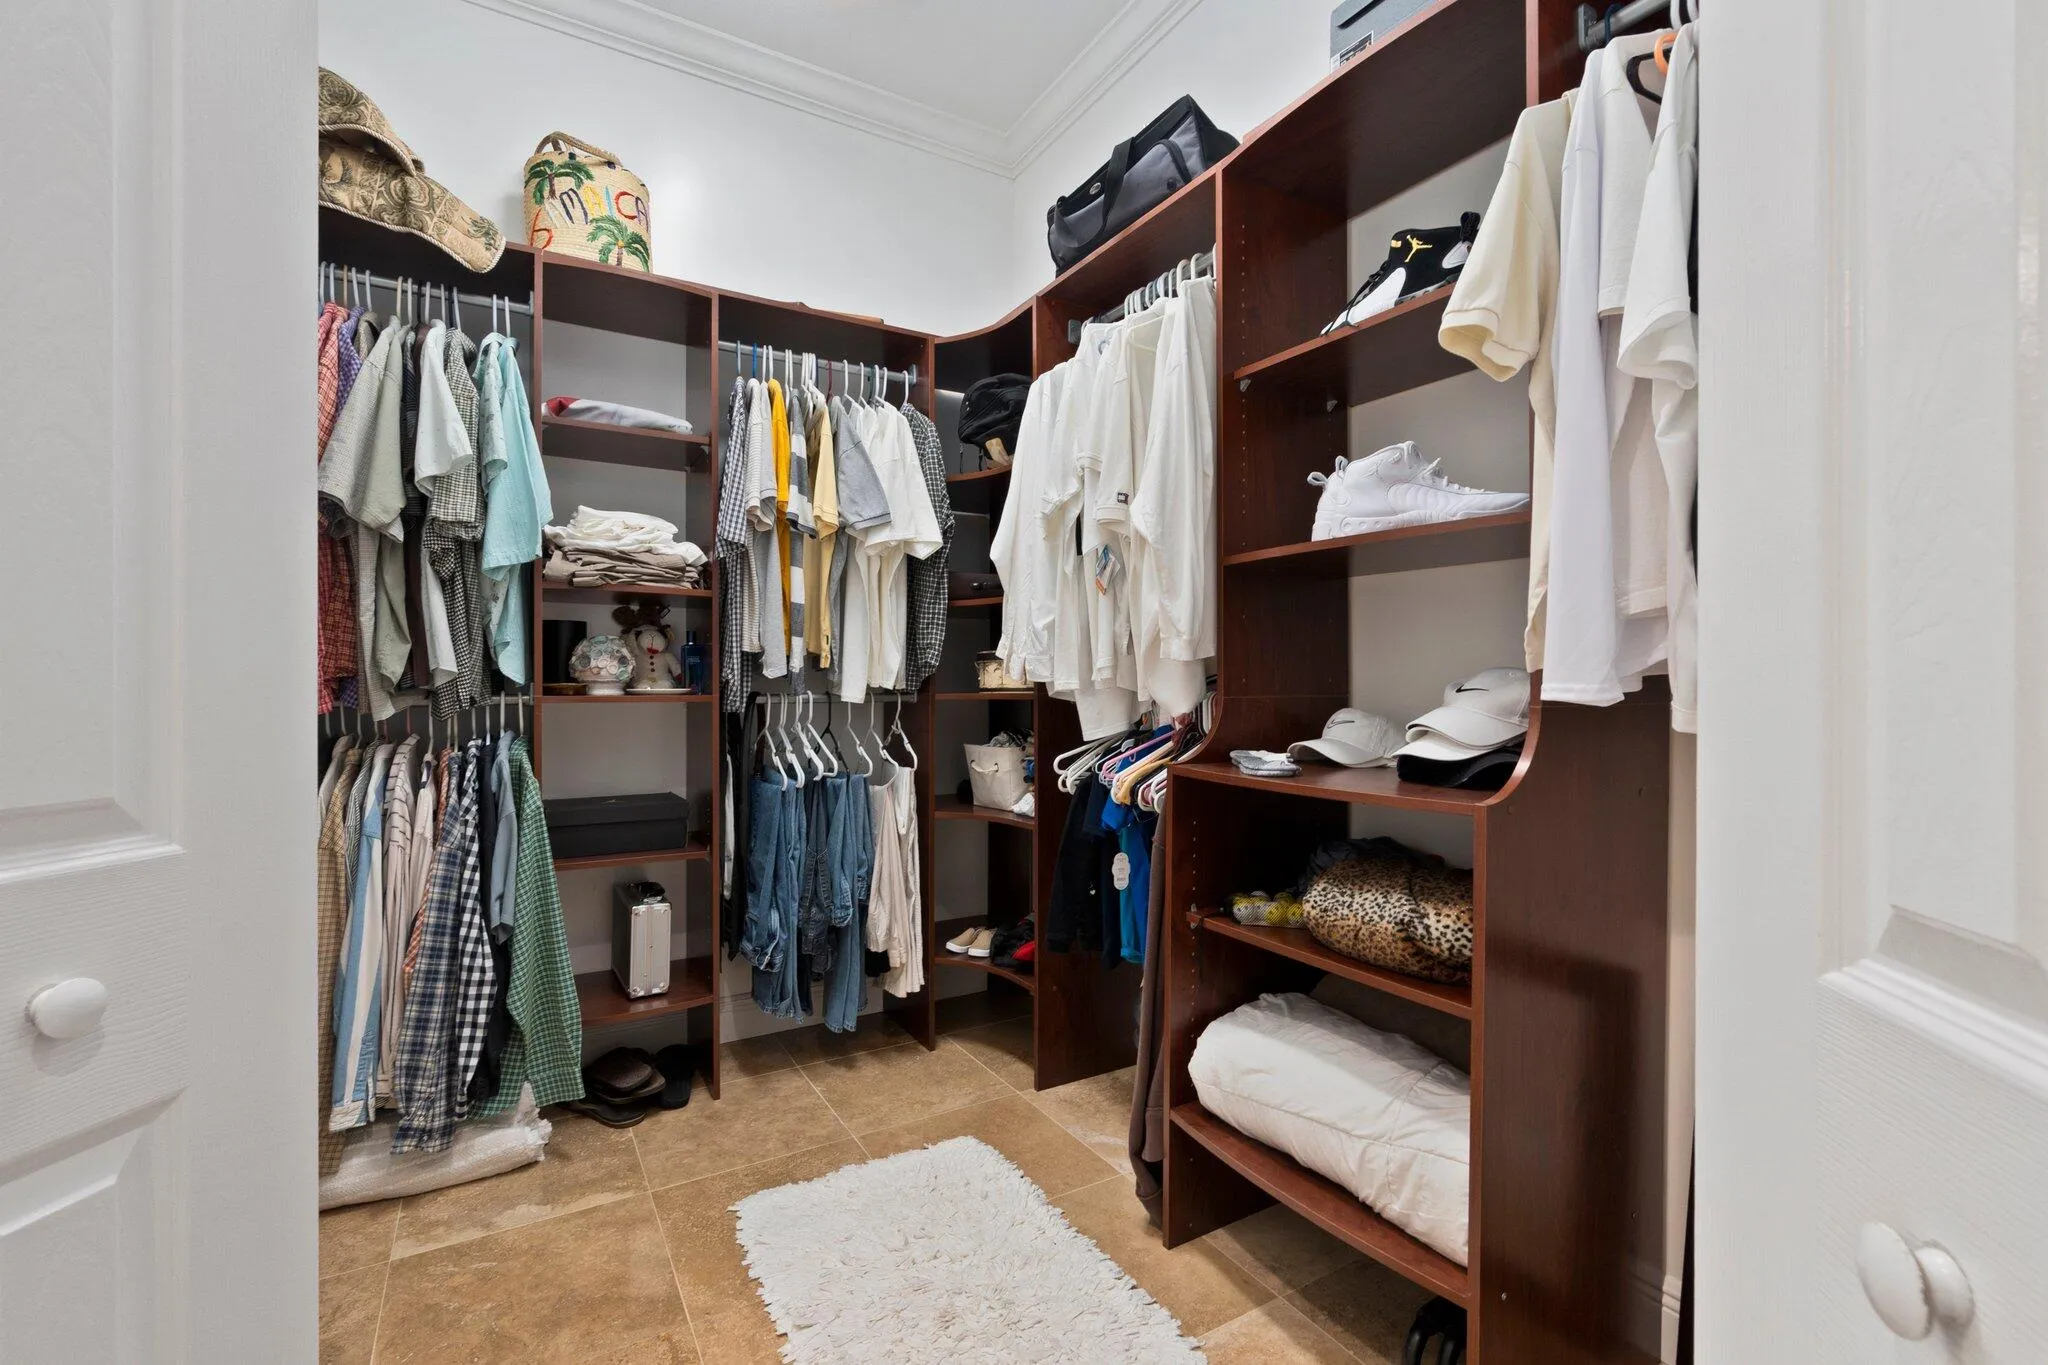
  • Interior Features: Bedroom on Main Level, Breakfast Area, Dual Sinks, Closet Cabinetry, Entrance Foyer, Eat-in Kitchen, Walk-In Closet(s), Built-in Features, High Ceilings, Pantry, Split Bedrooms, Dining Area, Separate/Formal Dining Room, Main Level Primary, Attic, Breakfast Bar
  • Levels: Two
  • Lot Features: <1 Acre, Sprinklers Automatic
  • Middle Or Junior School: Northport K-8 School
  • New Taxes Expense: $0
  • Spa Features: In Ground, Gunite
  • Stories: 2
  • Stories Total: 2
  • Tax Annual Amount: $12,284
  • Utilities: Sewer Available, Water Available
  • Window Features: Impact Glass

Location

Listing Updated: 2026-06-25 13:46:53
  • Property Type : Single Family
  • Property Sub Type : Single Family Residence
  • Listing Type : For Sale
  • Listing ID : R11167645
  • Price : $1,100,000
  • View : Other,Pool,Tennis Court
  • Bedrooms : 5
  • Bathrooms : 5
  • Full Bathrooms : 4
  • Half Bathrooms : 1
  • Square Footage : 4,108 Sqft
  • Year Built : 2004
  • Lot Area : 0.68 Acre
  • Listing Status : Active
  • Days On Market : 143
Contact Agent
Required
Required
Required
By proceeding, you consent to receive calls and texts at the number you provided, including marketing by autodialer and prerecorded and artificial voice, and ettmail, about your inquiry and other home-related matters, but not as a condition of any purchase.

Similar Single Family