• Share

3110 Equestrian Drive, Boca Raton, Florida 33434

Active For Sale
$1,974,500
  • Beds 4
  • Baths 4
  • Sq Ft 3,952 Sqft
  • Visits: 6 in 109 days

Description

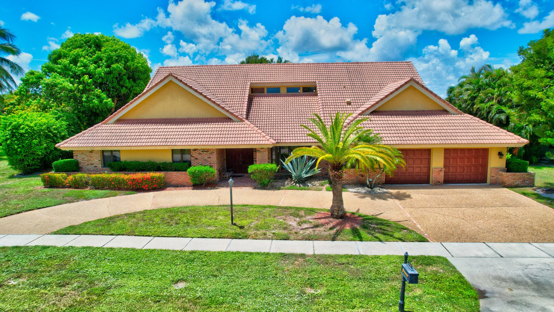
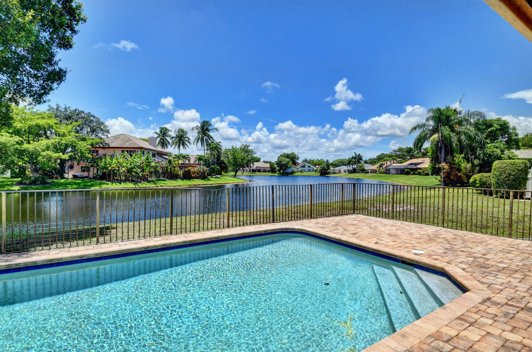
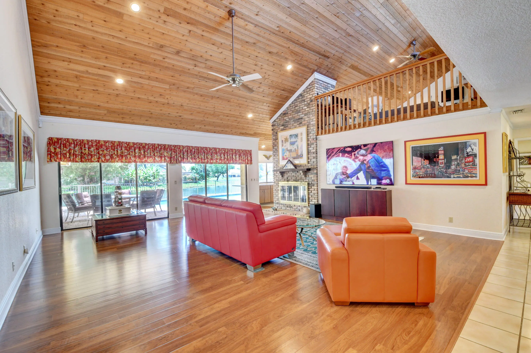
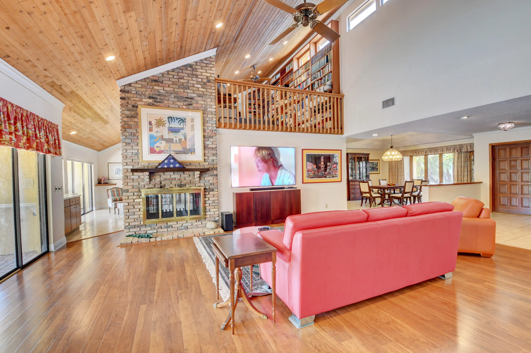
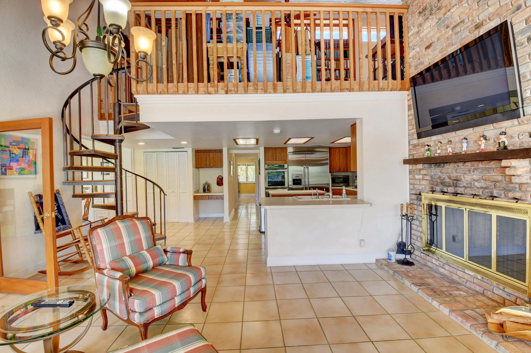
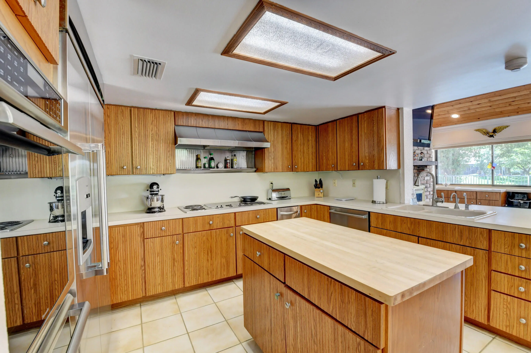
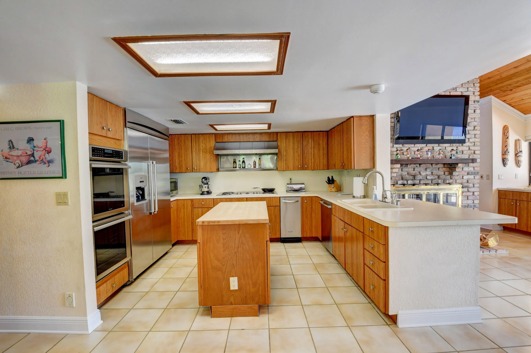
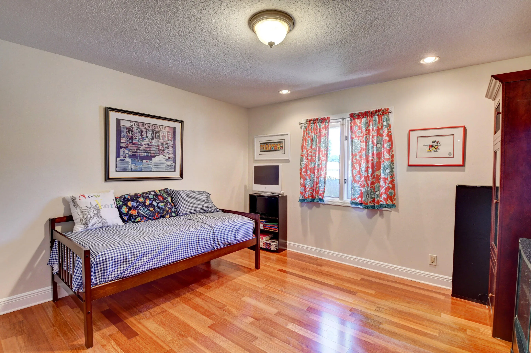
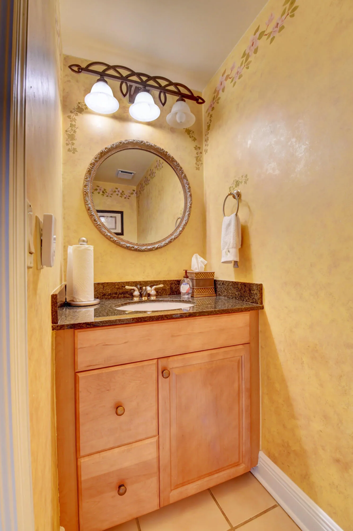
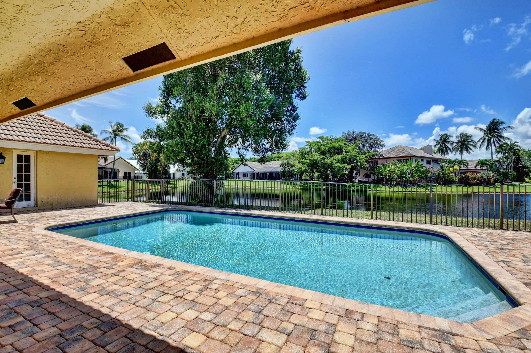
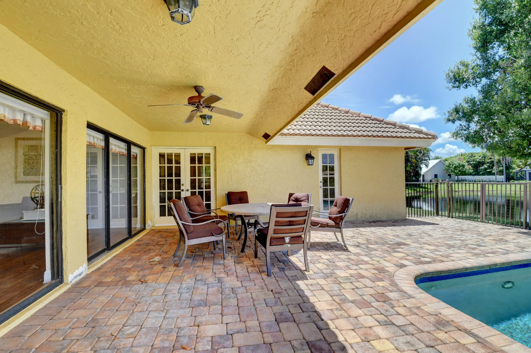
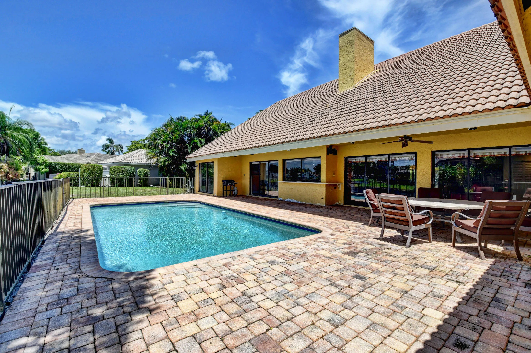
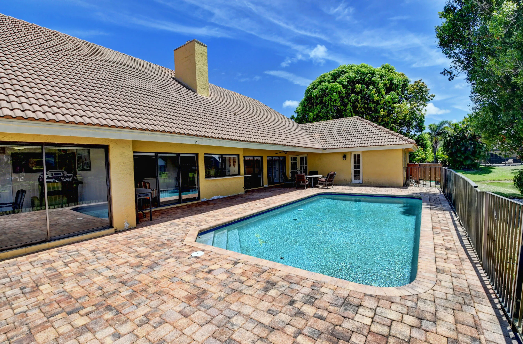
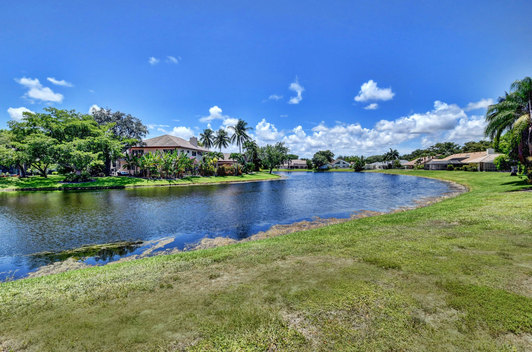
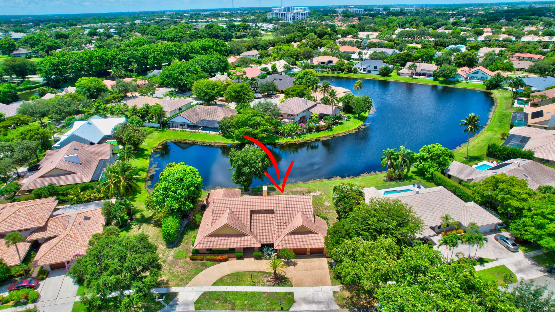
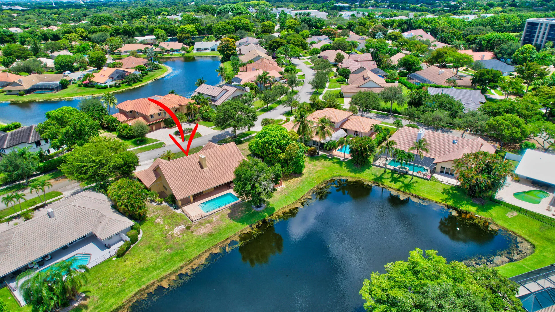
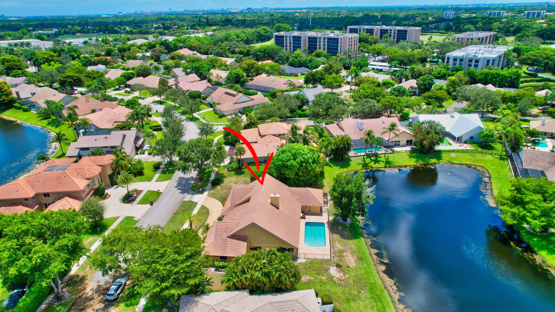
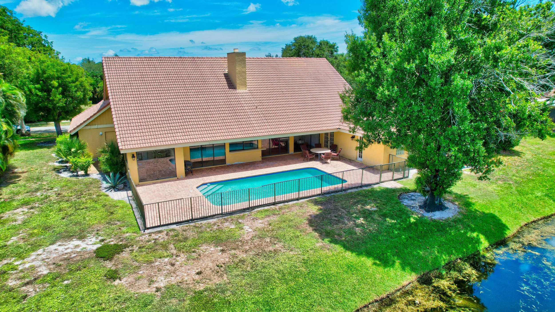
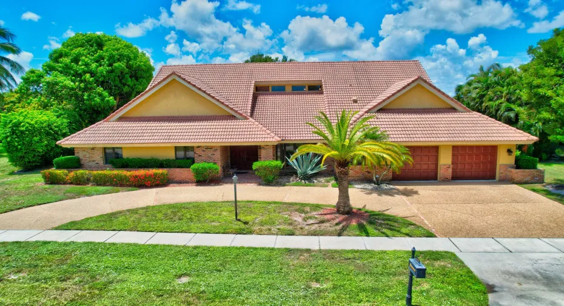
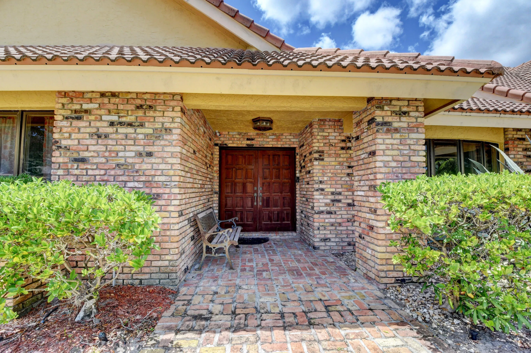
NOW INCLUDES NEW White Impact Windows and Doors! Enjoy perfect Southwest backyard Lake exposure-afternoon sun/amazing sunsets from your pool! Spacious 3952 square feet under air. Plenty of room to expand. 4 Bedrooms 3 1/2 baths including his/hers master bath suite. Central location in Woodfield Hunt Club, a gated community with attended guard gates and 24/7 roving patrol. Across the street from Saint Andrews School. Cathedral ceilings in Living room and master bedroom. 21’x13′ Loft above kitchen. Double sided old brick fireplace. Circular driveway. Community has tennis + basketball courts, a gym and a party room. No club membership required. Option to join Woodfield Country Club if desired. Measurements are approximate and not warranted.

Features

  • Swimming Pool: Pool, Private
  • Heating System: Central, Heat Strip
  • Cooling System: Central Air
  • Patio: Patio
  • Parking: Driveway, Garage, Garage Door Opener, Circular Driveway, Attached, Two or More Spaces

Appliances

  • Appliances: Dryer, Dishwasher, Electric Range, Refrigerator, Washer, Electric Water Heater, Disposal, Trash Compactor

Address Map

  • Country: US
  • State: FL
  • County: Palm Beach
  • City: Boca Raton
  • Subdivision: WOODFIELD HUNT CLUB
  • Zipcode: 33434
  • Street: Equestrian
  • Street Number: 3110
  • Street Suffix: Drive
  • Floor Number: 0
  • Longitude: W81° 50' 58.6''
  • Latitude: N26° 23' 5.9''
  • Directions: Glades Road to Powerline/Jog Road, North on Jog Road, Left on NW 38th Street/Equestrian Drive (traffic light). Seventh house on left
  • MLS Area: 4660

MLS Addon

  • Architectural Style: One Story
  • Association Amenities: Fitness Center, Pool, Controlled Access
  • Association Fee: $699
  • Association Fee Frequency: Monthly
  • Association Fee Includes: Common Area Maintenance, Internet, Security, Cable TV, Recreation Facilities
  • Close Price: $0
  • Elementary School: Calusa
  • Exterior Features: Patio, Fence, Fruit Trees
  • Flooring: Tile, Wood, Marble, Hardwood
  • Garage Spaces: 2
  • High School: Spanish River Community
  • Insurance Expense: $0
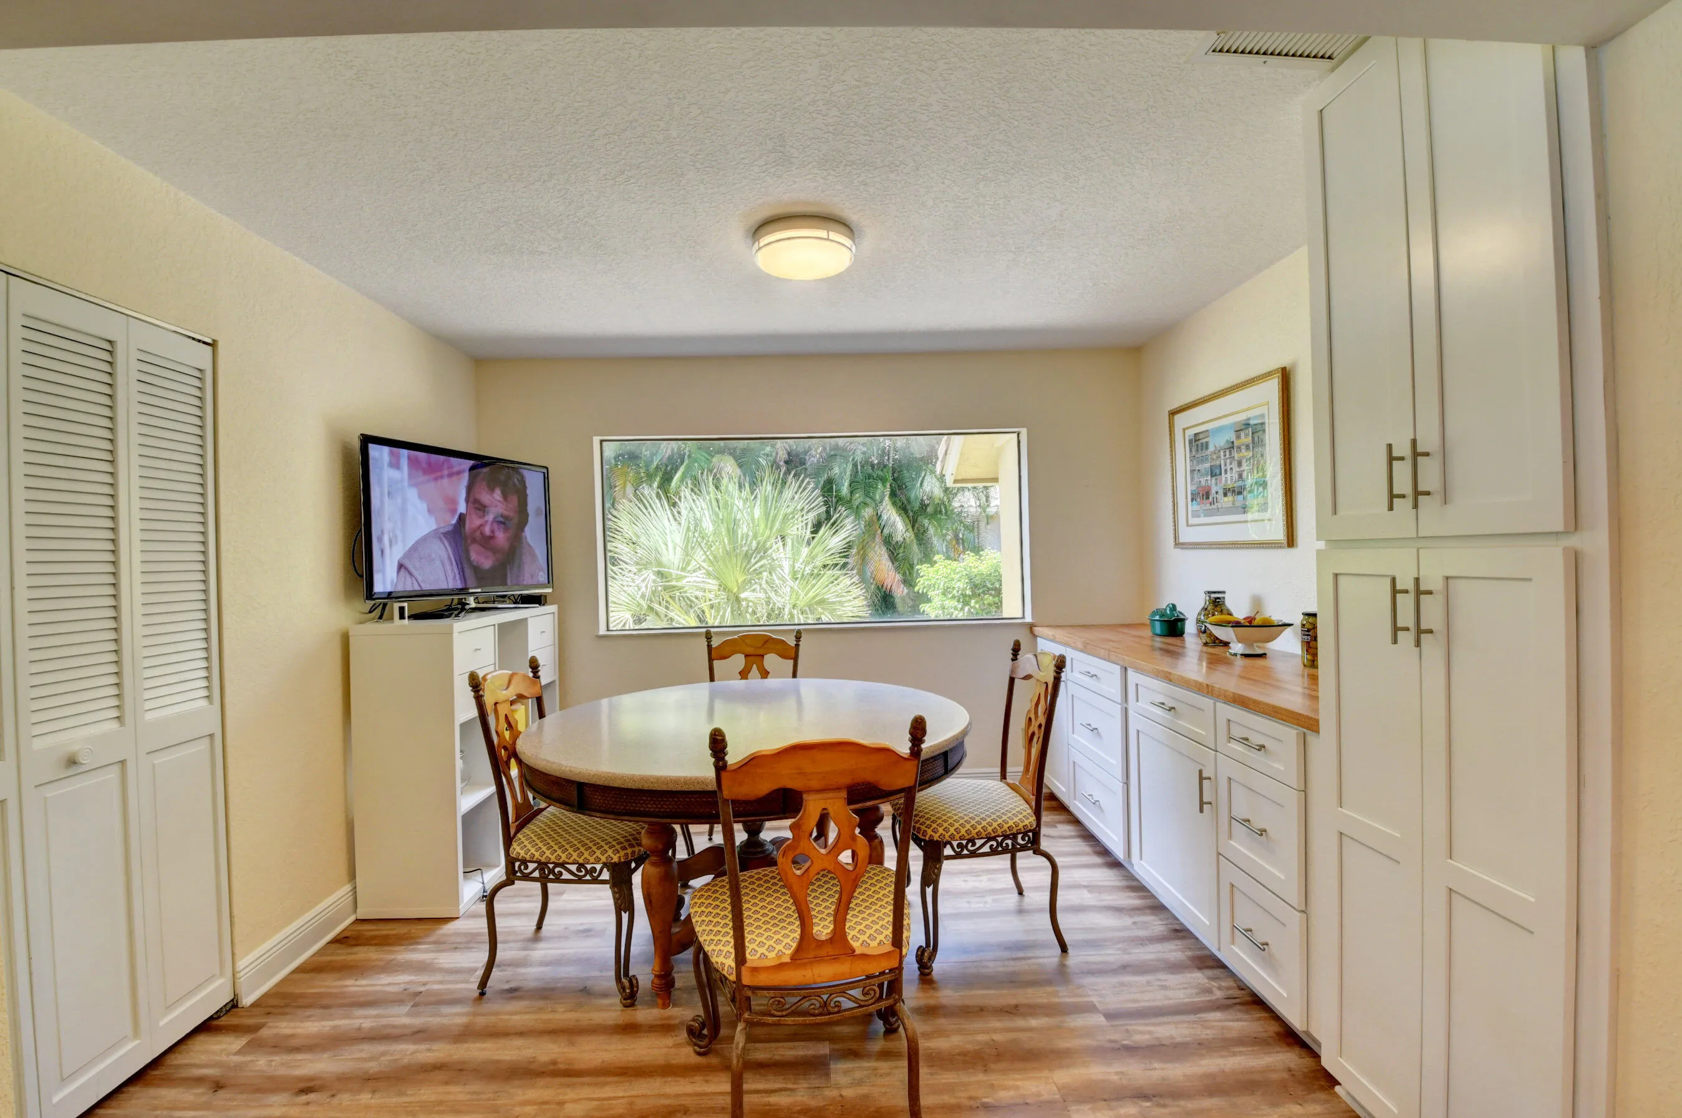
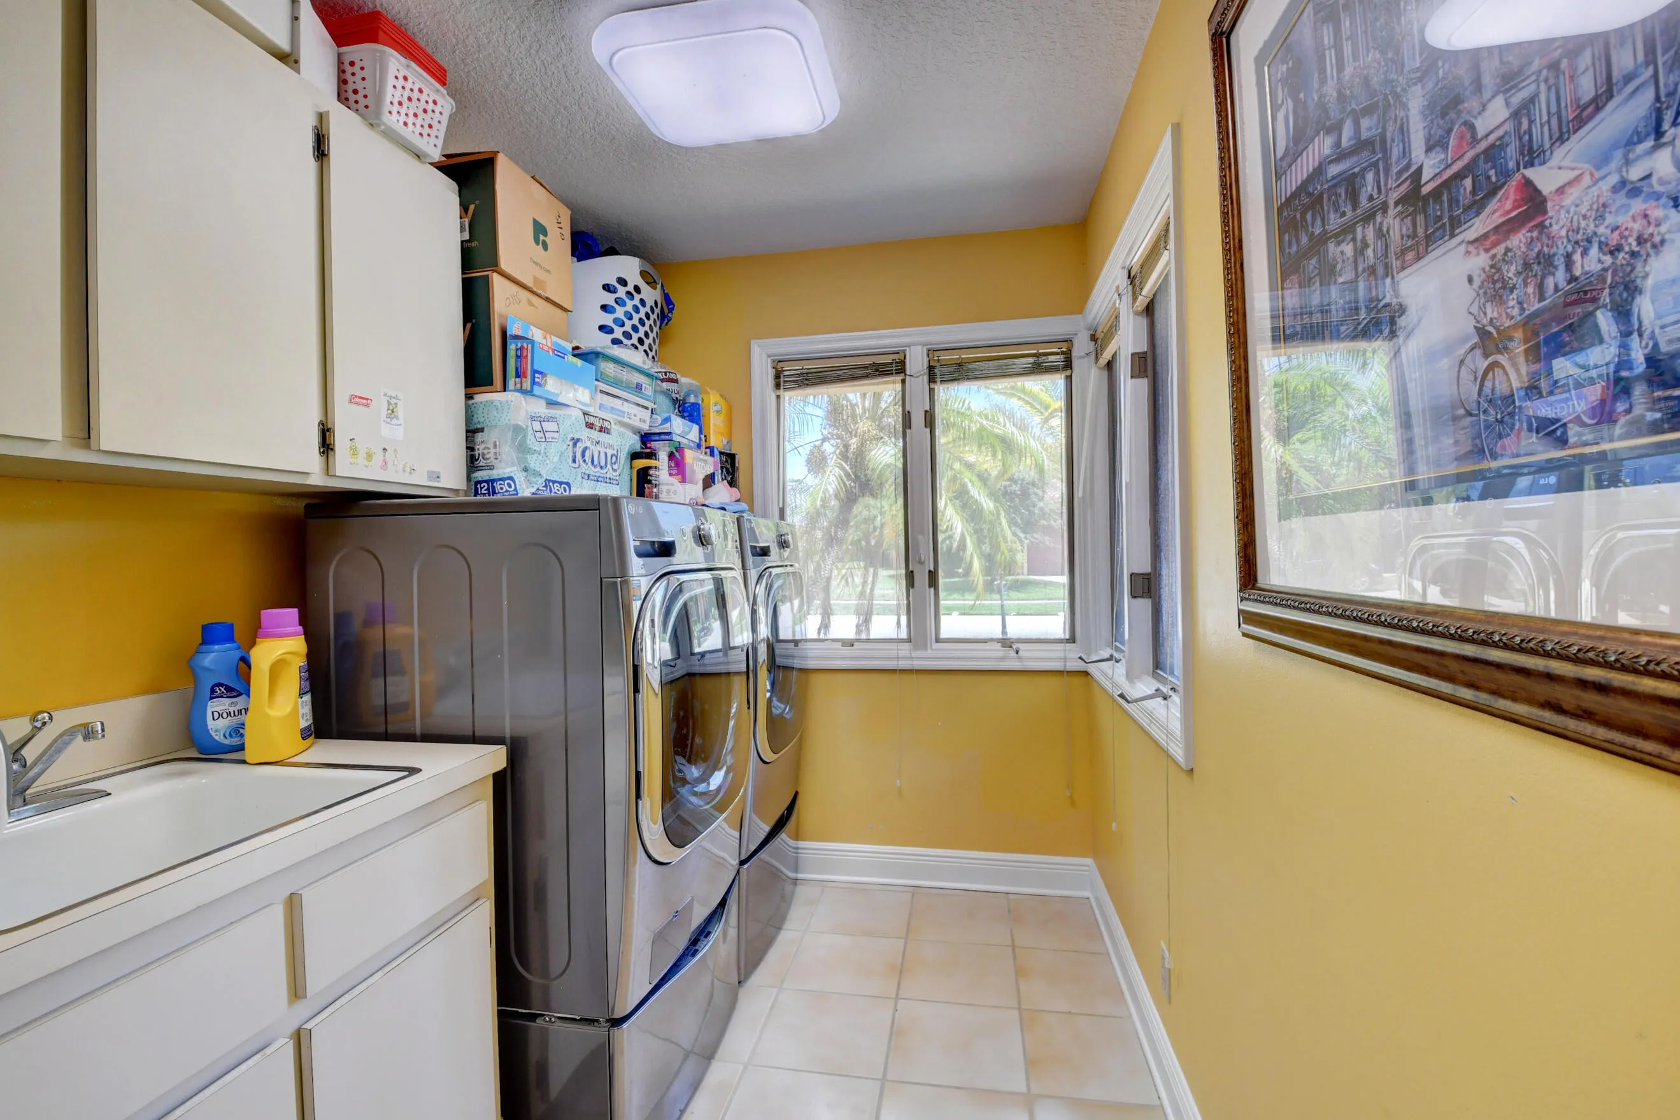
  • Interior Features: Bedroom on Main Level, Breakfast Area, First Floor Entry, Living/Dining Room, Other, Entrance Foyer, Bay Window, Kitchen Island, Bidet, Garden Tub/Roman Tub, Main Level Primary, Vaulted Ceiling(s), Loft, Stacked Bedrooms, Central Vacuum, Utility Room
  • Laundry Features: Laundry Tub
  • Levels: Two
  • Lot Features: 1/4 to 1/2 Acre Lot, <1 Acre, Sprinklers Automatic, Irregular Lot
  • Middle Or Junior School: Omni
  • New Taxes Expense: $0
  • Stories: 1
  • Stories Total: 2
  • Tax Annual Amount: $9,907
  • Utilities: Cable Available, Electricity Available, Water Available
  • Window Features: Sliding

Location

Listing Updated: 2026-06-25 15:41:46
  • Property Type : Single Family
  • Property Sub Type : Single Family Residence
  • Listing Type : For Sale
  • Listing ID : B26010383
  • Price : $1,974,500
  • View : Intercoastal
  • Bedrooms : 4
  • Bathrooms : 4
  • Full Bathrooms : 3
  • Half Bathrooms : 1
  • Square Footage : 3,952 Sqft
  • Year Built : 1982
  • Lot Area : 0.36 Acre
  • Listing Status : Active
  • Days On Market : 108
Contact Agent
Required
Required
Required
By proceeding, you consent to receive calls and texts at the number you provided, including marketing by autodialer and prerecorded and artificial voice, and ettmail, about your inquiry and other home-related matters, but not as a condition of any purchase.

Similar Single Family