• Share

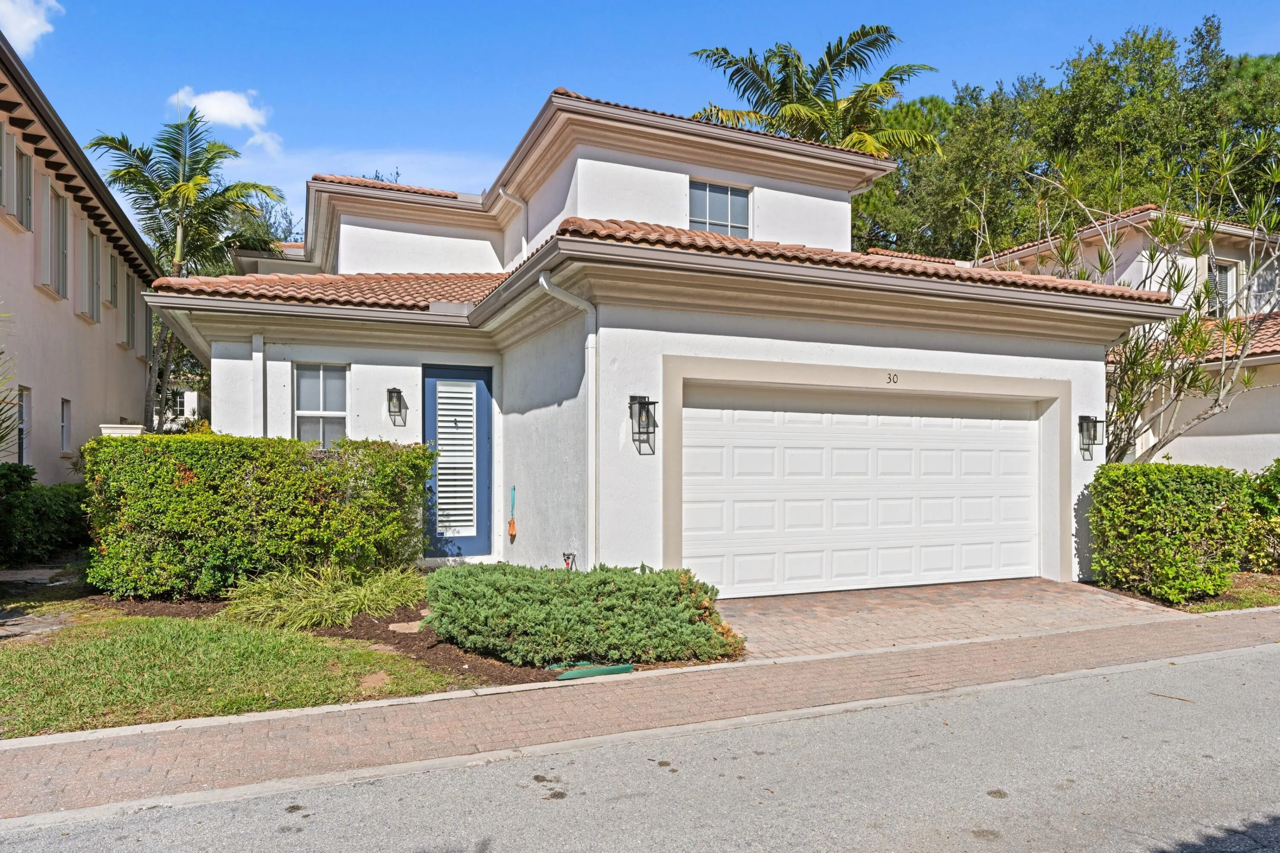
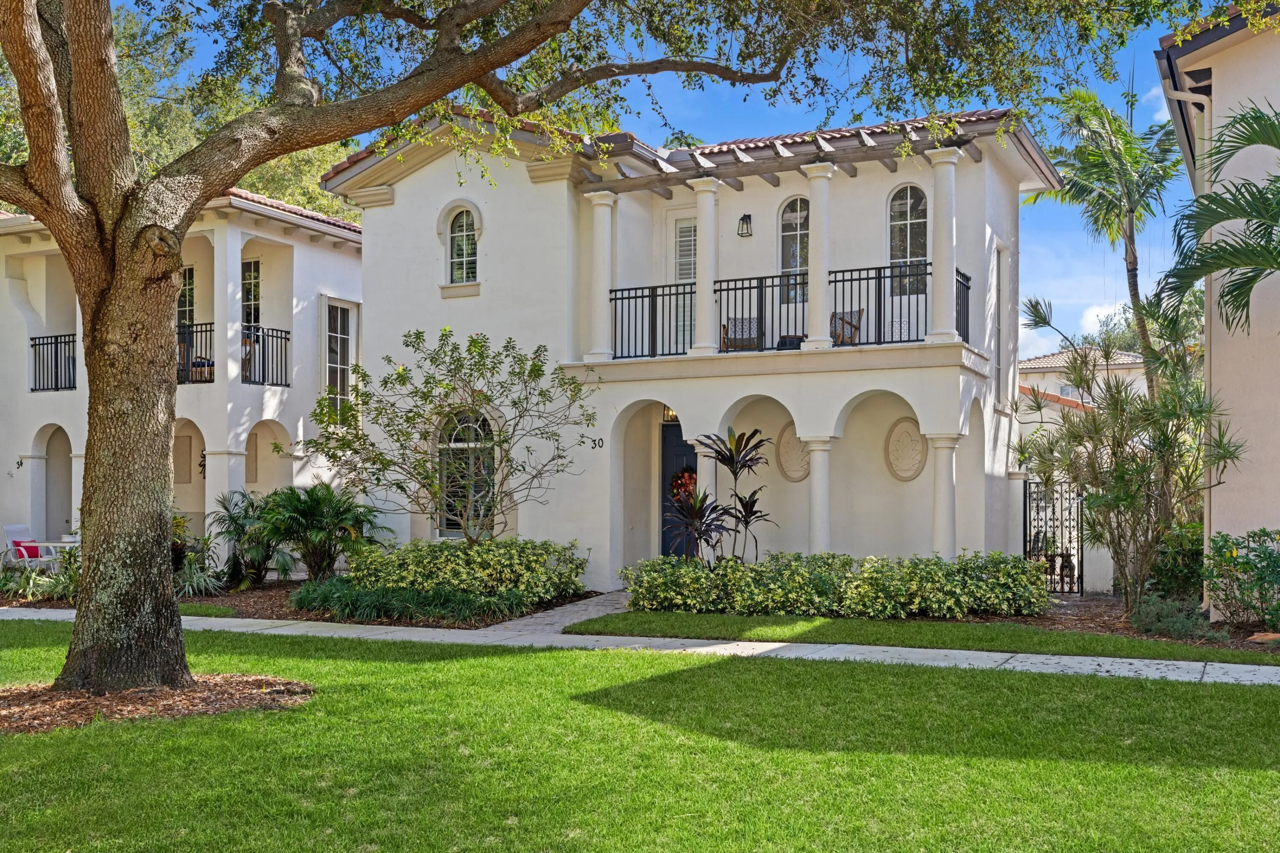
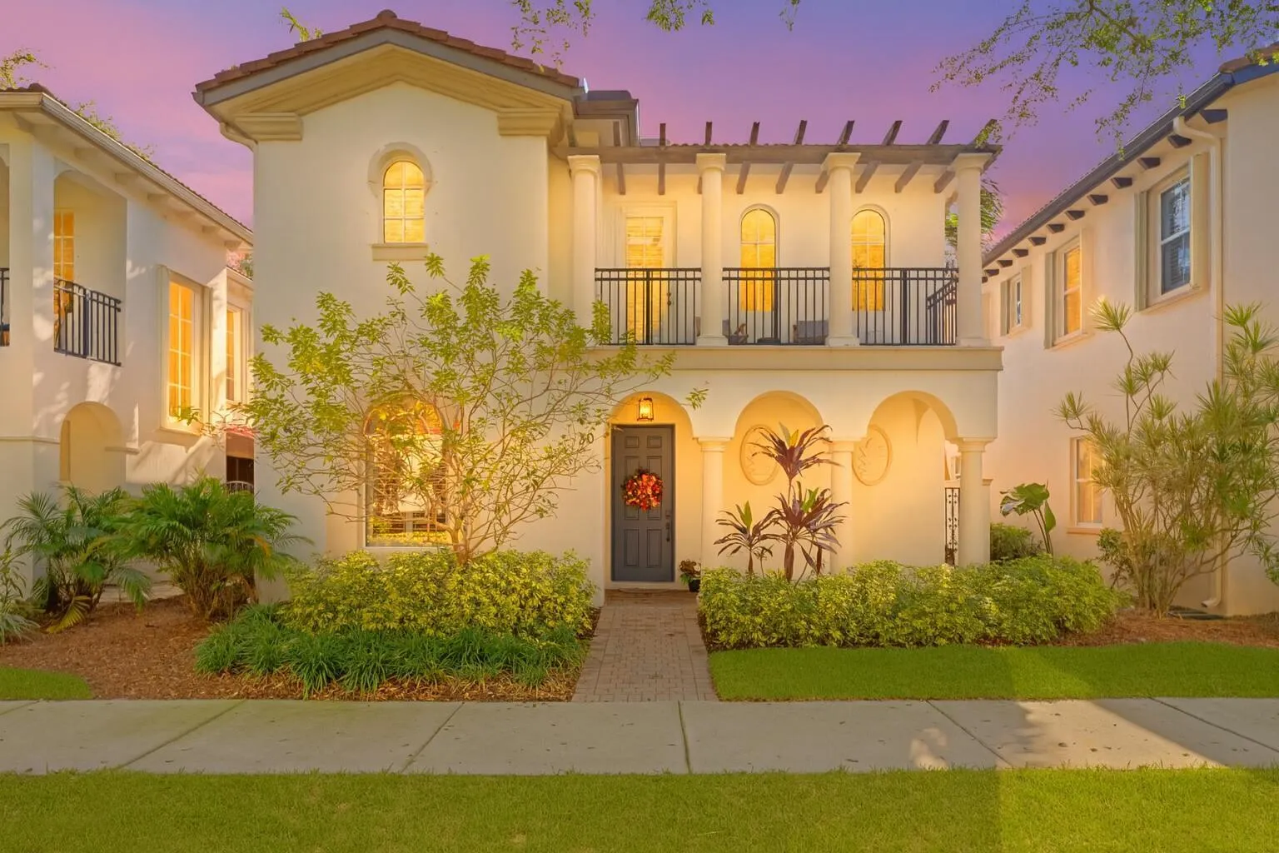
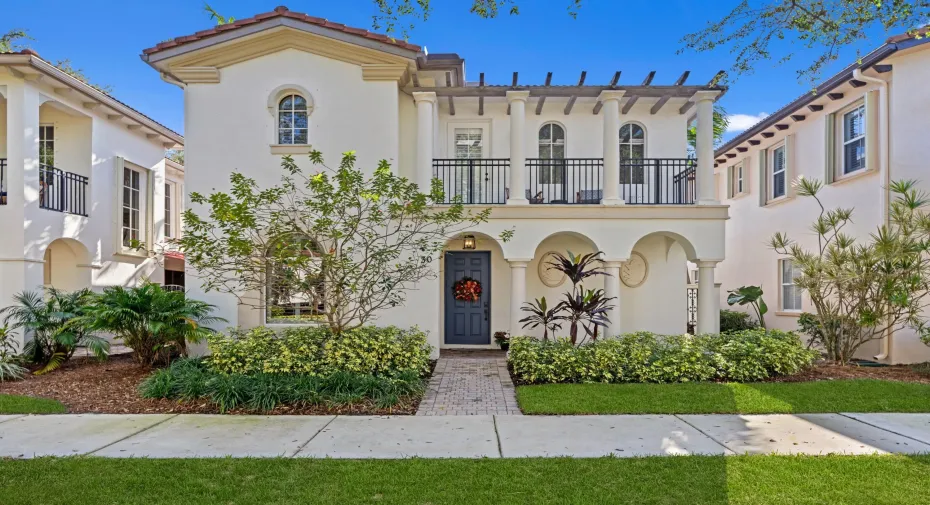
30 Stoney Drive, Palm Beach Gardens, Florida 33410

Active For Sale
$829,000
  • Beds 3
  • Baths 4
  • Sq Ft 2,235 Sqft
  • Visits: 6 in 62 days

Description

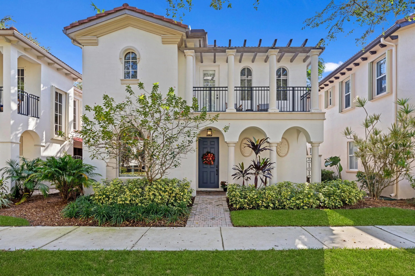
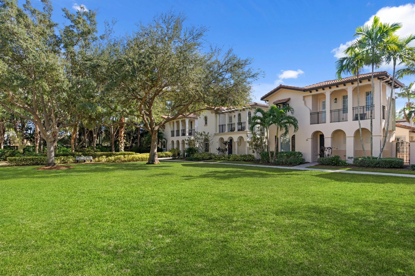
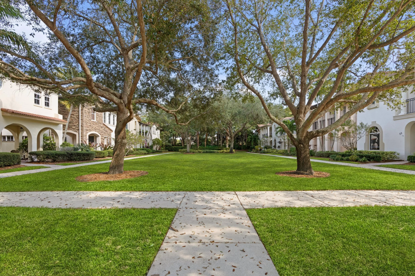
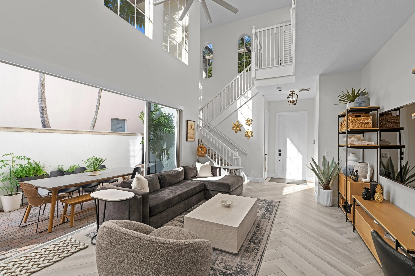
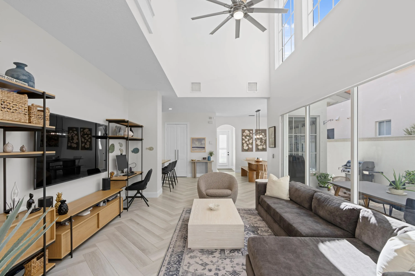
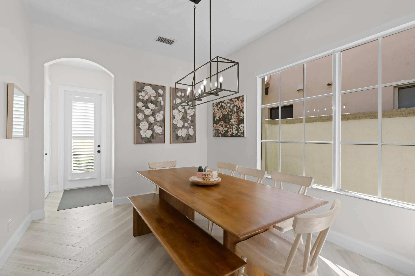
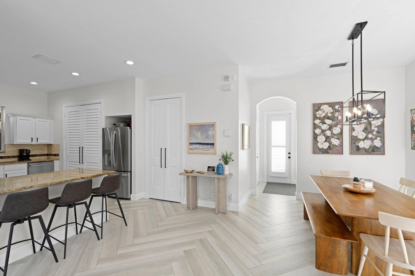
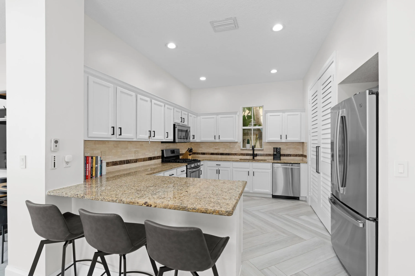
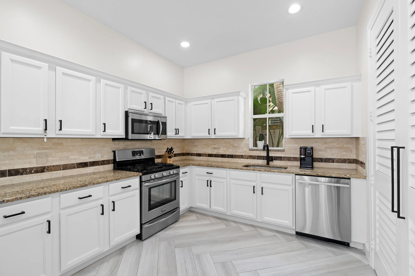
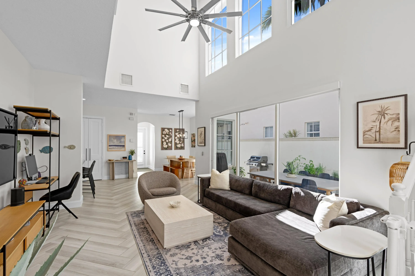
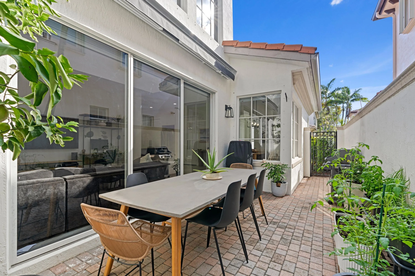
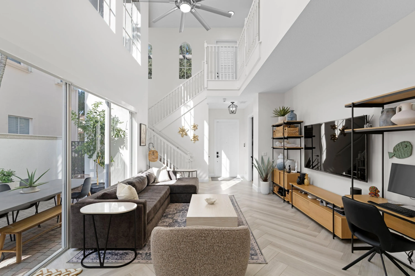
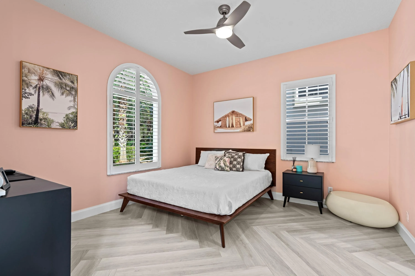
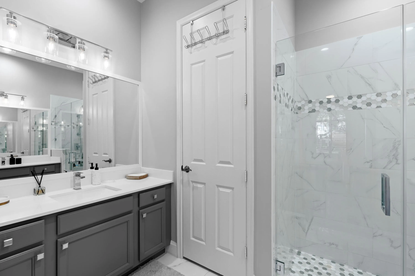
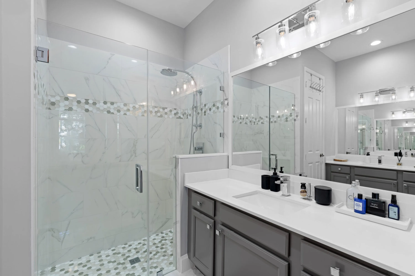
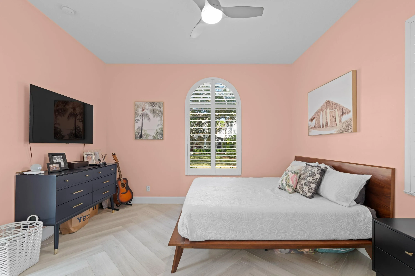
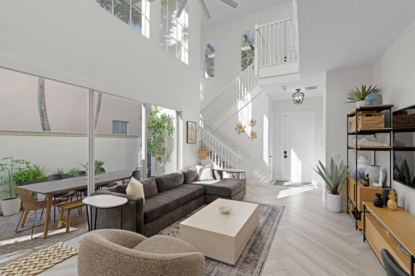
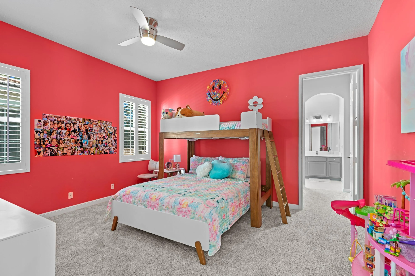
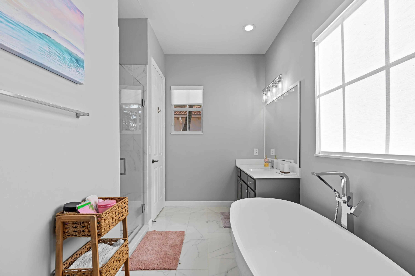
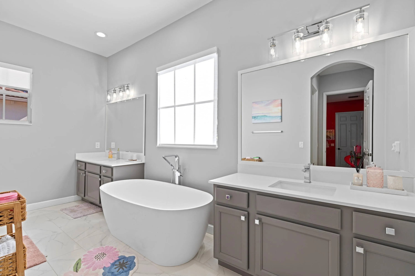
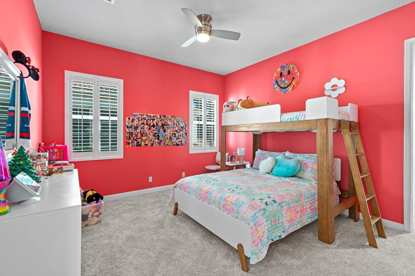
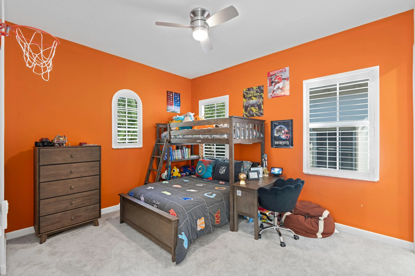
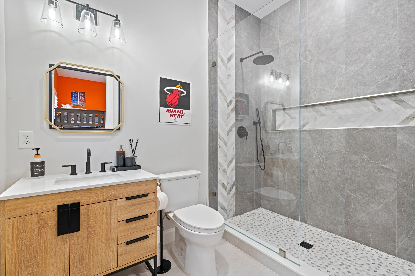
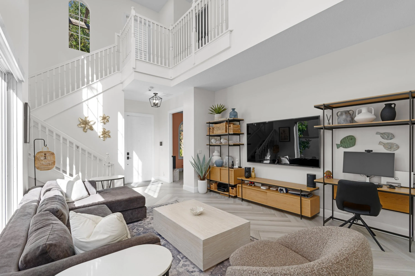
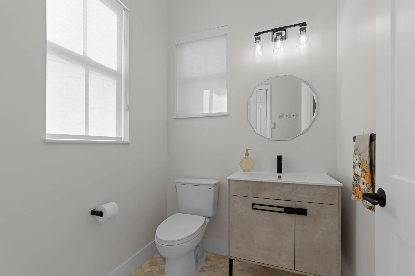
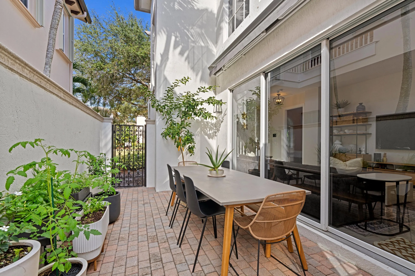
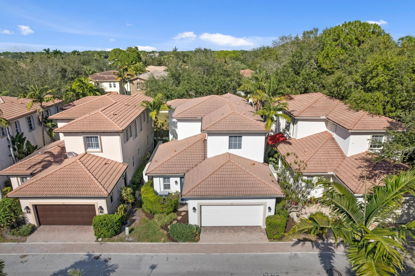
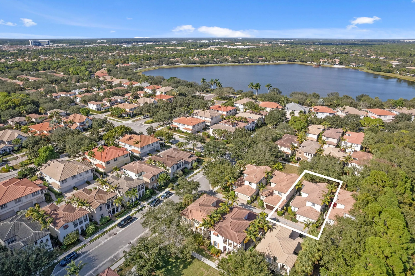
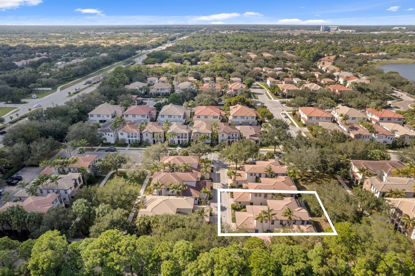
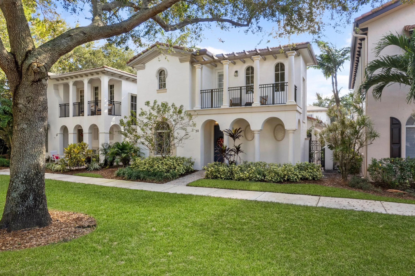
Beautiful three en-suite bedroom, four bathroom, home located in the gated, club community of Evergrene. This courtyard home is filled with natural light and thoughtful upgrades such as new bathrooms, updated kitchen cabinetry, new porcelain flooring, designer window treatments, modern lighting, smart storage and professional landscaping. Exceptional prime location on the expansive Stoney greenway. Evergrene, an Audubon International sanctuary, offers resort-style living in a breathtaking natural setting. The community boasts one of the largest resort pools, a restaurant, fitness facilities and more. Close to beaches, fine dining, recreation, airport and top rated public and private schools.

Features

  • Swimming Pool: Association, Community, None
  • Heating System: Central
  • Cooling System: Electric, Central Air, Ceiling Fan(s)
  • Patio: Balcony, Open
  • Parking: Garage, Garage Door Opener, Attached, Two or More Spaces

Appliances

  • Appliances: Dryer, Dishwasher, Microwave, Washer, Trash Compactor, Gas Range, Some Gas Appliances, Freezer

Address Map

  • Country: US
  • State: FL
  • County: Palm Beach
  • City: Palm Beach Gardens
  • Subdivision: EVERGRENE PCD 7
  • Zipcode: 33410
  • Street: Stoney
  • Street Number: 30
  • Street Suffix: Drive
  • Floor Number: 0
  • Longitude: W81° 54' 3.4''
  • Latitude: N26° 51' 57.3''
  • MLS Area: 5320

MLS Addon

  • Architectural Style: Spanish/mediterranean, Mediterranean, Split Level
  • Association Amenities: Clubhouse, Fitness Center, Pool, Barbecue, Picnic Area, Management, Guard, Basketball Court, Trail(s)
  • Association Fee: $565
  • Association Fee Frequency: Monthly
  • Association Fee Includes: Common Area Maintenance, Internet, Sewer, Security, Trash, Association Management, Cable TV, Recreation Facilities
  • Close Price: $0
  • Elementary School: Marsh Pointe Elementary
  • Exterior Features: Balcony, Storm/Security Shutters
  • Flooring: Carpet
  • Garage Spaces: 2
  • High School: William T Dwyer
  • Insurance Expense: $0
  • Interior Features: Bedroom on Main Level, Breakfast Area, Dual Sinks, Upper Level Primary, Closet Cabinetry, Walk-In Closet(s), Built-in Features, Garden Tub/Roman Tub, Pantry, Split Bedrooms, Main Level Primary, Vaulted Ceiling(s), Shower Only
  • Levels: Two, Multi/Split
  • Lot Features: < 1/4 Acre, <1 Acre, Sprinklers Automatic, Buyer Approval Required
  • Middle Or Junior School: Watson B. Duncan
  • New Taxes Expense: $0
  • Stories: 2
  • Stories Total: 2
  • Tax Annual Amount: $10,780
  • Utilities: Cable Available, Sewer Available, Natural Gas Available
  • Window Features: Blinds, Plantation Shutters

Location

Listing Updated: 2026-07-13 16:40:16

  • Property Type : Single Family
  • Property Sub Type : Single Family Residence
  • Listing Type : For Sale
  • Listing ID : B26032128
  • Price : $829,000
  • View : Lake
  • Bedrooms : 3
  • Bathrooms : 4
  • Full Bathrooms : 3
  • Half Bathrooms : 1
  • Square Footage : 2,235 Sqft
  • Year Built : 2005
  • Lot Area : 0.08 Acre
  • Listing Status : Active
  • Days On Market : 61
Contact Agent
Required
Required
Required
By proceeding, you consent to receive calls and texts at the number you provided, including marketing by autodialer and prerecorded and artificial voice, and ettmail, about your inquiry and other home-related matters, but not as a condition of any purchase.

Similar Single Family