• Share

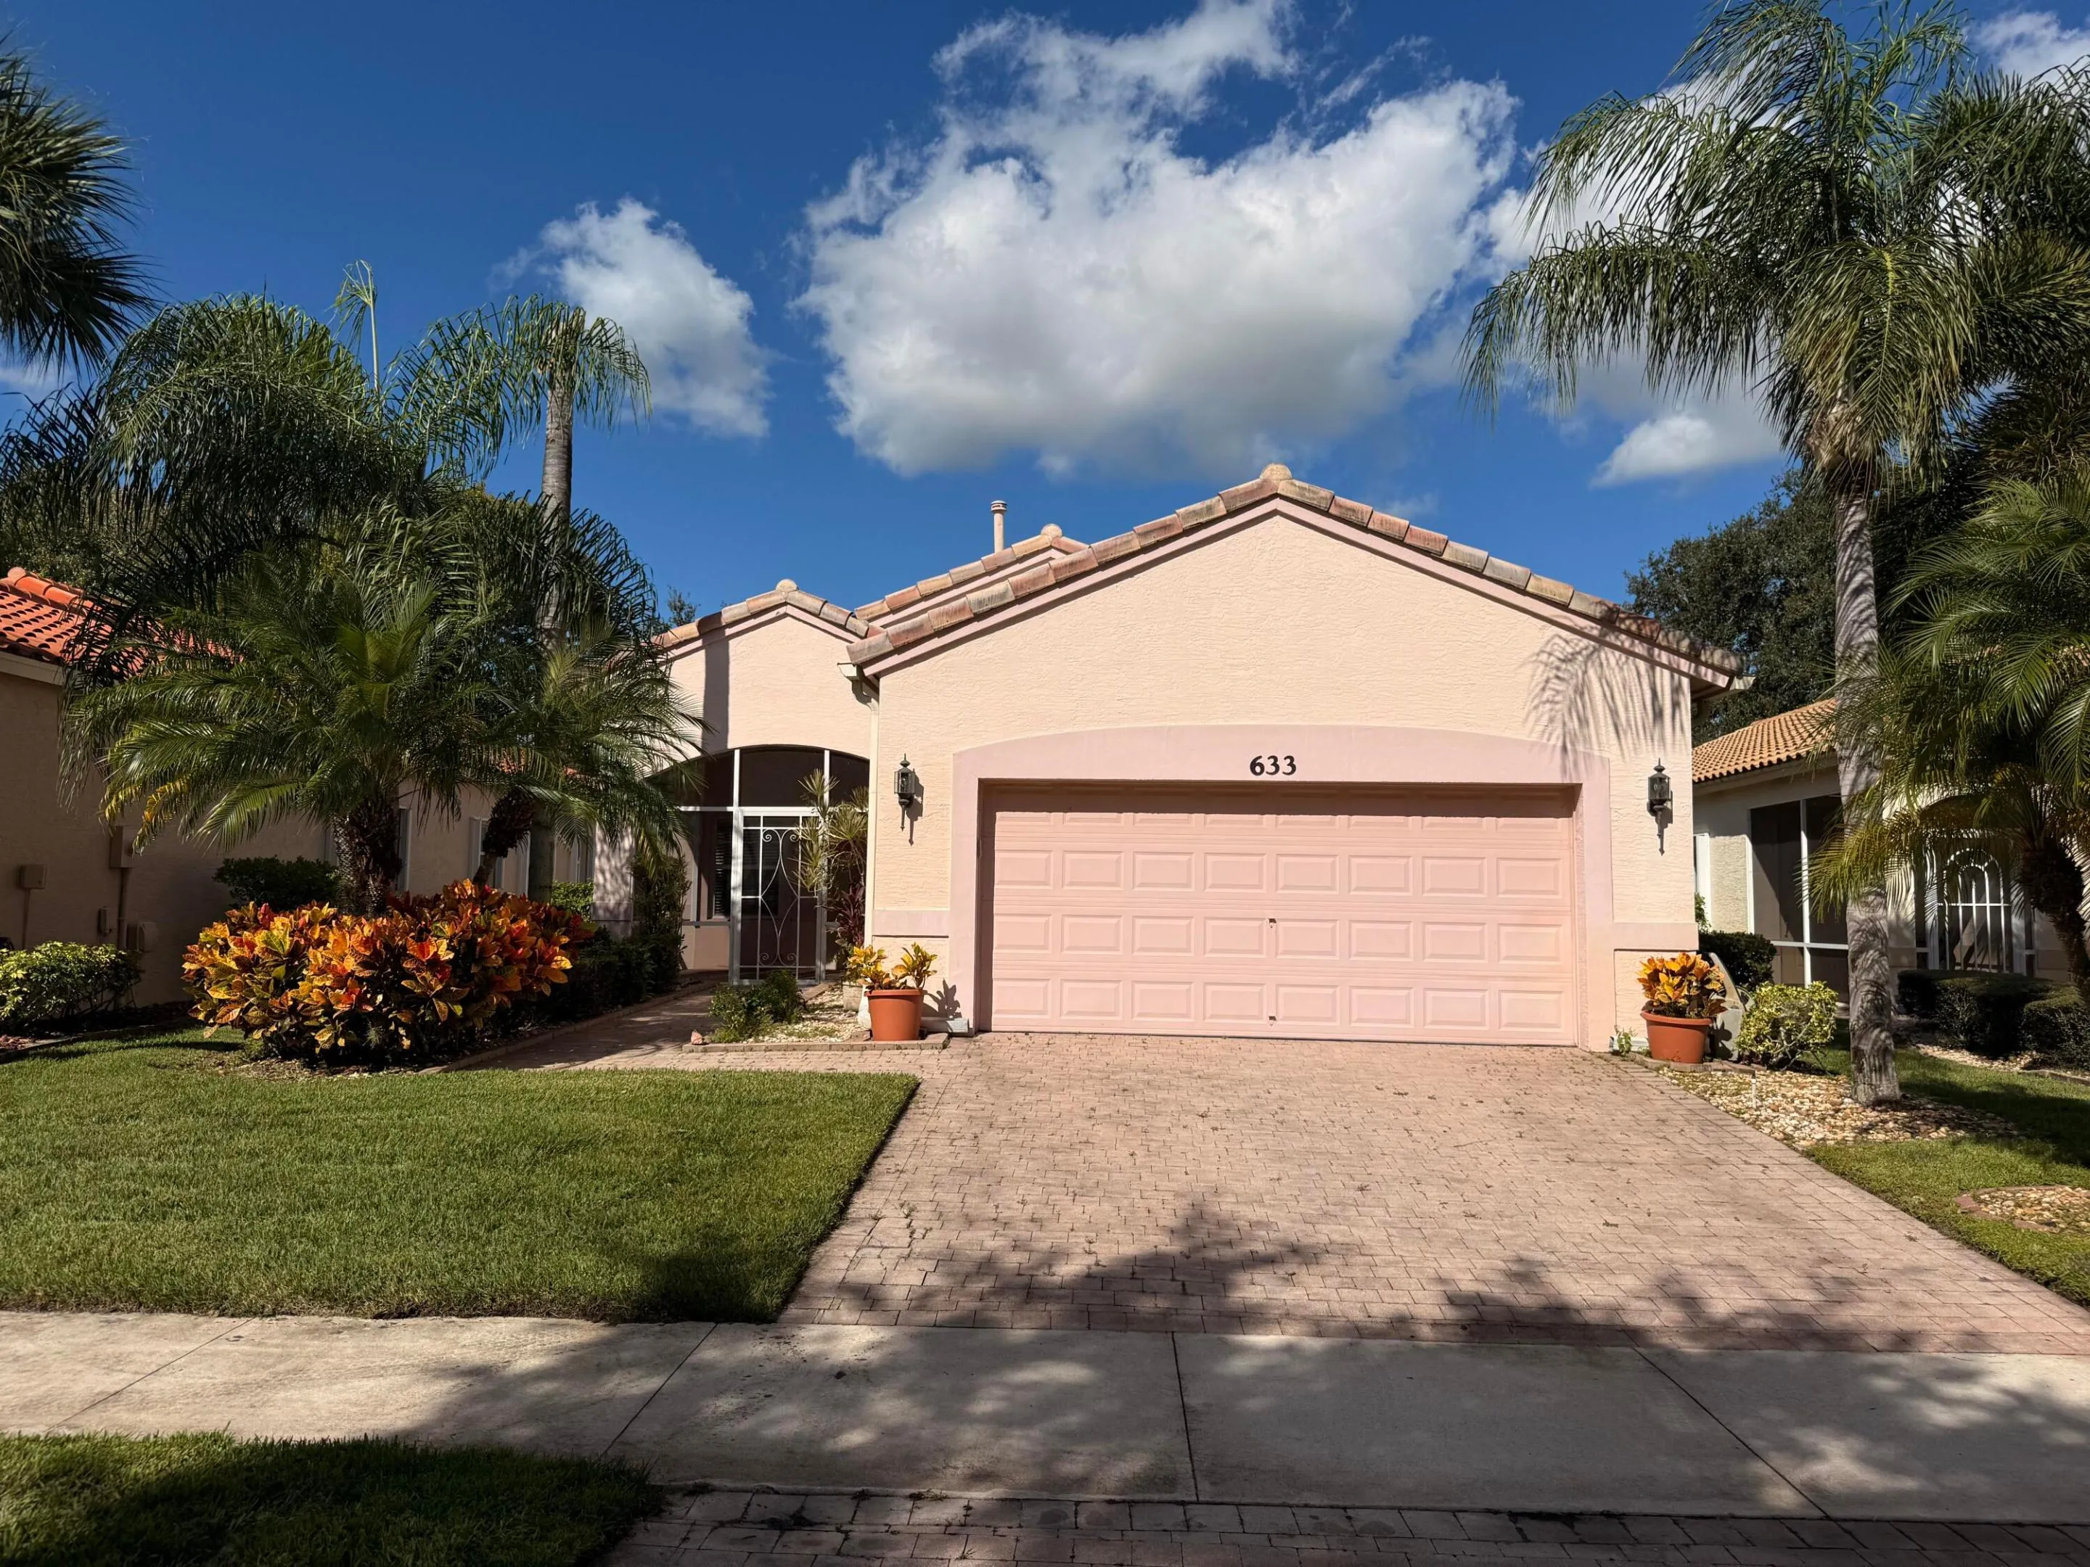
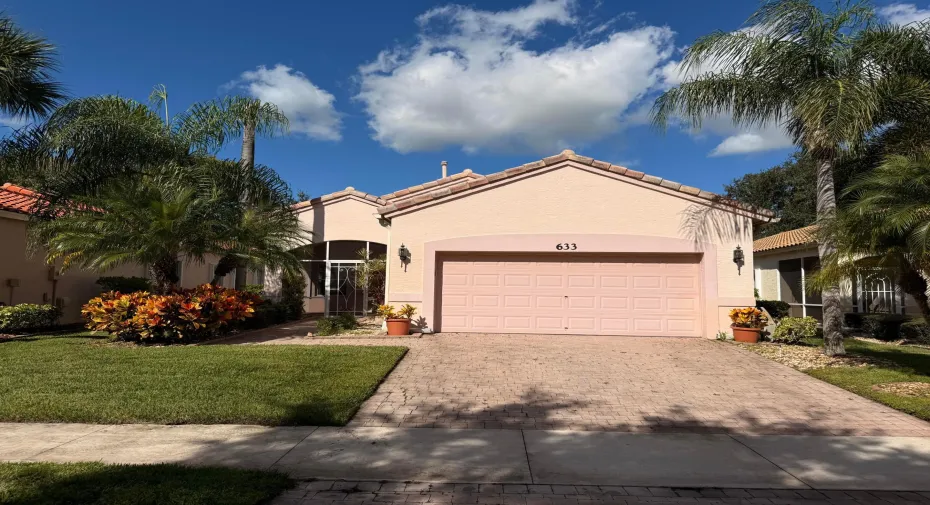
633 NW Whitfield Way, Port St Lucie, Florida 34986

Active For Sale
$319,000
  • Beds 2
  • Baths 2
  • Sq Ft 1,526 Sqft
  • Visits: 6 in 66 days

Description

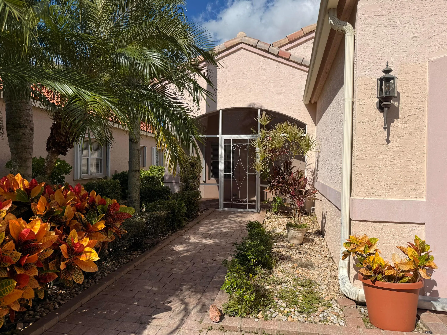
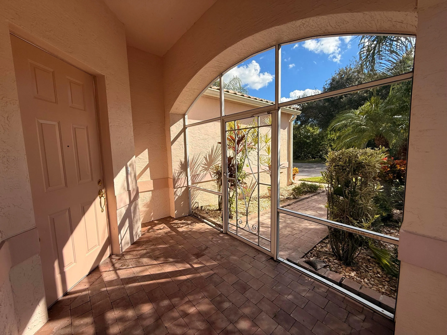
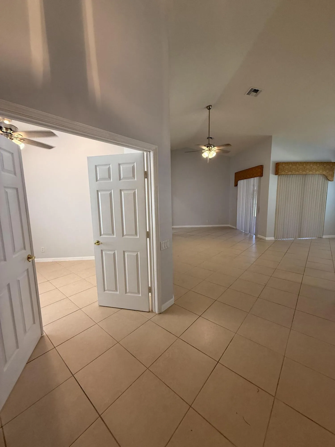
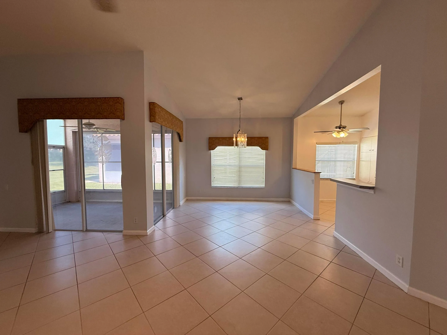
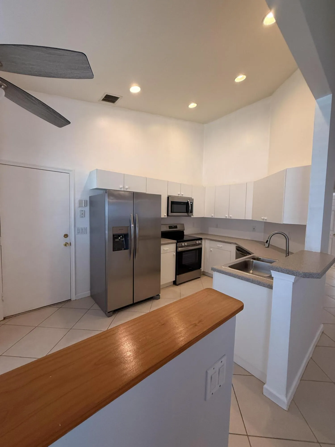
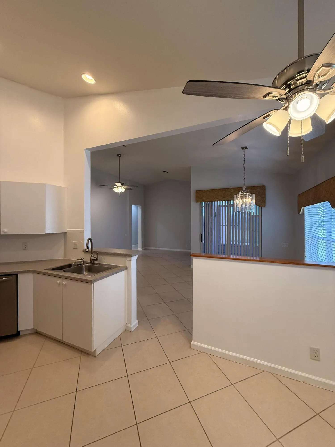
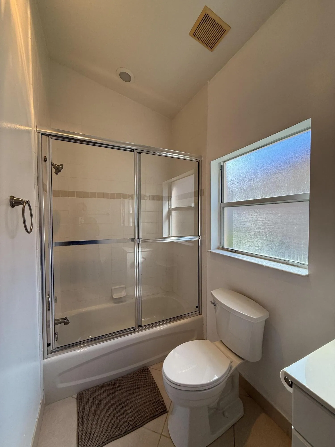
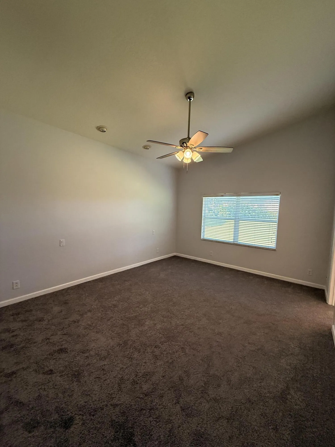
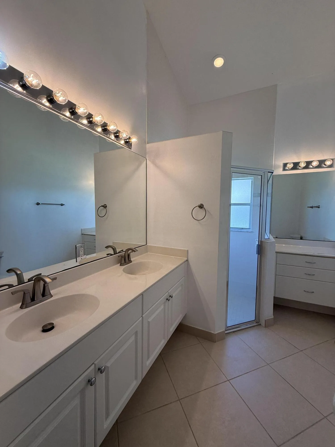
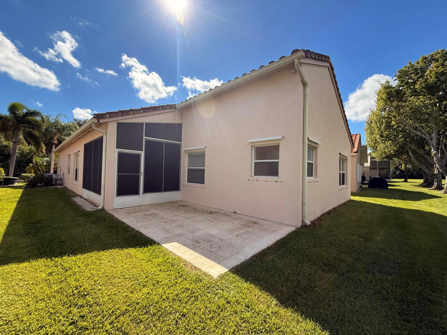
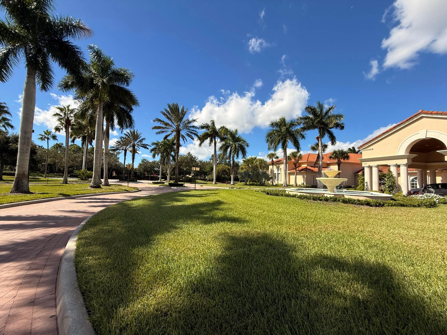
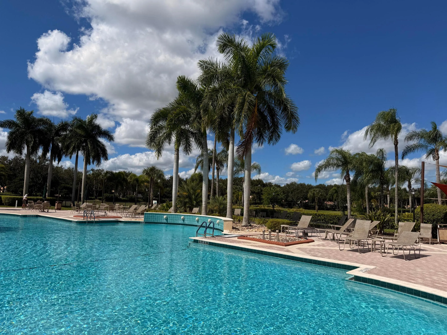
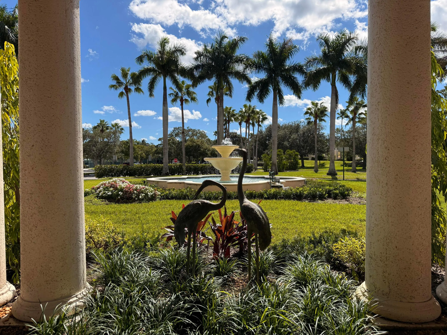
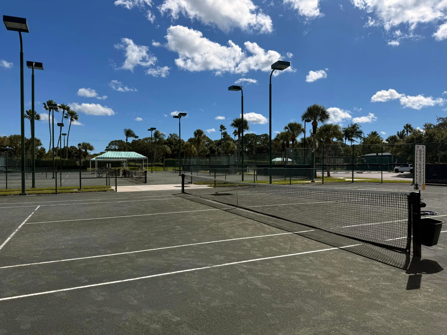
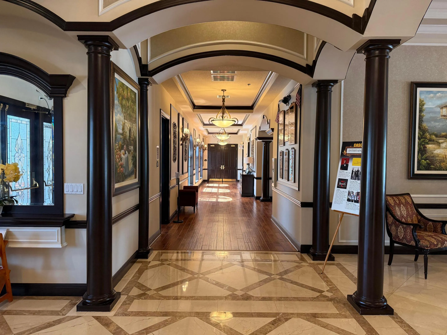
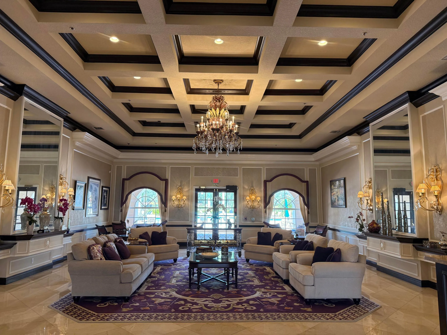
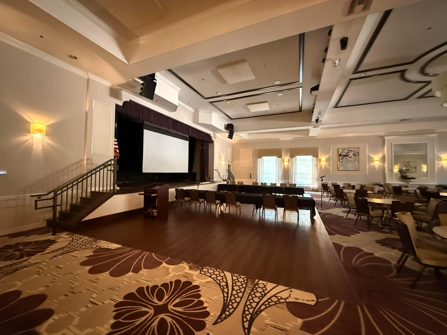
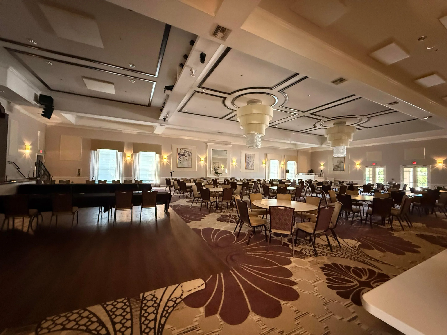
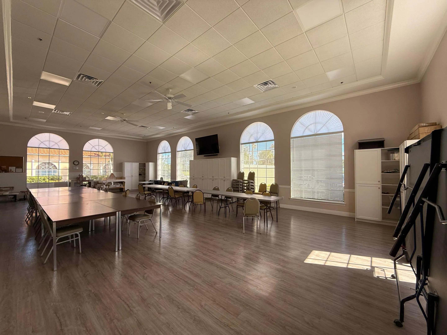
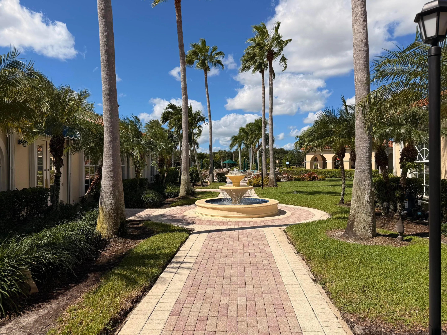
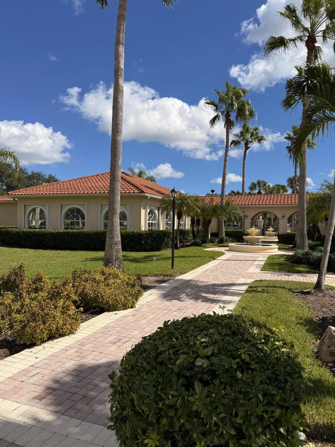
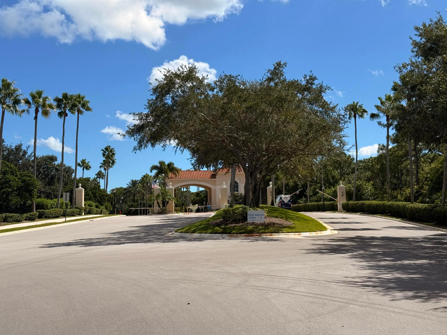
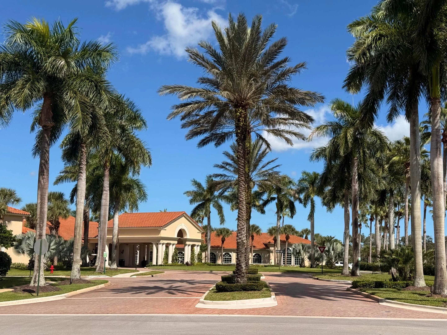
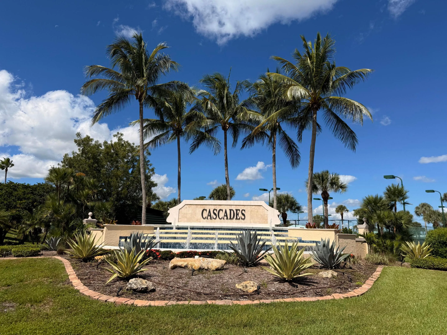
Located in the one & only Cascades at St Lucie West! This beautifully maintained, light & bright home offers an open floor plan, freshly painted interior, 2 screened in areas PLUS an open area too. Updated appliances, a spacious primary bedroom with HUGE walk in closet and a well appointed bath. Tile floors throughout the main living areas & solid concrete block construction. This 55 and better community is a Florida dream come true! Low monthly dues includes high speed internet, cable lawn care & more activities than you can count! You will feel like your daily life is a permanent vacation. A grand clubhouse, TIKI BAR, fitness center, heated & cooled pool & spa, tennis , billiards, pickleball, GOLF COURSE, bocce ball, arts & crafts, library & the list goes on! THIS IS THE LIFE! Please have business card ready for gate.

Features

  • Swimming Pool: Heated, Association, Community, None
  • Heating System: Central, Electric
  • Cooling System: Central Air, Ceiling Fan(s)
  • Patio: Patio, Porch, Screened
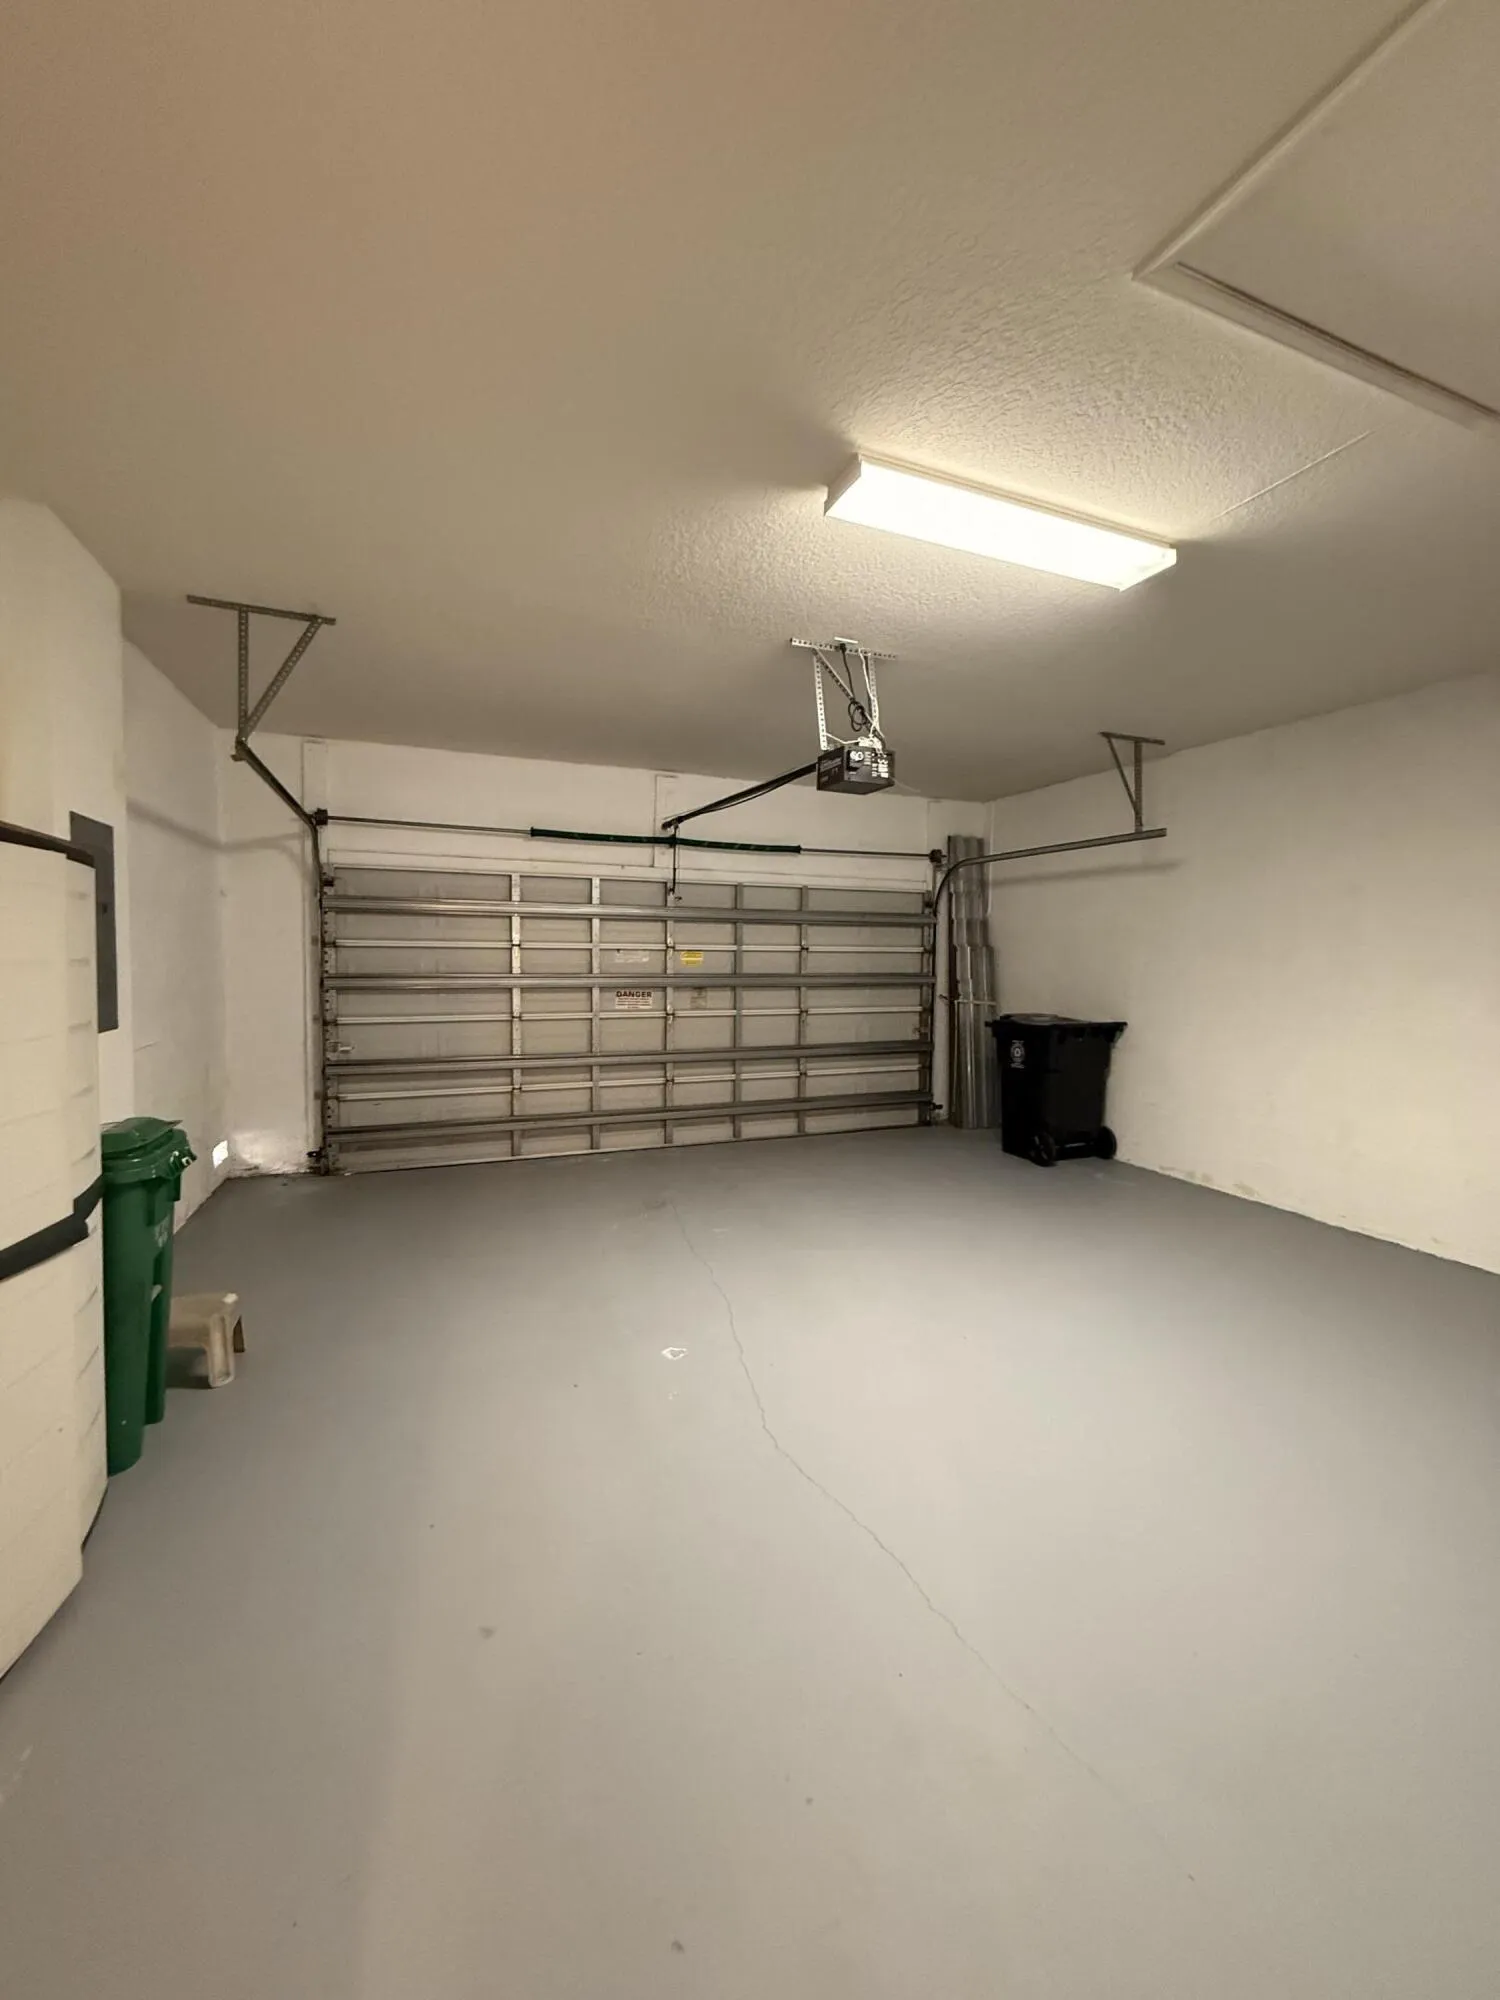
  • Parking: Driveway, Garage, Garage Door Opener, Attached, Two or More Spaces

Appliances

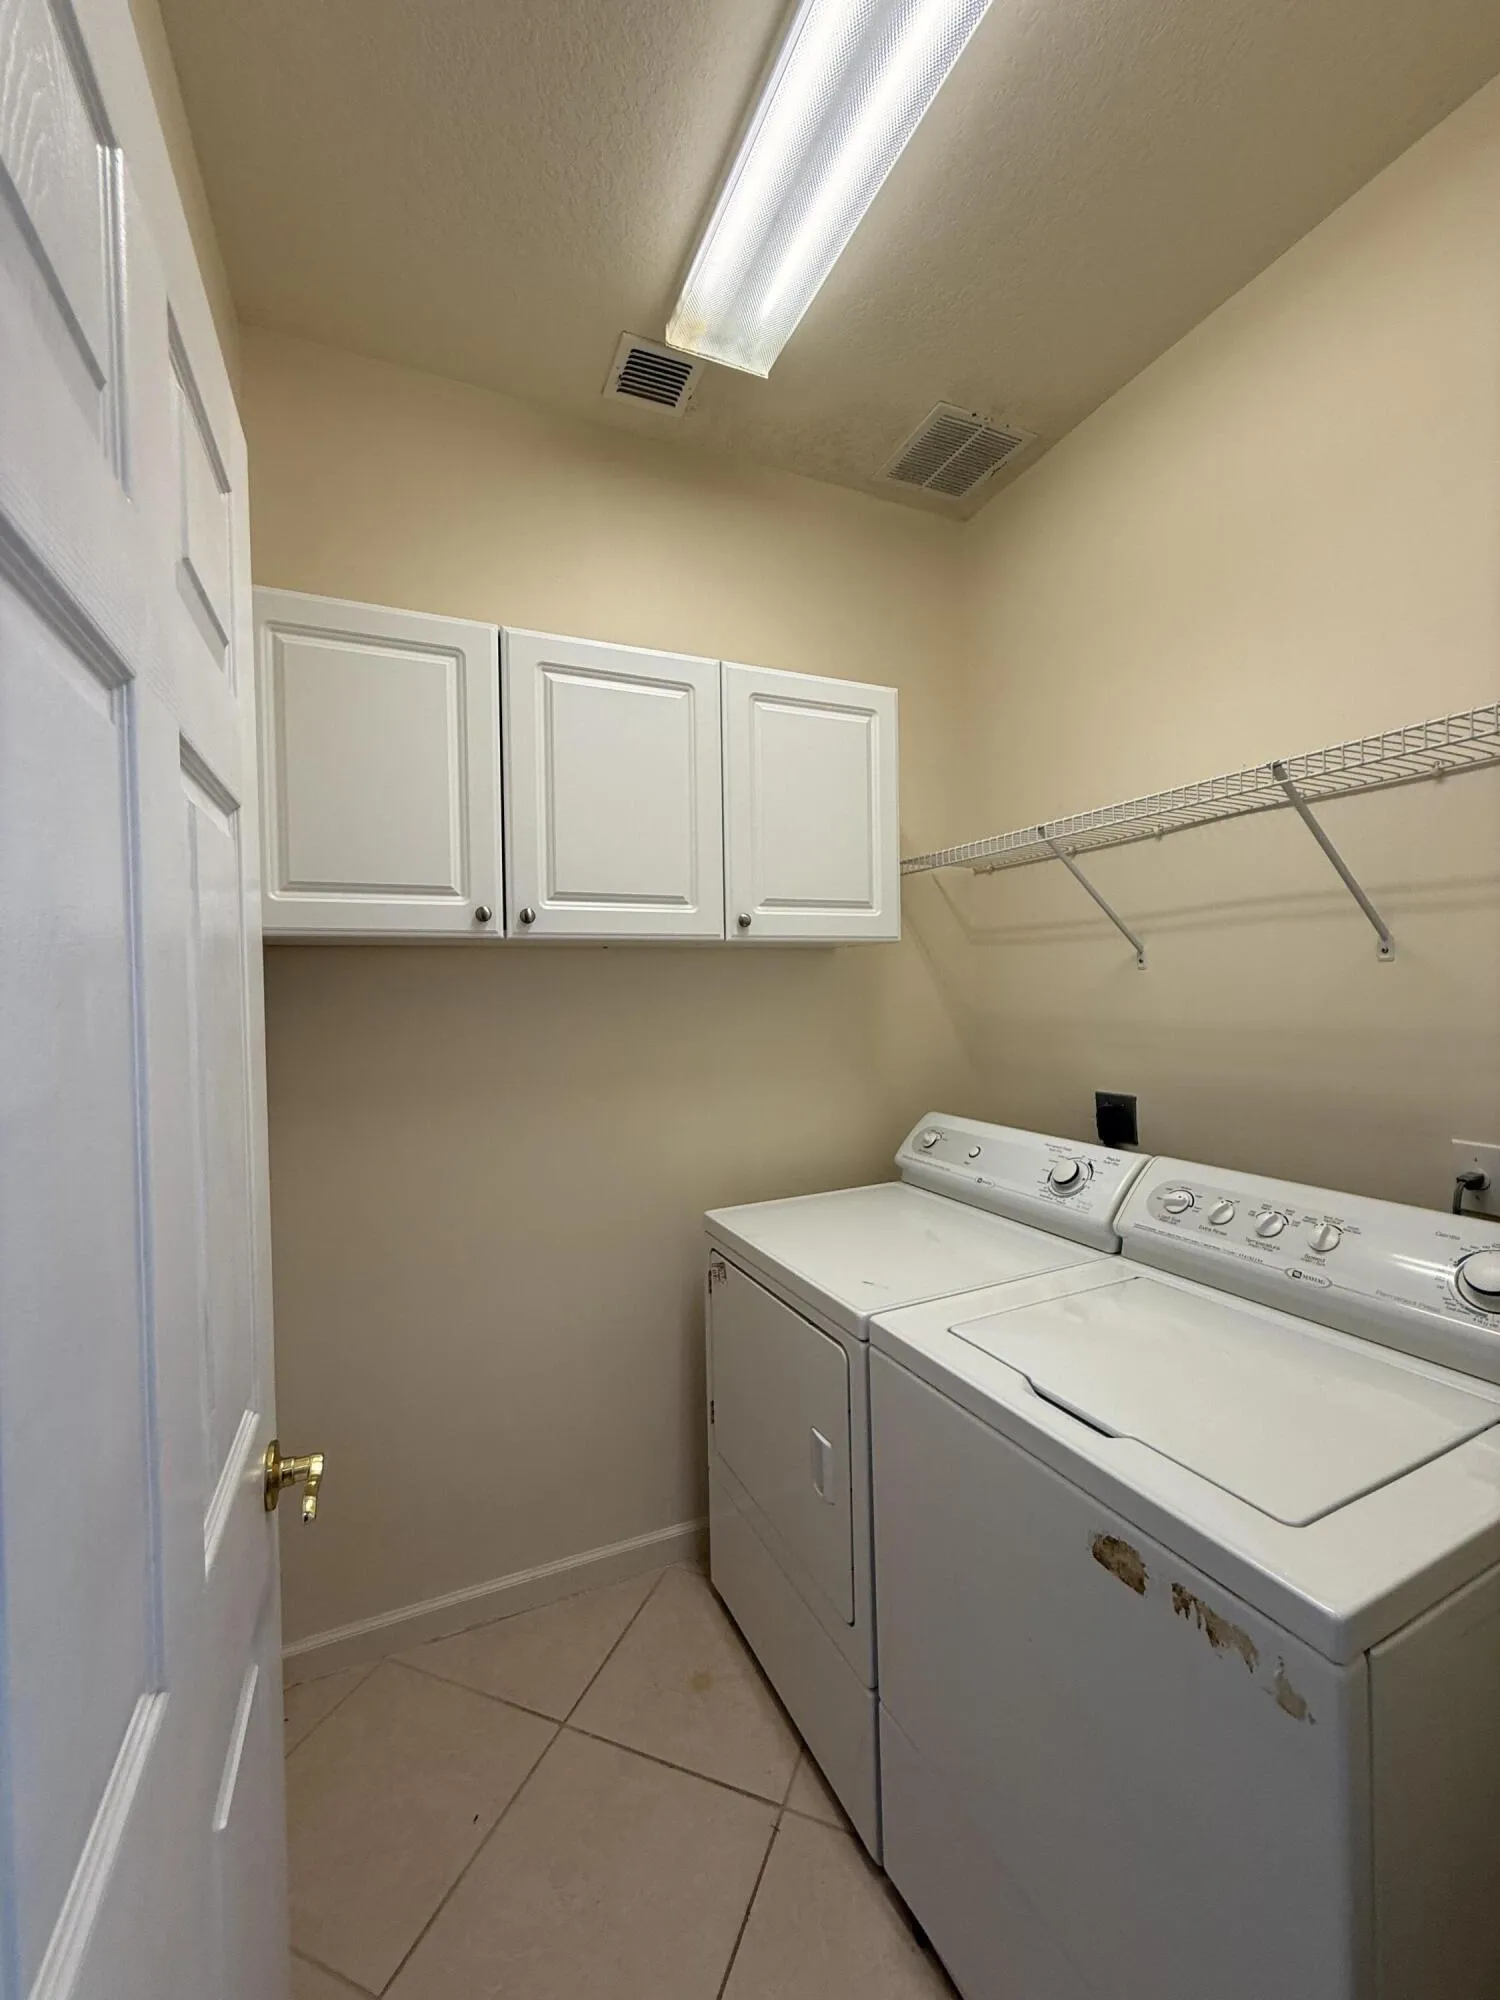
  • Appliances: Dryer, Dishwasher, Electric Range, Microwave, Refrigerator, Washer, Electric Water Heater

Address Map

  • Country: US
  • State: FL
  • County: St Lucie
  • City: Port St Lucie
  • Subdivision: CASCADES AT ST LUCIE WEST
  • Zipcode: 34986
  • Street: Whitfield
  • Street Number: 633
  • Street Suffix: Way
  • Floor Number: 0
  • Longitude: W81° 36' 12.4''
  • Latitude: N27° 19' 23''
  • Directions: From St Lucie Blvd take NW Bethany Dr to the entrance of the Cascades Left on Sandy Brk Lane Left on NW Lawton Right on Alana Right on Granville the Left on Whitfield
  • Street Dir Prefix: NW
  • MLS Area: 7500

MLS Addon

  • Accessibility Features: Accessible Doors
  • Architectural Style: One Story, Ranch
  • Association Amenities: Clubhouse, Fitness Center, Pool, Tennis Court(s), Business Center, Spa/Hot Tub, Billiard Room, Controlled Access, Management, Guard, Golf Course, Hobby Room, Library, Maintenance, Security, Shuffleboard Court
  • Association Fee: $403
  • Association Fee Frequency: Monthly
  • Association Fee Includes: Common Area Maintenance, Internet, Security, Association Management, Cable TV, Recreation Facilities
  • Close Price: $0
  • Exterior Features: Patio, Enclosed Porch, Storm/Security Shutters
  • Flooring: Tile, Carpet
  • Garage Spaces: 2
  • Insurance Expense: $0
  • Interior Features: Bedroom on Main Level, Breakfast Area, Dual Sinks, Living/Dining Room, Entrance Foyer, Eat-in Kitchen, Skylights, Walk-In Closet(s), Main Living Area Entry Level, High Ceilings, Pantry, Main Level Primary, Vaulted Ceiling(s), Bar, Breakfast Bar
  • Levels: One
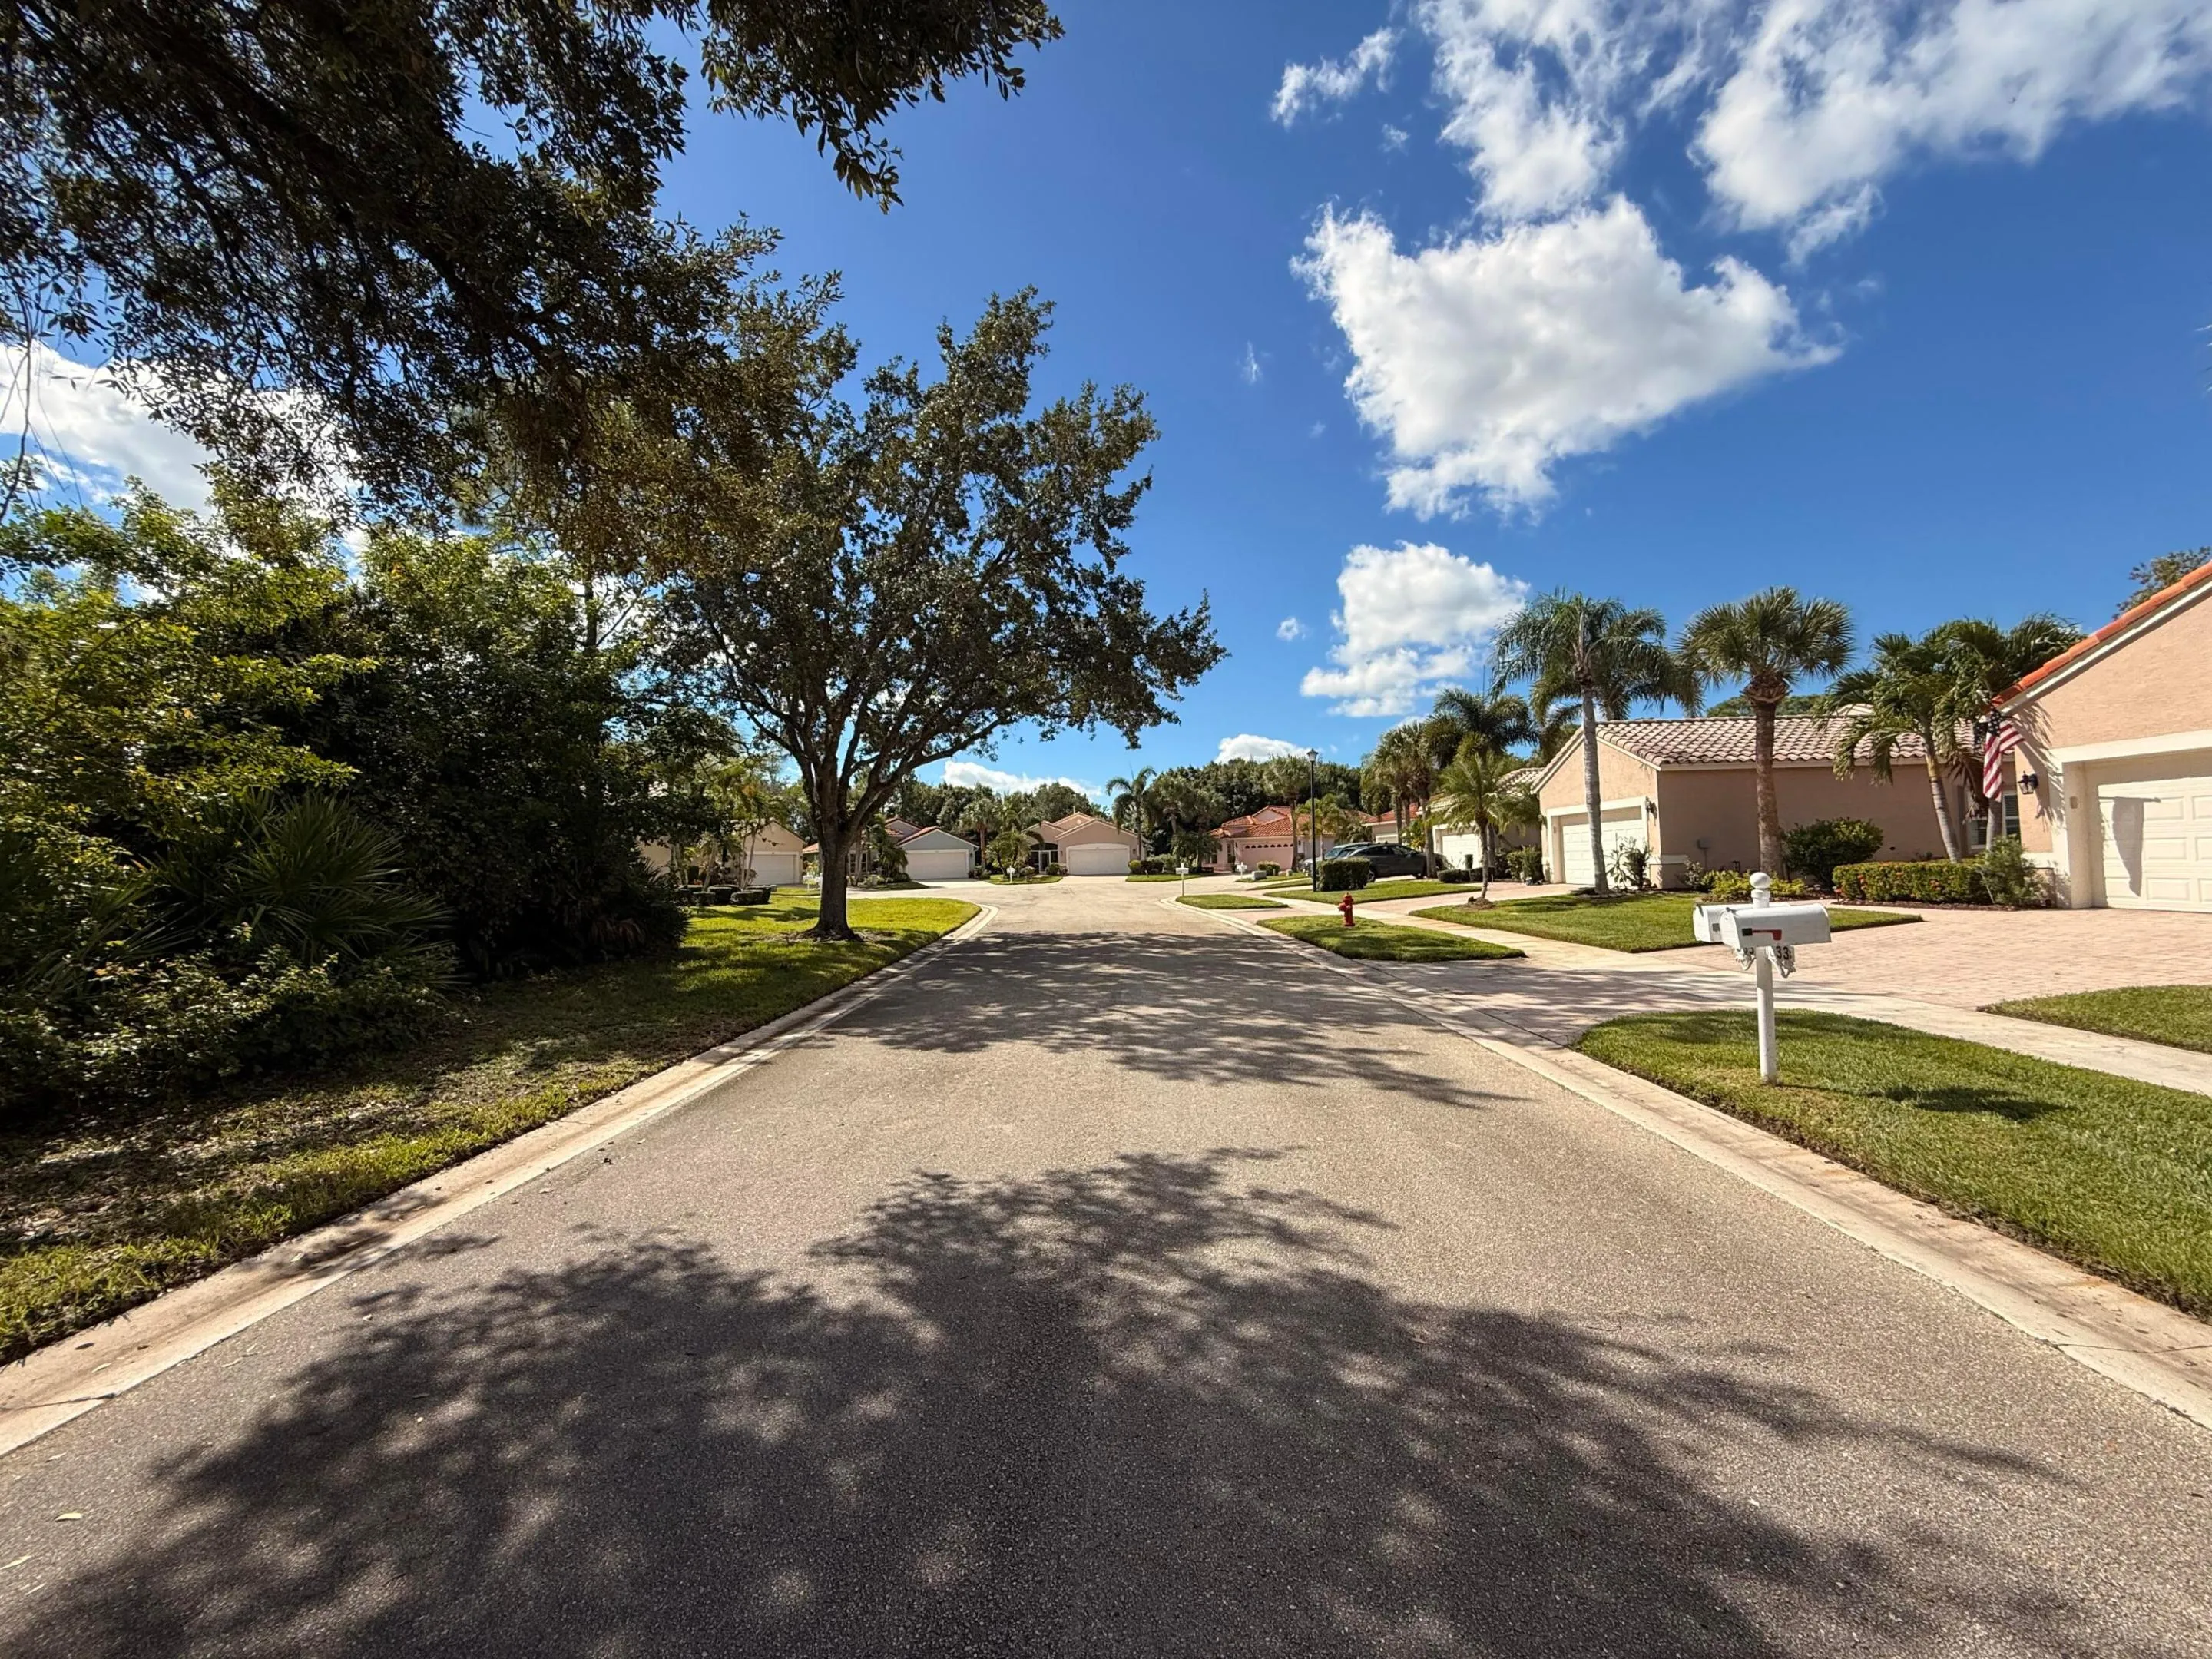
  • Lot Features: < 1/4 Acre, <1 Acre, Sprinklers Automatic, Cul-De-Sac, Buyer Approval Required
  • New Taxes Expense: $0
  • Spa Features: Community
  • Stories: 1
  • Stories Total: 1
  • Tax Annual Amount: $6,808
  • Utilities: Electricity Available, Sewer Available, Water Available, Underground Utilities
  • Window Features: Skylight(s)

Location

Listing Updated: 2026-06-25 20:26:02

  • Property Type : Single Family
  • Property Sub Type : Single Family Residence
  • Listing Type : For Sale
  • Listing ID : B26029353
  • Price : $319,000
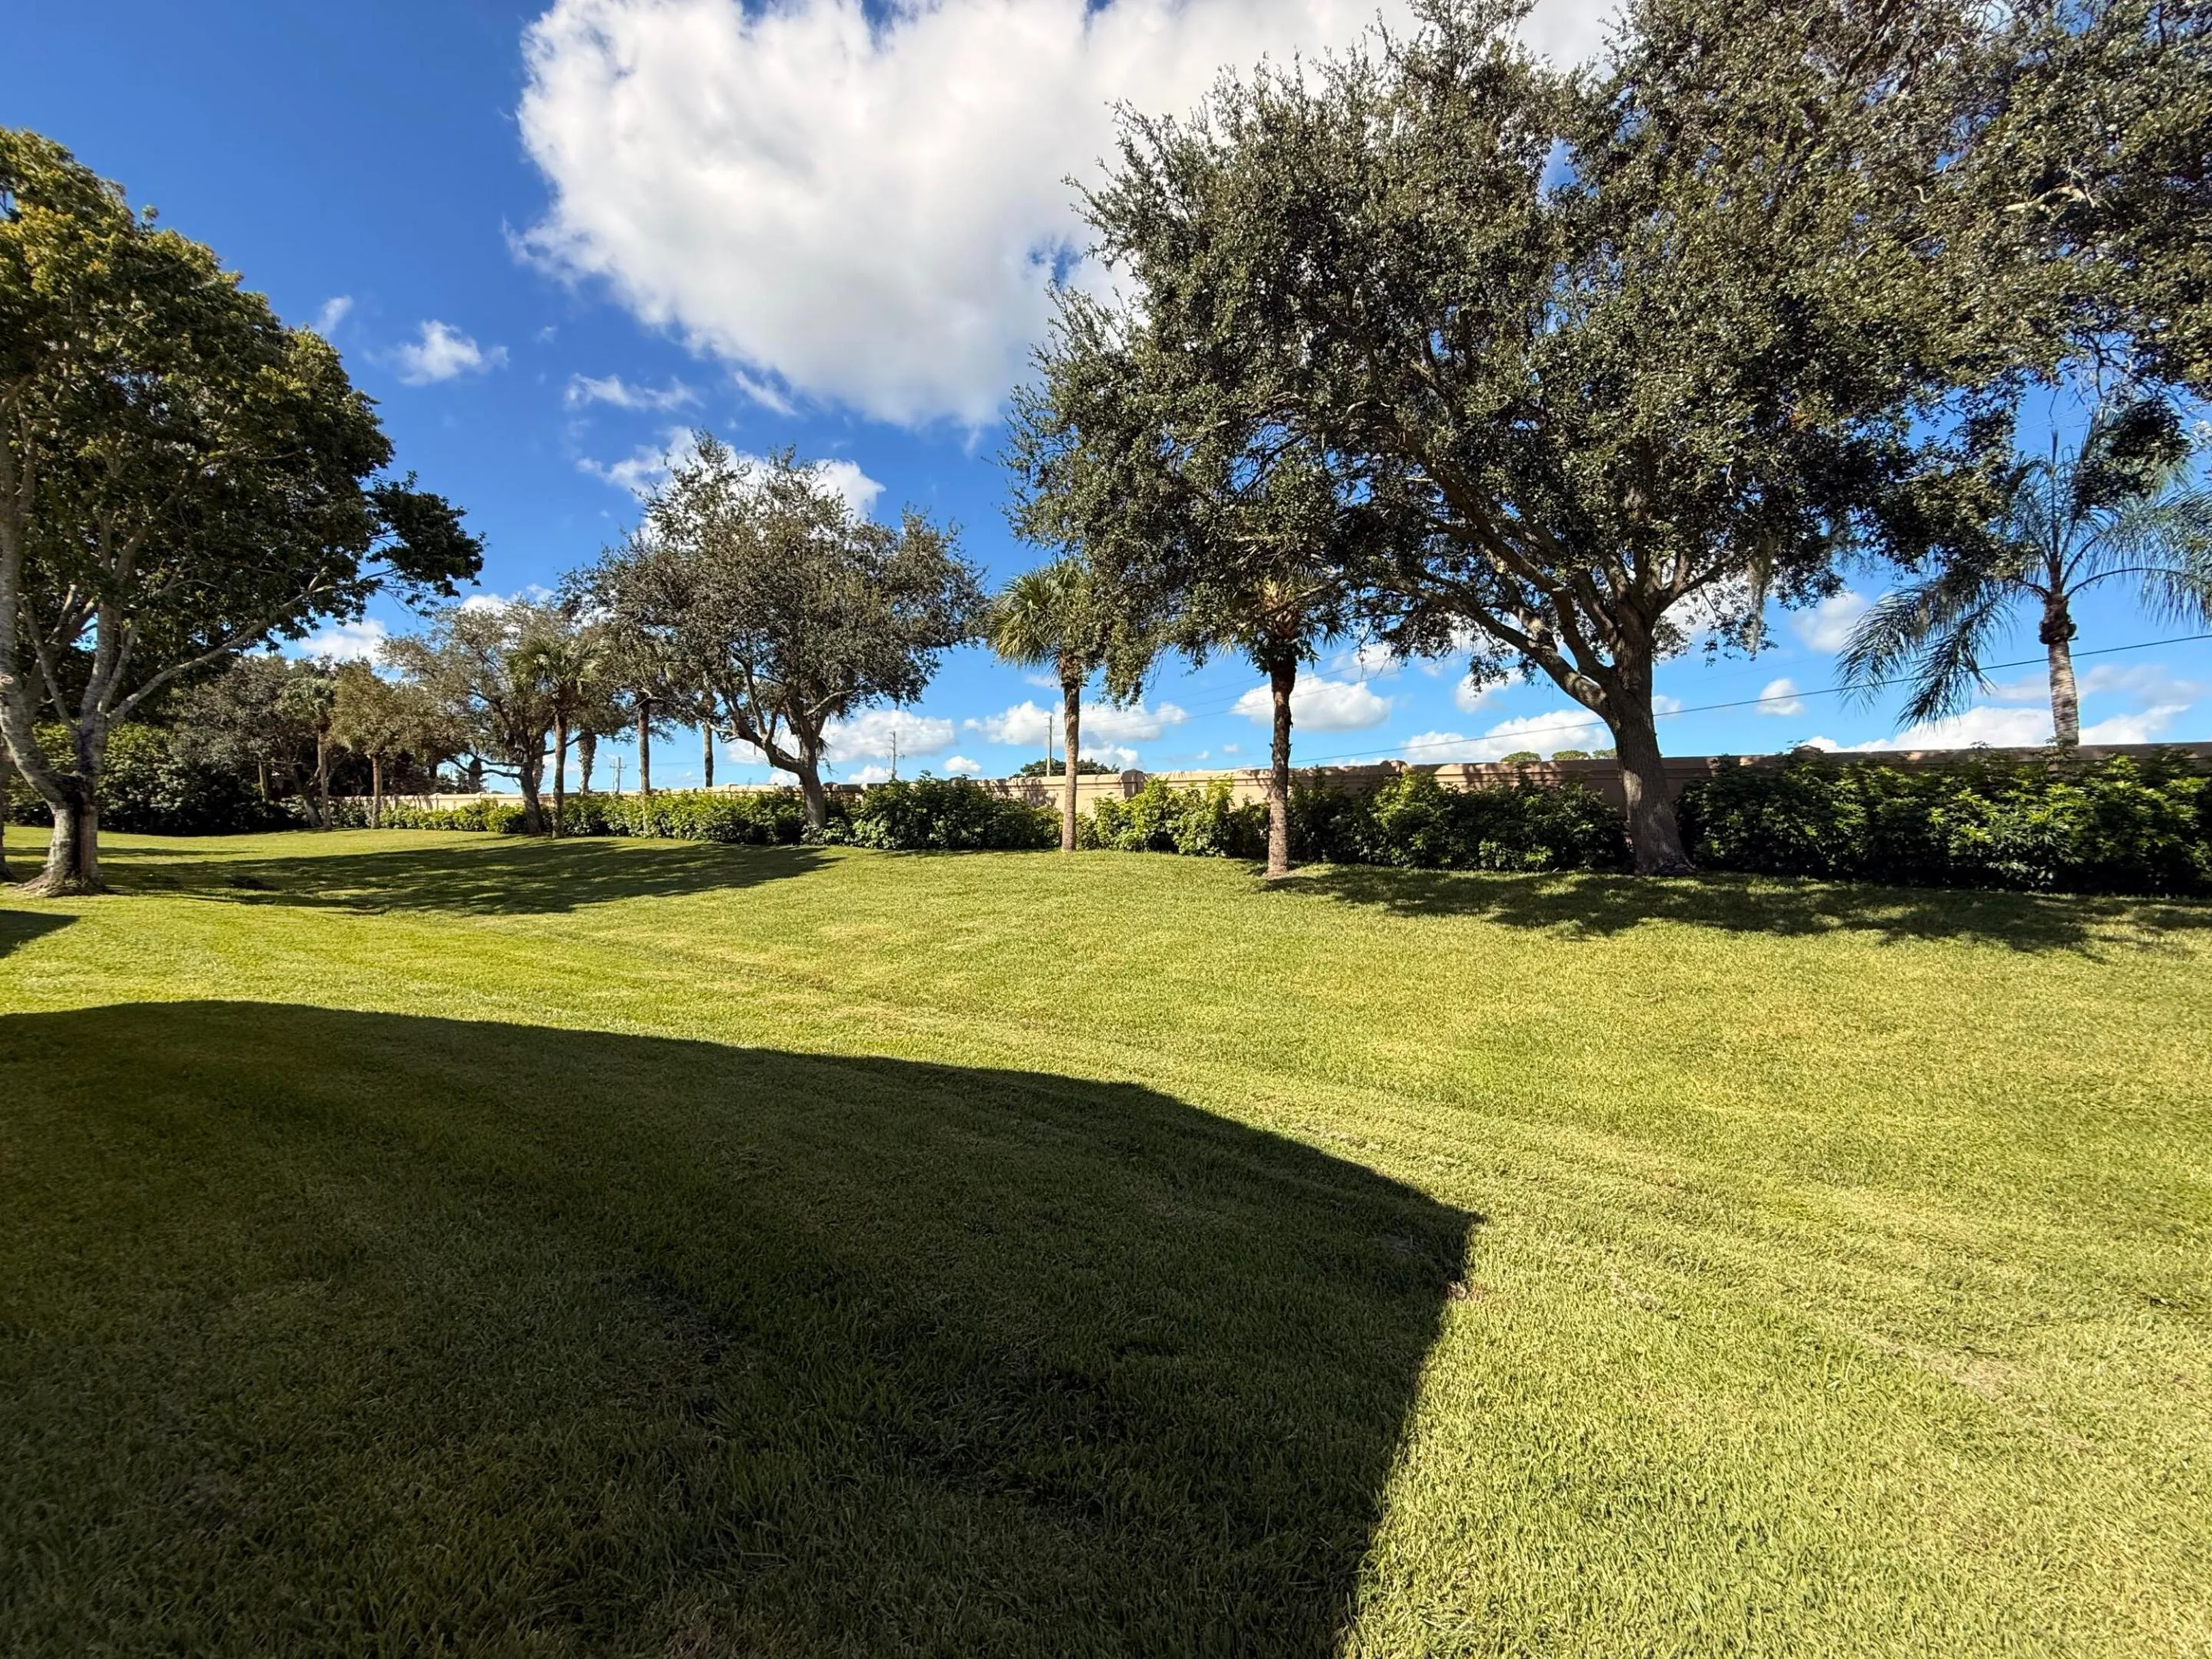
  • View : Lake
  • Bedrooms : 2
  • Bathrooms : 2
  • Full Bathrooms : 2
  • Half Bathrooms : 0
  • Square Footage : 1,526 Sqft
  • Year Built : 2002
  • Lot Area : 0.12 Acre
  • Listing Status : Active
  • Days On Market : 66
Contact Agent
Required
Required
Required
By proceeding, you consent to receive calls and texts at the number you provided, including marketing by autodialer and prerecorded and artificial voice, and ettmail, about your inquiry and other home-related matters, but not as a condition of any purchase.

Similar Single Family