• Share

4304 SE Fairway, Stuart, Florida 34997

Active For Sale
$864,999
  • Beds 4
  • Baths 5
  • Sq Ft 3,074 Sqft
  • Visits: 14 in 96 days

Description

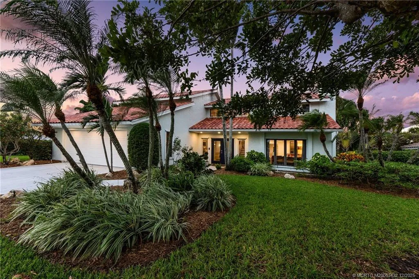
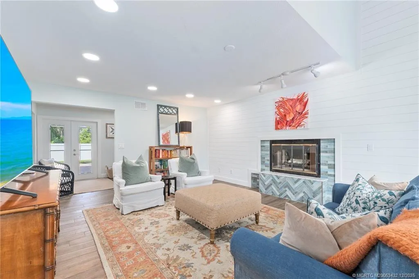
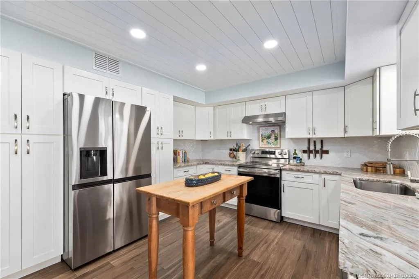
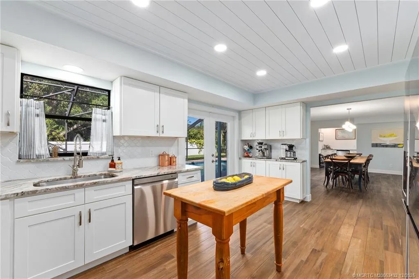
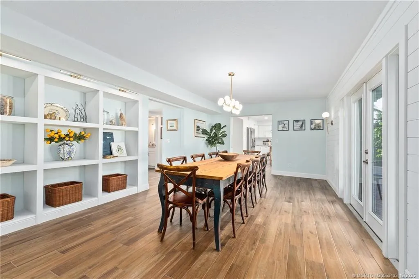
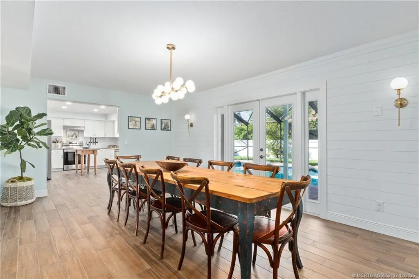
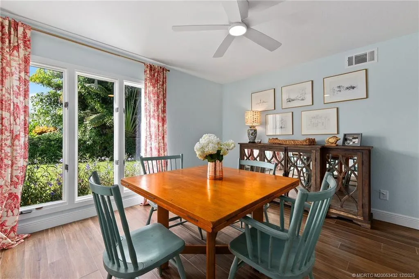
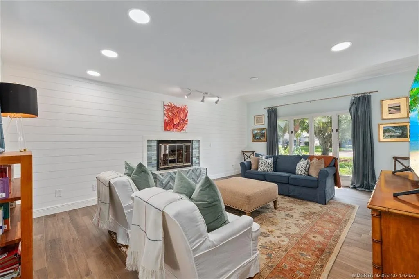
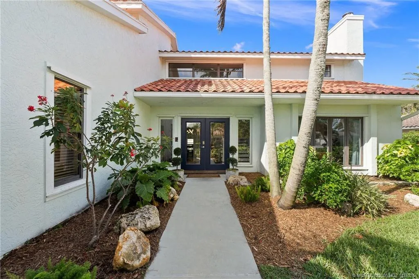
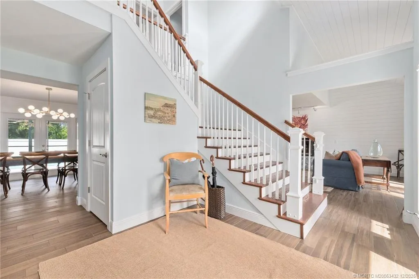
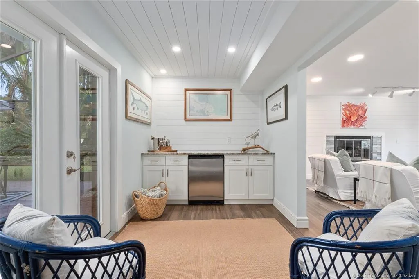
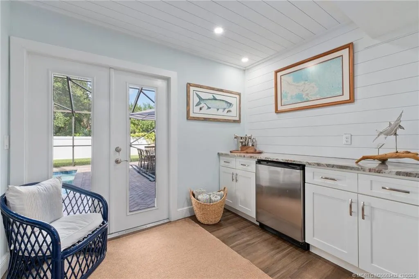
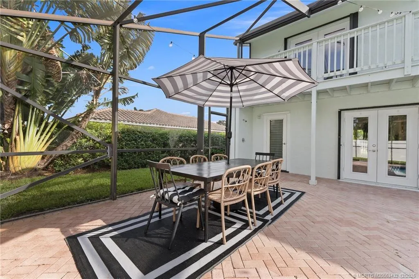
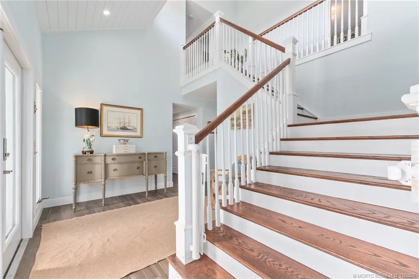
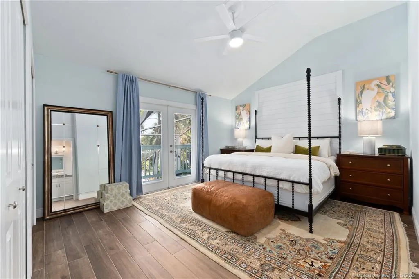
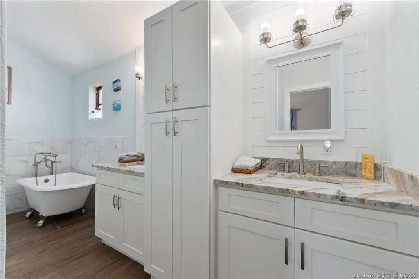
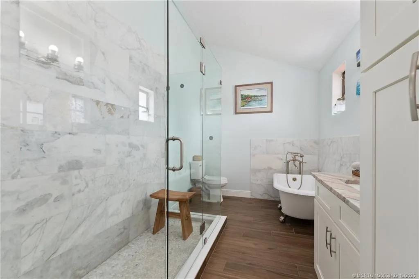
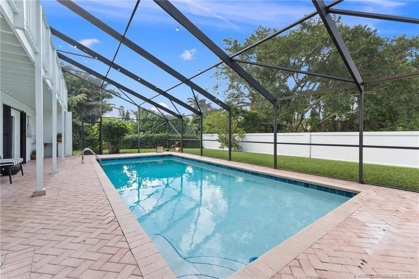
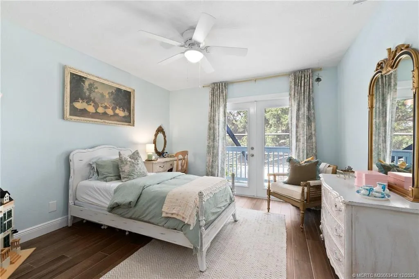
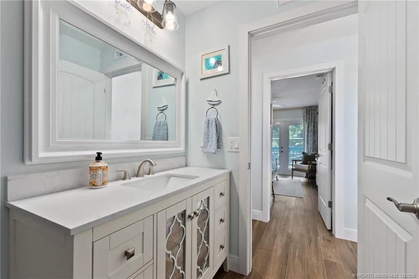
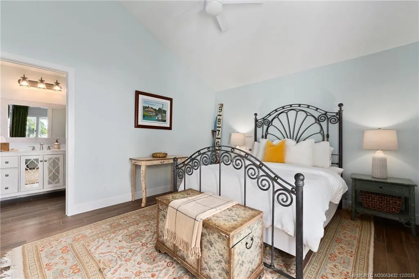
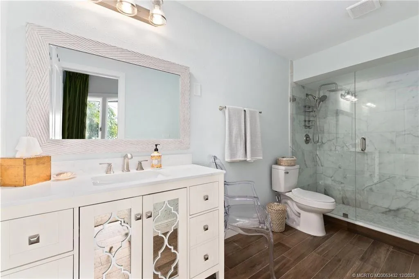
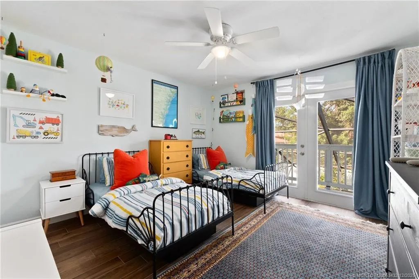
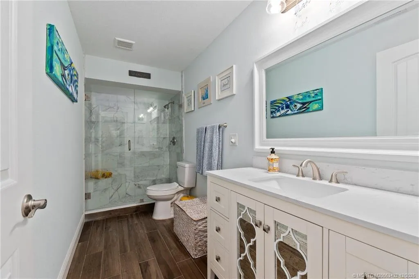
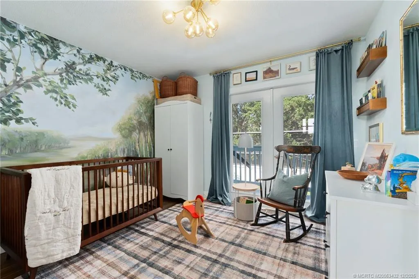
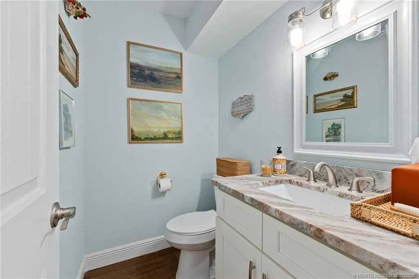
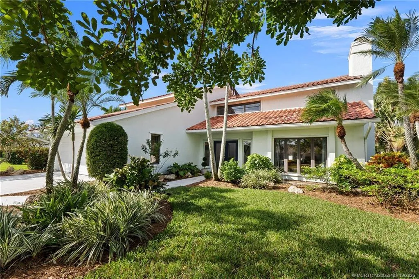
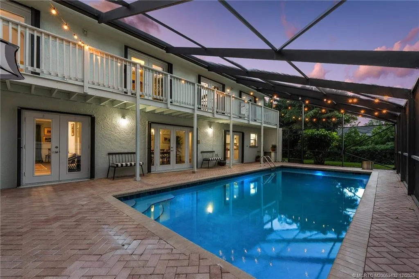
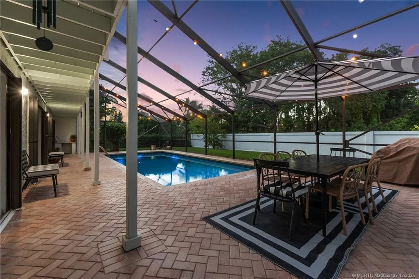
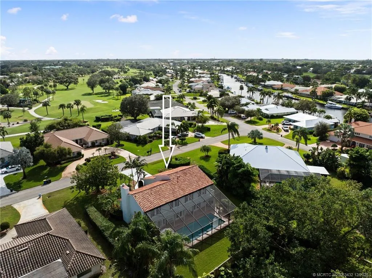
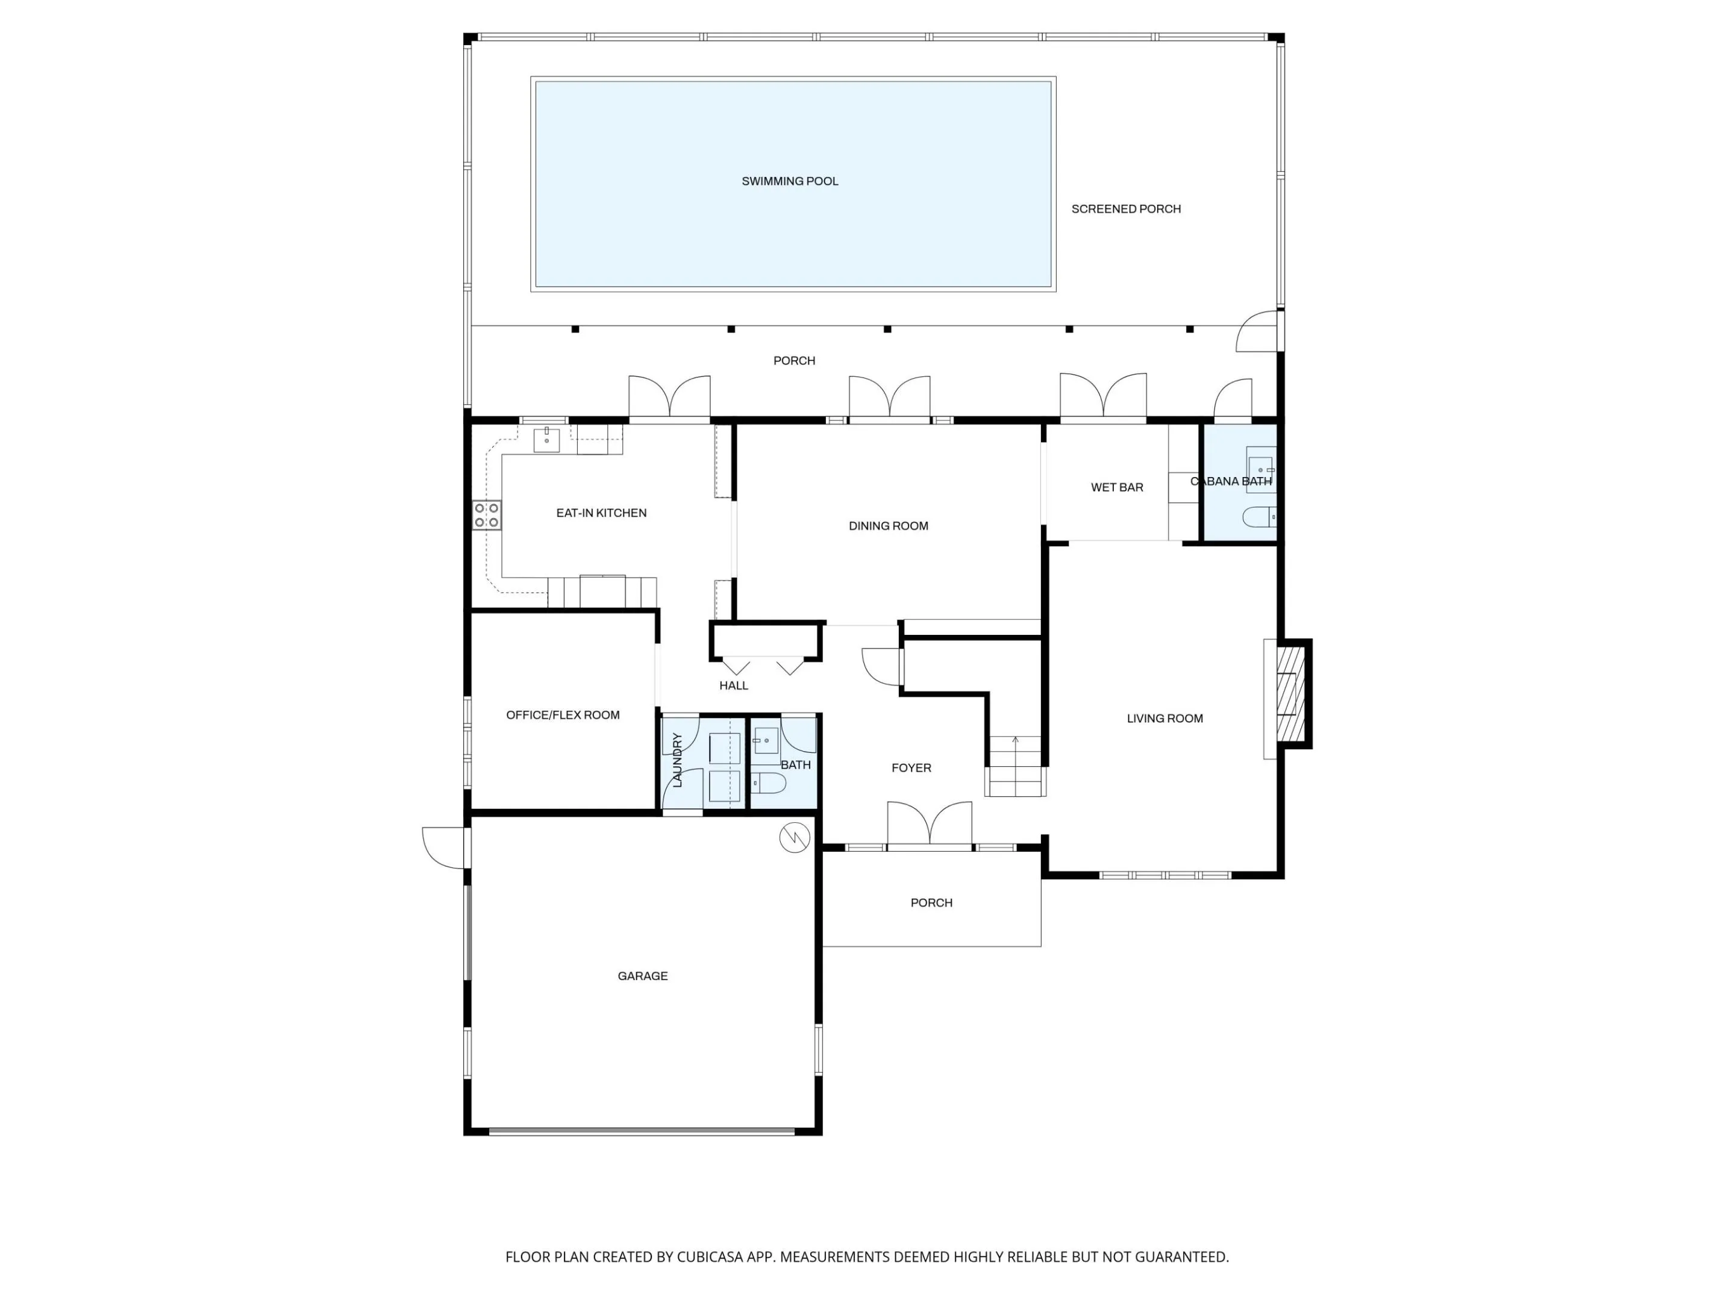
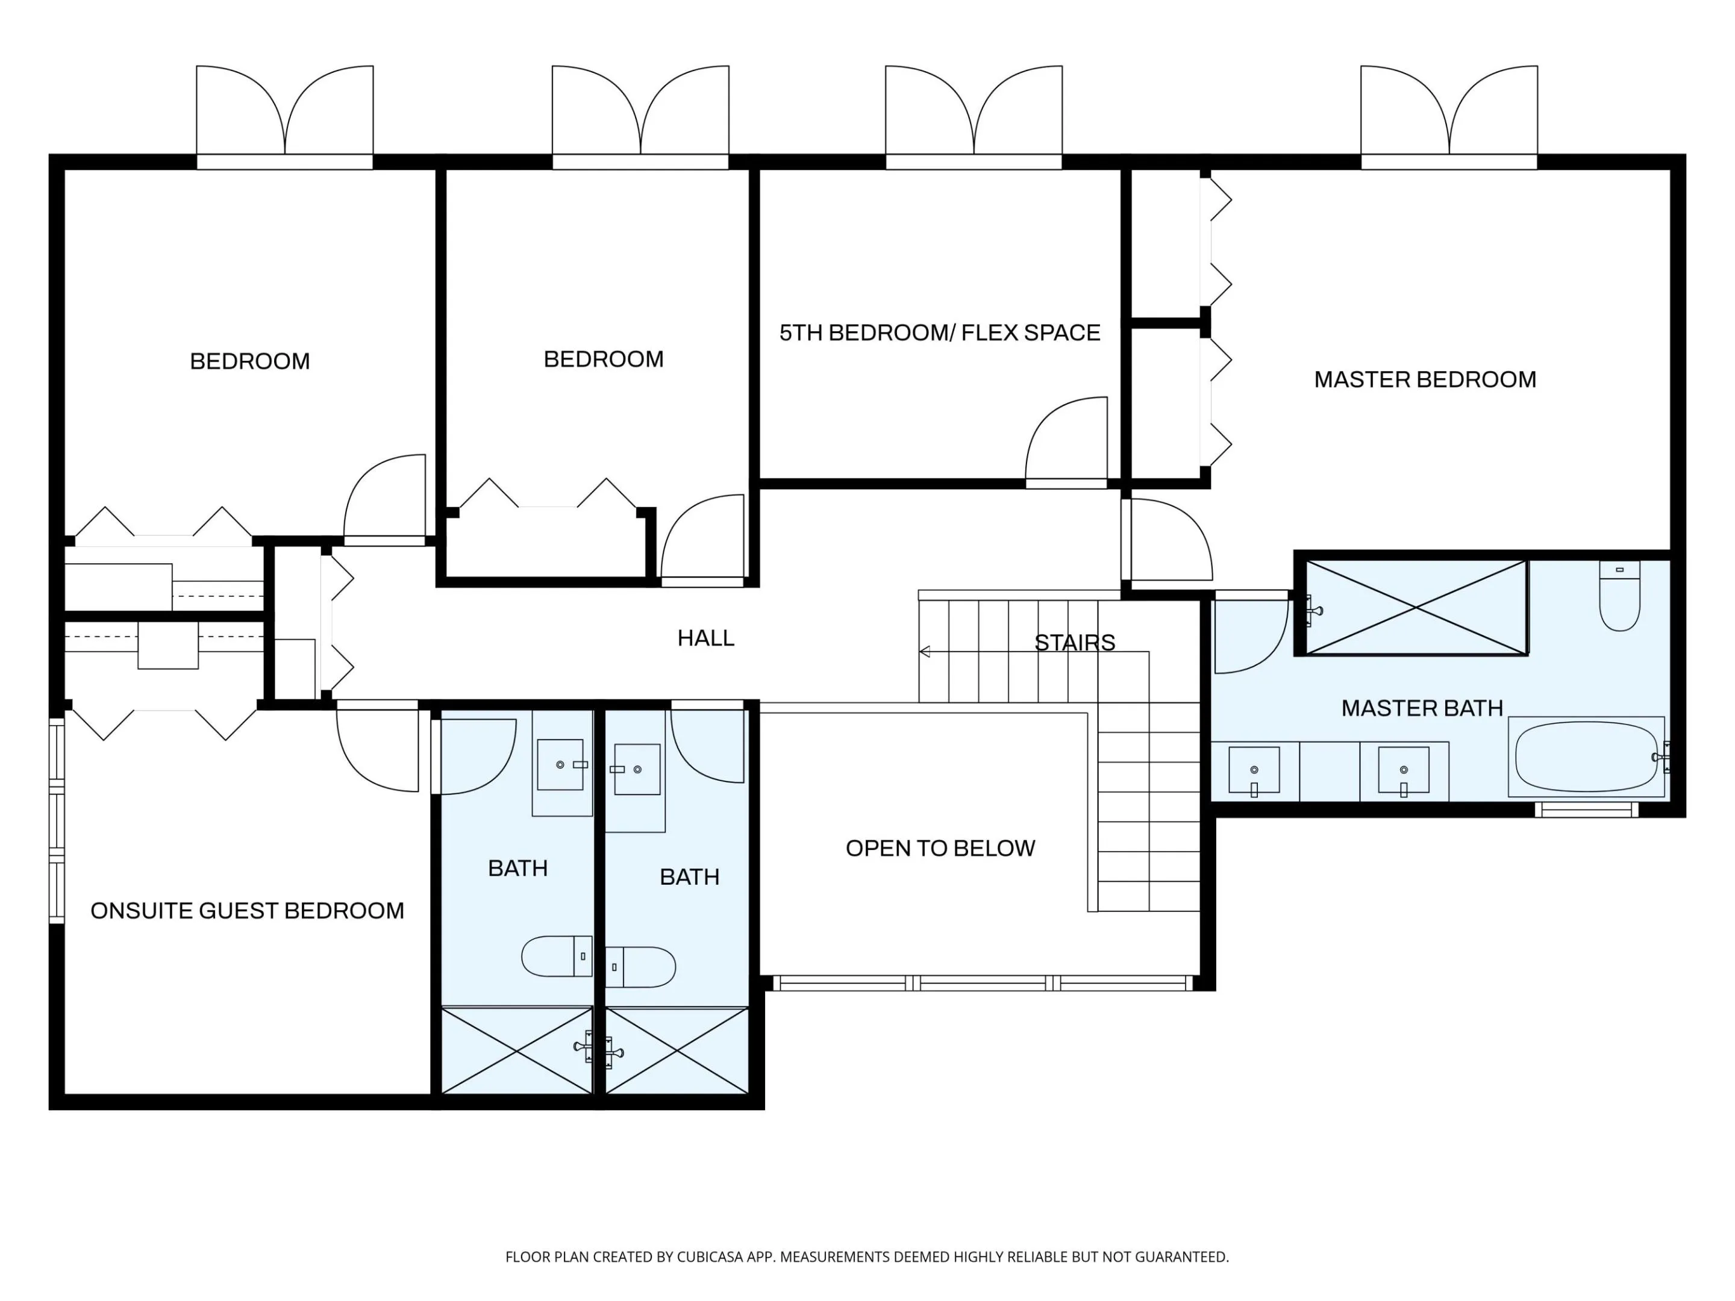
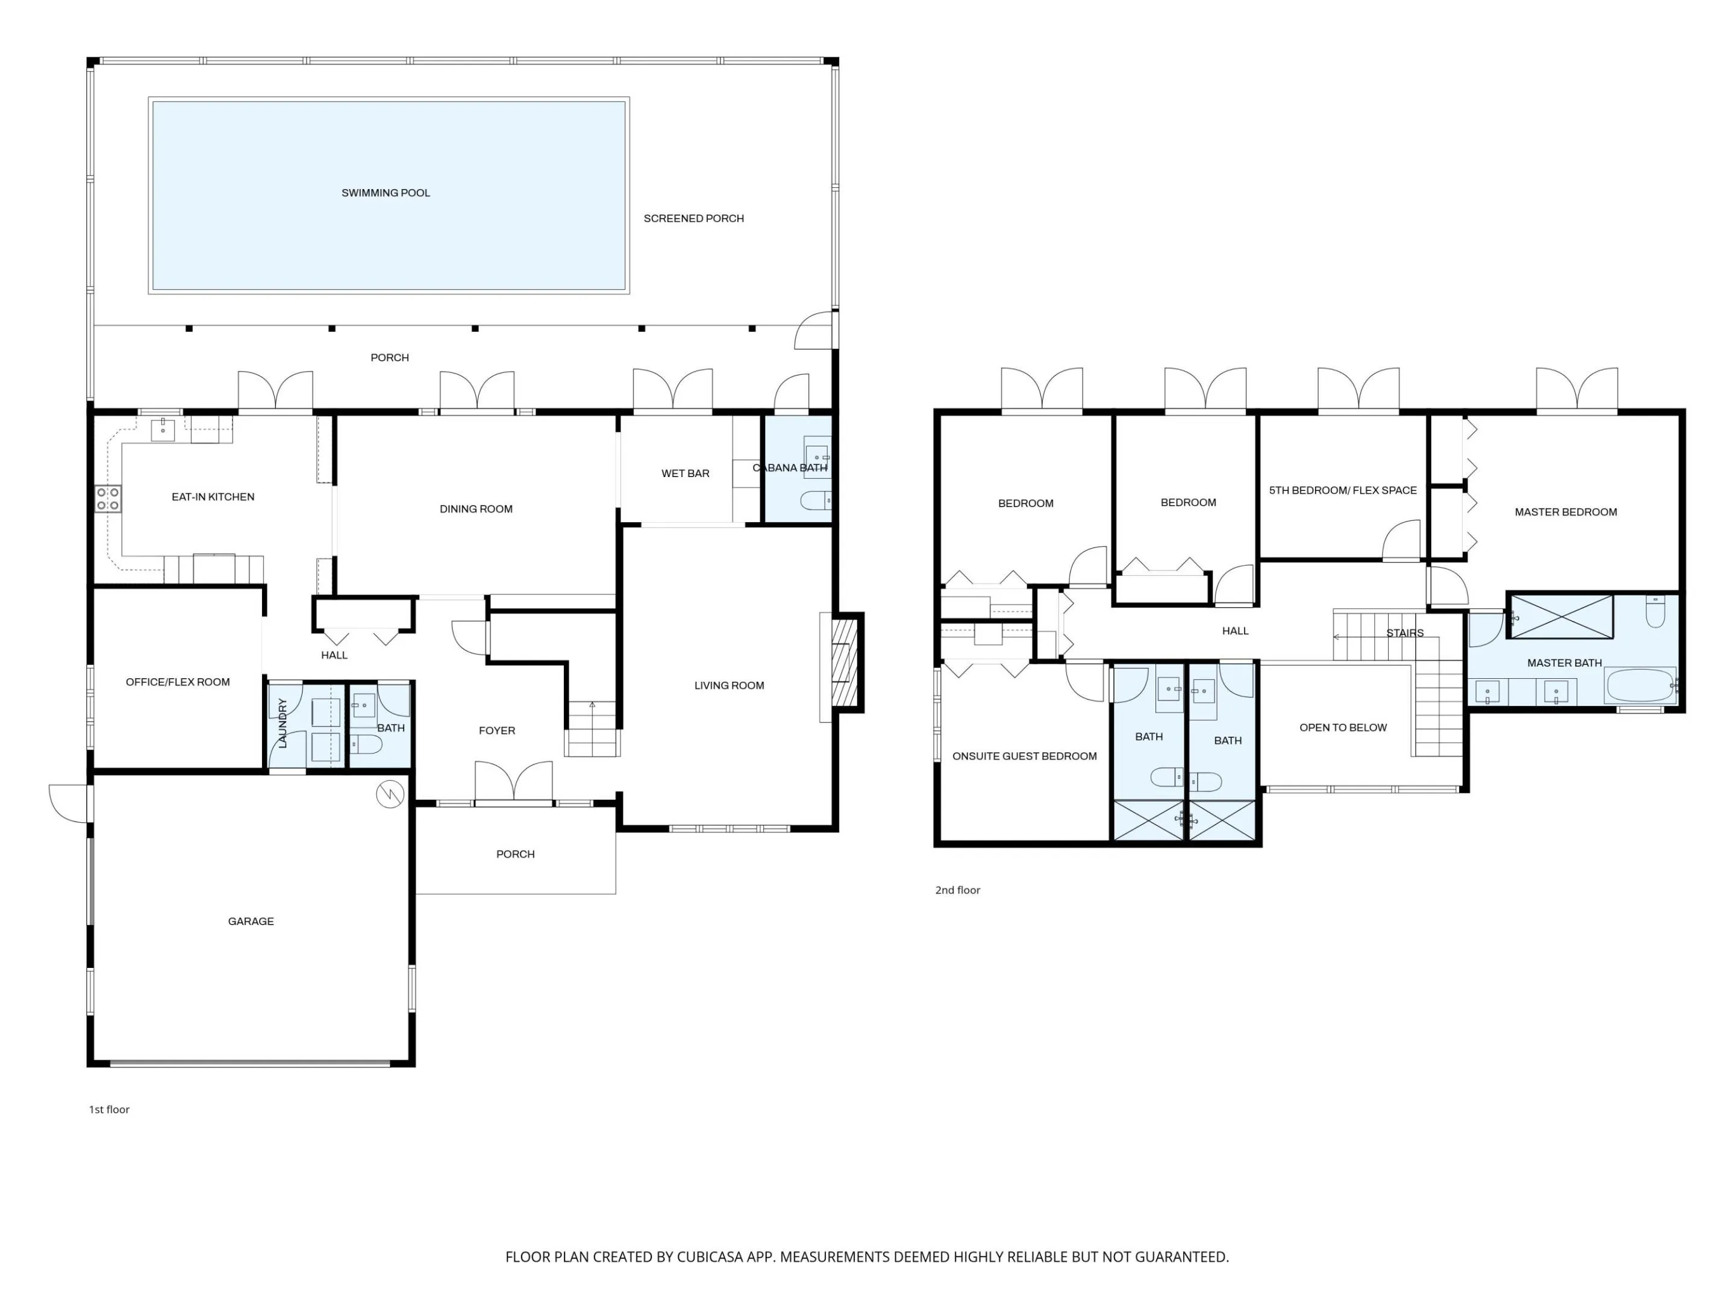
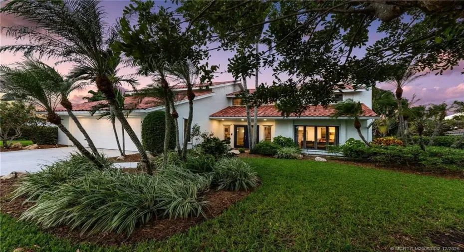
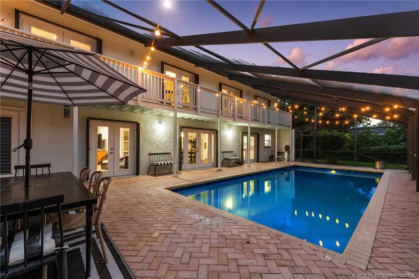
Stunning, Fully Updated 2-Story Home in the Prestigious Yacht & Country Club of Stuart! Beautifully remodeled 4-bedroom + Office, 3-full bath, 2-half bath home offers over 3,000 SF showcasing wood feature walls & ceilings, custom built-ins, and exquisite finishes throughout. The dream kitchen features solid wood cabinets, sleek quartz countertops, stylish backsplash, & top-of-the-line LG appliances. The luxurious bathrooms offer marble showers, custom cabinetry, & quartz countertops. Featuring French doors, a decorative fireplace, modern light fixtures, and stunning wood-look tile flooring throughout, this home seamlessly blends style and comfort. The screened-in pool area offers the ideal setting for relaxation or entertaining.

Features

  • Swimming Pool: Pool, Association, Community, Screen Enclosure
  • Heating System: Central, Electric
  • Cooling System: Electric, Central Air, Ceiling Fan(s)
  • Fireplace: Decorative
  • Patio: Balcony, Patio, Screened
  • Parking: Driveway, Garage, Attached, Two or More Spaces

Appliances

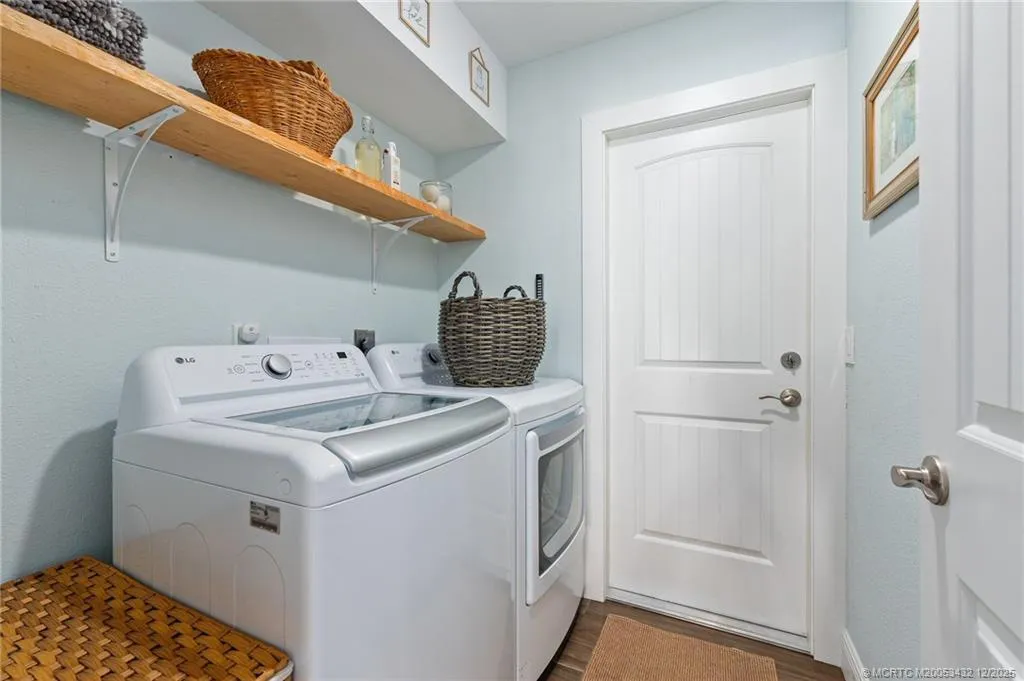
  • Appliances: Dryer, Dishwasher, Electric Range, Refrigerator, Washer, Disposal

Address Map

  • Country: US
  • State: FL
  • County: Martin
  • City: Stuart
  • Subdivision: Yacht & Country Club of St
  • Zipcode: 34997
  • Street: Fairway
  • Street Number: 4304
  • Floor Number: 0
  • Longitude: W81° 47' 47.7''
  • Latitude: N27° 9' 56.3''
  • Street Dir Prefix: SE
  • MLS Area: 6070

MLS Addon

  • Architectural Style: Two Story, Contemporary/modern
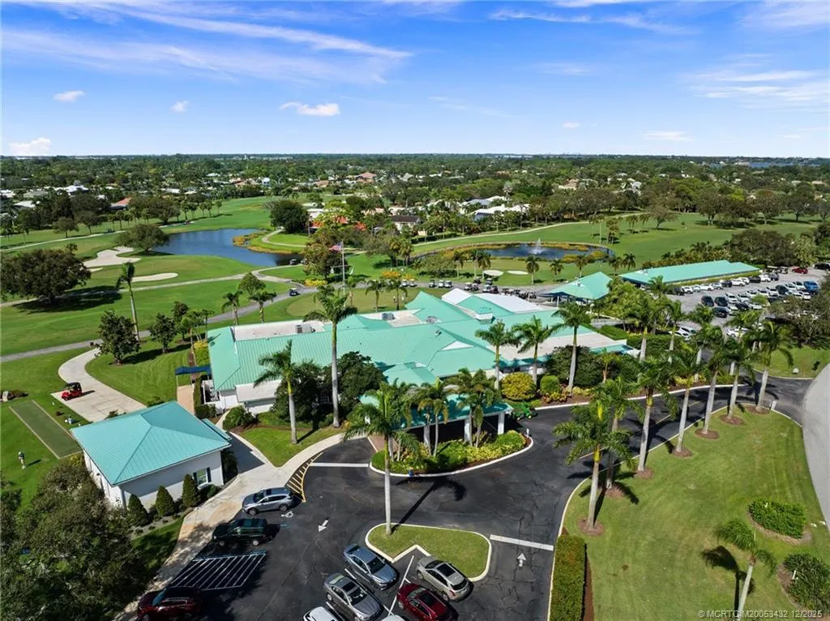
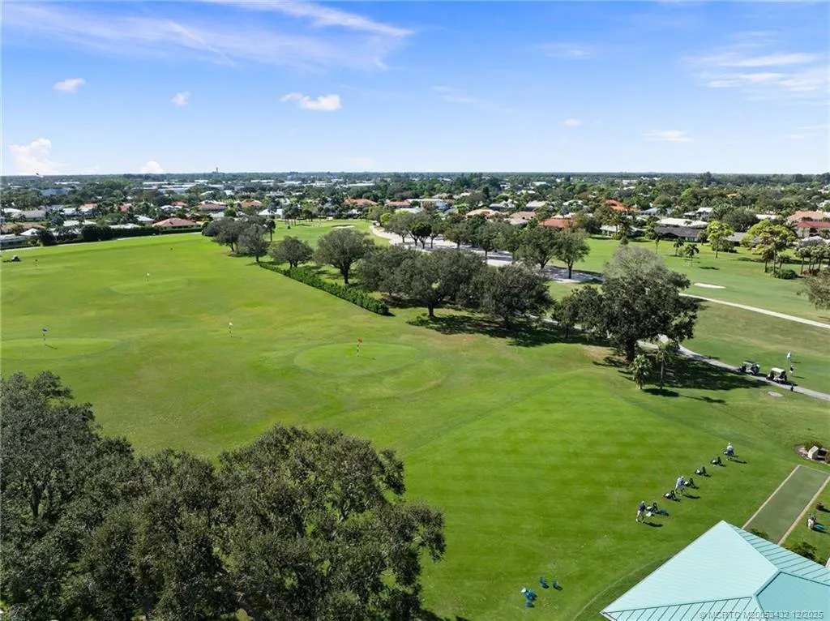
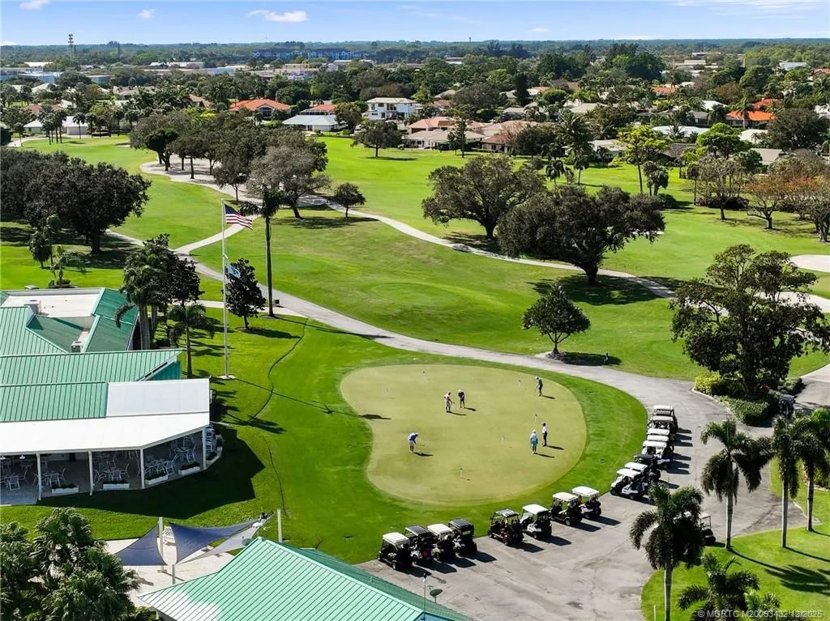
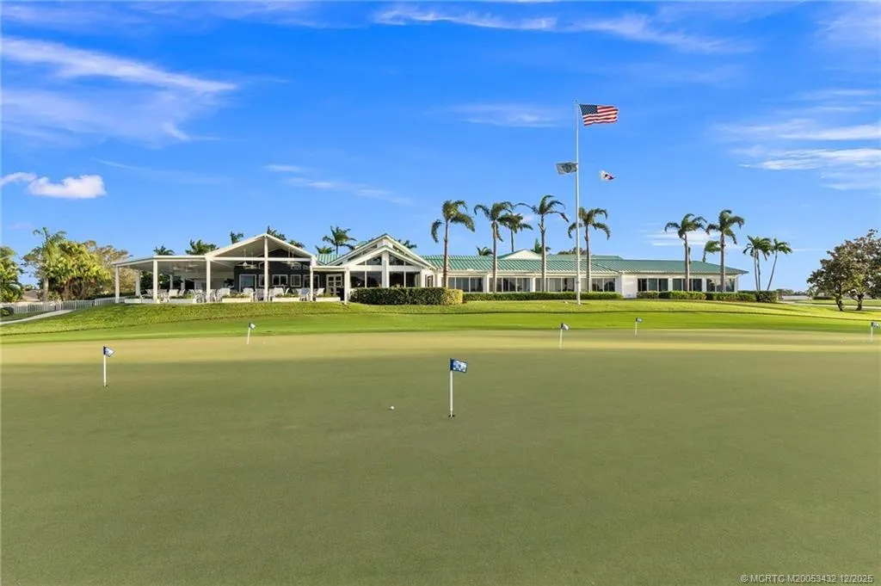
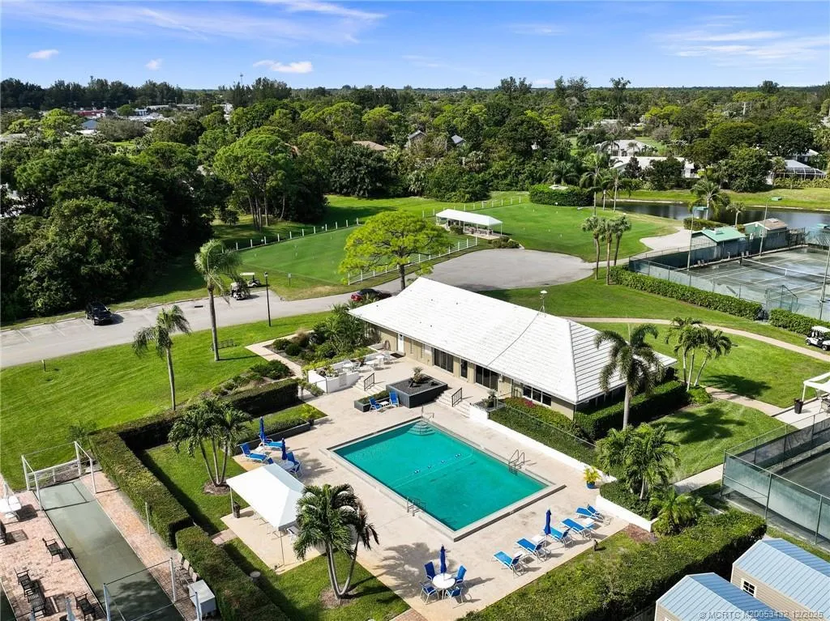
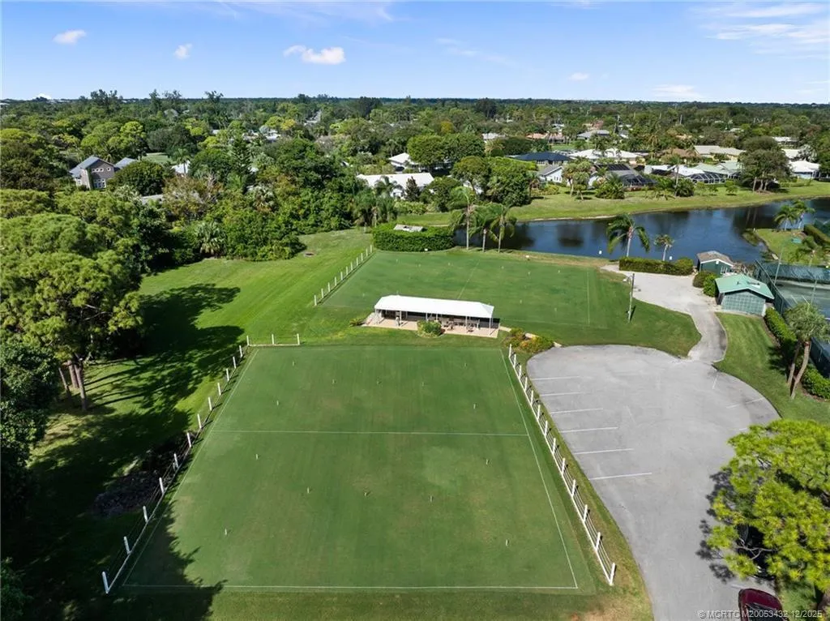
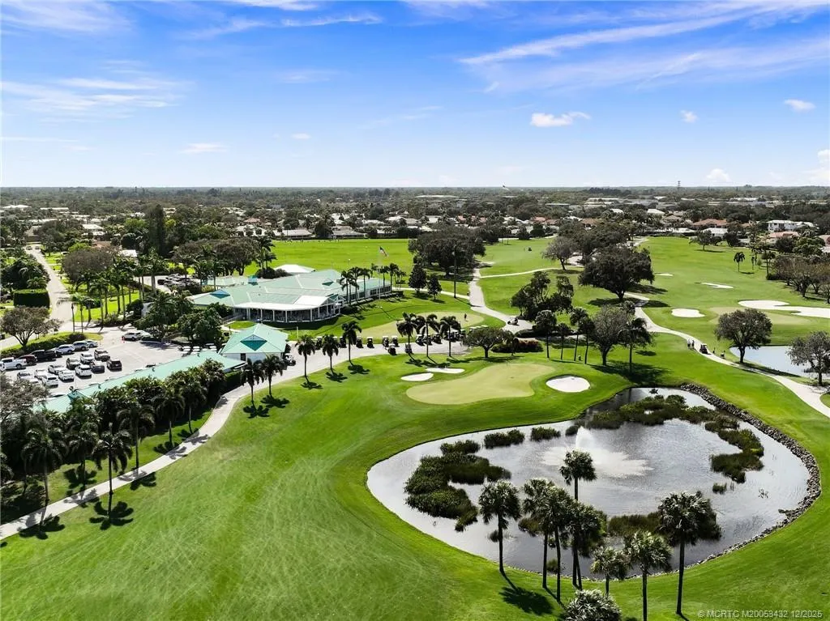
  • Association Amenities: Clubhouse, Fitness Center, Pool, Tennis Court(s), Guard, Golf Course, Library, Putting Green(s)
  • Association Fee: $310
  • Association Fee Frequency: Monthly
  • Association Fee Includes: Common Area Maintenance, Internet, Security, Cable TV
  • Close Price: $0
  • Elementary School: Port Salerno
  • Exterior Features: Balcony, Patio, Outdoor Shower, Storm/Security Shutters
  • Flooring: Tile
  • Garage Spaces: 2
  • High School: Martin County High
  • Insurance Expense: $0
  • Interior Features: Breakfast Area, Dual Sinks, Upper Level Primary, Entrance Foyer, Eat-in Kitchen, French Door(s)/Atrium Door(s), Walk-In Closet(s), Main Living Area Entry Level, Built-in Features, High Ceilings, Pantry, Dining Area, Separate/Formal Dining Room, Vaulted Ceiling(s), Fireplace, Bathtub, Shower Only
  • Levels: Two
  • Lot Features: 1/4 to 1/2 Acre Lot, <1 Acre, Buyer Approval Required
  • Middle Or Junior School: Dr. David L. Anderson
  • New Taxes Expense: $0
  • Stories: 2
  • Stories Total: 2
  • Tax Annual Amount: $11,457
  • Utilities: Cable Available, Electricity Available, Water Available, Underground Utilities

Location

Listing Updated: 2026-07-08 13:10:11
  • Property Type : Single Family
  • Property Sub Type : Single Family Residence
  • Listing Type : For Sale
  • Listing ID : B26016073
  • Price : $864,999
  • View : Lake
  • Bedrooms : 4
  • Bathrooms : 5
  • Full Bathrooms : 3
  • Half Bathrooms : 2
  • Square Footage : 3,074 Sqft
  • Year Built : 1982
  • Lot Area : 0.33 Acre
  • Listing Status : Active
  • Days On Market : 95
Contact Agent
Required
Required
Required
By proceeding, you consent to receive calls and texts at the number you provided, including marketing by autodialer and prerecorded and artificial voice, and ettmail, about your inquiry and other home-related matters, but not as a condition of any purchase.

Similar Single Family