• Share

6903 NW 28th Avenue, Boca Raton, Florida 33496

Active For Sale
$3,195,000
  • Beds 5
  • Baths 6
  • Sq Ft 4,663 Sqft
  • Visits: 6 in 131 days

Description

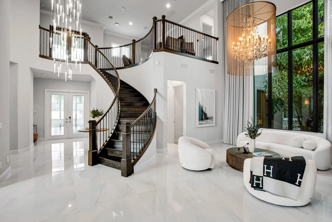
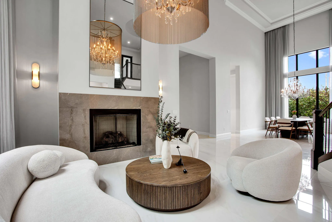
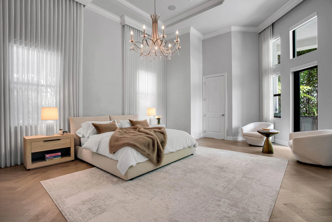
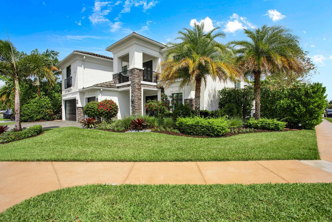
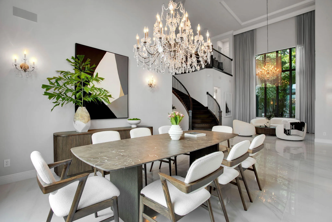
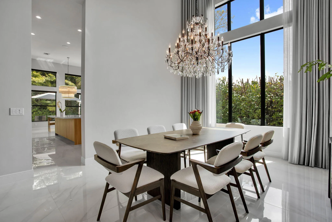
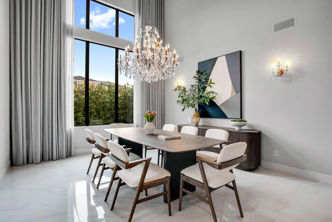
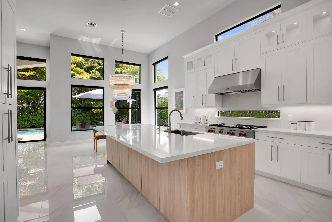
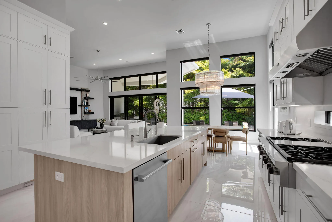
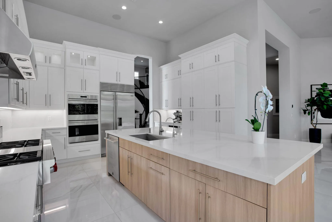
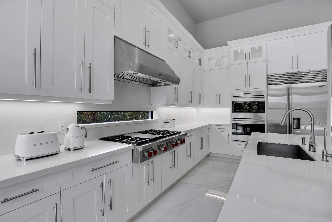
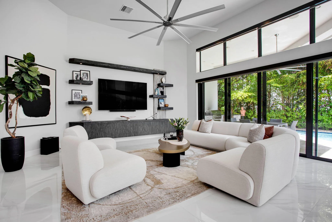
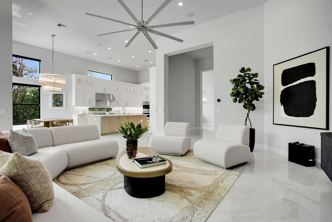
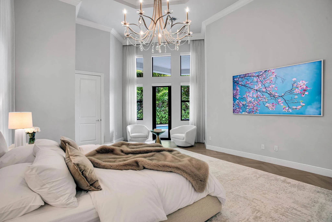
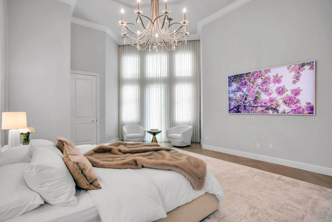
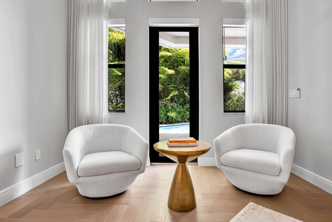
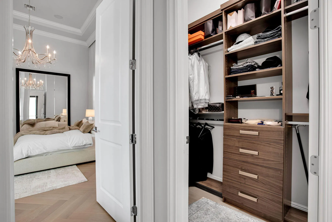
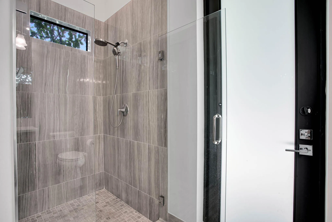
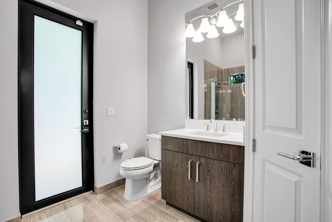
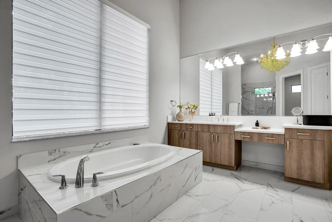
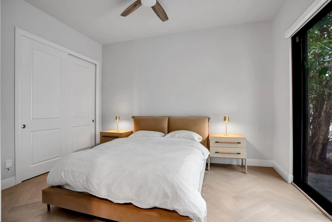
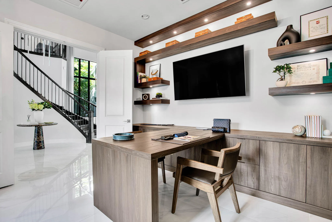
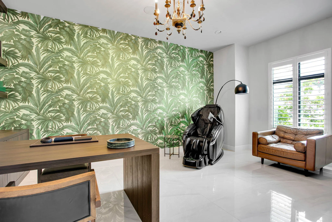
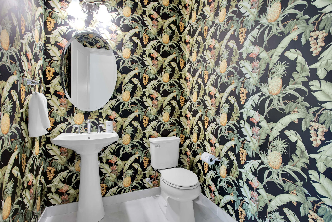
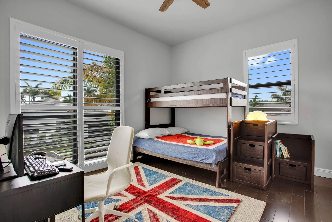
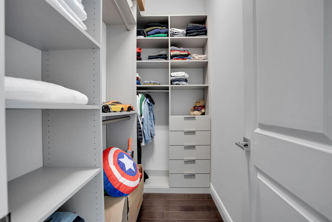
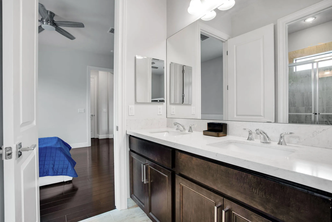
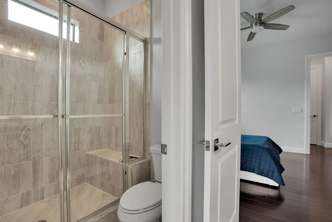
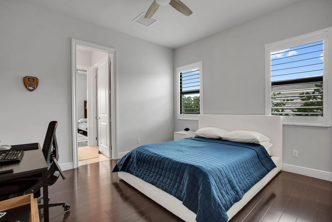
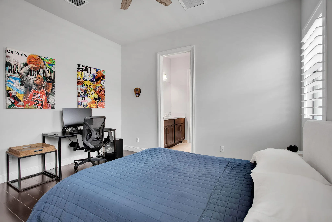
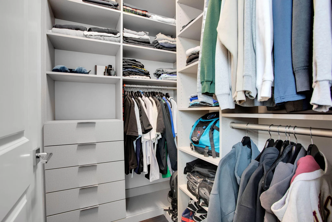
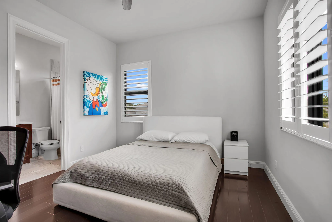
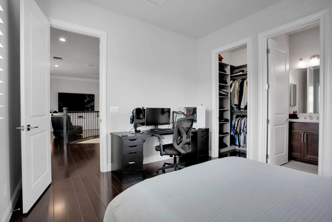
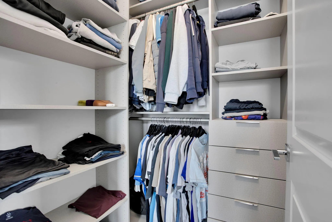
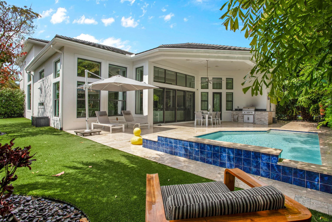
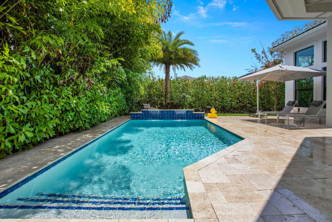
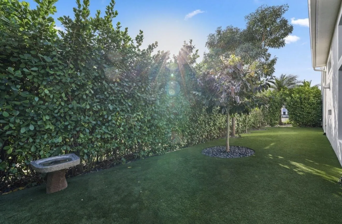
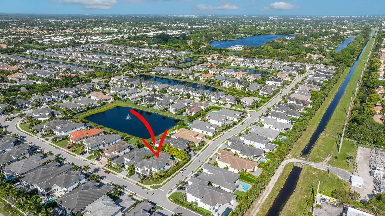
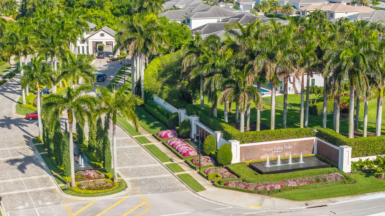
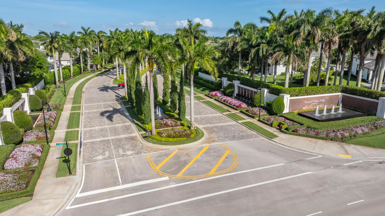
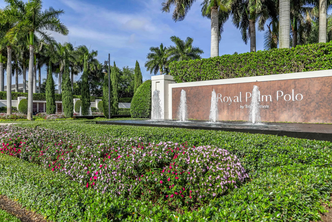
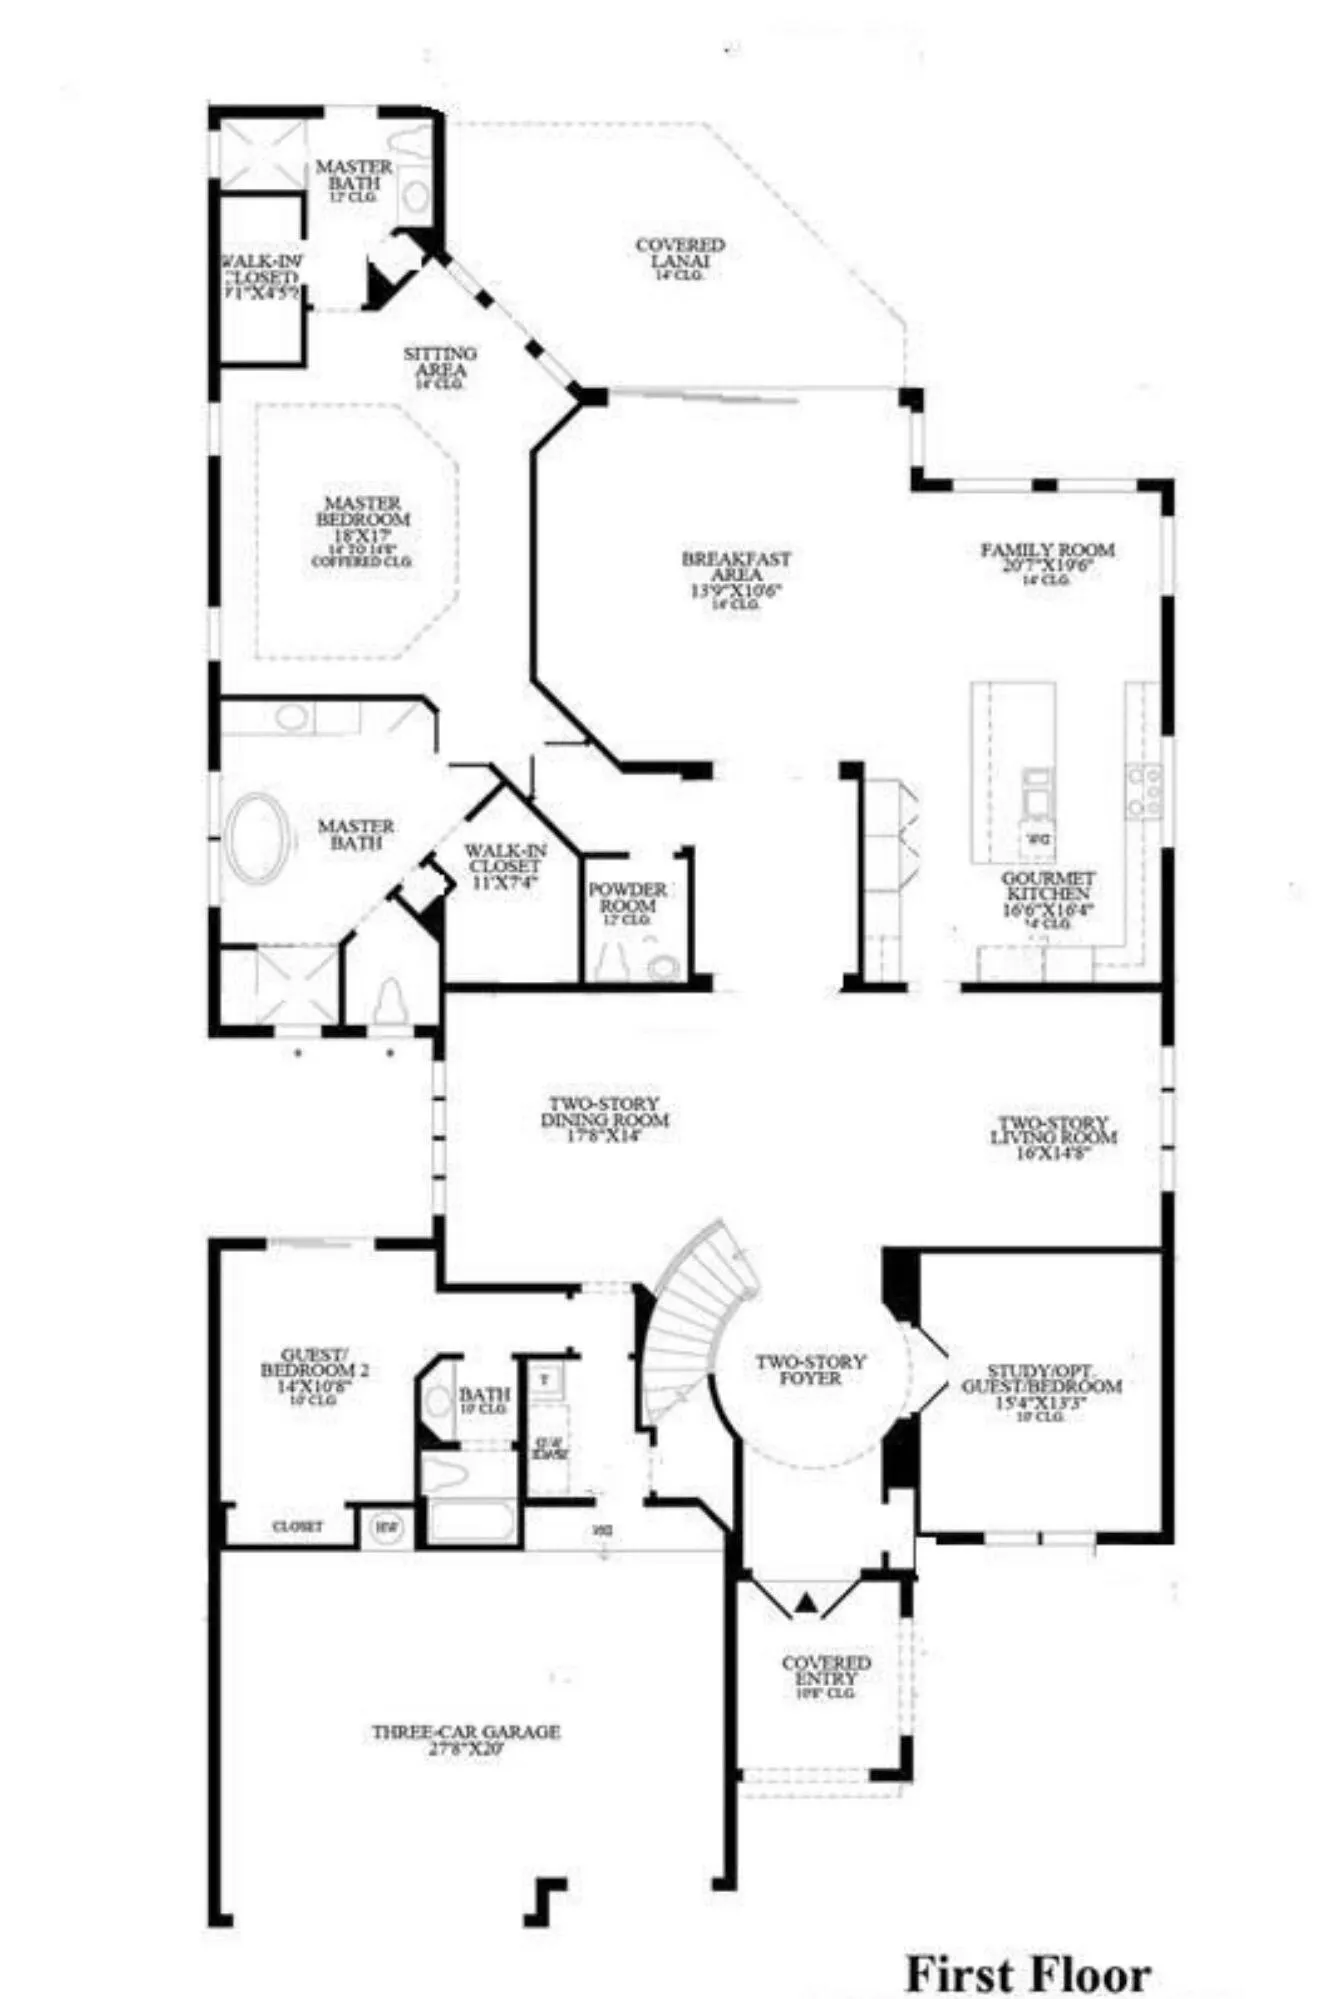
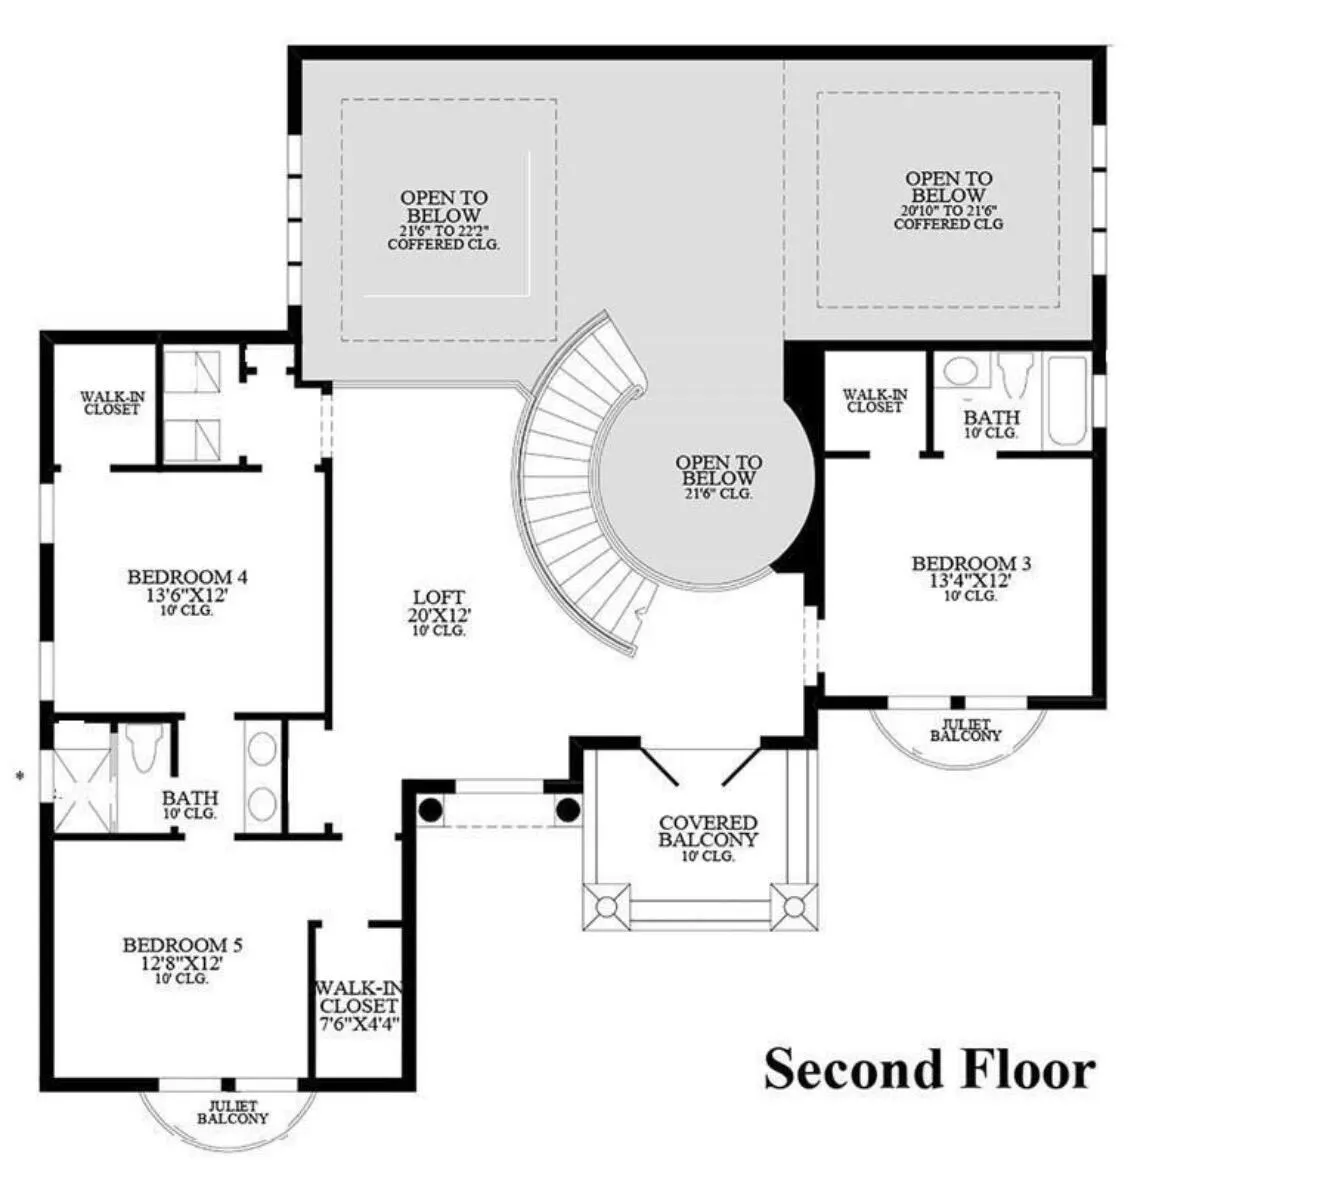
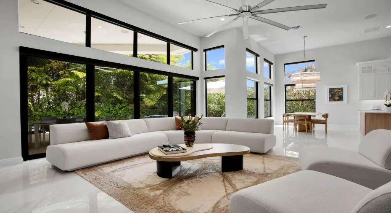
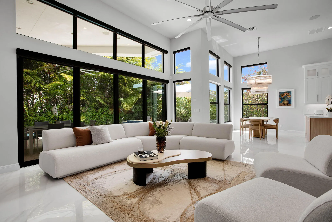
Priced to sell!This Callahan model in Royal Palm Polo offers resort-style living on a corner lot w/ a side yard and lots of privacy. Featuring 5 spacious bedrooms, 5.1 bathrooms & office & loft. The grand entrance leads to soaring 23 ft ceilings &abundant natural light through large windows. The gourmet kitchen is equipped with Wolf & Sub-zero appliances, including a gas cooktop. The primary suite offers 2 primary bathrooms & walk-in closets & covered patio overlooking the pool and private yard. High end light fixtures & window treatments throughout. Beautiful wood floors, No carpet. Located in the gated community of Royal Palm Polo in Boca Raton, this home is conveniently close to top schools and is a non membership community. Full House Generator & AC garage. See photos and Floor Plan

Features

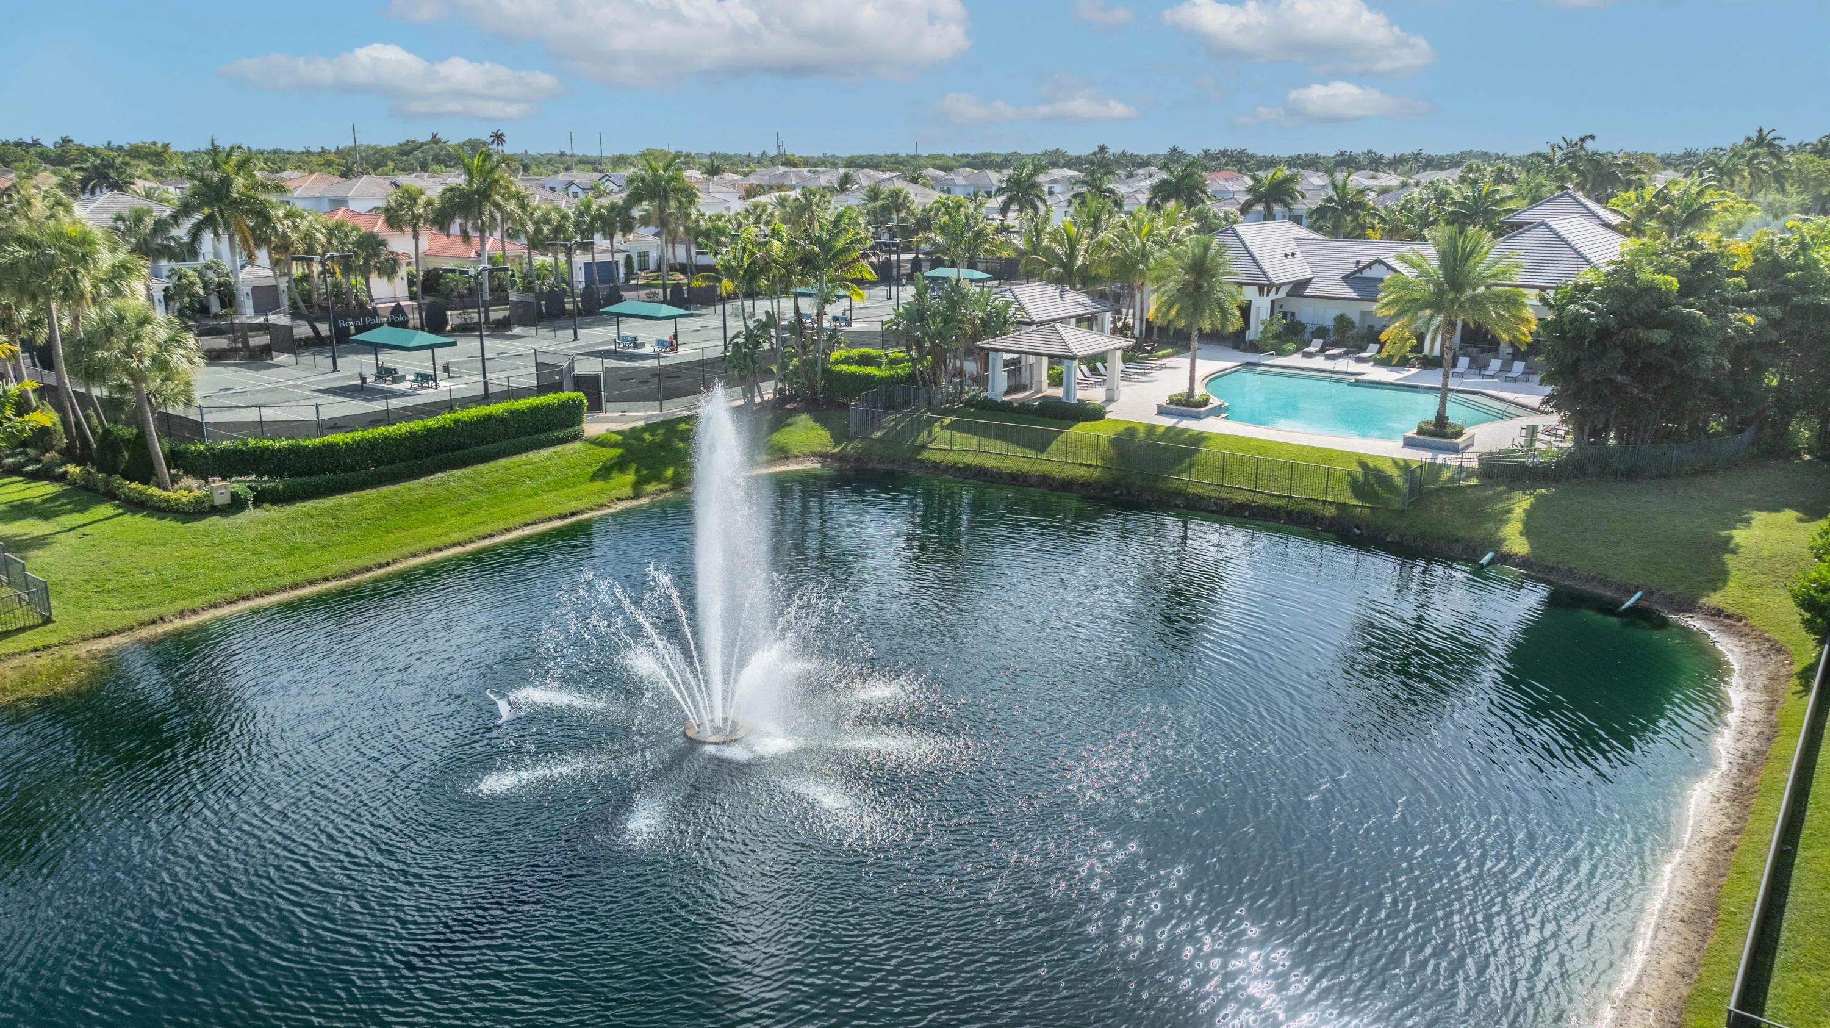
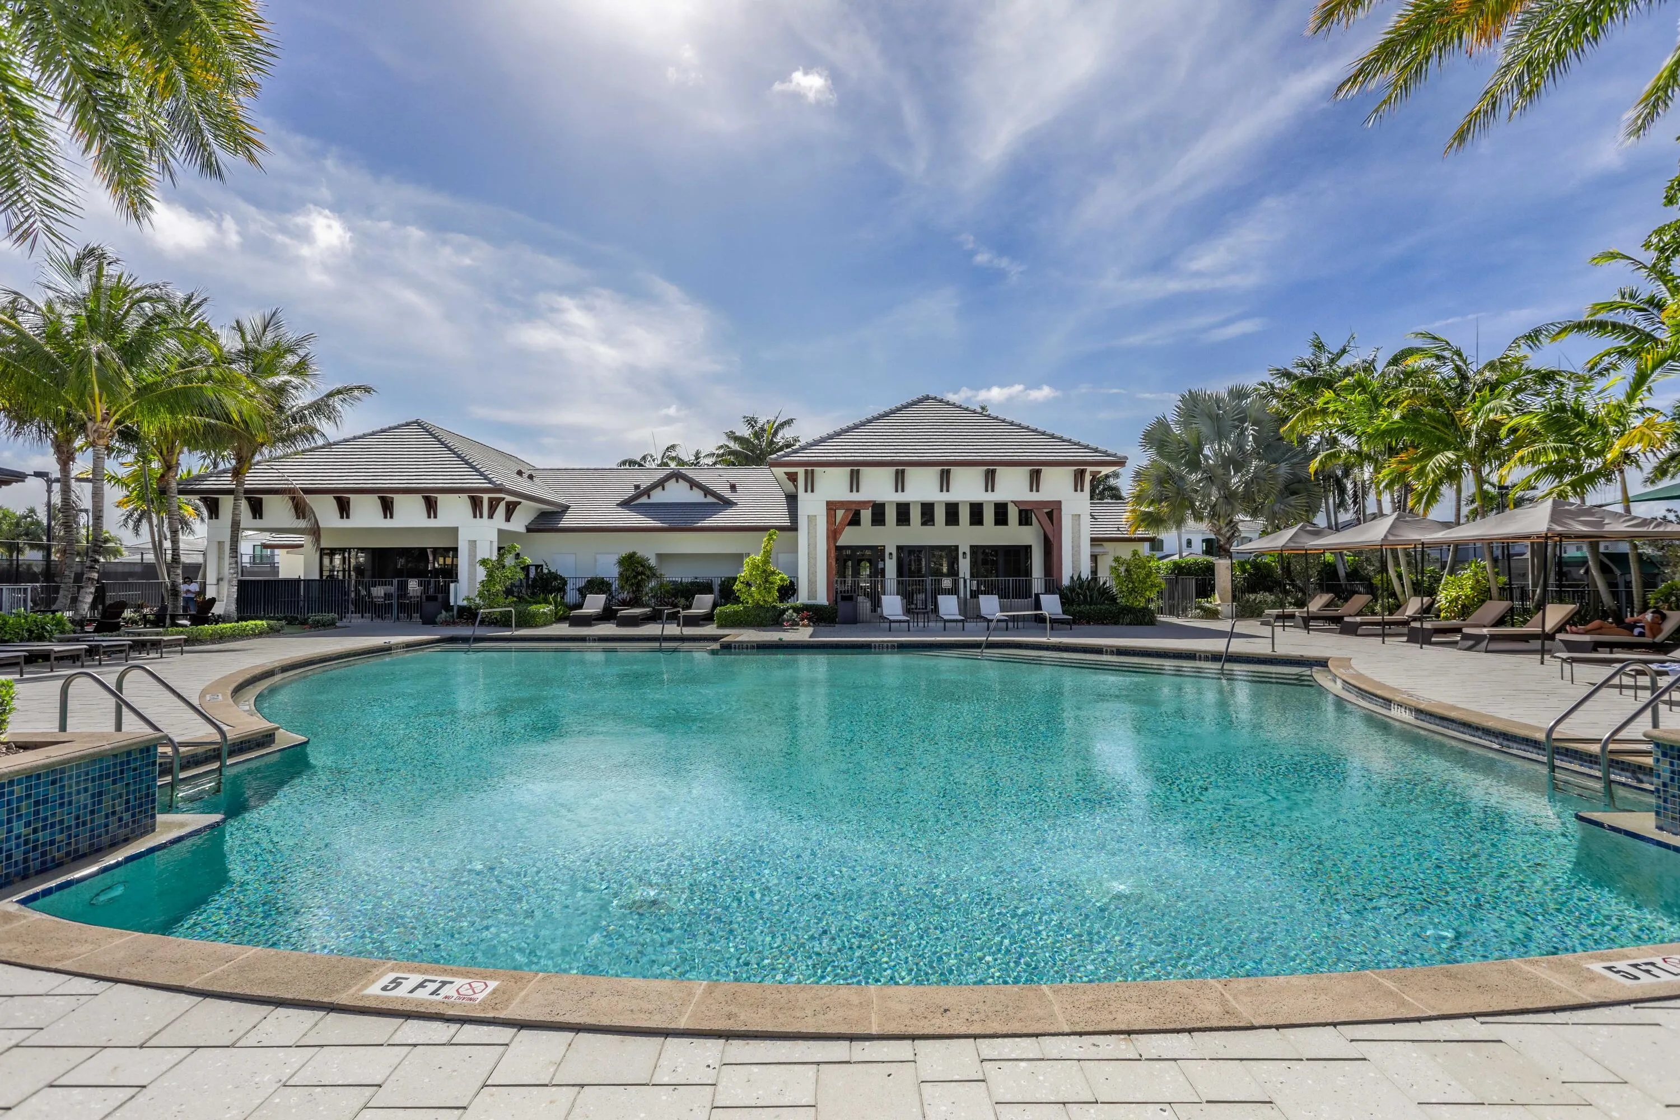
  • Swimming Pool: Pool, Association, Community, Fenced, Other
  • Heating System: Central
  • Cooling System: Central Air
  • Parking: Garage, Attached, Two or More Spaces

Appliances

  • Appliances: Dryer, Dishwasher, Microwave, Refrigerator, Self Cleaning Oven, Washer, Disposal, Built-In Oven, Gas Range, Some Gas Appliances, Gas Water Heater

Address Map

  • Country: US
  • State: FL
  • County: Palm Beach
  • City: Boca Raton
  • Subdivision: ROYAL PALM POLO PLAT
  • Zipcode: 33496
  • Street: 28th
  • Street Number: 6903
  • Street Suffix: Avenue
  • Floor Number: 0
  • Longitude: W81° 51' 16.3''
  • Latitude: N26° 24' 36.5''
  • Street Dir Prefix: NW
  • MLS Area: 4650

MLS Addon

  • Architectural Style: Two Story
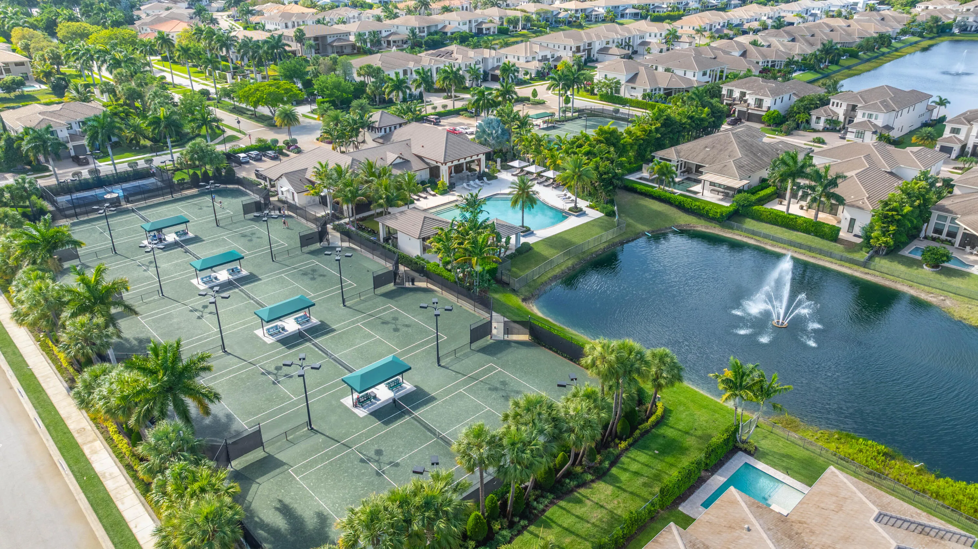
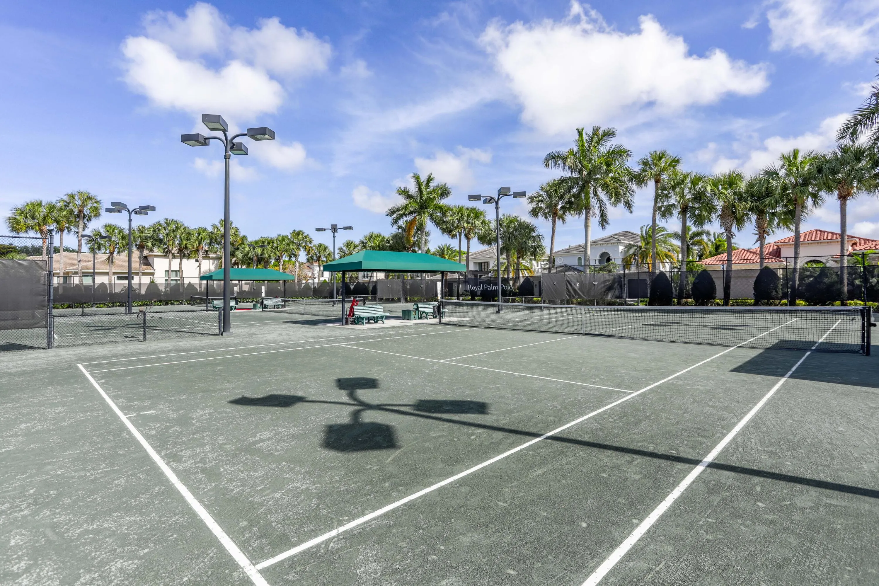
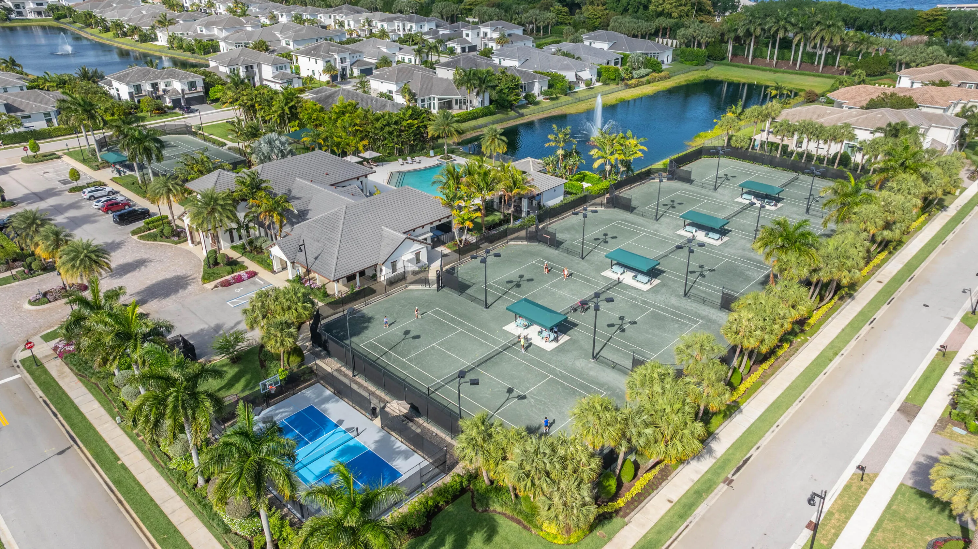
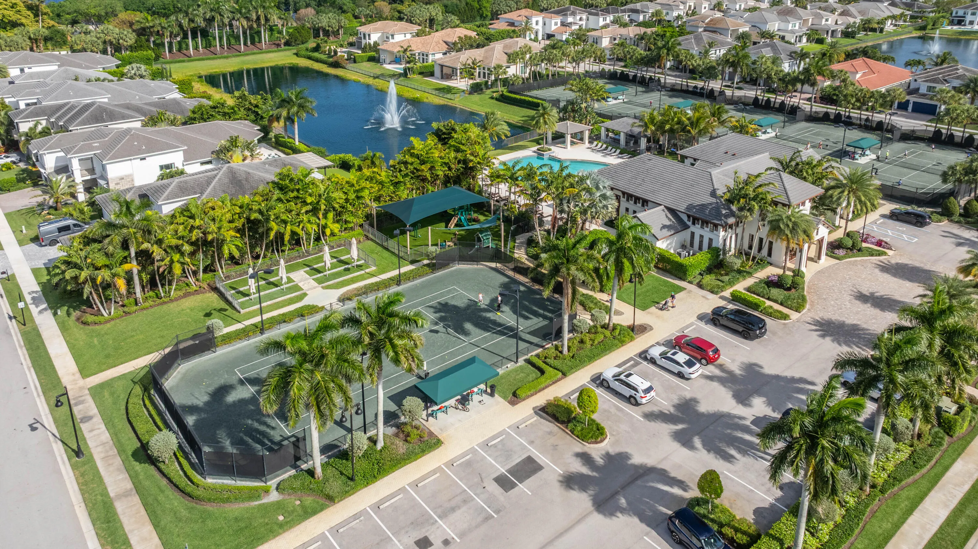
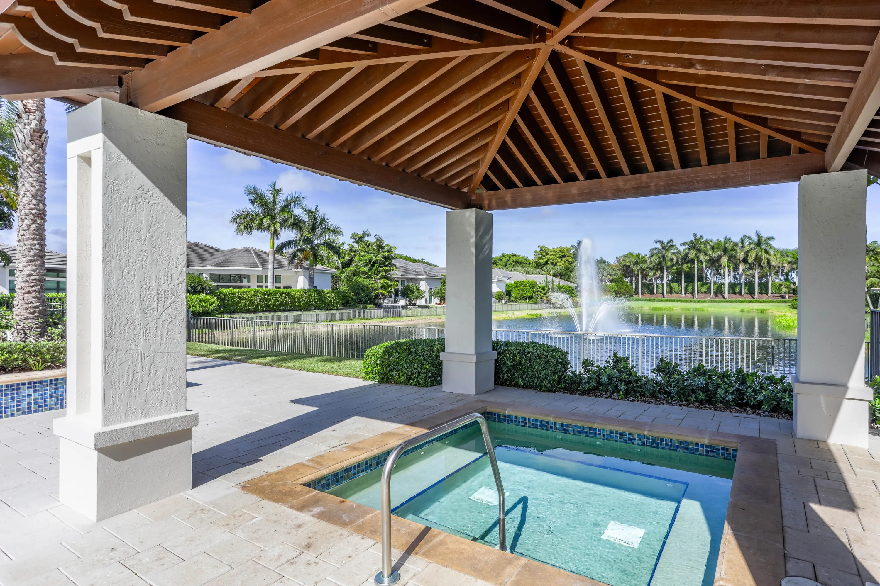
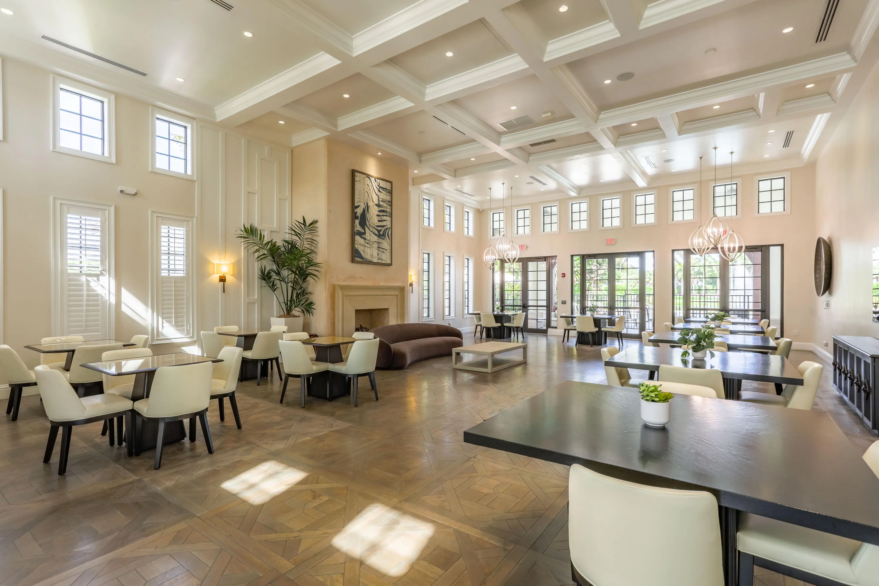
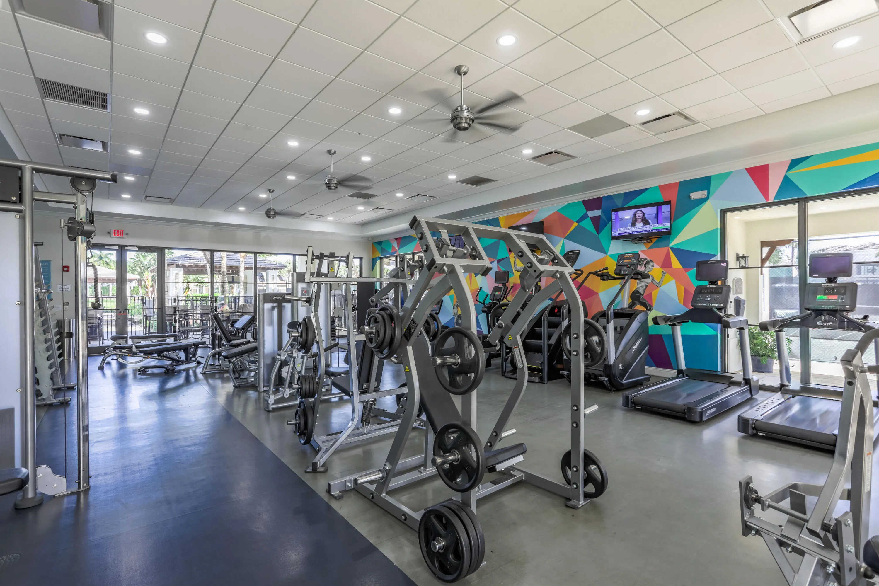
  • Association Amenities: Clubhouse, Fitness Center, Pool, Tennis Court(s), Spa/Hot Tub, Management, Guard, Basketball Court
  • Association Fee: $823
  • Association Fee Frequency: Monthly
  • Association Fee Includes: Common Area Maintenance, Security, Association Management, Pest Control
  • Close Price: $0
  • Elementary School: Calusa
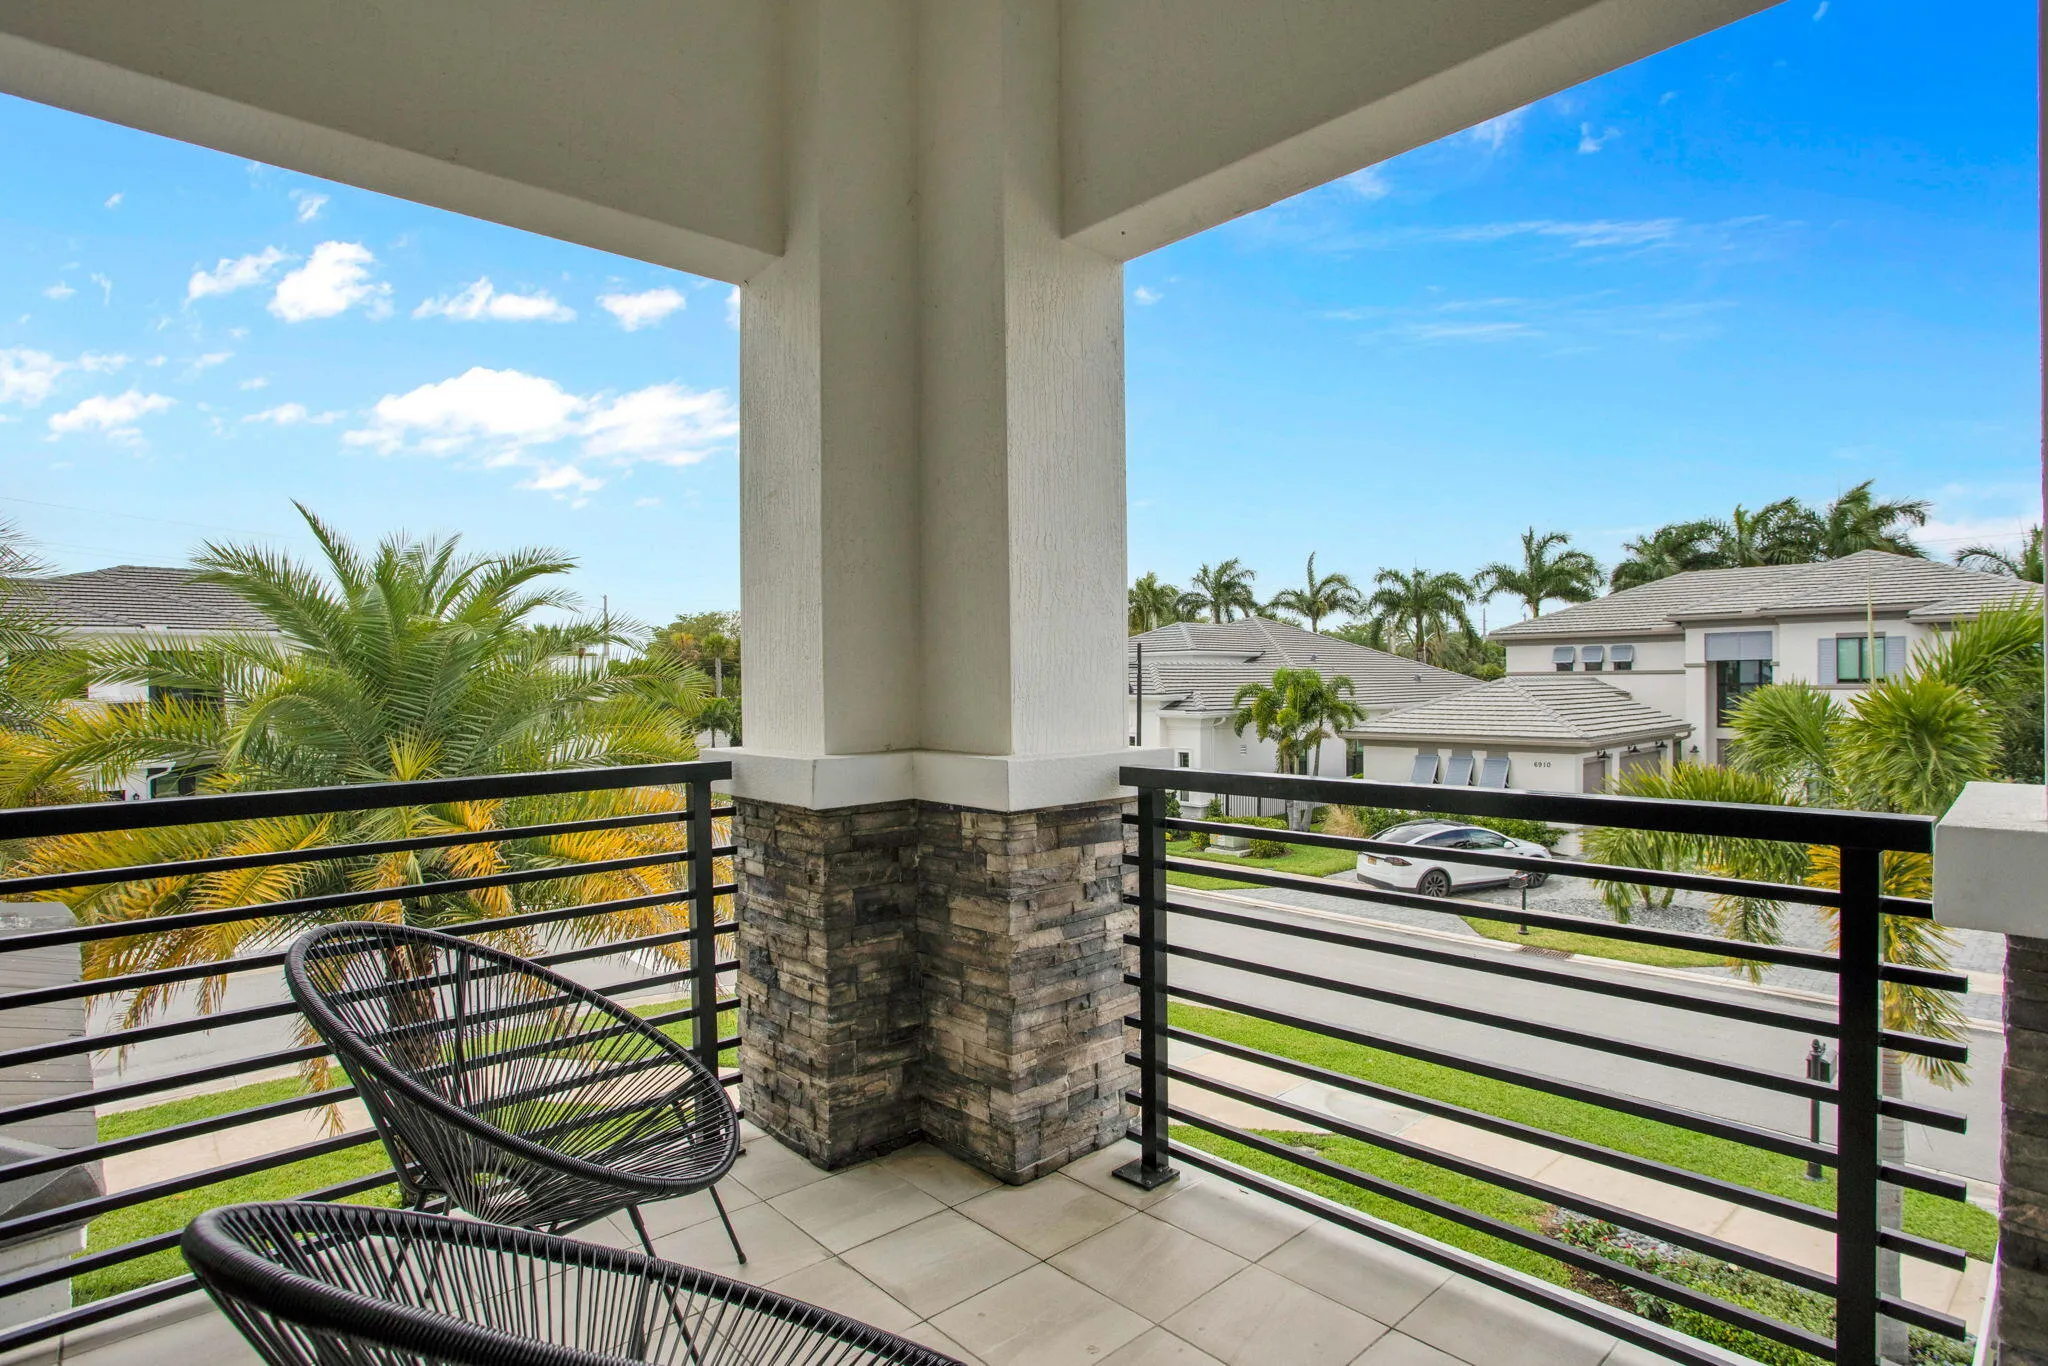
  • Exterior Features: Balcony, Outdoor Grill
  • Flooring: Ceramic Tile, Wood, Hardwood
  • Garage Spaces: 3
  • High School: Spanish River Community
  • Insurance Expense: $0
  • Interior Features: Bedroom on Main Level, Breakfast Area, Closet Cabinetry, Walk-In Closet(s), Kitchen Island, High Ceilings, Split Bedrooms, Dining Area, Separate/Formal Dining Room, Main Level Primary, Kitchen/Dining Combo, Loft, Central Vacuum, Bathtub, Shower Only
  • Levels: Two
  • Lot Features: 1/4 to 1/2 Acre Lot, <1 Acre, Corner Lot, Trees
  • Middle Or Junior School: Omni
  • New Taxes Expense: $0
  • Spa Features: Community
  • Stories: 2
  • Stories Total: 2
  • Tax Annual Amount: $34,425
  • Utilities: Sewer Available, Natural Gas Available
  • Window Features: Blinds, Impact Glass, Drapes

Location

Listing Updated: 2026-07-13 21:10:52
  • Property Type : Single Family
  • Property Sub Type : Single Family Residence
  • Listing Type : For Sale
  • Listing ID : B26003565
  • Price : $3,195,000
  • View : Bay, Ocean
  • Bedrooms : 5
  • Bathrooms : 6
  • Full Bathrooms : 5
  • Half Bathrooms : 1
  • Square Footage : 4,663 Sqft
  • Year Built : 2020
  • Lot Area : 0.26 Acre
  • Listing Status : Active
  • Days On Market : 130
Contact Agent
Required
Required
Required
By proceeding, you consent to receive calls and texts at the number you provided, including marketing by autodialer and prerecorded and artificial voice, and ettmail, about your inquiry and other home-related matters, but not as a condition of any purchase.

Similar Single Family