• Share

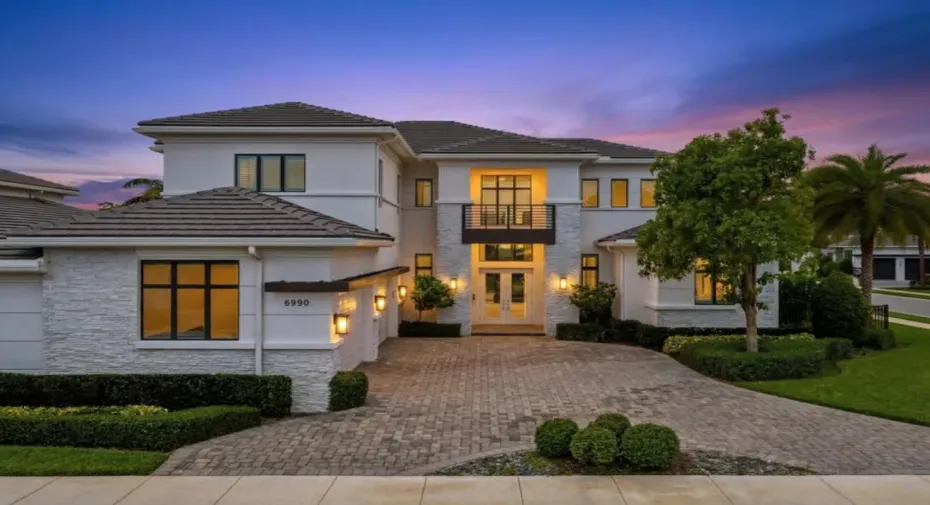
6990 NW 27th Avenue, Boca Raton, Florida 33496

Active For Sale
$3,445,000
  • Beds 6
  • Baths 6
  • Sq Ft 4,793 Sqft
  • Visits: 5 in 157 days

Description

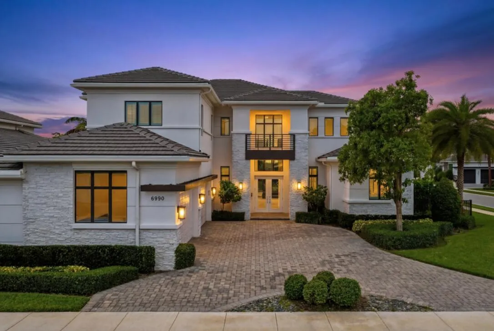
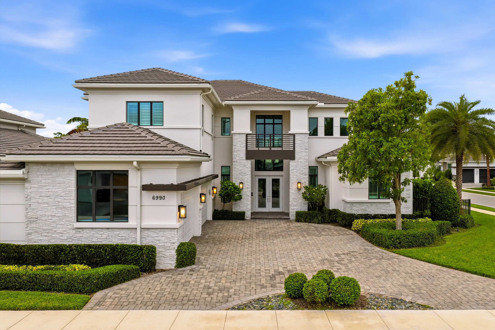
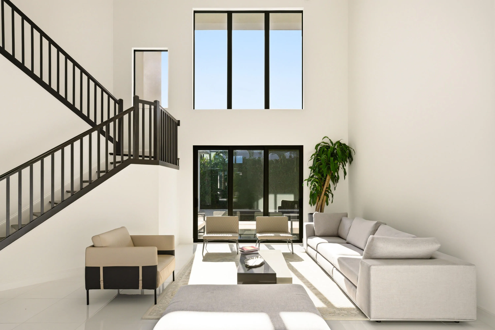
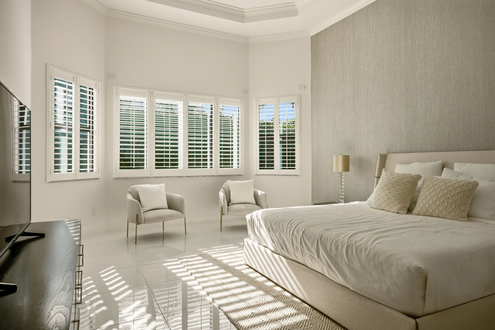
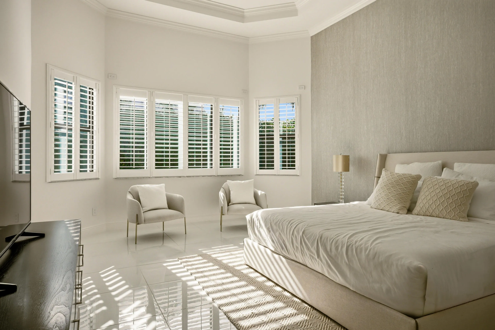
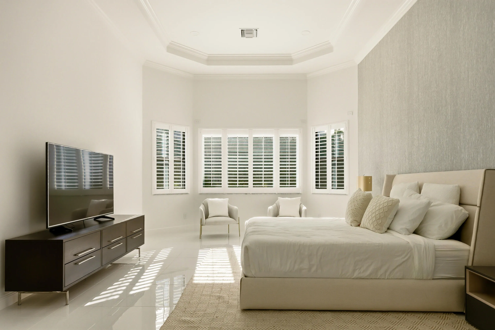
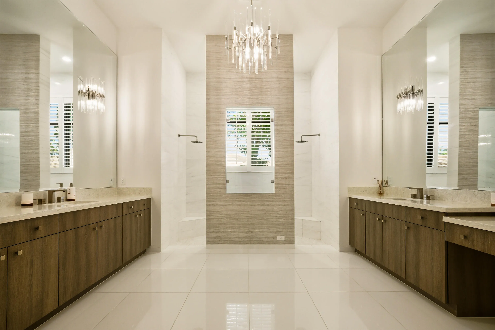
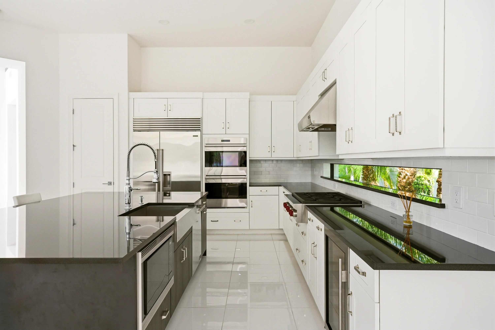
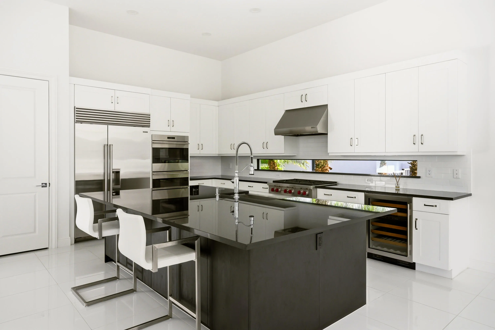
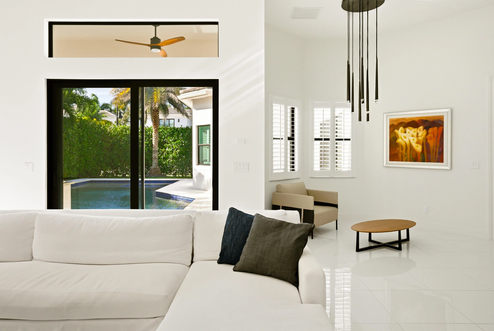
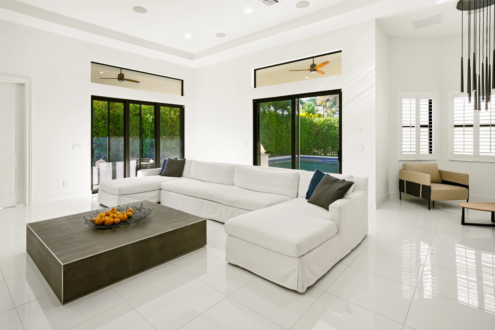
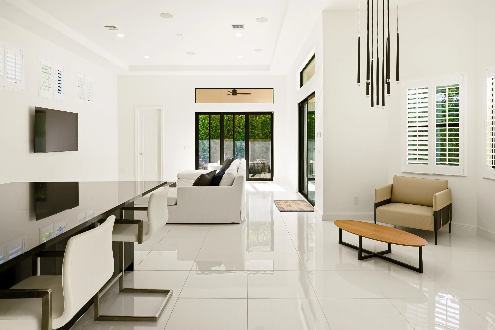
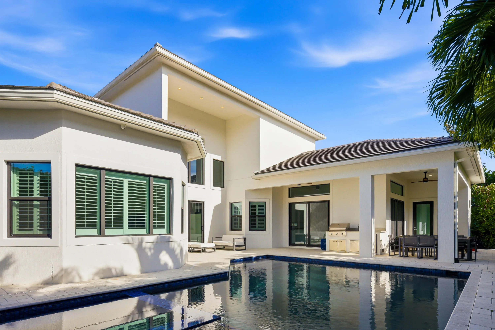
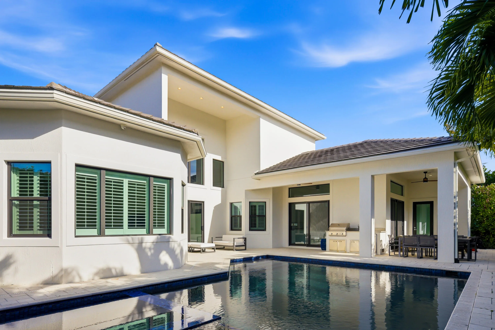
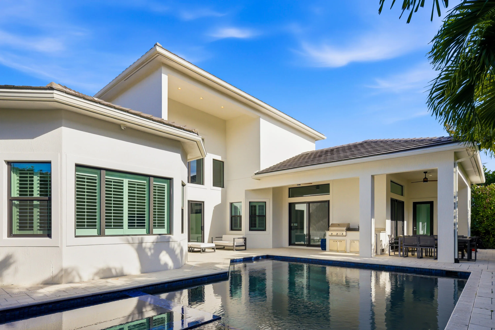
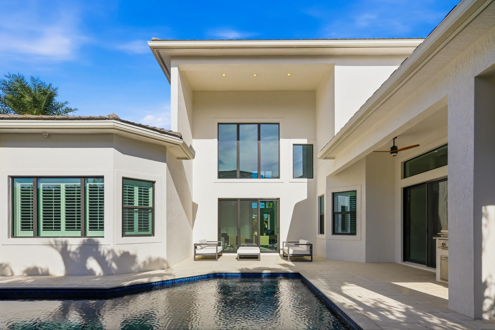
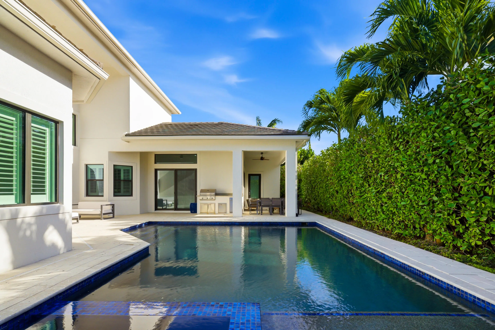
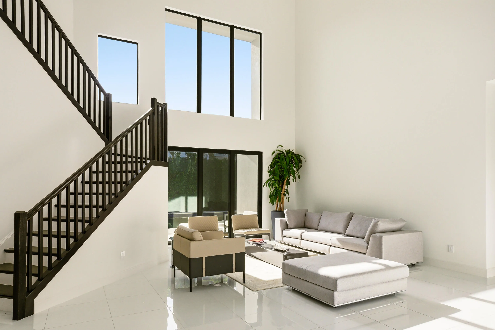
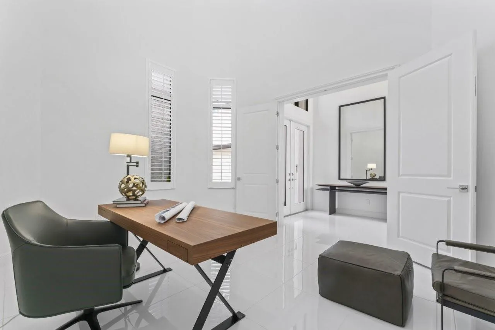
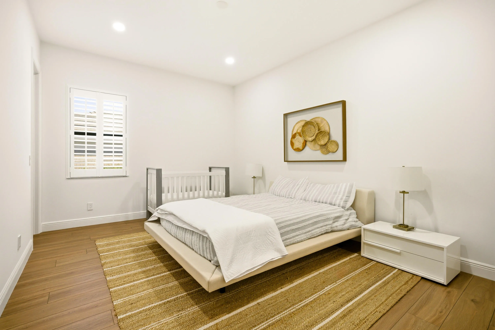
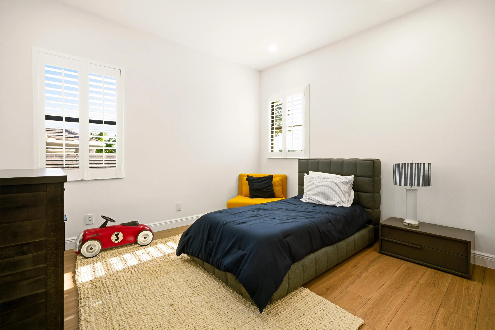
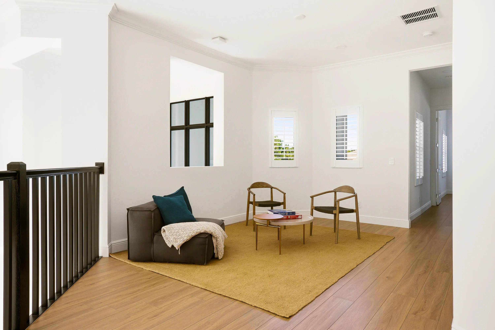
Rare corner estate | 13,130 sq ft LOT | 4-car garage in Royal Palm Polo. This fully reimagined Dalena estate captures the essence of Boca luxury where refined design meets effortless, resort-style living. This floor plan offers two bedrooms on the main level and a spacious loft office, perfectly suited for a sophisticated work-from-home lifestyle or private retreat. The chef’s kitchen is the centerpiece, featuring an expansive island and top-tier Sub-Zero & Wolf appliances designed for both intimate gatherings and elevated entertaining. Outdoors, a private oasis awaits. Enjoy a heated saltwater pool and spa, surrounded by lush landscaping and complemented by a custom summer kitchen. Ideal for year-round indoor-outdoor living. Turnkey luxury awaits in a premier Boca community.

Features

  • Swimming Pool: Pool, Association, Community
  • Heating System: Central
  • Cooling System: Central Air
  • Patio: Patio
  • Parking: Driveway, Garage, Garage Door Opener, Circular Driveway, Attached, Two or More Spaces

Appliances

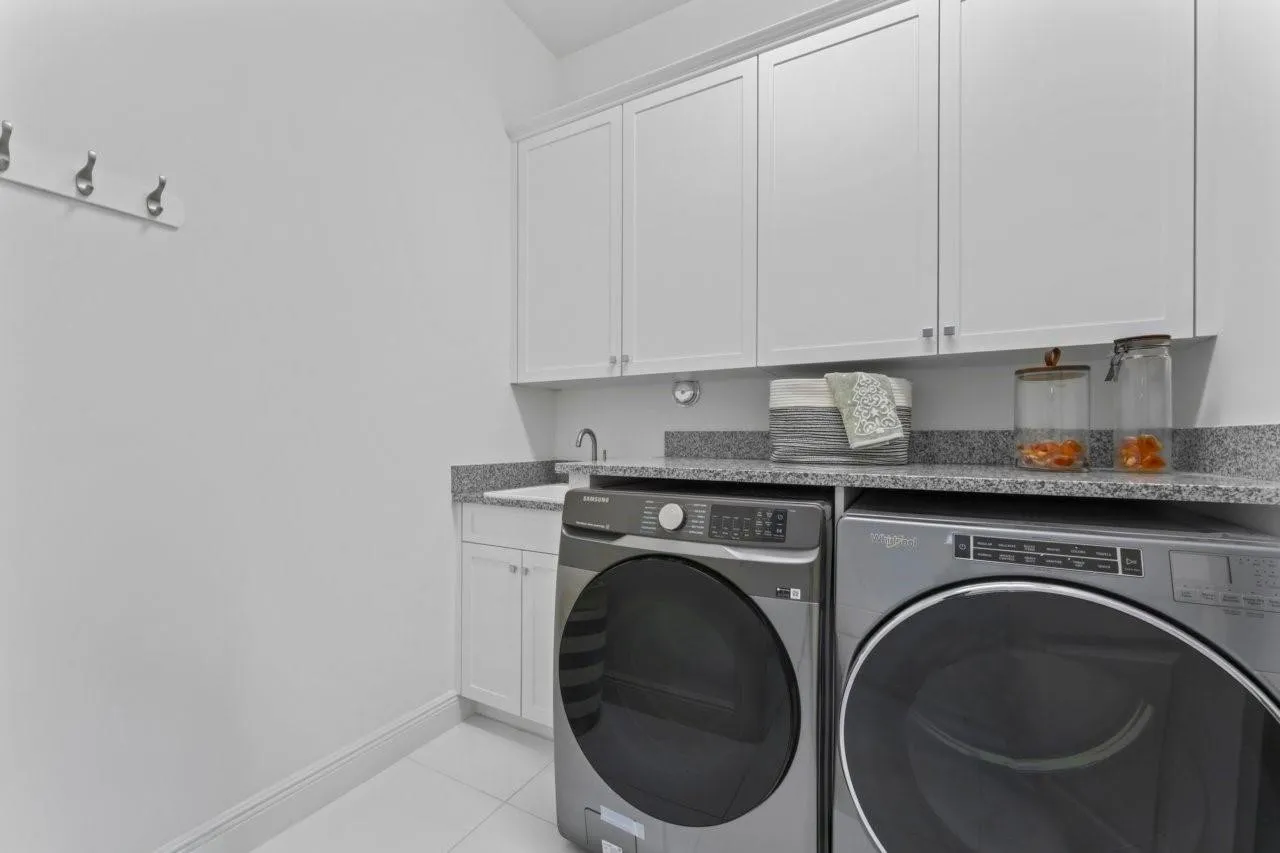
  • Appliances: Dryer, Dishwasher, Disposal, Gas Range, Some Gas Appliances, Gas Water Heater

Address Map

  • Country: US
  • State: FL
  • County: Palm Beach
  • City: Boca Raton
  • Subdivision: Royal Palm Polo 2
  • Zipcode: 33496
  • Street: 27th
  • Street Number: 6990
  • Street Suffix: Avenue
  • Floor Number: 0
  • Longitude: W81° 51' 22''
  • Latitude: N26° 24' 42.3''
  • Street Dir Prefix: NW
  • MLS Area: 4560

MLS Addon

  • Architectural Style: Two Story, Contemporary/modern
  • Association Amenities: Clubhouse, Fitness Center, Pool, Controlled Access
  • Association Fee: $2,500
  • Association Fee Frequency: Quarterly
  • Close Price: $0
  • Elementary School: Calusa
  • Exterior Features: Patio, Outdoor Grill
  • Flooring: Ceramic Tile, Wood, Hardwood
  • Garage Spaces: 4
  • High School: Spanish River Community
  • Insurance Expense: $0
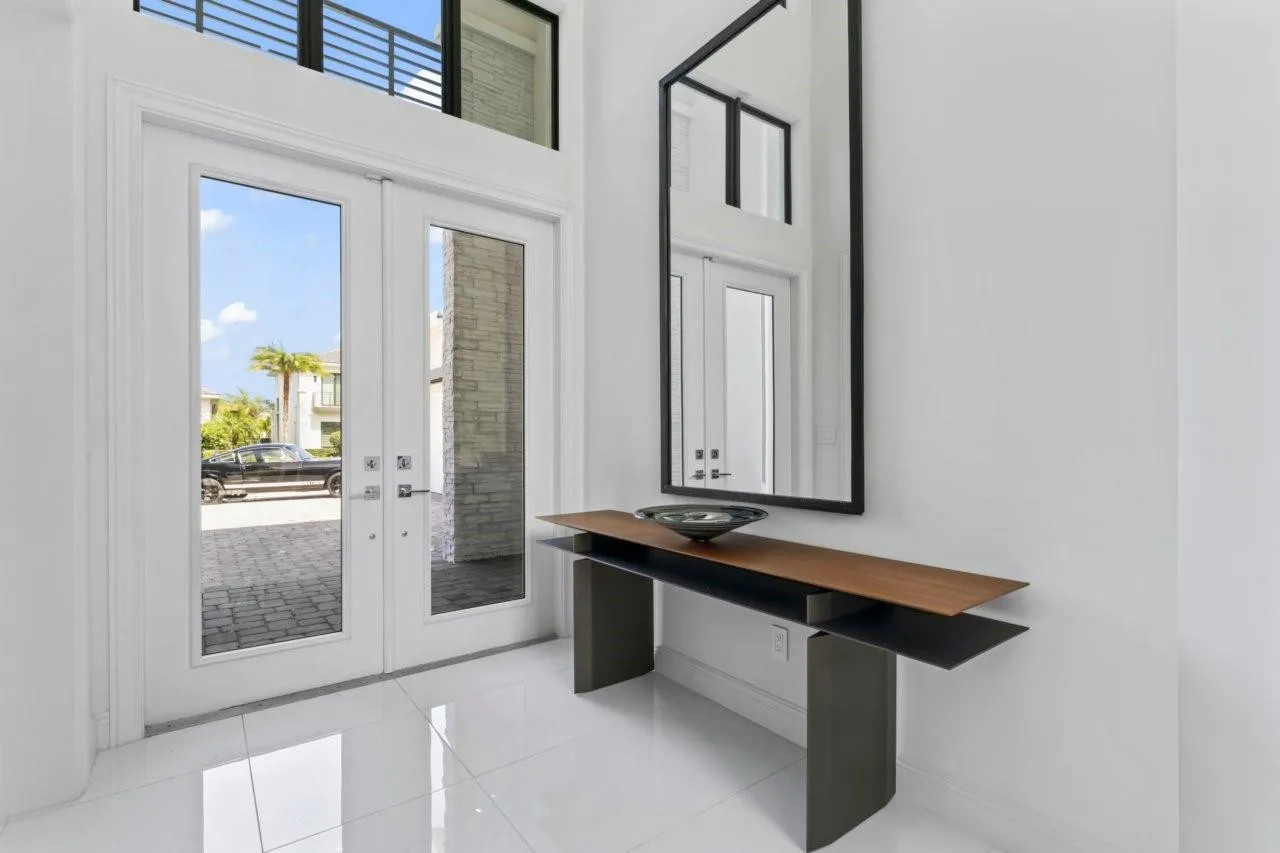
  • Interior Features: Bedroom on Main Level, Breakfast Area, First Floor Entry, Entrance Foyer, Eat-in Kitchen, Family/Dining Room, French Door(s)/Atrium Door(s), Walk-In Closet(s), Kitchen Island, High Ceilings, Split Bedrooms, Main Level Primary
  • Levels: Two
  • Lot Features: 1/4 to 1/2 Acre Lot, Oversized Lot, <1 Acre
  • Middle Or Junior School: Omni
  • New Taxes Expense: $0
  • Stories: 2
  • Stories Total: 2
  • Tax Annual Amount: $29,920
  • Utilities: Electricity Available

Location

Listing Updated: 2026-07-13 20:15:12

  • Property Type : Single Family
  • Property Sub Type : Single Family Residence
  • Listing Type : For Sale
  • Listing ID : F10550642
  • Price : $3,445,000
  • View : Garden, Other, Water
  • Bedrooms : 6
  • Bathrooms : 6
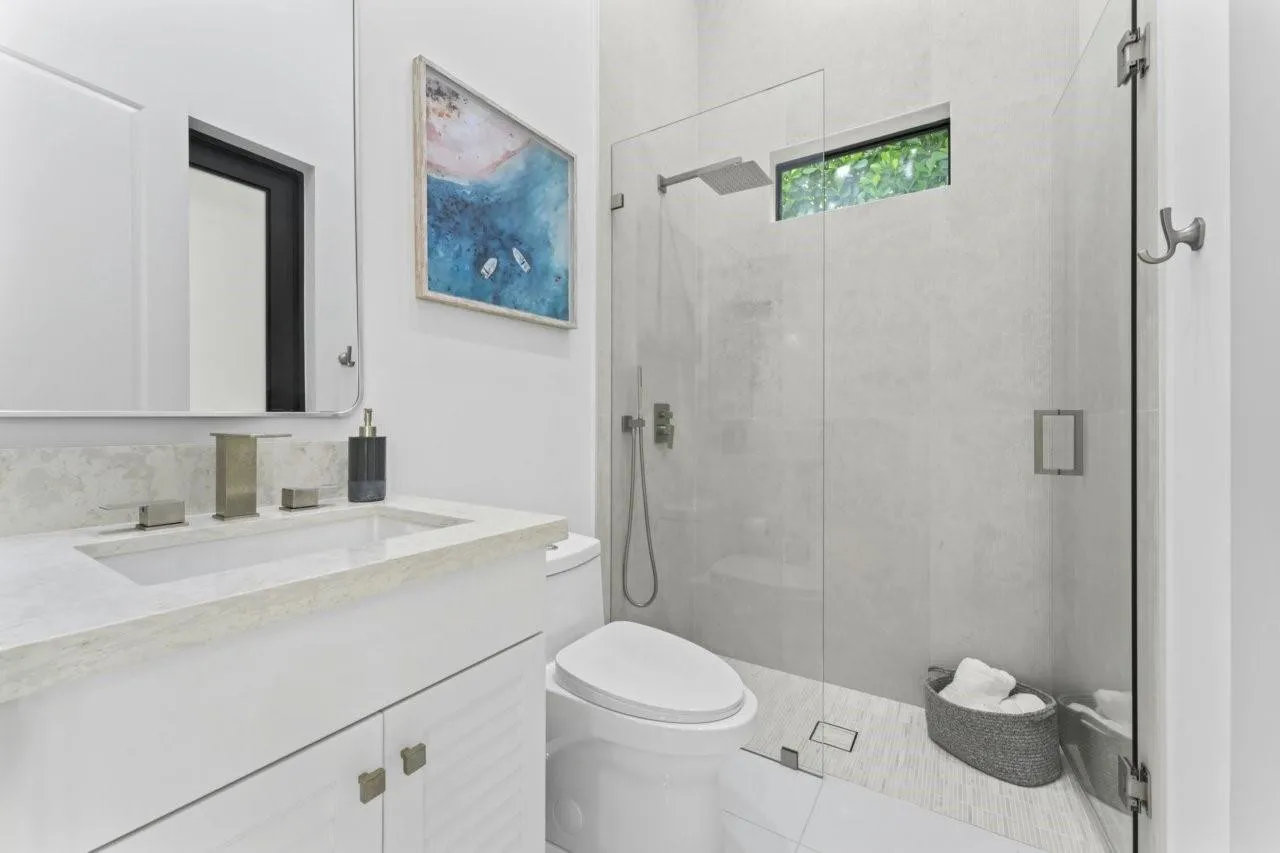
  • Full Bathrooms : 5
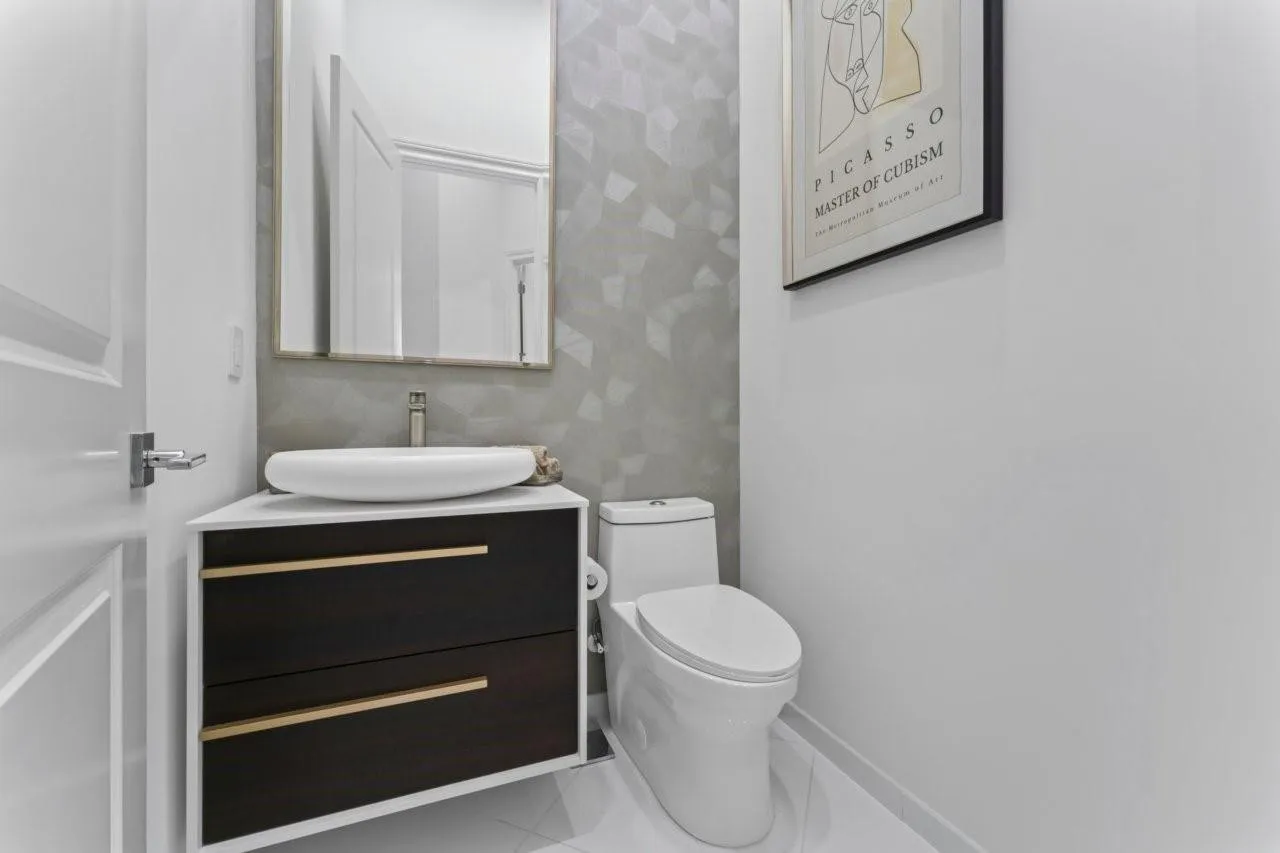
  • Half Bathrooms : 1
  • Square Footage : 4,793 Sqft
  • Year Built : 2019
  • Lot Area : 0.30 Acre
  • Listing Status : Active
  • Days On Market : 156
Contact Agent
Required
Required
Required
By proceeding, you consent to receive calls and texts at the number you provided, including marketing by autodialer and prerecorded and artificial voice, and ettmail, about your inquiry and other home-related matters, but not as a condition of any purchase.

Similar Single Family