• Share

1611 SE Minorca Avenue, Port St Lucie, Florida 34952

Active For Sale
$564,995
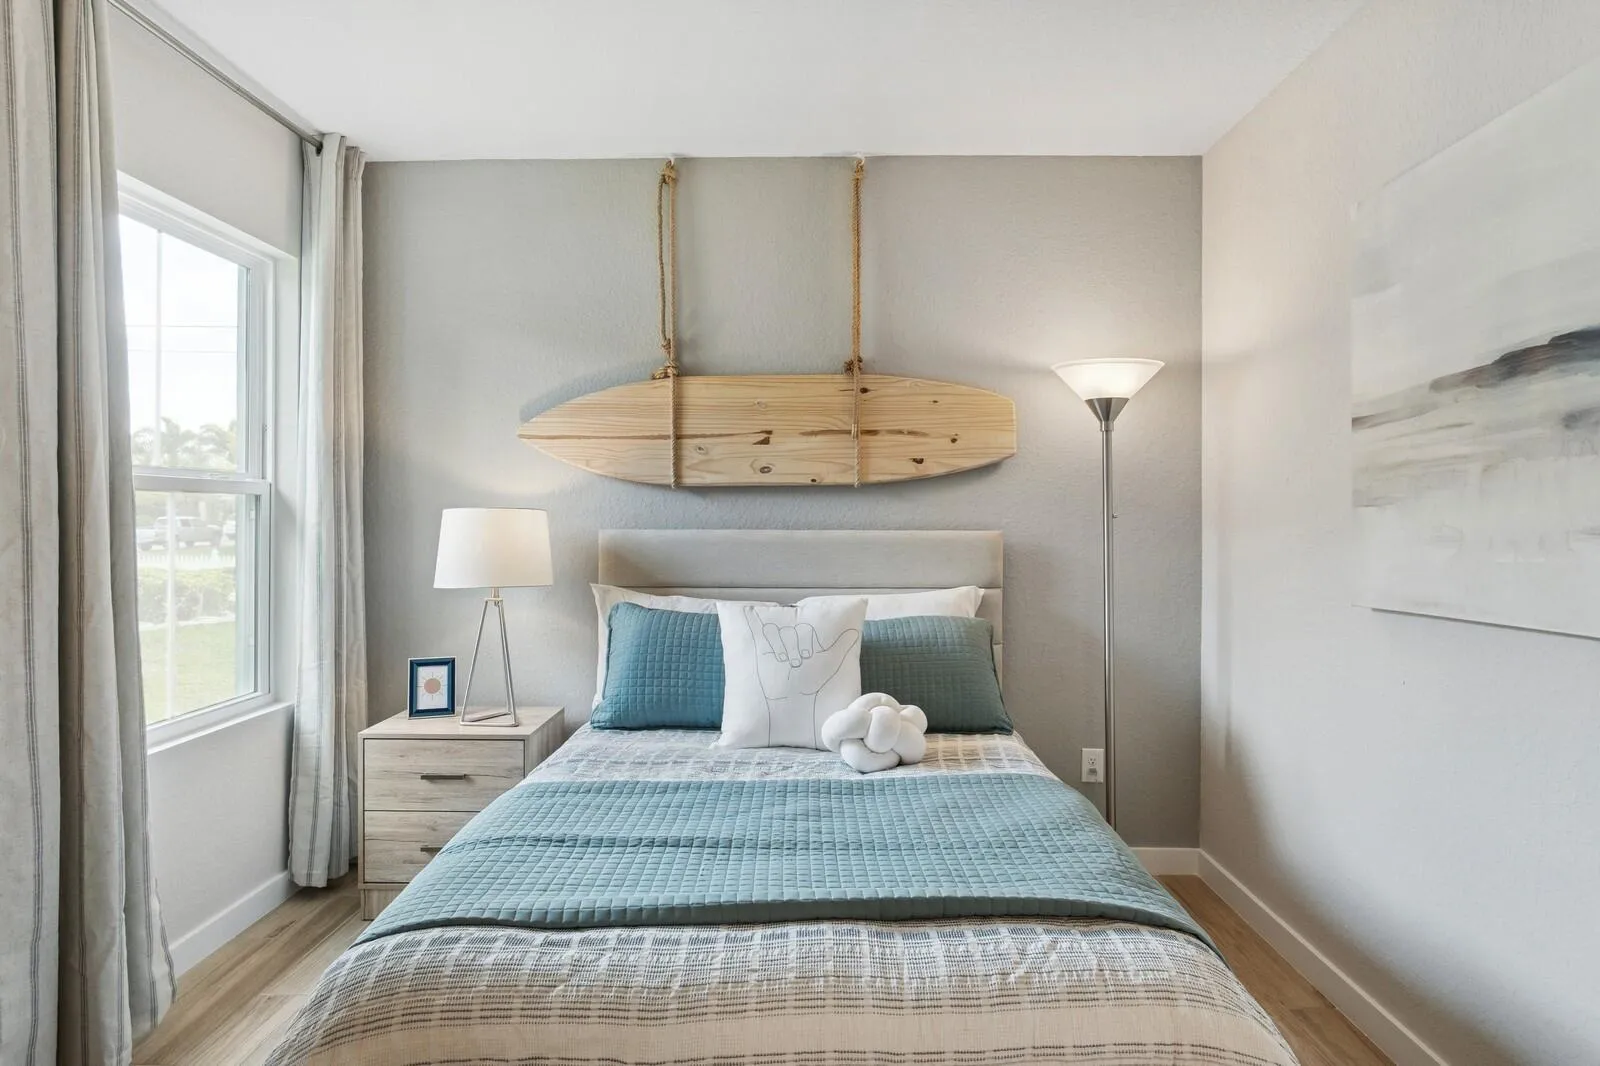
  • Beds 4
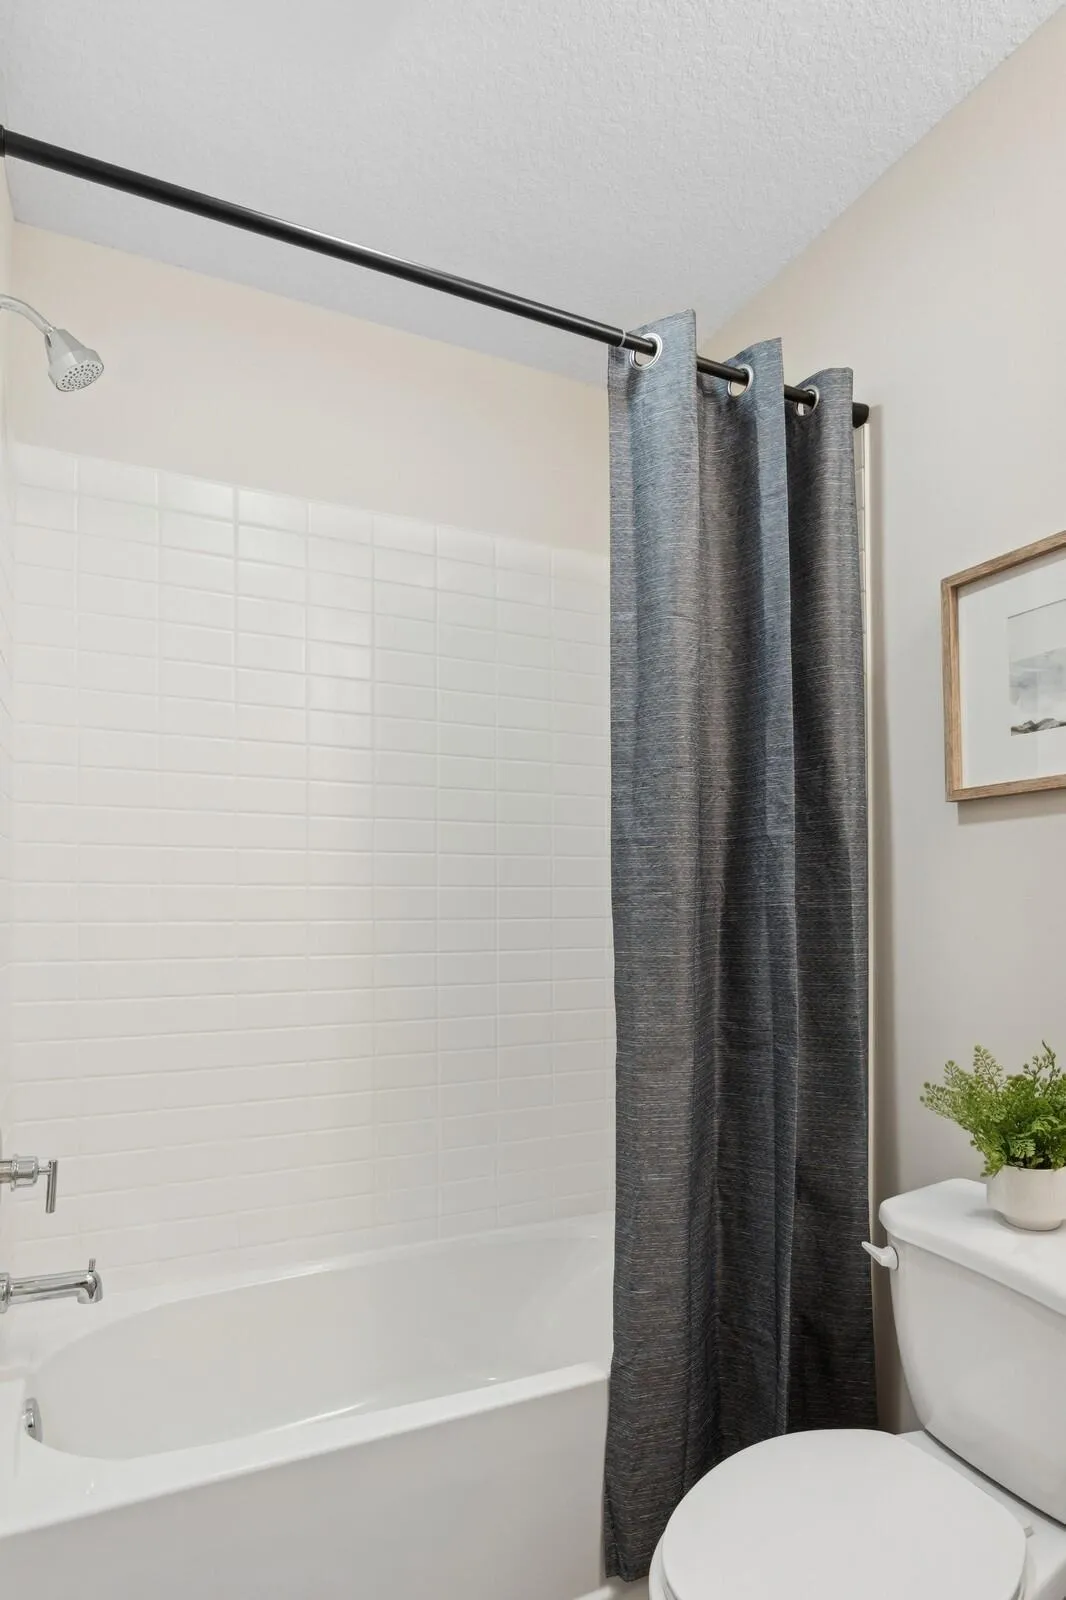
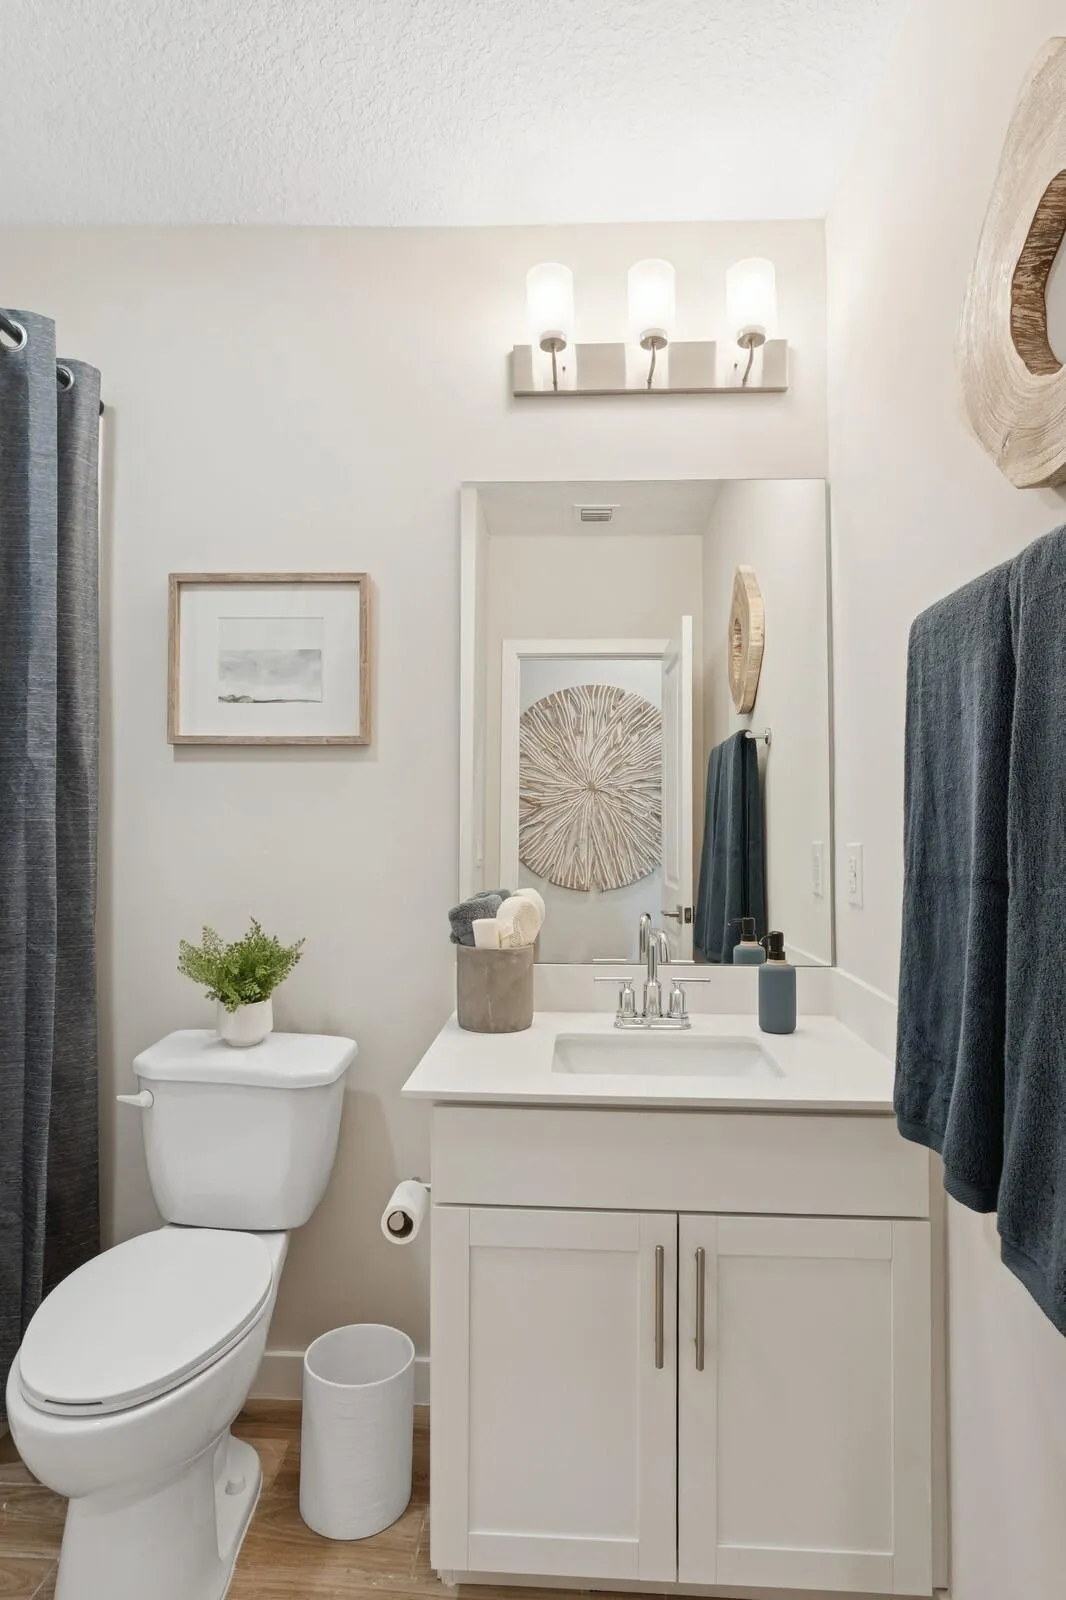
  • Baths 3
  • Sq Ft 2,350 Sqft
  • Visits: 8 in 130 days

Description

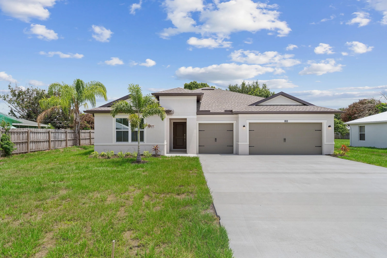
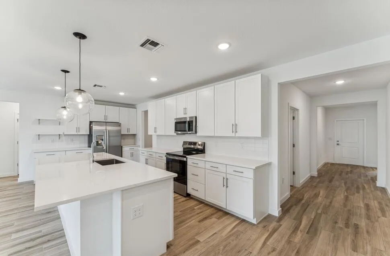
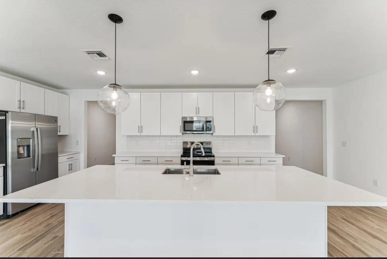
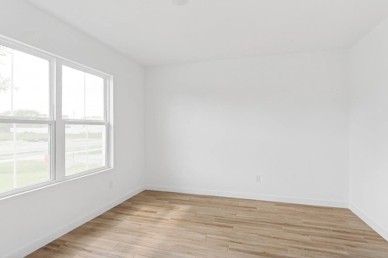
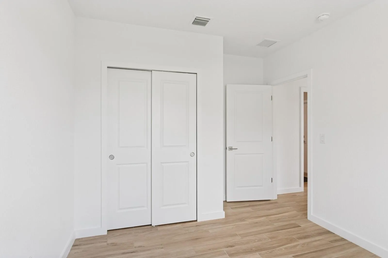
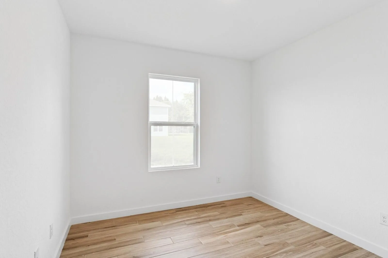
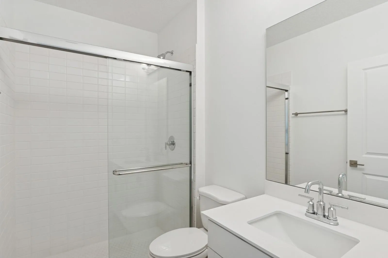
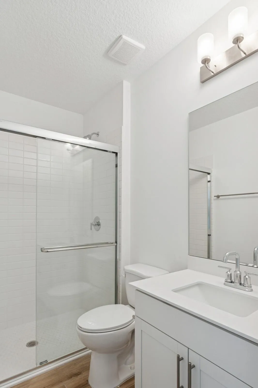
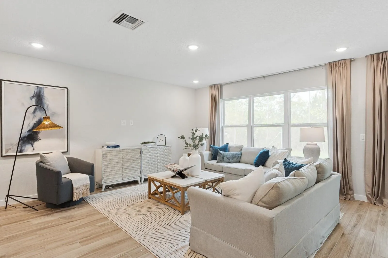
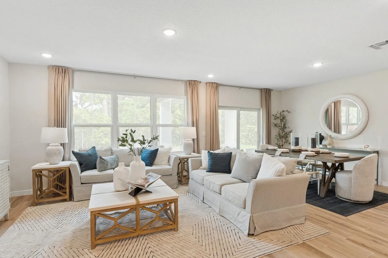
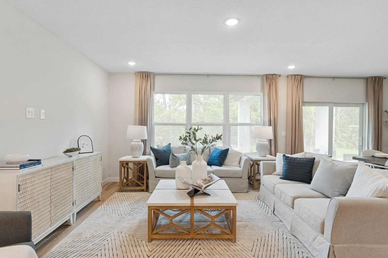
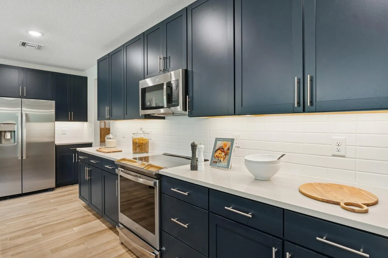
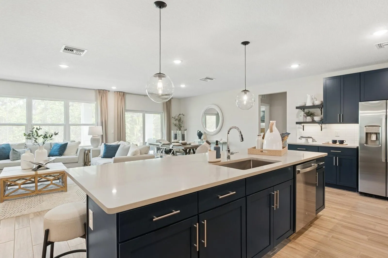
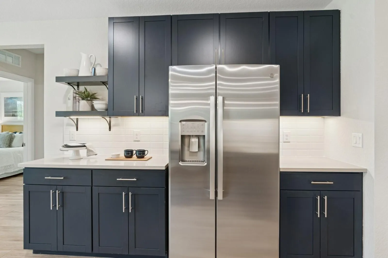
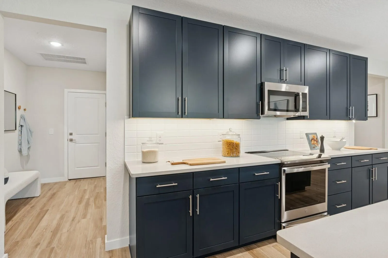
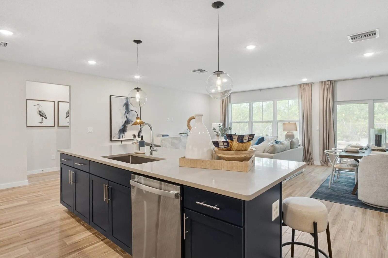
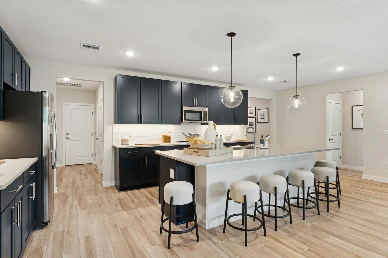
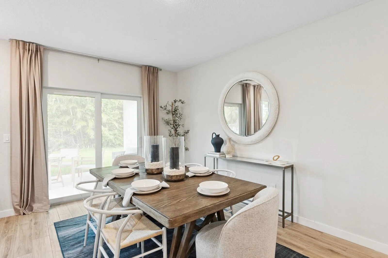
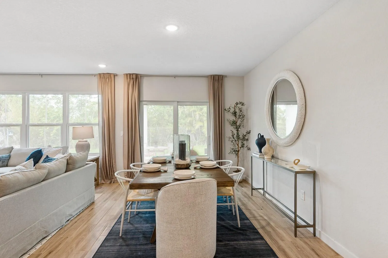
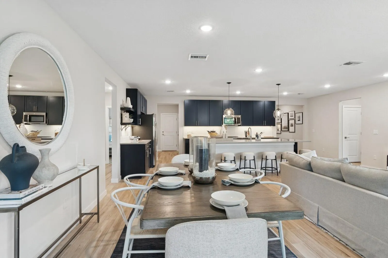
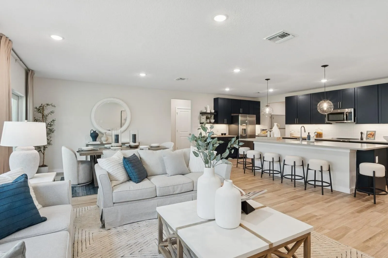
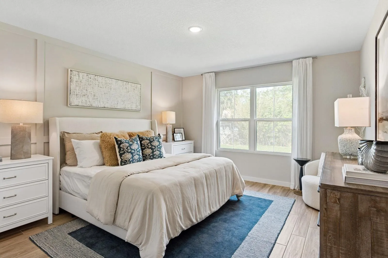
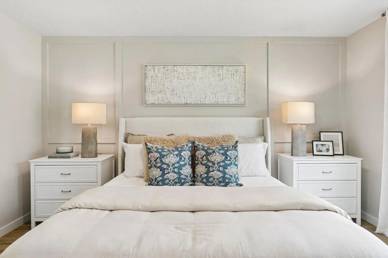
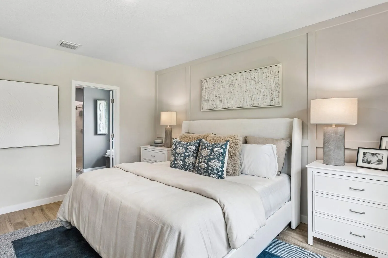
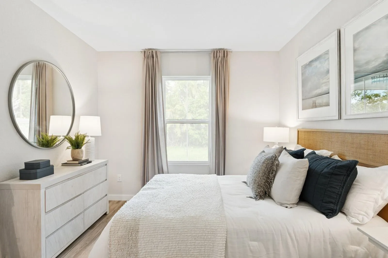
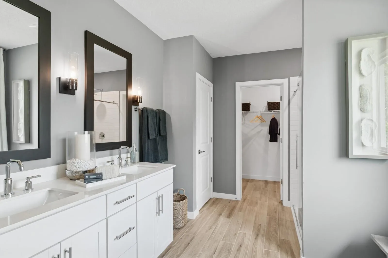
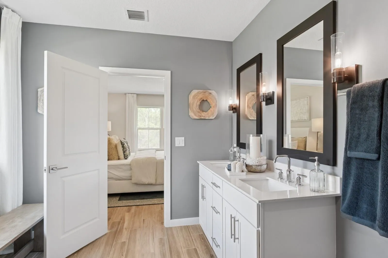
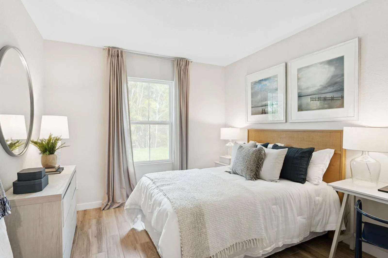
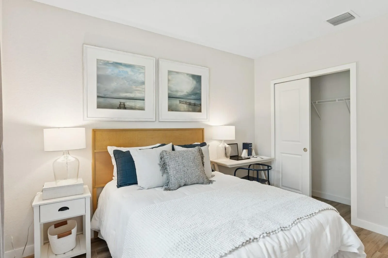
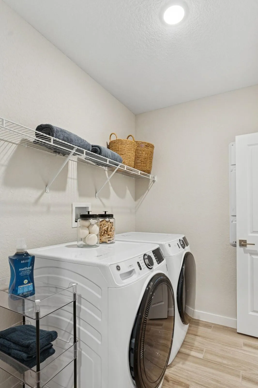
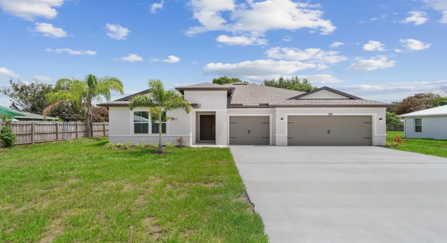
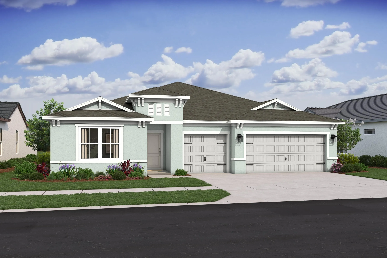
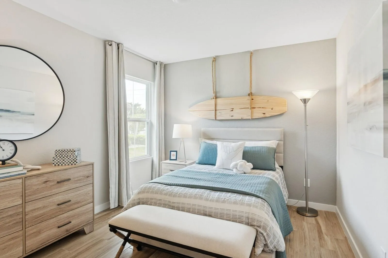
Welcome to the expansive 4-bedroom, 3-bathroom Nex-Gen floor plan – The Aegean. This home offers a fully fenced backyard and a convenient garage side gate, providing added privacy and functionality. Located in the heart of Port Saint Lucie, this home offers a unique opportunity for families looking to live together while maintaining privacy, featuring a private in-law suite with its own separate entrance. The main living area showcases a beautiful open-concept design centered around a large 6-stool island and an upgraded kitchen featuring white cabinetry, quartz countertops, a modern loft-inspired look, soft-close cabinets, pull-out drawers, and a stylish backsplash. Additional highlights include: full impact hurricane glass, upgraded wood-look tile flooring throughout, all appliances included, and gutters installed. Style, functionality, and comfort in one of Port St Lucie’s most desirable locations!

Features

  • Swimming Pool: No
  • Heating System: Central
  • Cooling System: Electric, Central Air
  • Patio: Patio
  • Parking: Garage, Garage Door Opener, Attached, Two or More Spaces

Appliances

  • Appliances: Dryer, Dishwasher, Electric Range, Microwave, Refrigerator, Washer

Address Map

  • Country: US
  • State: FL
  • County: St Lucie
  • City: Port St Lucie
  • Subdivision: PORT ST LUCIE SECTION 81
  • Zipcode: 34952
  • Street: Minorca
  • Street Number: 1611
  • Street Suffix: Avenue
  • Floor Number: 0
  • Longitude: W81° 41' 51.4''
  • Latitude: N27° 16' 19.8''
  • Street Dir Prefix: SE
  • MLS Area: 7280

MLS Addon

  • Architectural Style: Split Level
  • Association Fee: $0
  • Close Price: $0
  • Exterior Features: Patio
  • Flooring: Ceramic Tile
  • Garage Spaces: 3
  • High School: St Lucie West Centennial
  • Insurance Expense: $0
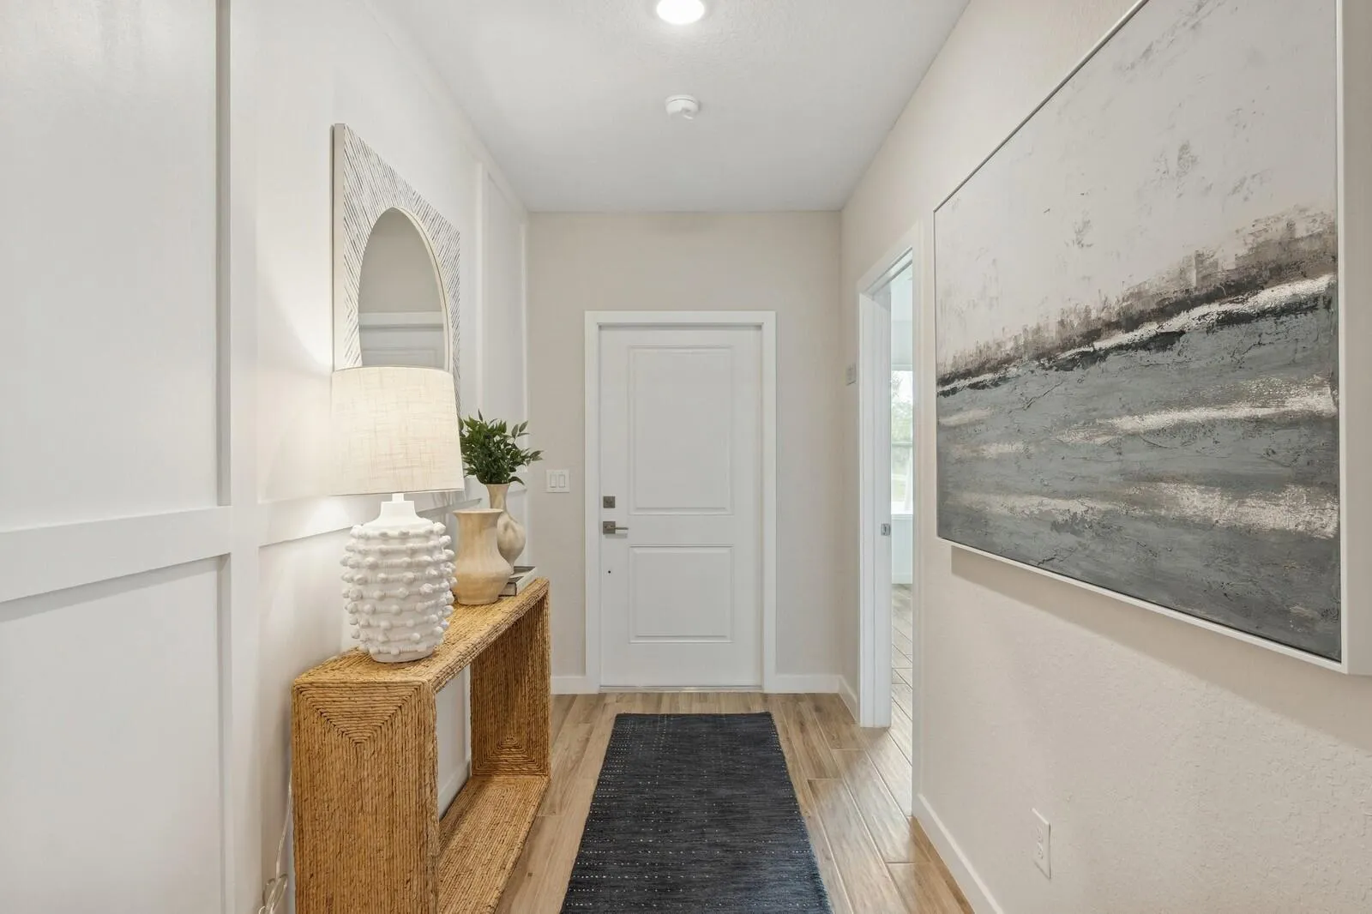
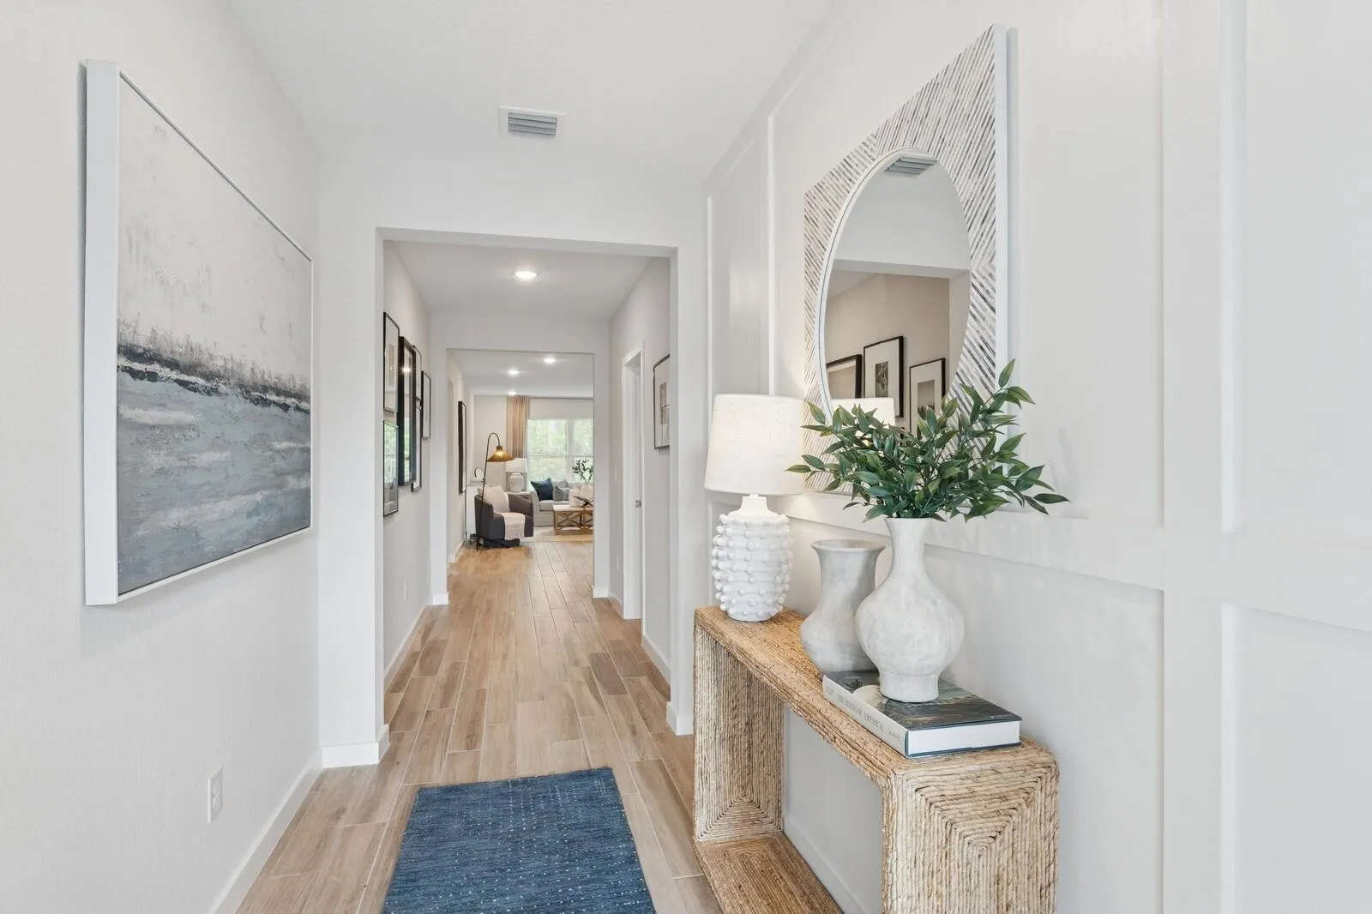
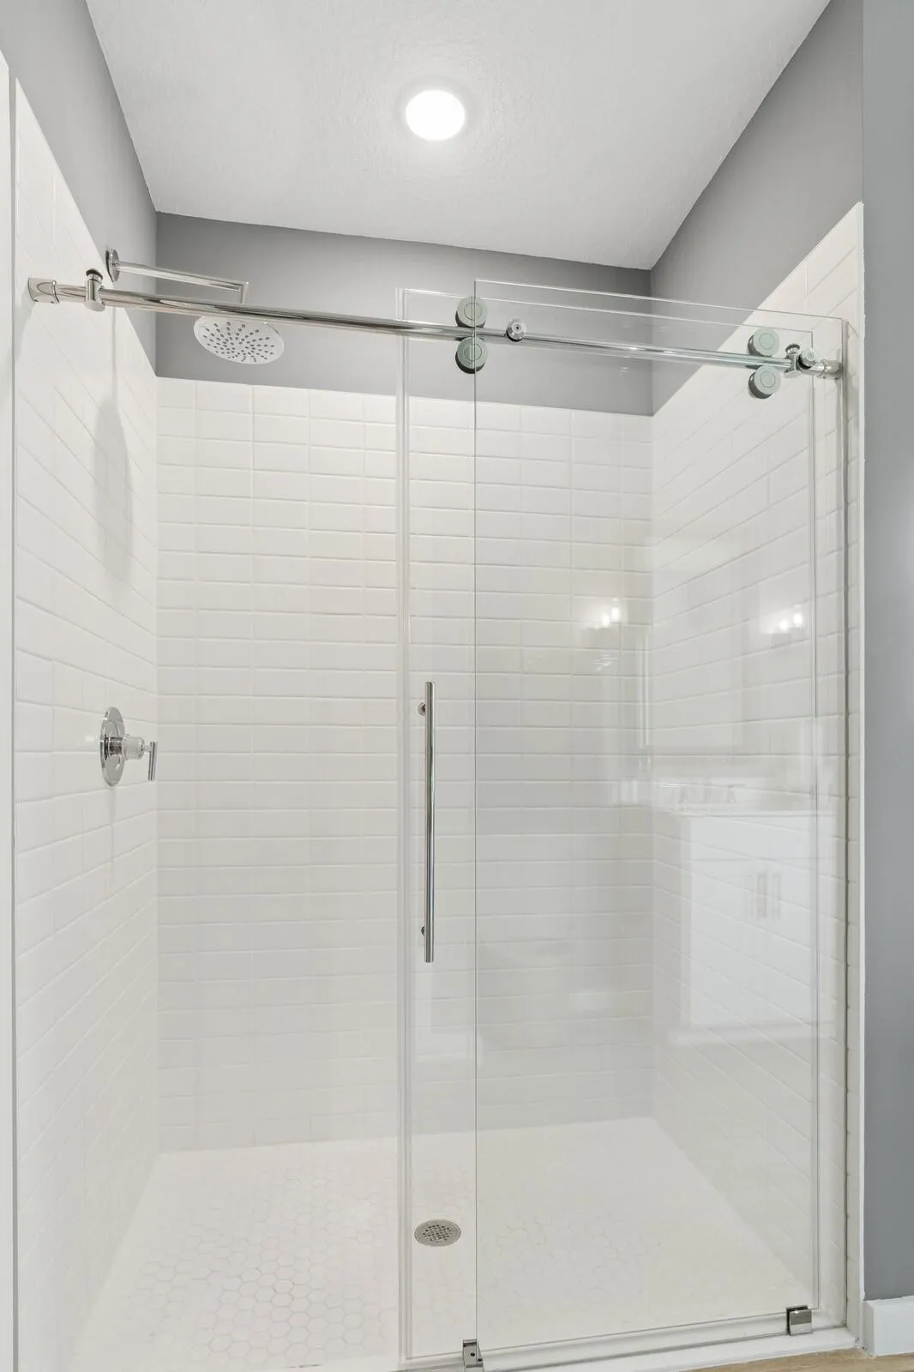
  • Interior Features: Bedroom on Main Level, Dual Sinks, Living/Dining Room, Entrance Foyer, Walk-In Closet(s), Kitchen Island, Main Living Area Entry Level, Pantry, Main Level Primary, Shower Only
  • Levels: Multi/Split, One
  • Lot Features: < 1/4 Acre, <1 Acre, Corner Lot
  • New Taxes Expense: $0
  • Stories: 1
  • Stories Total: 1
  • Tax Annual Amount: $2,771
  • Utilities: Sewer Available, Water Available
  • Window Features: Impact Glass

Location

Listing Updated: 2026-07-08 21:35:20
  • Property Type : Single Family
  • Property Sub Type : Single Family Residence
  • Listing Type : For Sale
  • Listing ID : B26002654
  • Price : $564,995
  • View : Pond
  • Bedrooms : 4
  • Bathrooms : 3
  • Full Bathrooms : 3
  • Half Bathrooms : 0
  • Square Footage : 2,350 Sqft
  • Year Built : 2025
  • Lot Area : 0.24 Acre
  • Listing Status : Active
  • Days On Market : 129
Contact Agent
Required
Required
Required
By proceeding, you consent to receive calls and texts at the number you provided, including marketing by autodialer and prerecorded and artificial voice, and ettmail, about your inquiry and other home-related matters, but not as a condition of any purchase.

Similar Single Family