• Share

1720 S Brocksmith Road, Fort Pierce, Florida 34945

Active For Sale
$1,275,000
  • Beds 3
  • Baths 3
  • Sq Ft 2,145 Sqft
  • Visits: 4 in 110 days

Description

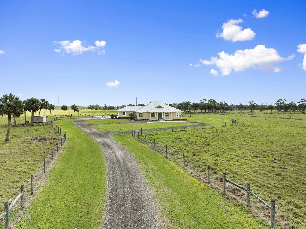
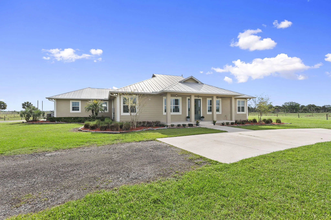
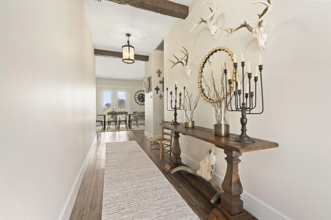
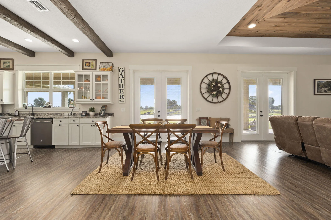
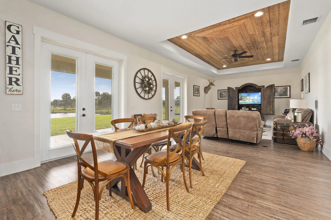
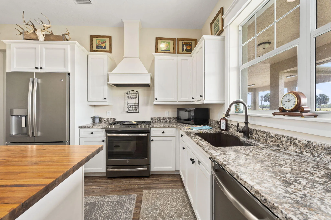
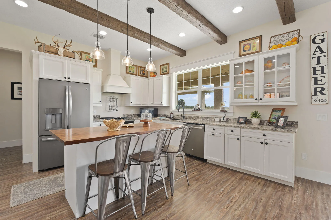
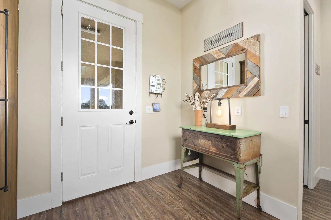
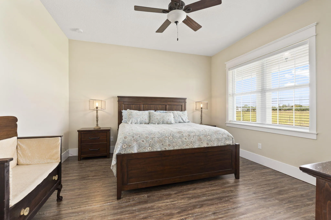
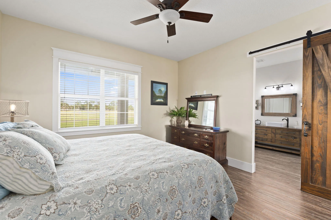
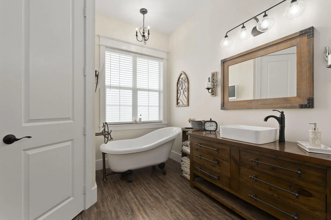
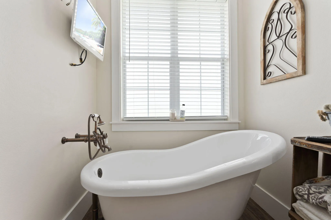
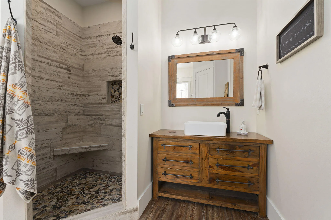
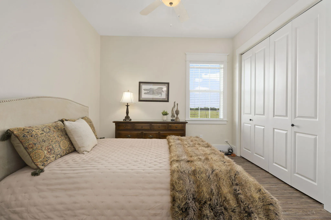
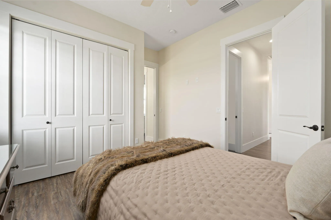
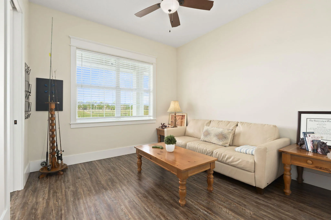
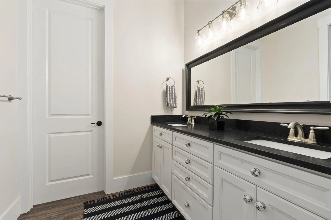
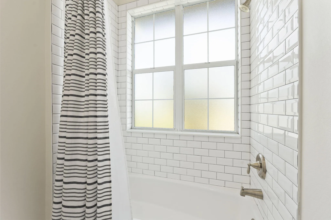
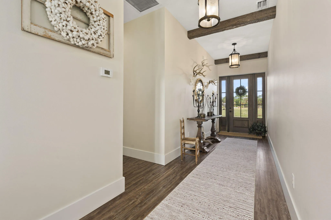
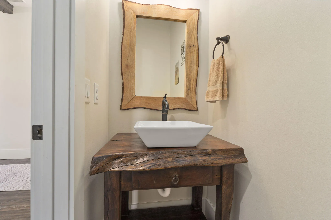
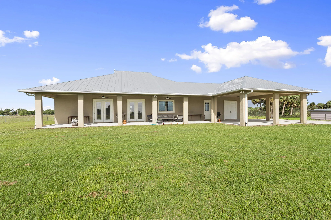
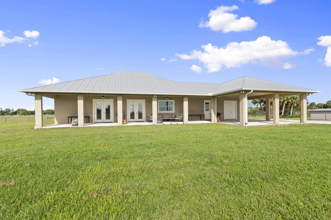
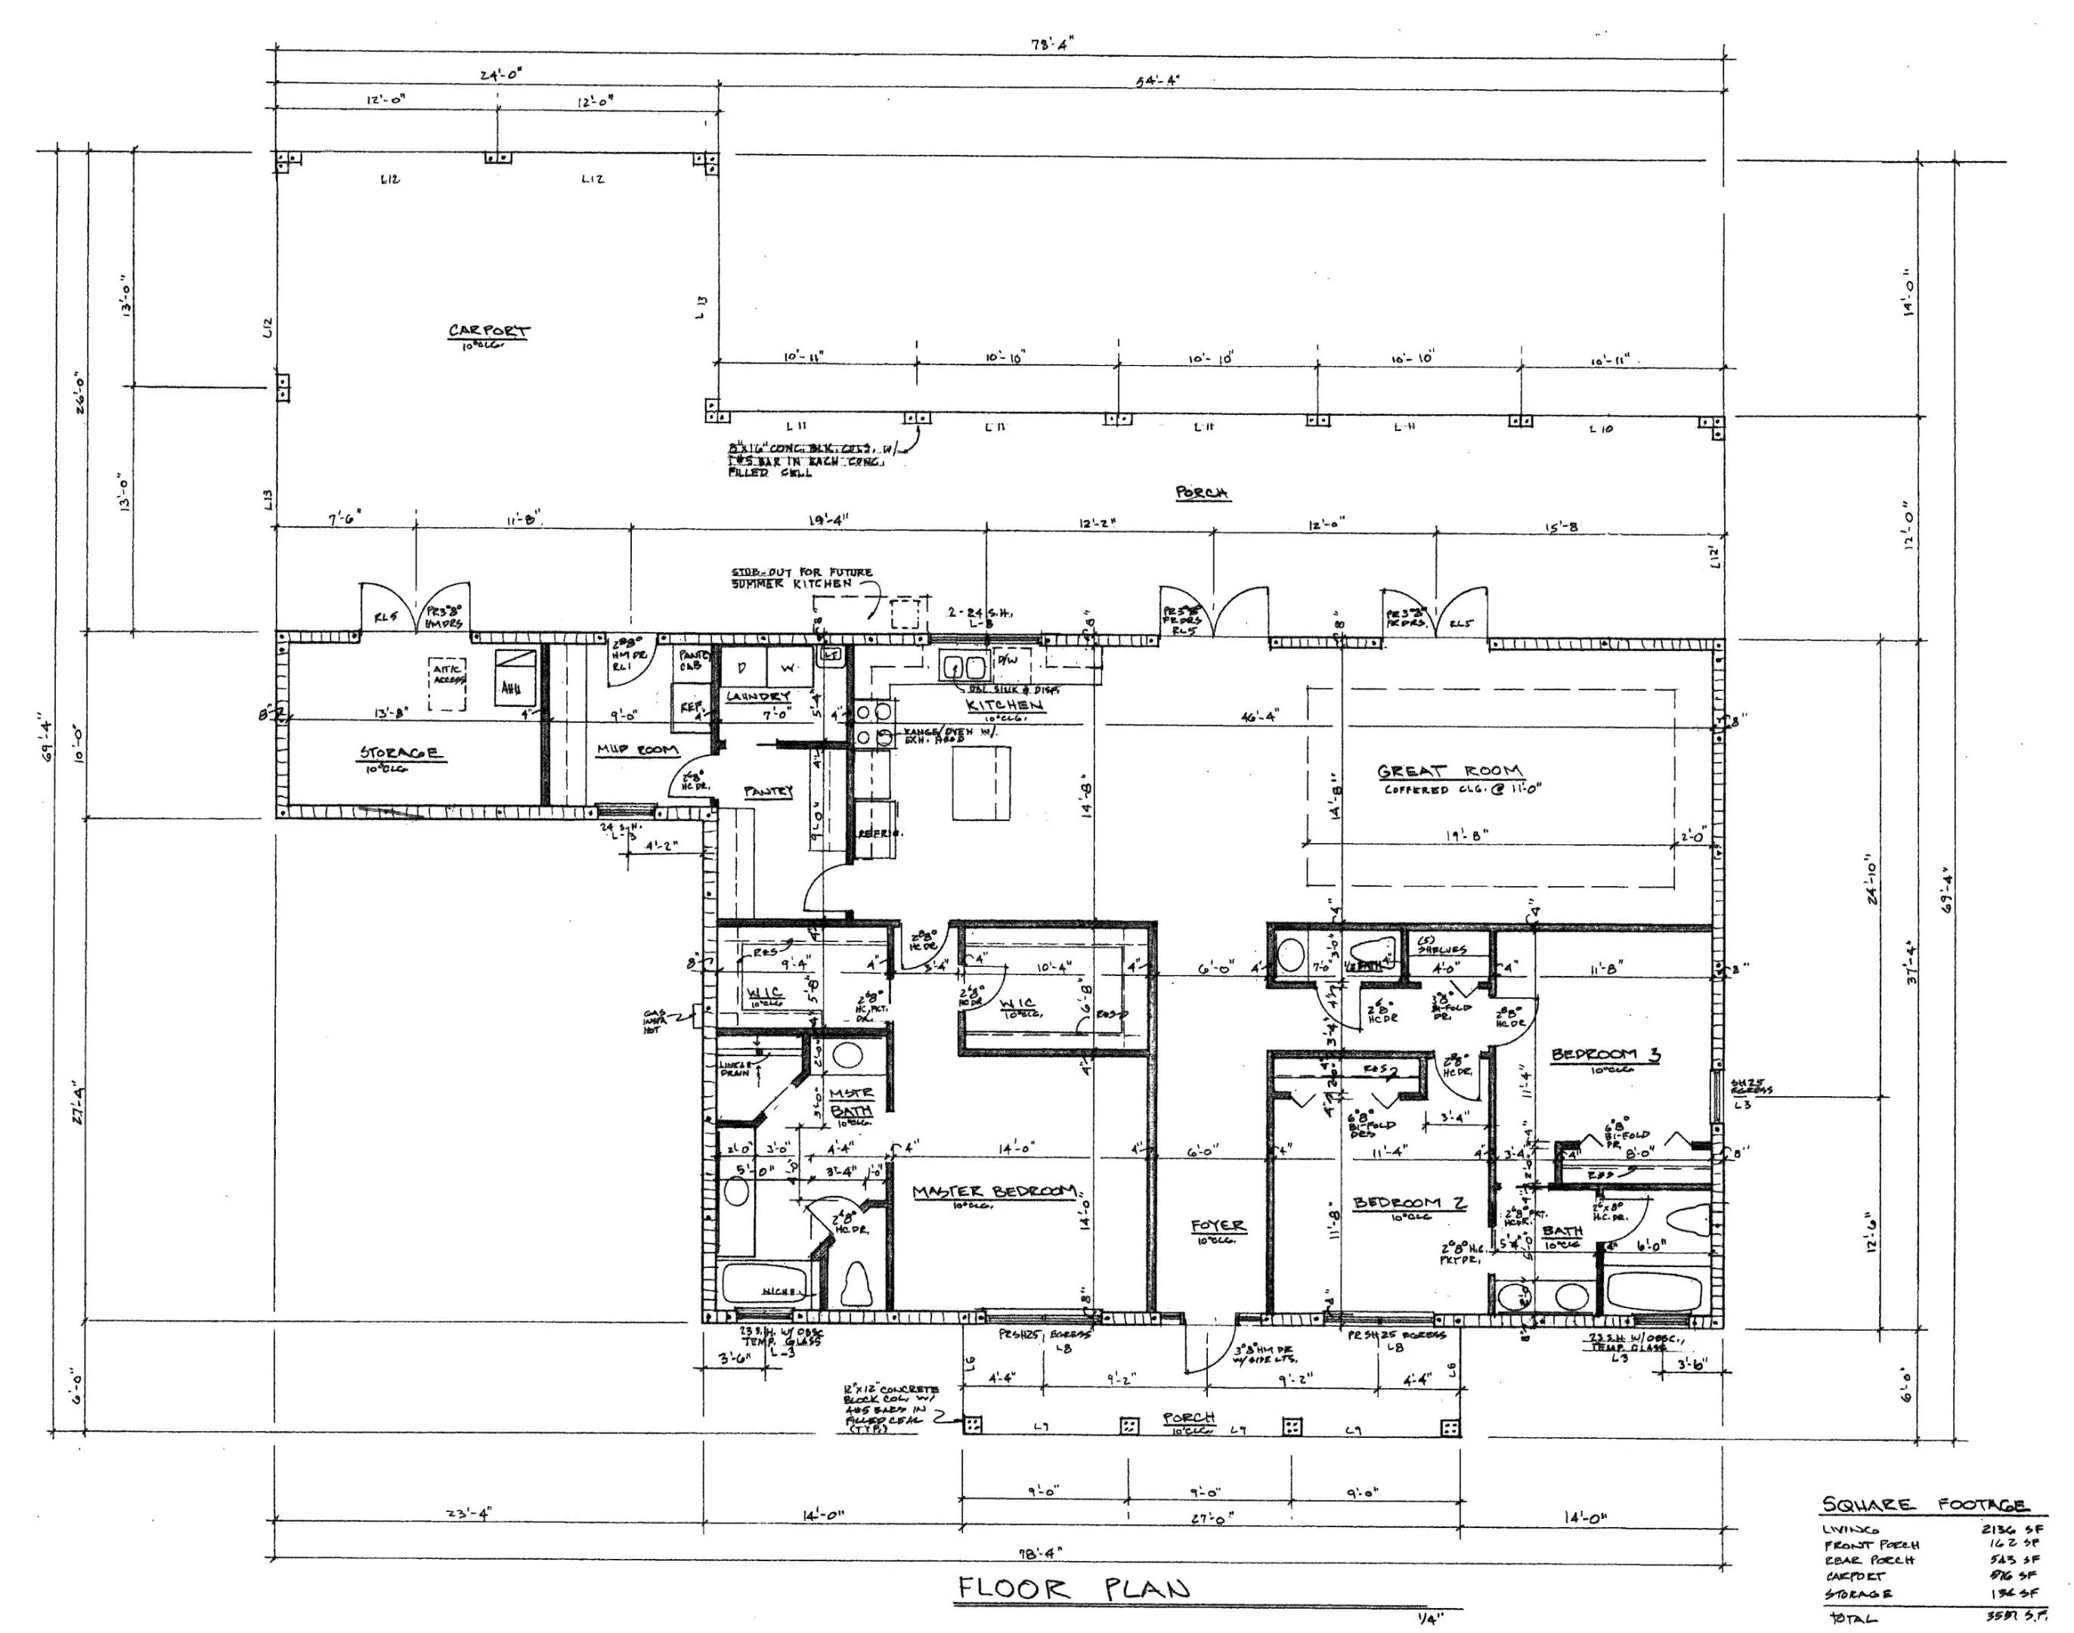
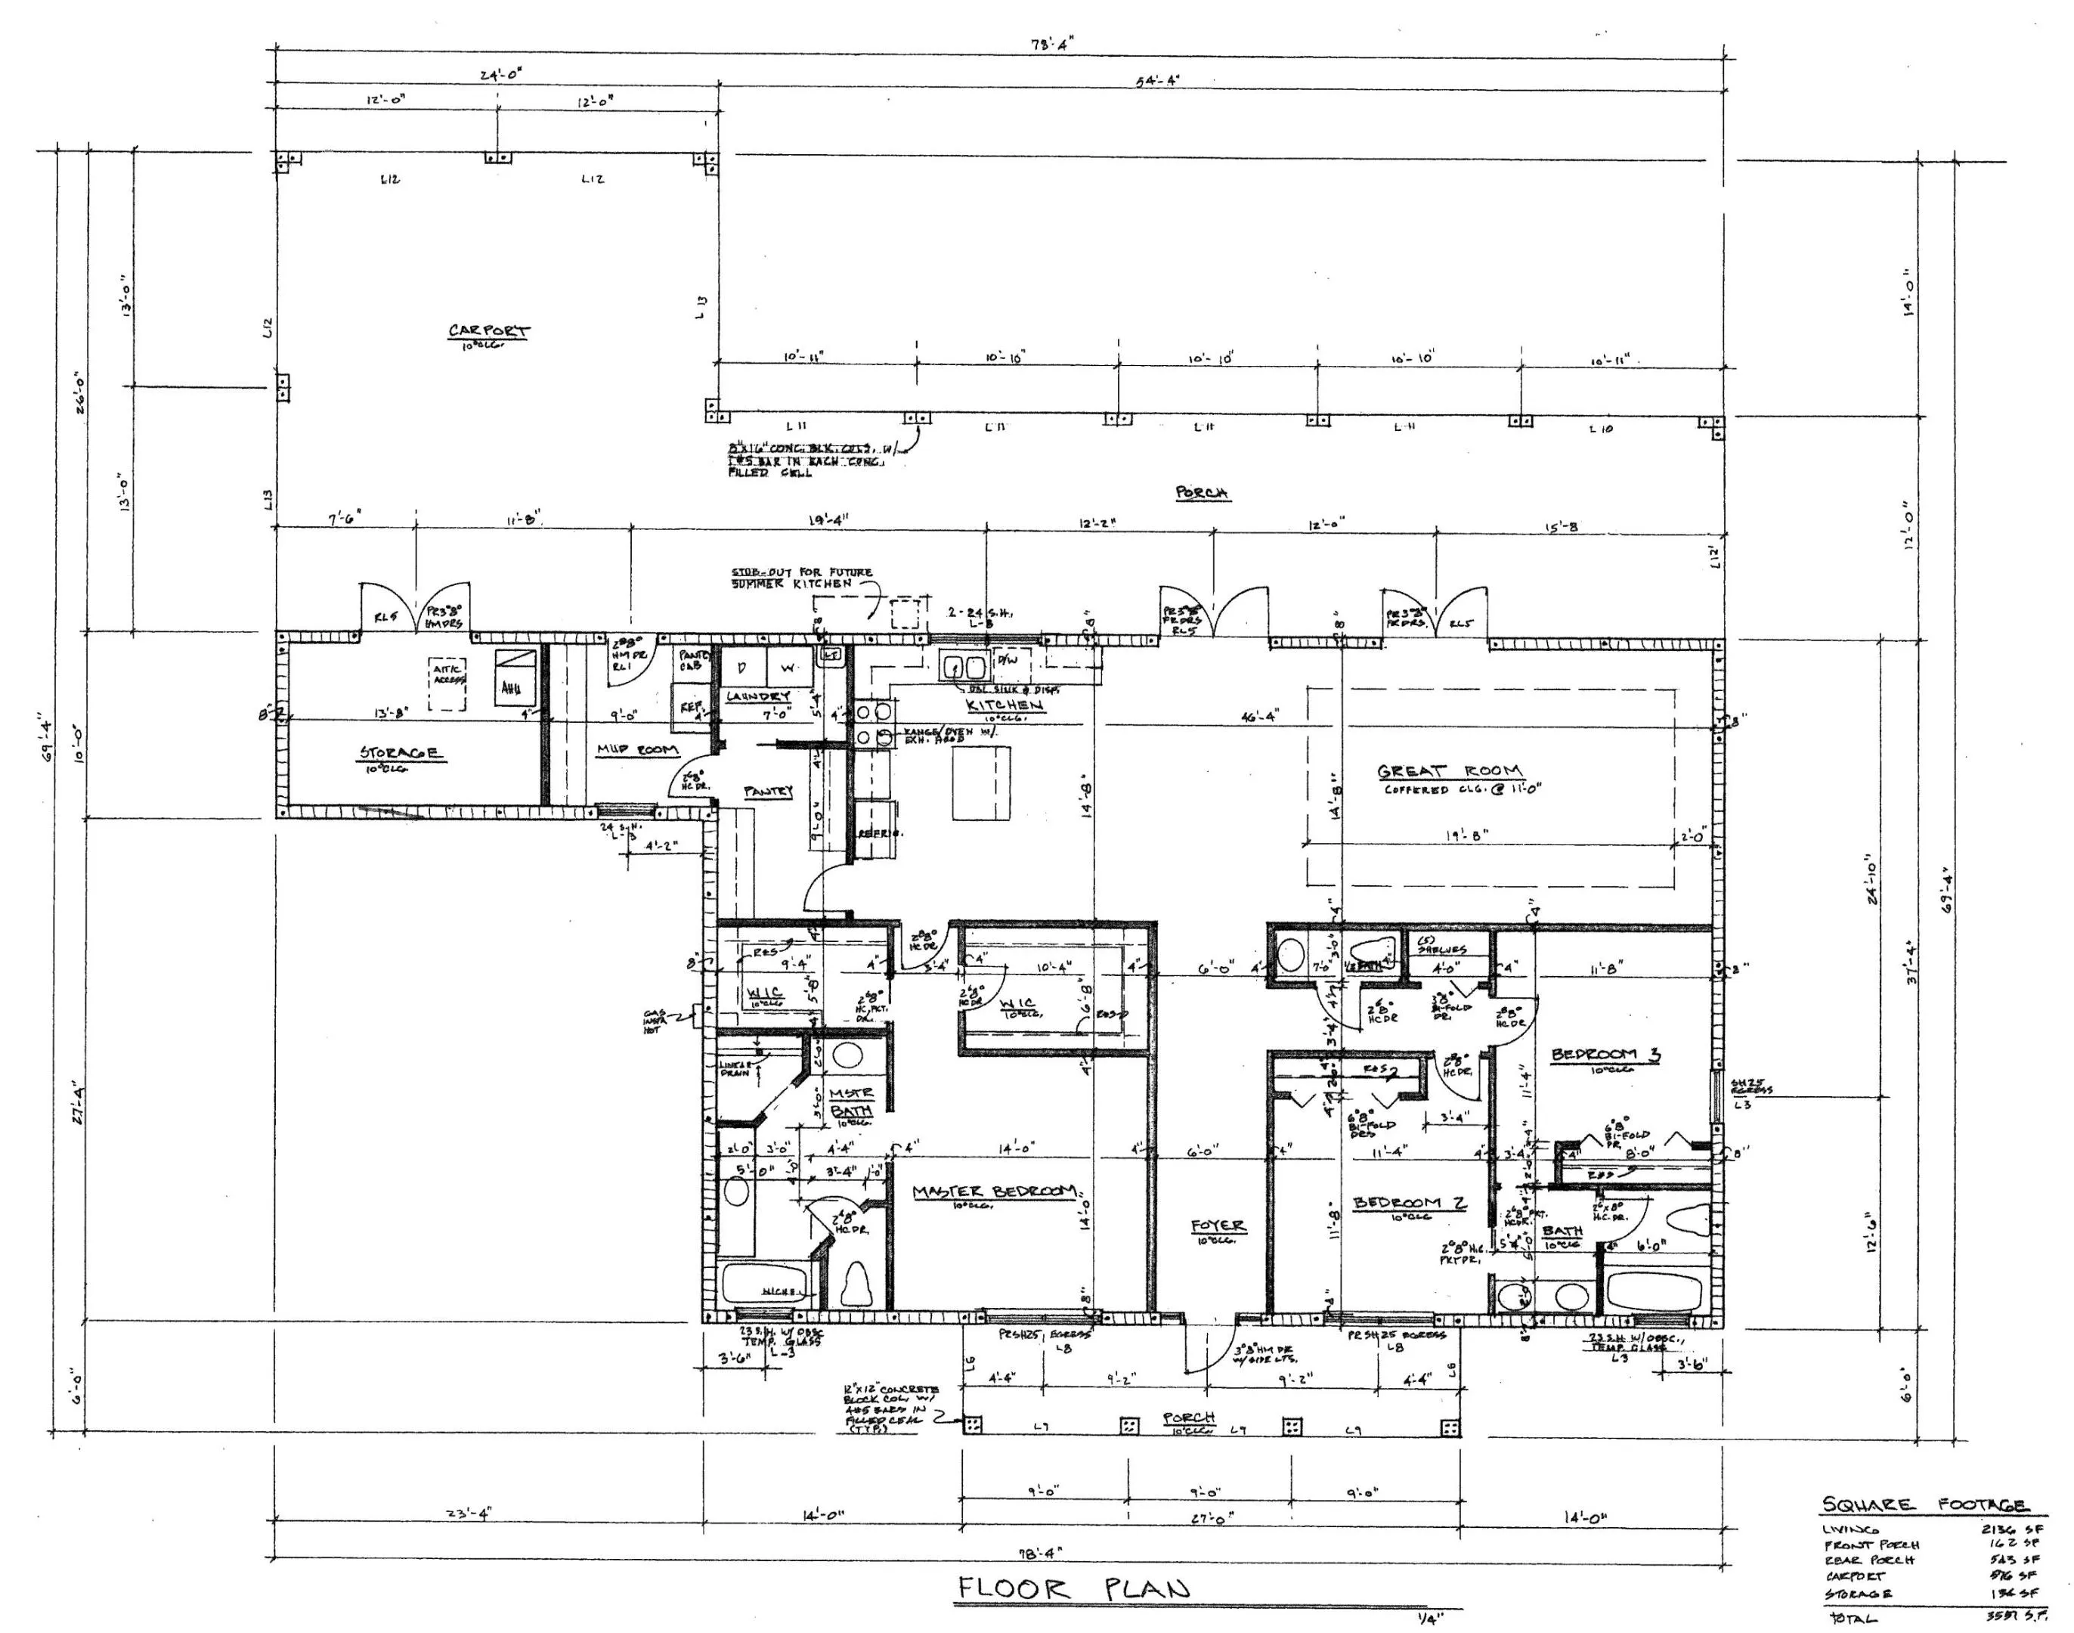
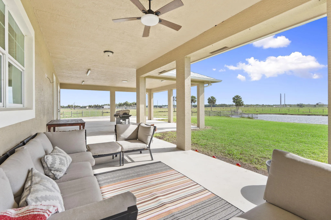
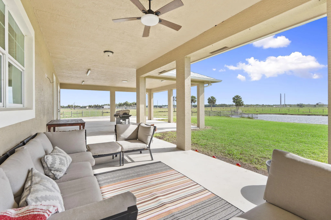
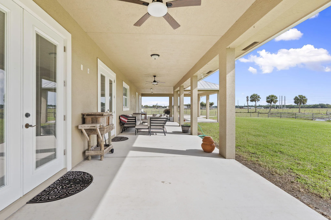
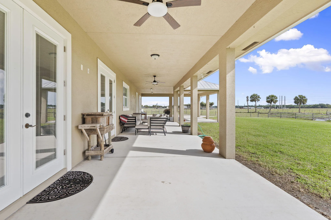
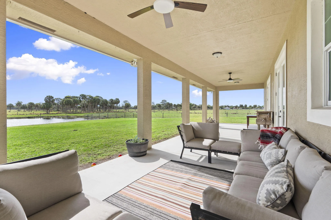
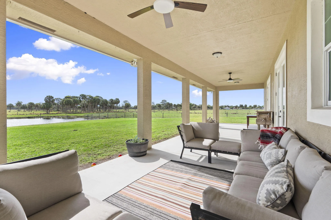
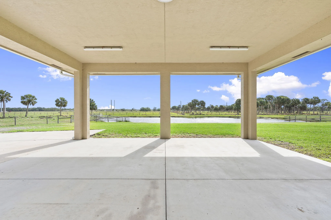
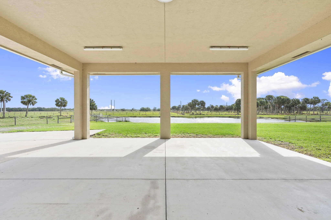
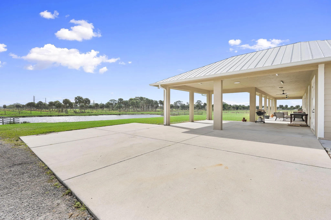
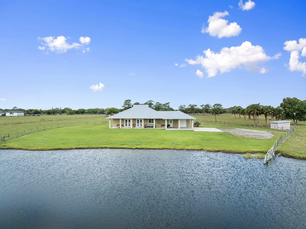
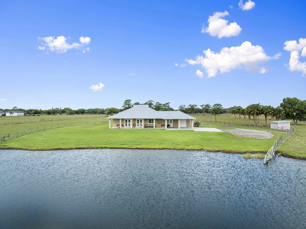
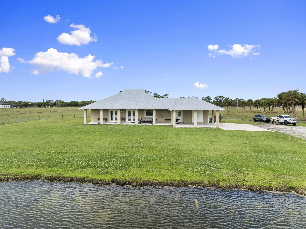
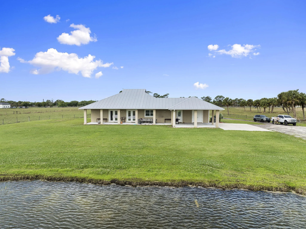
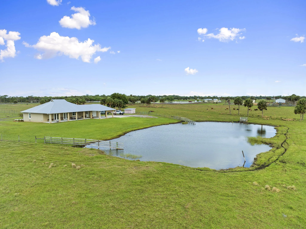
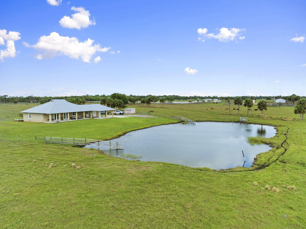
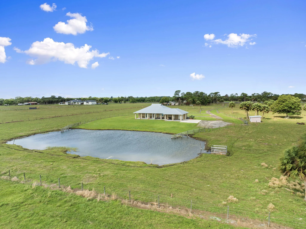
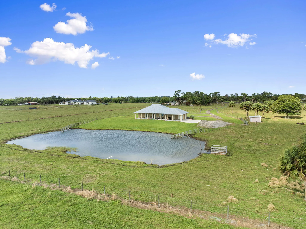
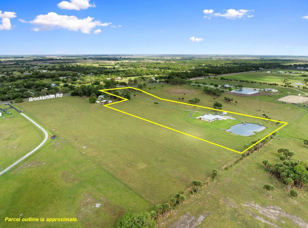
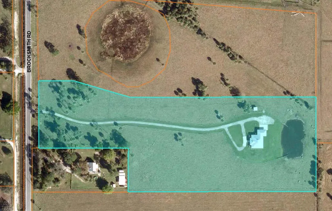
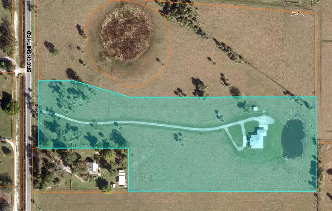
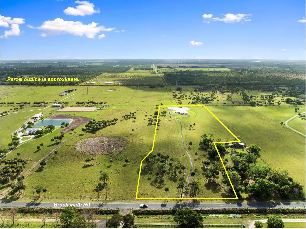
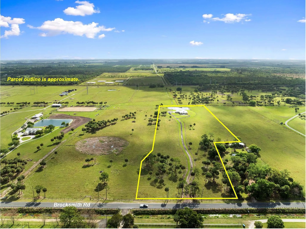
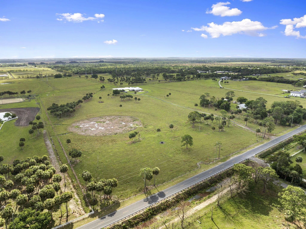
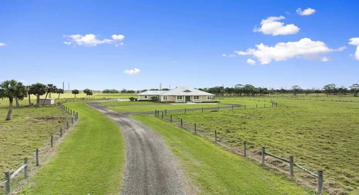
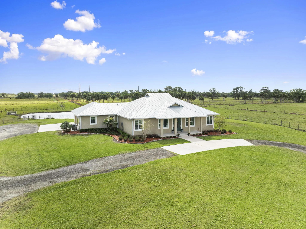
Charming Country Home on 11.11ac with a sizable pond. Large open back porch with bucolic views of cattle pastures, mature trees and the pond. Porch has sink & LP gas stub outs in place for a summer kitchen: design & build your own. Open floorplan concept with 10ft ceilings & 8ft doors provides a feeling of spaciousness, while exposed rustic ceiling beams and a cedar coffered great room ceiling add character. Kitchen has natural edge, honed finish granite counters with a butcher block island top. Many other thoughtful design details throughout the home. Kitchen range and tank-less water heater are LP gas fed from a buried 500gal LP tank.

Features

  • Swimming Pool: No
  • Heating System: Central, Electric, Heat Strip
  • Cooling System: Electric, Central Air, Ceiling Fan(s)
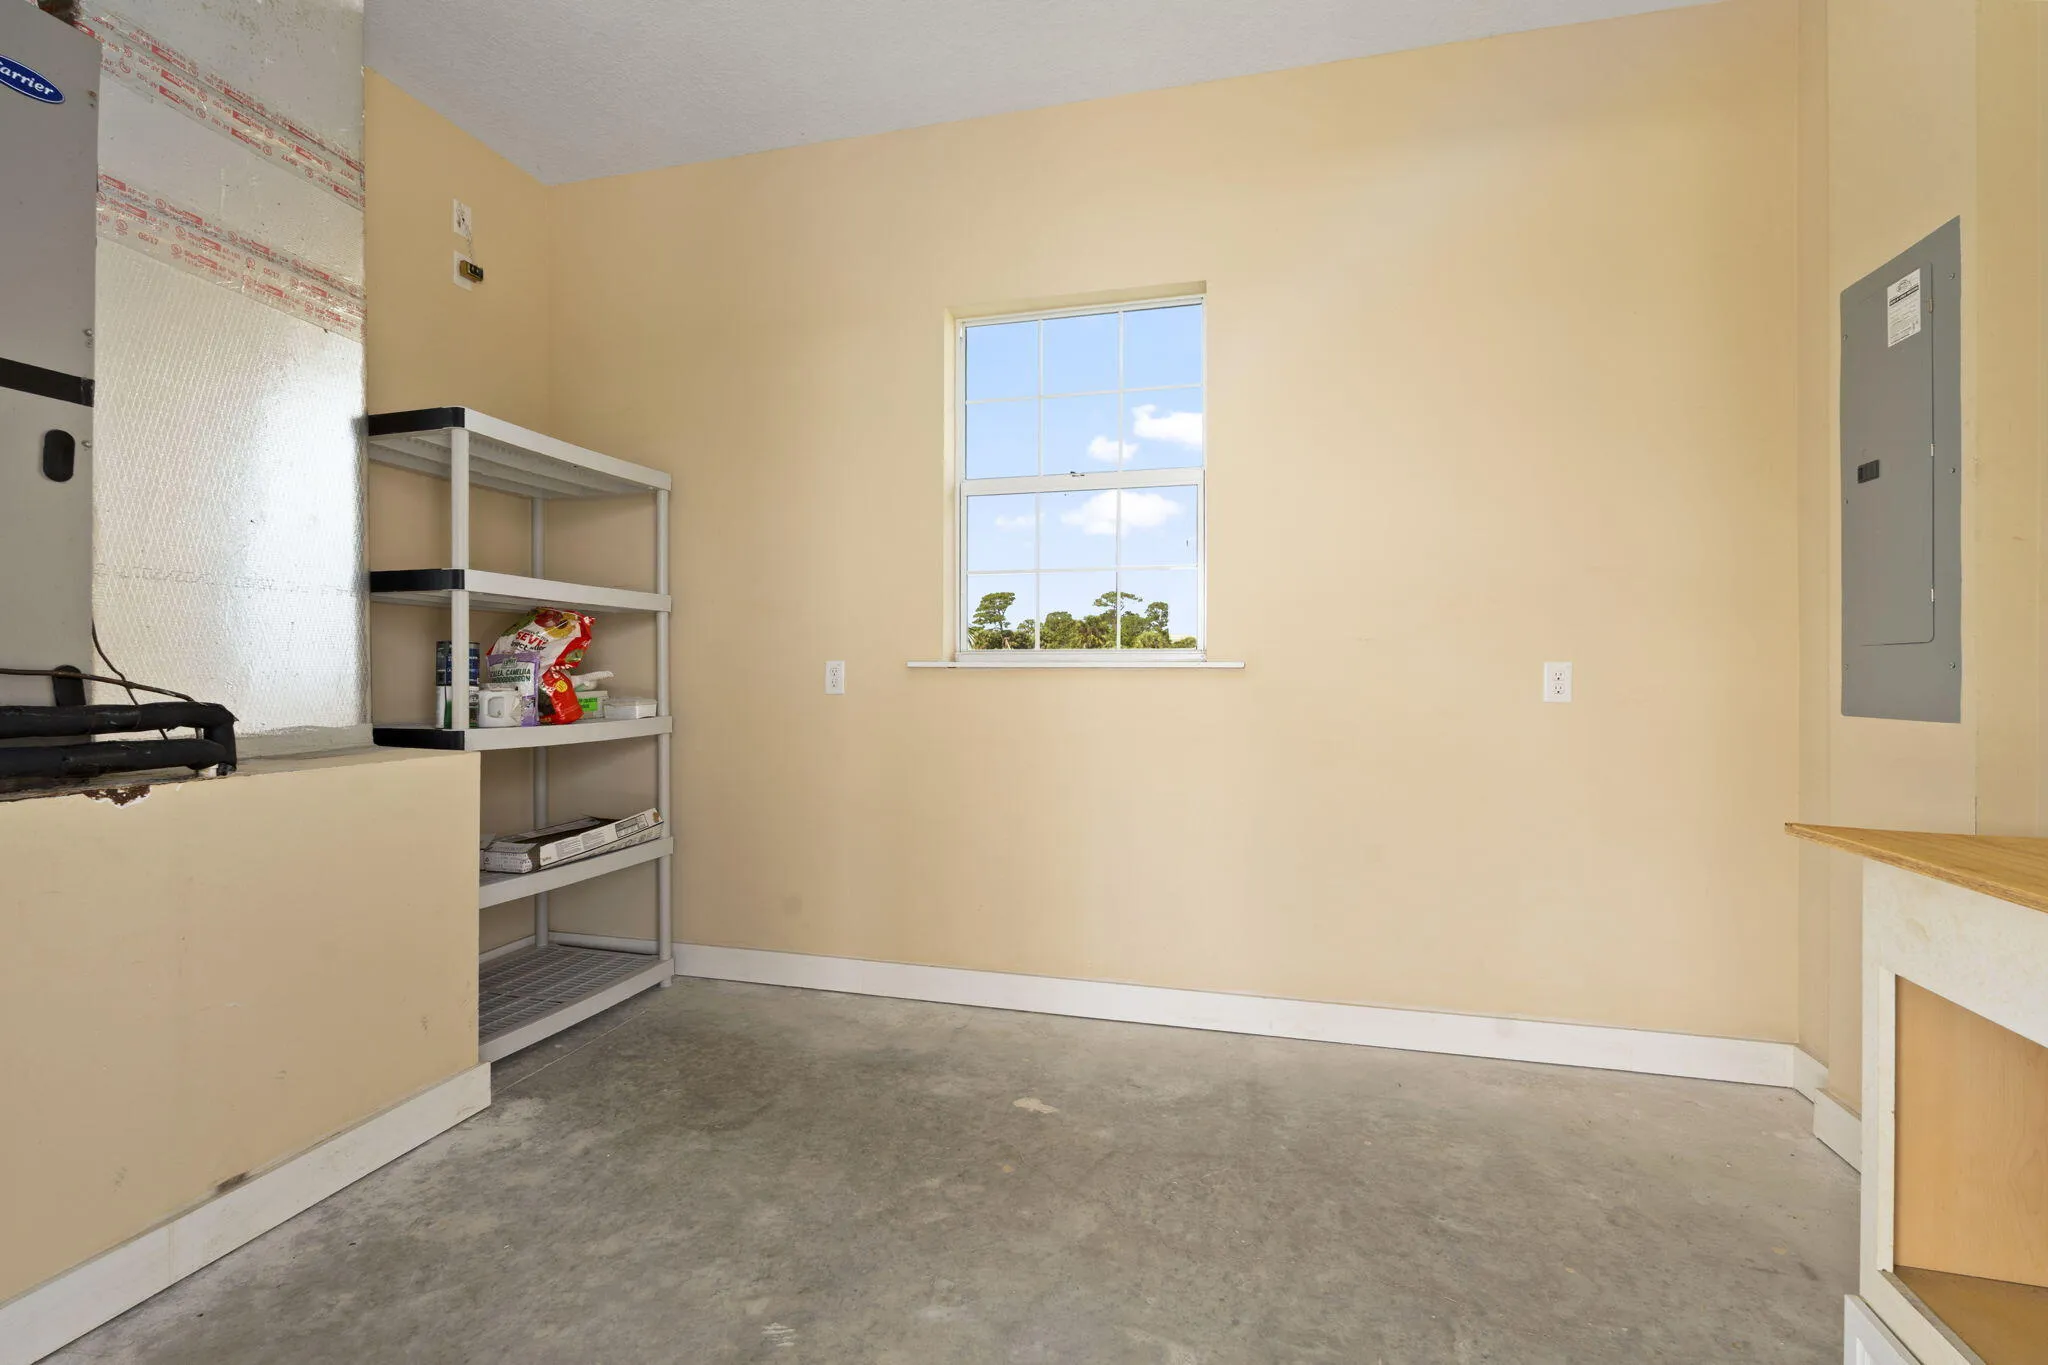
  • Parking: Garage, Circular Driveway, Attached

Appliances

  • Appliances: Dryer, Dishwasher, Refrigerator, Washer, Gas Range, Some Gas Appliances, Gas Water Heater, Water Softener Owned, Water Softener

Address Map

  • Country: US
  • State: FL
  • County: St Lucie
  • City: Fort Pierce
  • Subdivision: HAYS SUBDIVISION
  • Zipcode: 34945
  • Street: Brocksmith
  • Street Number: 1720
  • Street Suffix: Road
  • Floor Number: 0
  • Longitude: W81° 32' 37.7''
  • Latitude: N27° 25' 50.9''
  • Directions: From I-95 Exit #131 at Orange Ave / SR68 go west 3.8mi to Brocksmith Rd on left. Turn left & go south one mile to driveway at 1730. Rustic lighter wood trees frame driveway entrance. May also approach from south via Okeechobee Rd / SR70.
  • Street Dir Prefix: S
  • MLS Area: 7300

MLS Addon

  • Architectural Style: Ranch
  • Association Fee: $0
  • Carport Spaces: 01/01/1970
  • Close Price: $0
  • Exterior Features: Shed, Room For Pool
  • Flooring: Ceramic Tile, Tile
  • Insurance Expense: $0
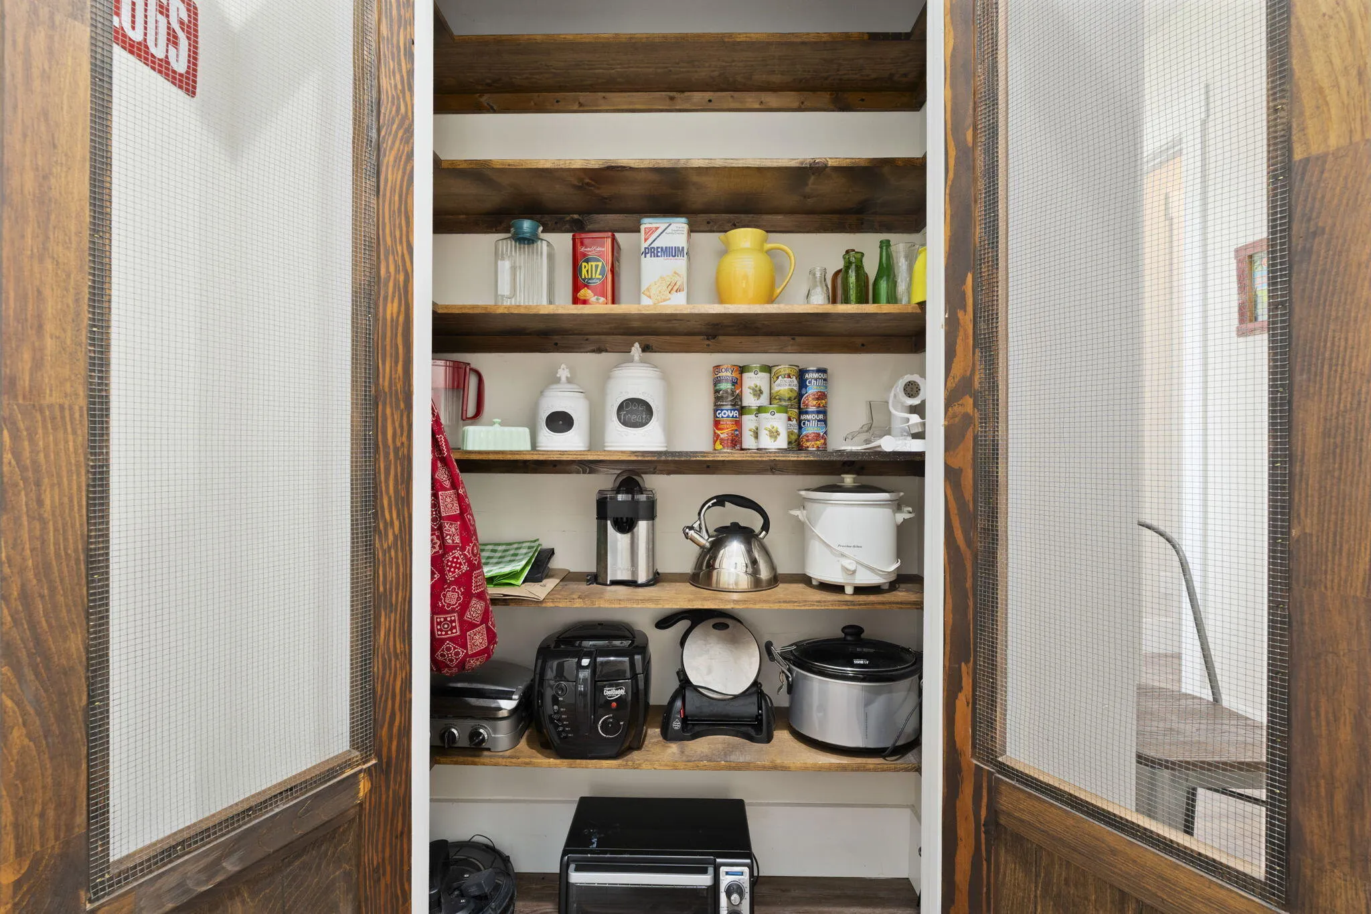
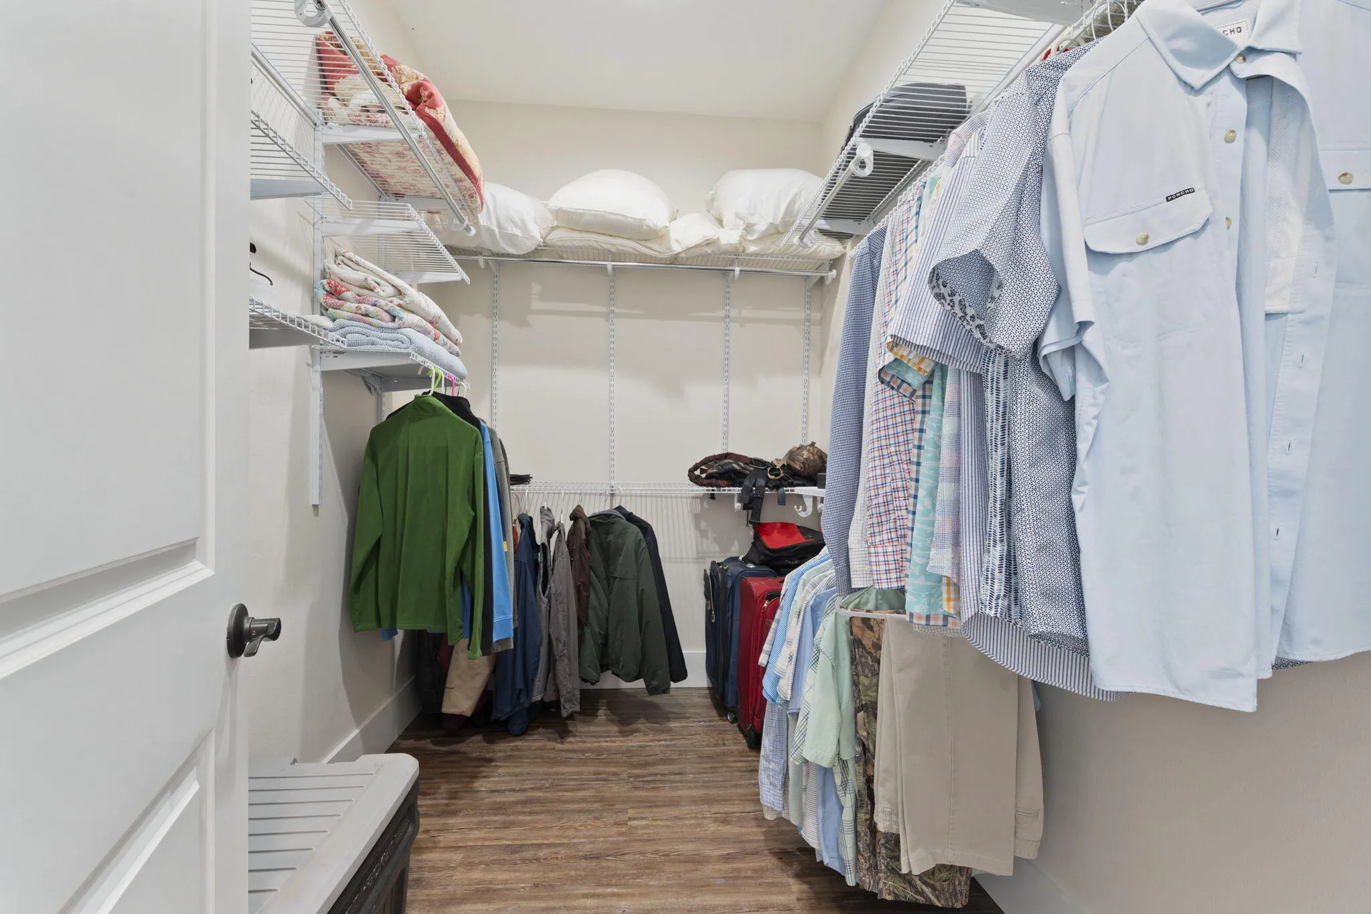
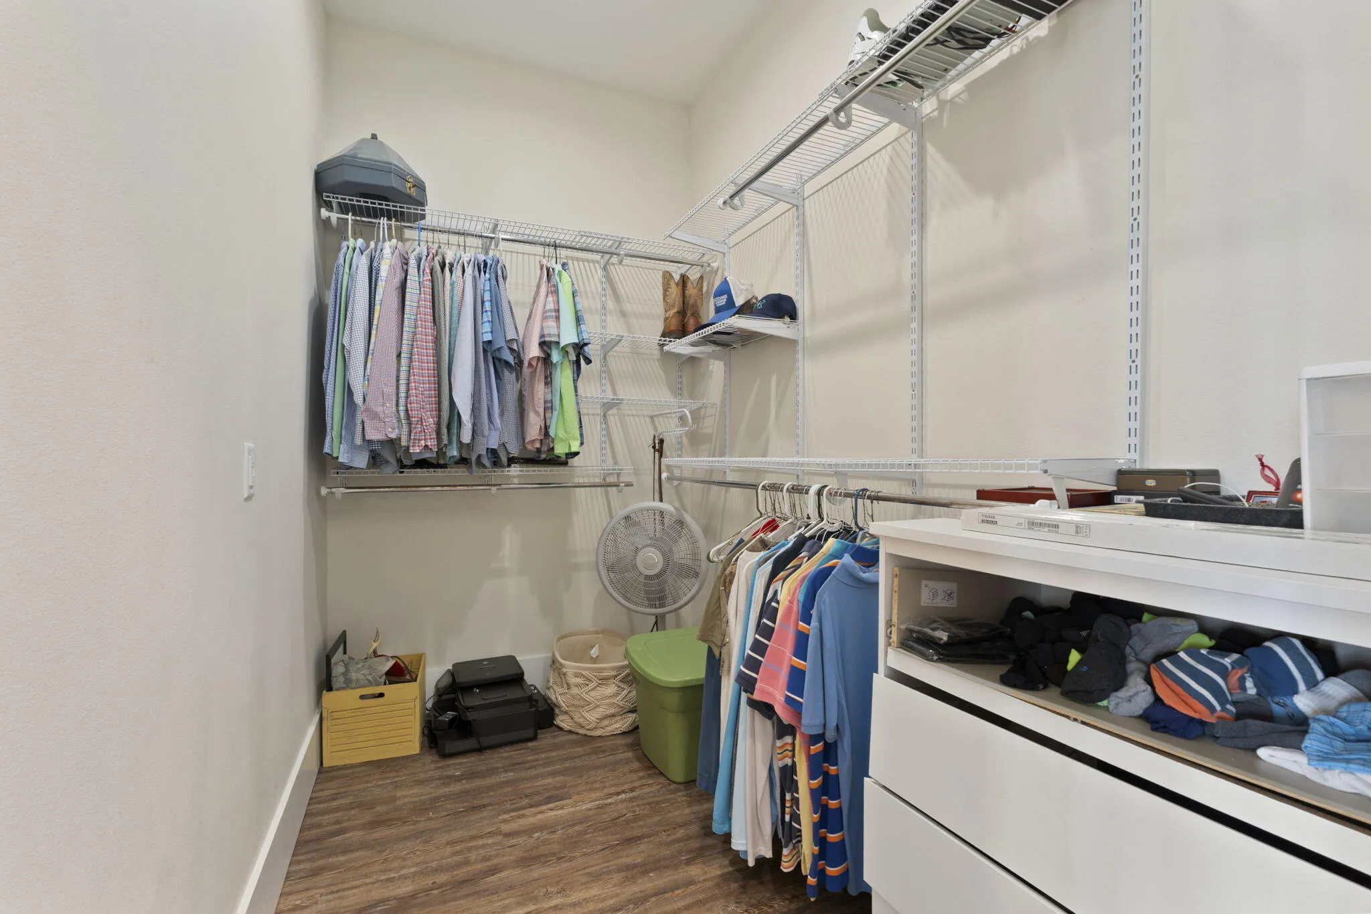
  • Interior Features: Bedroom on Main Level, Dual Sinks, Living/Dining Room, Entrance Foyer, Eat-in Kitchen, French Door(s)/Atrium Door(s), Walk-In Closet(s), Kitchen Island, High Ceilings, Pantry, Split Bedrooms, Main Level Primary, Bathtub, Shower Only
  • Laundry Features: Washer Hookup
  • Levels: One
  • Lot Features: Sprinkler System, Sprinklers Manual, Irregular Lot
  • New Taxes Expense: $0
  • Stories: 1
  • Stories Total: 1
  • Tax Annual Amount: $4,663
  • Utilities: Cable Available, Electricity Available, Underground Utilities
  • Window Features: Blinds, Impact Glass, Metal, Single Hung

Location

Listing Updated: 2026-07-06 21:20:14
  • Property Type : Single Family
  • Property Sub Type : Single Family Residence
  • Listing Type : For Sale
  • Listing ID : B26011857
  • Price : $1,275,000
  • View : Bay
  • Bedrooms : 3
  • Bathrooms : 3
  • Full Bathrooms : 2
  • Half Bathrooms : 1
  • Square Footage : 2,145 Sqft
  • Year Built : 2018
  • Lot Area : 11.11 Acre
  • Listing Status : Active
  • Days On Market : 109
Contact Agent
Required
Required
Required
By proceeding, you consent to receive calls and texts at the number you provided, including marketing by autodialer and prerecorded and artificial voice, and ettmail, about your inquiry and other home-related matters, but not as a condition of any purchase.

Similar Single Family