• Share

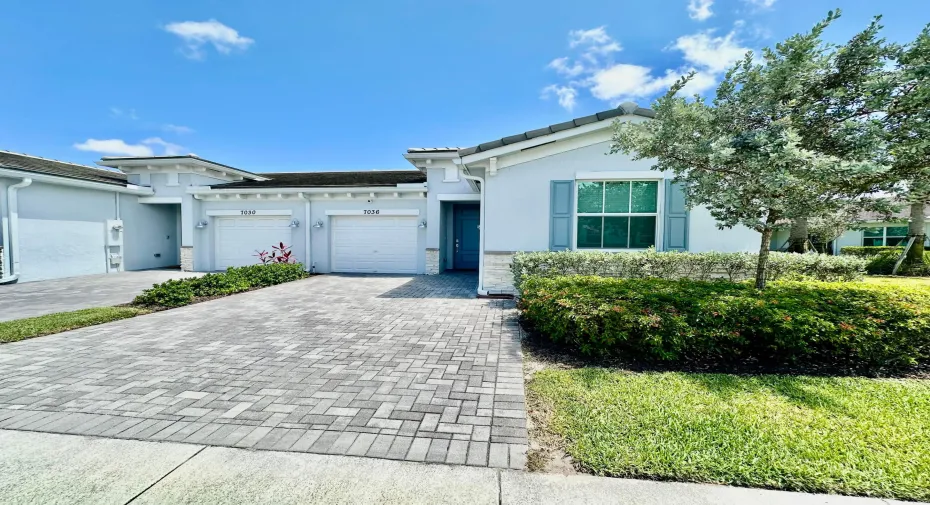
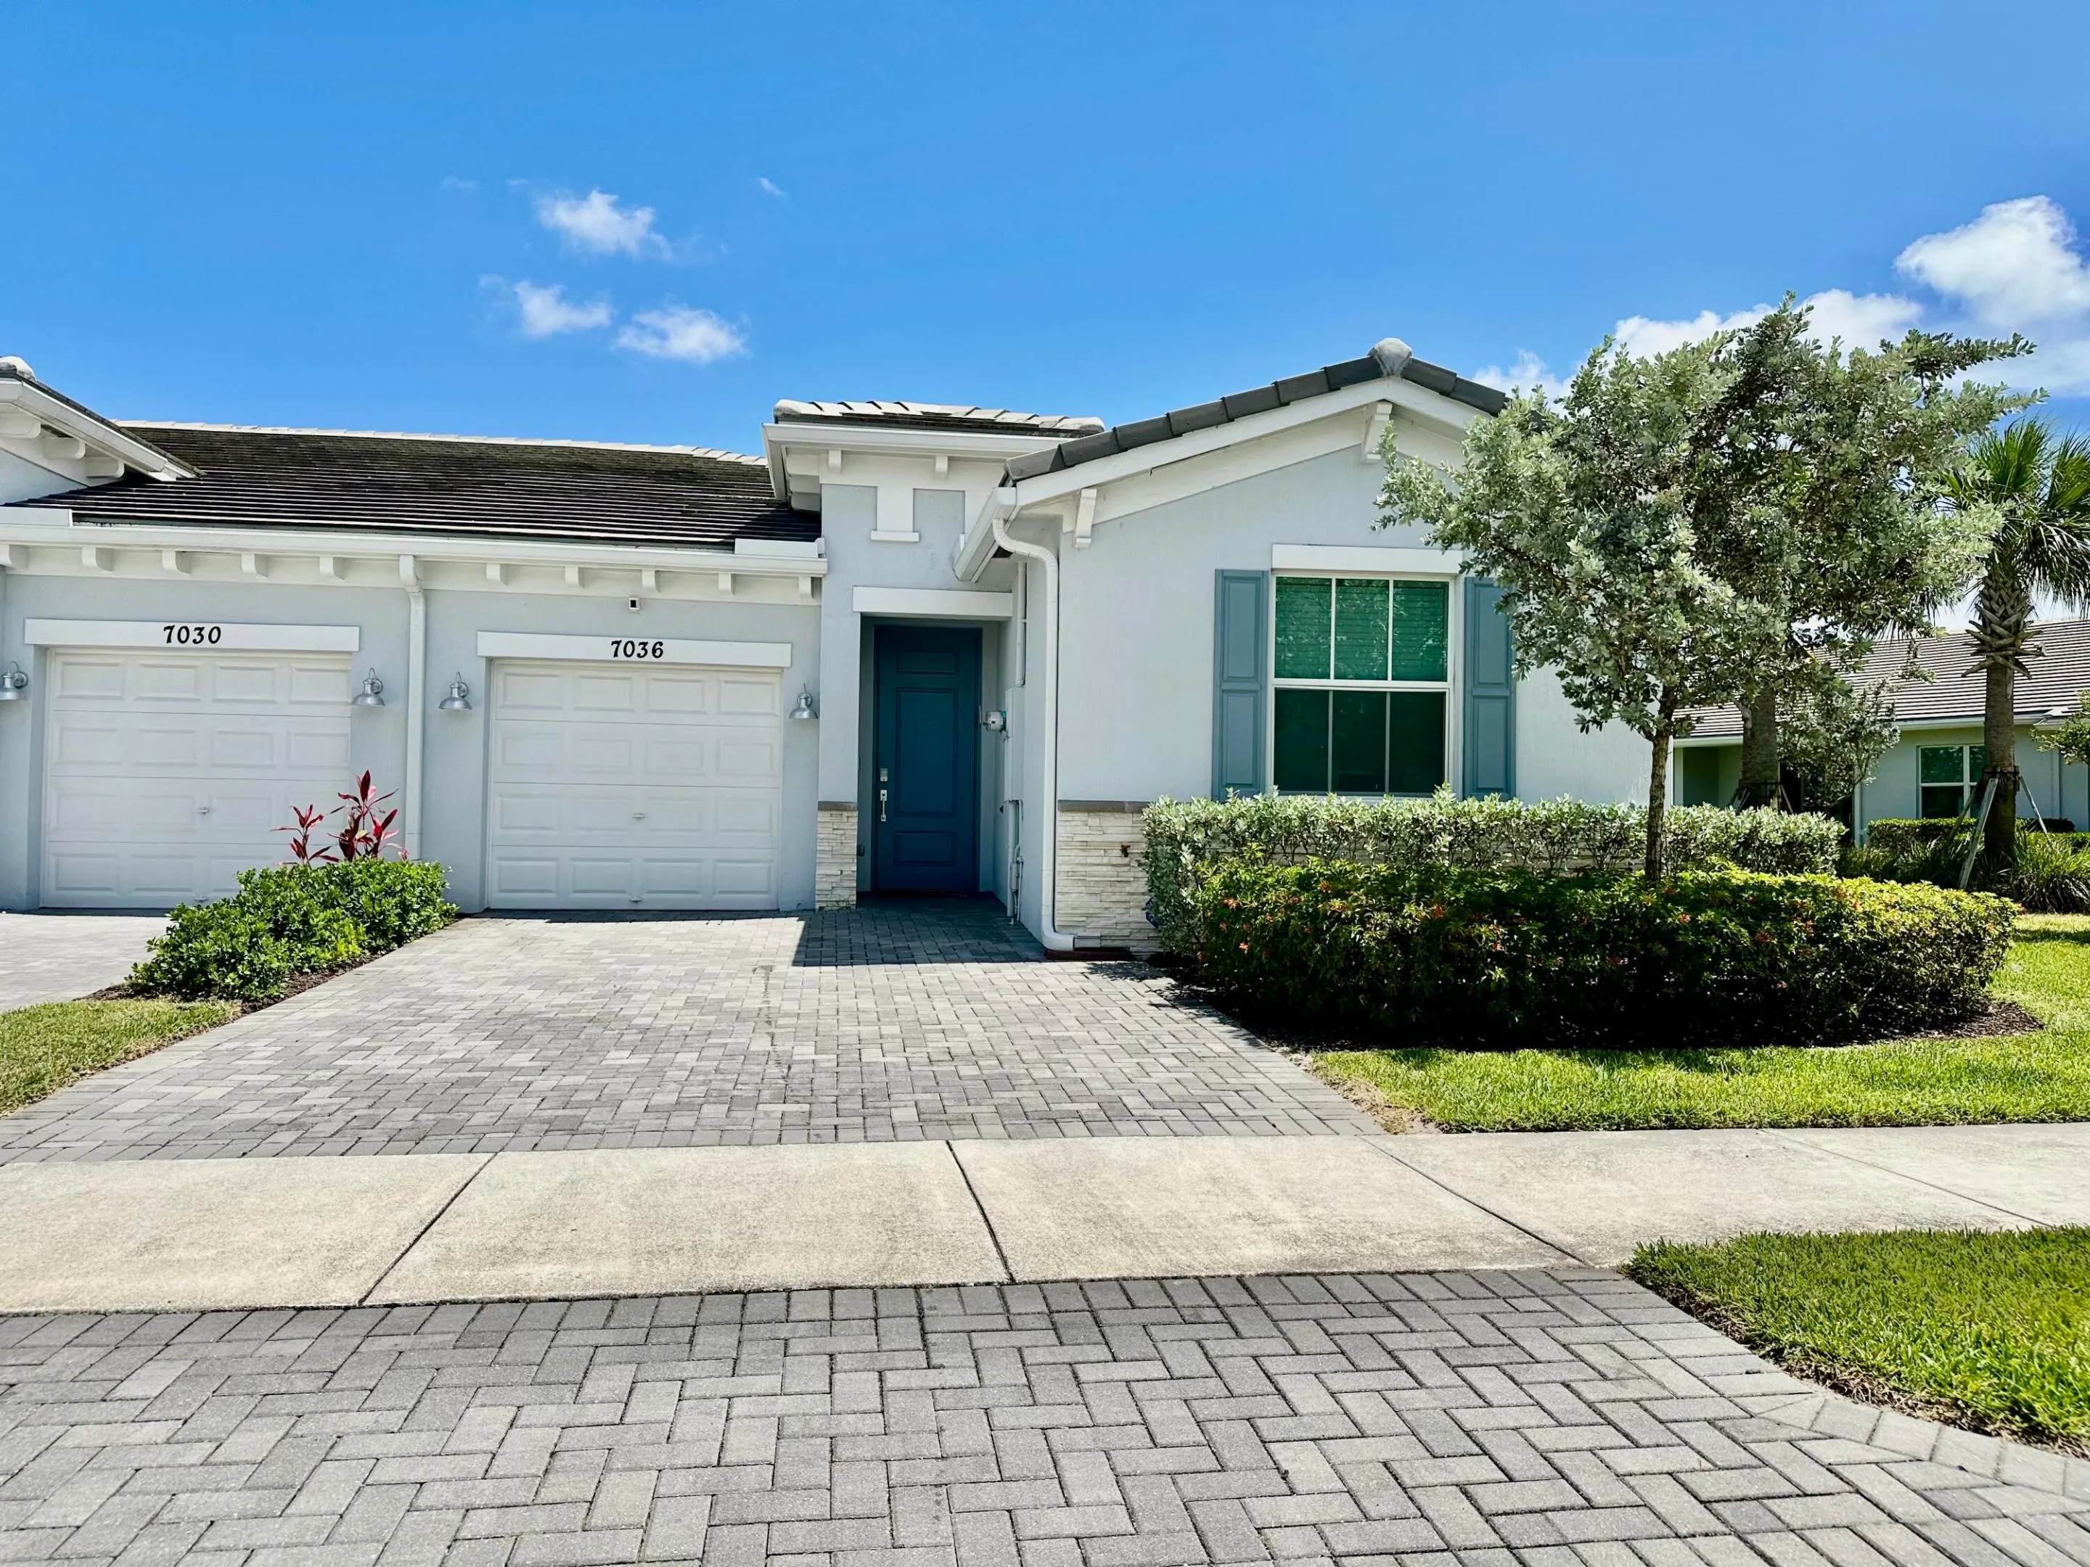
7036 Peters Lane, Delray Beach, Florida 33446

Active For Sale
$459,900
  • Beds 3
  • Baths 2
  • Sq Ft 1,411 Sqft
  • Visits: 10 in 58 days

Description

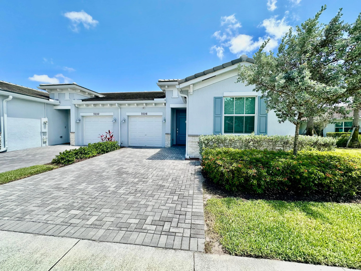
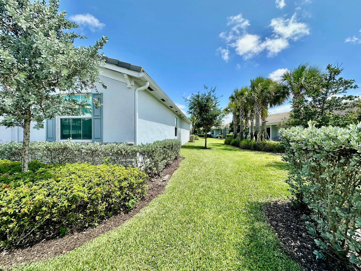
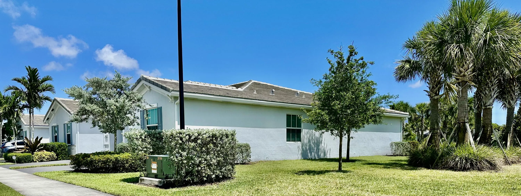
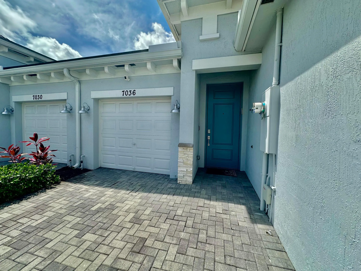
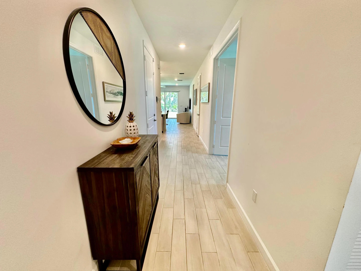
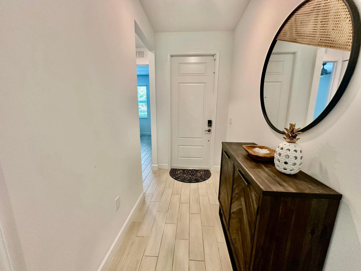
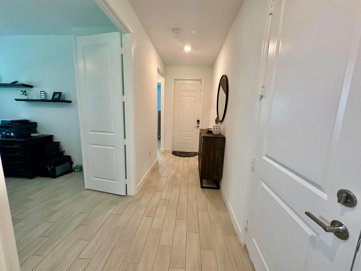
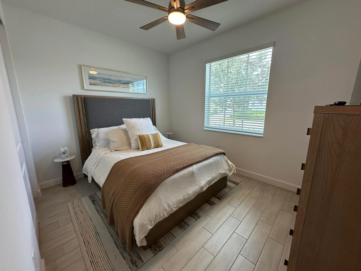
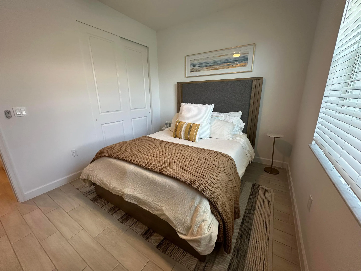
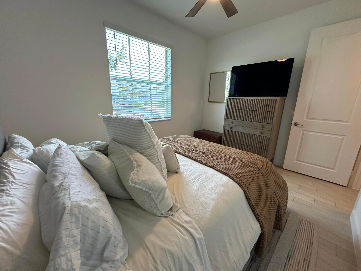
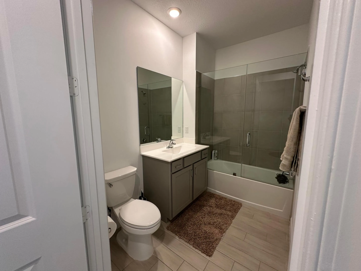
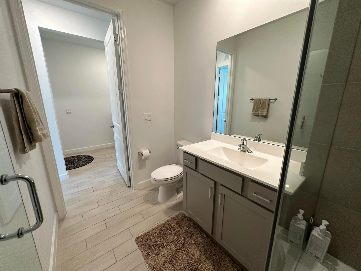
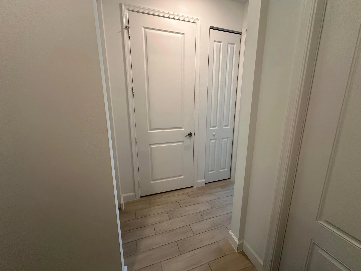
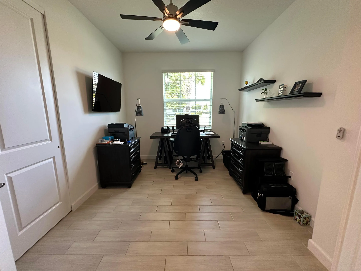
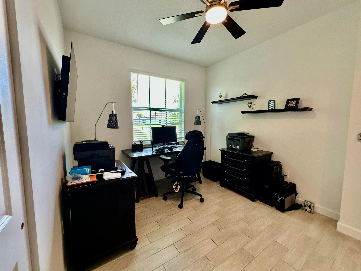
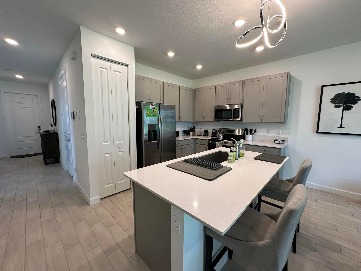
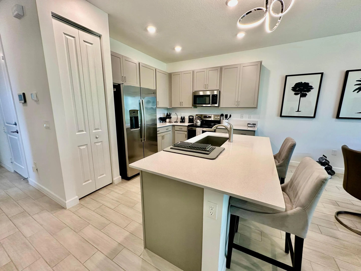
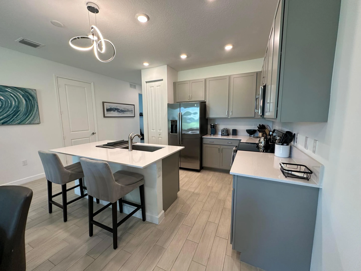
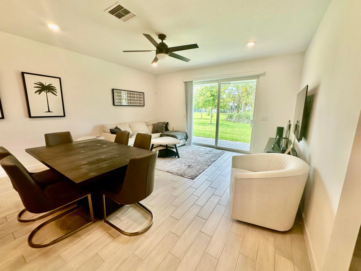
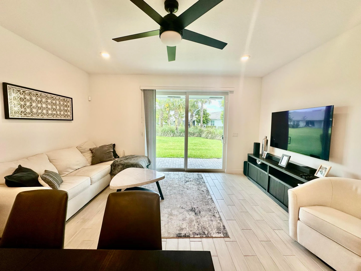
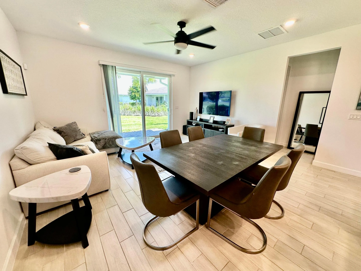
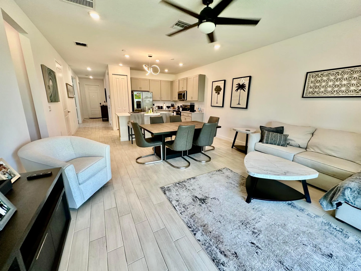
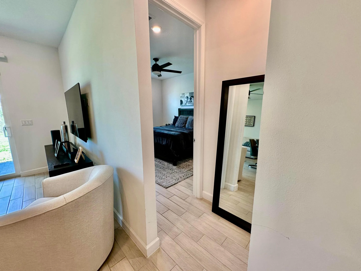
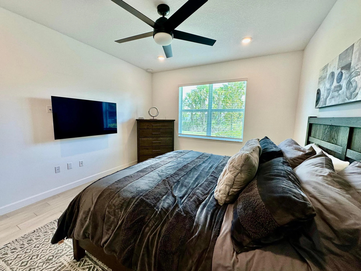
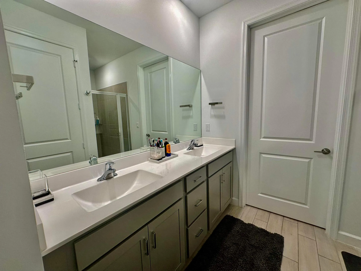
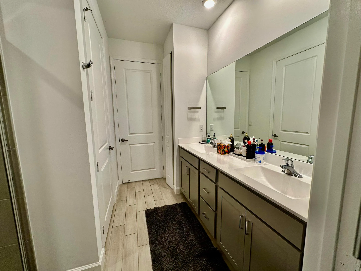
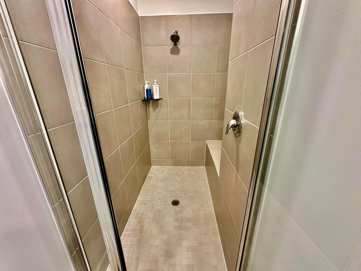
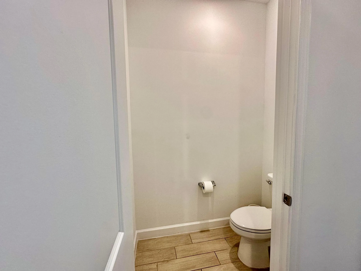
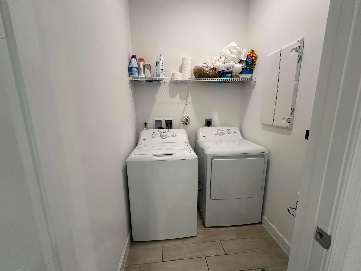
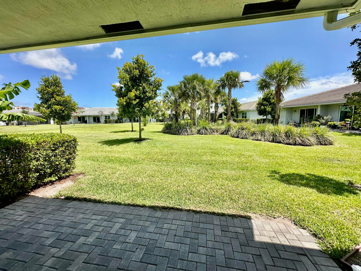
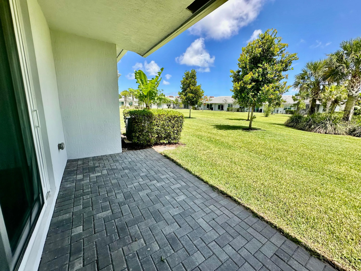
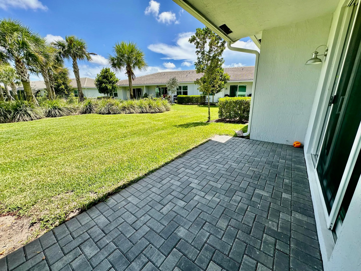
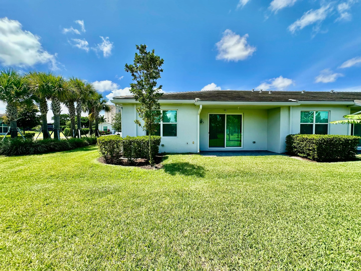
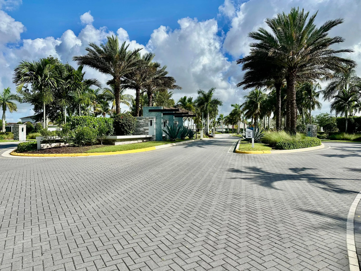
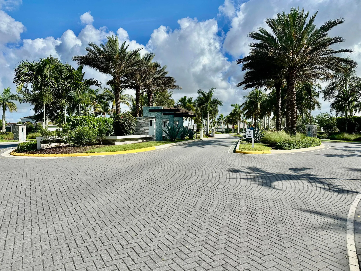
Welcome to this beautifully upgraded 3-bedroom, 2-bathroom home located in the highly desirable Avalon Trails 55+ gated community in Delray Beach. Built in 2022, this modern residence offers stylish finishes, comfortable living spaces, and a peaceful park-like backyard setting. Inside, you’ll find elegant wood-look tile flooring throughout, an open and bright floor plan, and a beautifully designed kitchen featuring quartz countertops, stainless steel appliances, and ample cabinet space. Both bathrooms also showcase sleek quartz countertops for a cohesive, upscale feel. Additional highlights include impact windows throughout, a spacious walk-in laundry room, a 1-car garage, and a relaxing patio perfect for enjoying the serene outdoor surroundings. Move-in ready and beautifully maintained.

Features

  • Swimming Pool: Association, Community, None
  • Heating System: Central, Electric, Heat Strip
  • Cooling System: Central Air, Ceiling Fan(s)
  • Patio: Patio
  • Parking: Driveway, Garage, One Space, Attached, Two or More Spaces, Guest, Paver Block

Appliances

  • Appliances: Dryer, Dishwasher, Electric Range, Microwave, Refrigerator, Washer, Electric Water Heater, Disposal

Address Map

  • Country: US
  • State: FL
  • County: Palm Beach
  • City: Delray Beach
  • Subdivision: AVALON TRAILS
  • Zipcode: 33446
  • Street: Peters
  • Street Number: 7036
  • Street Suffix: Lane
  • Floor Number: 0
  • Longitude: W81° 50' 51.8''
  • Latitude: N26° 27' 42''
  • Directions: On Atlantic Avenue go West to Cumberland Drive. Make a right. Follow Cumberland straight into Avalon Trails. After gate, Make first right onto 3 Ponds Trail. Follow straight to Peters Lane. Make a left and the Villa will be on the Left.
  • MLS Area: 4630

MLS Addon

  • Architectural Style: One Story
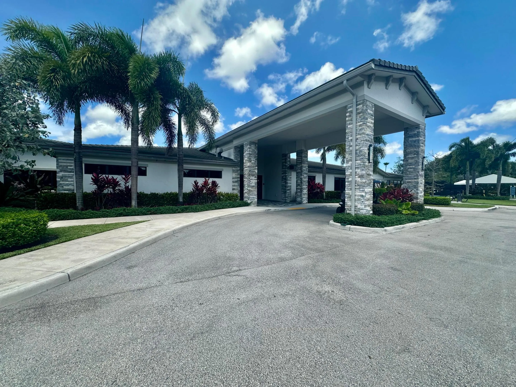
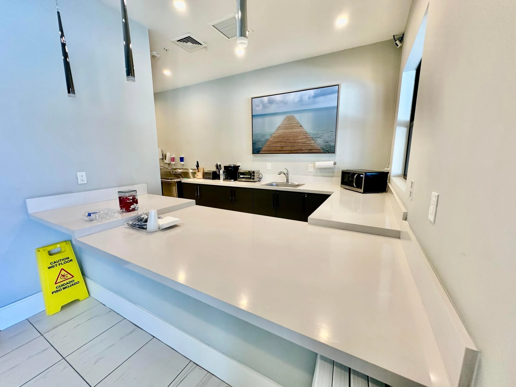
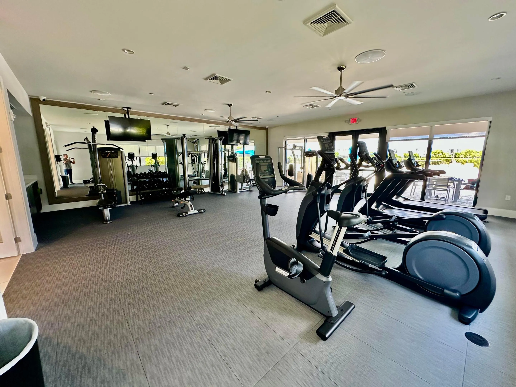
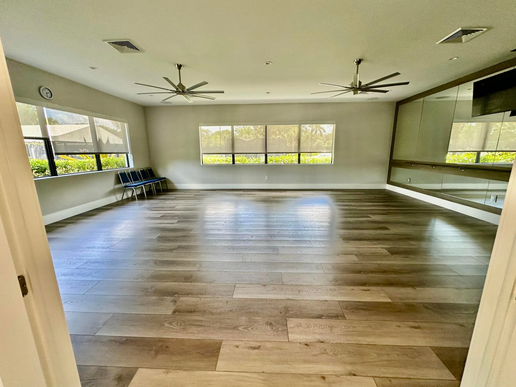
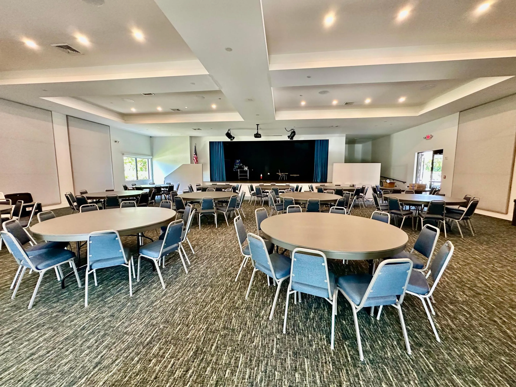
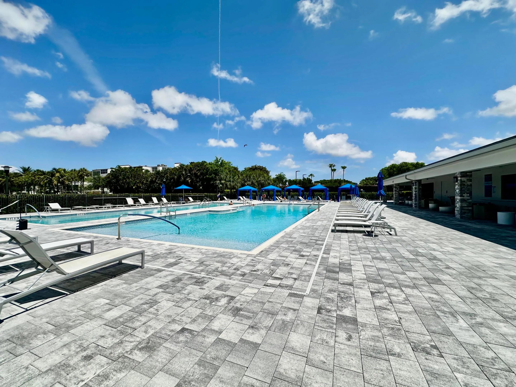
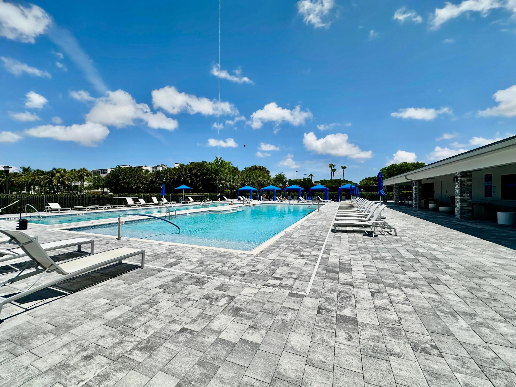
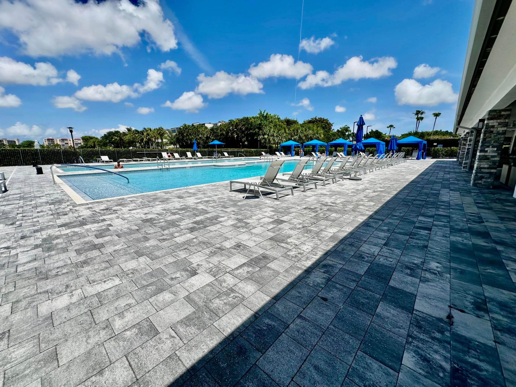
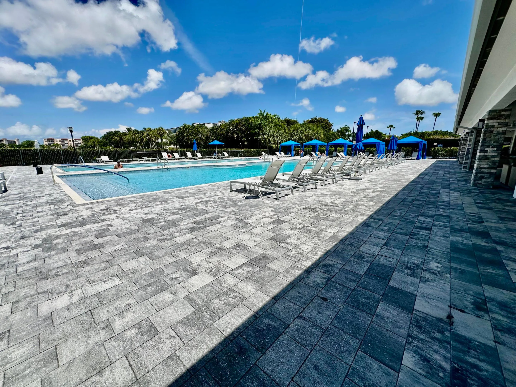
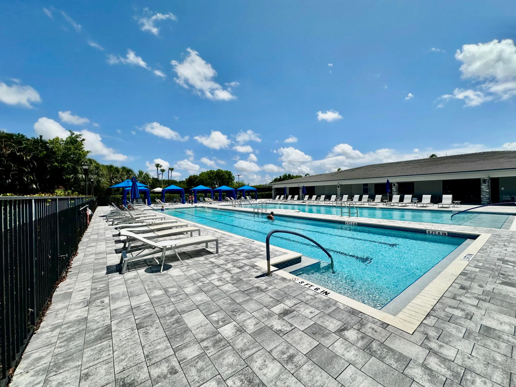
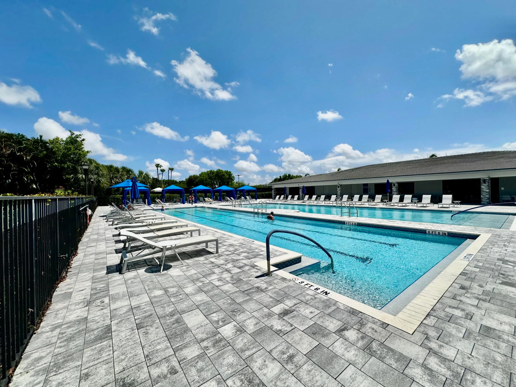
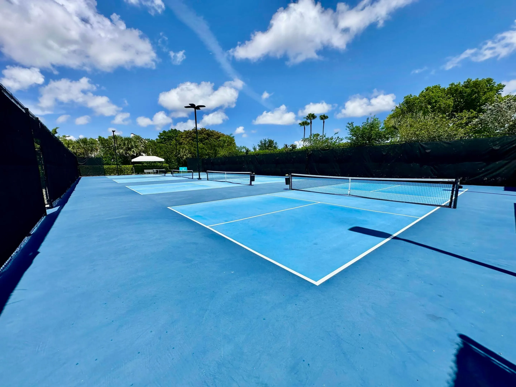
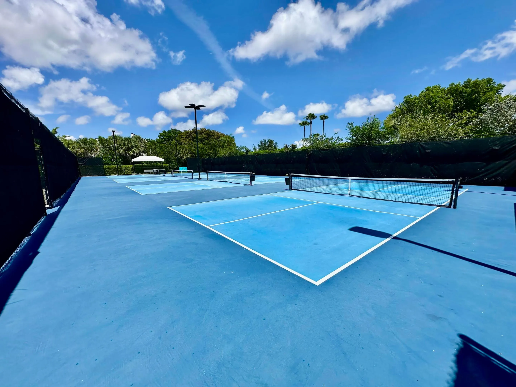
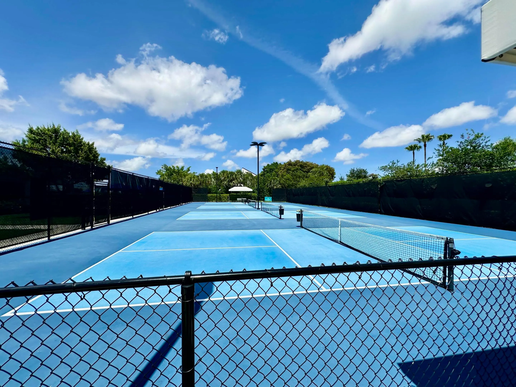
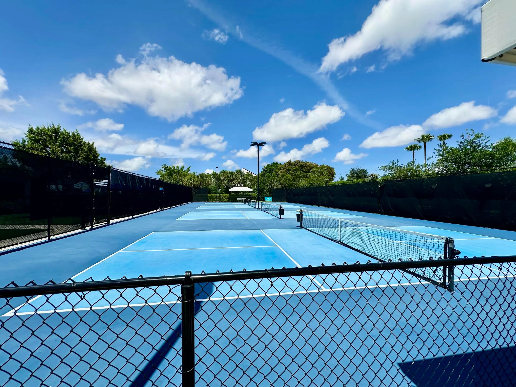
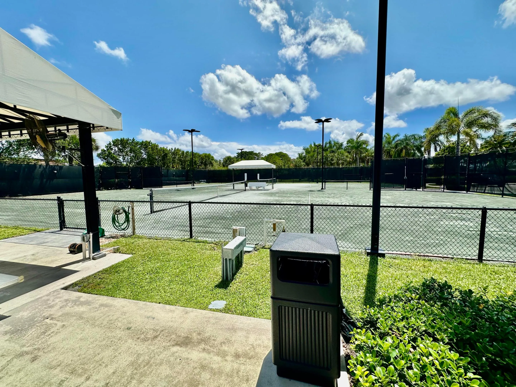
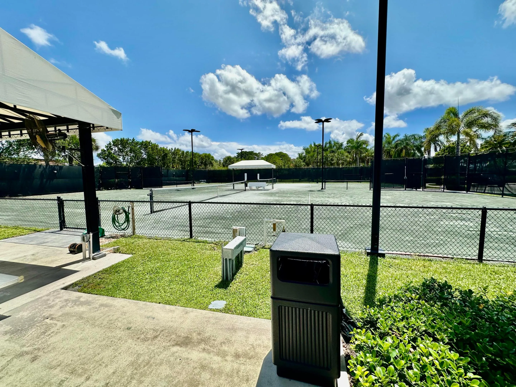
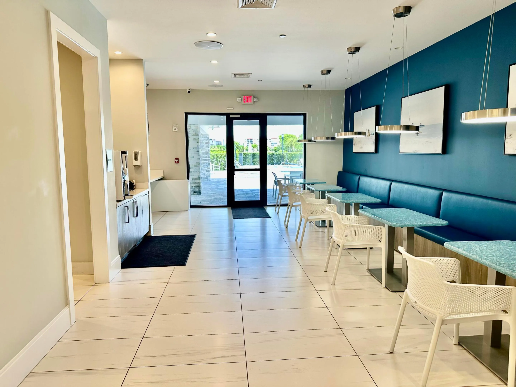
  • Association Amenities: Clubhouse, Fitness Center, Pool, Tennis Court(s), Controlled Access, Management
  • Association Fee: $625
  • Association Fee Frequency: Monthly
  • Association Fee Includes: Common Area Maintenance, Security, Association Management, Insurance, Reserve Fund, Roof, Cable TV
  • Close Price: $0
  • Elementary School: Hagen Road
  • Exterior Features: Patio
  • Flooring: Ceramic Tile, Carpet
  • Garage Spaces: 1
  • High School: Spanish River Community
  • Insurance Expense: $0
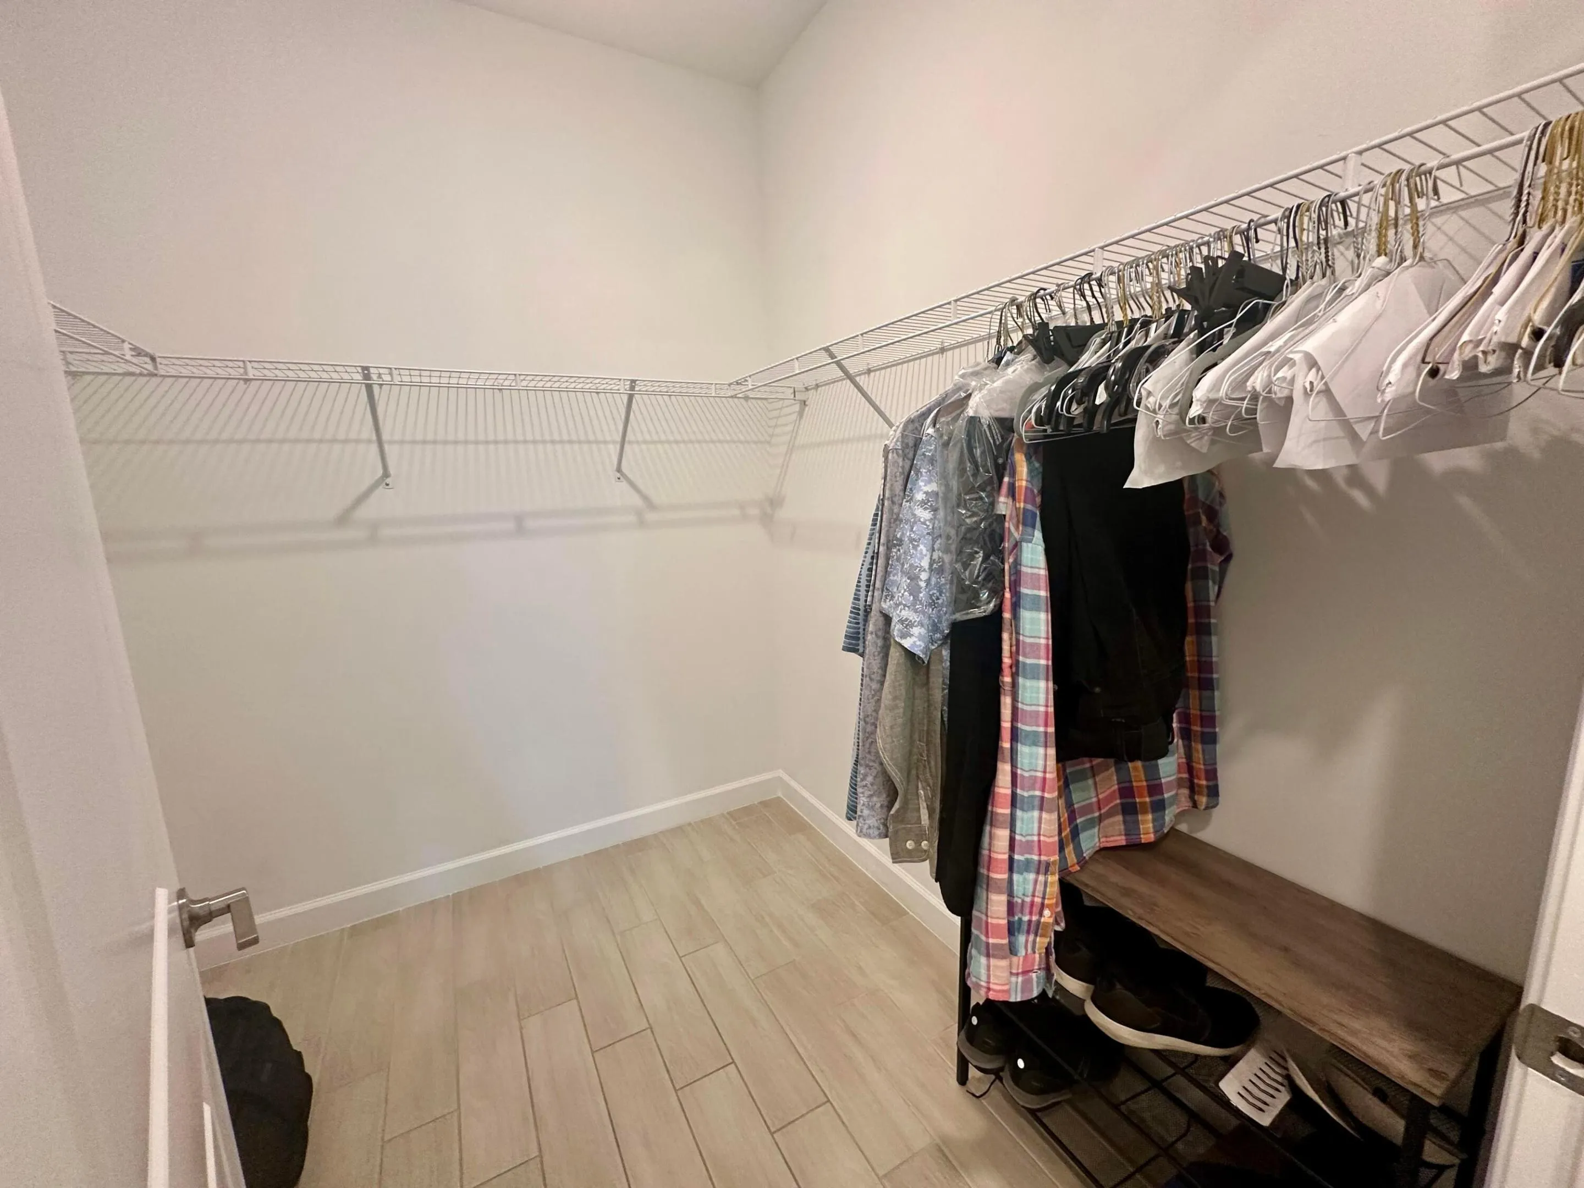
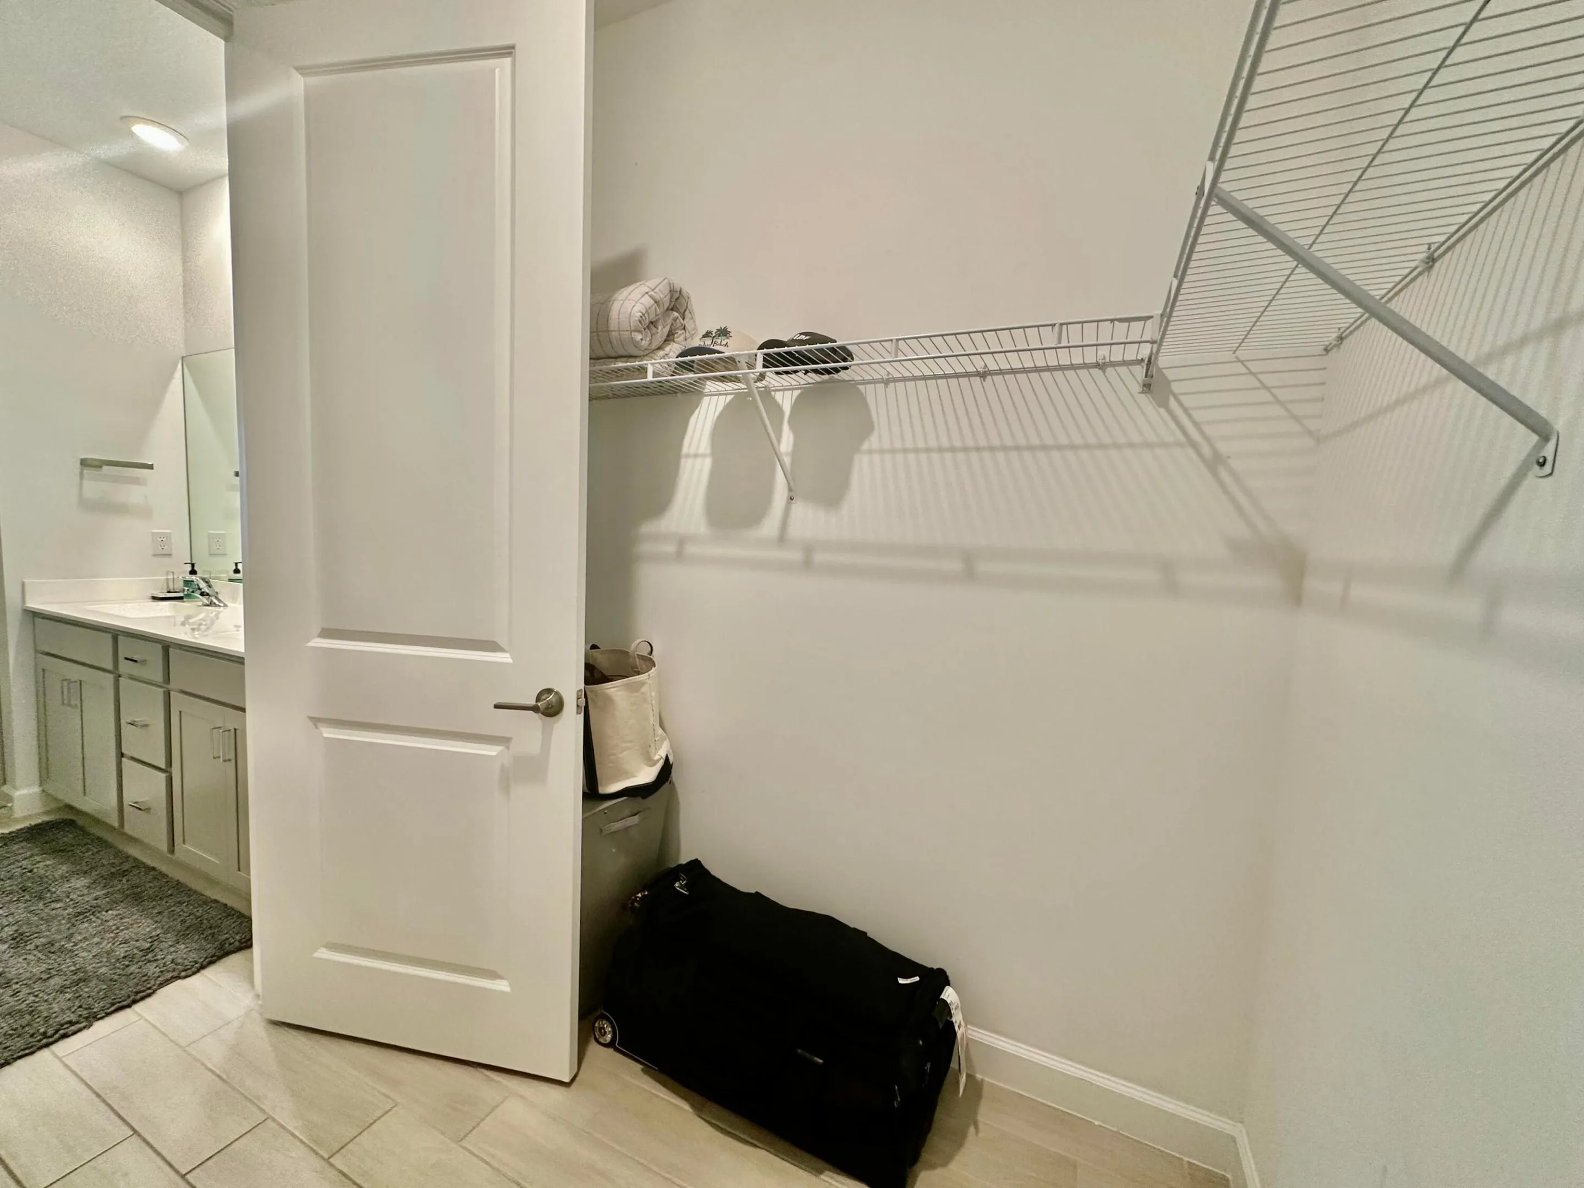
  • Interior Features: Bedroom on Main Level, Dual Sinks, Living/Dining Room, Entrance Foyer, Walk-In Closet(s), Main Living Area Entry Level, High Ceilings, Pantry, Main Level Primary, Breakfast Bar, Stacked Bedrooms, Shower Only
  • Levels: One
  • Lot Features: Sprinklers Automatic
  • Middle Or Junior School: Carver; G.W.
  • New Taxes Expense: $0
  • Stories: 1
  • Stories Total: 1
  • Tax Annual Amount: $6,554
  • Utilities: Cable Available, Electricity Available, Sewer Available, Water Available, Underground Utilities, Phone Available
  • Window Features: Blinds, Impact Glass

Location

Listing Updated: 2026-07-16 13:00:13
  • Property Type : Residential
  • Listing Type : For Sale
  • Listing ID : B26032288
  • Price : $459,900
  • View : Lake
  • Bedrooms : 3
  • Bathrooms : 2
  • Full Bathrooms : 2
  • Half Bathrooms : 0
  • Square Footage : 1,411 Sqft
  • Year Built : 2022
  • Lot Area : 0.09 Acre
  • Listing Status : Active
  • Days On Market : 57
Contact Agent
Required
Required
Required
By proceeding, you consent to receive calls and texts at the number you provided, including marketing by autodialer and prerecorded and artificial voice, and ettmail, about your inquiry and other home-related matters, but not as a condition of any purchase.

Similar Residential