• Share

101 Dunes Edge Road, Jupiter, Florida 33477

Active For Sale
$1,749,000
  • Beds 4
  • Baths 3
  • Sq Ft 2,169 Sqft
  • Visits: 7 in 128 days

Description

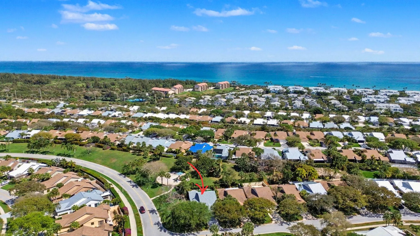
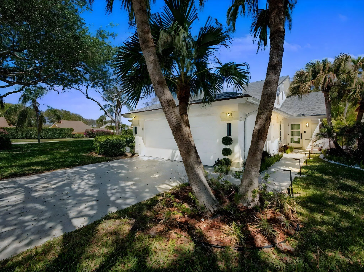
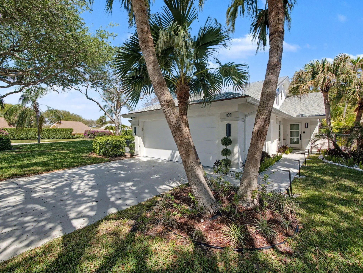
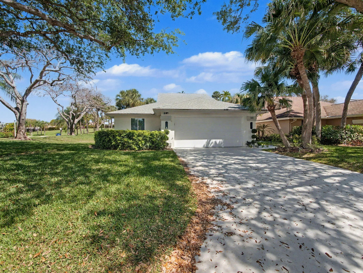
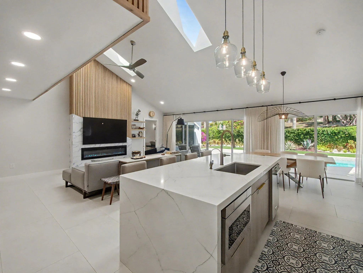
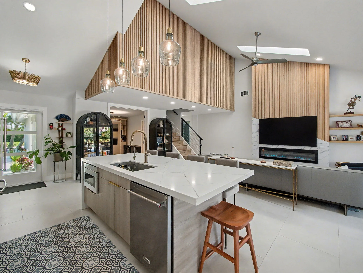
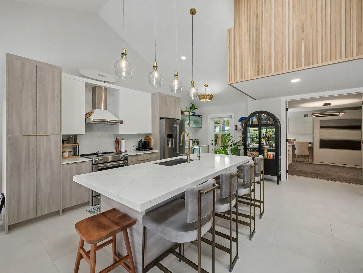
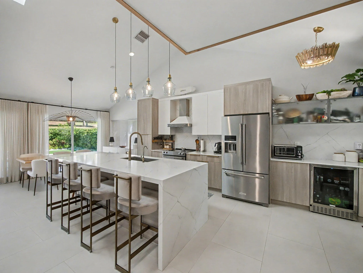
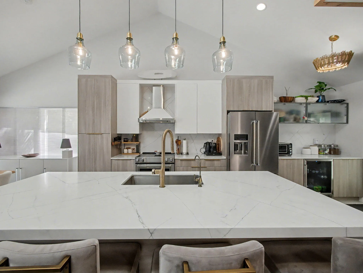
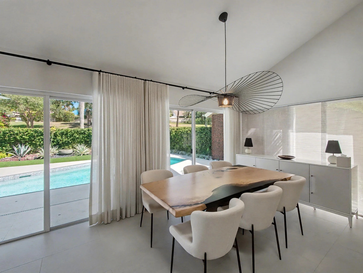
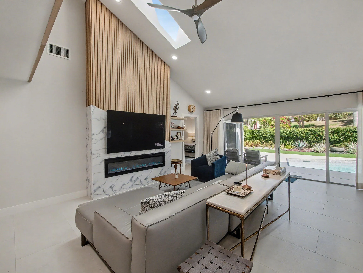
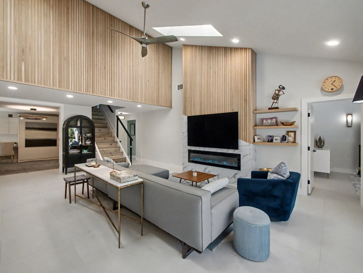
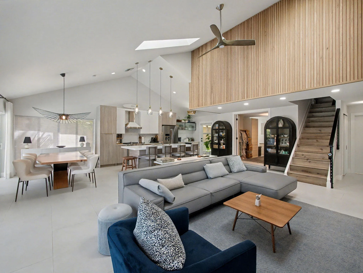
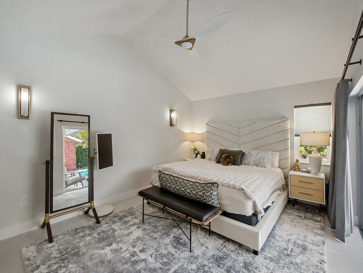
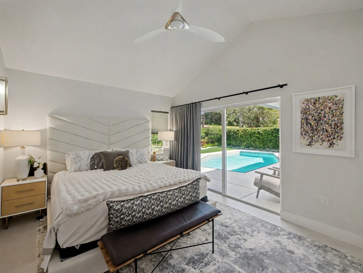
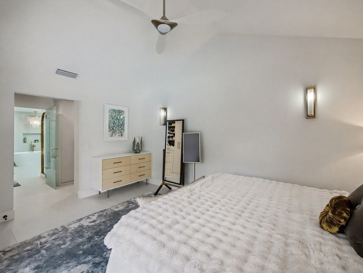
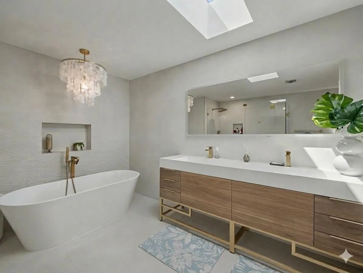
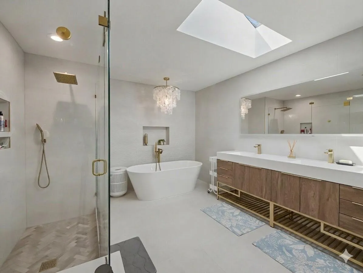
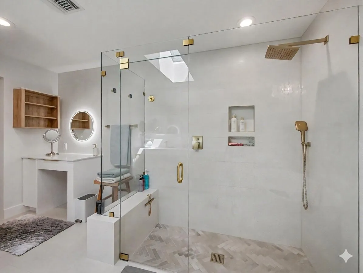
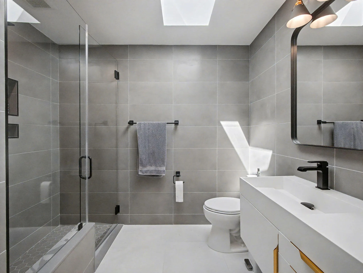
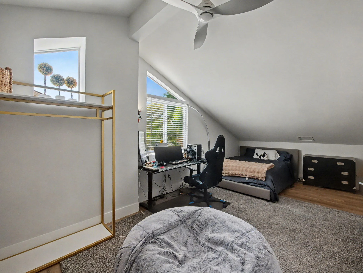
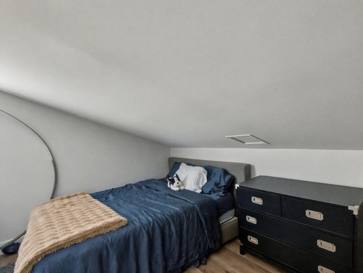
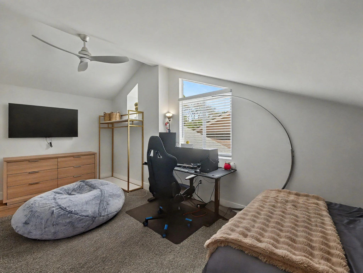
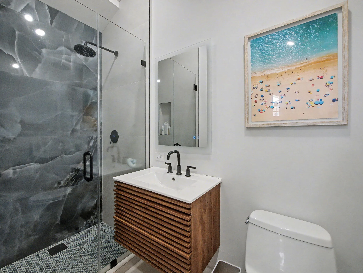
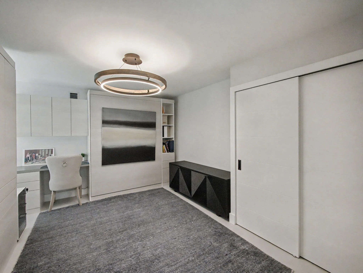
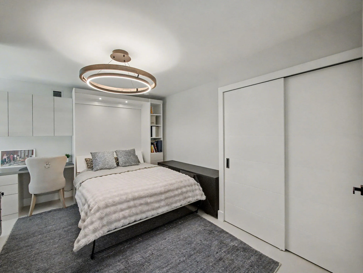
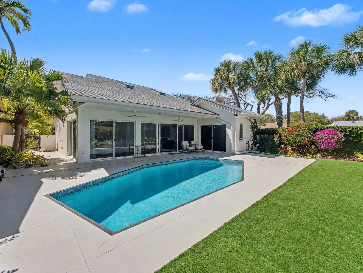
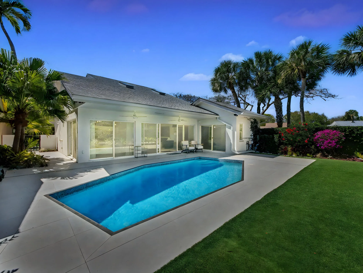
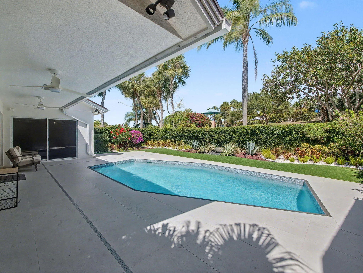
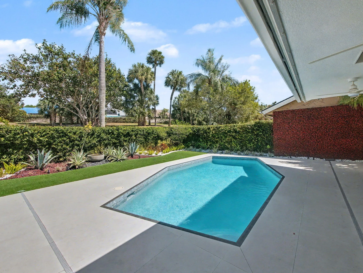
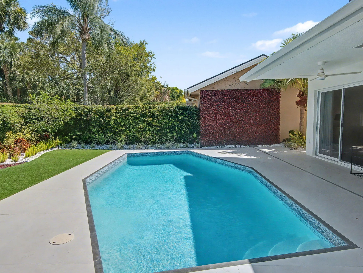
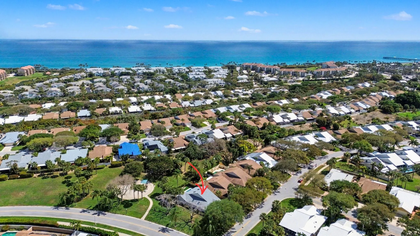
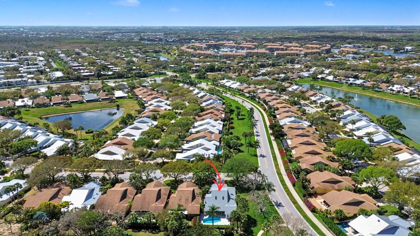
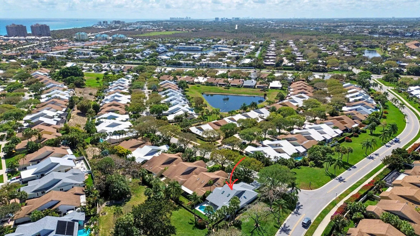
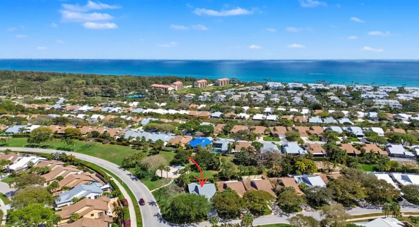
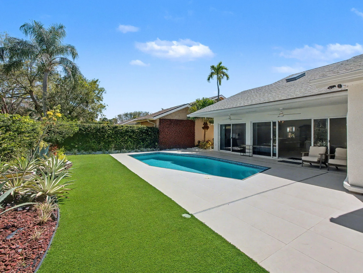
Fully renovated pool home in the highly sought-after Ridge at the Bluffs—just a short stroll to the beach. This 3BR/3BA residence blends modern design with effortless coastal living, featuring a dramatic two-story great room, open-concept layout, and a spacious loft/den ideal for a home office or flex space. The designer kitchen is equipped with KitchenAid appliances, quartz countertops, euro-style cabinetry, and a bar perfect for entertaining. Step outside to a covered patio and newly refinished private pool, creating the ultimate indoor-outdoor lifestyle. New roof (2023). Move-in ready and located in one of Jupiter’s most desirable communities—this one won’t last. With over 2,100 square feet of living space, this home offers a bright, open feel with soaring ceilings and quality finishes throughout, including large-format porcelain tile. The flexible floor plan provides space for both everyday living and entertaining. The Ridge at the Bluffs is known for its unbeatable location—just minutes to the ocean, parks, shopping, and dining. Whether you’re searching for a primary residence or a seasonal retreat, this home checks all the boxes with style, substance, and location.

Features

  • Swimming Pool: Pool, Association, Community
  • Heating System: Central
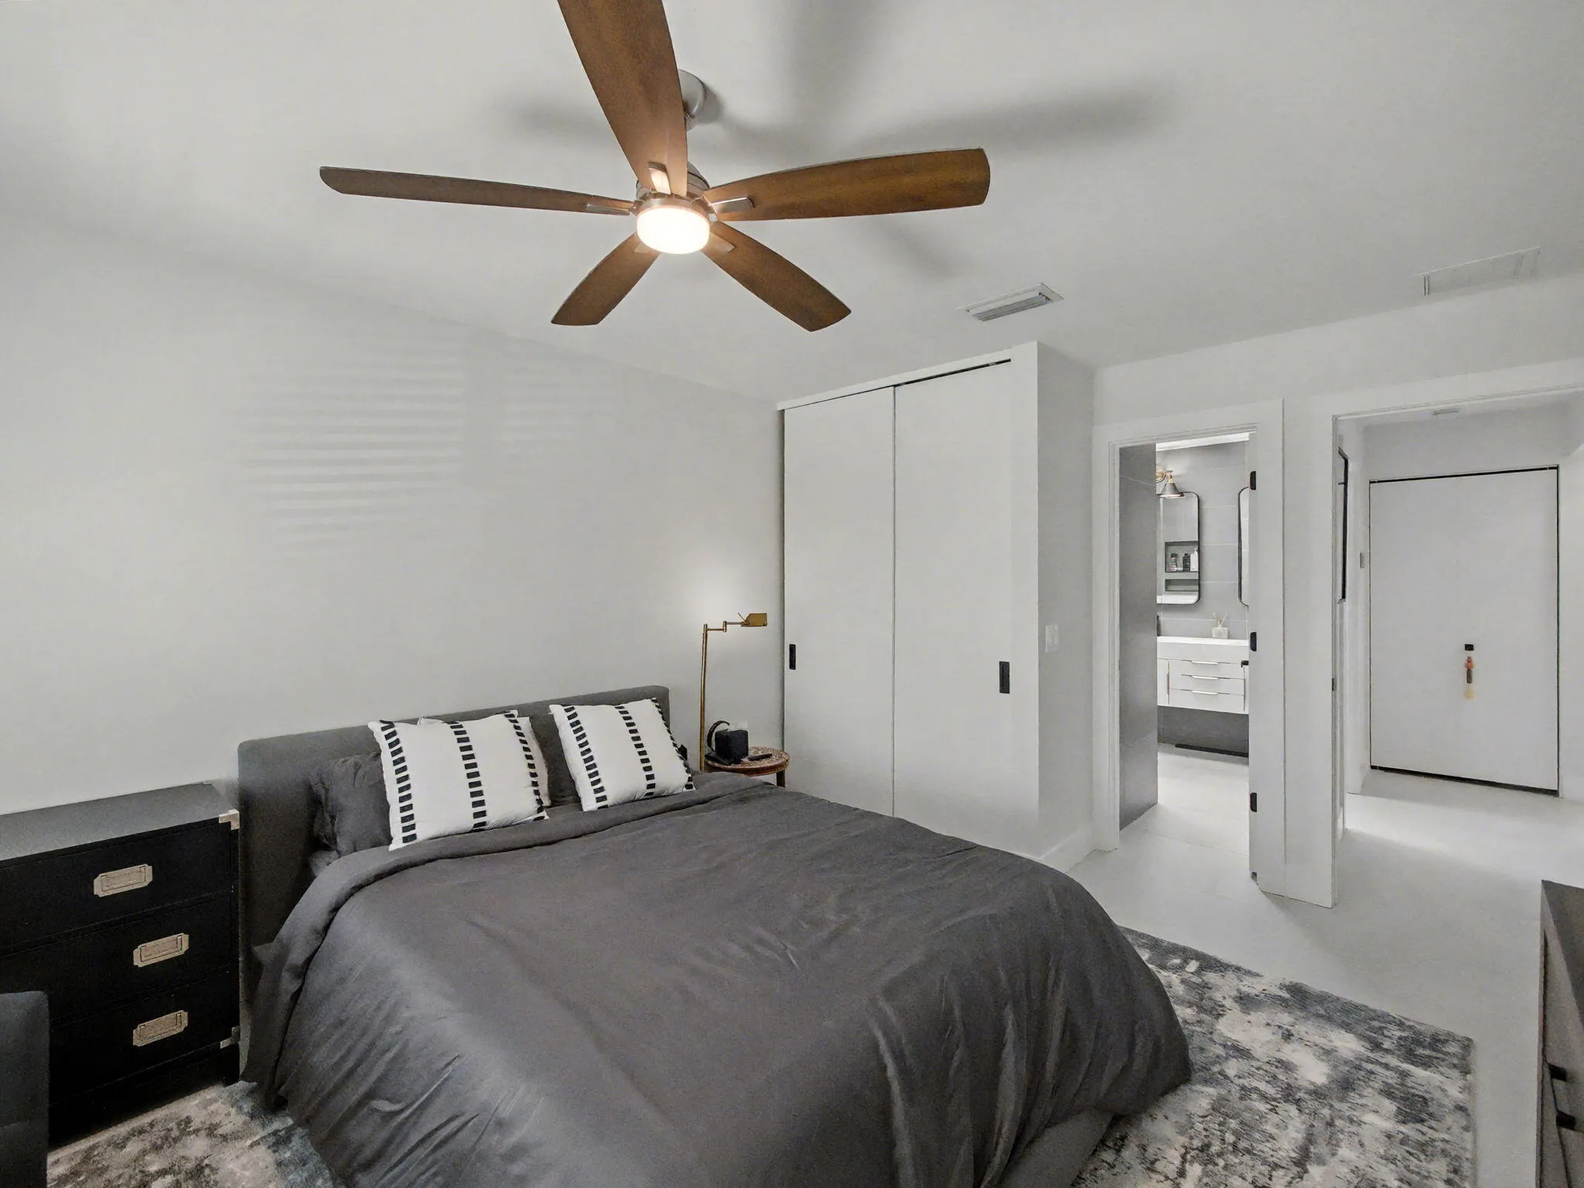
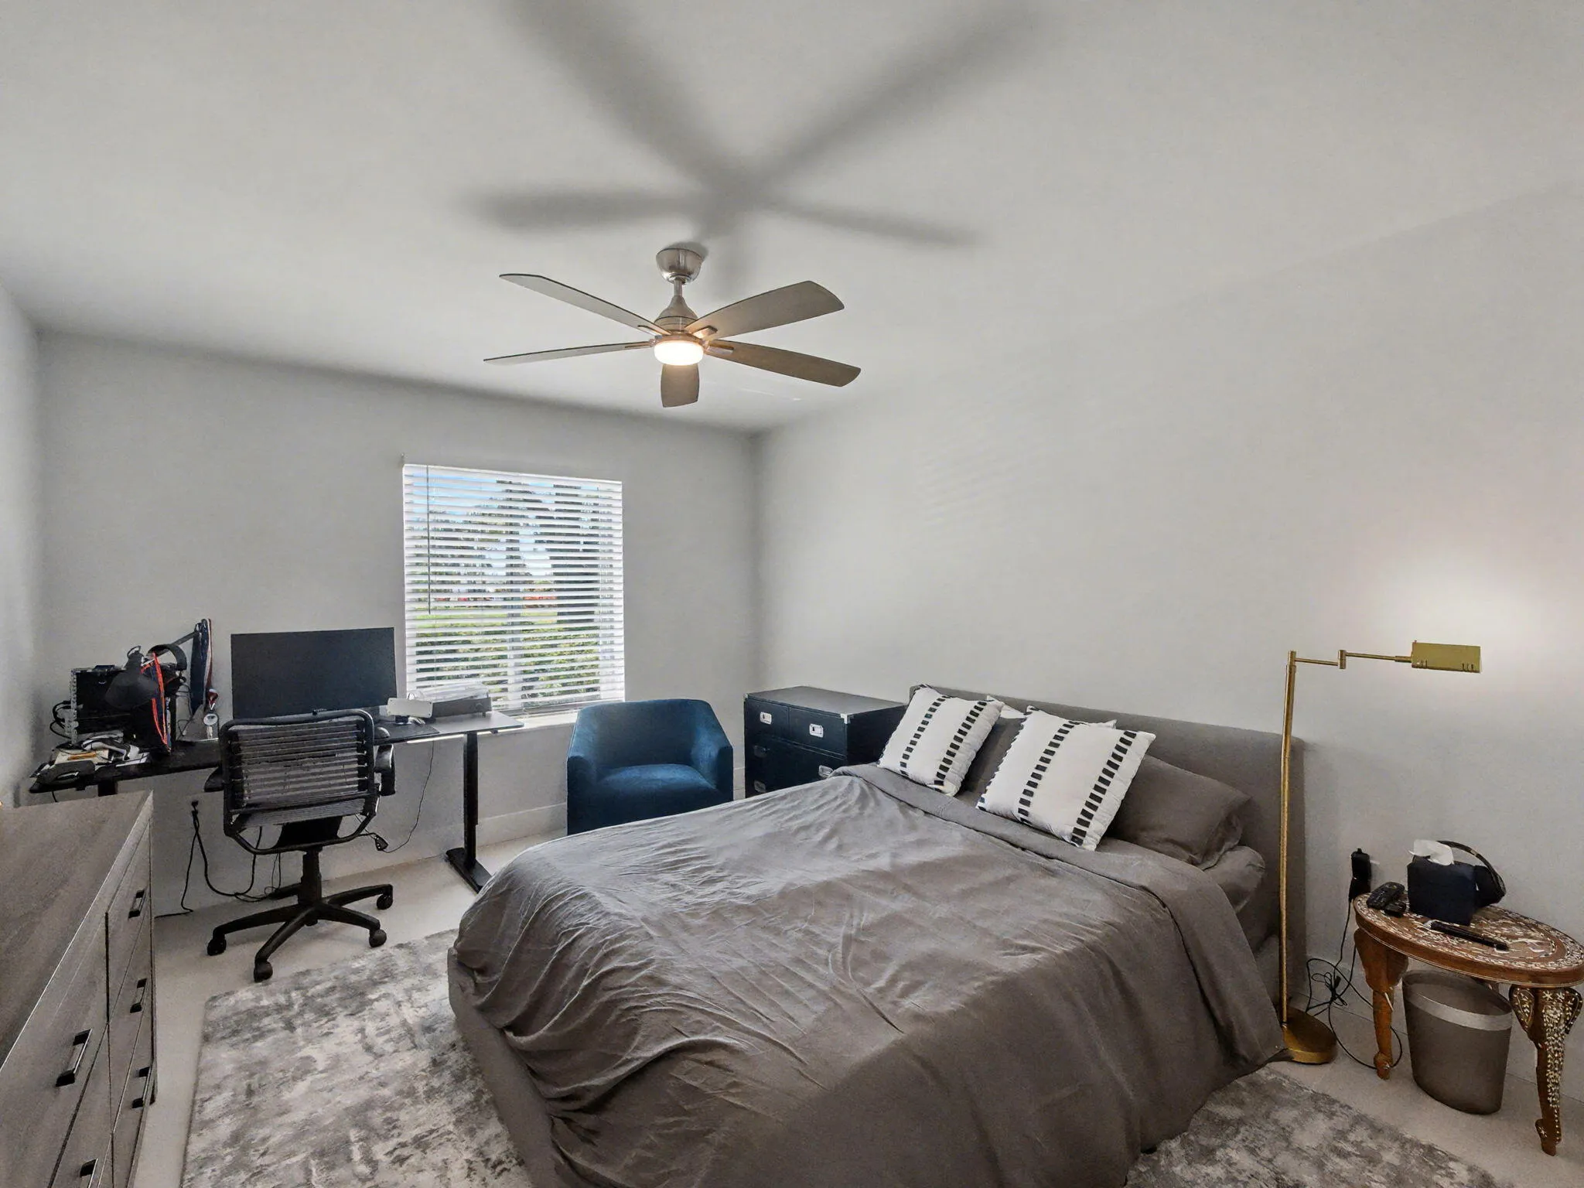
  • Cooling System: Central Air, Ceiling Fan(s)
  • Patio: Patio
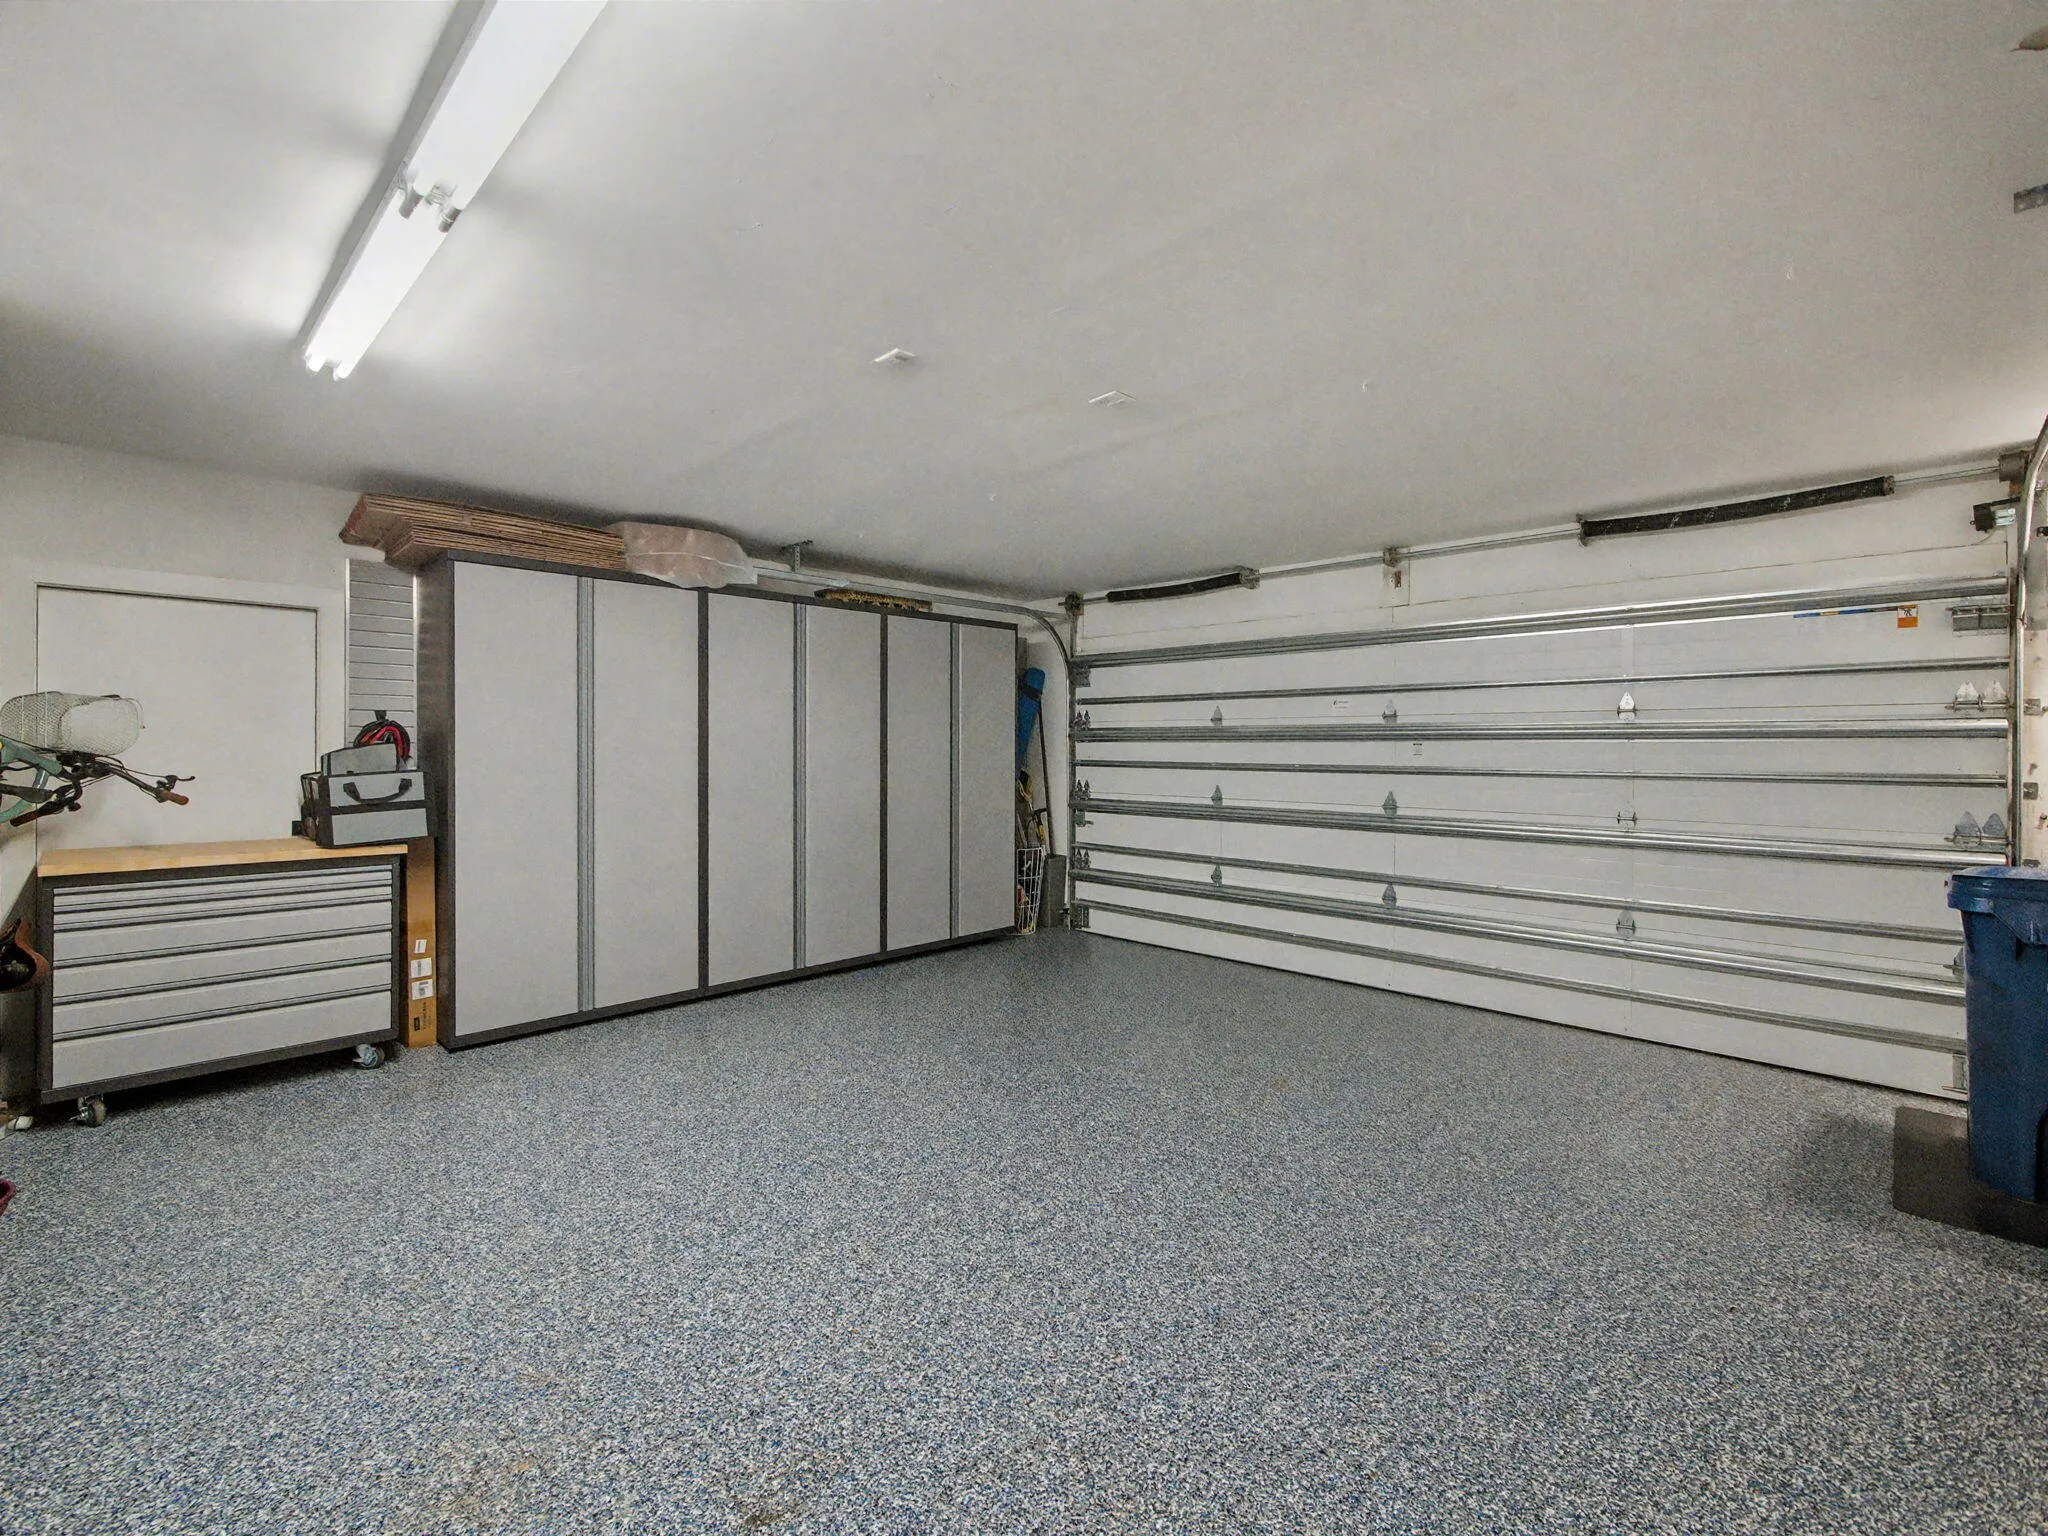
  • Parking: Driveway, Garage, Garage Door Opener, Attached, Two or More Spaces

Appliances

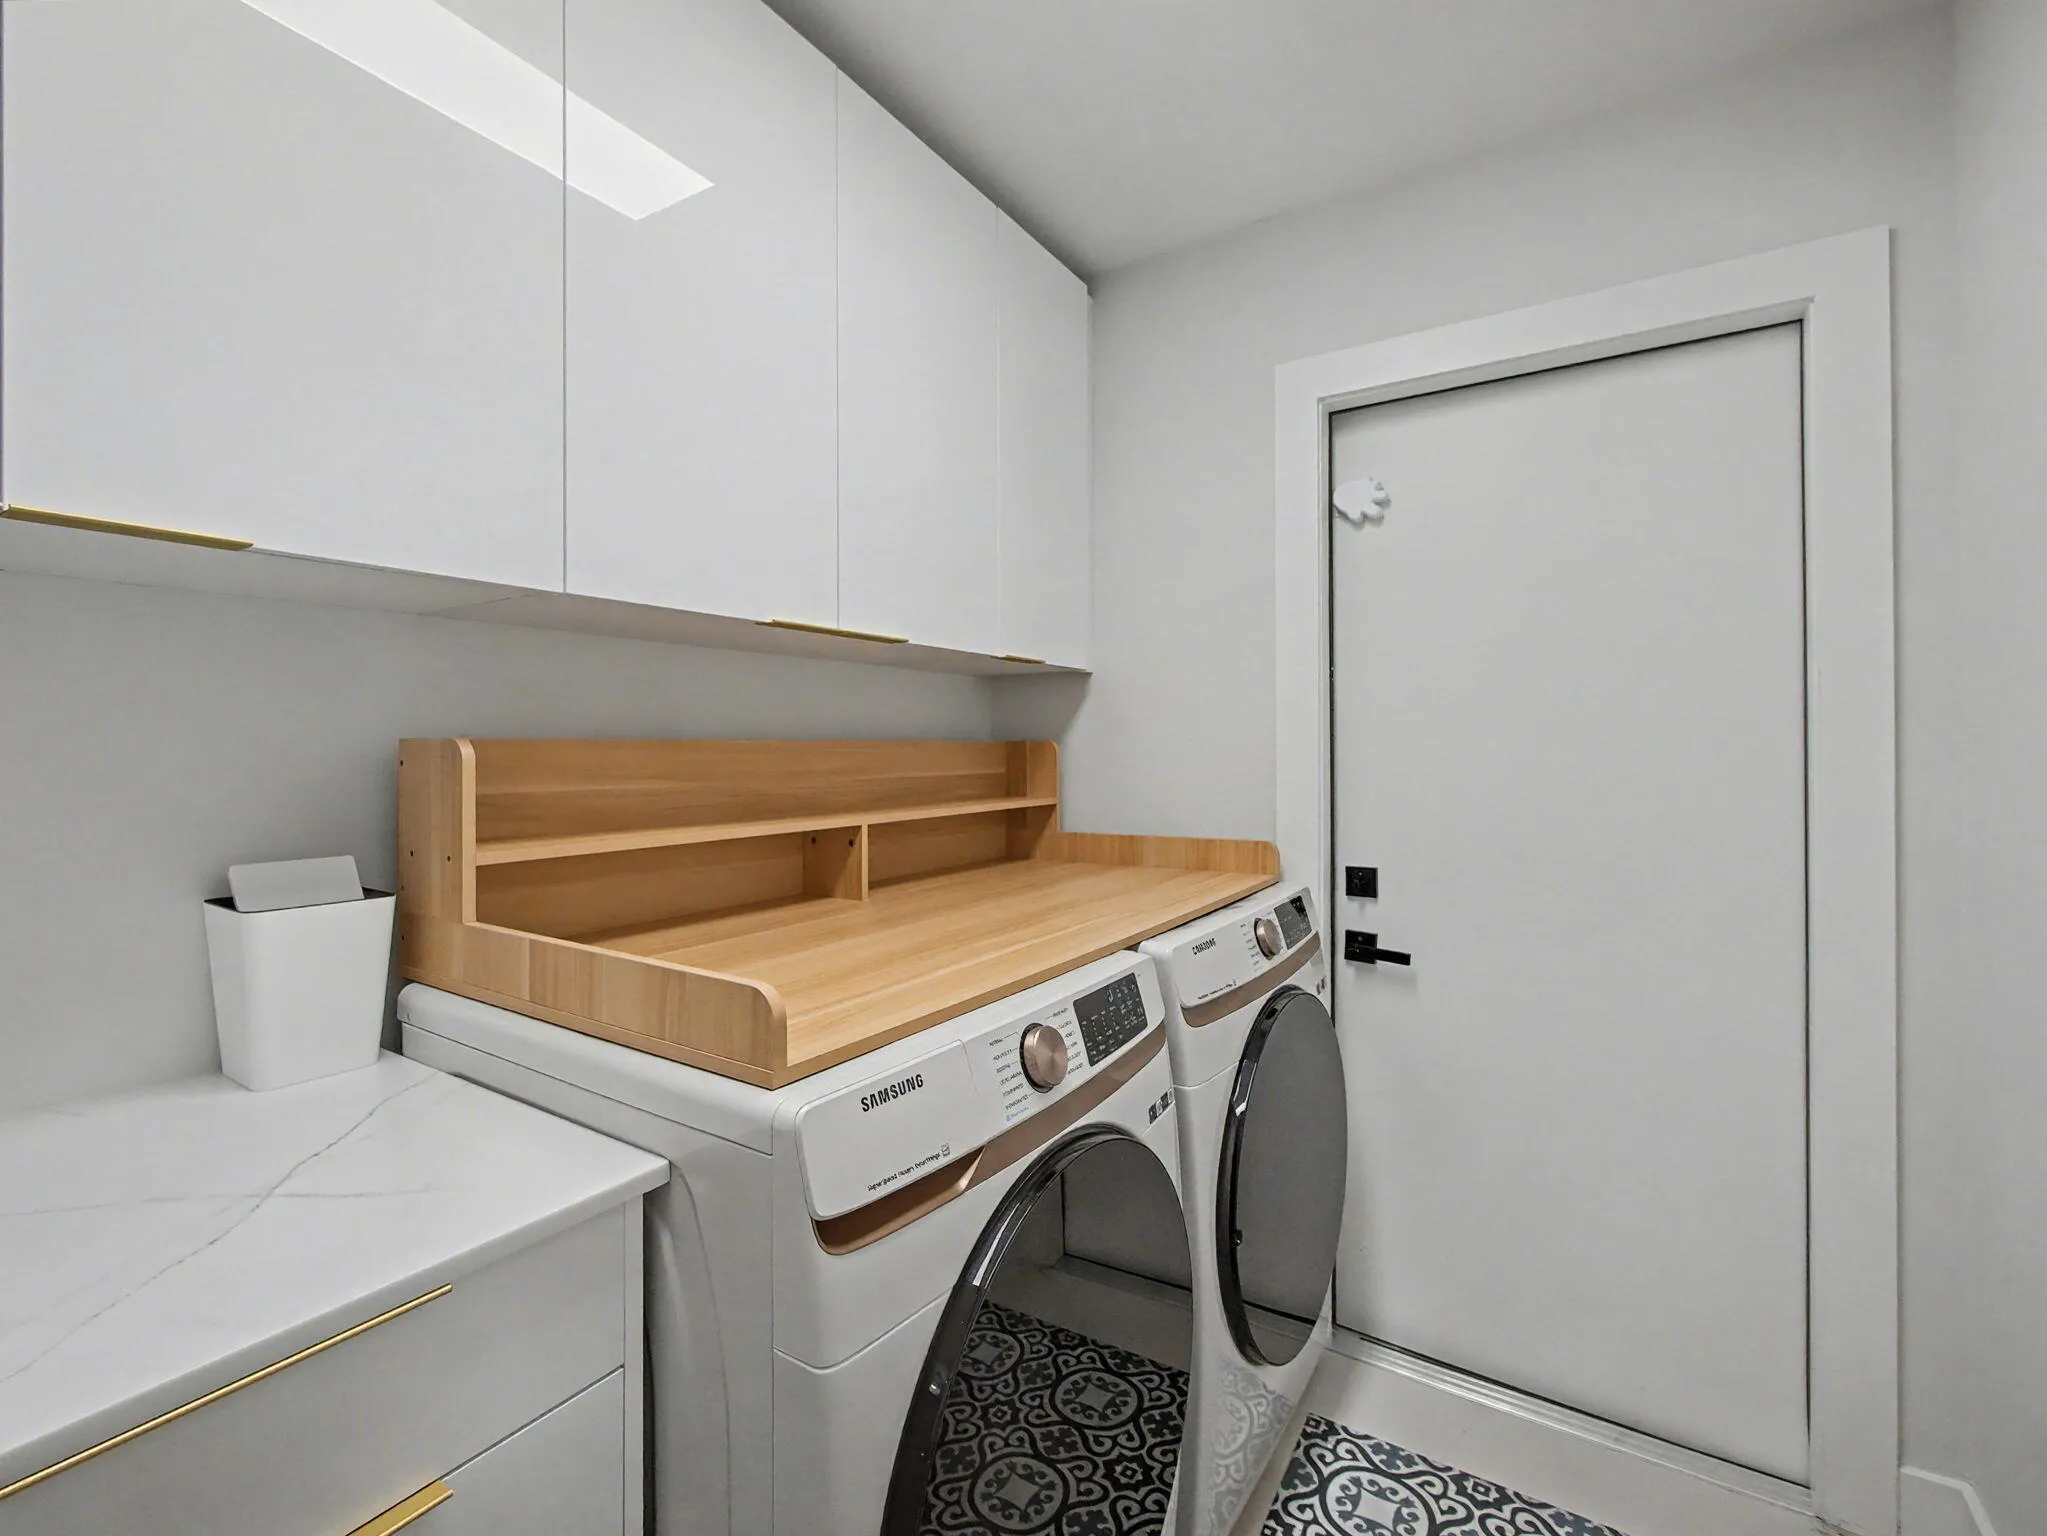
  • Appliances: Dryer, Dishwasher, Electric Range, Microwave, Refrigerator, Self Cleaning Oven, Washer, Disposal, Built-In Oven

Address Map

  • Country: US
  • State: FL
  • County: Palm Beach
  • City: Jupiter
  • Subdivision: RIDGE AT THE BLUFFS
  • Zipcode: 33477
  • Street: Dunes Edge
  • Street Number: 101
  • Street Suffix: Road
  • Floor Number: 0
  • Longitude: W81° 56' 0.4''
  • Latitude: N26° 53' 58.9''
  • MLS Area: 5200

MLS Addon

  • Architectural Style: Two Story
  • Association Amenities: Clubhouse, Fitness Center, Pool, Management, Basketball Court, Trail(s)
  • Association Fee: $931
  • Association Fee Frequency: Quarterly
  • Association Fee Includes: Security, Association Management, Recreation Facilities
  • Close Price: $0
  • Exterior Features: Patio, Fence
  • Flooring: Vinyl
  • Garage Spaces: 2
  • High School: William T Dwyer
  • Insurance Expense: $0
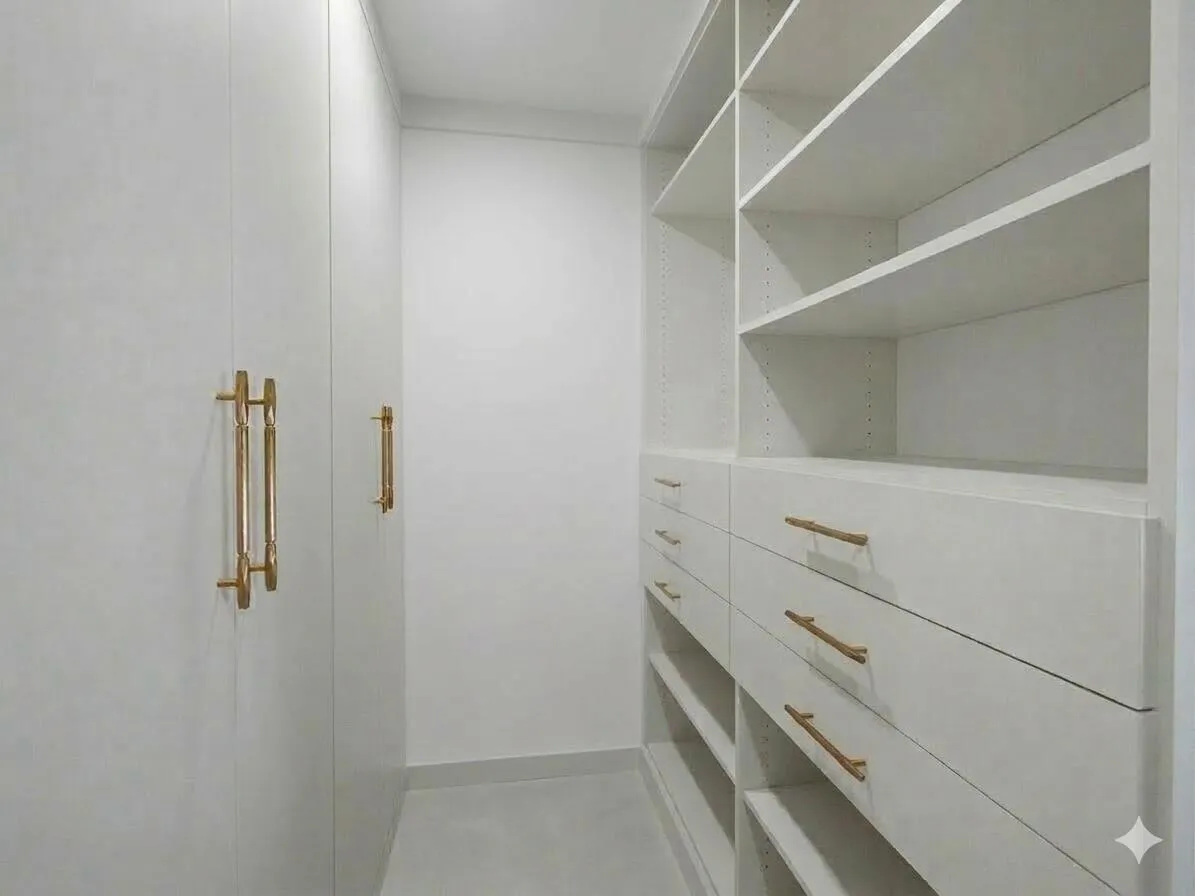
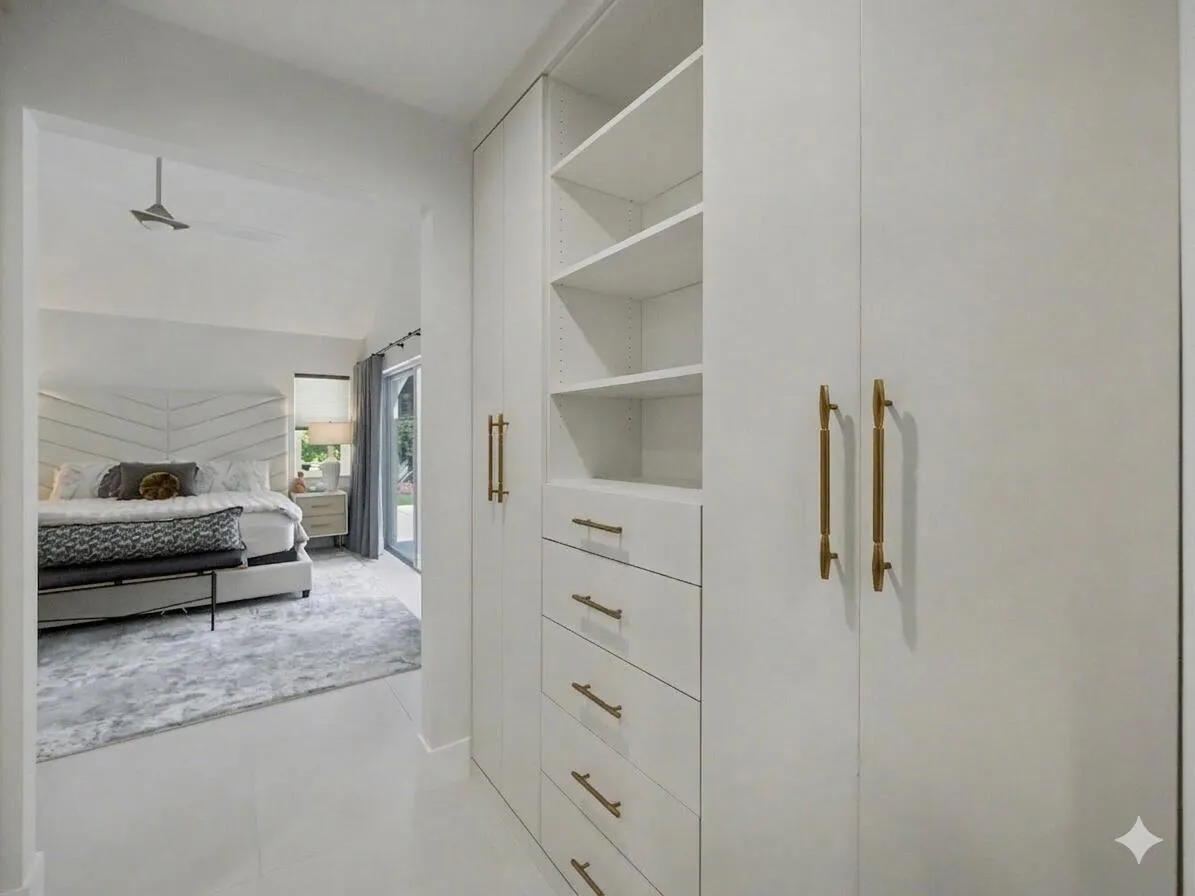
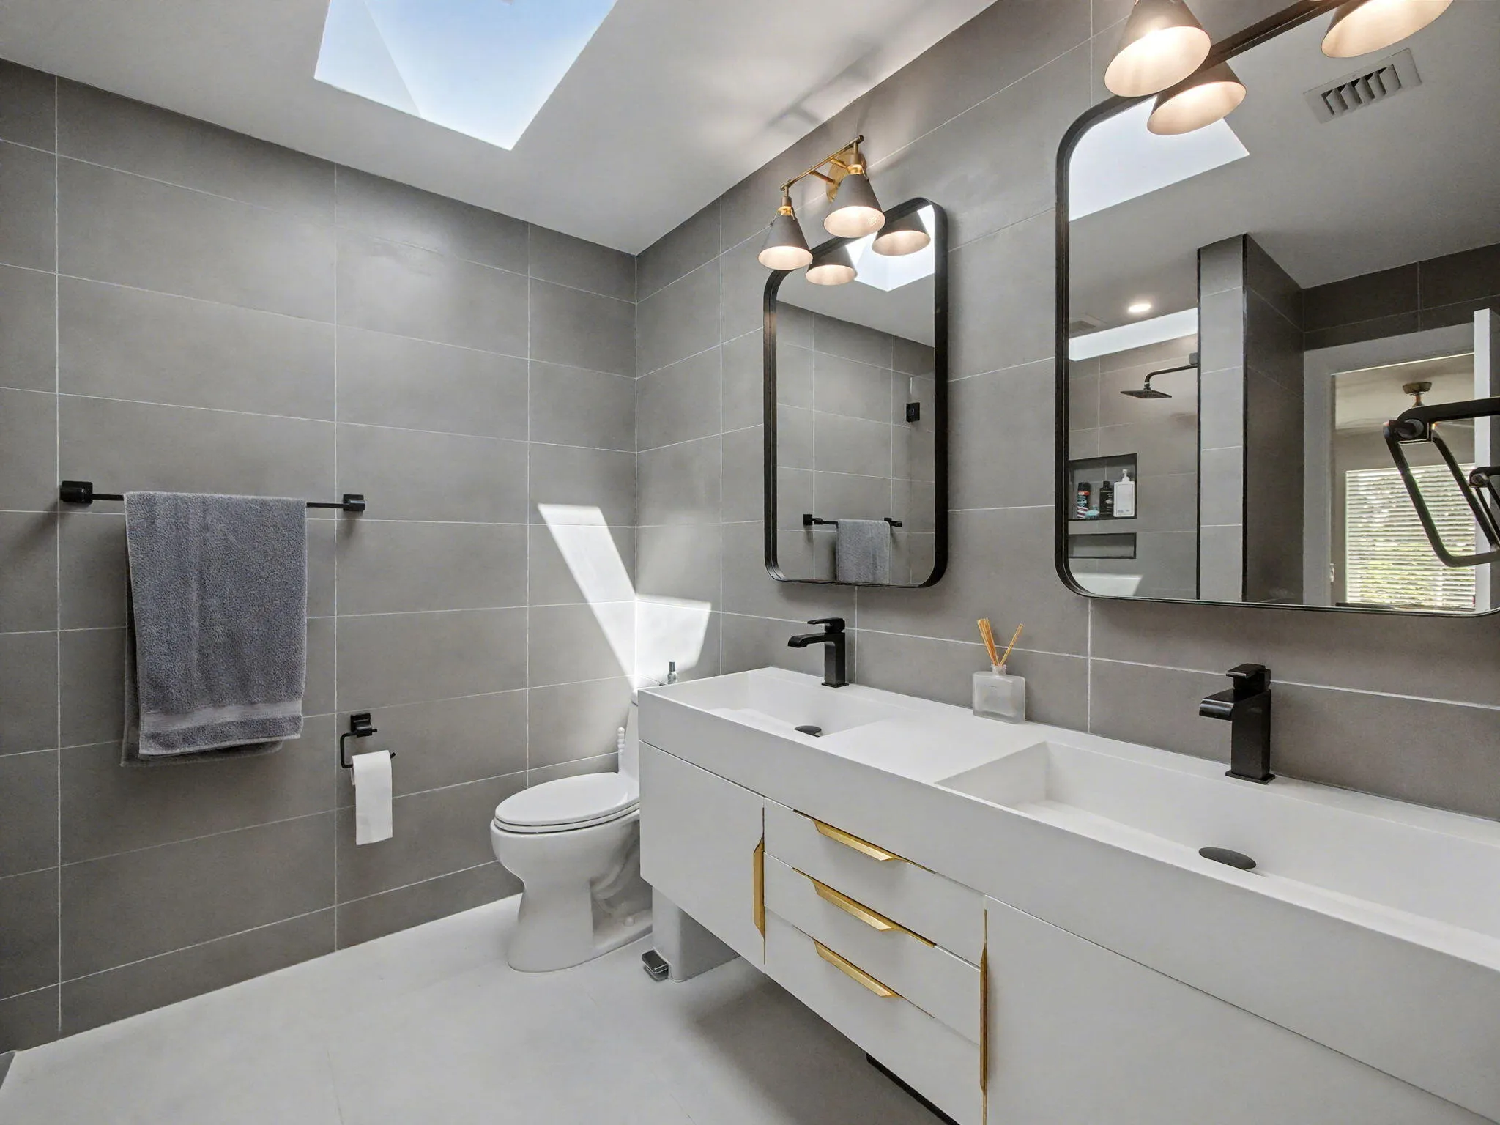
  • Interior Features: Bedroom on Main Level, Dual Sinks, Living/Dining Room, Closet Cabinetry, Walk-In Closet(s), Kitchen Island, Main Living Area Entry Level, Built-in Features, High Ceilings, Pantry, Main Level Primary, Vaulted Ceiling(s), Kitchen/Dining Combo, Attic, Breakfast Bar, Loft, Pull Down Attic Stairs
  • Laundry Features: Laundry Tub
  • Levels: Two, One
  • Lot Features: < 1/4 Acre, <1 Acre, Sprinklers Automatic, Buyer Approval Required
  • New Taxes Expense: $0
  • Stories: 1
  • Stories Total: 1
  • Tax Annual Amount: $18,267
  • Utilities: Sewer Available, Water Available
  • Window Features: Impact Glass

Location

Listing Updated: 2026-06-26 02:21:19
  • Property Type : Single Family
  • Property Sub Type : Single Family Residence
  • Listing Type : For Sale
  • Listing ID : B26004204
  • Price : $1,749,000
  • View : Bay, Canal, Ocean, Other, Water
  • Bedrooms : 4
  • Bathrooms : 3
  • Full Bathrooms : 3
  • Half Bathrooms : 0
  • Square Footage : 2,169 Sqft
  • Year Built : 1986
  • Lot Area : 0.14 Acre
  • Listing Status : Active
  • Days On Market : 127
Contact Agent
Required
Required
Required
By proceeding, you consent to receive calls and texts at the number you provided, including marketing by autodialer and prerecorded and artificial voice, and ettmail, about your inquiry and other home-related matters, but not as a condition of any purchase.

Similar Single Family