• Share

309 Claremont Lane, West Palm Beach, Florida 33404

Active For Sale
$3,100,000
  • Beds 5
  • Baths 4
  • Sq Ft 3,402 Sqft
  • Visits: 6 in 72 days

Description

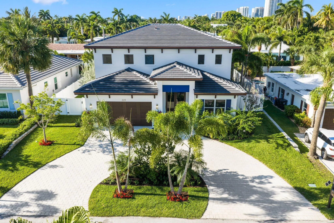
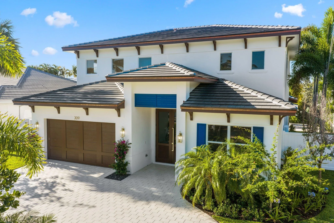
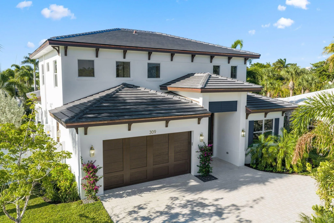
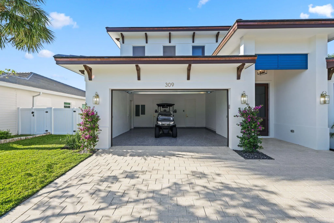
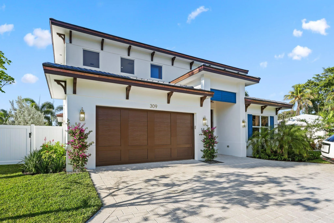
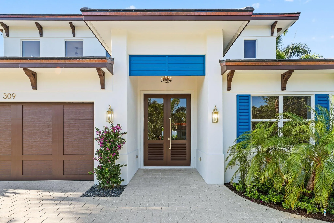
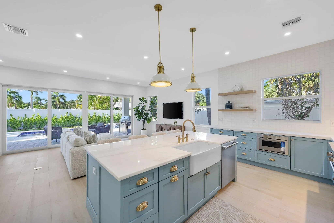
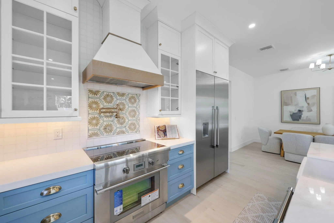
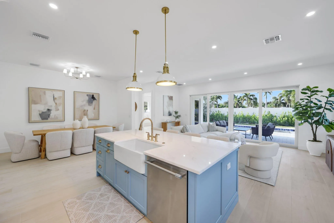
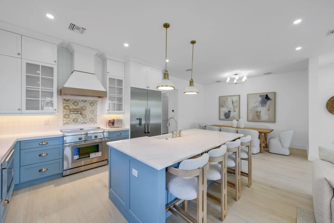
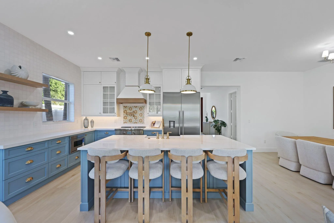
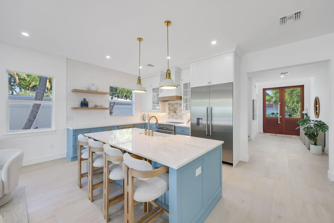
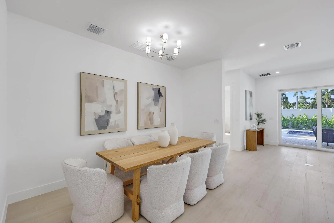
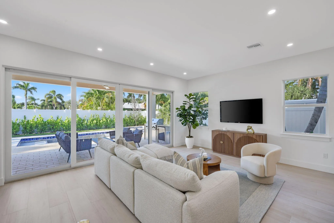
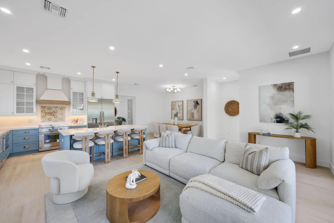
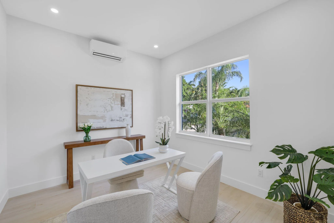
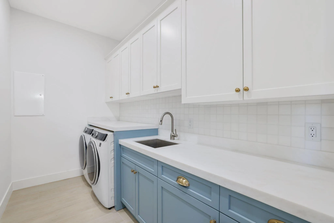
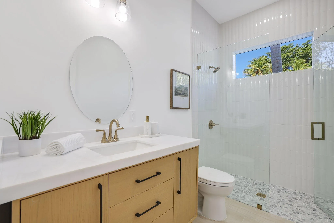
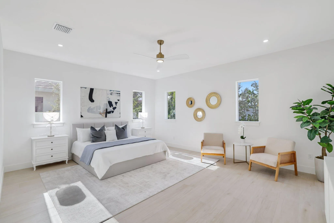
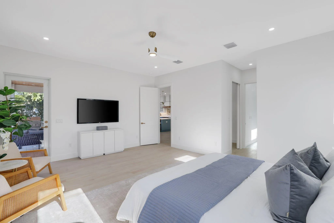
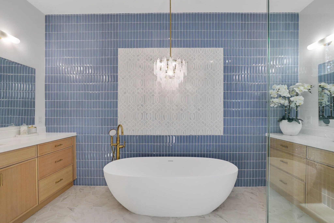
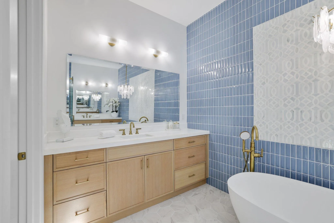
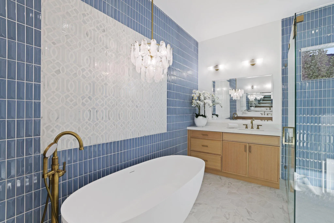
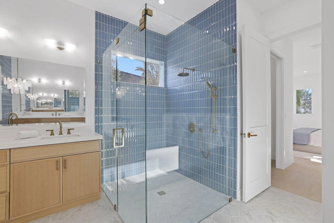
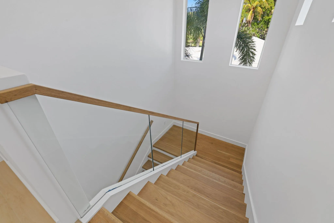
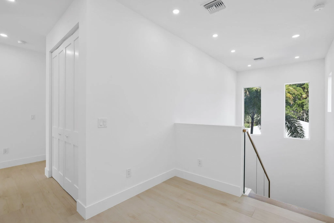
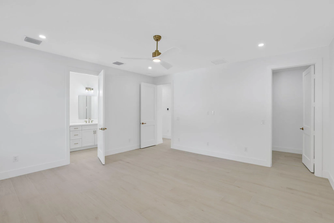
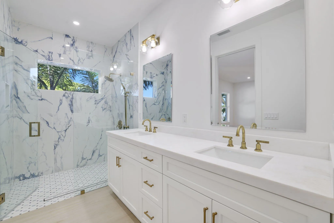
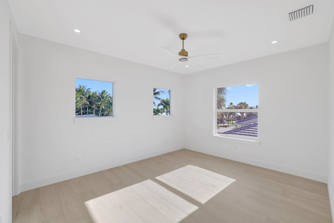
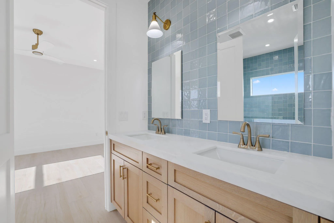
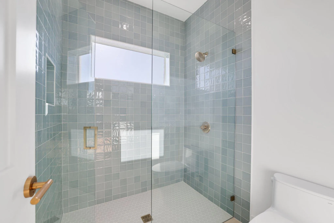
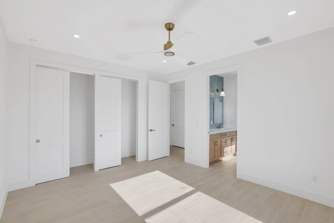
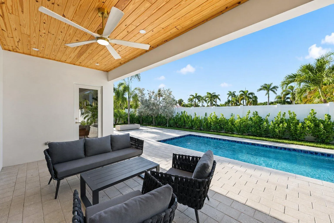
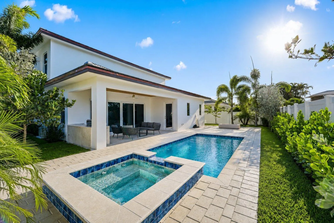
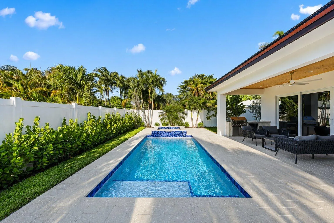
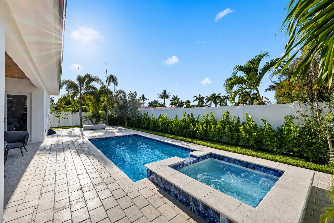
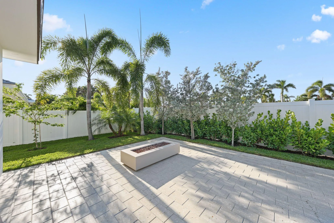
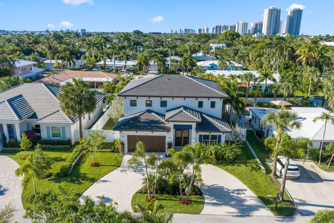
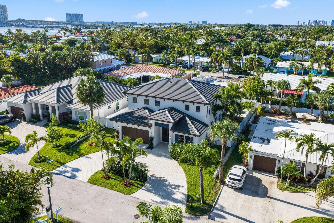
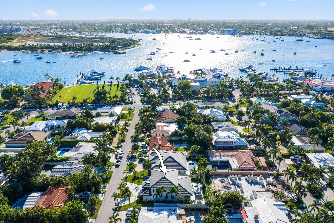
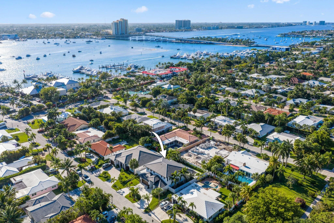
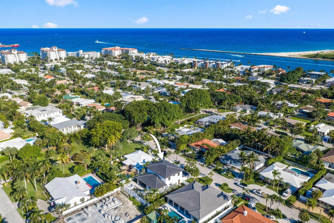
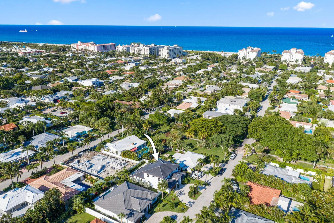
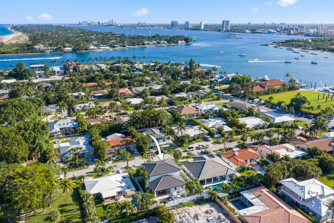
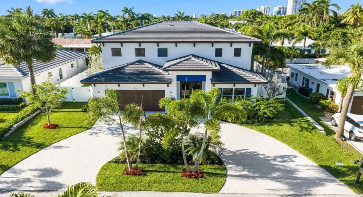
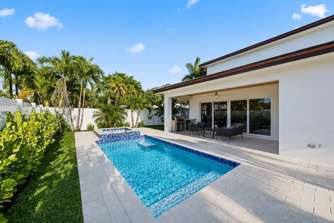
Experience island living at its finest in this newly completed custom residence by NRH Homes, the premier builder in Palm Beach Shores! Ideally located just 500 feet from the renowned Sailfish Marina and walking distance to pristine crystal clear beaches! The generous floor plan spans over 3,400 square feet of living space and offers 5 spacious bedrooms, including two master suites – one on each floor, 4 full baths, large laundry room, designer kitchen, two car garage with 6 seater golf cart, resort style pool/spa with outdoor kitchen and so much more! Singer Island offers all you could need in a close distance – beautiful beaches, fine dining, spas, marinas and shopping!

Features

  • Swimming Pool: Pool, Private, Pool/Spa Combo
  • Heating System: Heat Pump, Central, Electric
  • Cooling System: Electric, Central Air, Ceiling Fan(s)
  • Patio: Patio
  • Parking: Driveway, Garage, Circular Driveway, Attached, Two or More Spaces

Appliances

  • Appliances: Dryer, Dishwasher, Electric Range, Microwave, Refrigerator, Self Cleaning Oven, Washer, Disposal, Built-In Oven, Ice Maker, Gas Water Heater

Address Map

  • Country: US
  • State: FL
  • County: Palm Beach
  • City: West Palm Beach
  • Subdivision: PALM BEACH SHORES
  • Zipcode: 33404
  • Street: Claremont
  • Street Number: 309
  • Street Suffix: Lane
  • Floor Number: 0
  • Longitude: W81° 57' 45.9''
  • Latitude: N26° 46' 36.8''
  • Directions: Head East on Blue Heron over the bridge. Turn right on Lake Drive. Turn left on Claremont. House in on the left.
  • MLS Area: 5240

MLS Addon

  • Architectural Style: Two Story
  • Association Amenities: Pool
  • Association Fee: $0
  • Close Price: $0
  • Exterior Features: Barbecue, Patio, Fence, Outdoor Grill
  • Flooring: Ceramic Tile, Tile, Wood, Hardwood
  • Garage Spaces: 2
  • High School: William T Dwyer
  • Insurance Expense: $0
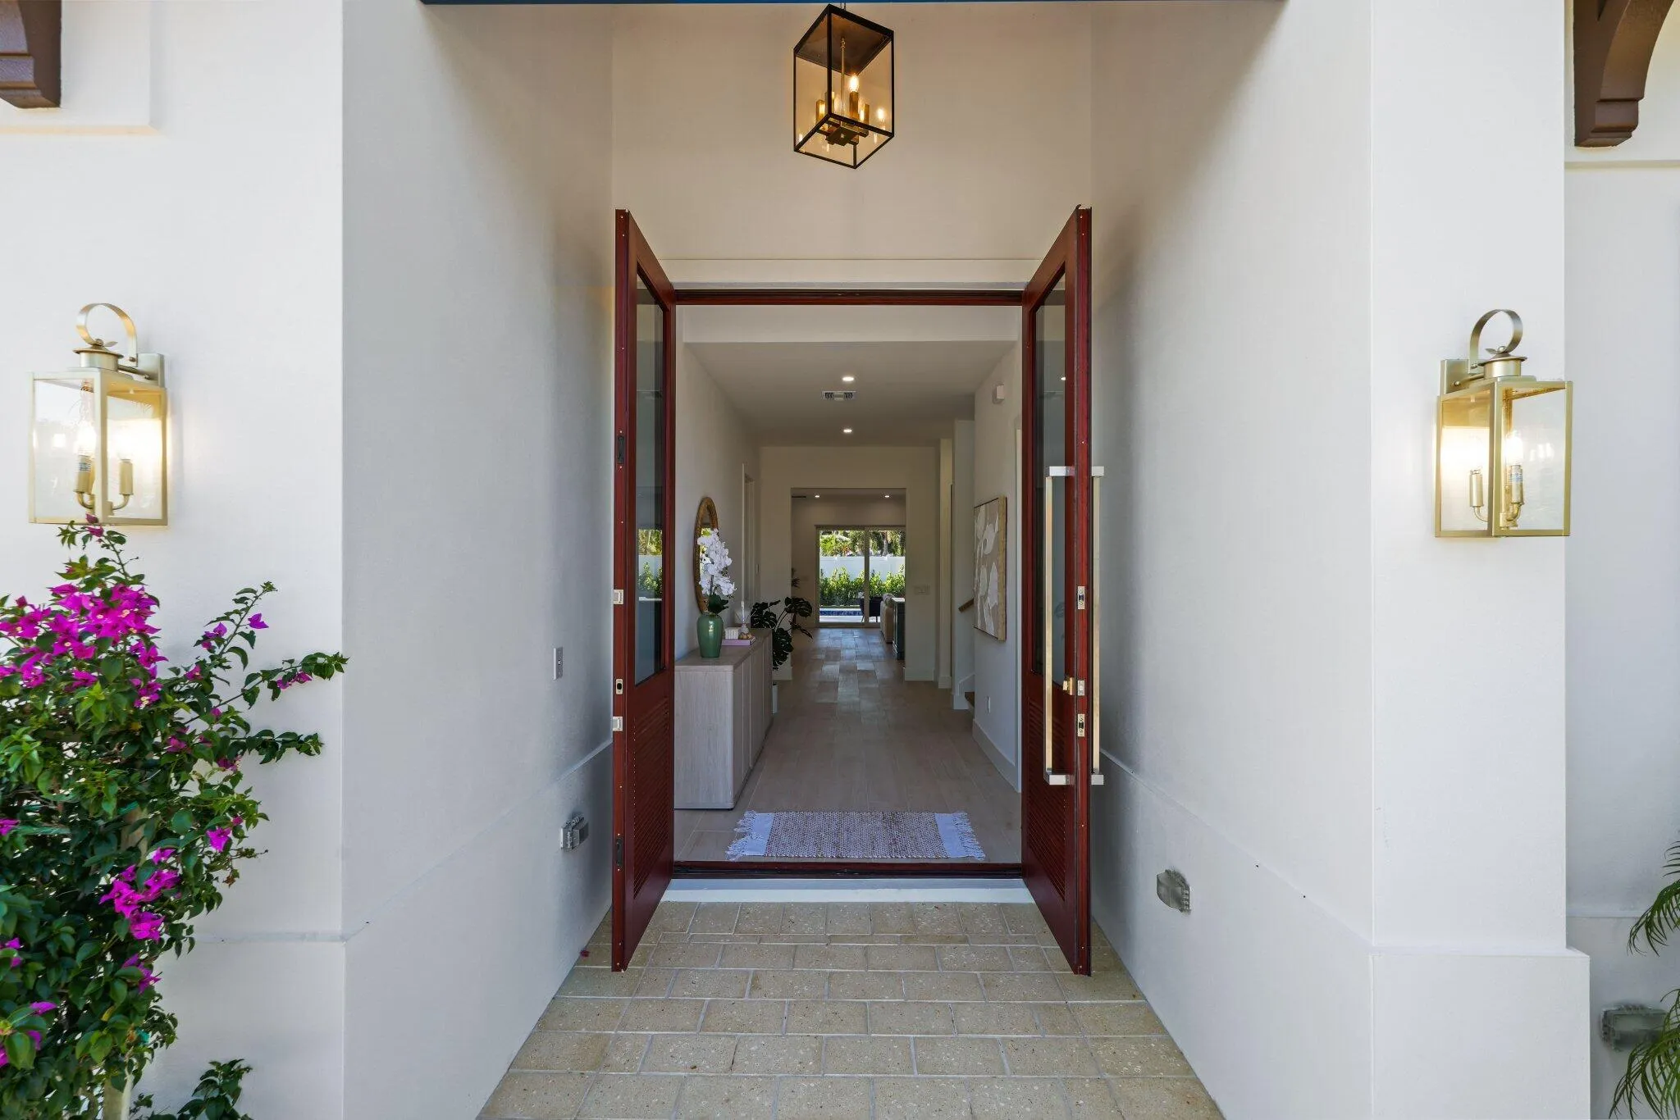
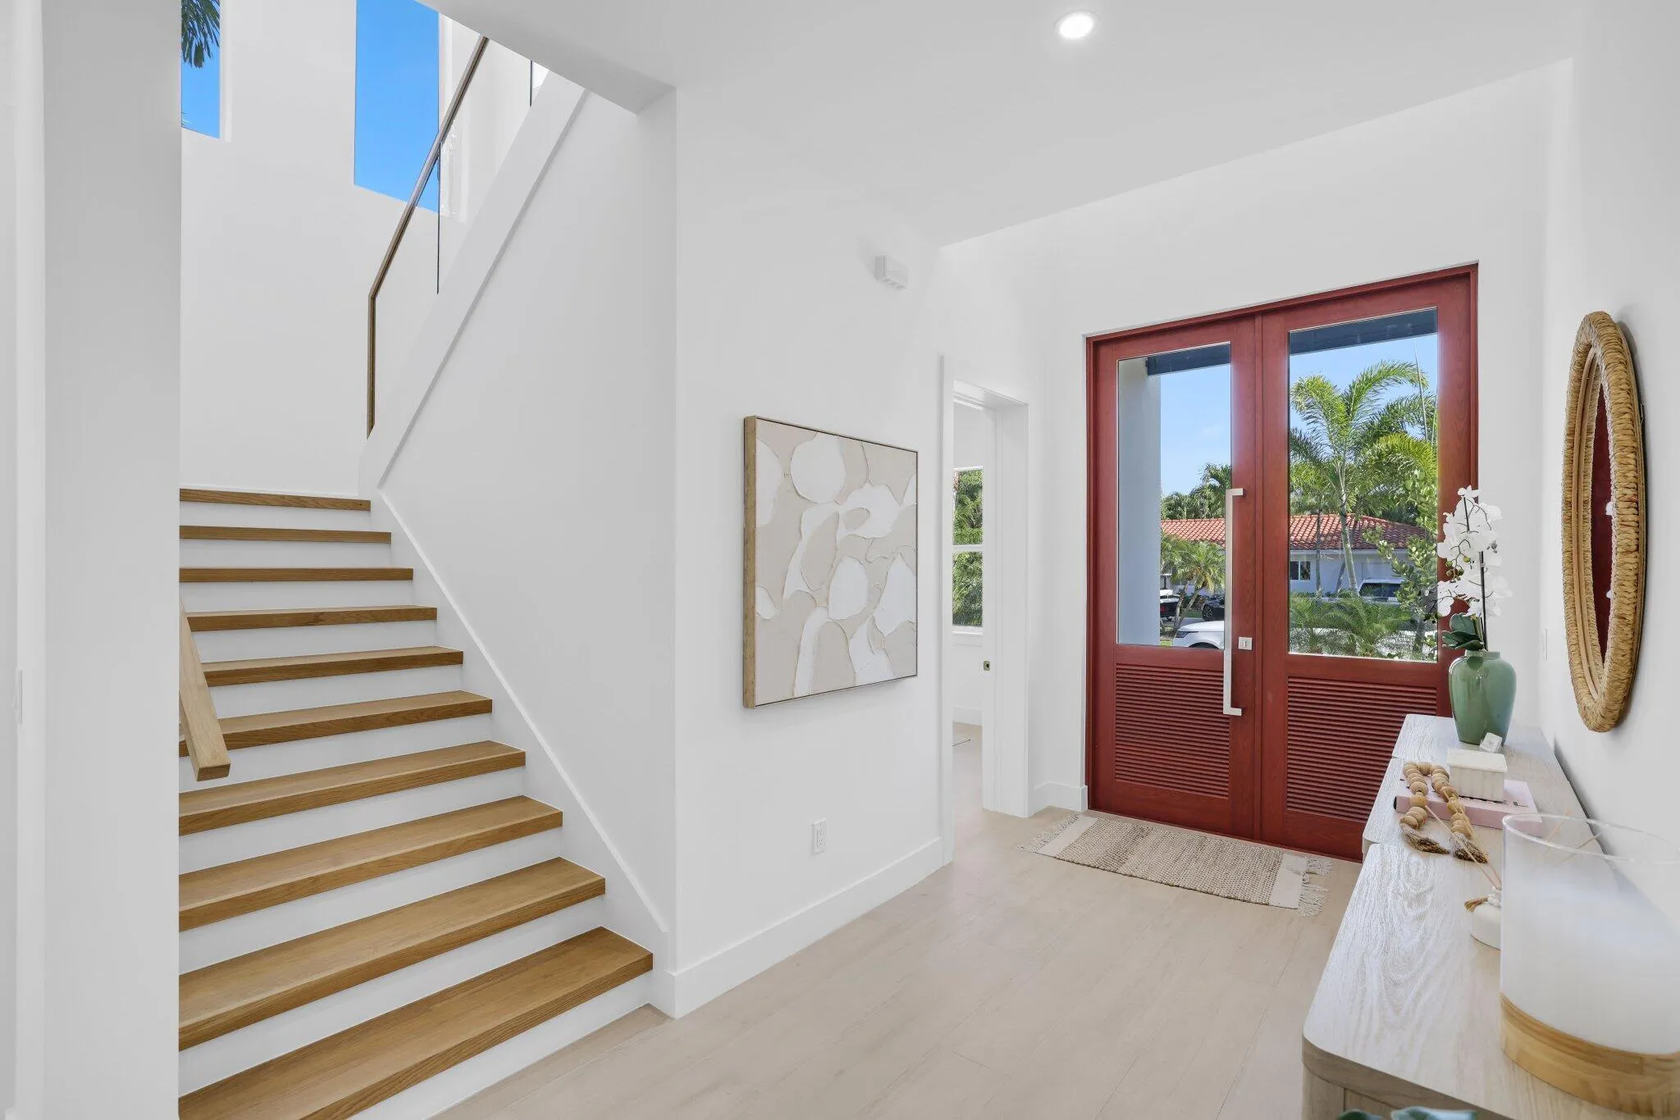
  • Interior Features: Bedroom on Main Level, Upper Level Primary, Entrance Foyer, French Door(s)/Atrium Door(s), Walk-In Closet(s), Kitchen Island, Garden Tub/Roman Tub, High Ceilings, Pantry, Custom Mirrors, Main Level Primary, Attic, Loft, Pull Down Attic Stairs
  • Levels: Two
  • Lot Features: < 1/4 Acre, <1 Acre
  • Middle Or Junior School: John F. Kennedy
  • New Taxes Expense: $0
  • Spa Features: Hot Tub, In Ground, Heated
  • Stories: 2
  • Stories Total: 2
  • Tax Annual Amount: $13,719
  • Utilities: Electricity Available, Sewer Available, Water Available, Natural Gas Available
  • Window Features: Impact Glass

Location

Listing Updated: 2026-06-26 06:16:19

  • Property Type : Single Family
  • Property Sub Type : Single Family Residence
  • Listing Type : For Sale
  • Listing ID : B26026429
  • Price : $3,100,000
  • View : Golf Course
  • Bedrooms : 5
  • Bathrooms : 4
  • Full Bathrooms : 4
  • Half Bathrooms : 0
  • Square Footage : 3,402 Sqft
  • Year Built : 2026
  • Lot Area : 0.20 Acre
  • Listing Status : Active
  • Days On Market : 71
Contact Agent
Required
Required
Required
By proceeding, you consent to receive calls and texts at the number you provided, including marketing by autodialer and prerecorded and artificial voice, and ettmail, about your inquiry and other home-related matters, but not as a condition of any purchase.

Similar Single Family