• Share

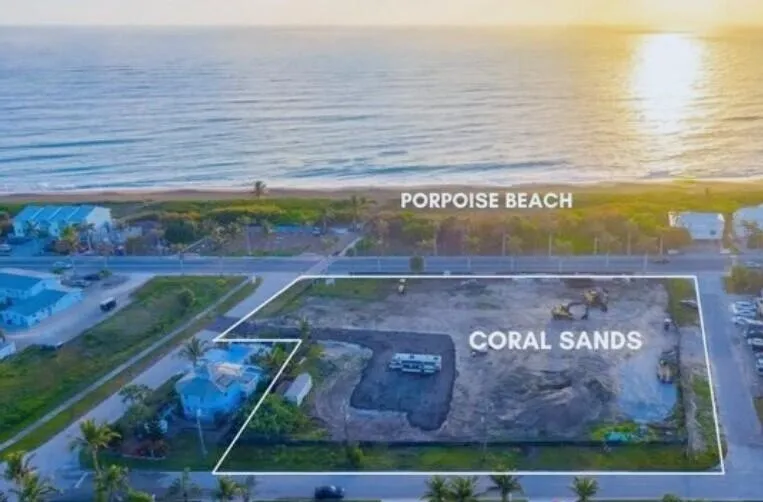
519 Coral Sands Way, Hutchinson Island, Florida 34949

Active For Sale
$2,950,000
  • Beds 3
  • Baths 4
  • Sq Ft 3,016 Sqft
  • Visits: 3 in 104 days

Description

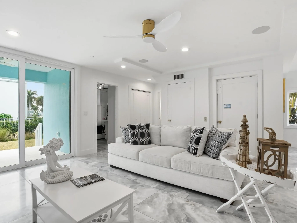
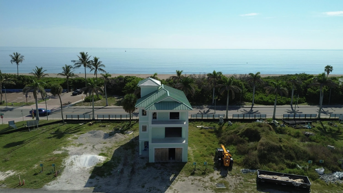
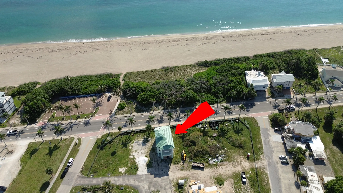
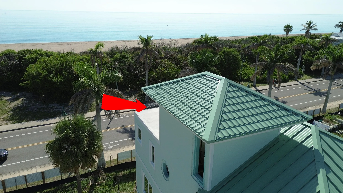
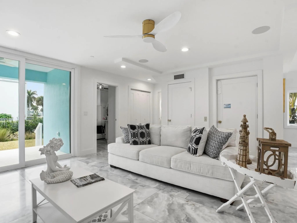
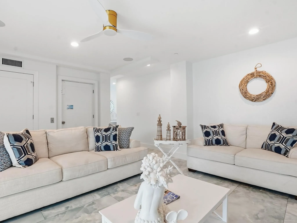
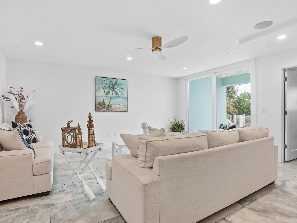
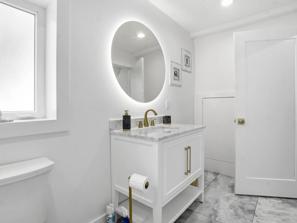
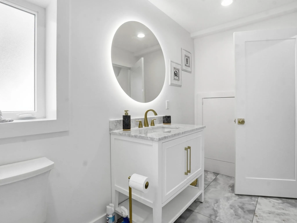
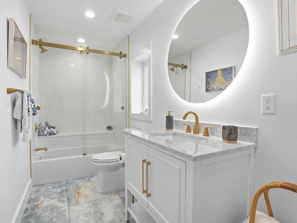
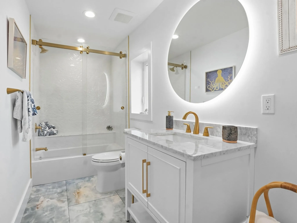
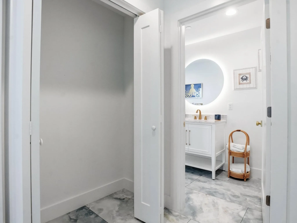
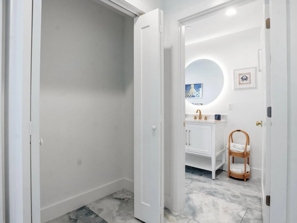
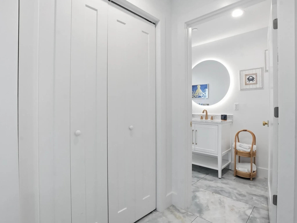
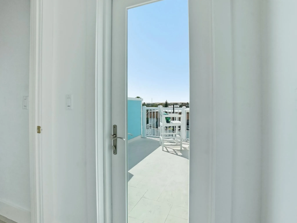
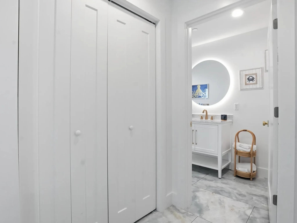
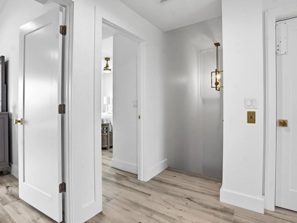
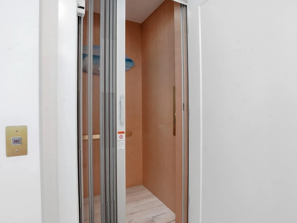
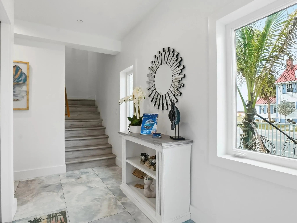
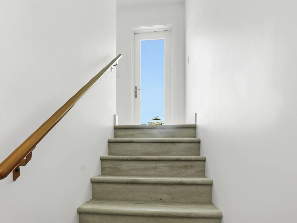
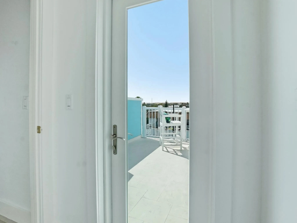
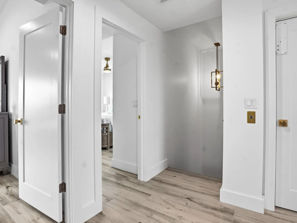
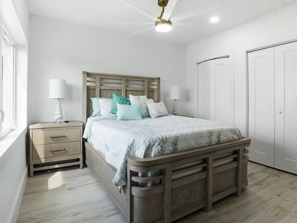
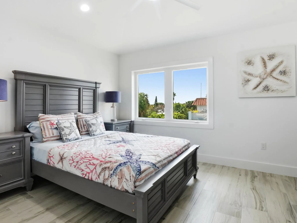
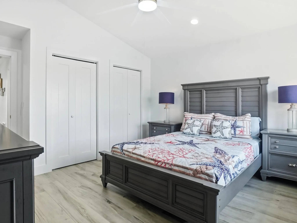
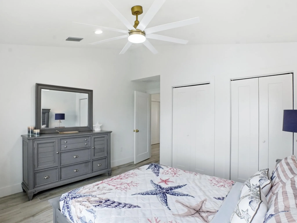
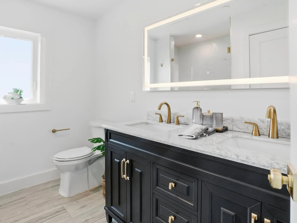
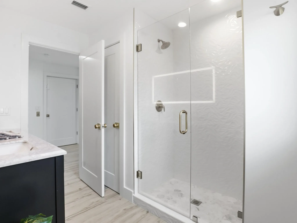
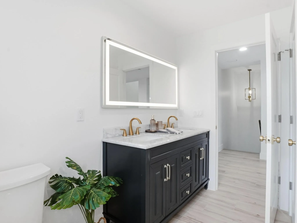
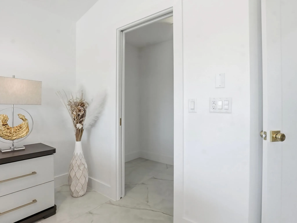
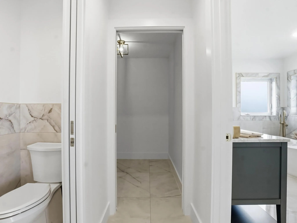
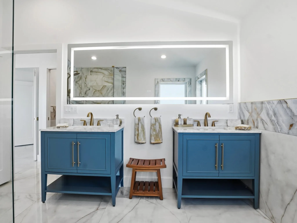
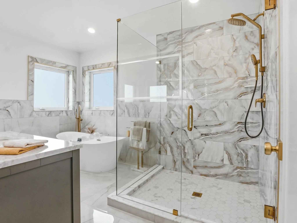
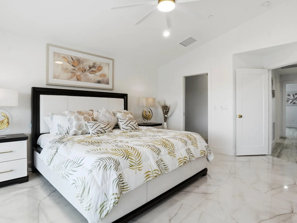
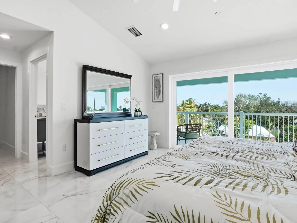
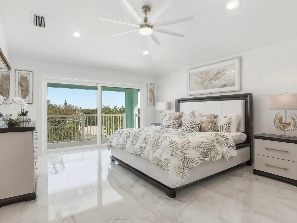
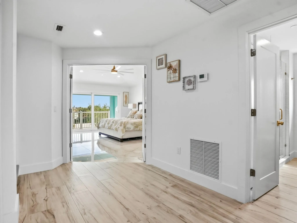
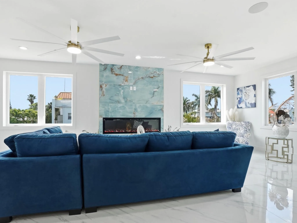
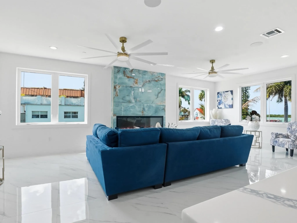
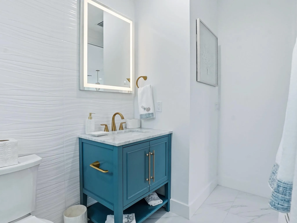
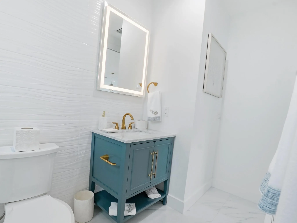
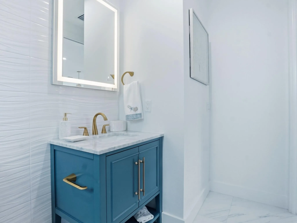
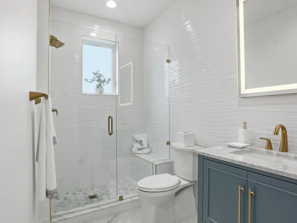
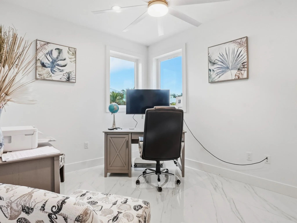
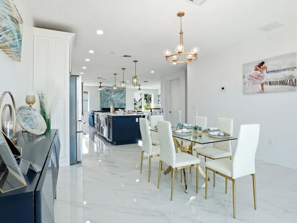
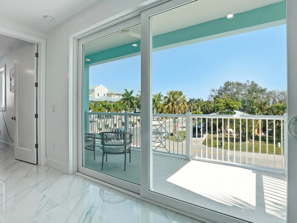
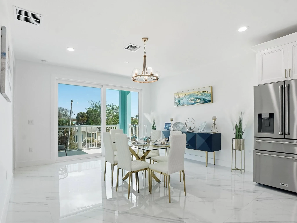
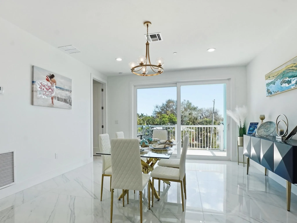
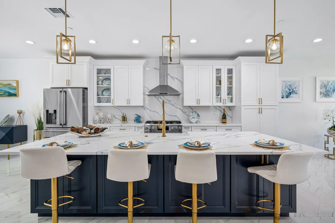
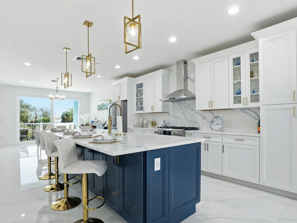
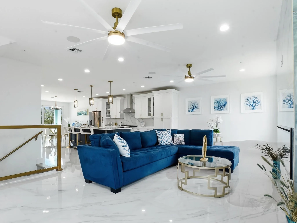
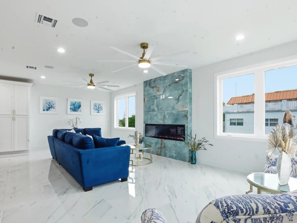
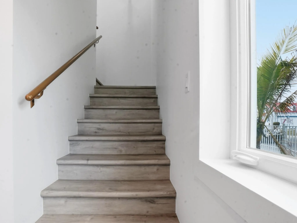
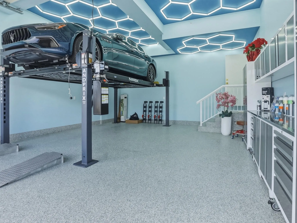
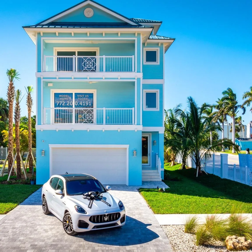
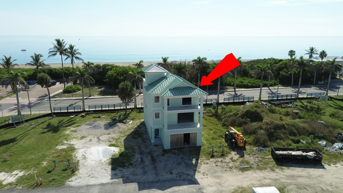
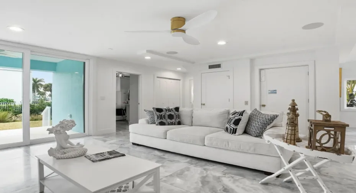
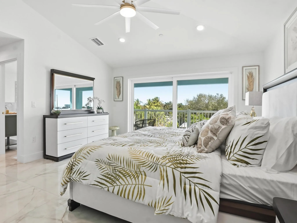
Presenting an exceptional ocean-view single-family residence designed for elevated coastal living. Just steps from the beach, this 3BR, 4BA architectural showpiece features a private elevator and stunning Atlantic views from four private balconies. A dedicated office provides the ideal remote workspace. Buyers may select custom interior finishes to create a personalized, design-forward experience. Expansive living areas open to a private pool, perfect for relaxing or entertaining. A small HOA maintains community standards while preserving exclusivity. Model images shown; final home will be similar. A rare Hutchinson Island opportunity offering refined coastal living and strong luxury rental potential.

Features

  • Swimming Pool: Pool, Private
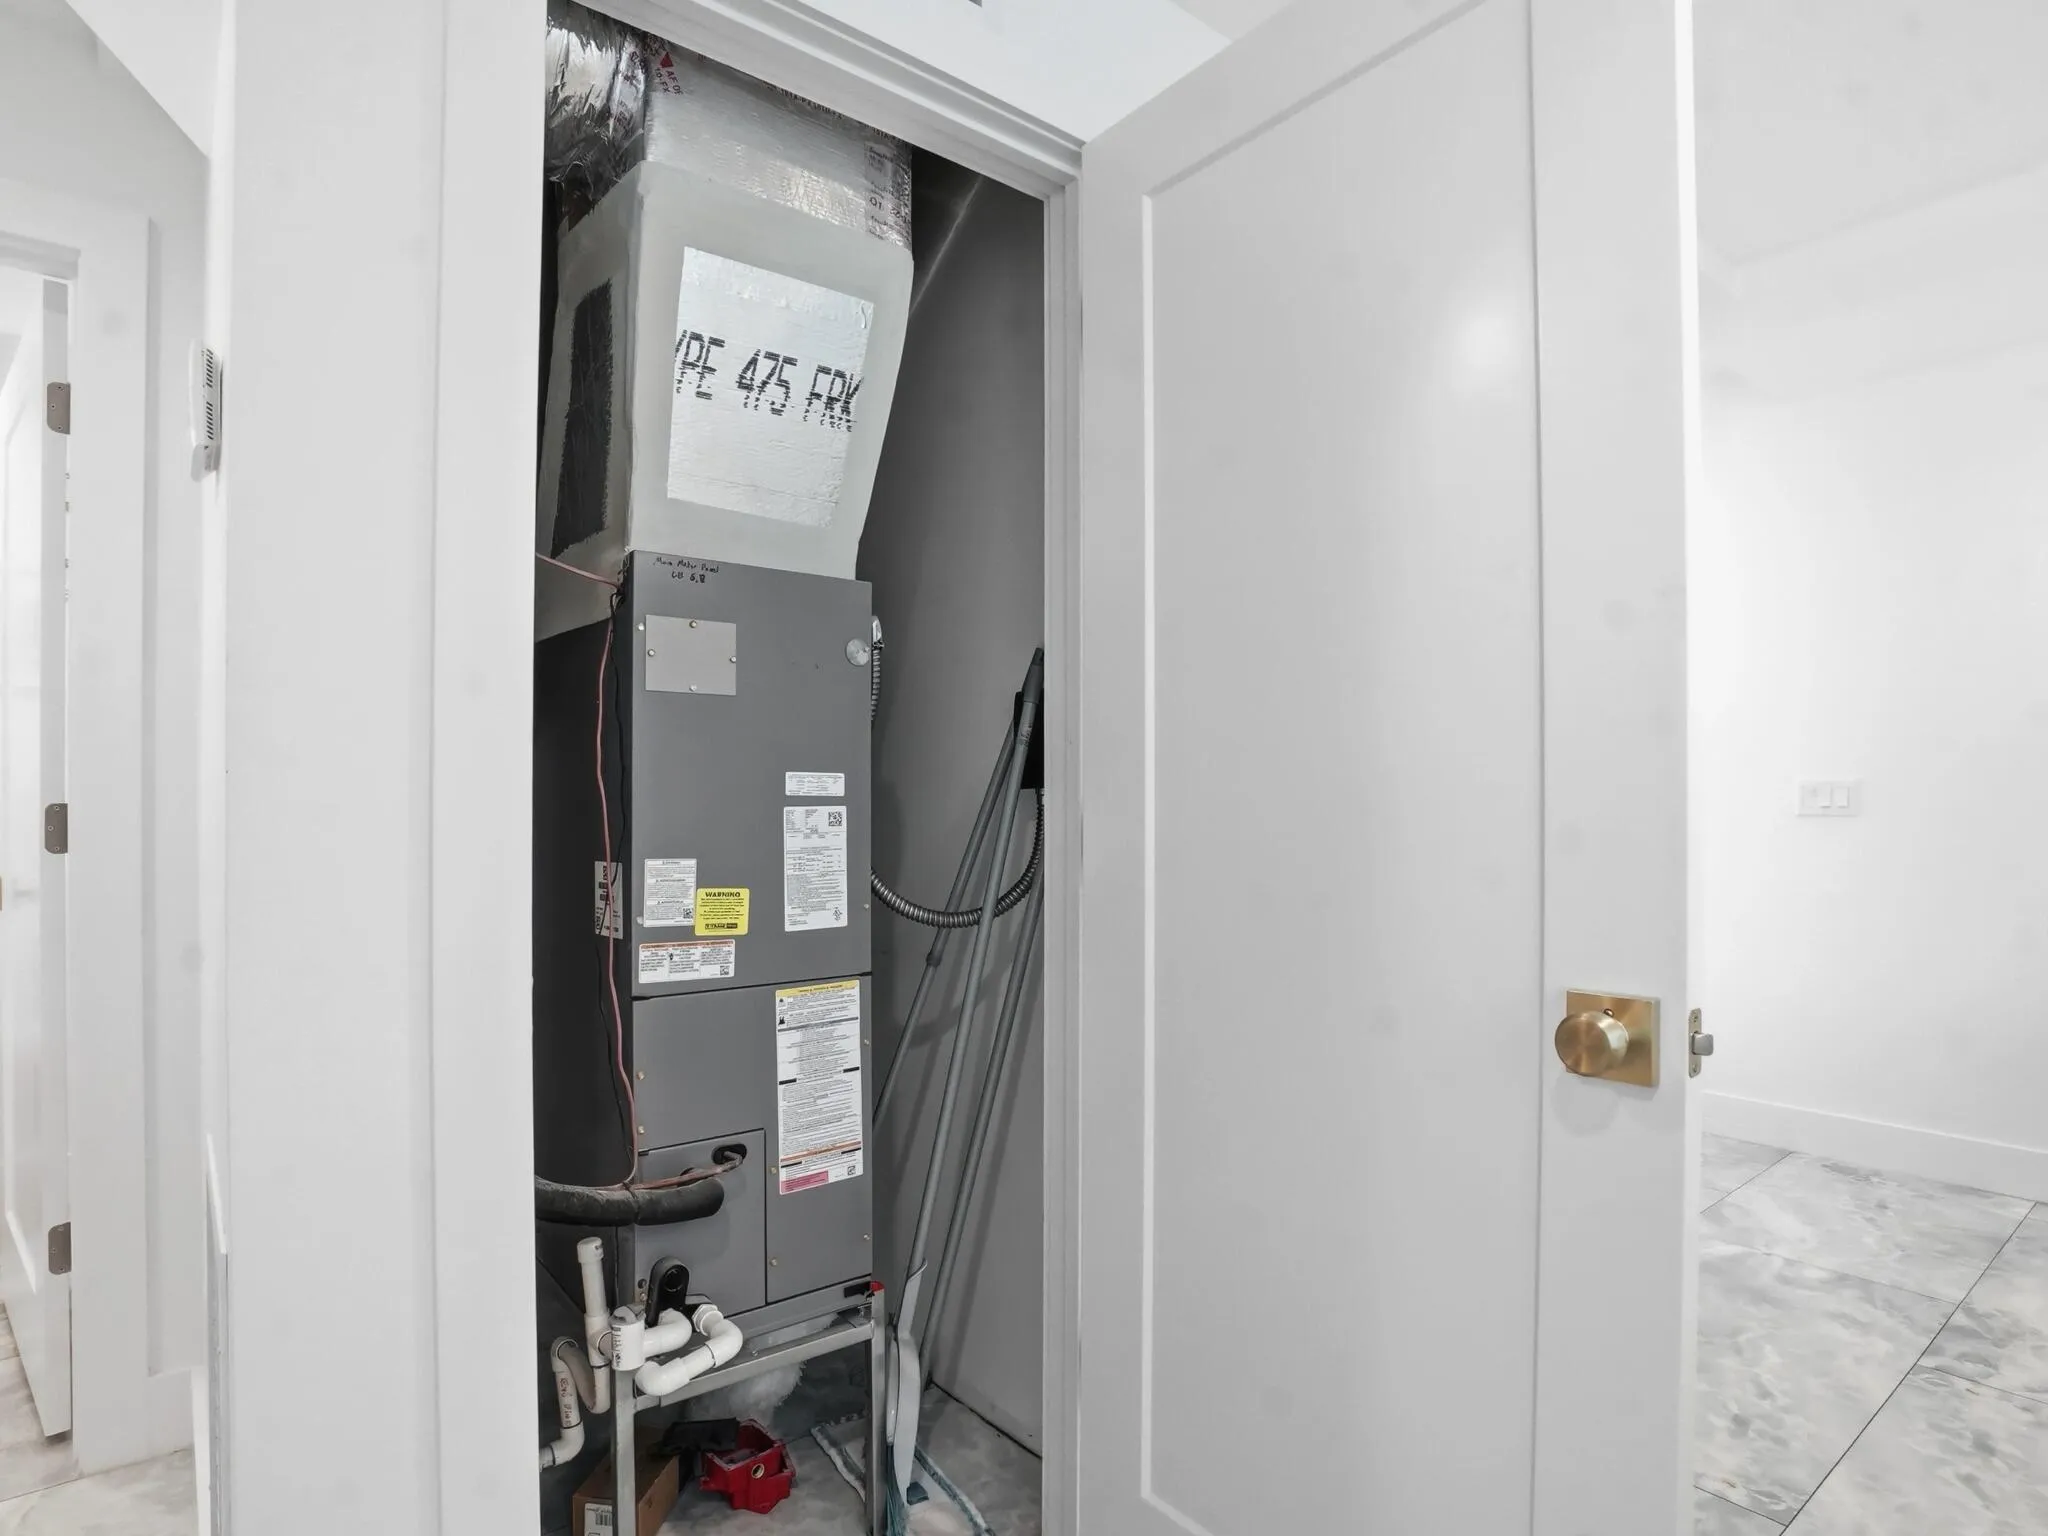
  • Heating System: Central, Zoned
  • Cooling System: Electric, Central Air, Ceiling Fan(s)
  • Parking: Garage, Attached, Two or More Spaces

Appliances

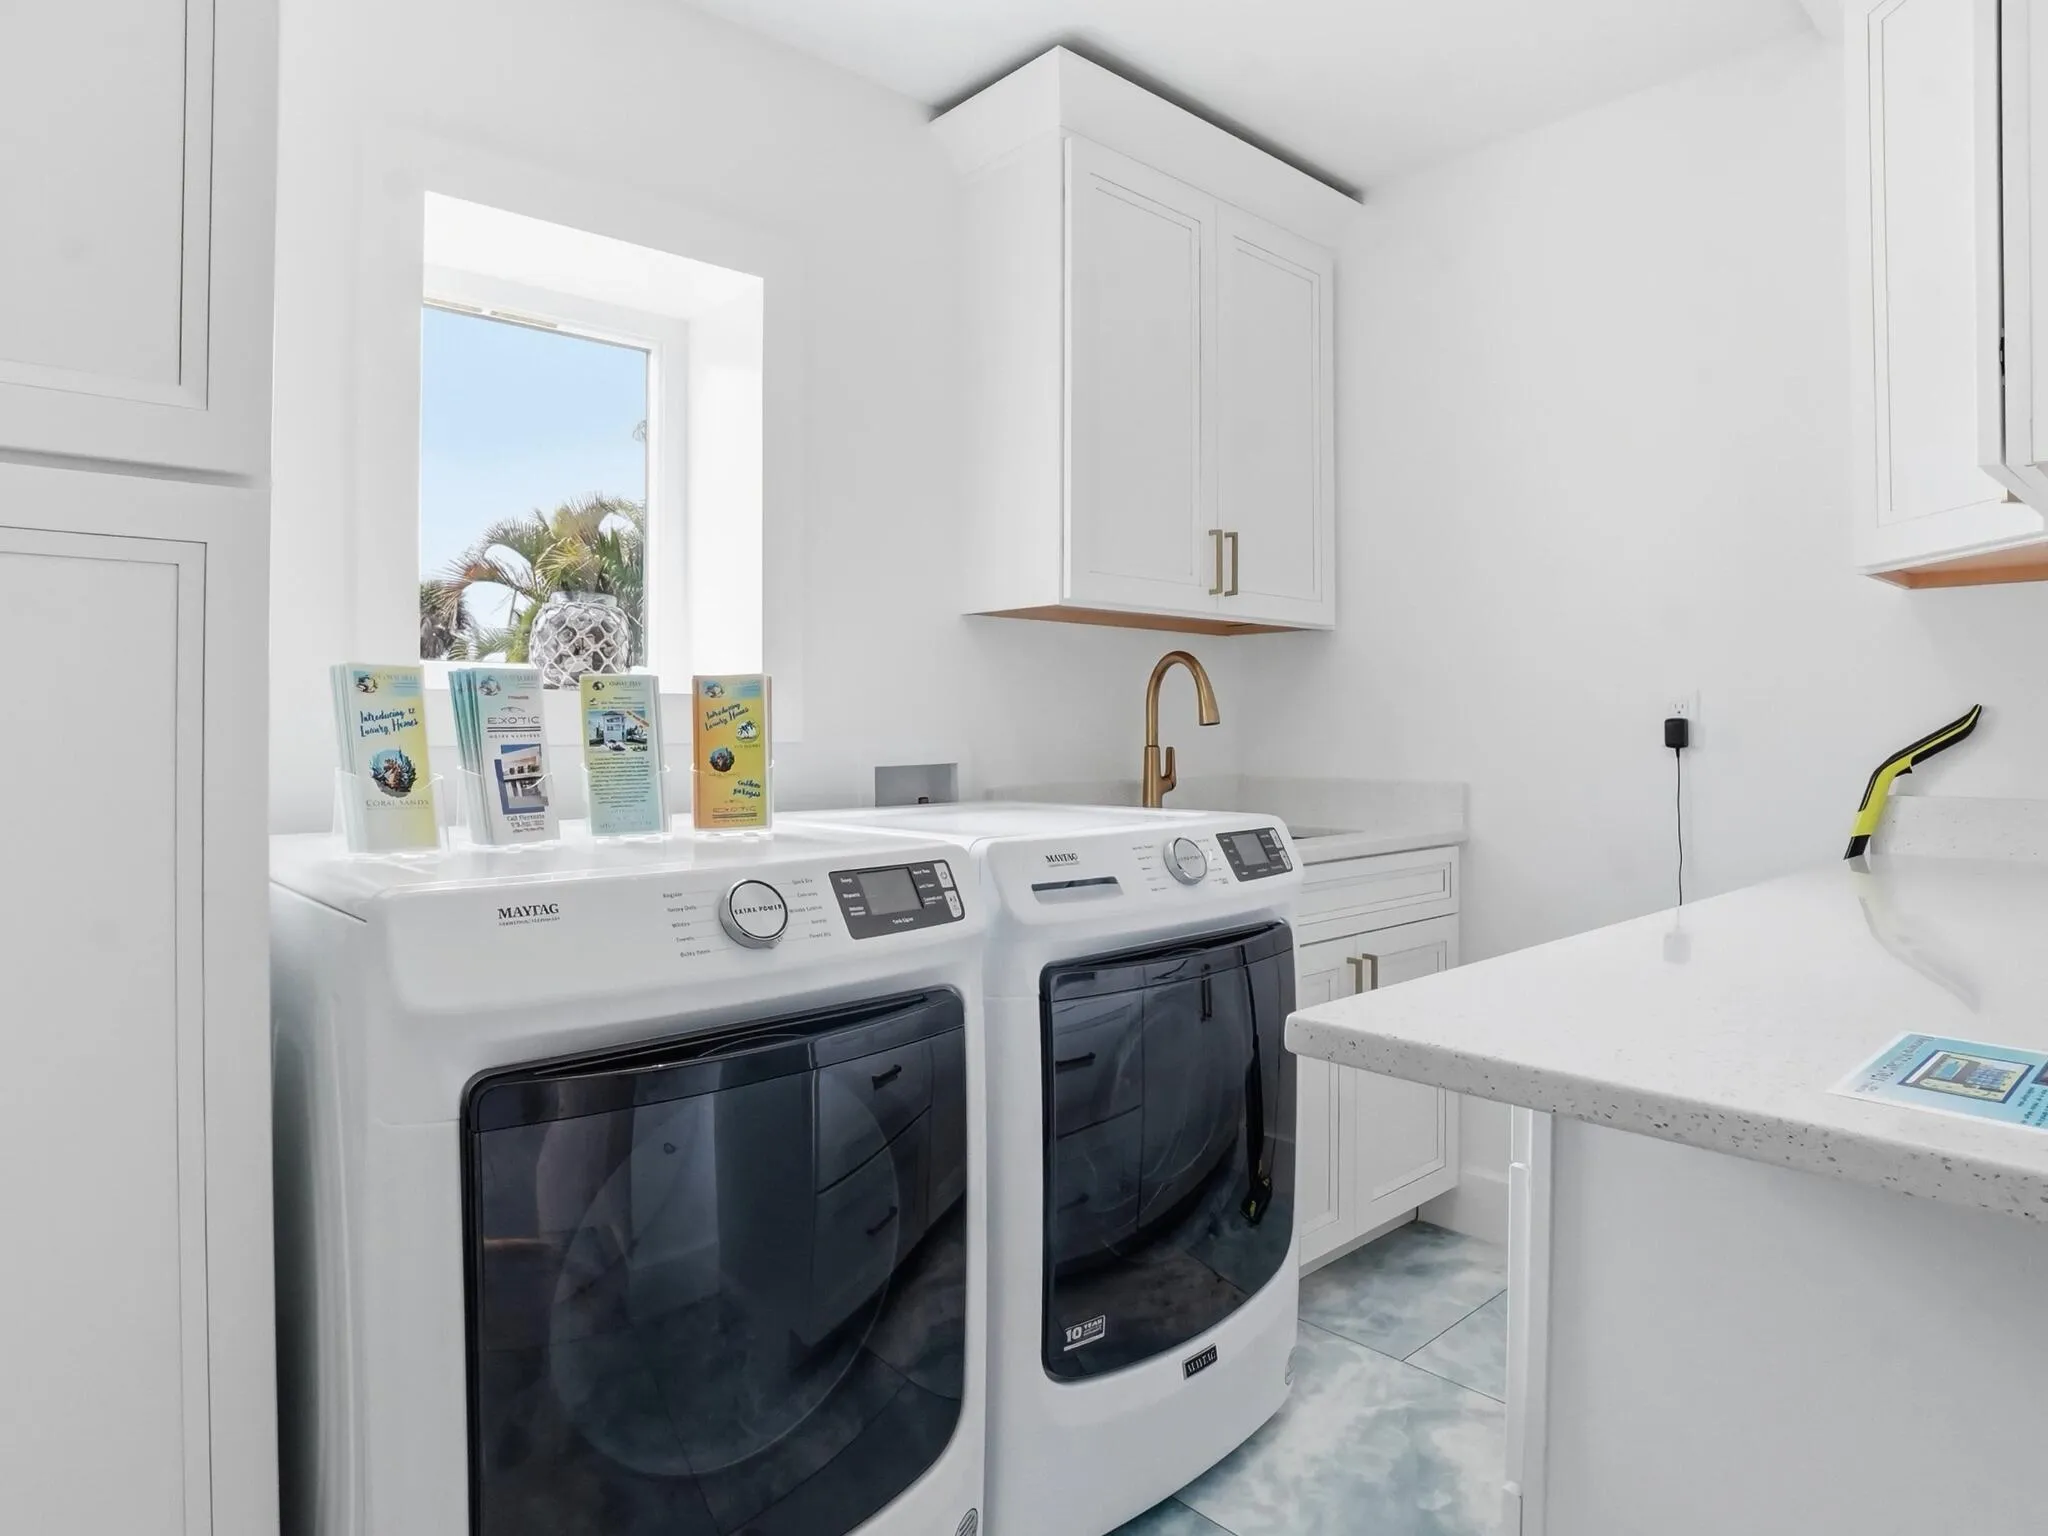
  • Appliances: Dryer, Dishwasher, Electric Range, Microwave, Refrigerator, Washer, Electric Water Heater, Disposal, Ice Maker, Gas Range, Some Gas Appliances

Address Map

  • Country: US
  • State: FL
  • County: St Lucie
  • City: Hutchinson Island
  • Subdivision: METES AND BOUNDS
  • Zipcode: 34949
  • Street: Coral Sands
  • Street Number: 519
  • Street Suffix: Way
  • Floor Number: 0
  • Longitude: W82° 53' 53.2''
  • Latitude: N32° 5' 50.3''
  • Directions: From US 1, East Seaway Dr, at 2nd round about, take first right onto South Ocean Dr, 5 blocks down the left.
  • MLS Area: 7010

MLS Addon

  • Architectural Style: Split Level
  • Association Amenities: Elevator(s), Pool
  • Association Fee: $100
  • Association Fee Frequency: Monthly
  • Close Price: $0
  • Exterior Features: Lighting, Room For Pool
  • Flooring: Tile
  • Garage Spaces: 2
  • Insurance Expense: $0
  • Interior Features: Breakfast Area, Closet Cabinetry, Entrance Foyer, Elevator, Walk-In Closet(s), Kitchen Island, Garden Tub/Roman Tub, High Ceilings, Pantry, Custom Mirrors, Kitchen/Dining Combo, Breakfast Bar, Bathtub
  • Laundry Features: Laundry Tub, Washer Hookup
  • Levels: Multi/Split, Three Or More
  • Lot Features: < 1/4 Acre, <1 Acre
  • New Taxes Expense: $0
  • Stories: 4
  • Stories Total: 4
  • Tax Annual Amount: $2,193
  • Utilities: Cable Available, Sewer Available, Water Available, Underground Utilities
  • Window Features: Impact Glass, Sliding

Location

Listing Updated: 2026-07-08 04:55:22

  • Property Type : Single Family
  • Property Sub Type : Single Family Residence
  • Listing Type : For Sale
  • Listing ID : B26014938
  • Price : $2,950,000
  • View : City, Intercoastal, Other
  • Bedrooms : 3
  • Bathrooms : 4
  • Full Bathrooms : 4
  • Half Bathrooms : 0
  • Square Footage : 3,016 Sqft
  • Year Built : 2026
  • Lot Area : 0.09 Acre
  • Listing Status : Active
  • Days On Market : 103
Contact Agent
Required
Required
Required
By proceeding, you consent to receive calls and texts at the number you provided, including marketing by autodialer and prerecorded and artificial voice, and ettmail, about your inquiry and other home-related matters, but not as a condition of any purchase.

Similar Single Family