• Share

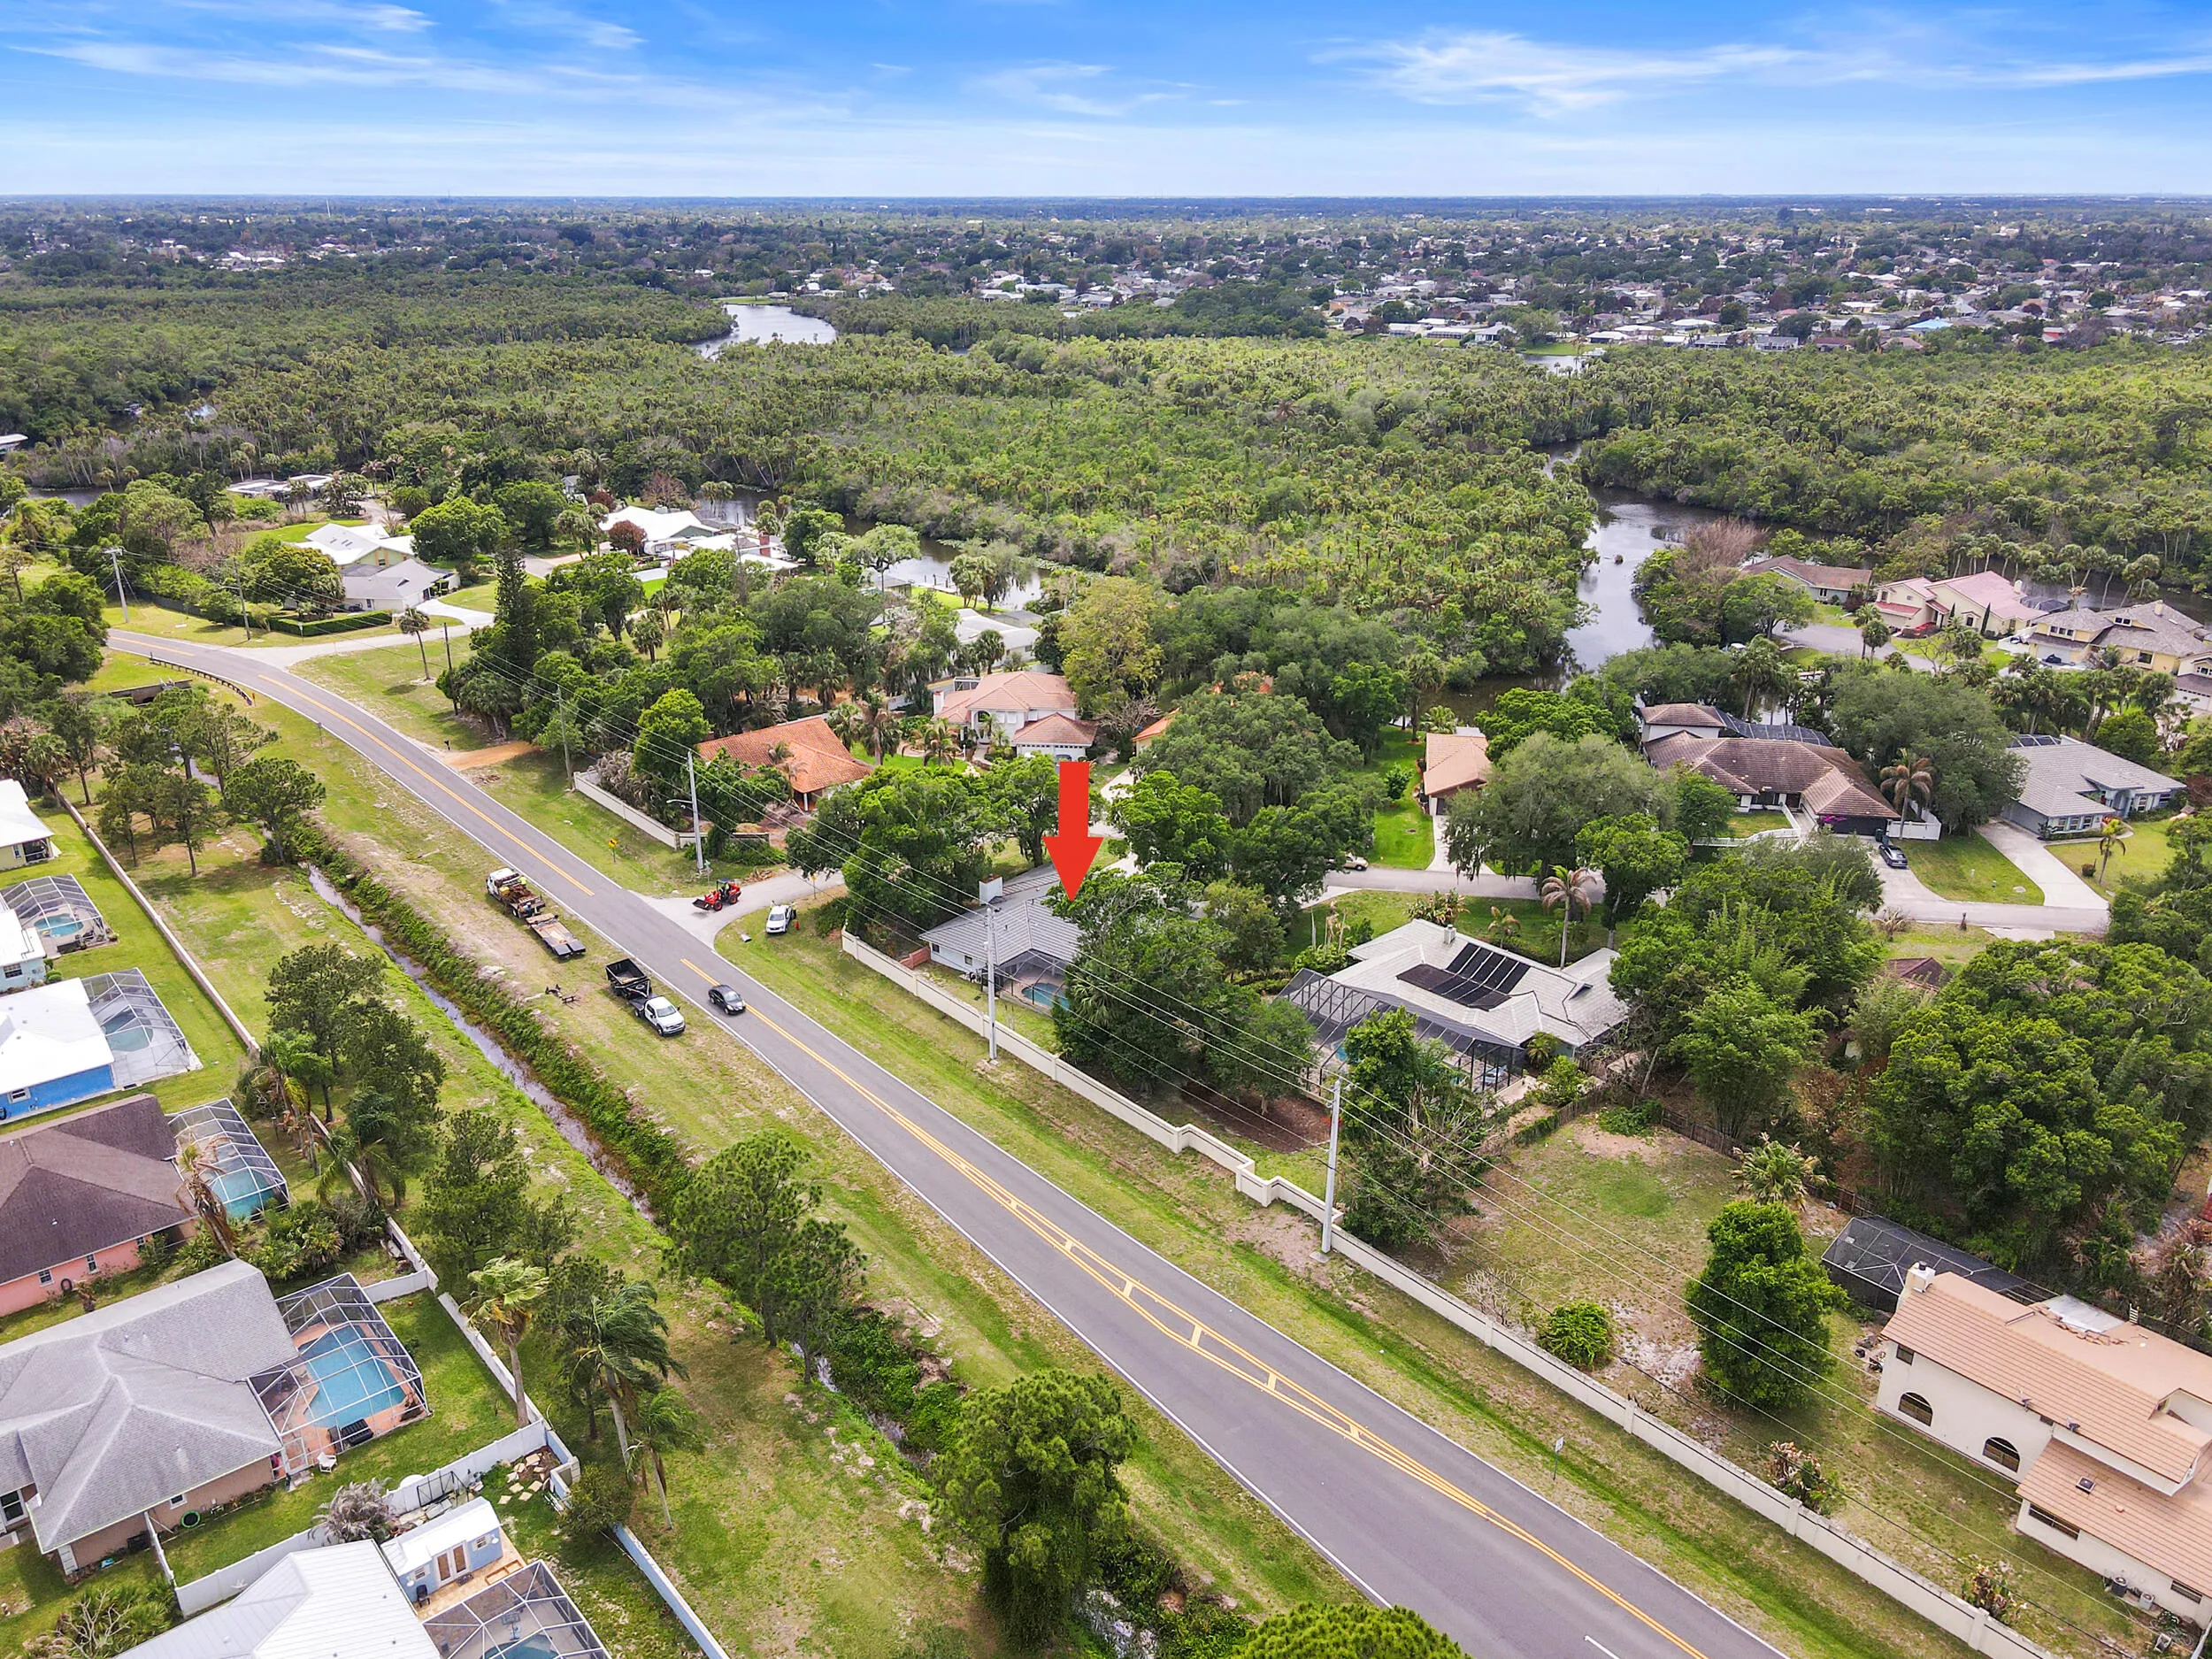
7312 Elyse Circle, Port St Lucie, Florida 34952

Active For Sale
$670,000
  • Beds 3
  • Baths 2
  • Sq Ft 2,318 Sqft
  • Visits: 5 in 83 days

Description

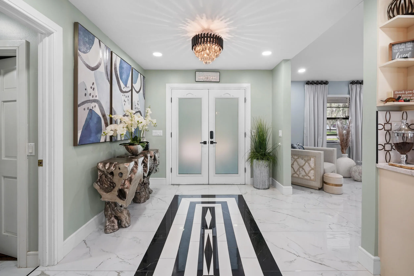
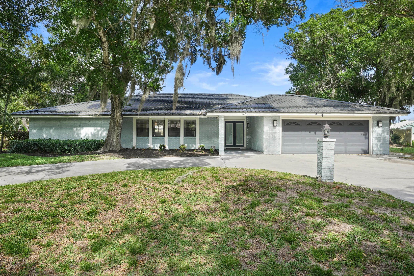
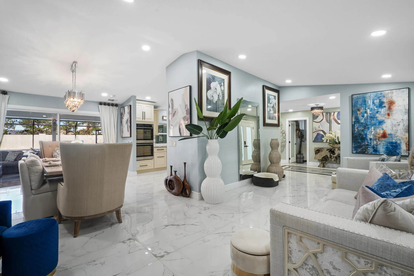
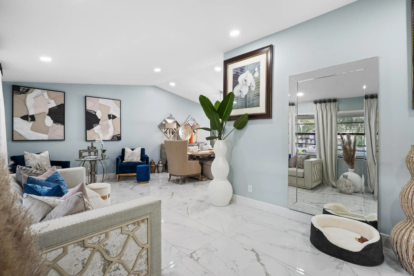
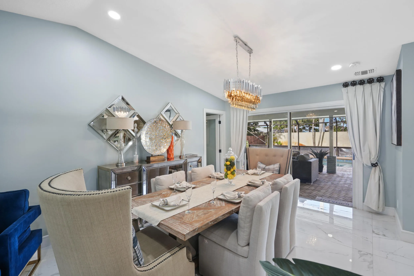
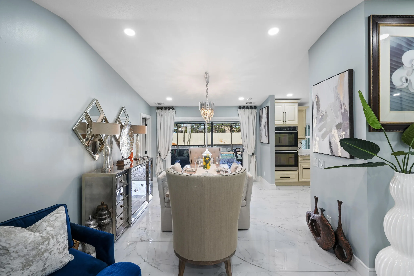
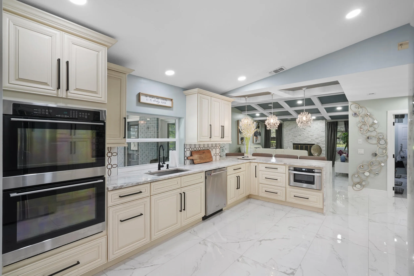
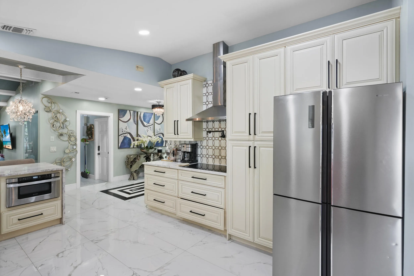
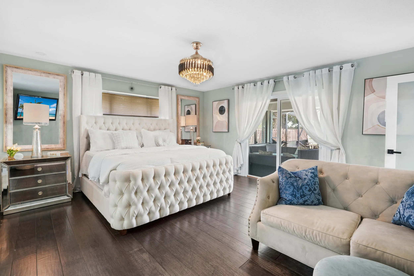
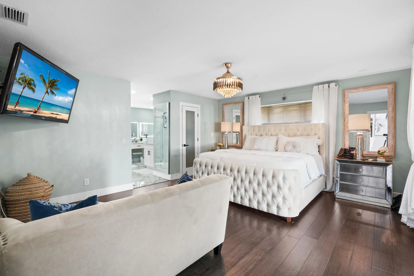
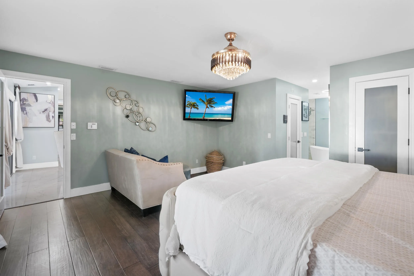
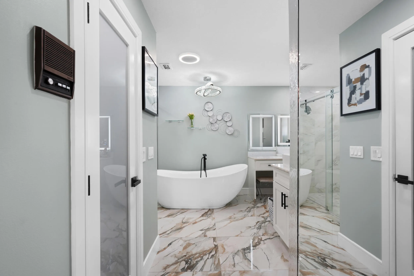
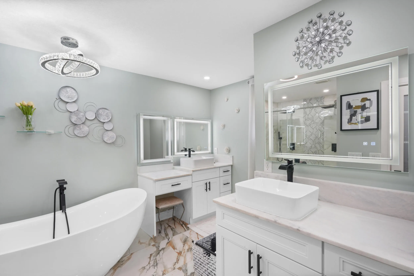
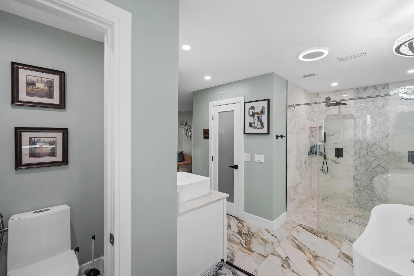
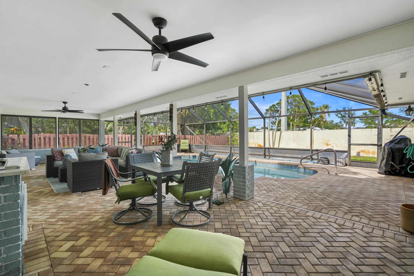
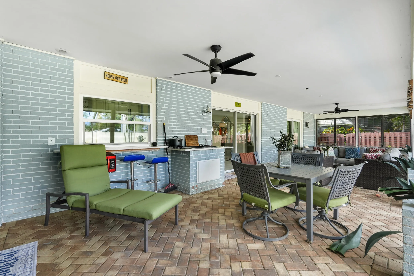
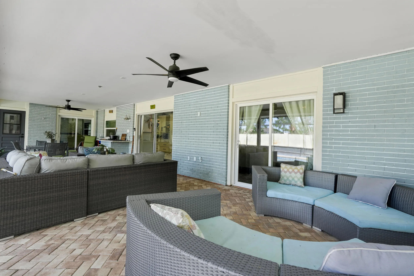
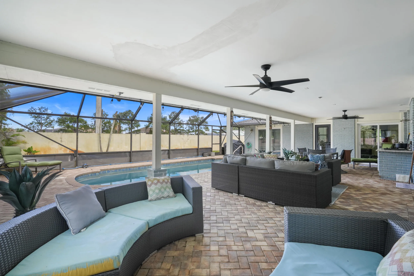
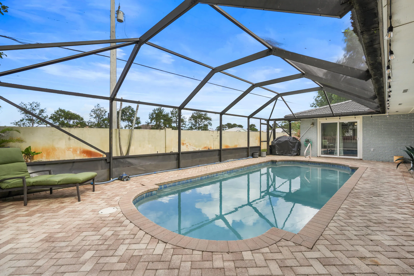
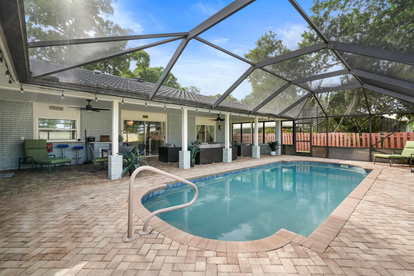
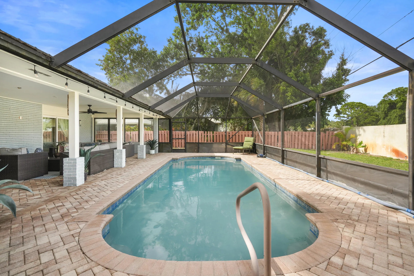
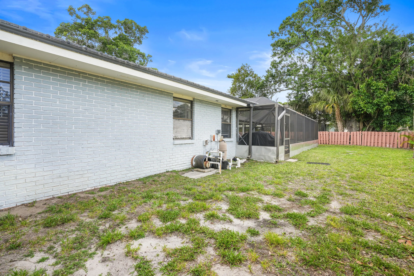
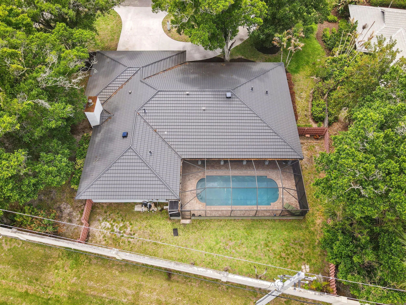
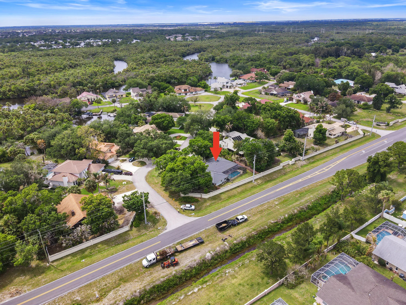
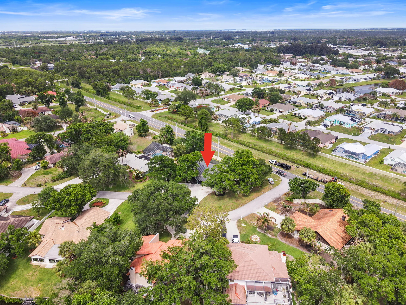
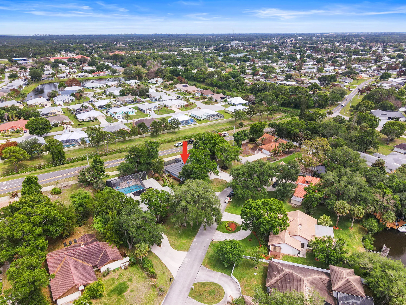
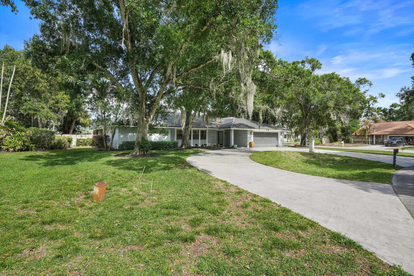
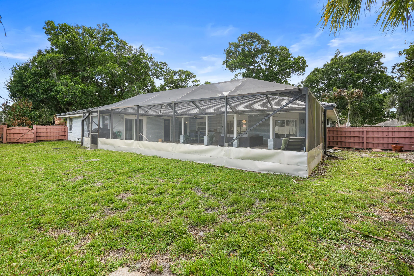
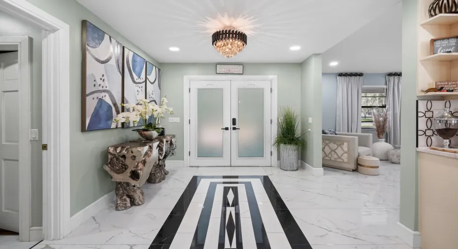
Welcome to your dream home, where every detail exudes luxury and sophistication. This fully renovated masterpiece features a brand-new $50,000 metal tile roof, high-end custom finishes, and stunning marble inlays. The family room, with its coffered ceilings, fireplace, and elegant wine cellar area, is perfect for intimate gatherings. The chef’s kitchen opens seamlessly to a massive pool area, complete with a built-in kitchen and custom counters—perfect for outdoor entertaining. From the kitchen, a convenient serving counter connects indoors to the pool, making hosting effortless. The expansive master suite is a sanctuary, with a spa-like bath, walk-in shower, dual vanities, and a Roman soaking tub. The bedrooms are adorned with rich hardwood floors, adding warmth and timeless elegance.

Features

  • Swimming Pool: Pool
  • Heating System: Central
  • Cooling System: Central Air, Ceiling Fan(s)
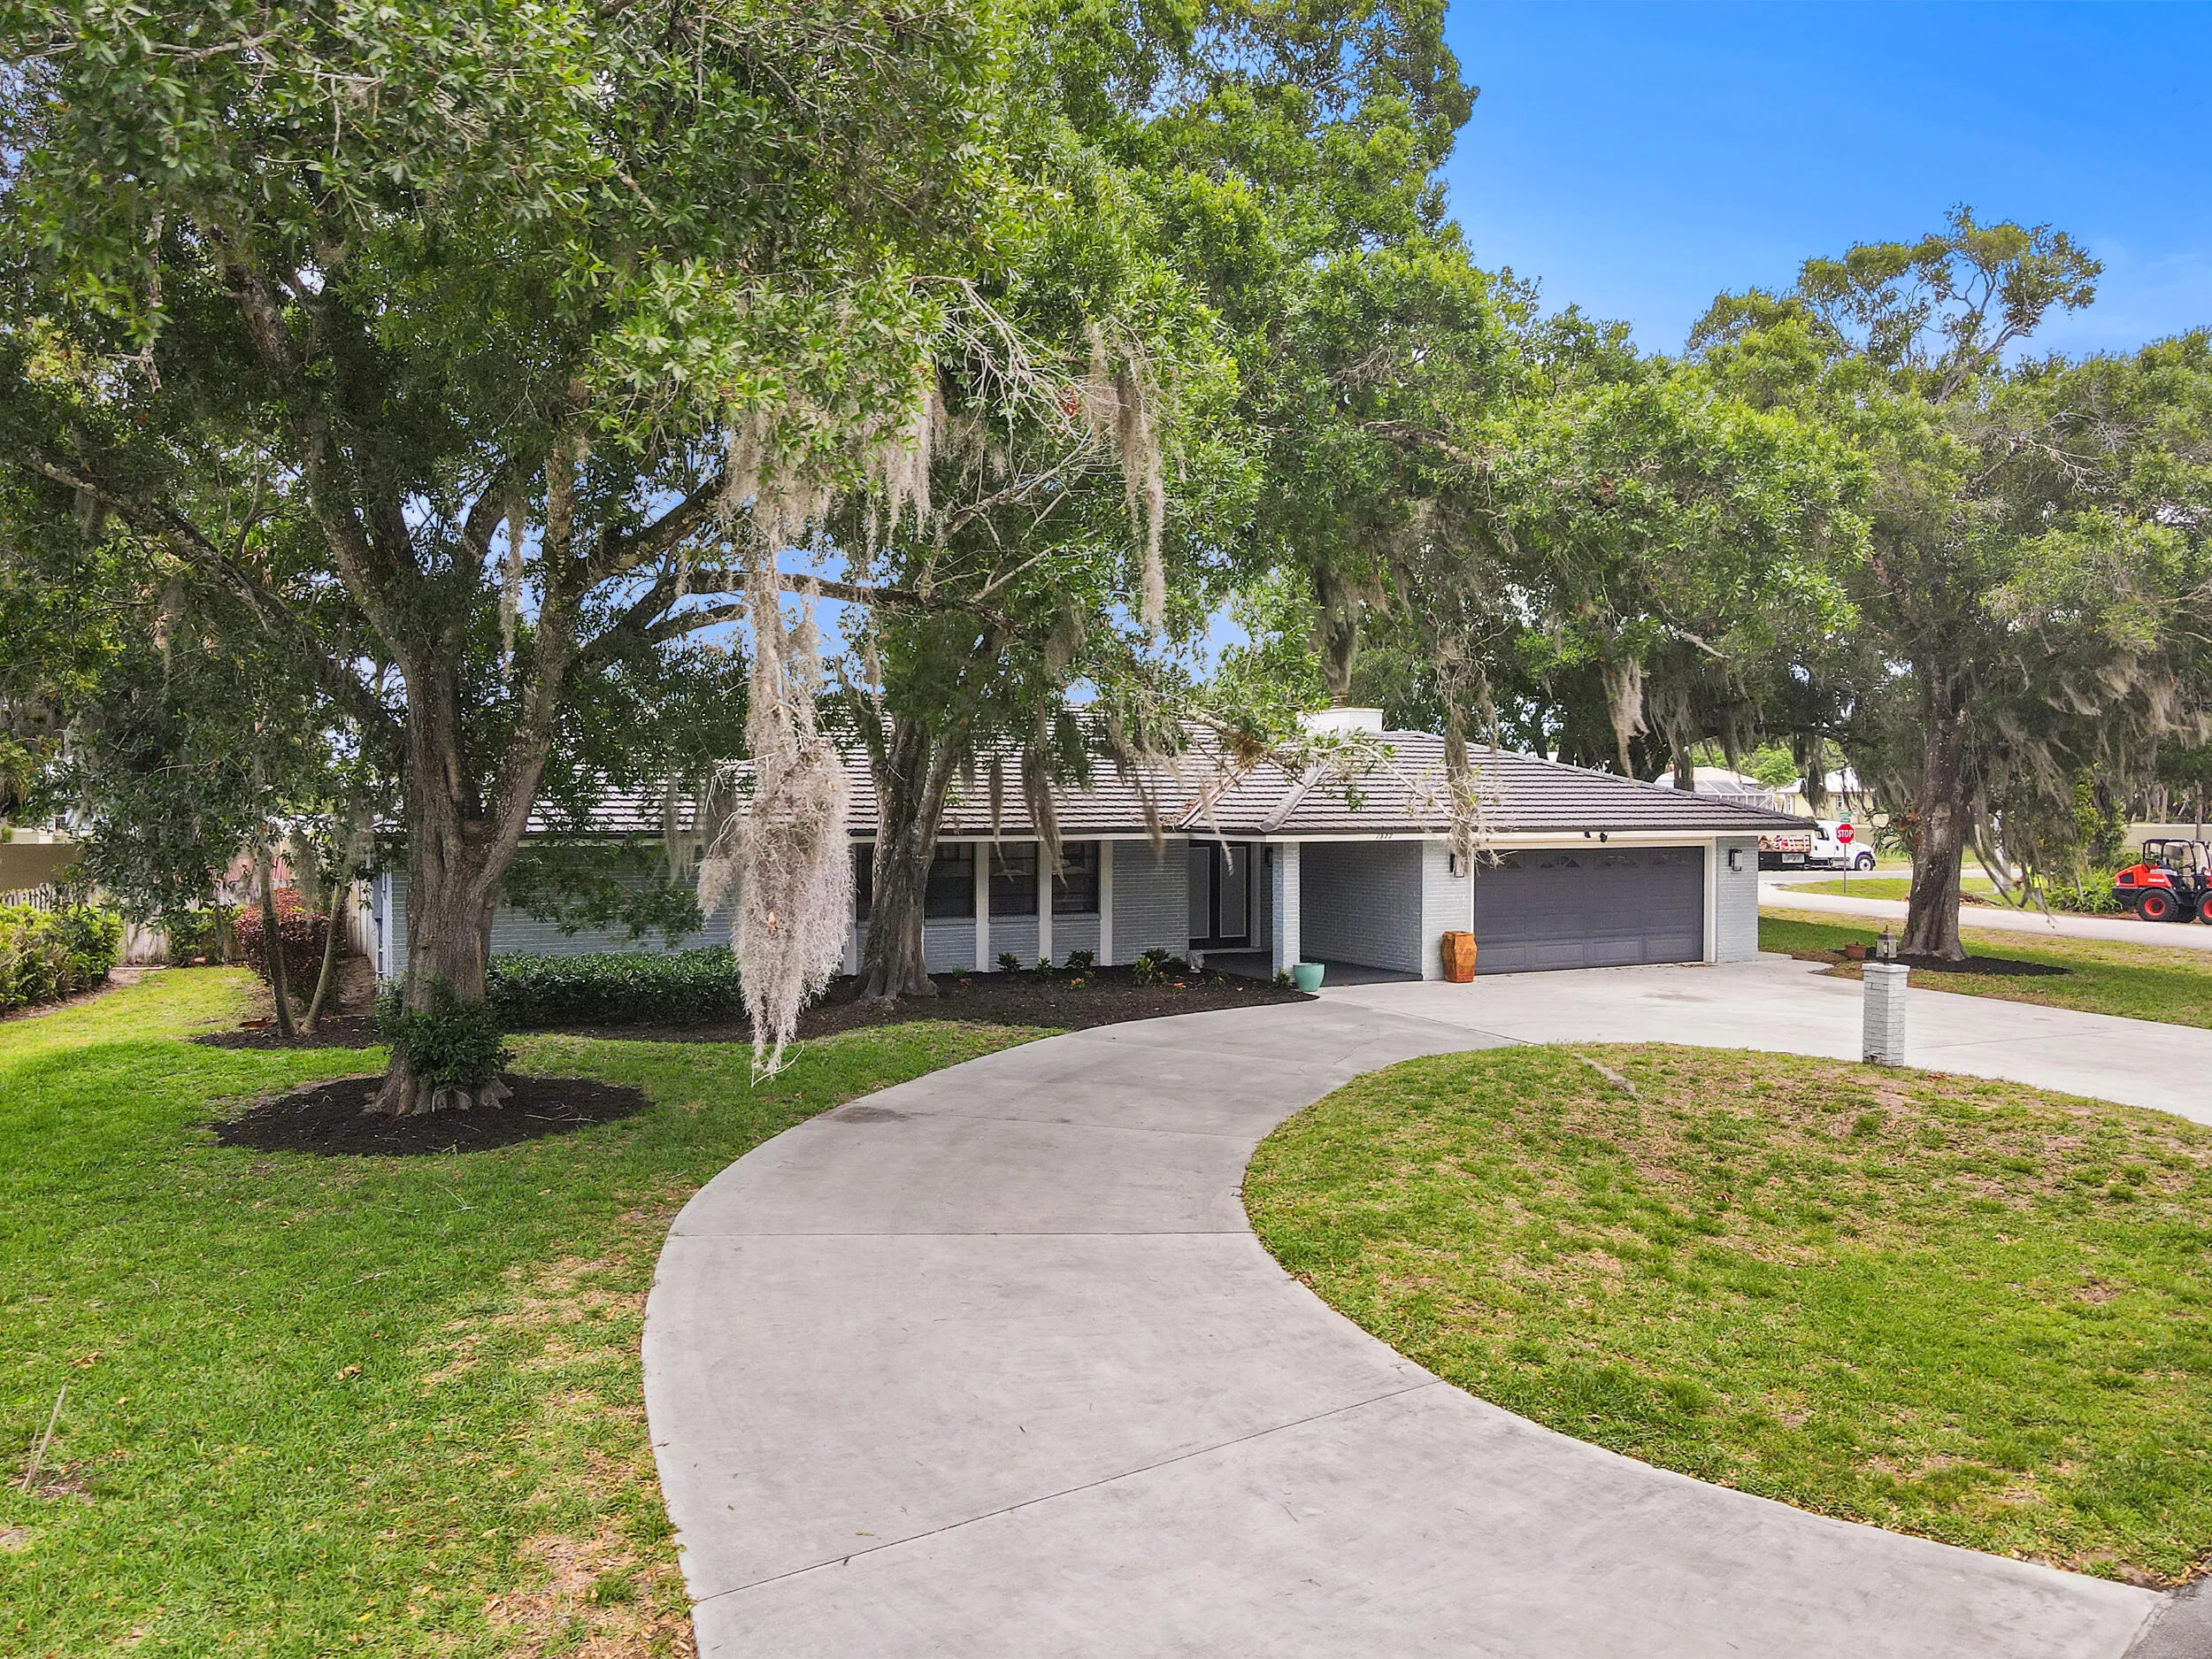
  • Parking: Driveway, Garage, Circular Driveway, Attached, Two or More Spaces

Appliances

  • Appliances: Dishwasher, Refrigerator

Address Map

  • Country: US
  • State: FL
  • County: St Lucie
  • City: Port St Lucie
  • Subdivision: RIVERS EDGE
  • Zipcode: 34952
  • Street: Elyse
  • Street Number: 7312
  • Street Suffix: Circle
  • Floor Number: 0
  • Longitude: W81° 39' 53.5''
  • Latitude: N27° 20' 23''
  • Directions: Take SW Thornhill Dr, SW Airoso Blvd and NE, Prima Vista Blvd to Elyse Cir
  • MLS Area: 7140

MLS Addon

  • Accessibility Features: Other, Low Threshold Shower
  • Architectural Style: One Story, Ranch
  • Association Amenities: Pool
  • Association Fee: $54
  • Association Fee Frequency: Monthly
  • Association Fee Includes: Common Area Maintenance
  • Close Price: $0
  • Exterior Features: Fruit Trees
  • Flooring: Ceramic Tile
  • Garage Spaces: 2
  • Insurance Expense: $0
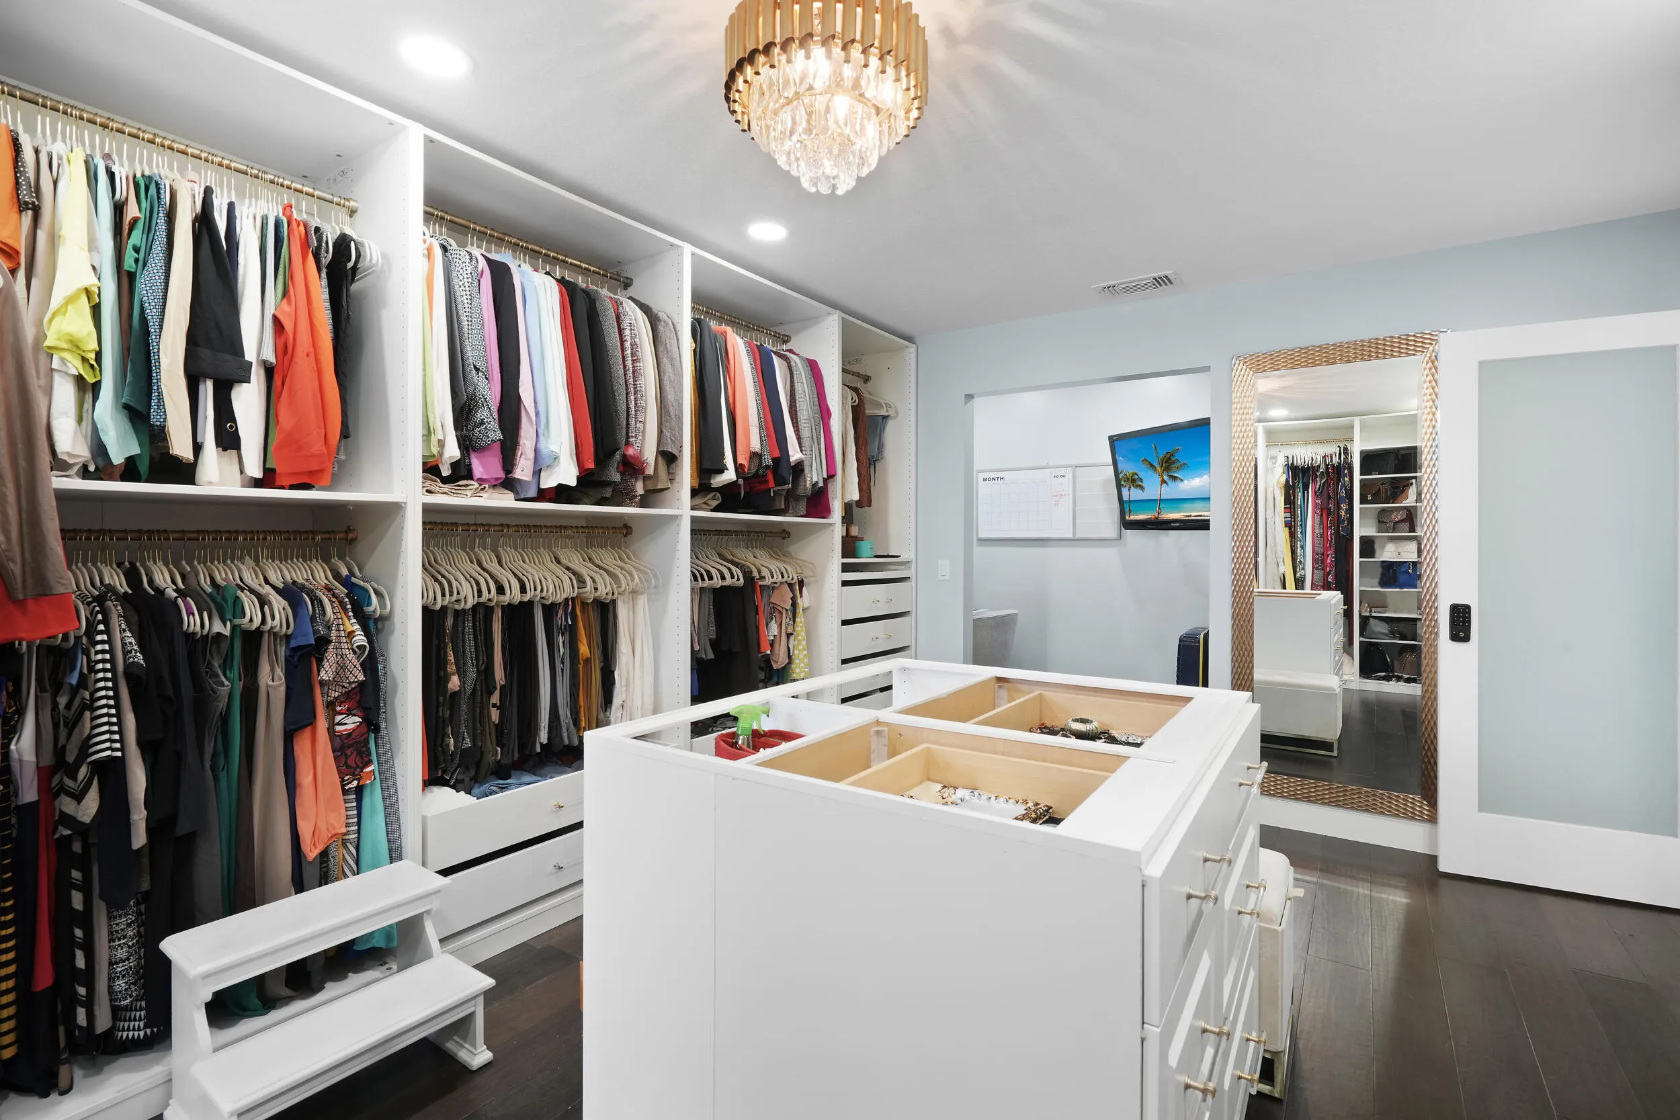
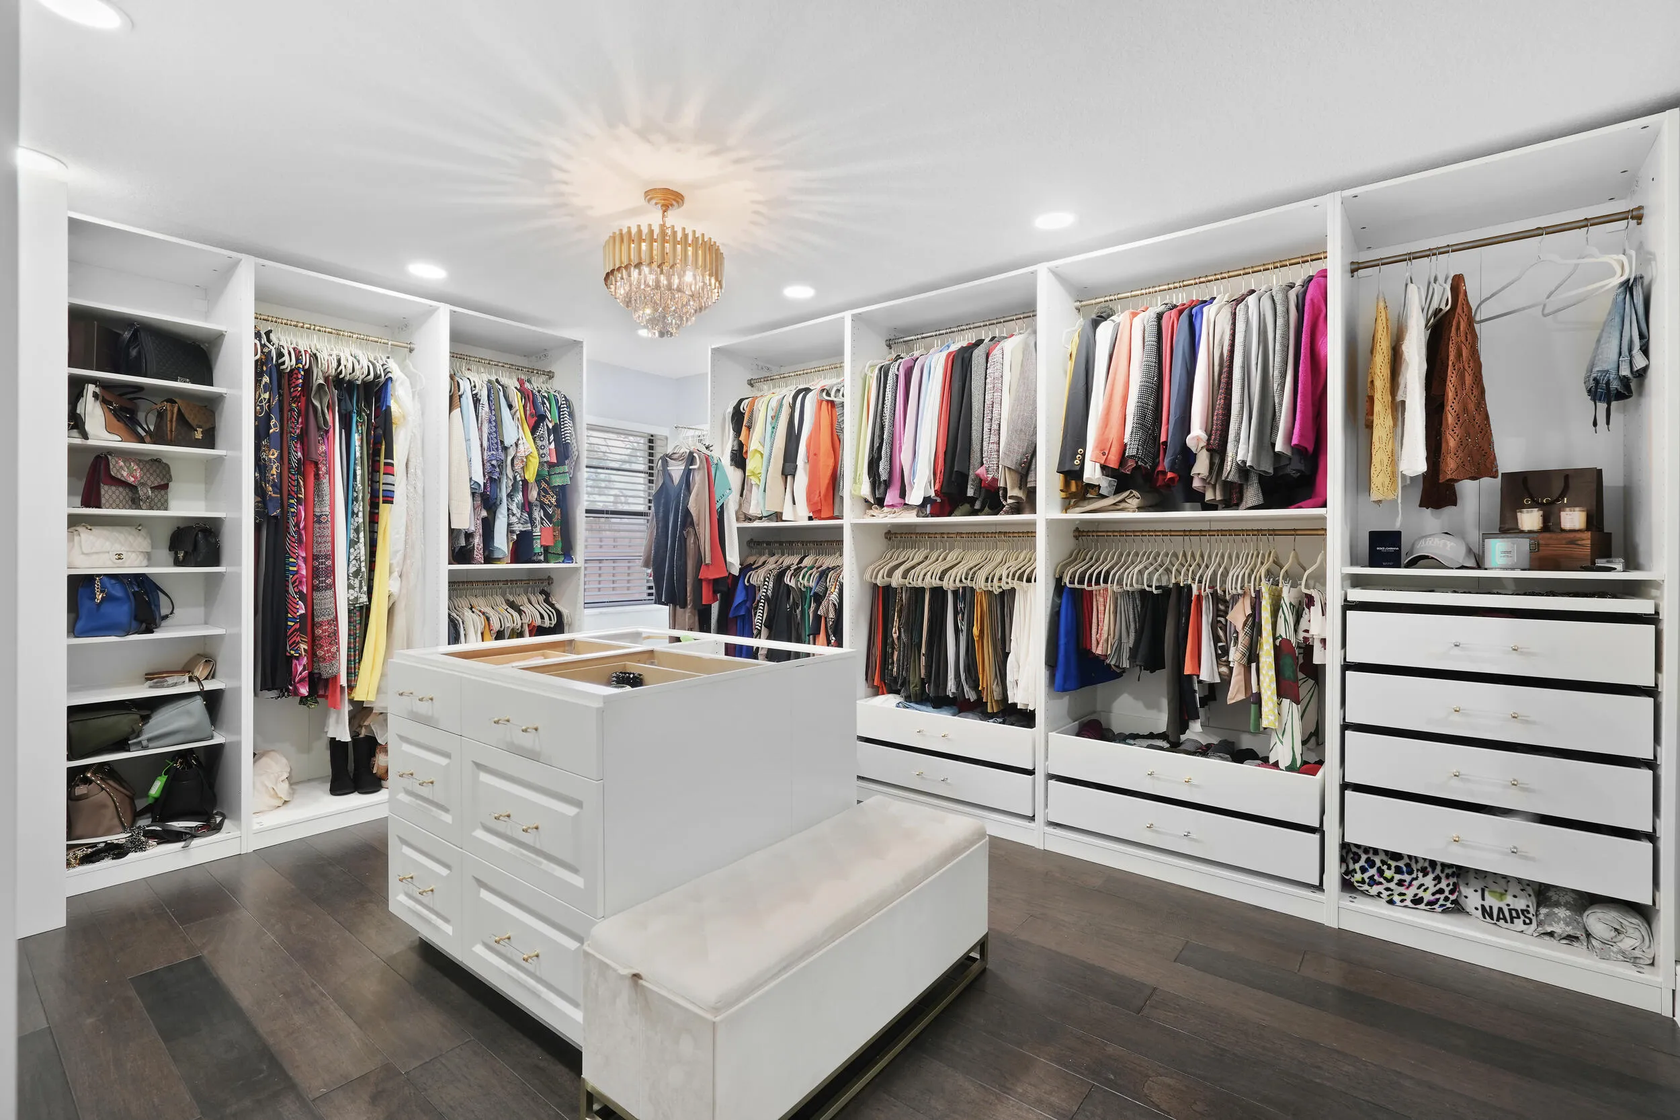
  • Interior Features: Breakfast Area, Dual Sinks, Entrance Foyer, Eat-in Kitchen, French Door(s)/Atrium Door(s), Walk-In Closet(s), Built-in Features, Pantry, Split Bedrooms, Dining Area, Separate/Formal Dining Room, Custom Mirrors, Breakfast Bar
  • Levels: One
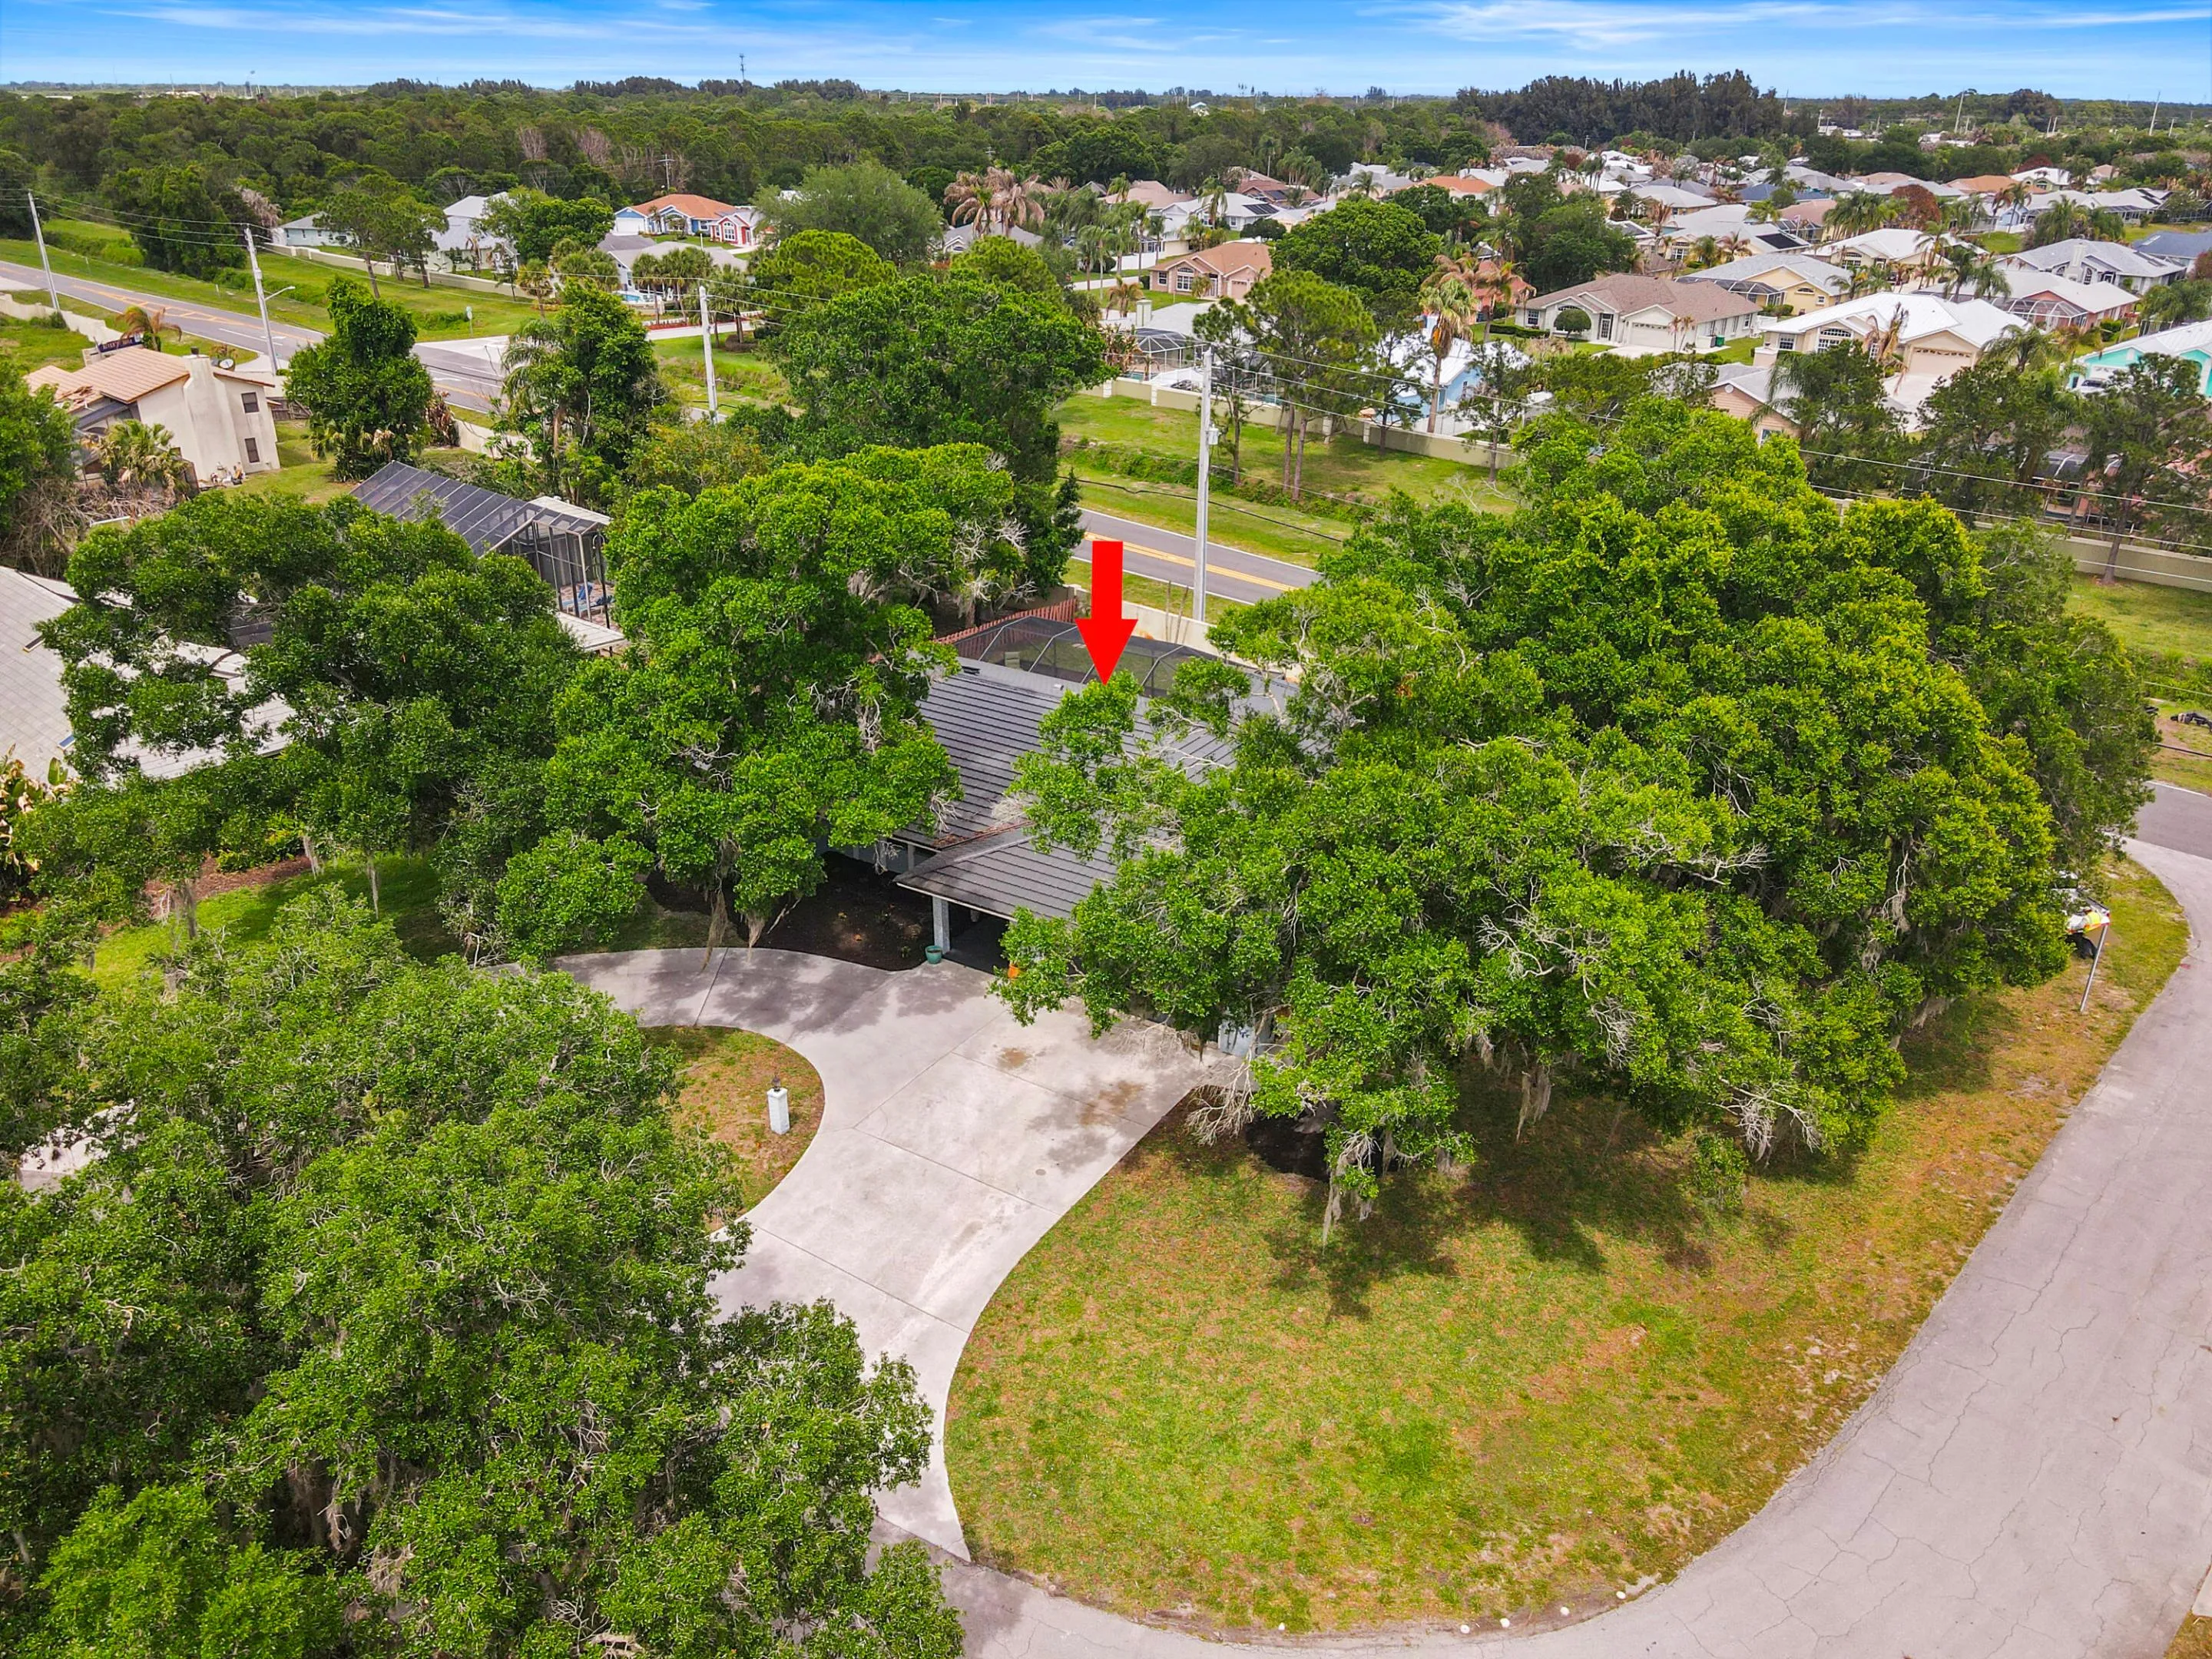
  • Lot Features: Oversized Lot, Corner Lot
  • New Taxes Expense: $0
  • Stories: 1
  • Stories Total: 1
  • Tax Annual Amount: $8,323
  • Utilities: Cable Available, Electricity Available, Water Available

Location

Listing Updated: 2026-06-26 09:15:45
  • Property Type : Single Family
  • Property Sub Type : Single Family Residence
  • Listing Type : For Sale
  • Listing ID : B26020587
  • Price : $670,000
  • View : Golf Course
  • Bedrooms : 3
  • Bathrooms : 2
  • Full Bathrooms : 2
  • Half Bathrooms : 0
  • Square Footage : 2,318 Sqft
  • Year Built : 1985
  • Lot Area : 0.39 Acre
  • Listing Status : Active
  • Days On Market : 83
Contact Agent
Required
Required
Required
By proceeding, you consent to receive calls and texts at the number you provided, including marketing by autodialer and prerecorded and artificial voice, and ettmail, about your inquiry and other home-related matters, but not as a condition of any purchase.

Similar Single Family