• Share

2700 NE 8th Avenue, Wilton Manors, Florida 33334

Active For Sale
$849,900
  • Beds 4
  • Baths 4
  • Sq Ft 2,785 Sqft
  • Visits: 6 in 32 days

Description

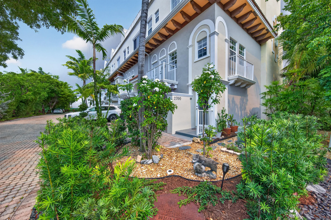
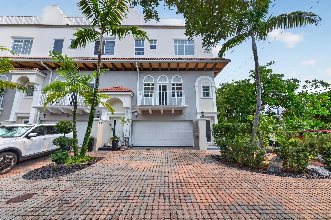
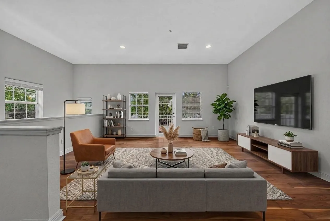
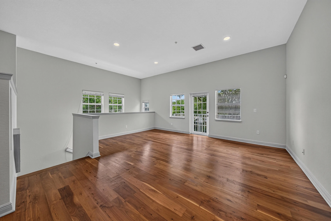
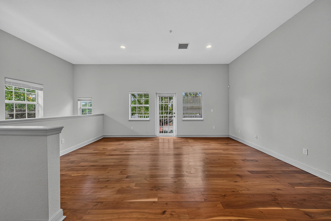
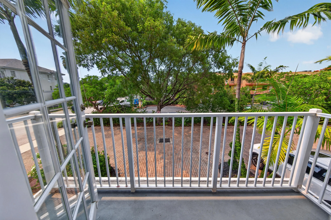
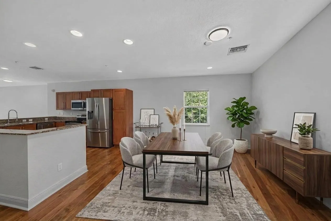
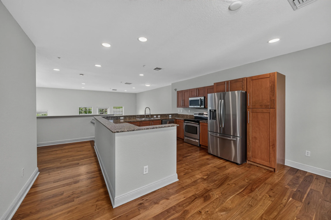
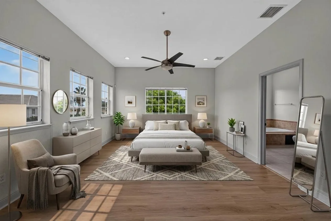
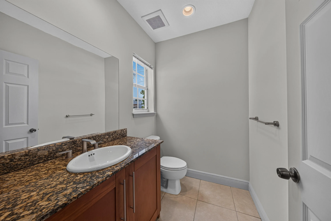
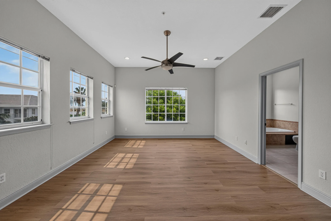
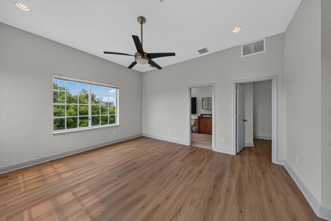
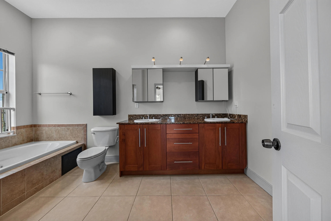
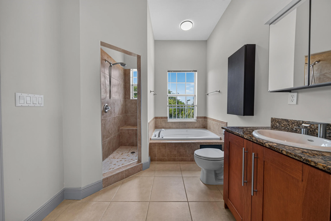
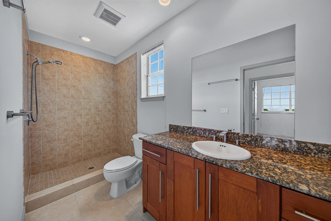
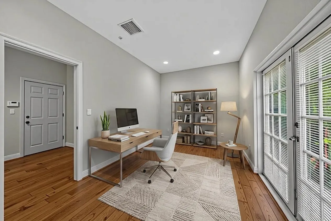
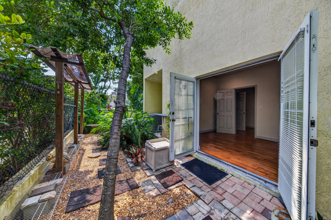
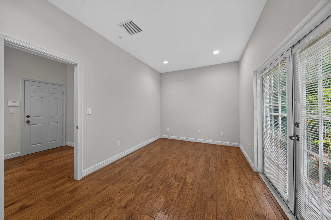
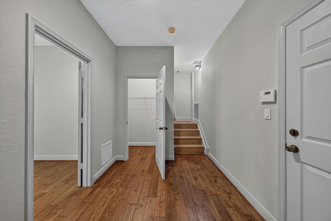
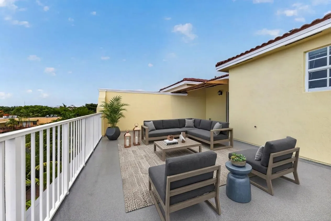
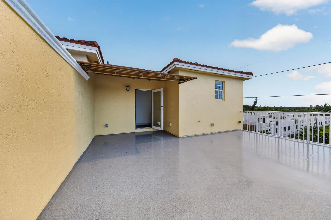
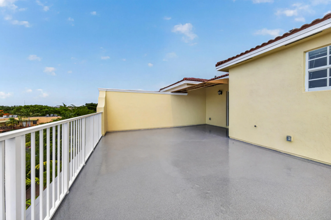
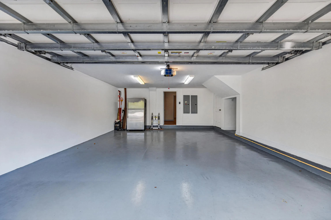
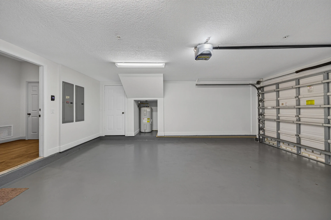
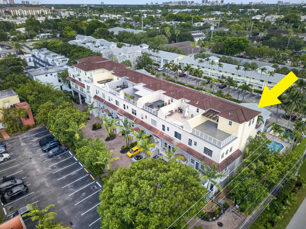
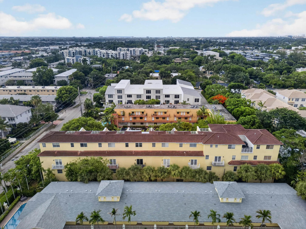
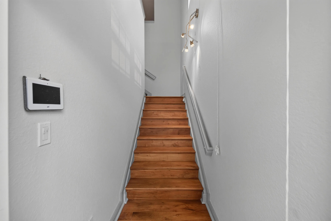
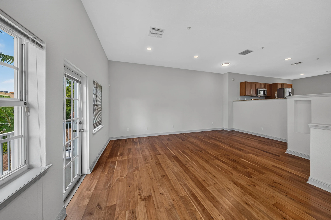
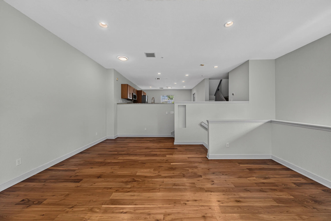
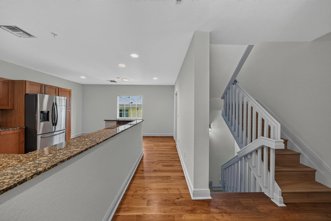
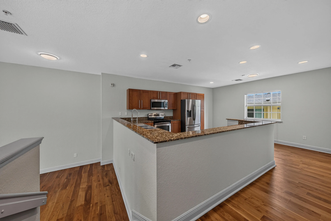
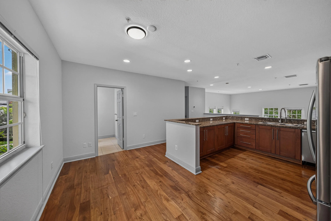
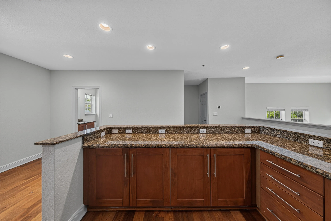
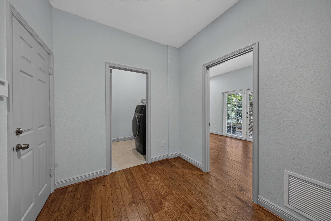
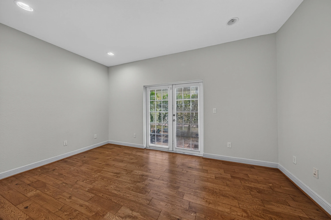
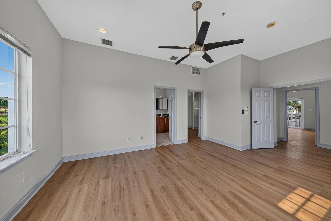
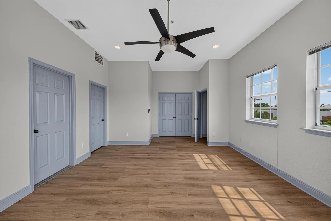
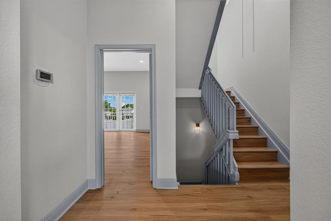
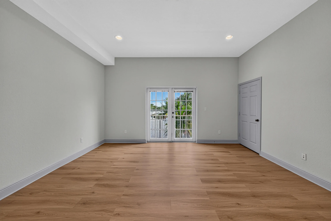
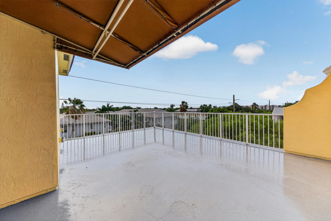
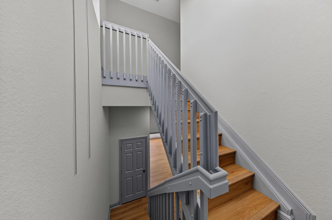
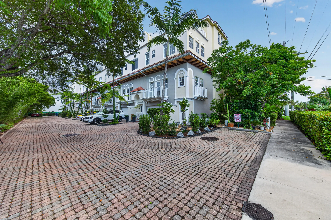
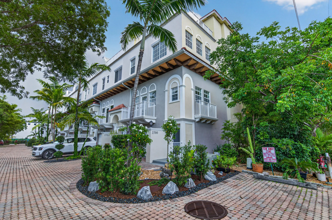
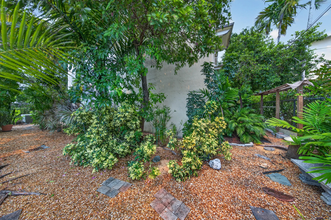
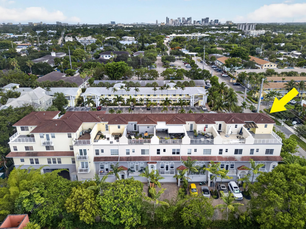
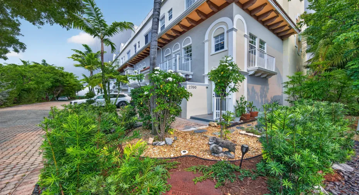
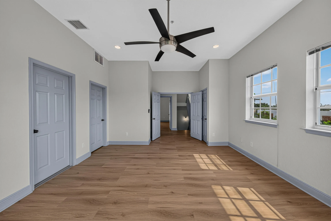
Spacious, and rarely available Pelican Perch, multi-level townhome just steps to Wilton Drive. Almost 3,000 sf of living space1 Features two generous sized primary suites, huge amounts of closet space, an additional bedroom and full bath on the top level, lower level office/bedroom, two car garage, and a massive roof top terrace with amazing views. Large eat-in kitchen overlooking the expansive living area, bar seating and newer appliances. Wood flooring, granite and tile finishes, high ceilings, outside garden area, balconies, two newer air conditioning units, freshly painted and move in ready. Low HOA fee and only 9 units in the complex.
Features

  • Swimming Pool: No
  • Heating System: Central, Electric
  • Cooling System: Electric, Central Air, Ceiling Fan(s)
  • Patio: Balcony, Open, Patio
  • Parking: Garage, Attached, Covered, Two or More Spaces

Appliances

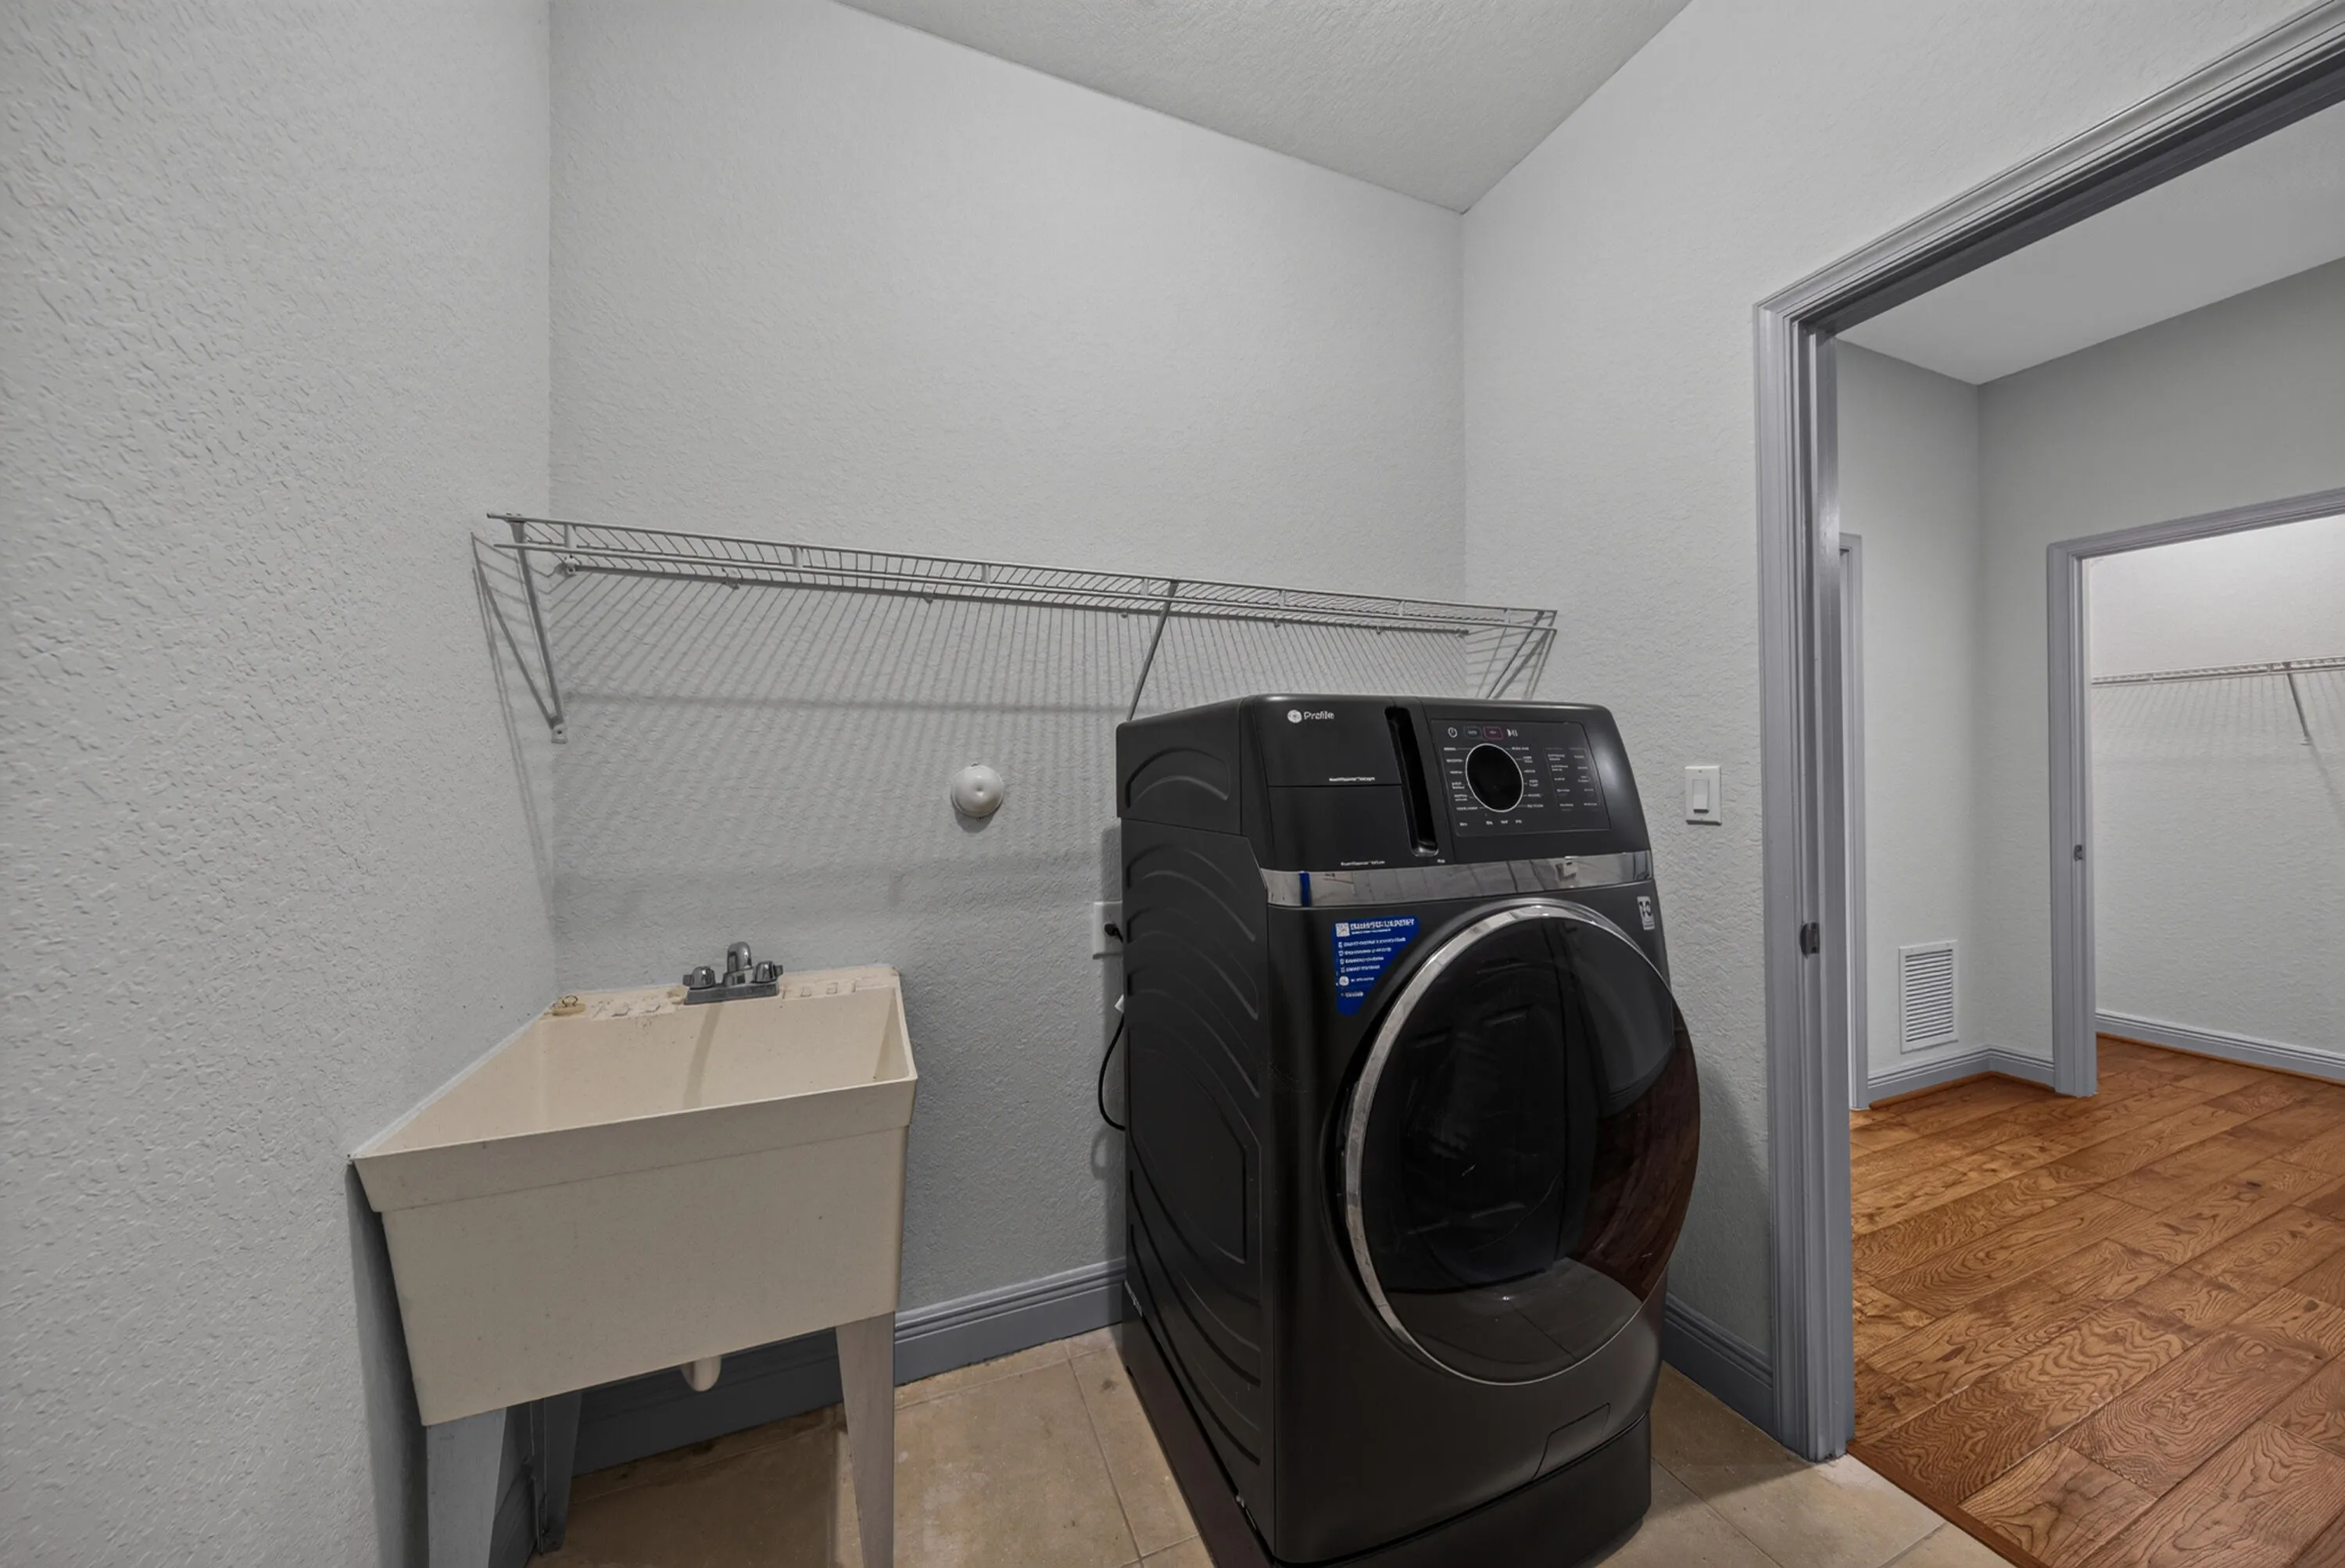
  • Appliances: Dryer, Dishwasher, Electric Range, Microwave, Refrigerator, Washer, Electric Water Heater, Disposal, Ice Maker

Address Map

  • Country: US
  • State: FL
  • County: Broward
  • City: Wilton Manors
  • Subdivision: HIGHLAND ESTATES
  • Zipcode: 33334
  • Street: 8th
  • Street Number: 2700
  • Street Suffix: Avenue
  • Floor Number: 0
  • Longitude: W81° 51' 48.5''
  • Latitude: N26° 9' 40.7''
  • Directions: NE 26 St to NE 8 Ave
  • Street Dir Prefix: NE
  • MLS Area: 3370

MLS Addon

  • Architectural Style: Other, Mediterranean, Tri-level
  • Association Fee: $943
  • Association Fee Frequency: Quarterly
  • Association Fee Includes: Common Area Maintenance, Parking
  • Close Price: $0
  • Elementary School: Wilton Manors
  • Exterior Features: Balcony, Courtyard, Patio, Fence
  • Flooring: Tile, Wood, Vinyl, Hardwood
  • Garage Spaces: 2
  • High School: Fort Lauderdale
  • Insurance Expense: $0
  • Interior Features: Breakfast Area, Dual Sinks, First Floor Entry, Living/Dining Room, Sitting Area in Primary, Upper Level Primary, Closet Cabinetry, Eat-in Kitchen, Walk-In Closet(s), Built-in Features, Garden Tub/Roman Tub, High Ceilings, Pantry, Separate Shower, Kitchen/Dining Combo, Breakfast Bar, Main Living Area Upper Level
  • Laundry Features: Laundry Tub
  • Levels: Multi/Split, Three Or More
  • Lot Features: < 1/4 Acre, <1 Acre, Buyer Approval Required
  • Middle Or Junior School: Sunrise
  • New Taxes Expense: $0
  • Stories: 4
  • Stories Total: 4
  • Tax Annual Amount: $6,382
  • Utilities: Cable Available
  • Window Features: Blinds, Impact Glass

Location

Listing Updated: 2026-07-19 17:35:18

  • Property Type : Townhouse
  • Property Sub Type : Townhouse
  • Listing Type : For Sale
  • Listing ID : B26043330
  • Price : $849,900
  • View : Garden
  • Bedrooms : 4
  • Bathrooms : 4
  • Full Bathrooms : 3
  • Half Bathrooms : 1
  • Square Footage : 2,785 Sqft
  • Year Built : 2008
  • Lot Area : 0.10 Acre
  • Listing Status : Active
  • Days On Market : 31
Contact Agent
Required
Required
Required
By proceeding, you consent to receive calls and texts at the number you provided, including marketing by autodialer and prerecorded and artificial voice, and ettmail, about your inquiry and other home-related matters, but not as a condition of any purchase.

Similar Townhouse