Share
Share

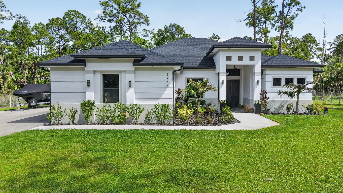
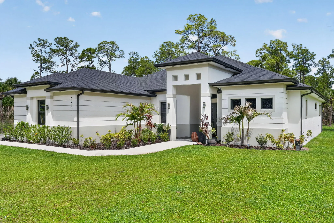
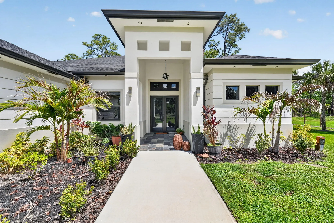
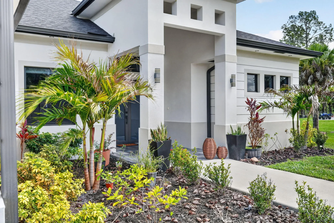
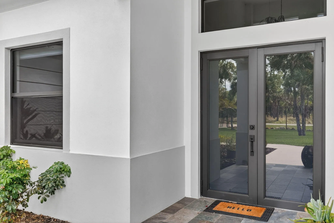
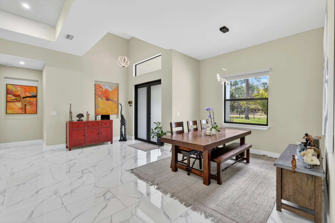
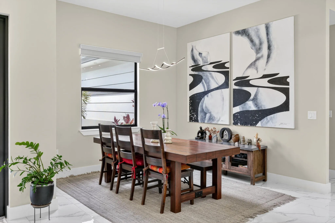
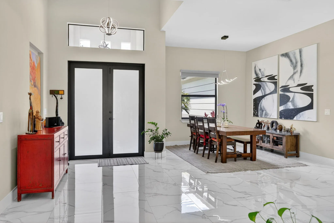
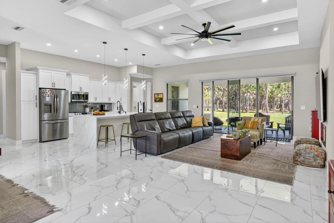
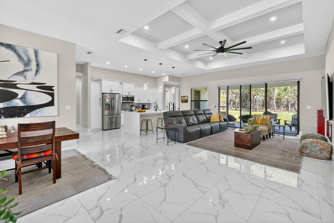
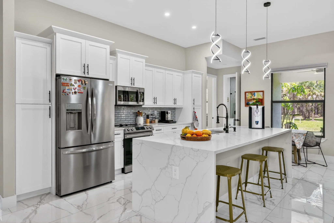
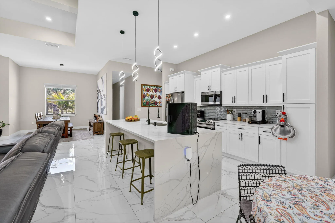
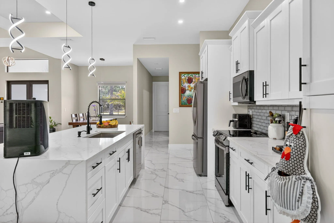
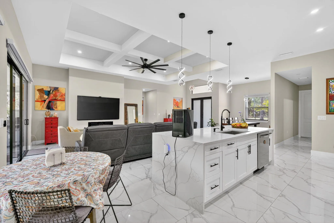
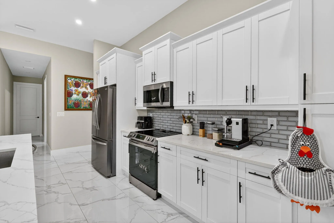
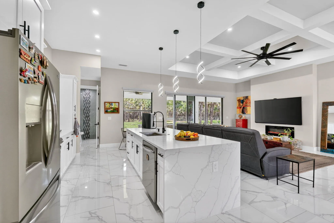
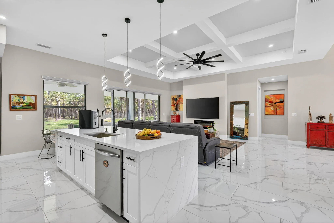
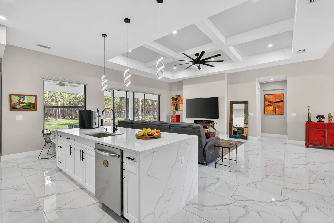
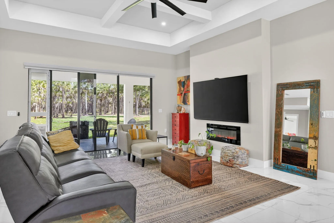
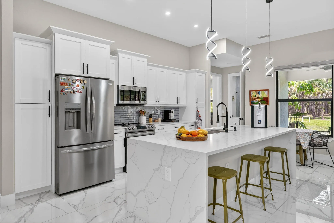
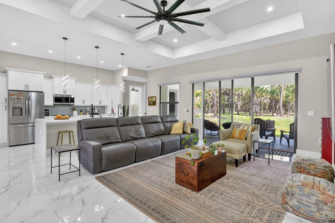
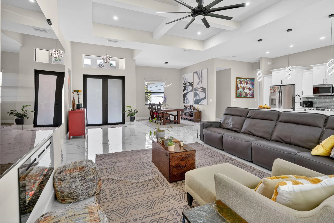
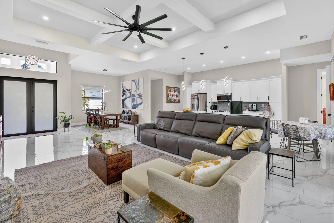
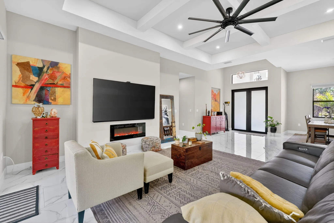
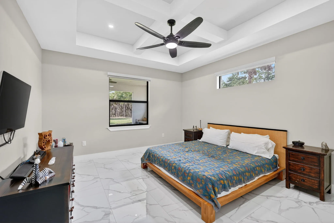
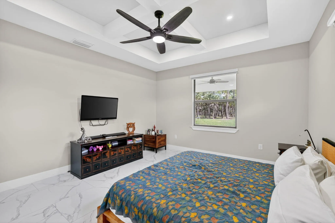
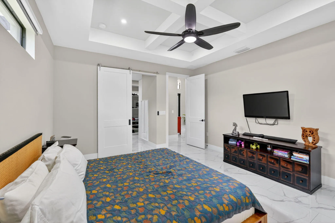
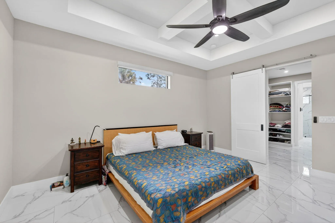
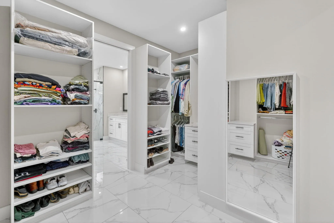
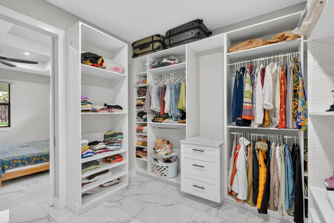
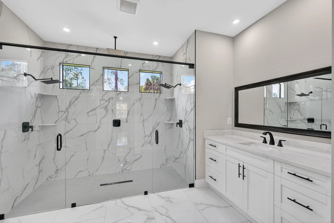
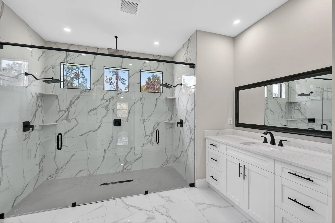
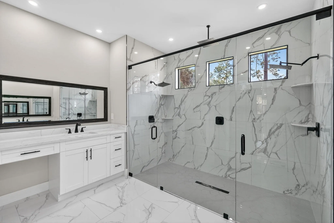
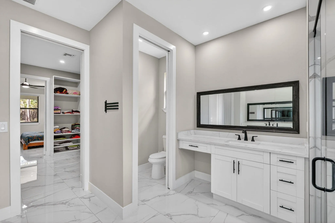
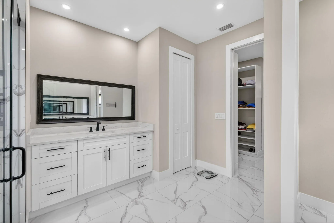
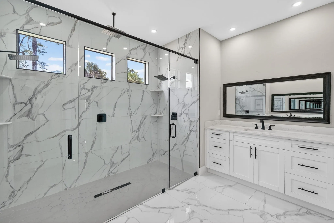
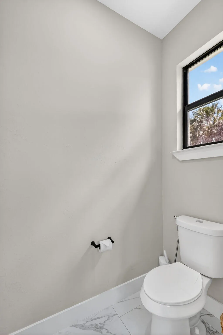
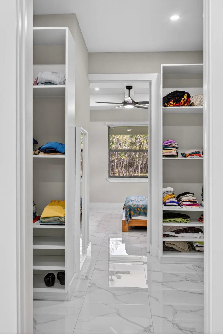
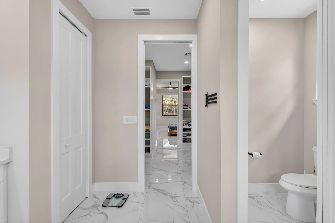
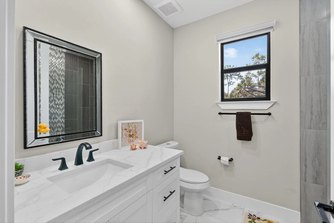
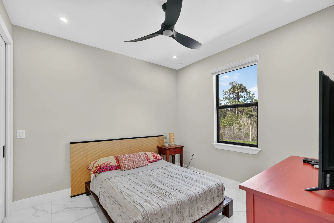
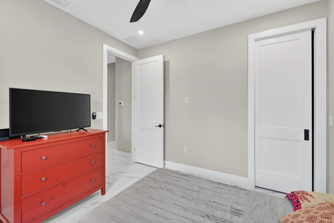
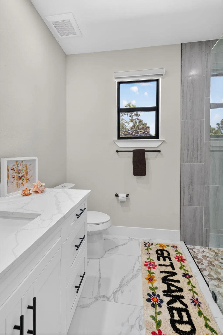
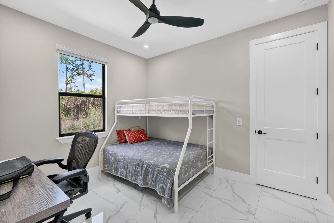
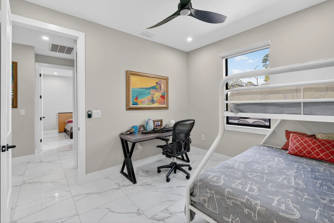
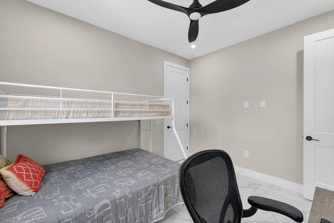
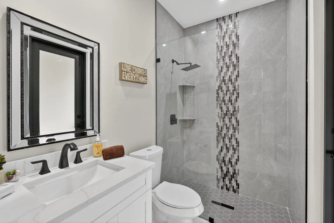
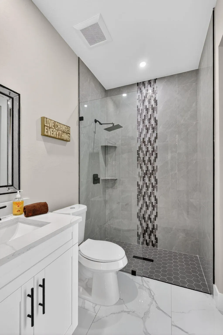
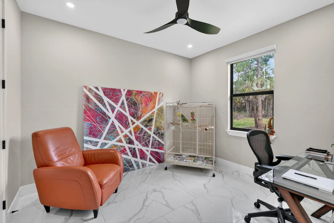
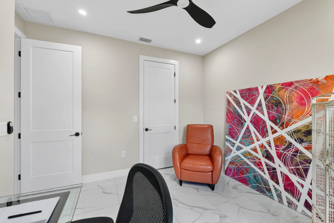
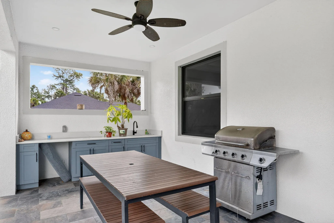
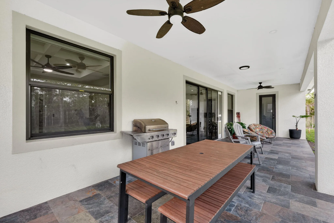
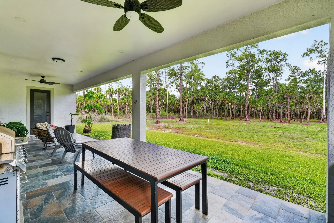
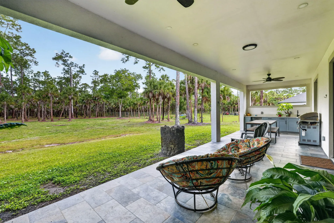
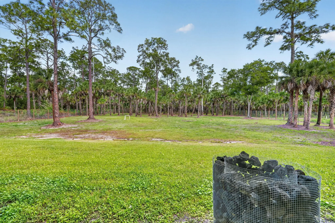
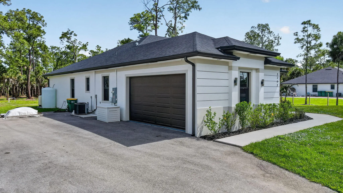
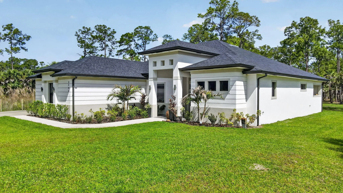
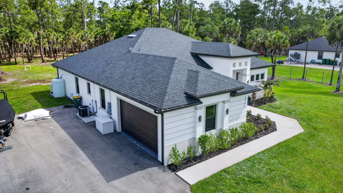
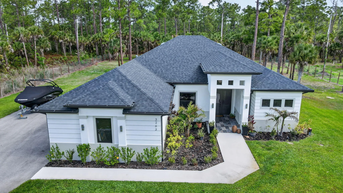
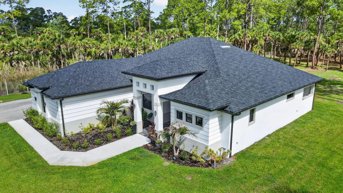
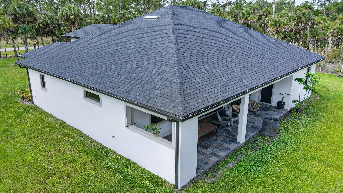
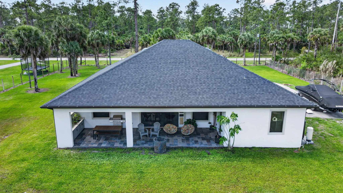
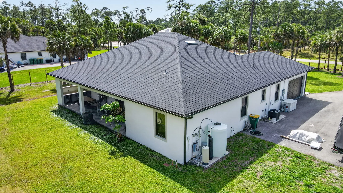
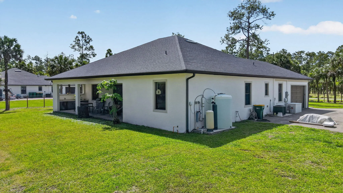
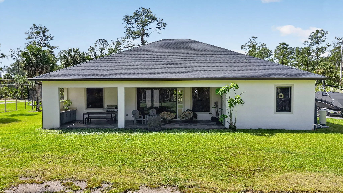
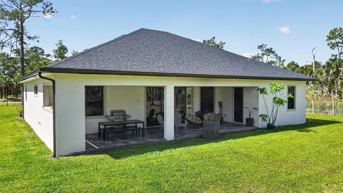
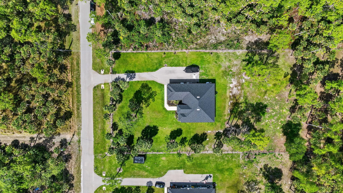
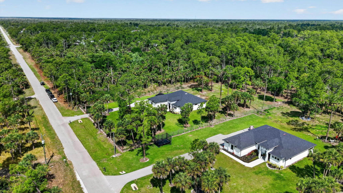
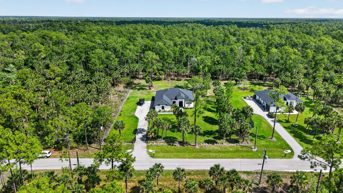
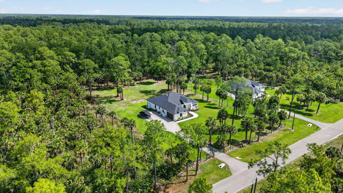
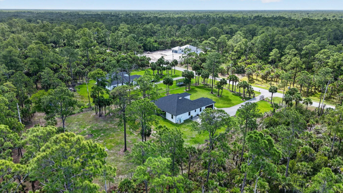
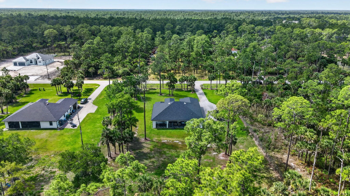
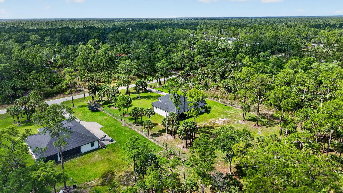
Space, privacy, and modern luxury come together in this exceptional 2023-built estate, set on 2.5 fully cleared acres of 100% upland land. Fully fenced and thoughtfully upgraded with impact windows and doors throughout, a whole-home reverse osmosis system, and elegant Gambler’s Gold natural stone landscape accents, this property offers the perfect blend of comfort, quality, and room to create the lifestyle you’ve envisioned. Inside, soaring tray ceilings with crown molding, abundant natural light, and electric window shades throughout create an atmosphere of understated elegance. The open-concept floor plan is anchored by a beautifully appointed chef’s kitchen featuring genuine wood cabinetry, quartz countertops, premium stainless steel appliances, and an oversized island that effortlessly connects the living and dining areas—perfect for entertaining or everyday living. The expansive primary suite offers a peaceful retreat with dual walk-in closets and a spa-inspired bath showcasing dual vanities and an oversized walk-through shower. Additional bedrooms provide flexibility for family, guests, or a dedicated home office. Designed to embrace Florida’s indoor-outdoor lifestyle, the covered lanai features a fully equipped outdoor kitchen overlooking your fully fenced estate. With ample room to add a custom resort-style pool, detached garage, guest house, workshop, RV storage, or create your own private recreation area, the possibilities are truly endless. A long driveway provides generous parking for multiple vehicles, boats, RVs, and recreational equipment. Combining refined finishes, smart upgrades, premium construction, and exceptional outdoor space, this nearly new home offers a rare opportunity to enjoy luxury estate living with the freedom and tranquility that make Golden Gate Estates one of Naples’ most desirable acreage communities.
Listing Updated: 2026-09-21 01:25:11