• Share

5720 NW 63rd Way, Parkland, Florida 33067

Active For Sale
$2,900,000
  • Beds 5
  • Baths 5
  • Sq Ft 3,757 Sqft
  • Visits: 6 in 125 days

Description

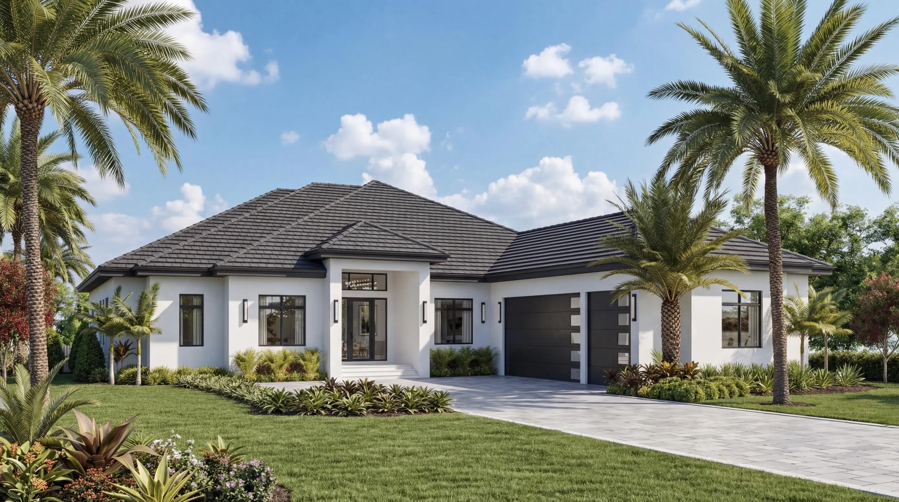
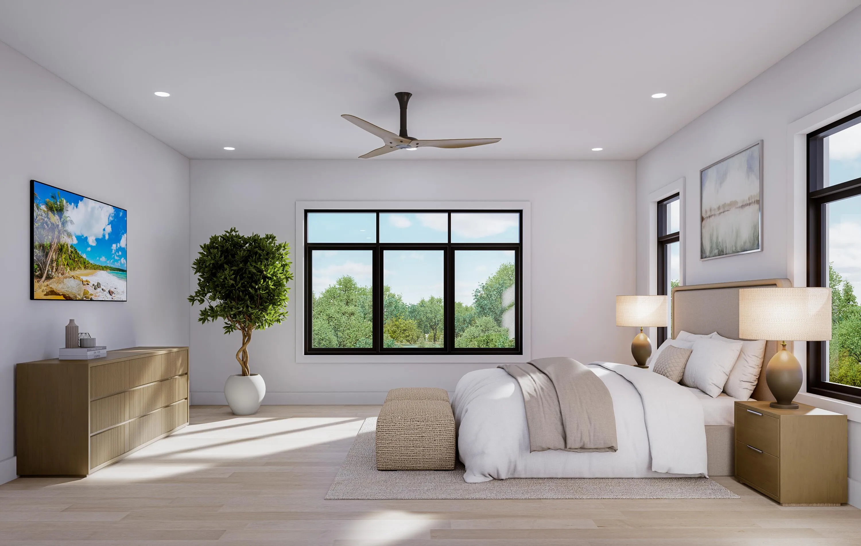
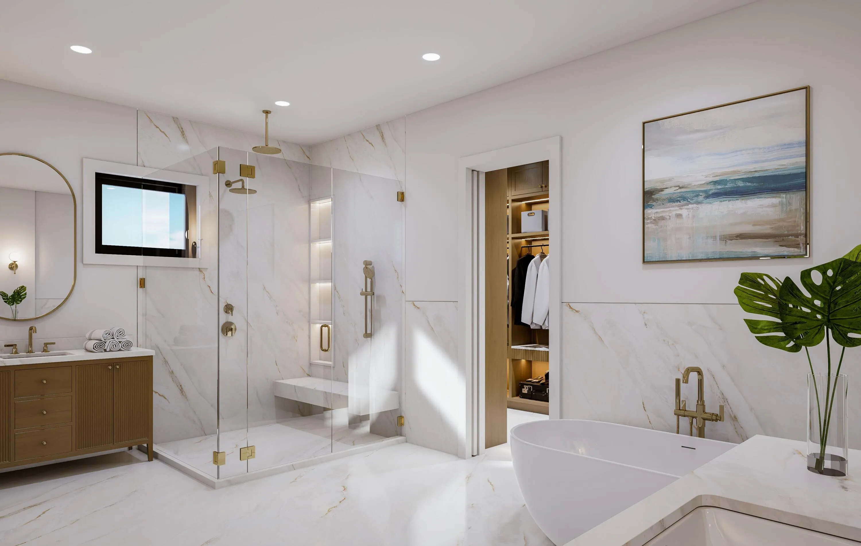
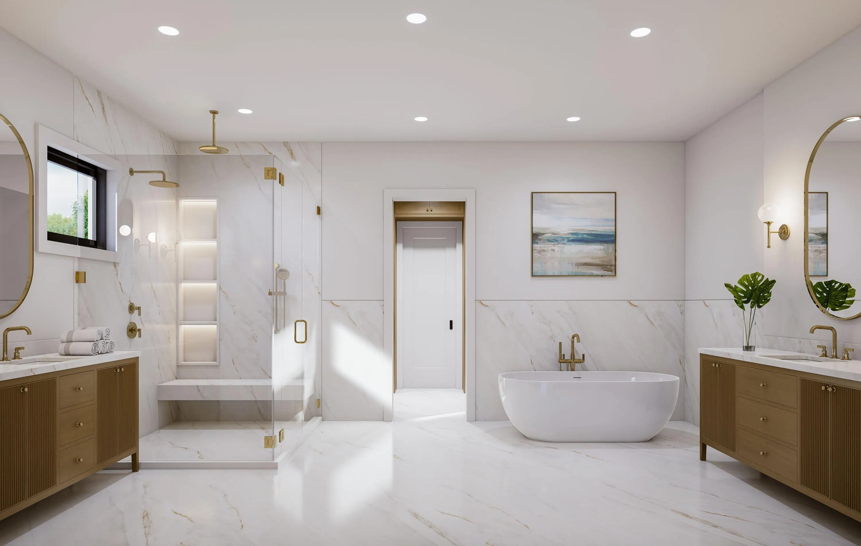
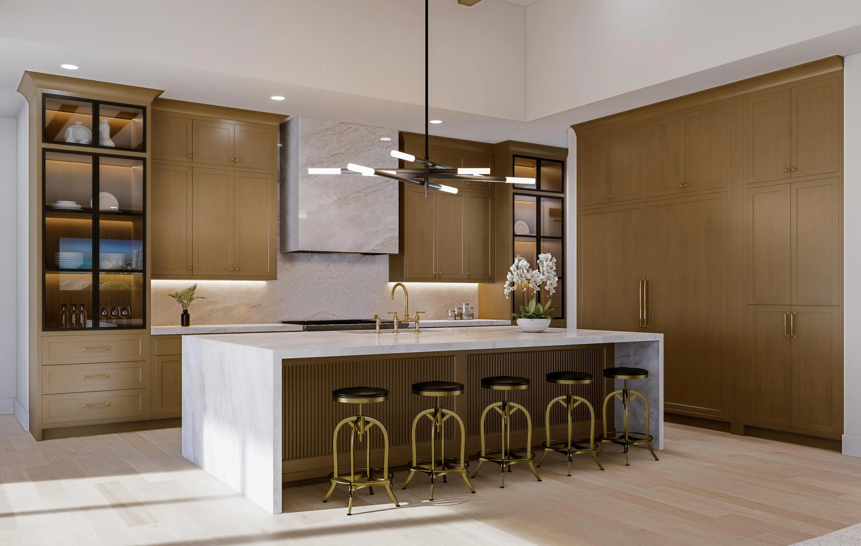
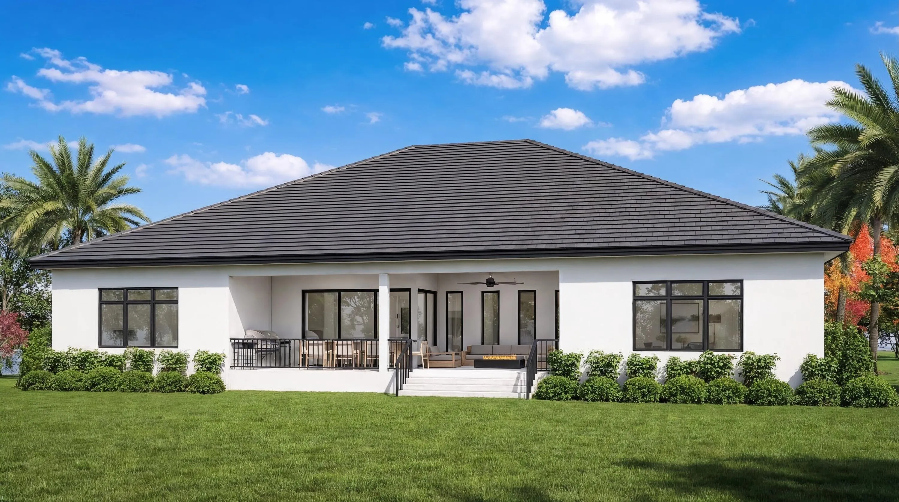
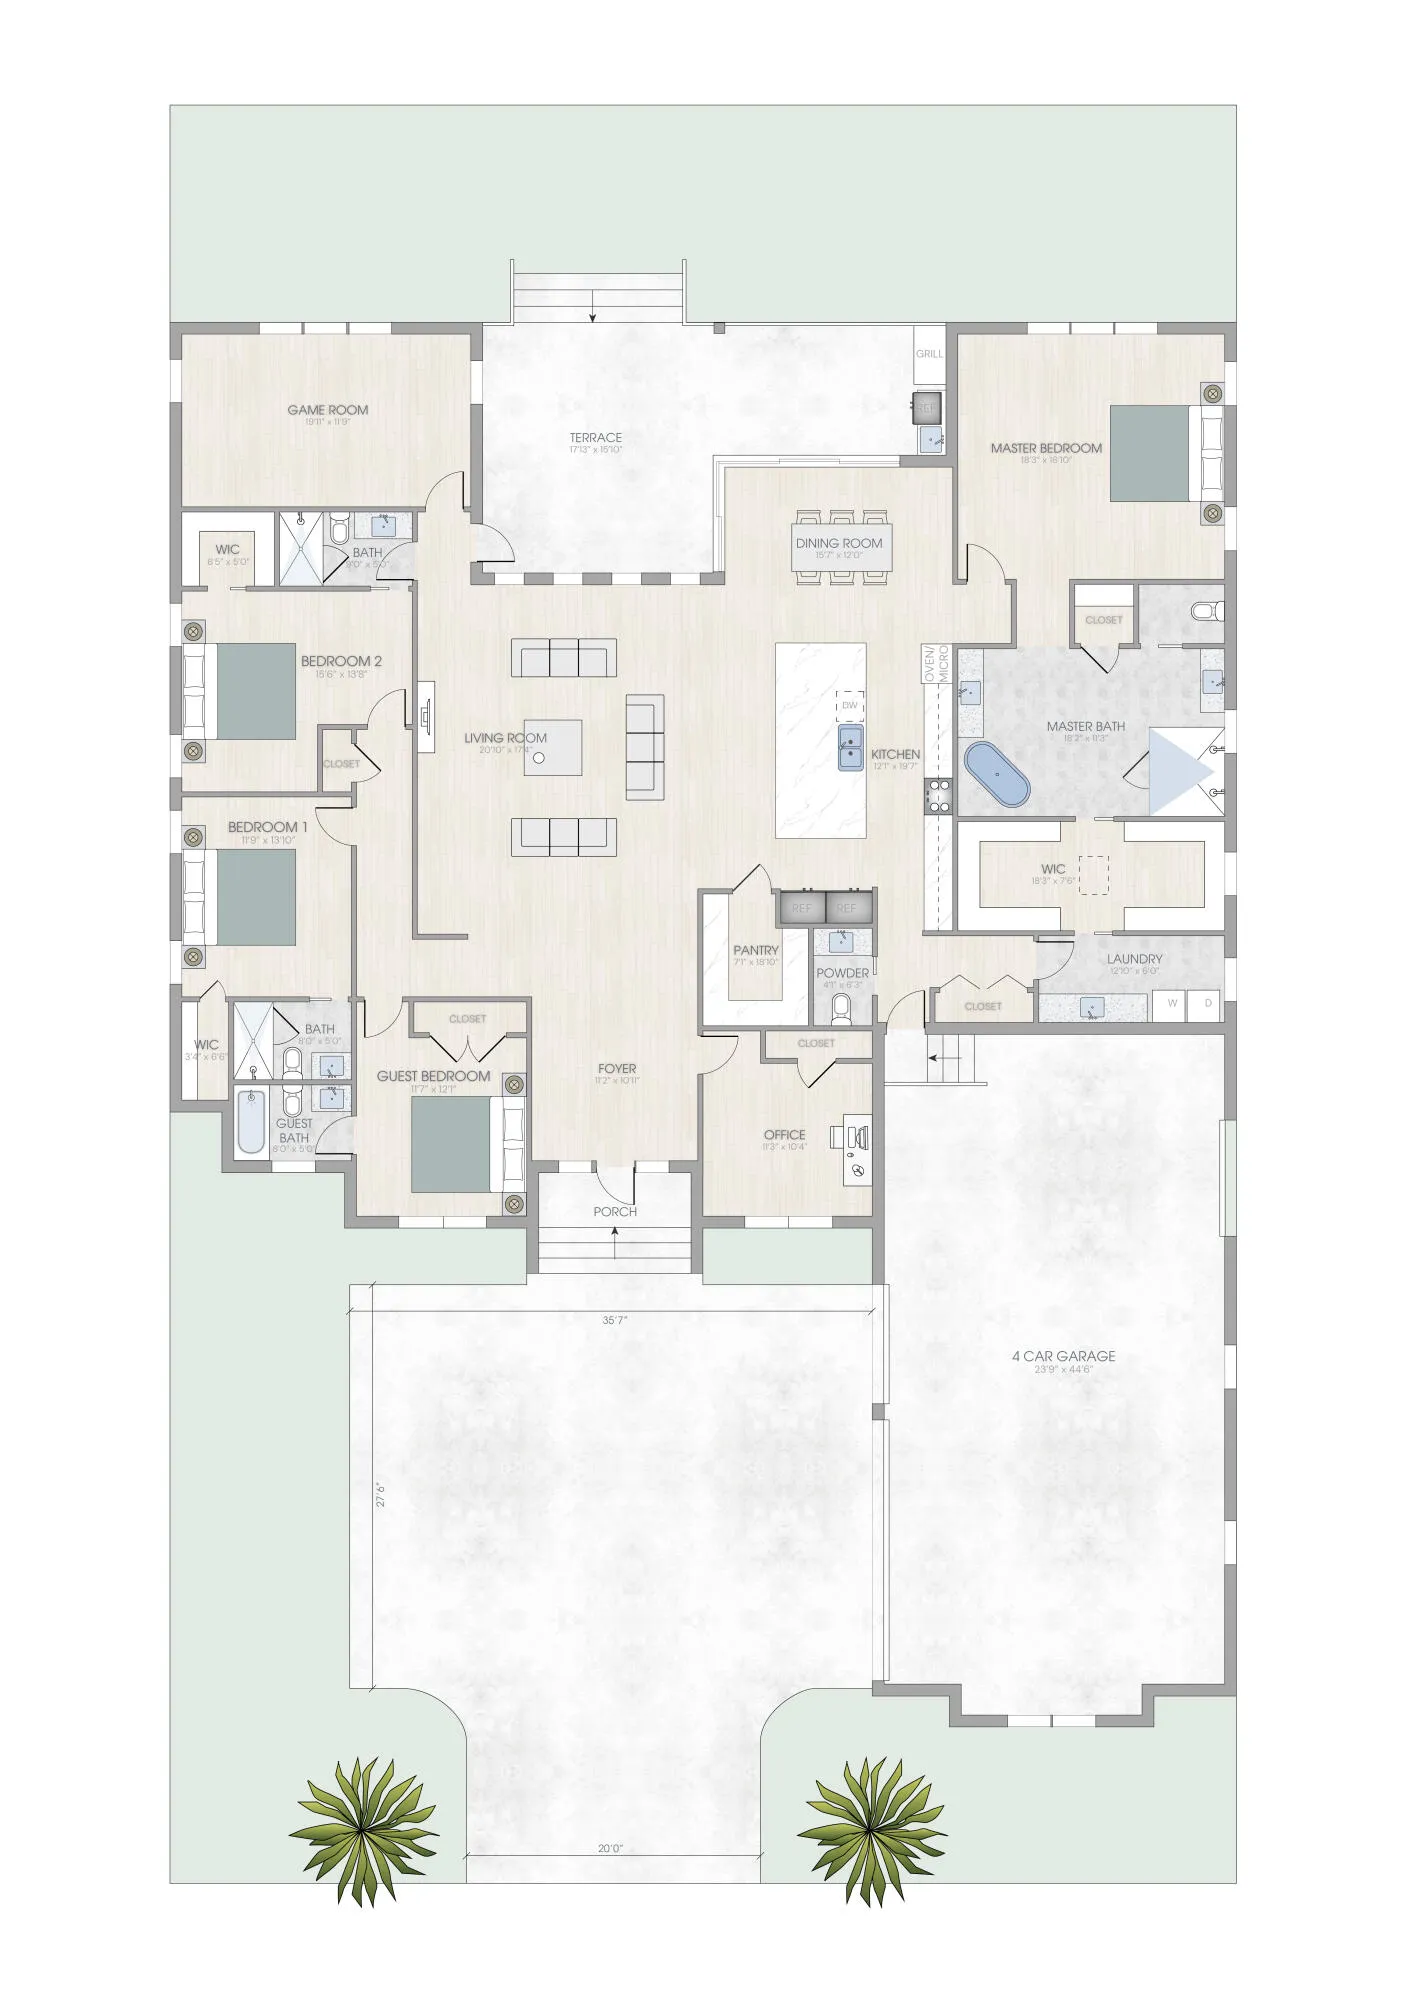
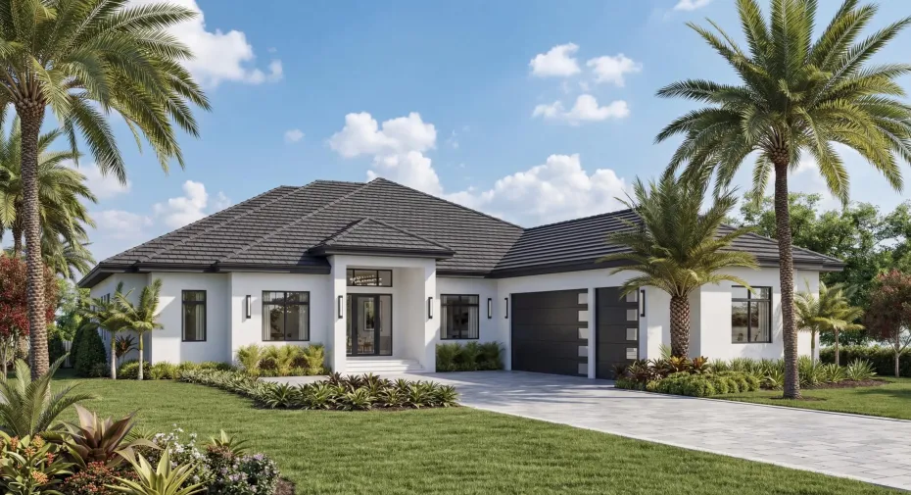
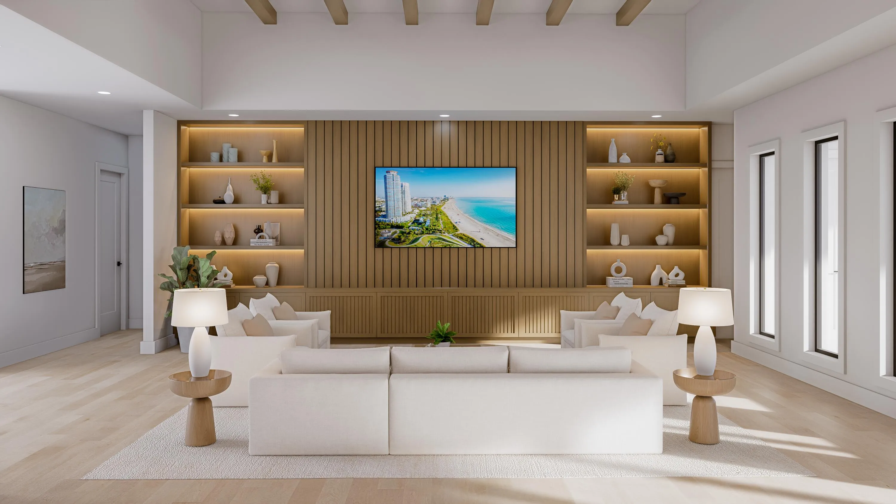
Rare NEW CONSTRUCTION on over an acre in Parkland’s prestigious Pine Tree Estates. This Coastal Modern 5BR/4.5BA estate offers 3,757 sq ft with a 4-car garage and NO HOA. Open-concept design with 10′ ceilings throughout and dramatic 14′ ceilings in the main living area. Chef’s kitchen features a 48″ Thermador gas range, full Thermador appliance package, natural stone countertops and backsplash, and hidden walk-in pantry. All bedrooms include private en-suite baths. Luxurious primary suite with freestanding tub, dual vanities, and oversized custom closet. Flexible room ideal for gym, office, or playroom. AE-2 Agricultural Estate zoning allows boats, RVs, toys, and certain animals. Approx. 60% complete—buy now and select your finishes. Estimated completion July 2026.

Features

  • Swimming Pool: No
  • Heating System: Central
  • Cooling System: Central Air
  • Patio: Patio
  • Parking: Garage, Attached, Two or More Spaces, Paver Block

Appliances

  • Appliances: Dryer, Dishwasher, Microwave, Refrigerator, Self Cleaning Oven, Washer, Electric Water Heater, Disposal, Trash Compactor, Built-In Oven, Ice Maker, Gas Range, Some Gas Appliances, Freezer, Water Softener Owned, Water Purifier

Address Map

  • Country: US
  • State: FL
  • County: Broward
  • City: Parkland
  • Subdivision: PINE TREE ESTATES
  • Zipcode: 33067
  • Street: 63rd
  • Street Number: 5720
  • Street Suffix: Way
  • Floor Number: 0
  • Longitude: W81° 47' 19.8''
  • Latitude: N26° 18' 4.9''
  • Directions: Take SR-7/441 North to Holmberg Road, head West on Holmberg, left onto 63rd Way South
  • Street Dir Prefix: NW
  • MLS Area: 3612

MLS Addon

  • Architectural Style: Other, One Story
  • Association Fee: $0
  • Close Price: $0
  • Exterior Features: Patio, Room For Pool, Outdoor Grill, None
  • Flooring: Tile, Marble
  • Garage Spaces: 4
  • Insurance Expense: $0
  • Interior Features: Bedroom on Main Level, Dual Sinks, Living/Dining Room, Sitting Area in Primary, Closet Cabinetry, Entrance Foyer, Walk-In Closet(s), Kitchen Island, Main Living Area Entry Level, Built-in Features, High Ceilings, Pantry, Separate Shower, Main Level Primary
  • Levels: One
  • Lot Features: Oversized Lot, 1-2 Acres, Sprinkler System, Buyer Approval Required
  • New Taxes Expense: $0
  • Stories: 1
  • Stories Total: 1
  • Tax Annual Amount: $8,470
  • Utilities: Cable Available, Electricity Available, Sewer Available, Water Available, Natural Gas Available
  • Window Features: Impact Glass

Location

Listing Updated: 2026-06-26 11:15:40
  • Property Type : Single Family
  • Property Sub Type : Single Family Residence
  • Listing Type : For Sale
  • Listing ID : B26003977
  • Price : $2,900,000
  • View : Lake
  • Bedrooms : 5
  • Bathrooms : 5
  • Full Bathrooms : 4
  • Half Bathrooms : 1
  • Square Footage : 3,757 Sqft
  • Year Built : 2026
  • Lot Area : 1.18 Acre
  • Listing Status : Active
  • Days On Market : 124
Contact Agent
Required
Required
Required
By proceeding, you consent to receive calls and texts at the number you provided, including marketing by autodialer and prerecorded and artificial voice, and ettmail, about your inquiry and other home-related matters, but not as a condition of any purchase.

Similar Single Family