• Share

14921 Horseshoe Trace, Wellington, Florida 33414
Active For Sale
$1,990,000
  • Beds 4
  • Baths 3
  • Sq Ft 3,377 Sqft
  • Visits: 6 in 141 days

Description

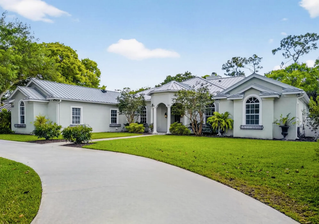
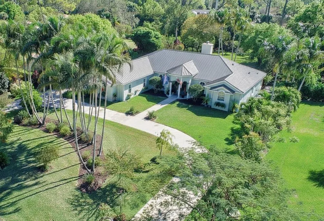
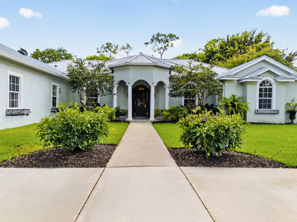
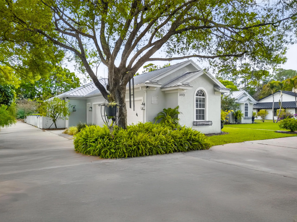
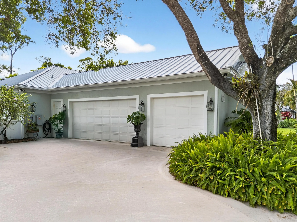
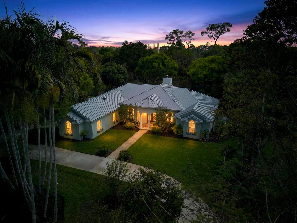
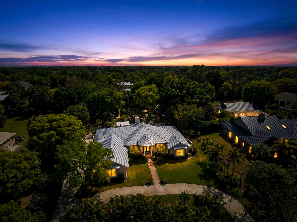
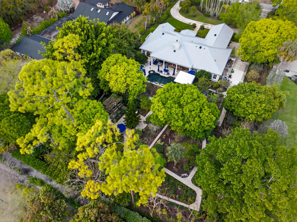
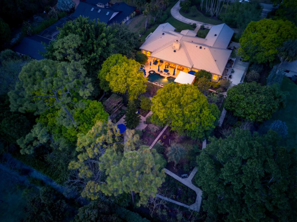
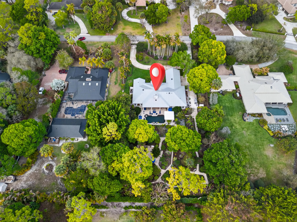
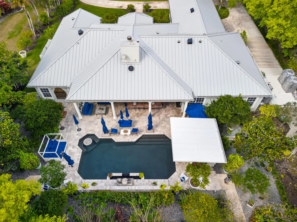
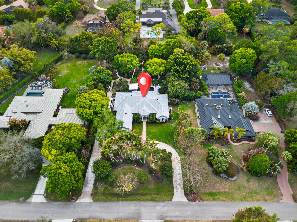
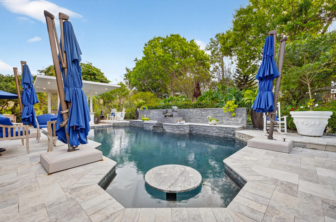
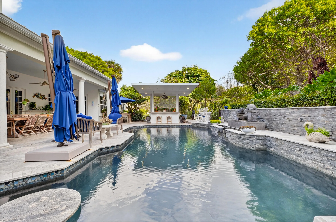
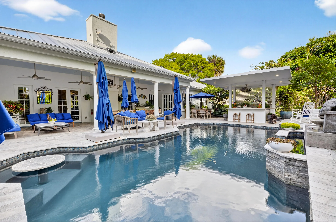
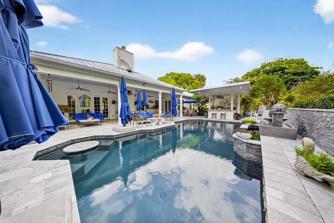
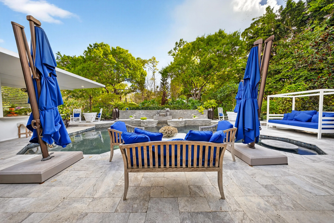
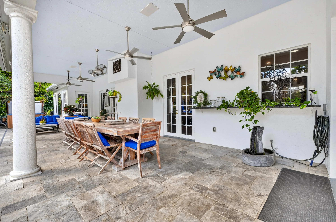
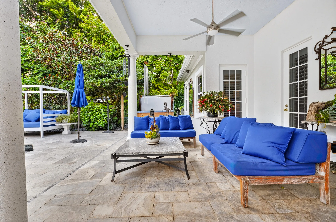
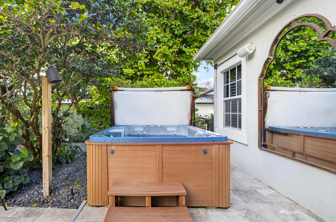
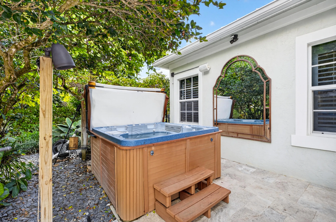
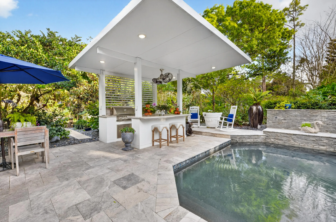
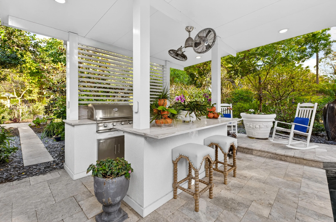
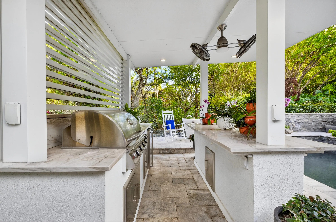
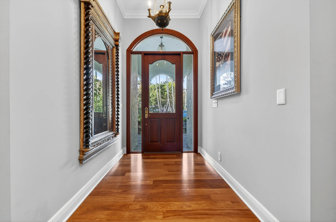
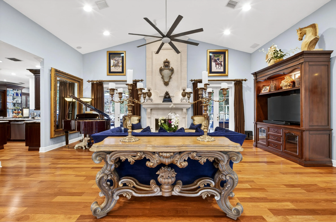
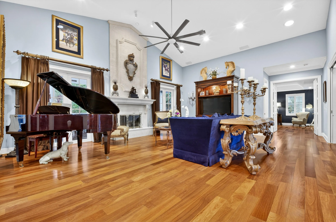
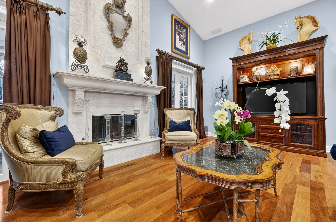
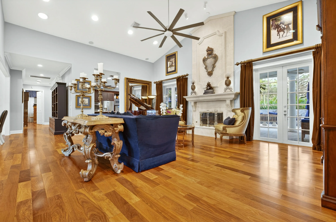
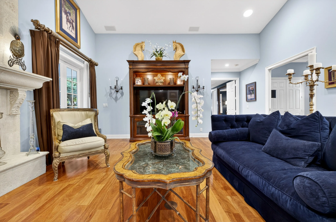
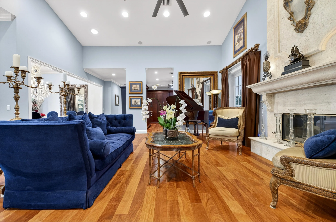
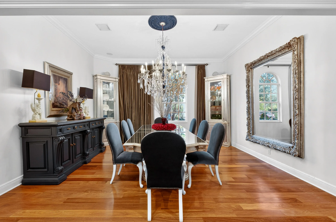
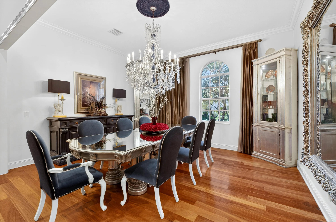
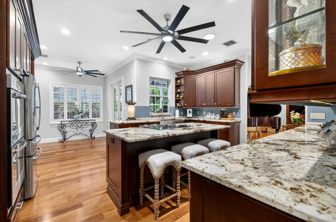
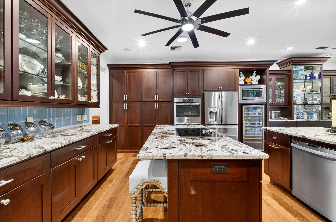
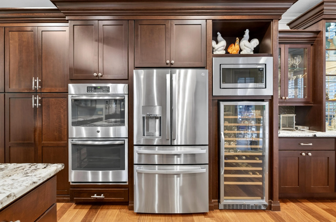
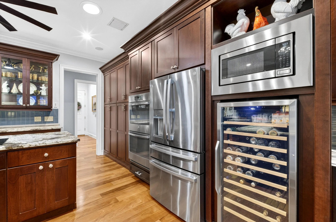
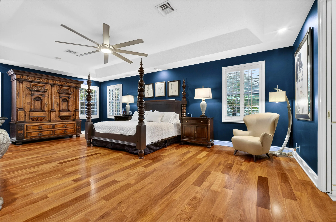
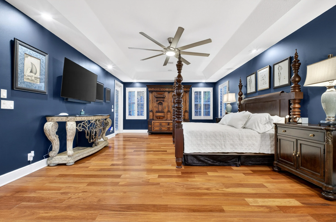
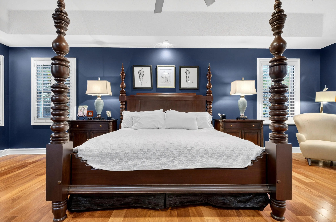
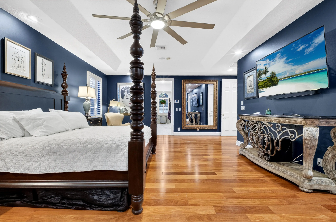
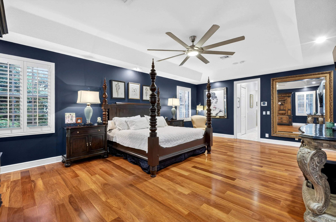
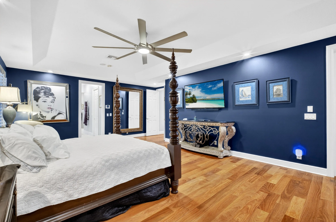
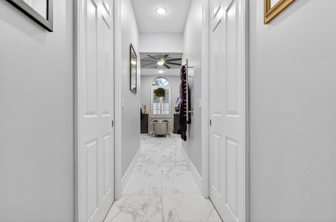
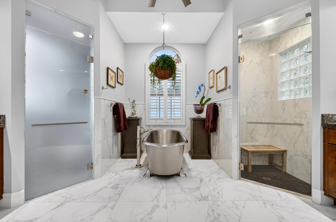
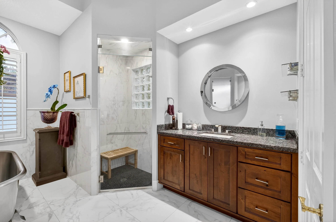
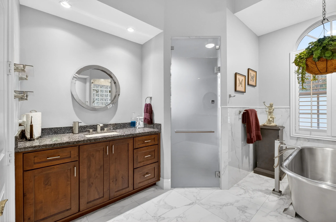
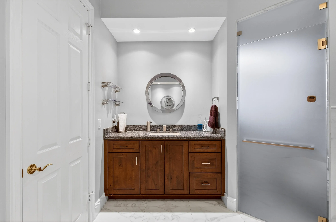
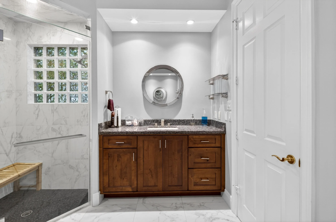
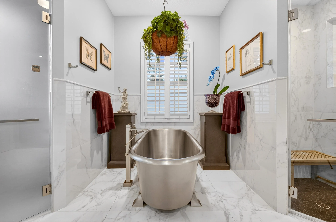
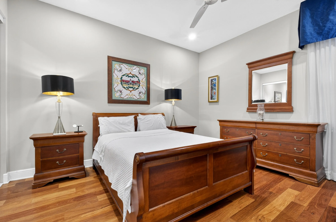
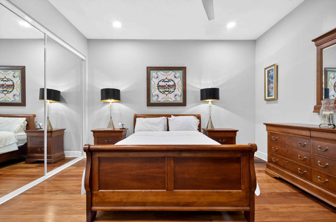
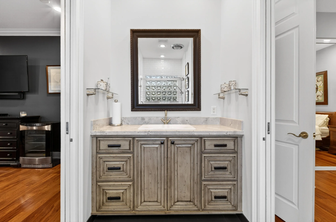
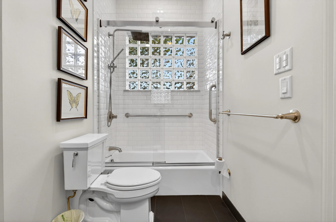
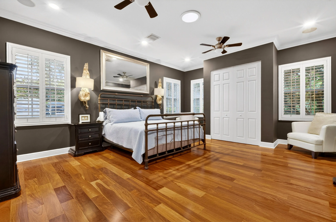
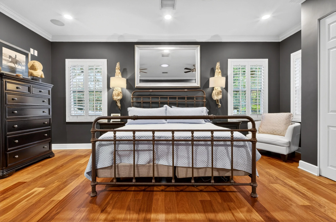
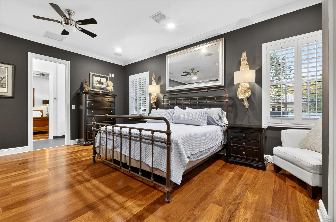
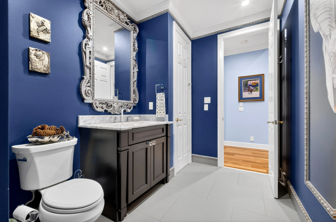
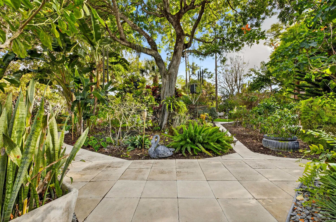
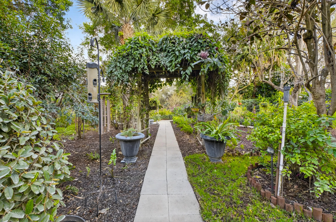
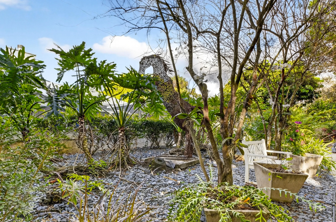
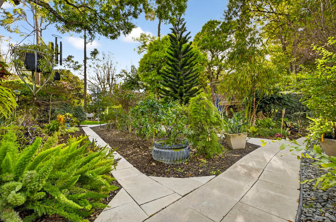
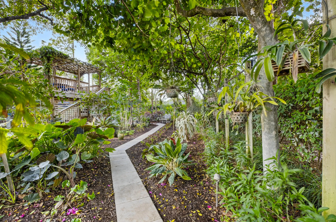
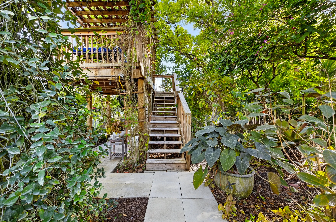
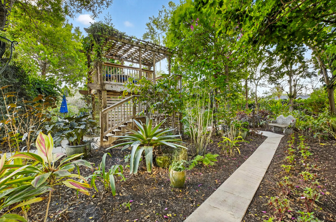
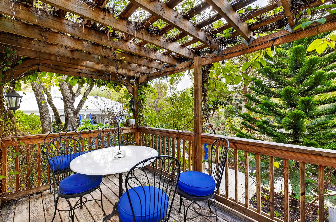
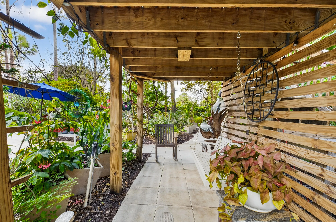
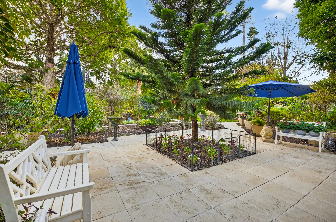
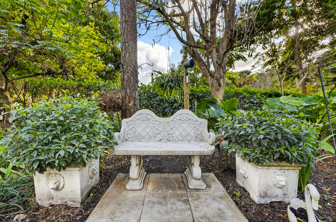
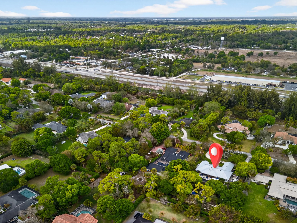
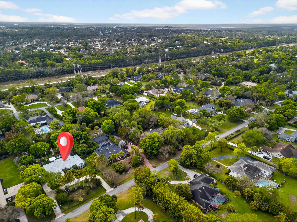
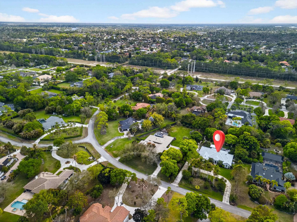
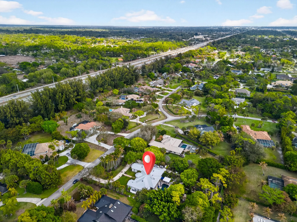
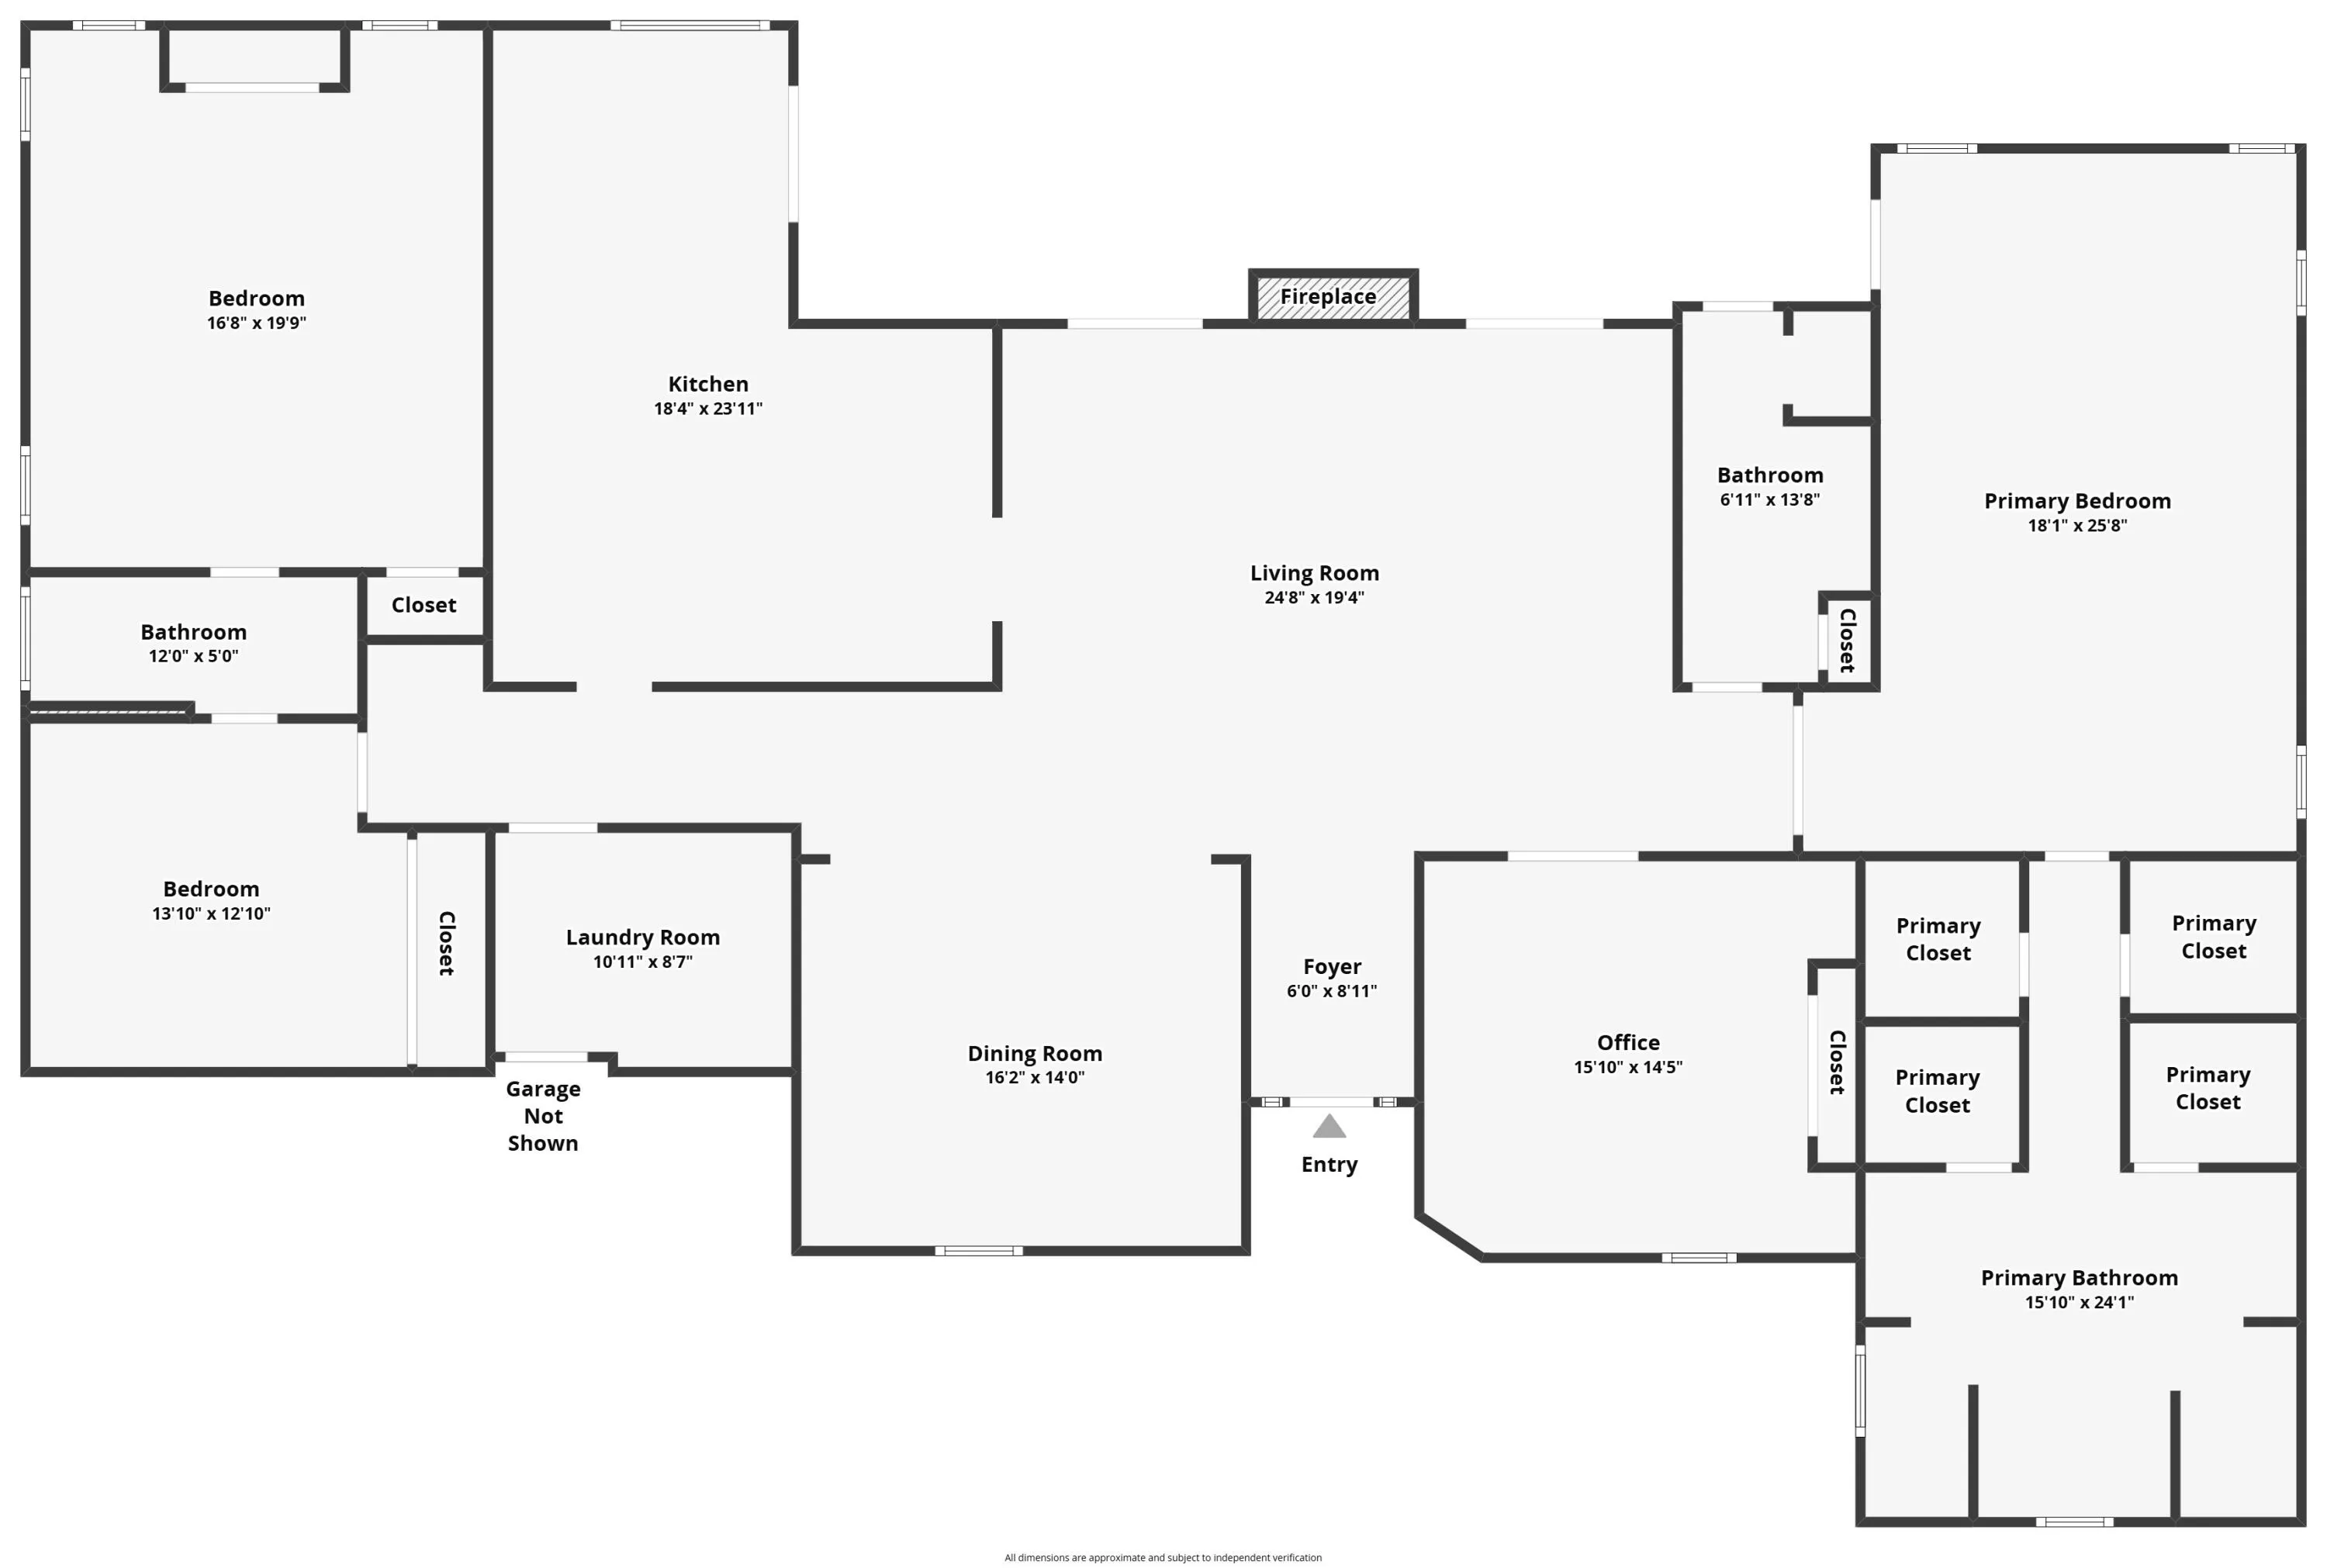
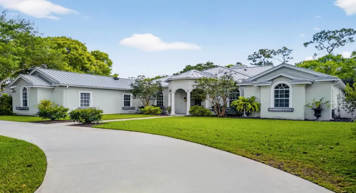
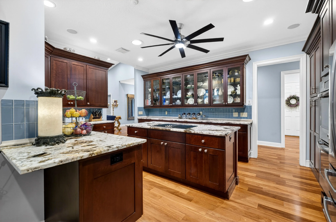
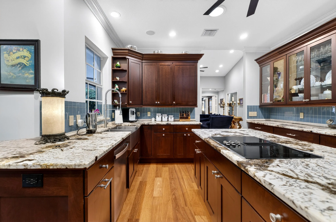
Experience the ultimate Wellington lifestyle in this impeccably maintained 4-bedroom, 3-bathroom estate situated on a lush, fully fenced, over an acre lot in the prestigious Paddock Park in Wellington. This beautifully maintained residence offers the perfect blend of elegance, comfort, and modern upgrades. The minute you drive up the circular driveway and see the covered entry with a custom etched-glass mahogany front door, you know it is special. As you enter, you are greeted by a fieldstone fireplace, the focal point of this fabulous grand space. Major improvements offer peace of mind, including a new metal roof (2025), A/C units (2024), water heater (2022), impact windows & doors, a 1,000-gallon propane tank, and a reverse osmosis water treatment system. At the heart of the home is a custom gourmet chef’s kitchen featuring newer appliances and a downdraft Jenn-Air stove perfectly positioned in the center island – ideal for entertaining and everyday living. The spacious primary suite is a true retreat, complete with dual his-and-her closets, a luxurious spa-style bath with soaking tub, and dual sinks. Step outside to your breathtaking private backyard oasis, fully fenced for privacy and highlighted by a dramatic two-story pergola, fruit trees, and manicured garden. Enjoy Florida living at its finest with an oversized saltwater pool heated by both gas and electric, a relaxing spa, an expansive patio, and a brand-new outdoor kitchen. Located just minutes from world-renowned equestrian venues, top-rated schools, shopping, and dining, this exceptional property offers luxury living in one of Wellington’s most desirable non-HOA communities.

Features

  • Swimming Pool: Pool, Heated
  • Heating System: Central, Electric
  • Cooling System: Electric, Central Air, Ceiling Fan(s)
  • Fireplace: Decorative
  • Patio: Patio
  • Parking: Garage, Garage Door Opener, Circular Driveway, Attached, Two or More Spaces

Appliances

  • Appliances: Dryer, Dishwasher, Electric Range, Microwave, Refrigerator, Self Cleaning Oven, Washer, Electric Water Heater, Disposal, Built-In Oven, Ice Maker, Water Softener

Address Map

  • Country: US
  • State: FL
  • County: Palm Beach
  • City: Wellington
  • Subdivision: PADDOCK PARK 1 OF WELLINGT
  • Zipcode: 33414
  • Street: Horseshoe
  • Street Number: 14921
  • Street Suffix: Trace
  • Floor Number: 0
  • Longitude: W81° 43' 46''
  • Latitude: N26° 40' 49.7''
  • Directions: Paddock Drive to Horseshoe Trace
  • MLS Area: 5520

MLS Addon

  • Association Amenities: Pool, Trail(s)
  • Association Fee: $0
  • Close Price: $0
  • Elementary School: Binks Forest
  • Exterior Features: Patio, Fence, Fruit Trees, Outdoor Grill
  • Flooring: Wood, Hardwood
  • Garage Spaces: 3
  • High School: Wellington
  • Insurance Expense: $0
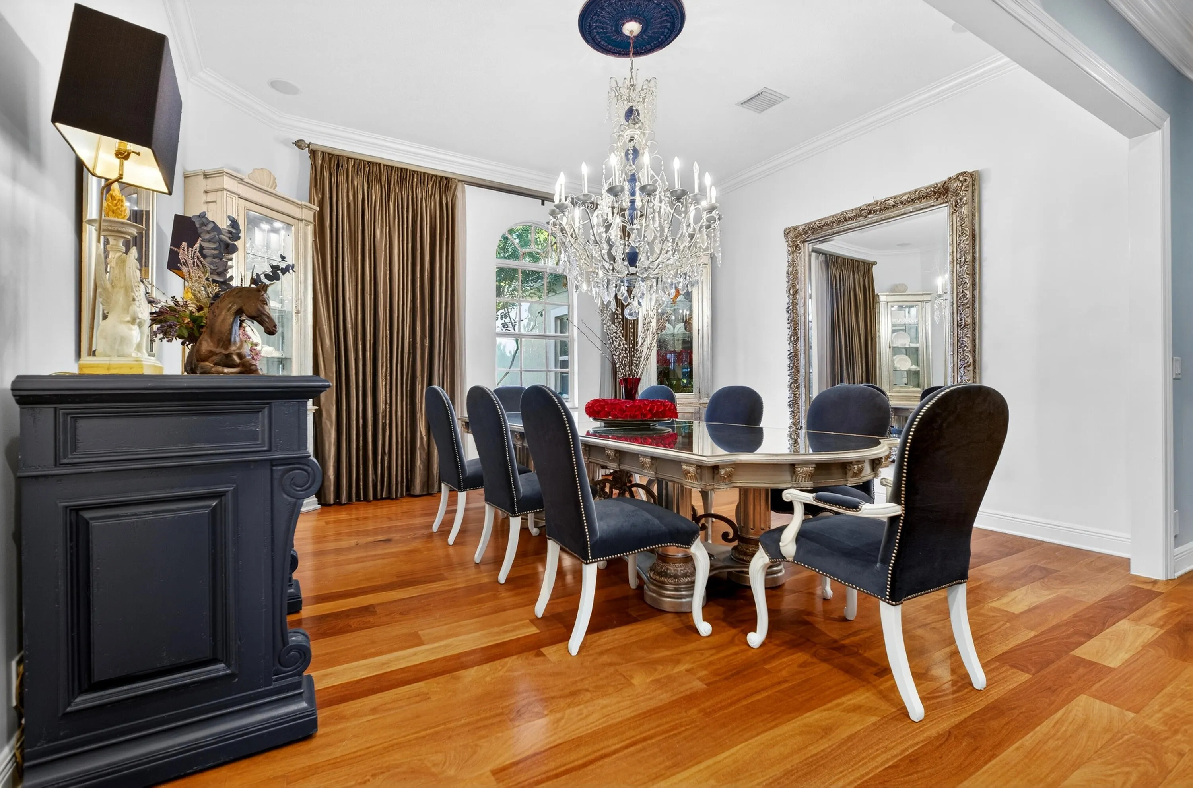
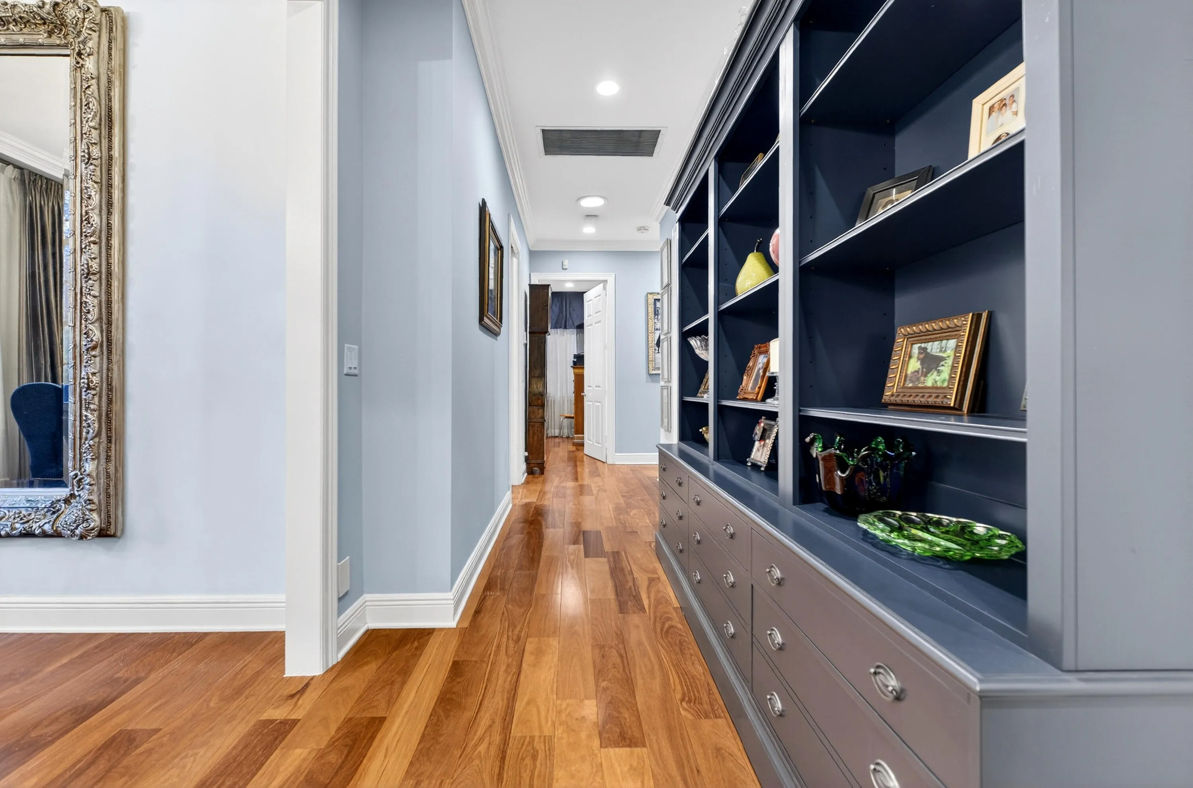
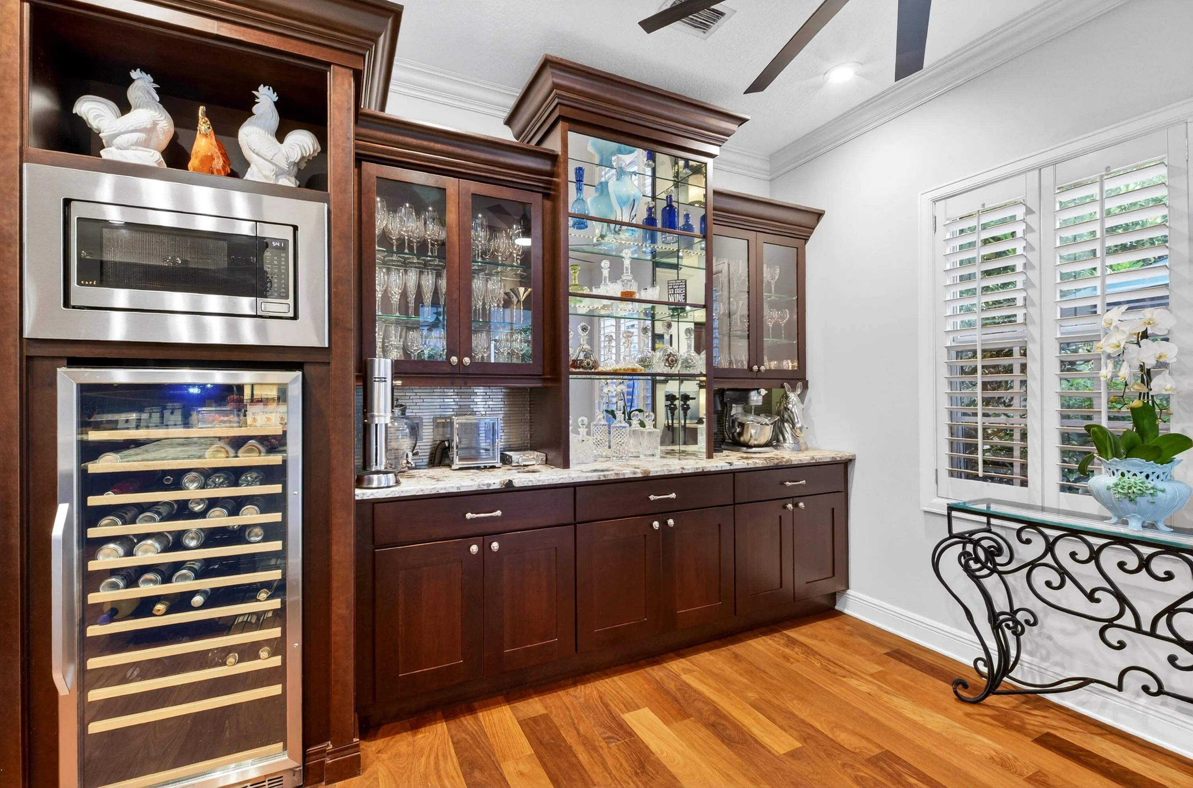
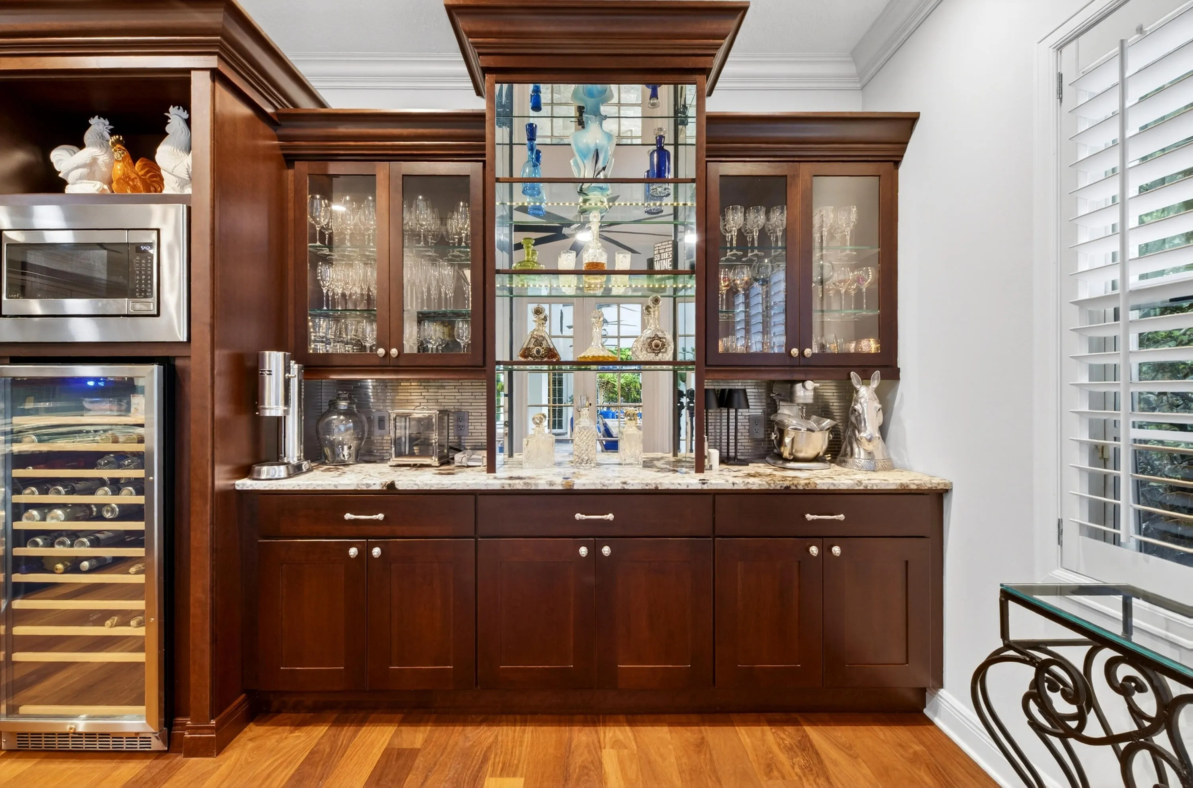
  • Interior Features: Bedroom on Main Level, Breakfast Area, Dual Sinks, Closet Cabinetry, French Door(s)/Atrium Door(s), Walk-In Closet(s), Kitchen Island, Built-in Features, Garden Tub/Roman Tub, High Ceilings, Split Bedrooms, Dining Area, Separate/Formal Dining Room, Main Level Primary, Fireplace, Breakfast Bar, Wet Bar, Central Vacuum
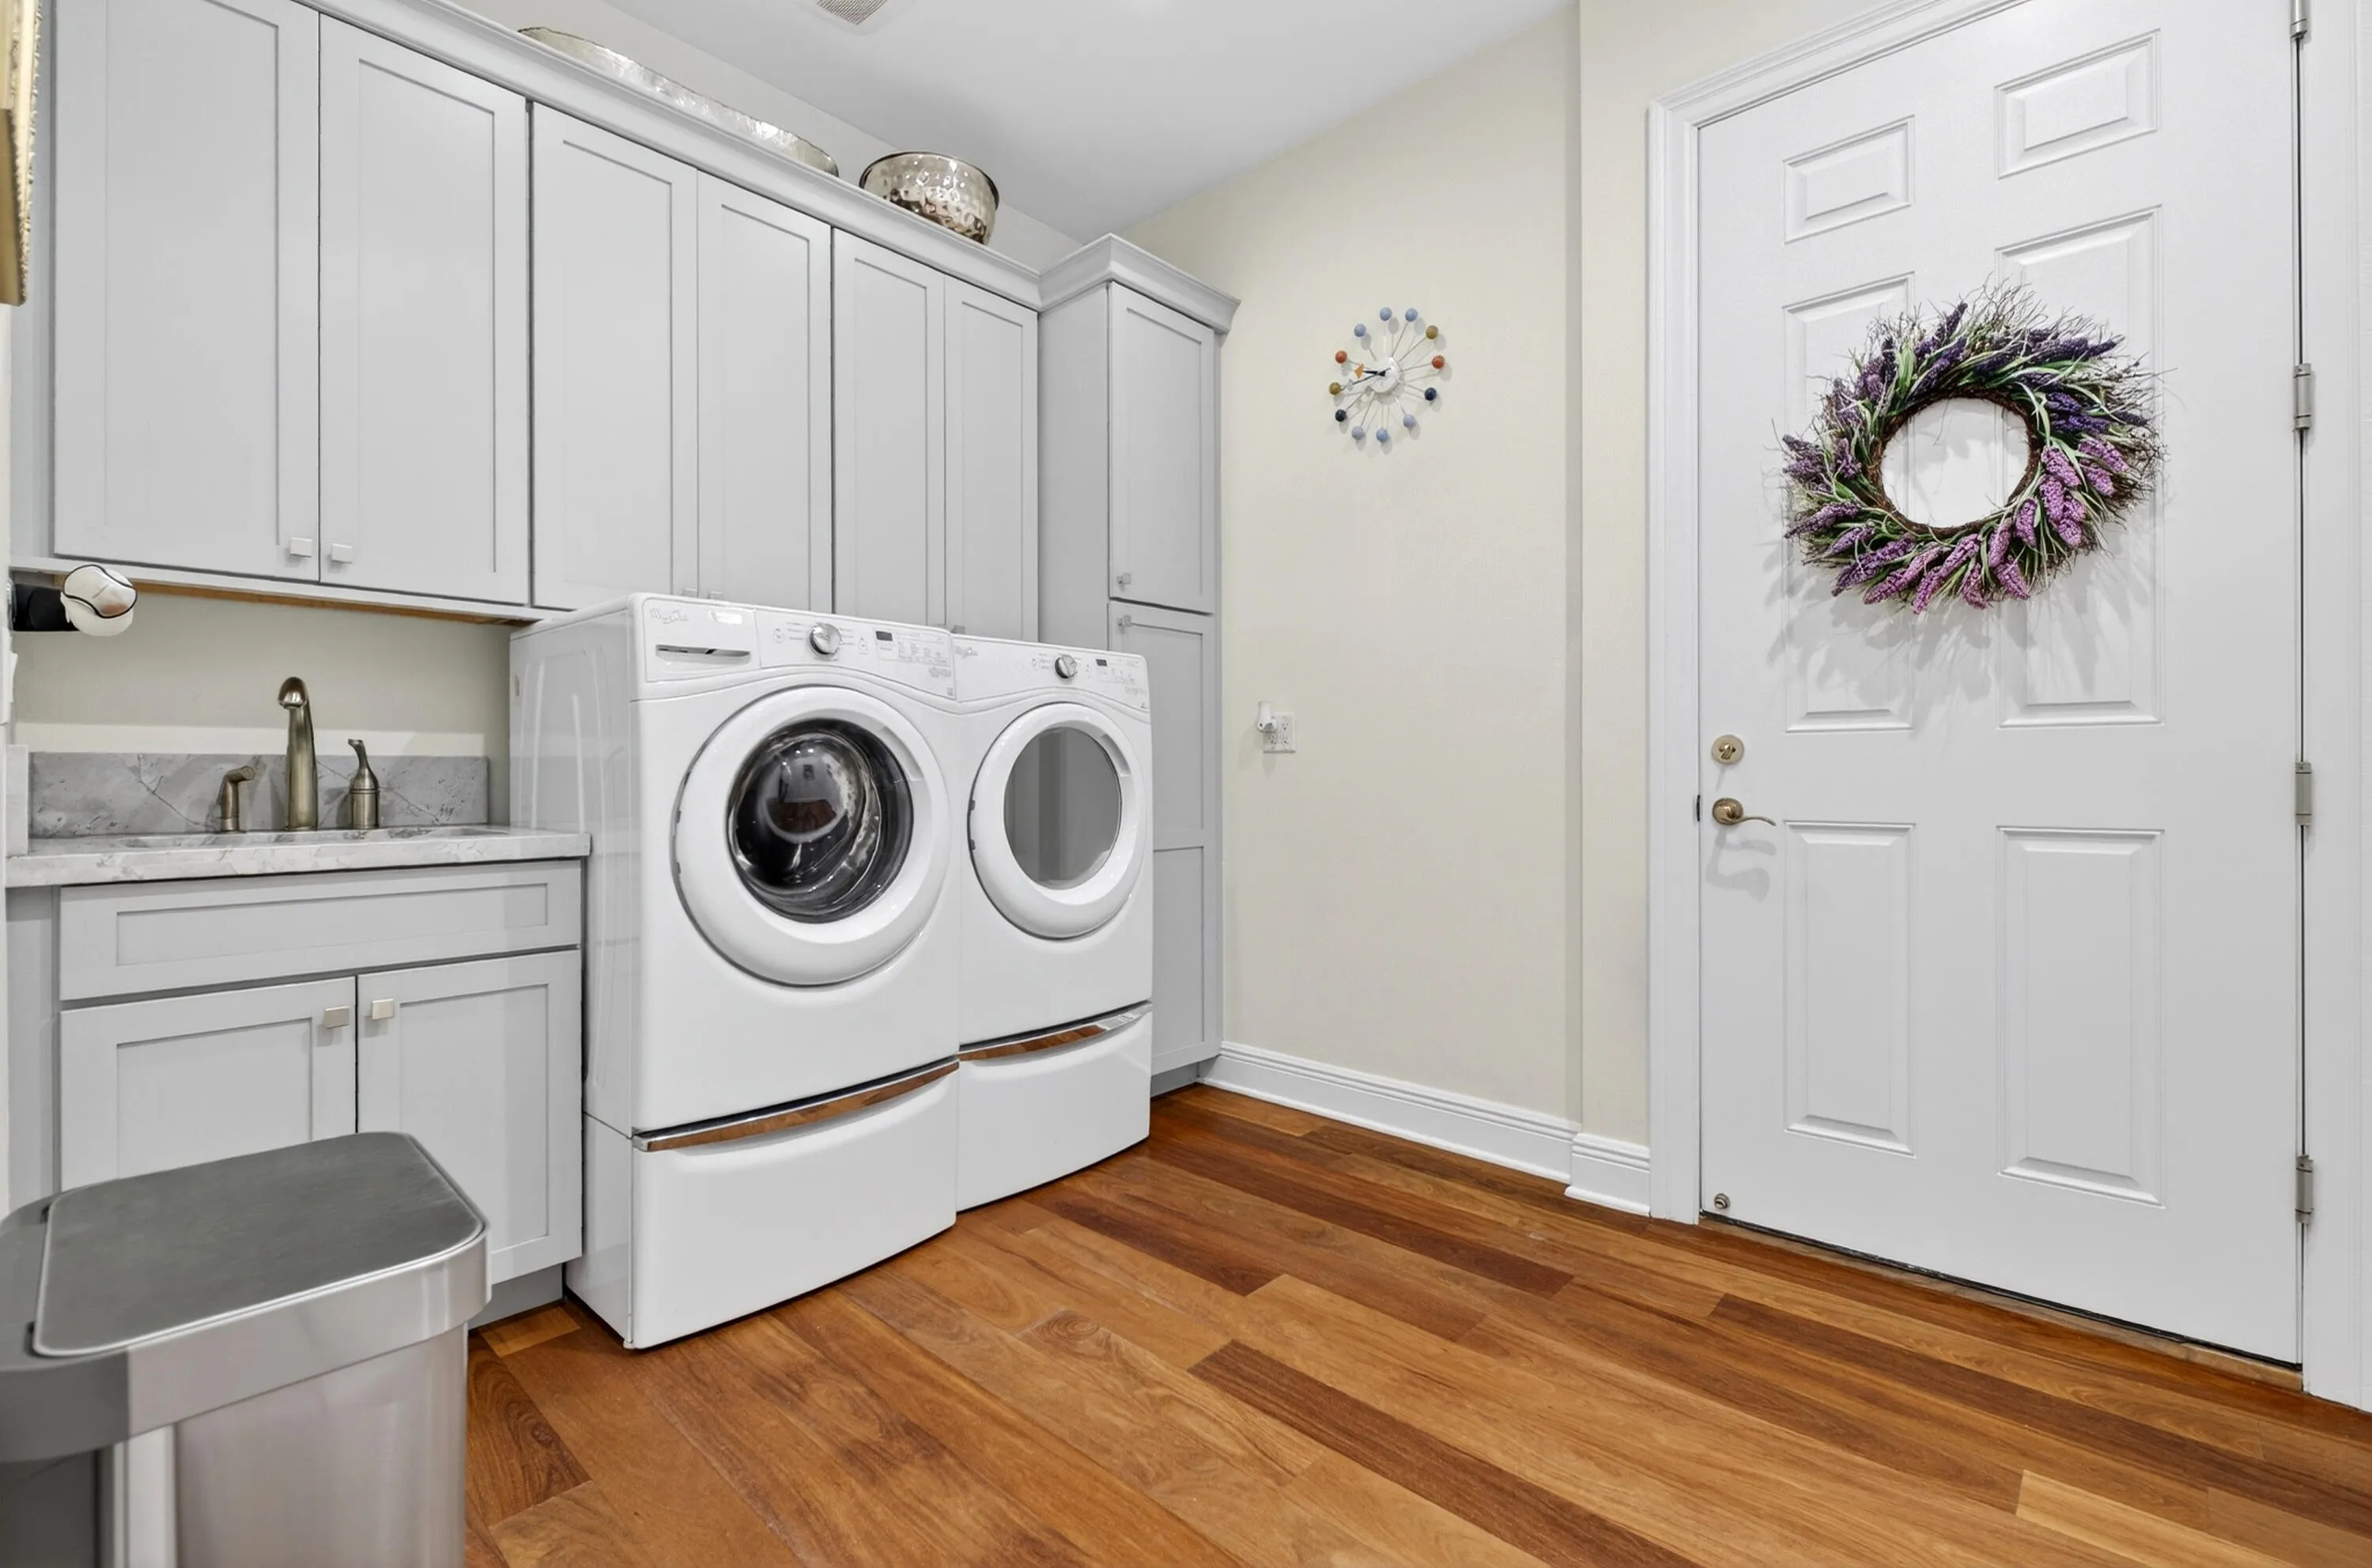
  • Laundry Features: Laundry Tub
  • Levels: One
  • Lot Features: 1-2 Acres, Sprinklers Automatic, Sprinkler System
  • Middle Or Junior School: Wellington Landings Middle
  • New Taxes Expense: $0
  • Spa Features: Heated, Above Ground
  • Stories: 1
  • Stories Total: 1
  • Tax Annual Amount: $12,590
  • Utilities: Water Available
  • Window Features: Blinds, Impact Glass, Plantation Shutters

Location

Listing Updated: 2026-06-26 11:56:49

  • Property Type : Single Family
  • Property Sub Type : Single Family Residence
  • Listing Type : For Sale
  • Listing ID : R11168061
  • Price : $1,990,000
  • View : Lake, Pond, Water
  • Bedrooms : 4
  • Bathrooms : 3
  • Full Bathrooms : 3
  • Half Bathrooms : 0
  • Square Footage : 3,377 Sqft
  • Year Built : 2001
  • Lot Area : 1.03 Acre
  • Listing Status : Active
  • Days On Market : 140
Contact Agent
Required
Required
Required
By proceeding, you consent to receive calls and texts at the number you provided, including marketing by autodialer and prerecorded and artificial voice, and ettmail, about your inquiry and other home-related matters, but not as a condition of any purchase.

Similar Single Family