• Share

175 Via Rosina, Jupiter, Florida 33458

Active For Sale
$1,699,999
  • Beds 6
  • Baths 5
  • Sq Ft 3,646 Sqft
  • Visits: 8 in 112 days

Description

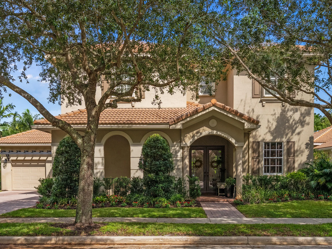
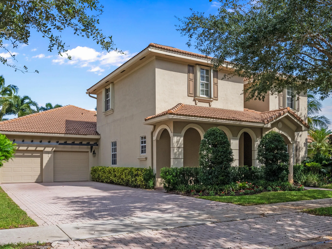
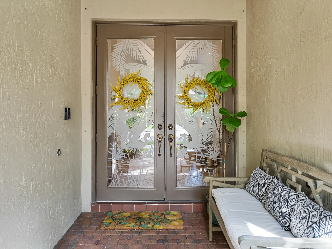
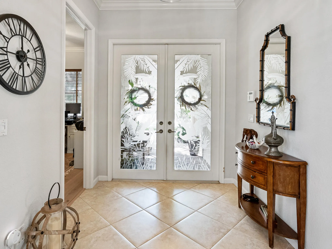
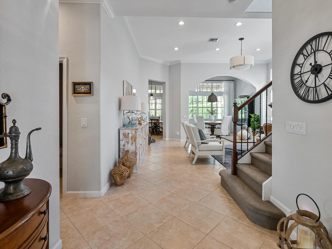
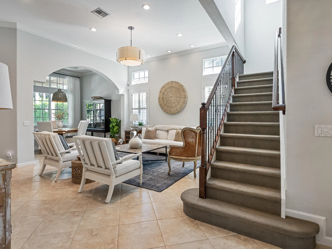
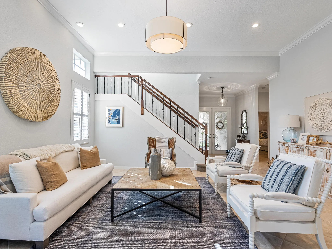
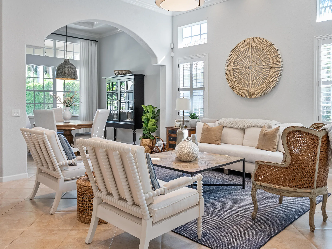
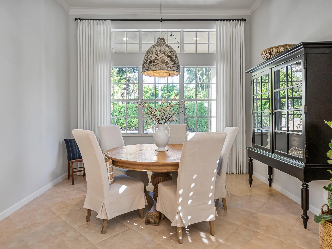
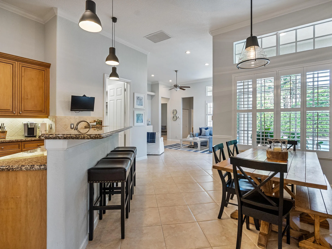
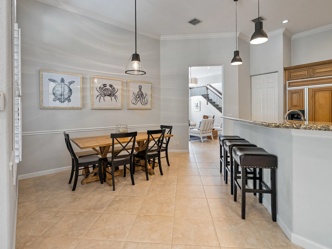
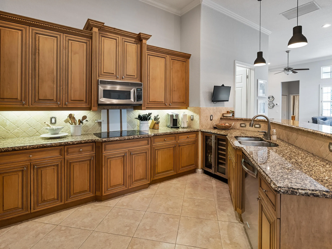
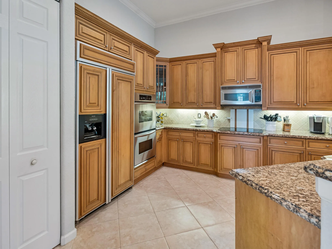
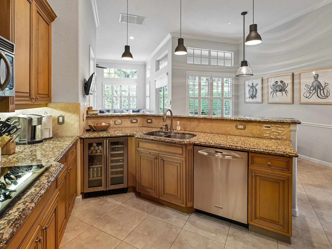
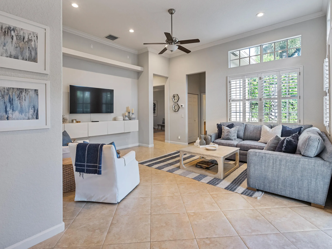
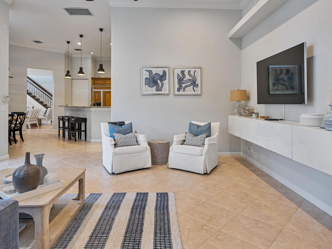
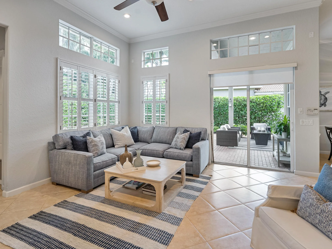
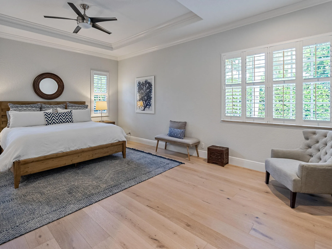
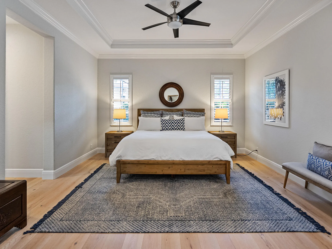
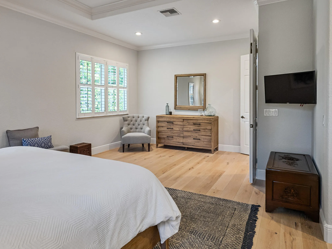
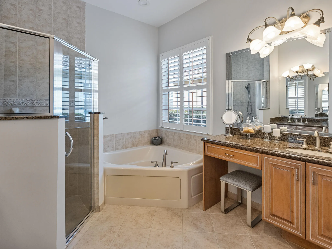
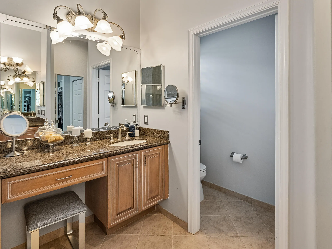
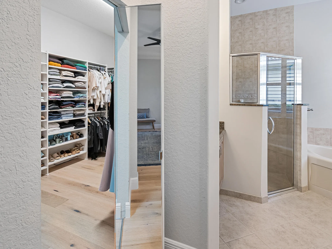
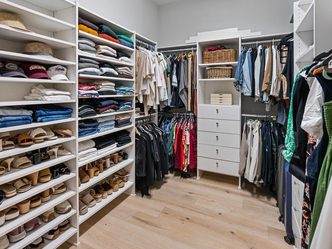
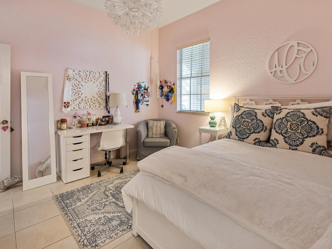
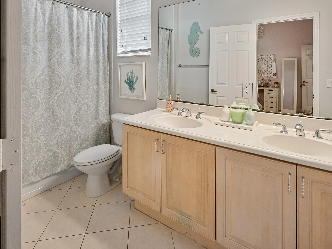
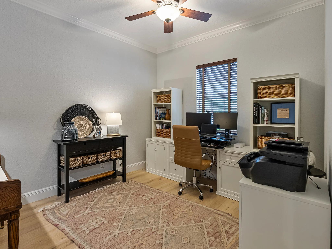
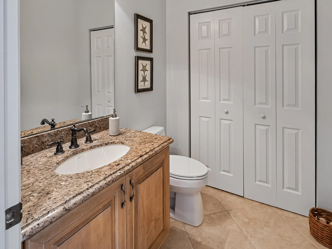
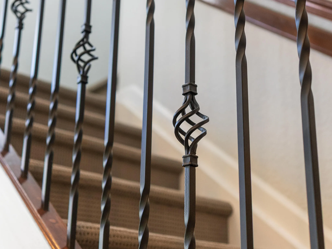
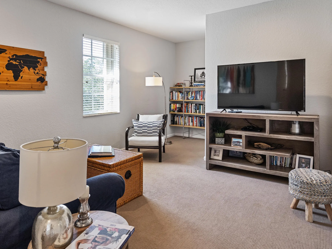
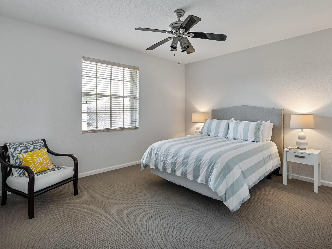
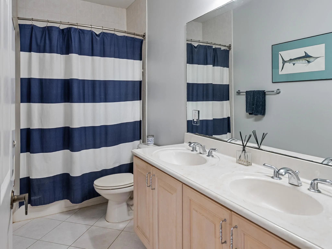
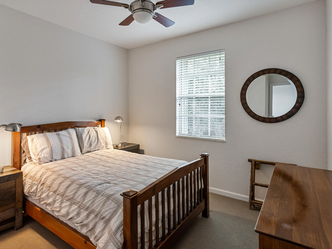
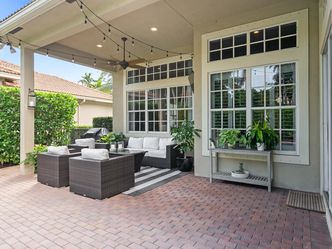
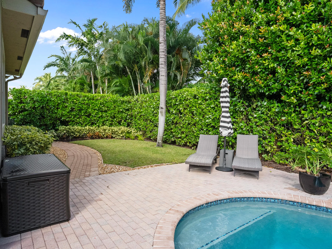
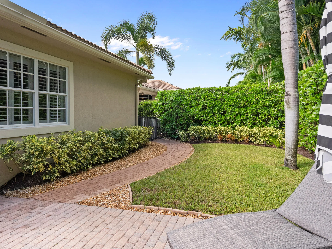
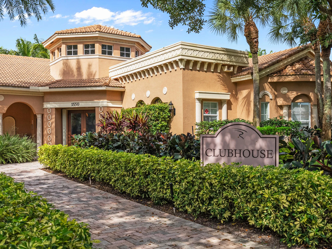
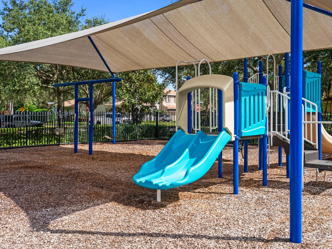
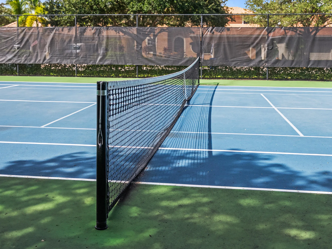
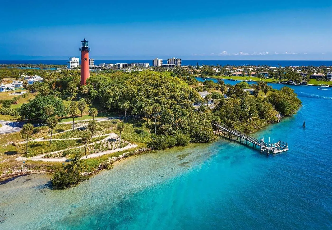
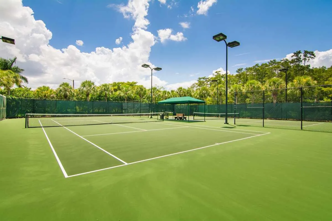
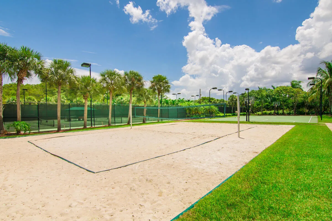
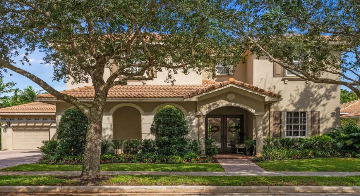
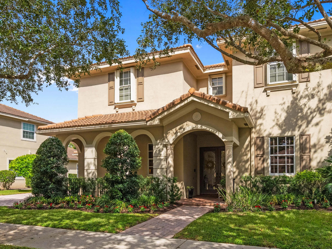
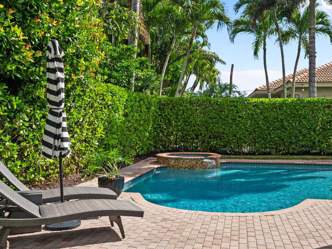
Welcome to your South Florida paradise retreat WITH A BRAND NEW ROOF. This beautifully maintained 5-bedroom 4.5 bathrooms pool home with a den and a loft offer over 3,500 sq. ft. of elegant living. Enter through etched double doors to soaring volume ceilings with crown molding, modern lighting, wrought iron staircase with tile and wood floors. The traditional floor plan features a formal living and dining room perfect for a family gatherings. Gourmet kitchen with tall wood cabinets , granite counters, stainless steel appliances, double wall ovens and a wine refrigerator. A eat in breakfast area which opens to the family room, giving seamless access to the covered patio and pool. The luxurious first-floor owner’s suite boasts a spa-like bath and a giant walk-in closet with built-ins. Two additional bedrooms and a den are also on the main level, while upstairs offers two more bedrooms and a large loft/play area. Step outside to the lushly landscaped private backyard, ideal for entertaining with a covered patio and a sparkling freeform turquoise pool with spa. There is also an open paver patio for sunbathing or additional seating areas, a cabana bath, and a fully fenced yard. Located in the highly sought-after Paseos community with tree-lined streets, pool, playground, tennis courts, clubhouse, and green spaces, this home puts you in the heart of Jupiter—minutes from pristine beaches, world-clas

Features

  • Swimming Pool: Pool, Heated, Association, Community, Pool Equipment, Fenced, Other, Cleaning System, Automatic Chlorination
  • Heating System: Central, Electric
  • Cooling System: Electric, Zoned, Central Air
  • Patio: Patio
  • Parking: Driveway, Garage, Garage Door Opener, Attached, Two or More Spaces

Appliances

  • Appliances: Dryer, Dishwasher, Electric Range, Microwave, Refrigerator, Self Cleaning Oven, Washer, Electric Water Heater, Disposal, Built-In Oven, Ice Maker

Address Map

  • Country: US
  • State: FL
  • County: Palm Beach
  • City: Jupiter
  • Subdivision: PINES ON PENNOCK LANE PUD
  • Zipcode: 33458
  • Street: Via Rosina
  • Street Number: 175
  • Floor Number: 0
  • Longitude: W81° 53' 35.6''
  • Latitude: N26° 54' 57.1''
  • Directions: Military Trail to Indian Creek parkway to Paseos and the third right Via Rosina home on left
  • MLS Area: 5100

MLS Addon

  • Architectural Style: Two Story, Mediterranean
  • Association Amenities: Clubhouse, Pool, Tennis Court(s)
  • Association Fee: $435
  • Association Fee Frequency: Quarterly
  • Association Fee Includes: Common Area Maintenance, Cable TV, Recreation Facilities
  • Close Price: $0
  • Elementary School: Jupiter
  • Exterior Features: Patio, Fence, Storm/Security Shutters
  • Flooring: Ceramic Tile, Carpet
  • Garage Spaces: 2
  • High School: Jupiter
  • Insurance Expense: $0
  • Interior Features: Bedroom on Main Level, Breakfast Area, Dual Sinks, Sitting Area in Primary, Entrance Foyer, Eat-in Kitchen, Walk-In Closet(s), Main Living Area Entry Level, High Ceilings, Dining Area, Separate/Formal Dining Room, Main Level Primary, Loft, Central Vacuum
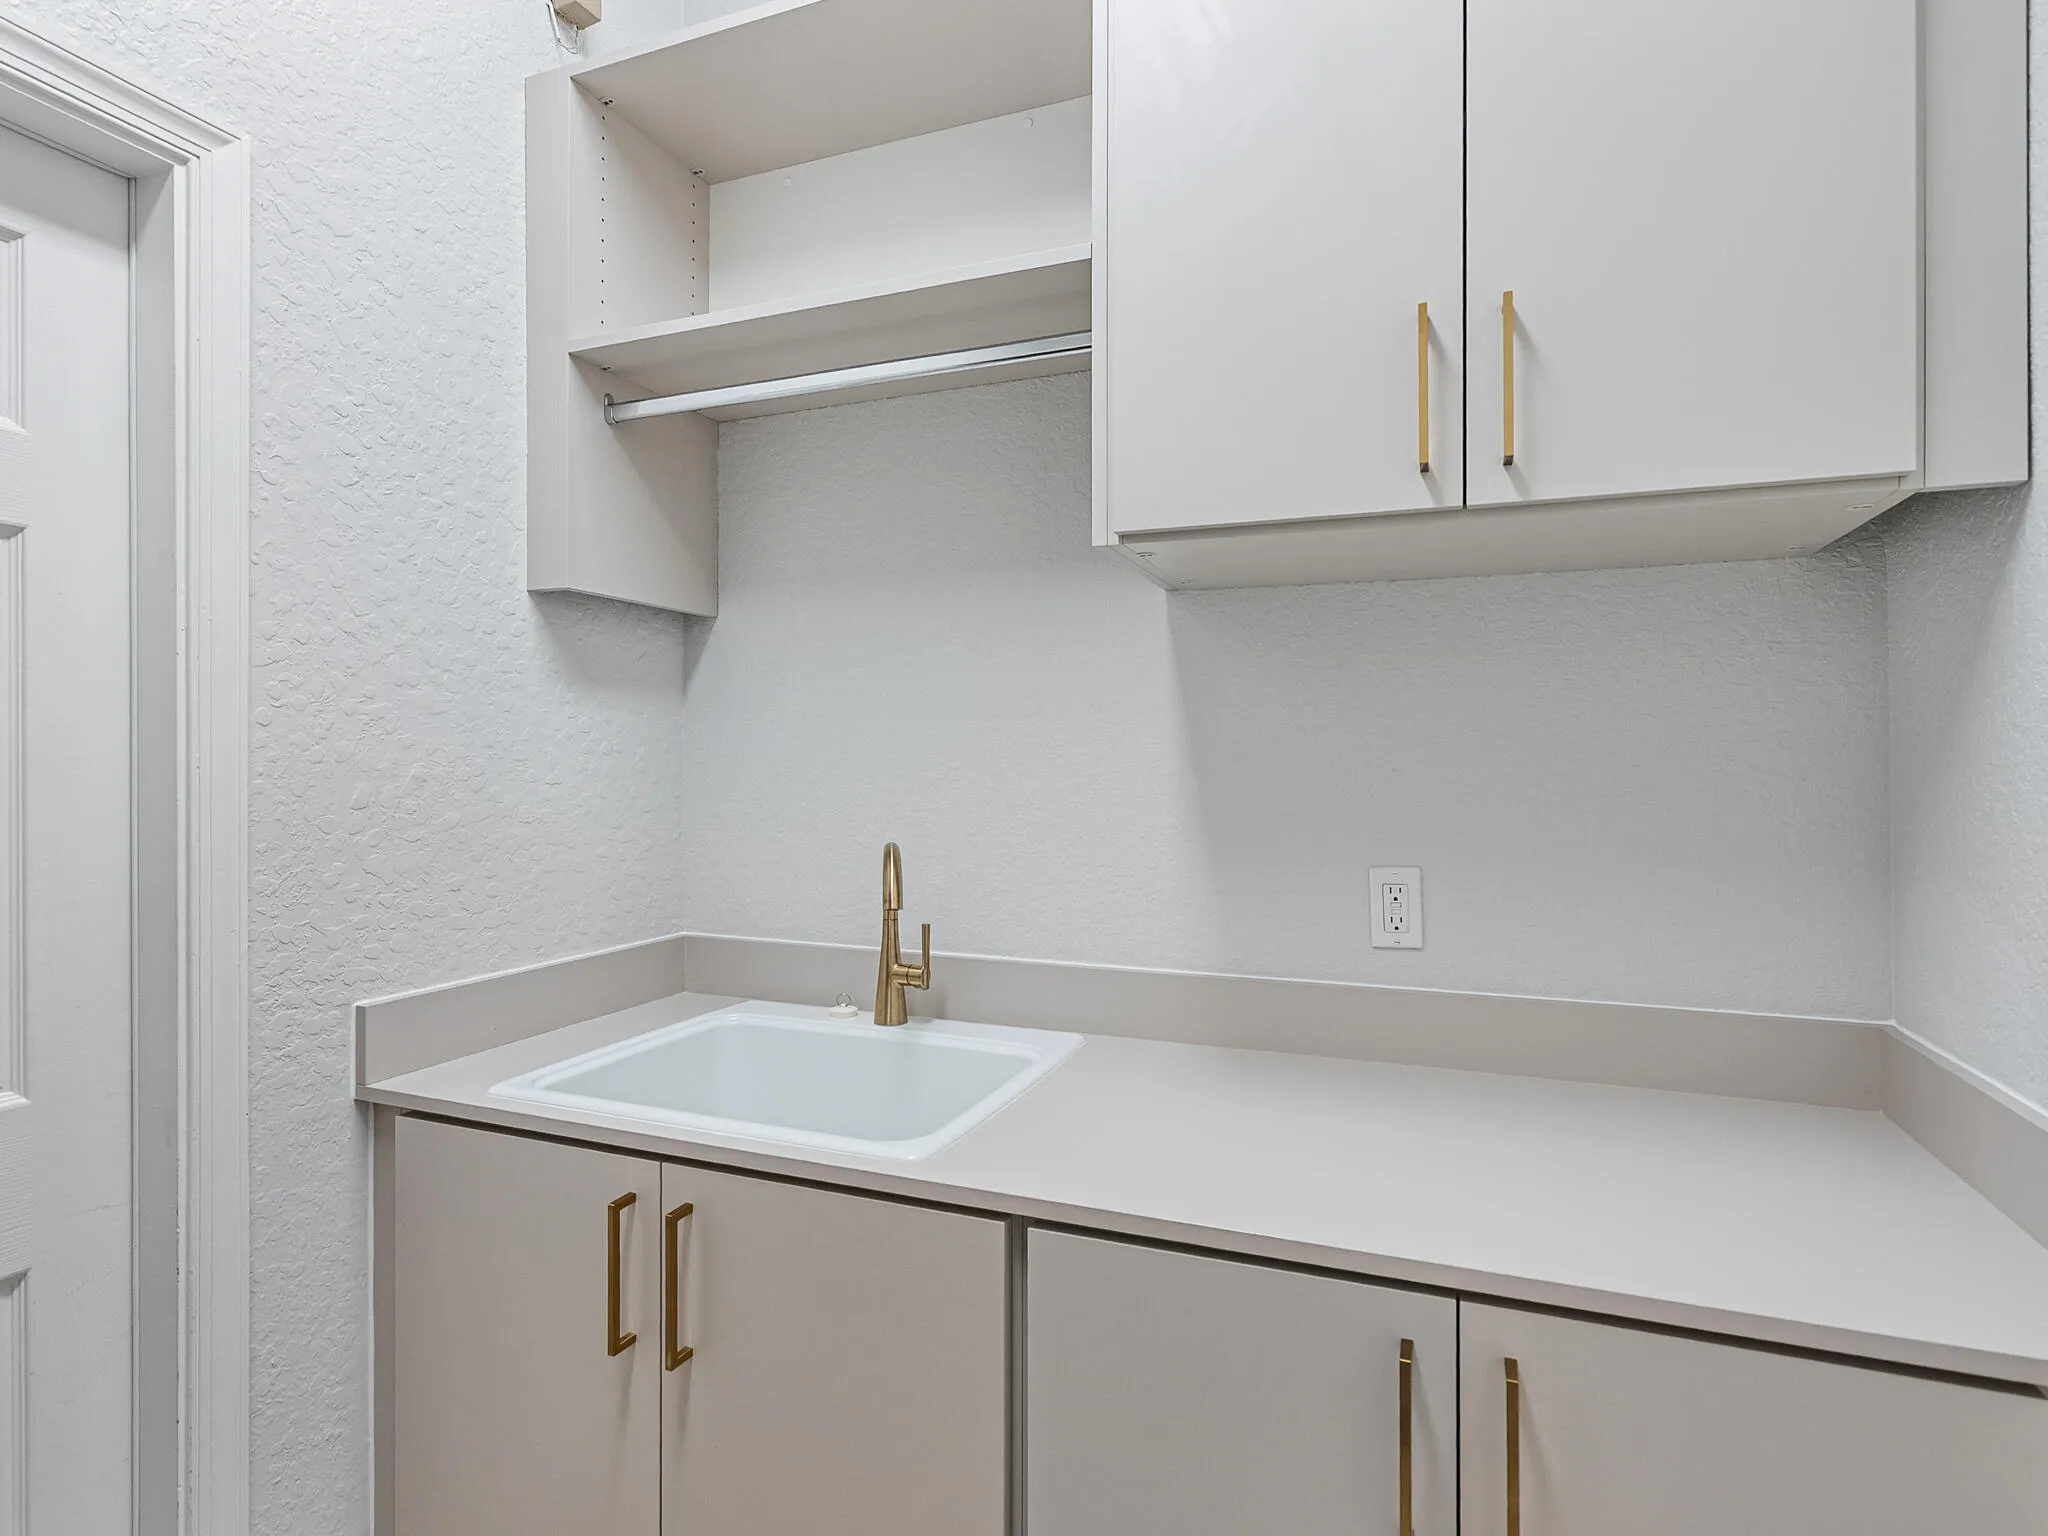
  • Laundry Features: Laundry Tub, Washer Hookup
  • Levels: Two
  • Lot Features: < 1/4 Acre, <1 Acre, Sprinklers Automatic, Sprinkler System, Buyer Approval Required
  • Middle Or Junior School: Jupiter
  • New Taxes Expense: $0
  • Spa Features: In Ground, Heated
  • Stories: 2
  • Stories Total: 2
  • Tax Annual Amount: $12,846
  • Utilities: Cable Available, Sewer Available, Water Available, Underground Utilities, Phone Available
  • Window Features: Sliding, Other, Plantation Shutters

Location

Listing Updated: 2026-06-26 13:16:22
  • Property Type : Single Family
  • Property Sub Type : Single Family Residence
  • Listing Type : For Sale
  • Listing ID : B26010678
  • Price : $1,699,999
  • View : Bay
  • Bedrooms : 6
  • Bathrooms : 5
  • Full Bathrooms : 4
  • Half Bathrooms : 1
  • Square Footage : 3,646 Sqft
  • Year Built : 2004
  • Lot Area : 0.22 Acre
  • Listing Status : Active
  • Days On Market : 111
Contact Agent
Required
Required
Required
By proceeding, you consent to receive calls and texts at the number you provided, including marketing by autodialer and prerecorded and artificial voice, and ettmail, about your inquiry and other home-related matters, but not as a condition of any purchase.

Similar Single Family