• Share

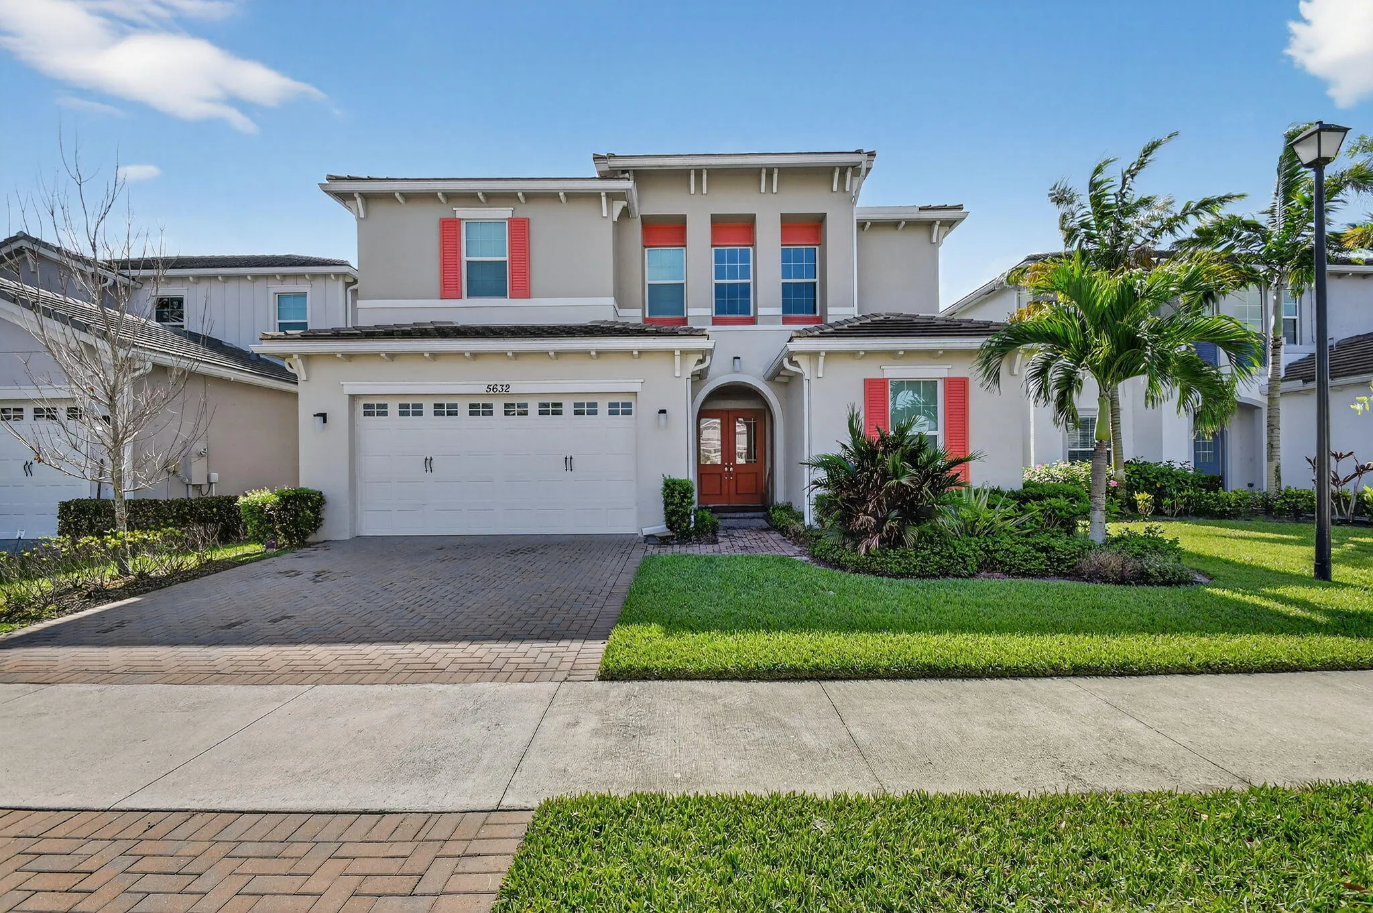
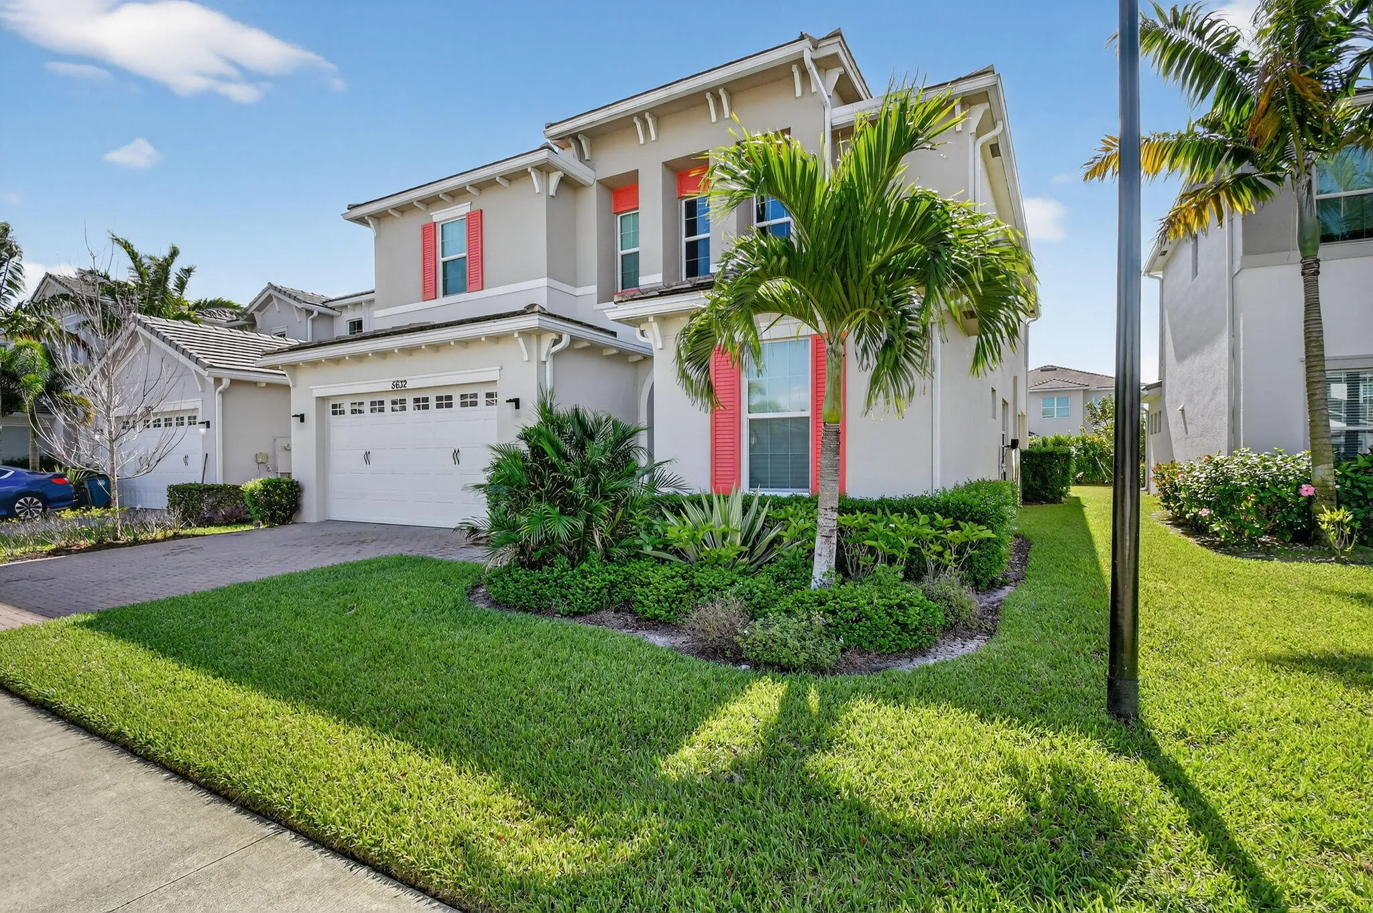
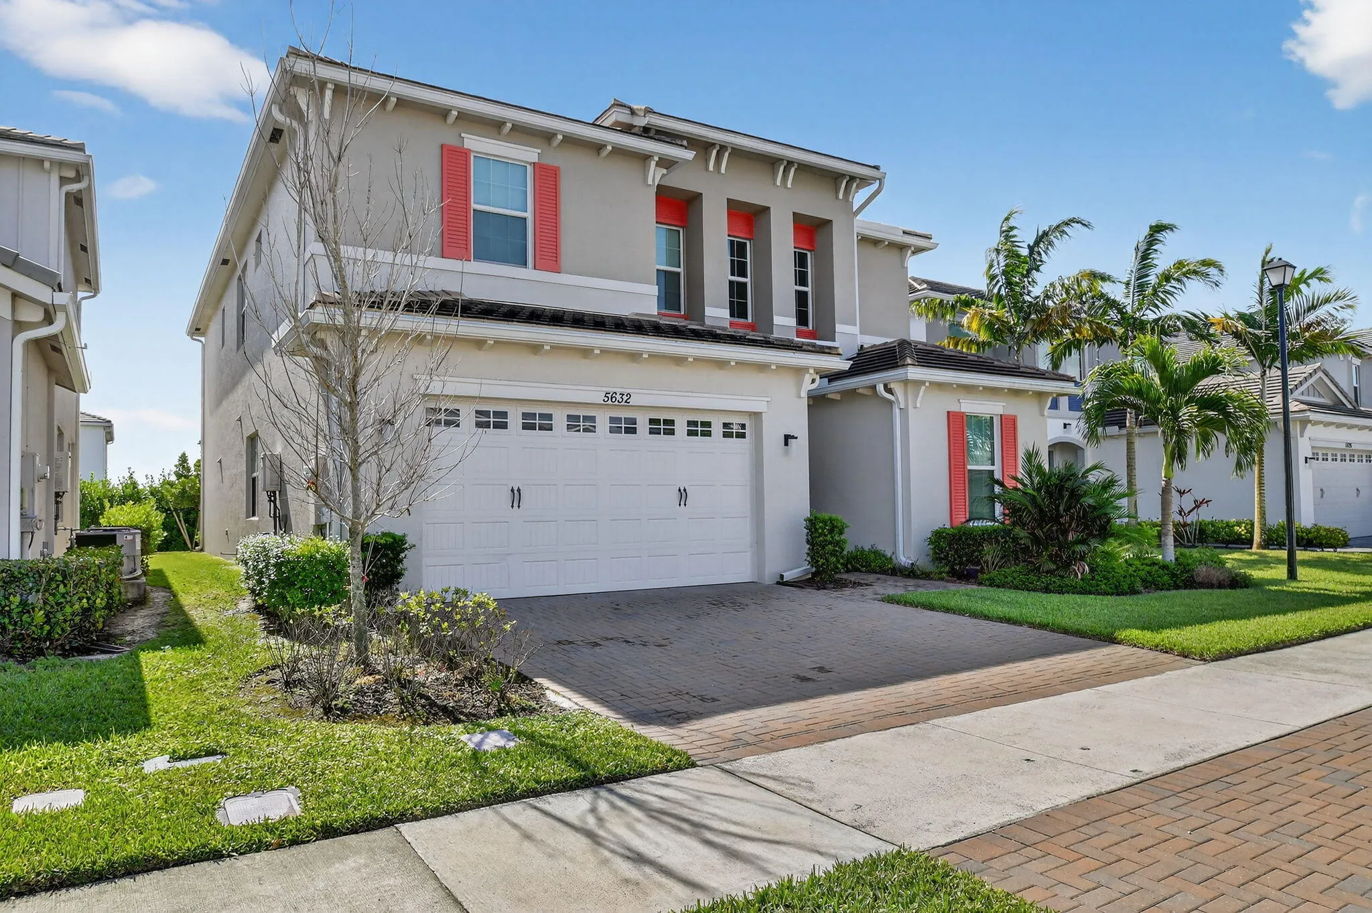
5632 Liberty Lane, Westlake, Florida 33470

Active For Sale
$849,900
  • Beds 6
  • Baths 5
  • Sq Ft 4,012 Sqft
  • Visits: 9 in 105 days

Description

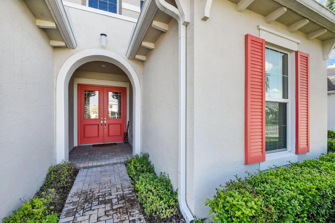
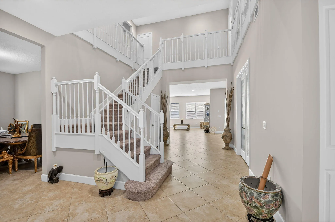
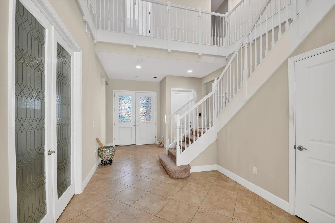
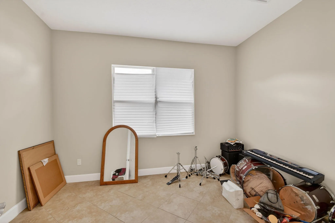
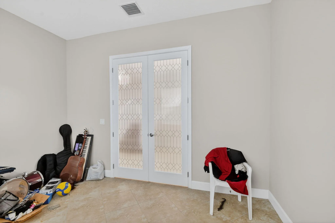
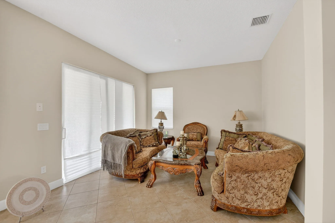
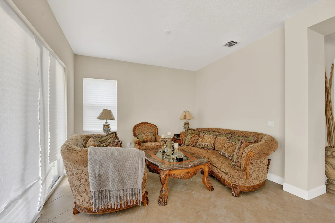
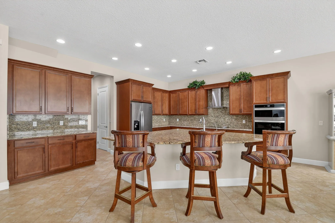
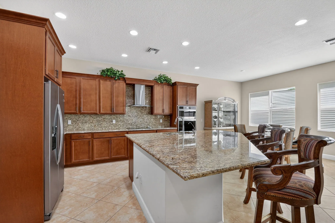
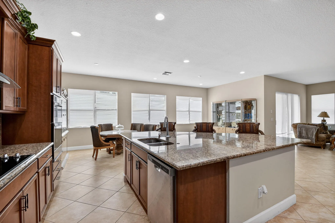
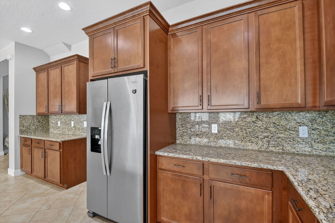
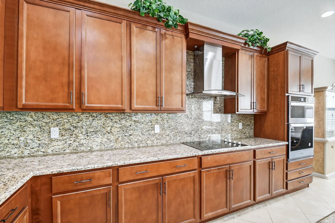
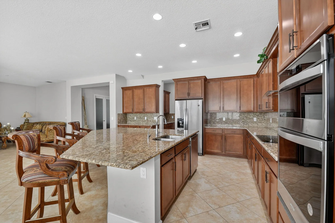
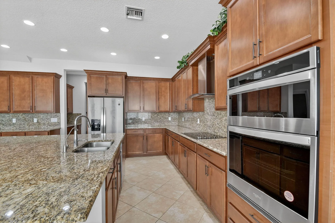
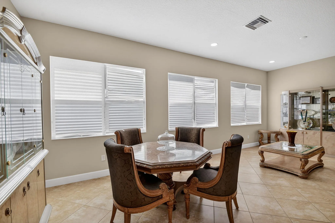
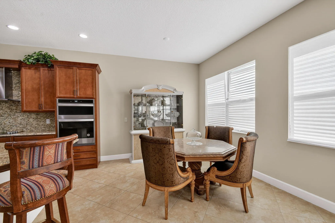
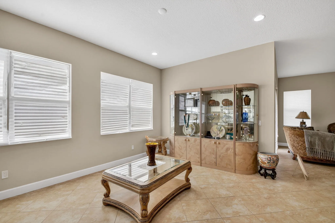
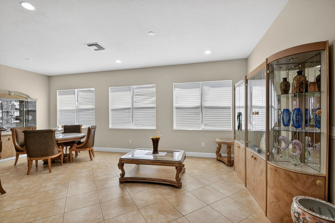
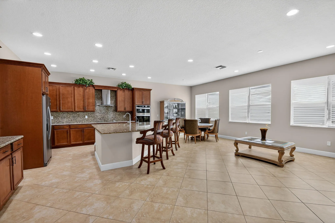
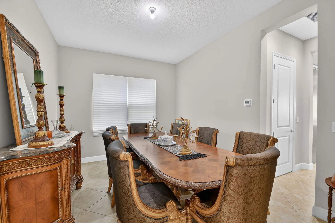
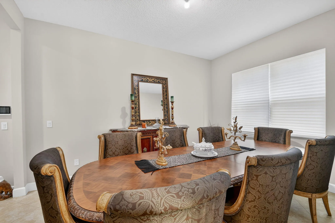
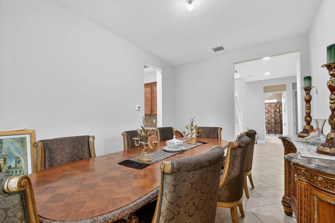
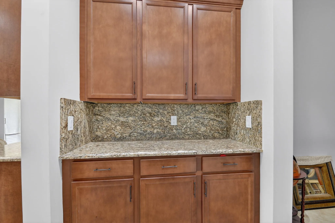
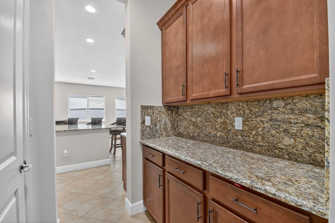
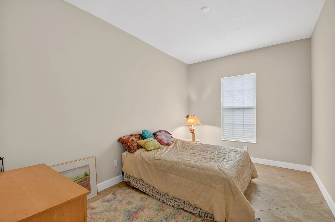
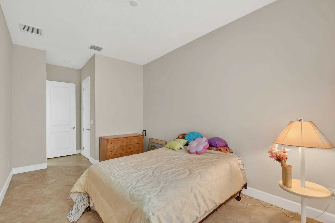
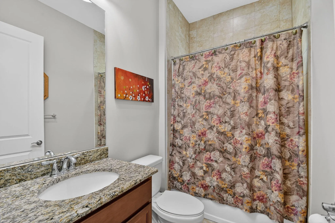
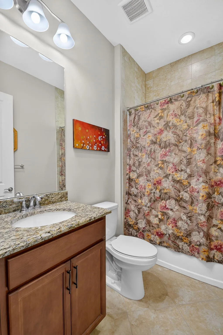
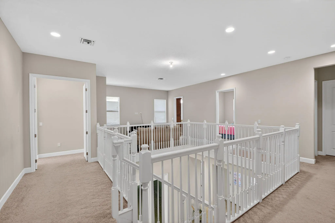
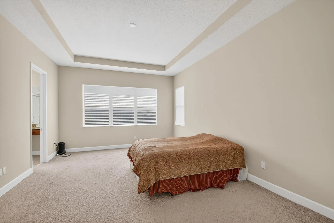
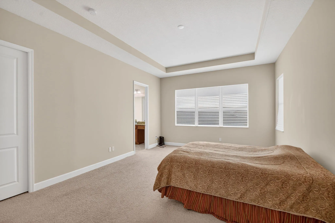
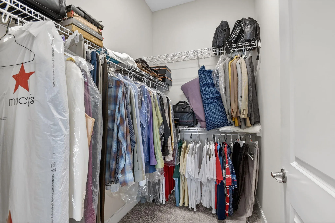
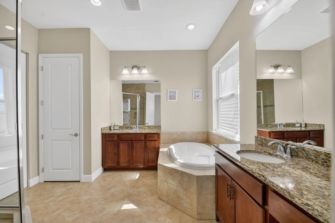
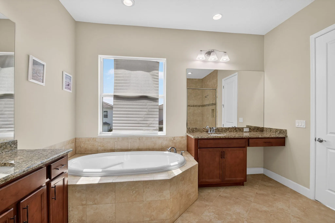
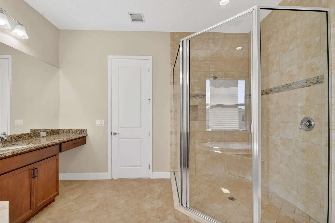
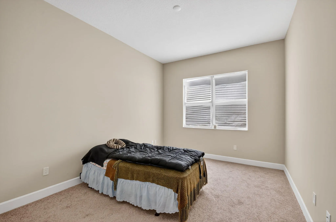
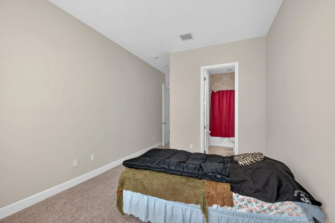
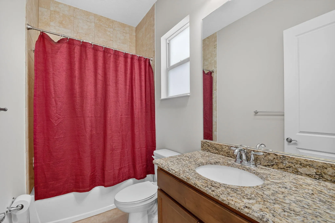
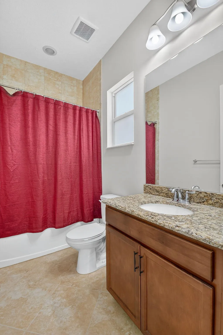
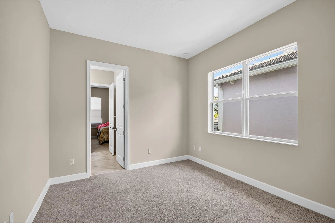
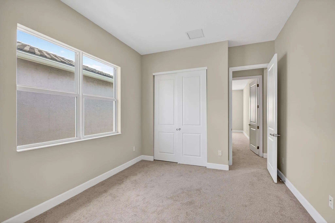
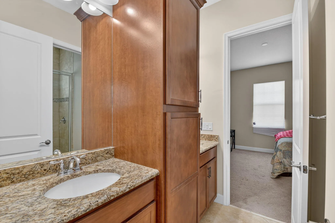
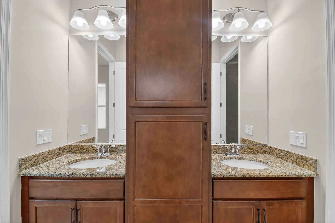
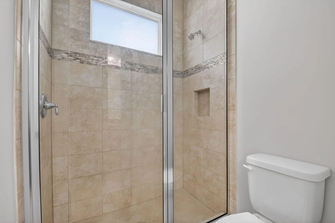
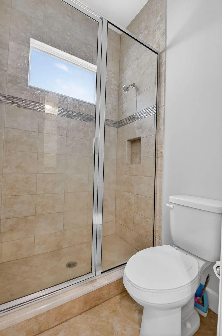
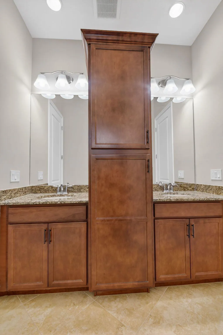
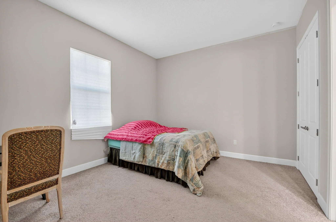
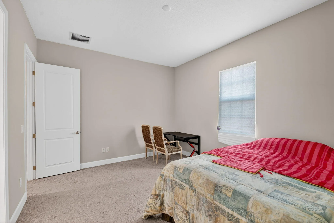
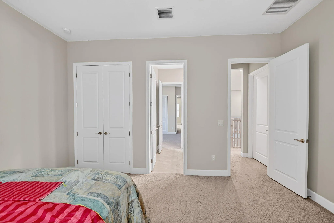
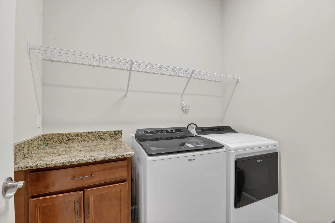
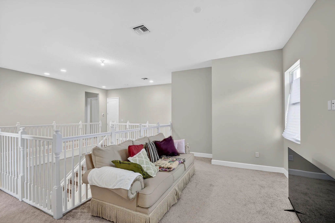
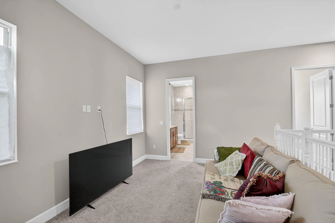
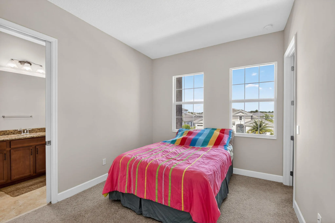
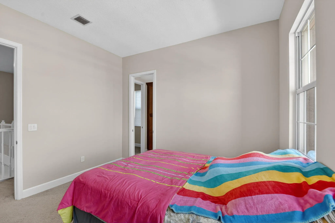
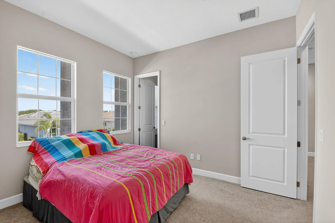
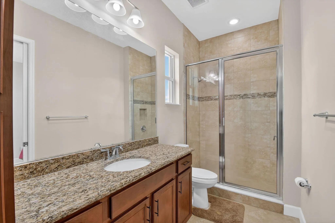
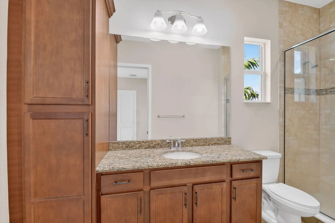
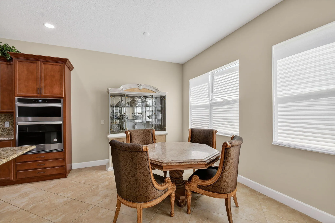
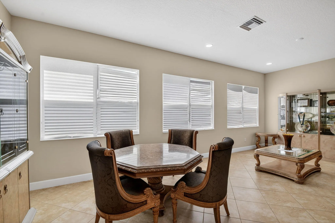
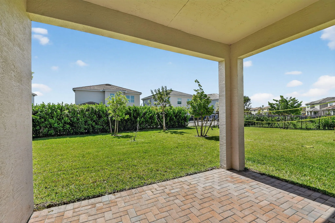
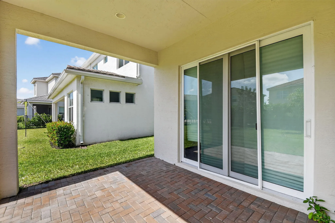
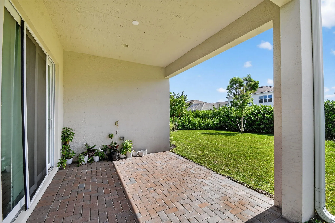
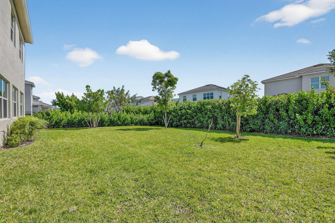
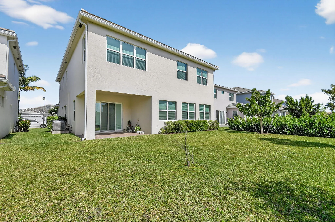
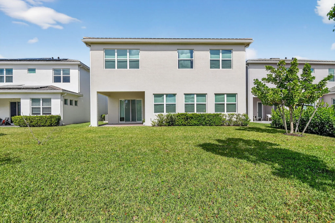
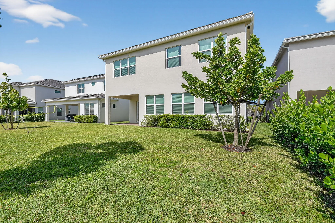
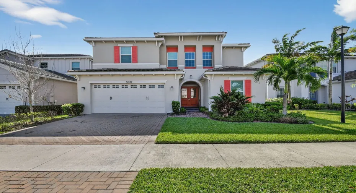
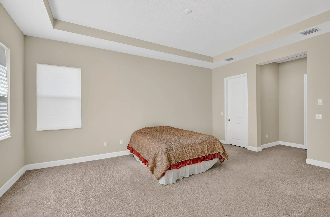
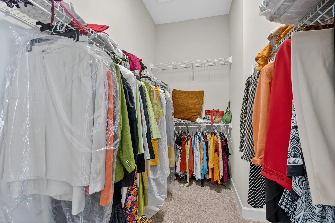
Dream 6-bed + den home in sought-after Orchards of Westlake. Enter into a bright, open living area with large impact windows. The main floor features a spacious living room, dining area, gourmet kitchen with stainless steel appliances, center island, and ample counter space. Also on the first floor: a den/office and bedroom with full bath ideal for guests or multigenerational living. Upstairs: grand primary suite with walk-in closet and spa-like bath, plus 4 additional bedrooms with Jack & Jill baths and a laundry room. Impact windows throughout. Pre-wired for a pool ready for your custom oasis. Full water filtration system throughout the house.

Features

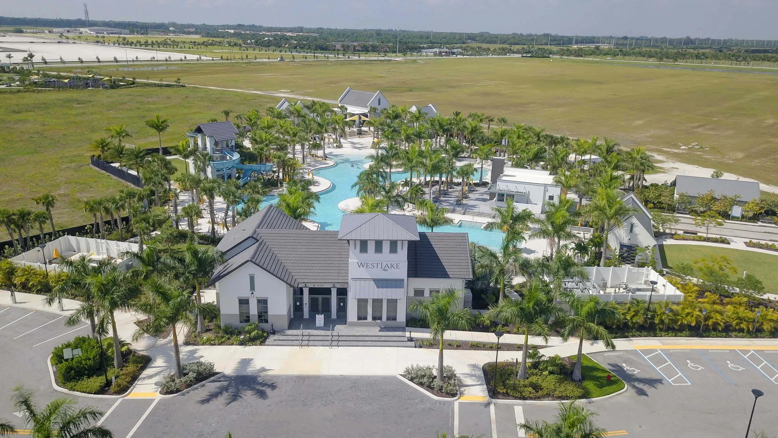
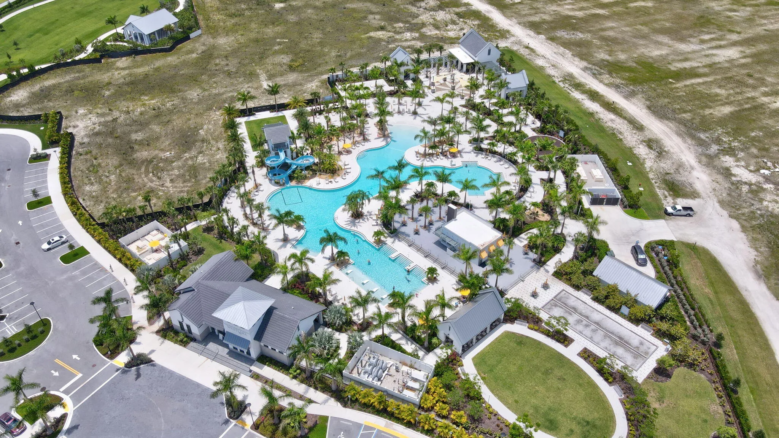
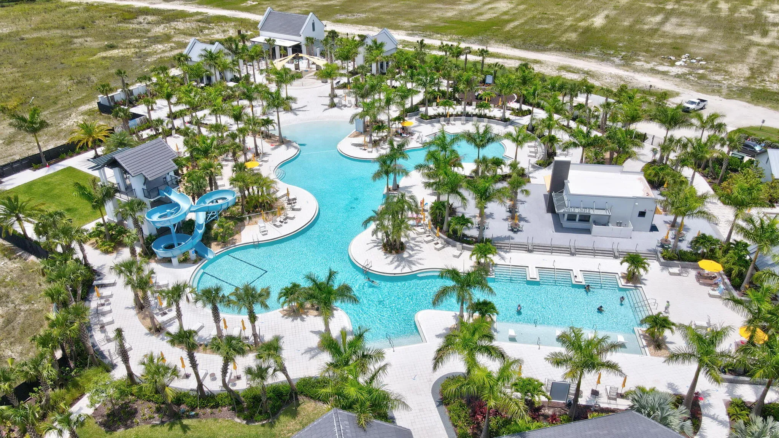
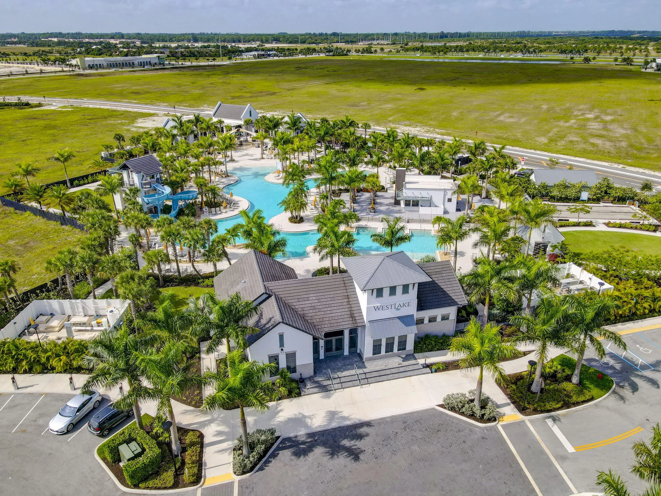
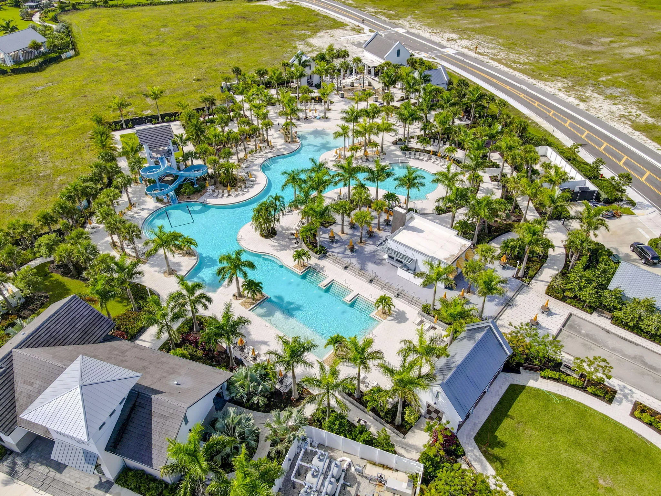
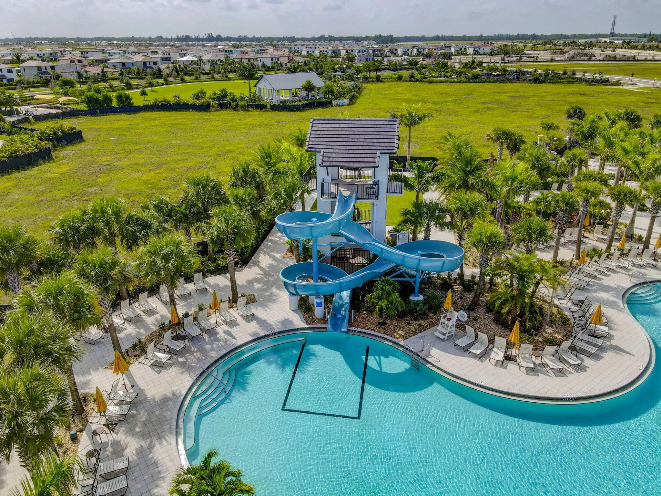
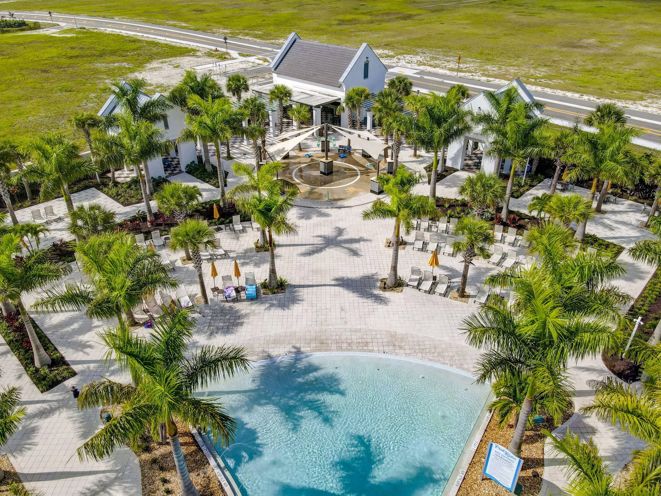
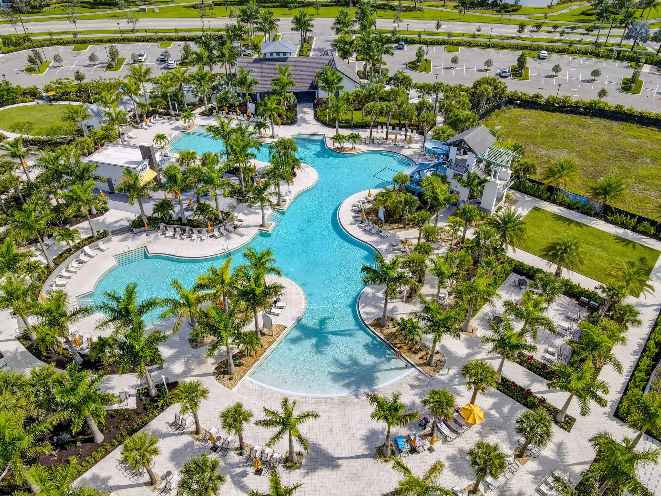
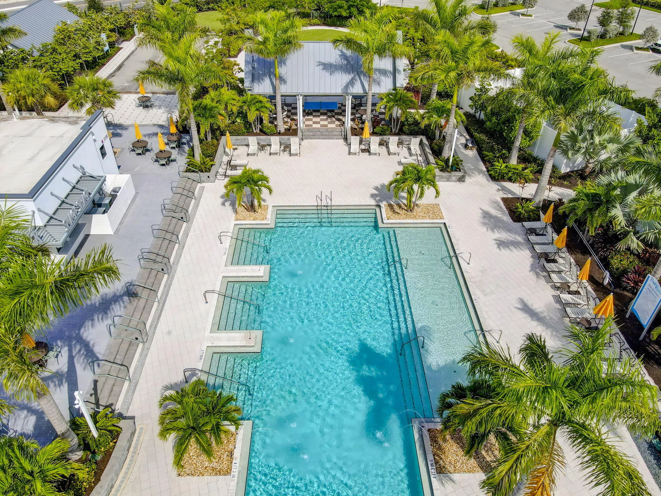
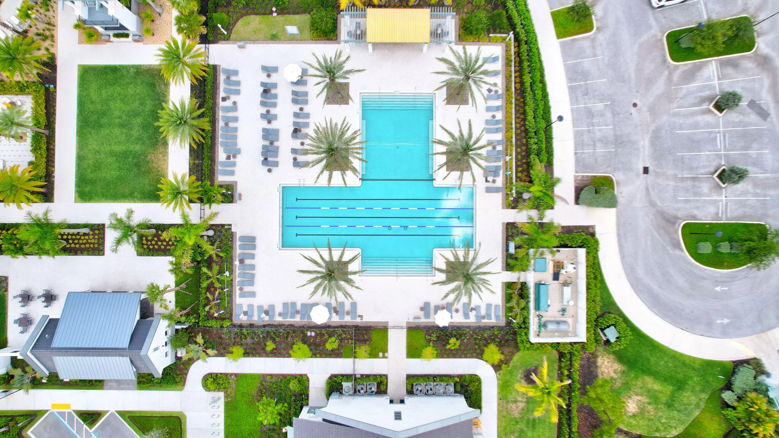
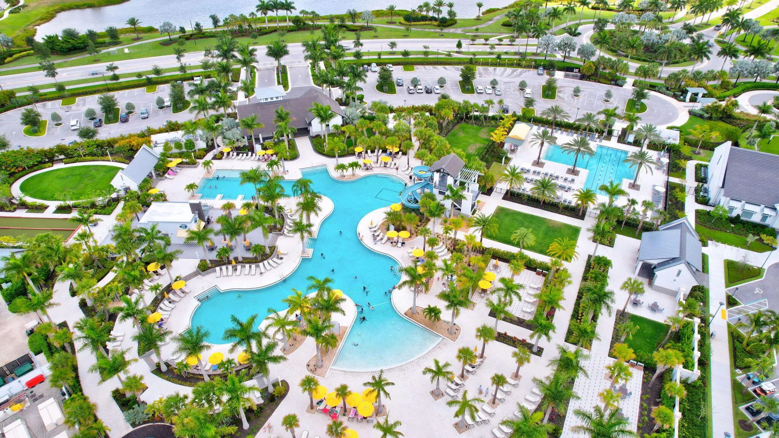
  • Swimming Pool: Association, Community, None
  • Heating System: Central, Electric
  • Cooling System: Electric, Central Air
  • Parking: Driveway, Garage, Garage Door Opener, Attached, Two or More Spaces

Appliances

  • Appliances: Dryer, Dishwasher, Microwave, Refrigerator, Self Cleaning Oven, Washer, Disposal, Built-In Oven, Ice Maker, Water Softener Owned, Water Purifier

Address Map

  • Country: US
  • State: FL
  • County: Palm Beach
  • City: Westlake
  • Subdivision: ORCHARDS OF WESTLAKE PHASE
  • Zipcode: 33470
  • Street: Liberty
  • Street Number: 5632
  • Street Suffix: Lane
  • Floor Number: 0
  • Longitude: W81° 42' 58.1''
  • Latitude: N26° 45' 23.3''
  • MLS Area: 5540

MLS Addon

  • Architectural Style: Two Story, Cluster Home, Split Level
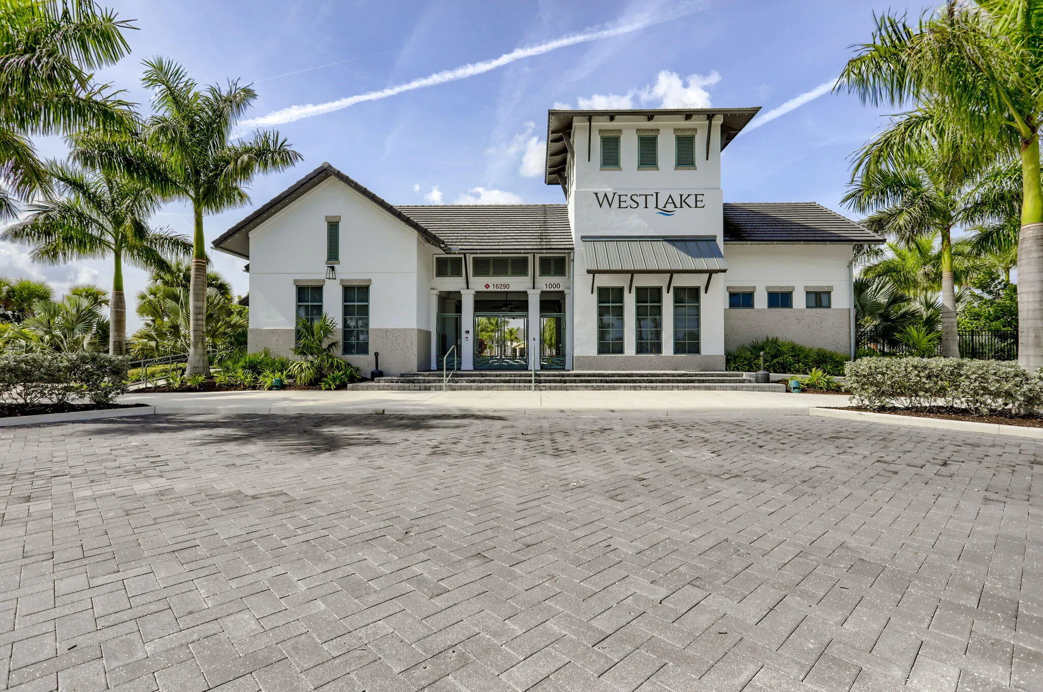
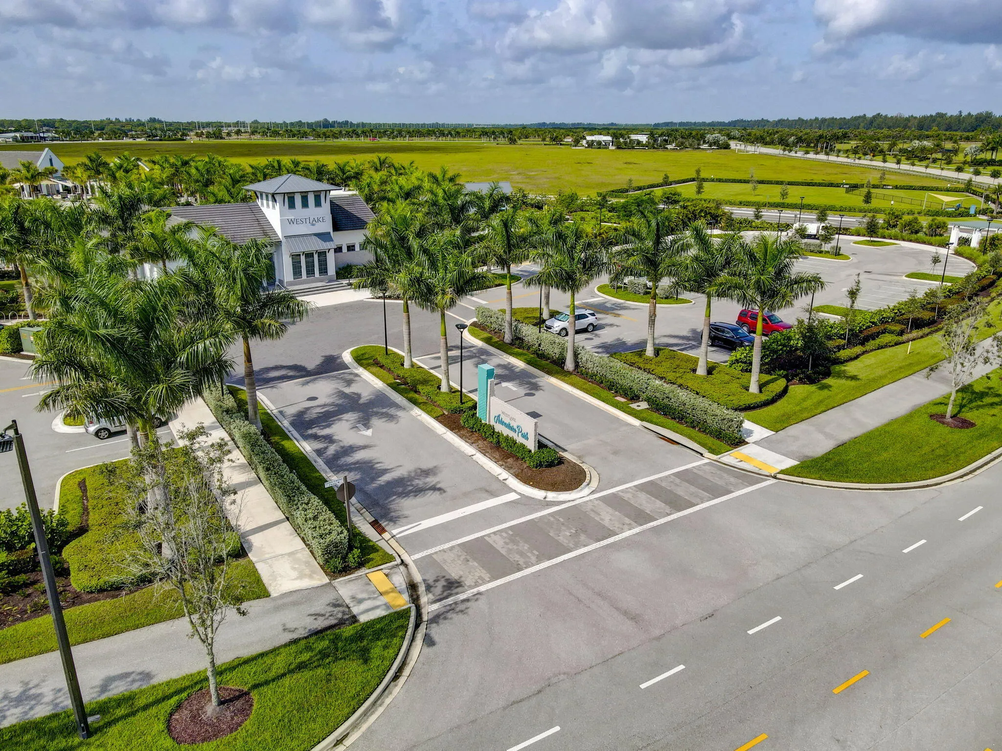
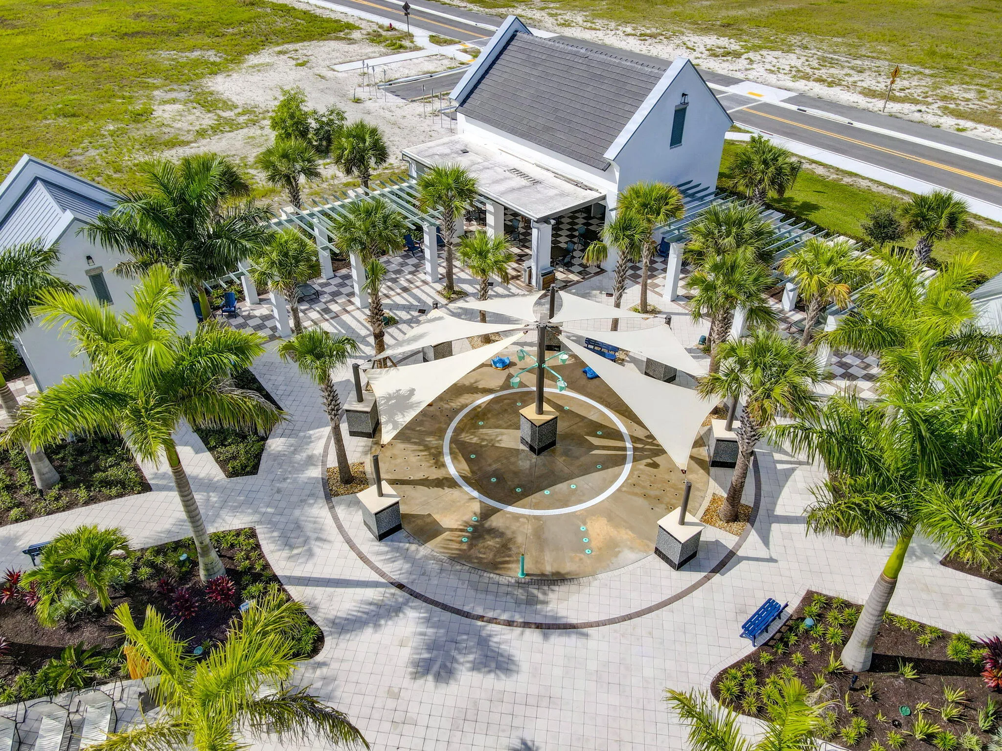
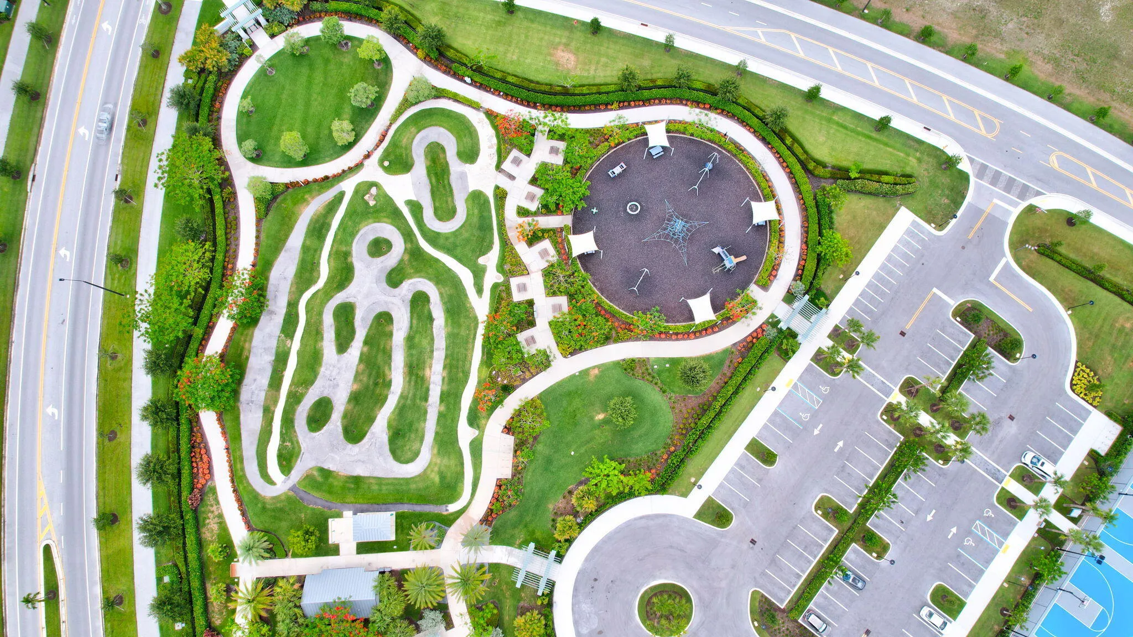
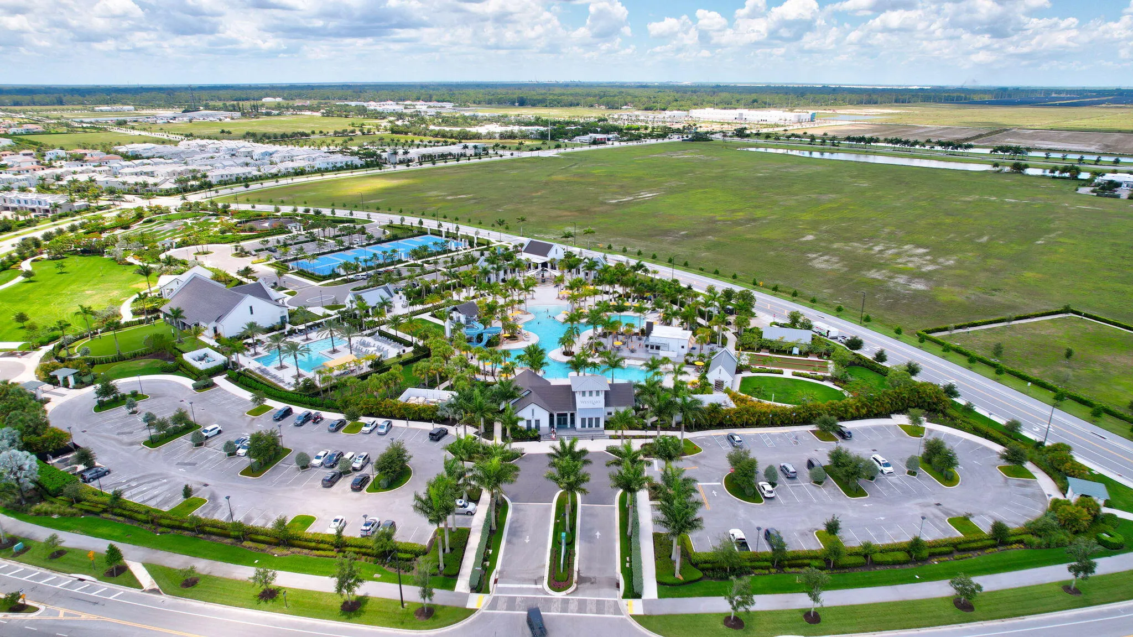
  • Association Amenities: Clubhouse, Pool
  • Association Fee: $115
  • Association Fee Frequency: Monthly
  • Association Fee Includes: Security
  • Close Price: $0
  • Elementary School: Golden Grove
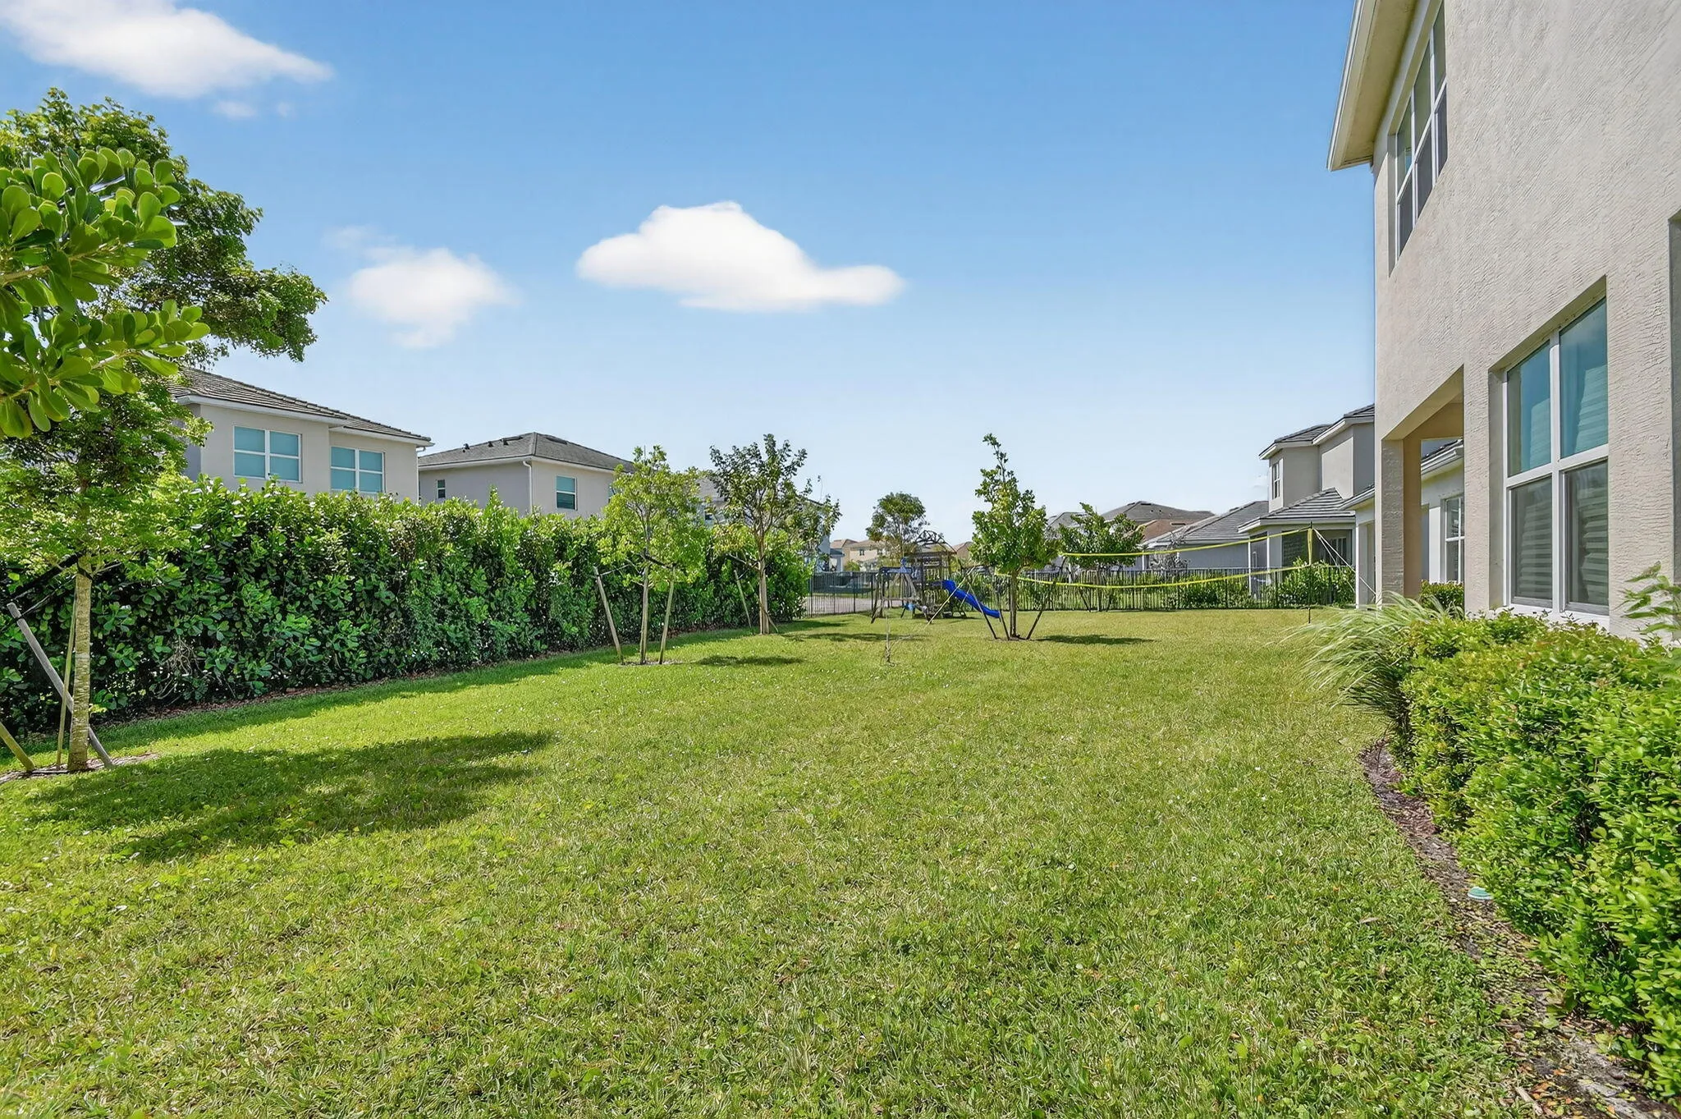
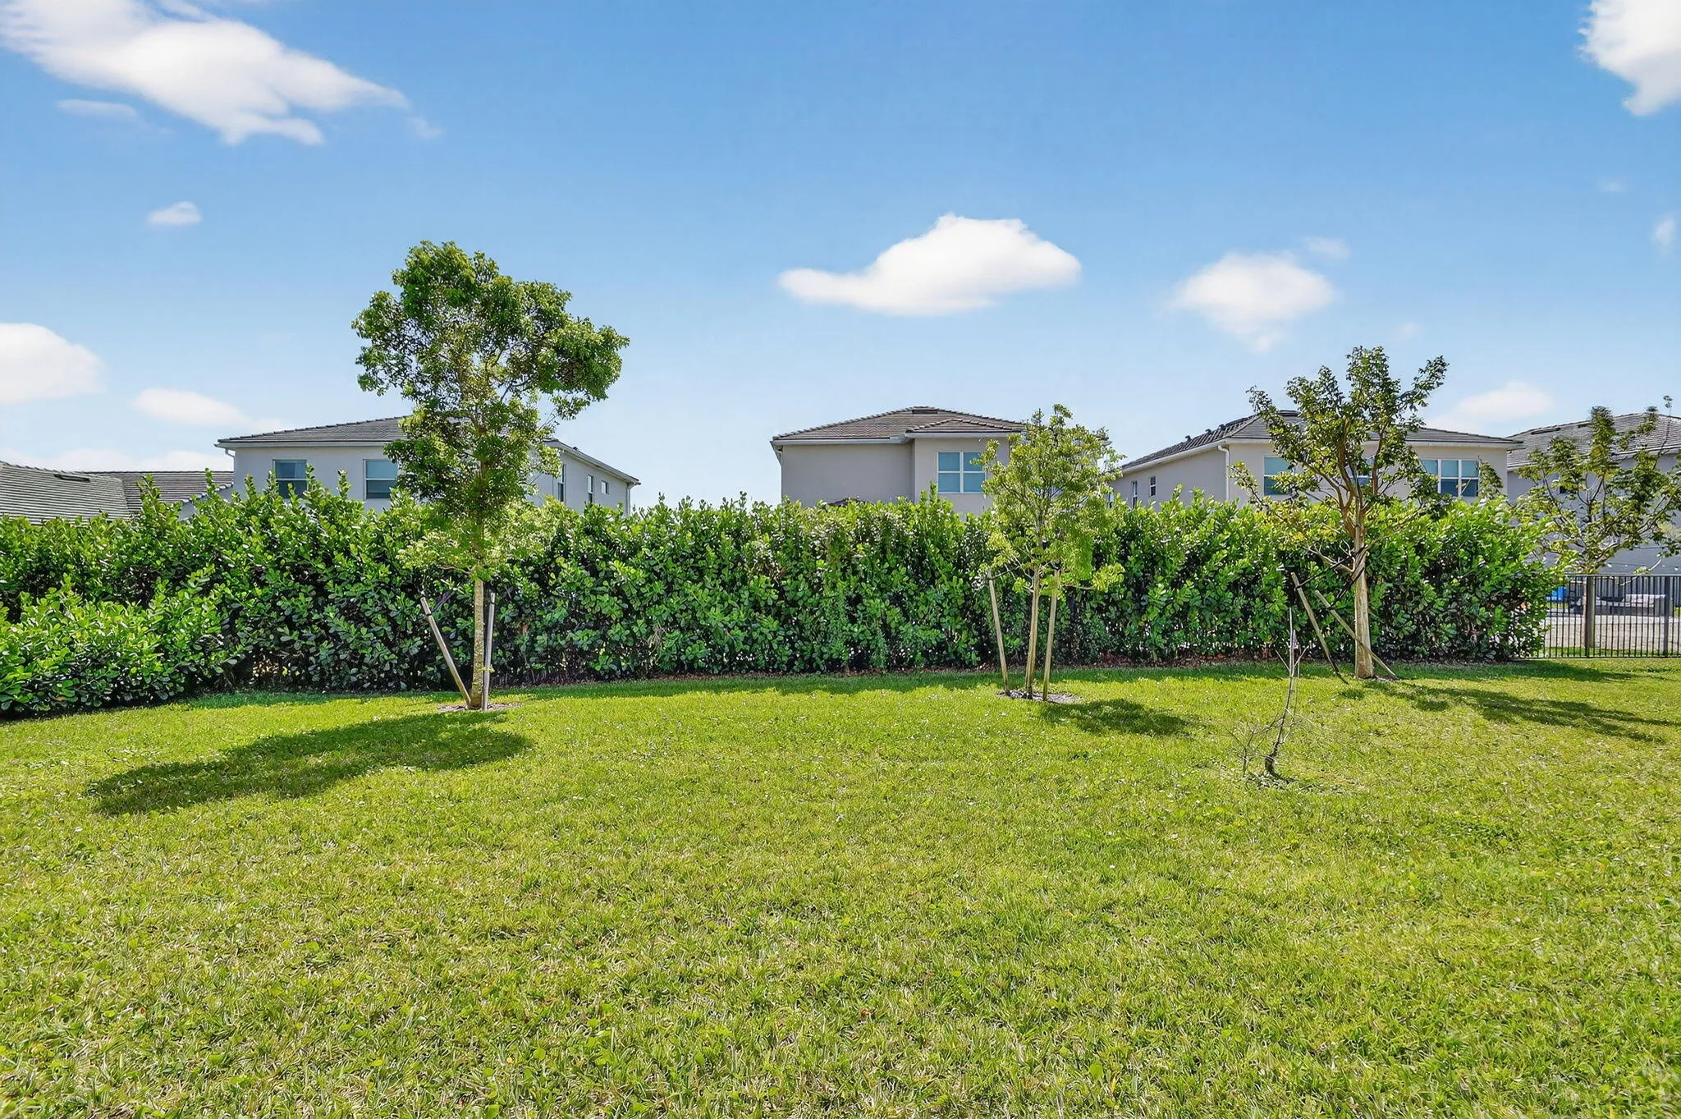
  • Exterior Features: Room For Pool
  • Flooring: Tile, Carpet
  • Garage Spaces: 2
  • High School: Seminole Ridge Community
  • Insurance Expense: $0
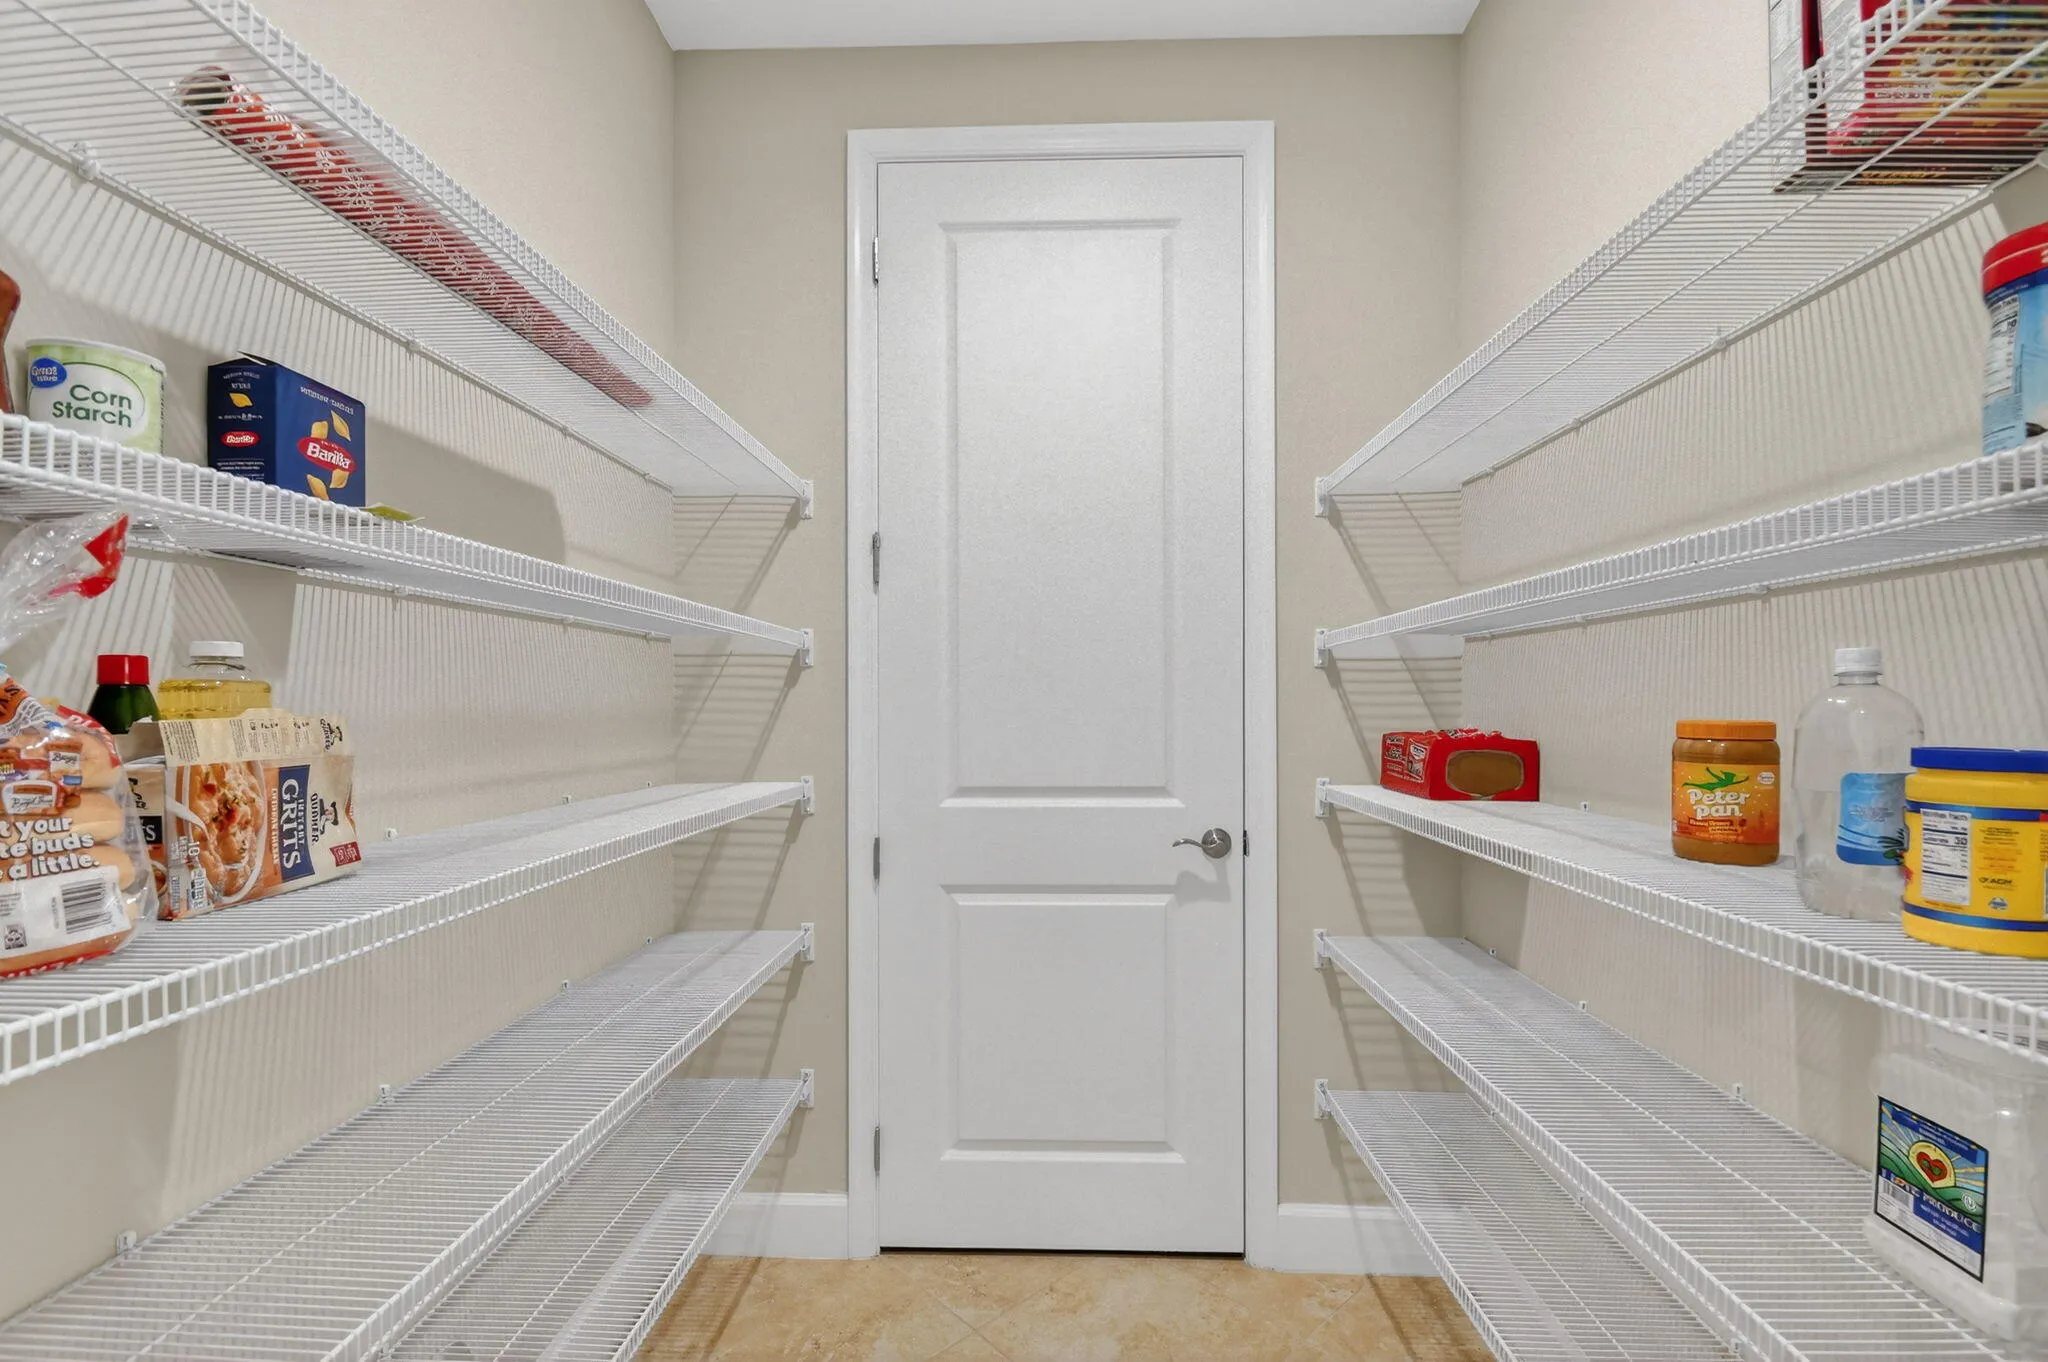
  • Interior Features: Dual Sinks, Upper Level Primary, Entrance Foyer, Family/Dining Room, French Door(s)/Atrium Door(s), Walk-In Closet(s), Kitchen Island, Main Living Area Entry Level, High Ceilings, Pantry, Split Bedrooms, Wet Bar, Loft
  • Laundry Features: Washer Hookup
  • Levels: Two, Multi/Split
  • Lot Features: < 1/4 Acre, <1 Acre, Sprinklers Automatic, Buyer Approval Required
  • Middle Or Junior School: Osceola Creek
  • New Taxes Expense: $0
  • Stories: 2
  • Stories Total: 2
  • Tax Annual Amount: $13,104
  • Utilities: Cable Available, Sewer Available, Water Available
  • Window Features: Impact Glass, Other

Location

Listing Updated: 2026-06-26 14:51:04
  • Property Type : Single Family
  • Property Sub Type : Single Family Residence
  • Listing Type : For Sale
  • Listing ID : B26013839
  • Price : $849,900
  • View : Lake
  • Bedrooms : 6
  • Bathrooms : 5
  • Full Bathrooms : 5
  • Half Bathrooms : 0
  • Square Footage : 4,012 Sqft
  • Year Built : 2022
  • Lot Area : 0.15 Acre
  • Listing Status : Active
  • Days On Market : 104
Contact Agent
Required
Required
Required
By proceeding, you consent to receive calls and texts at the number you provided, including marketing by autodialer and prerecorded and artificial voice, and ettmail, about your inquiry and other home-related matters, but not as a condition of any purchase.

Similar Single Family