• Share

320 Scarlet Bugler Lane, Jacksonville, Florida 32225

Active For Sale
$495,000
  • Beds 4
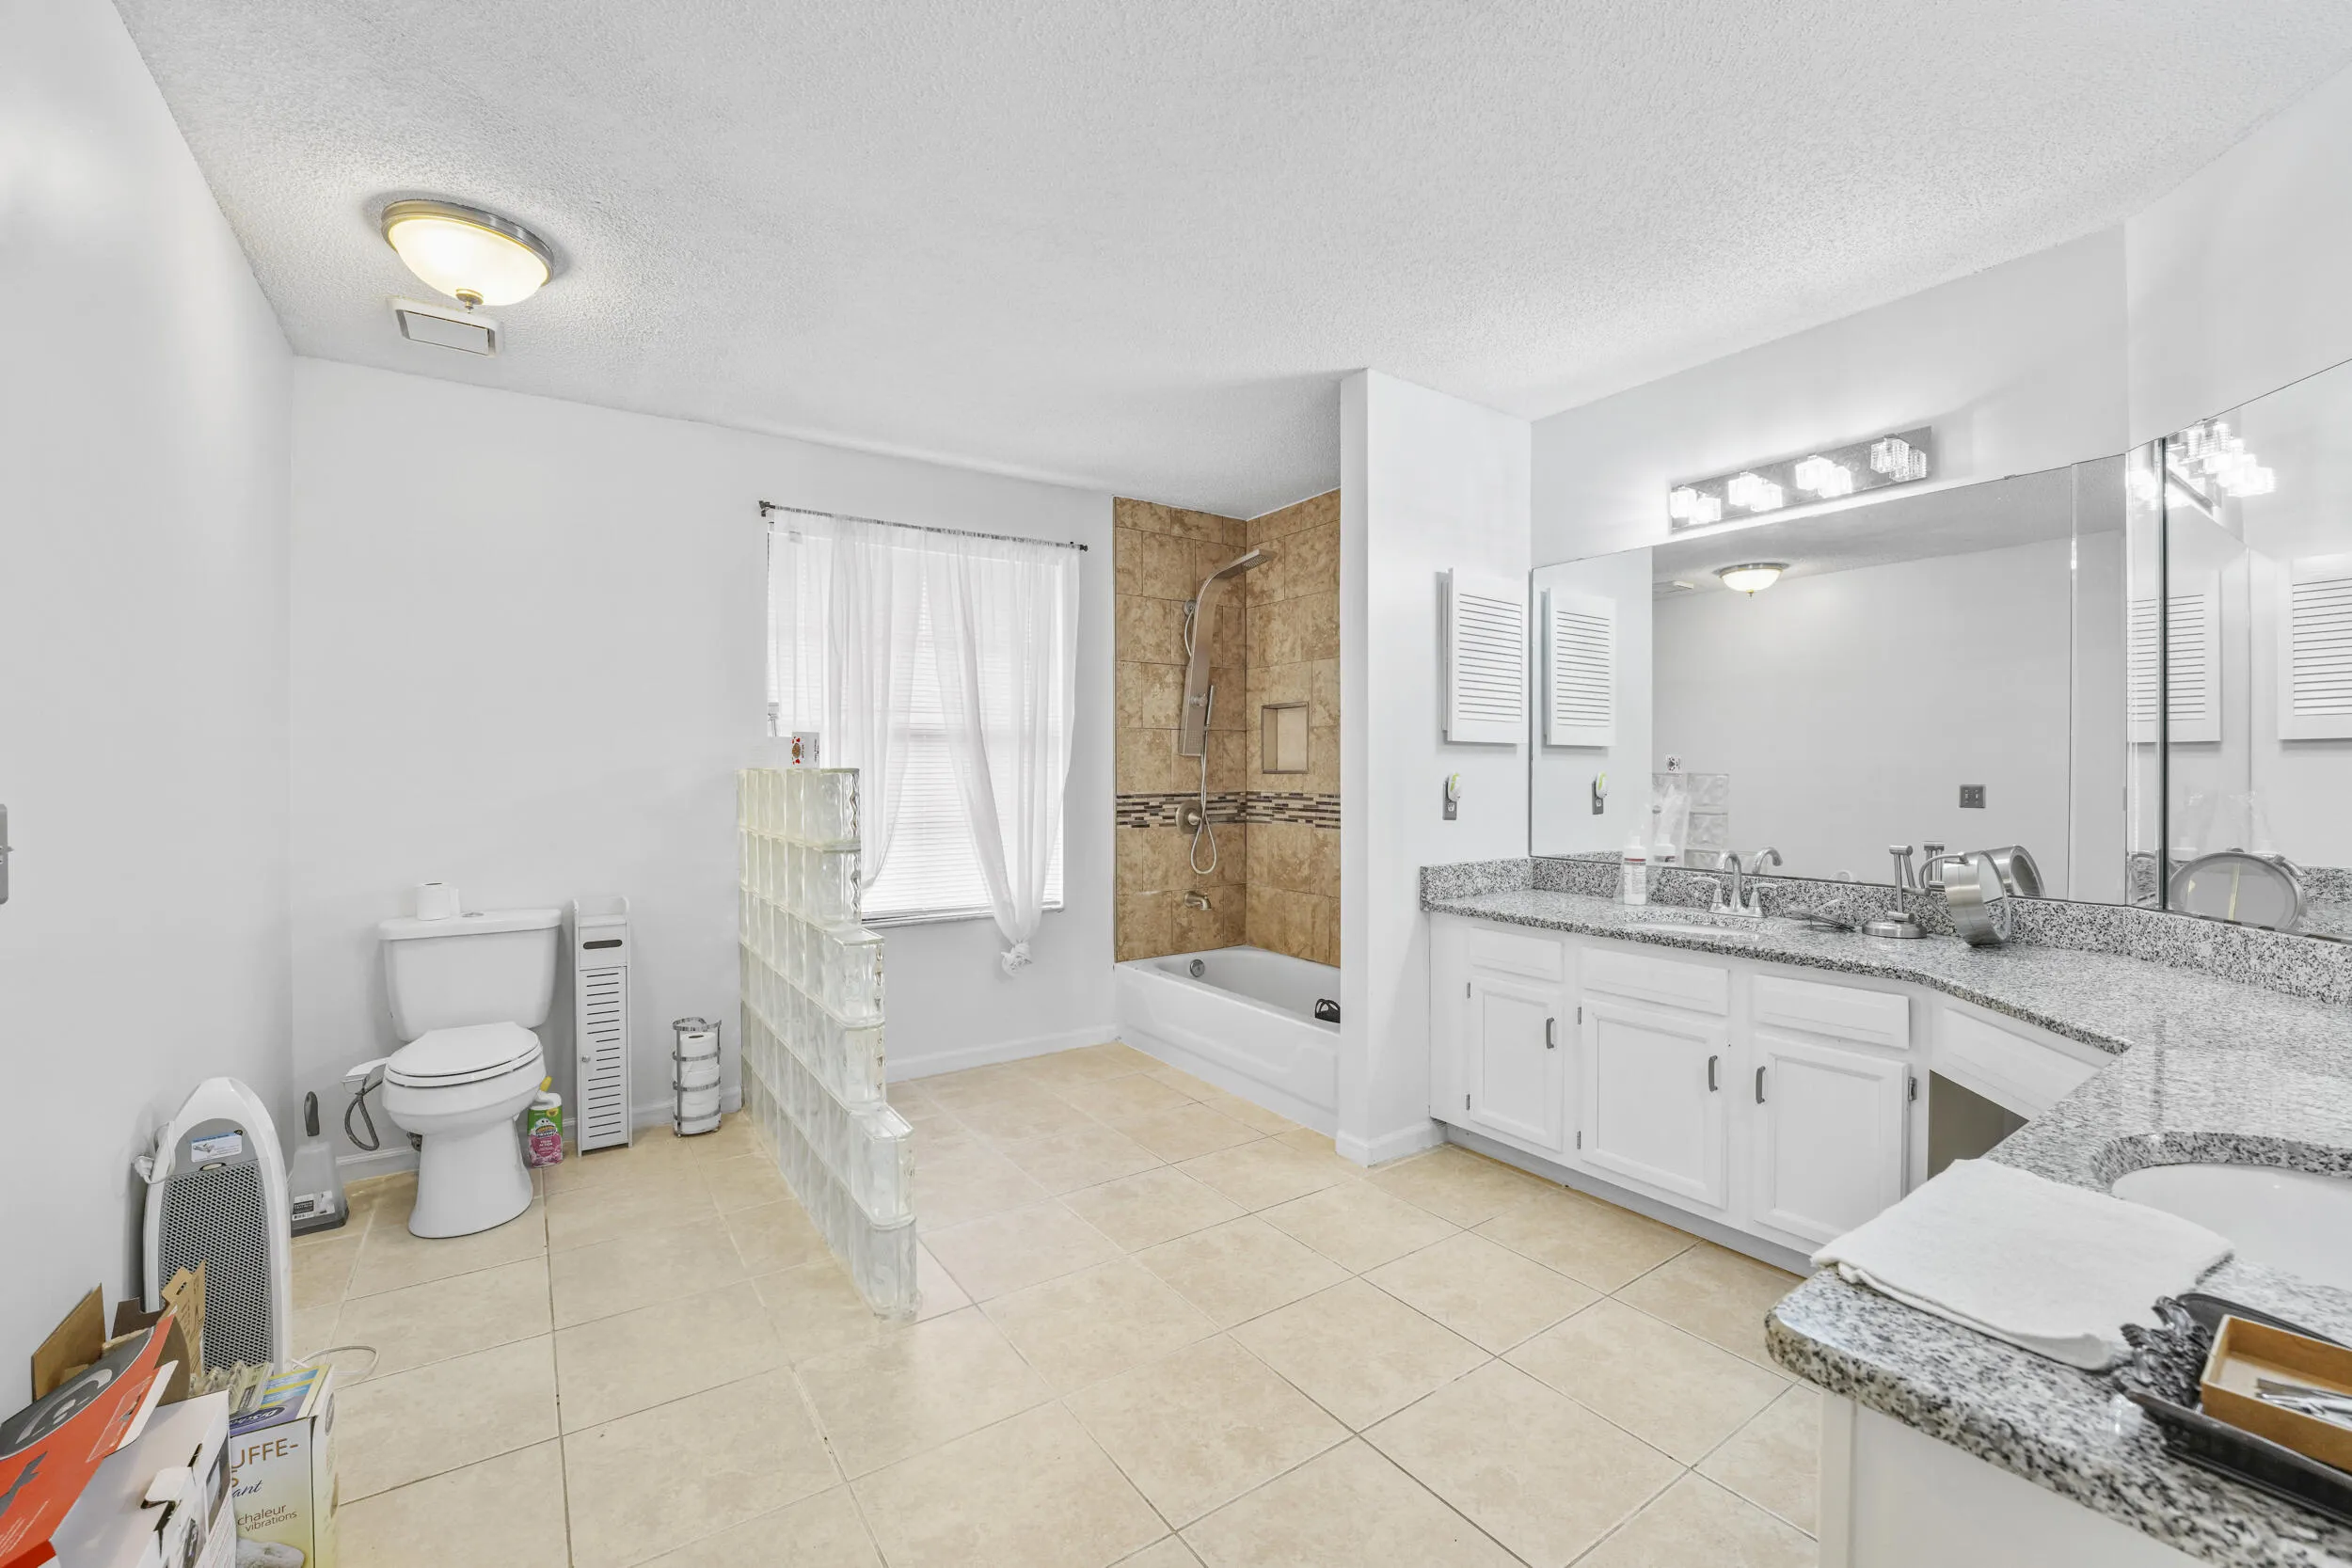
  • Baths 2
  • Sq Ft 2,163 Sqft
  • Visits: 3 in 84 days

Description

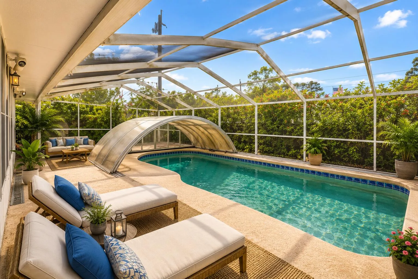
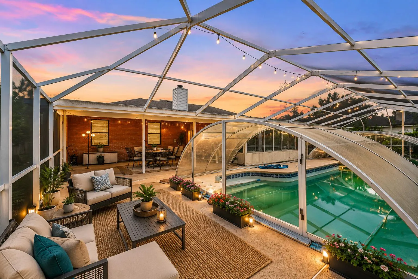
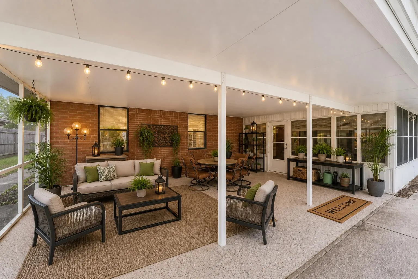
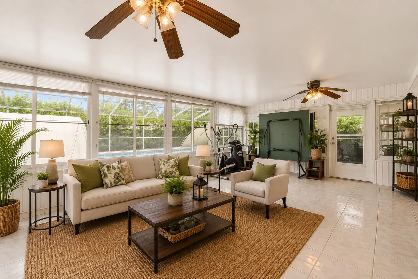
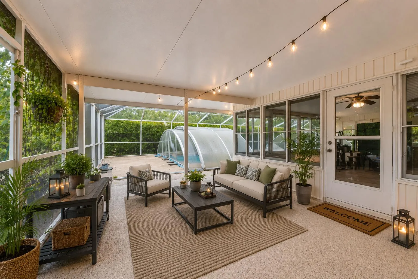
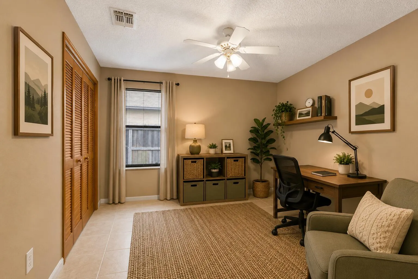
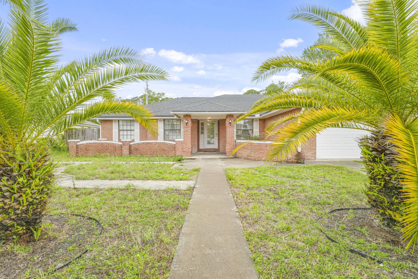
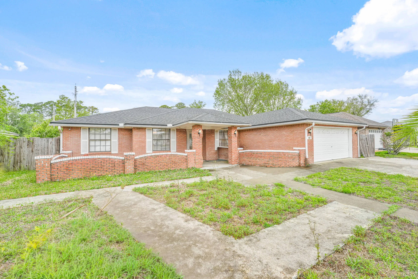
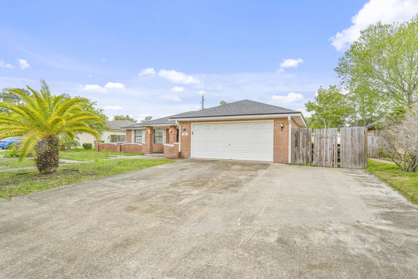
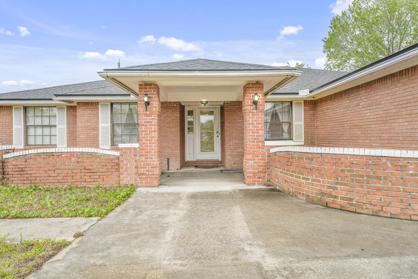
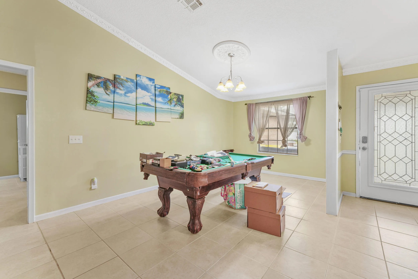
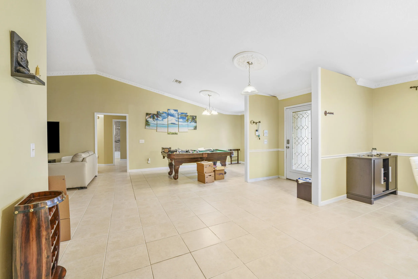
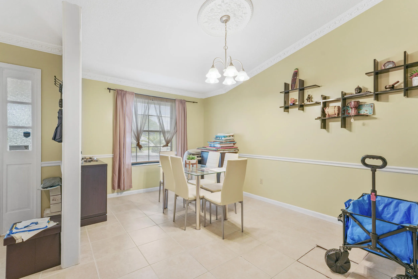
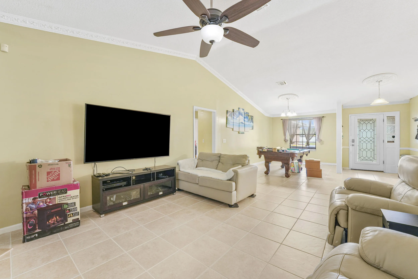
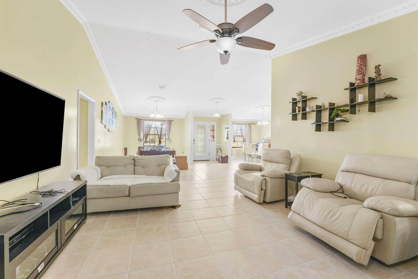
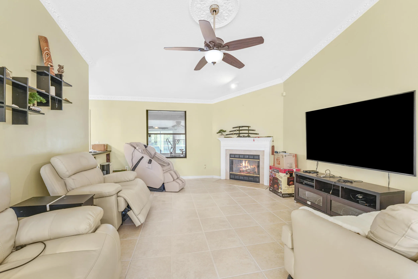
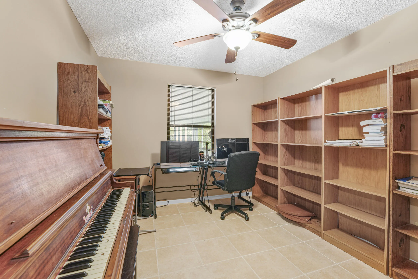
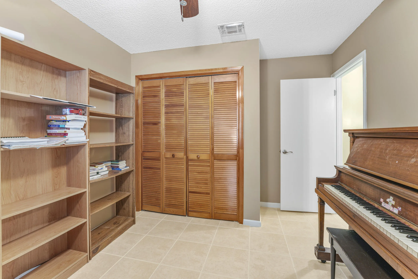
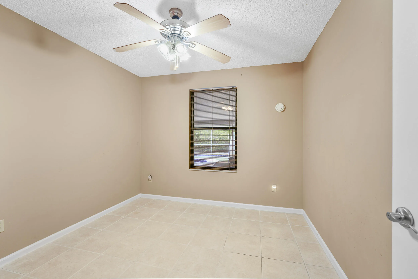
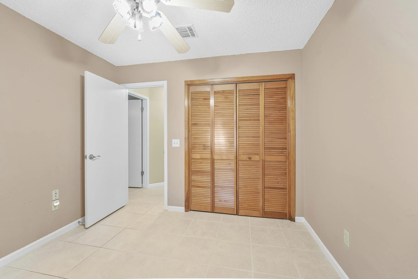
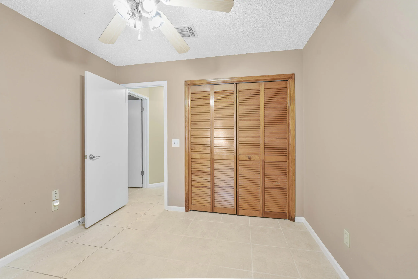
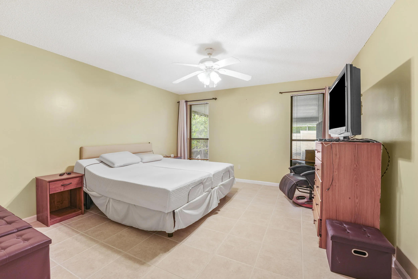
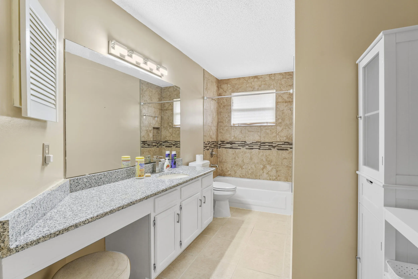
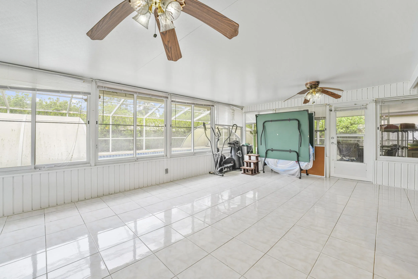
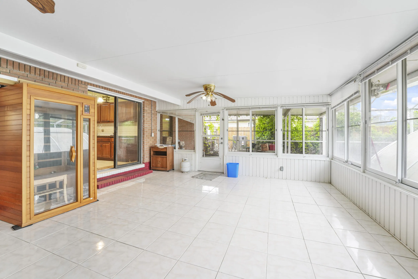
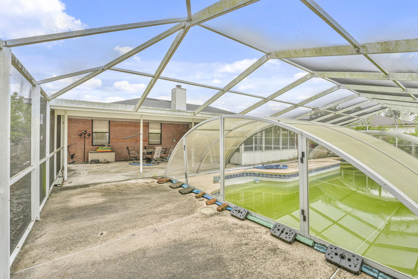
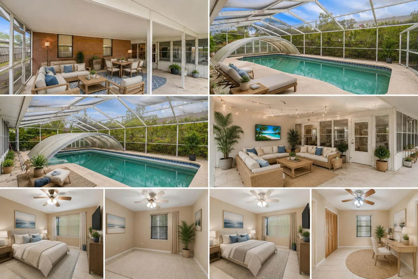
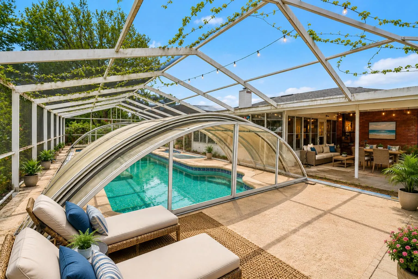
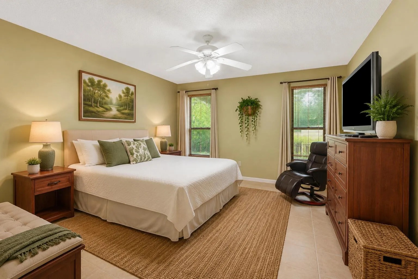
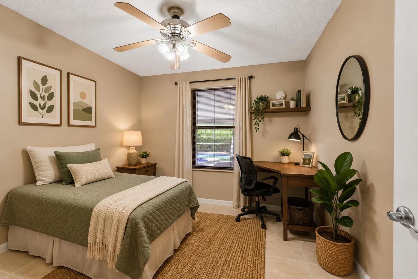
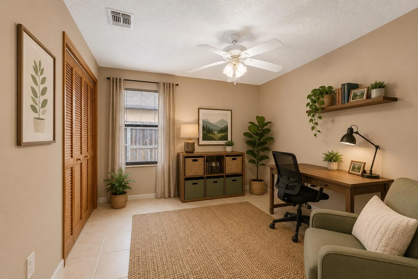
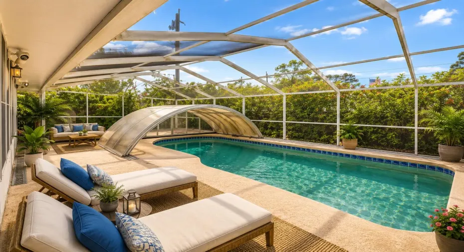
Private Florida resort-style brick home with screened pool retreat on a quiet cul-de-sac in desirable Hickory Creek. This rare opportunity offers over 2,100 square feet of living space designed for comfortable everyday living and effortless entertaining. Enjoy true indoor-outdoor Florida living with a private in-ground pool, expansive screened enclosure, and multiple spaces to relax, gather, and unwind year-round. The spacious layout, solid brick construction, and generous lot create a sense of privacy and lasting value rarely found in this area. Additional highlights include a 2-car attached garage, oversized screened patio areas, and a prime East Arlington location just minutes from shopping, dining, schools, parks, and the beaches. Certain listing photos have been virtually staged to illustrate the property’s potential.

Features

  • Swimming Pool: Pool, Private, Screen Enclosure
  • Heating System: Central
  • Cooling System: Central Air, Ceiling Fan(s)
  • Patio: Patio, Porch, Screened
  • Parking: Driveway, Garage, Attached, Two or More Spaces

Appliances

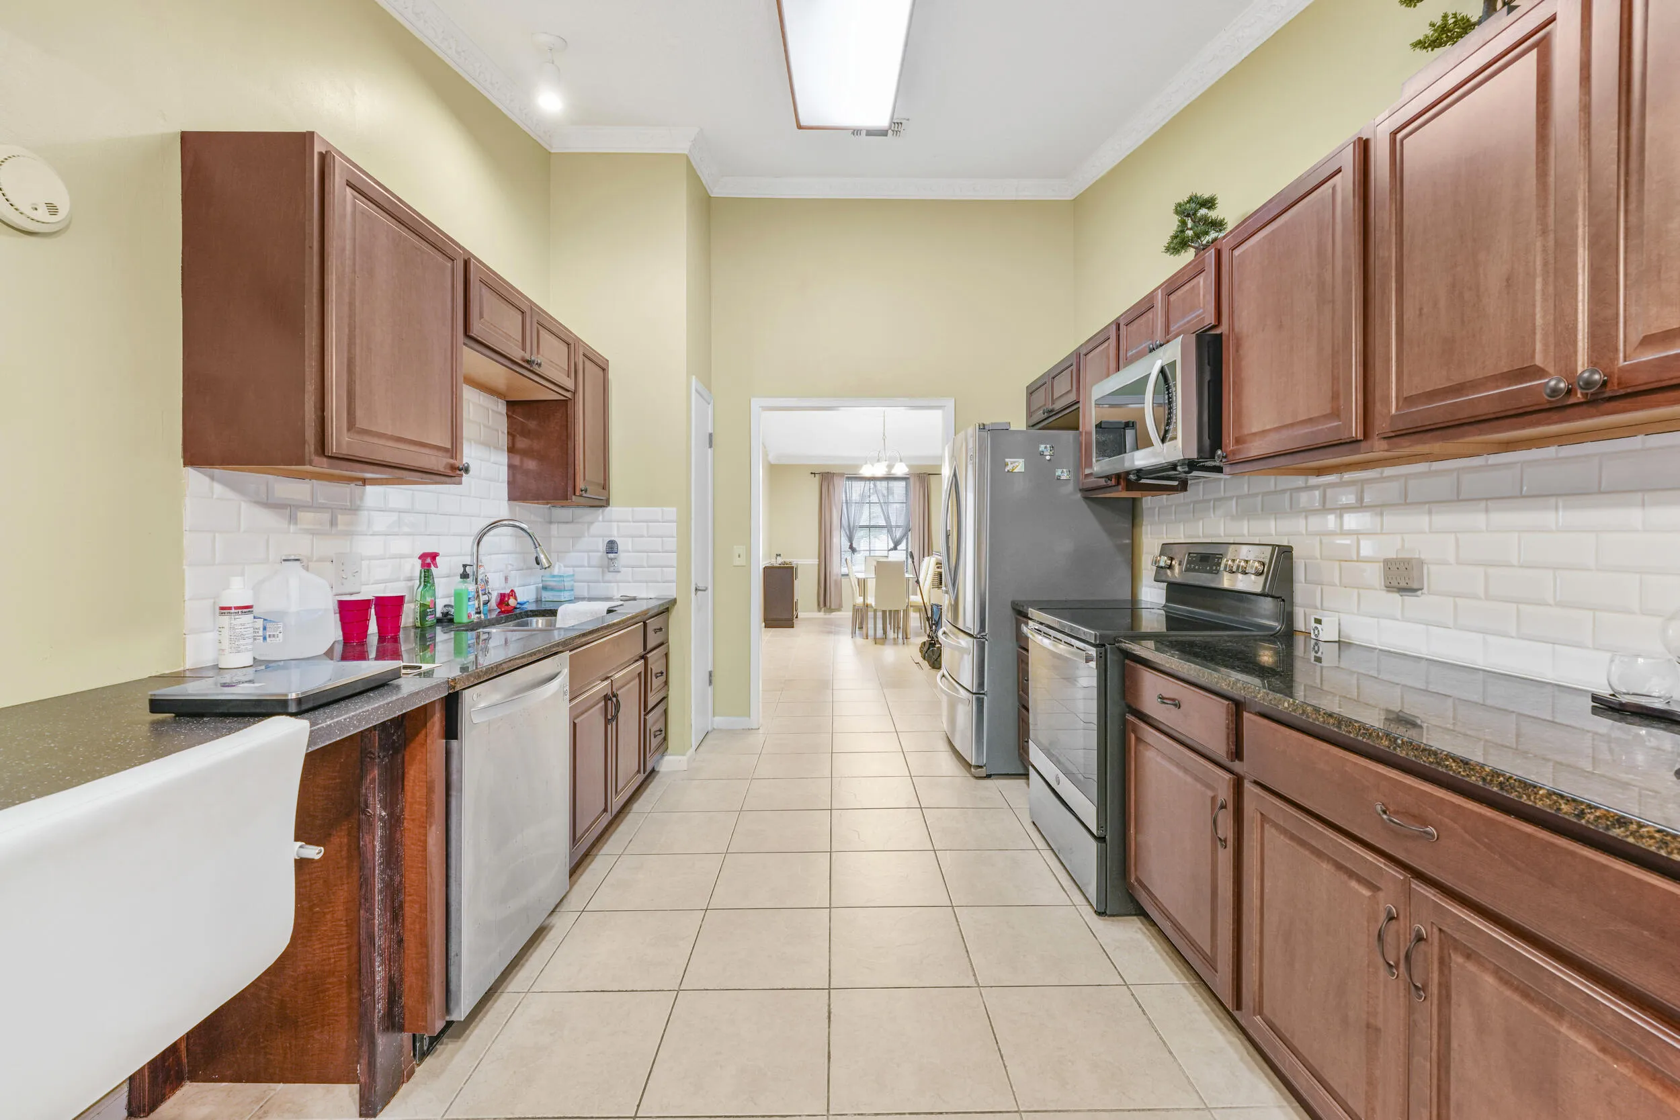
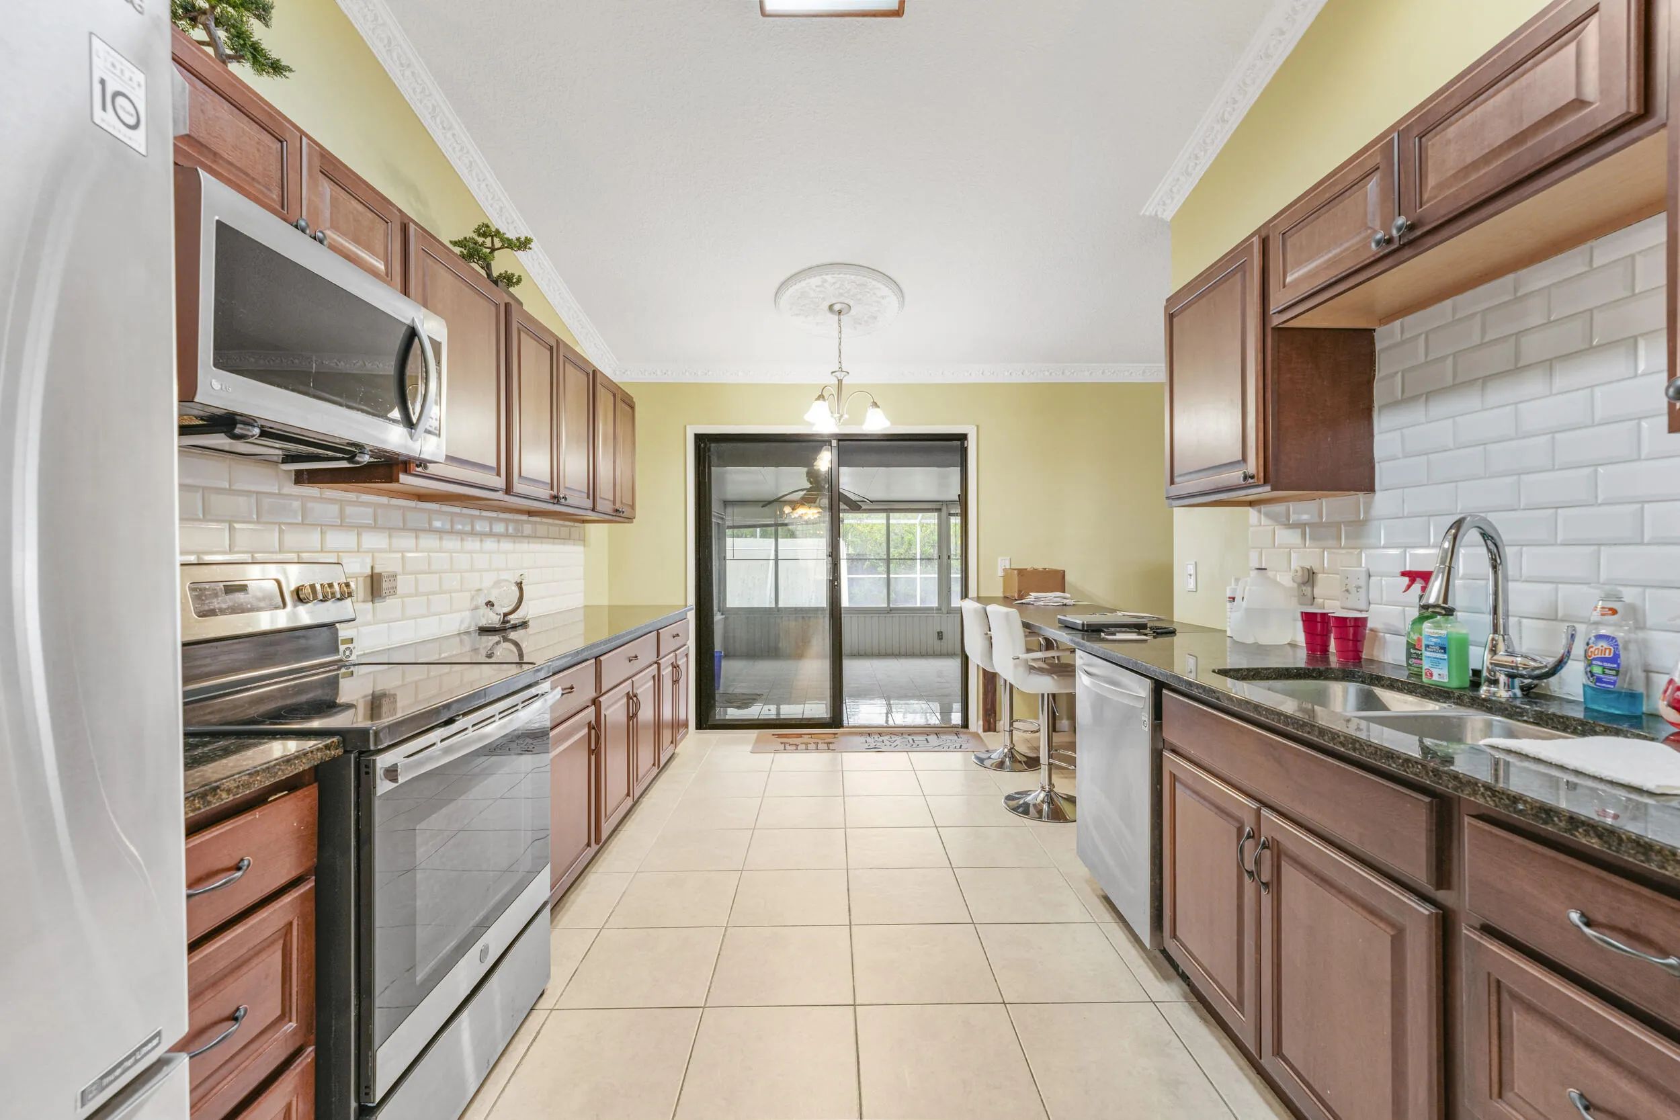
  • Appliances: Dryer, Dishwasher, Electric Range, Microwave, Refrigerator, Washer, Electric Water Heater, Disposal, Ice Maker, Water Softener Owned, Solar Hot Water, Water Softener

Address Map

  • Country: US
  • State: FL
  • County: Duval
  • City: Jacksonville
  • Subdivision: HICKORY CREEK UNIT 04
  • Zipcode: 32225
  • Street: Scarlet Bugler
  • Street Number: 320
  • Street Suffix: Lane
  • Floor Number: 0
  • Longitude: W82° 31' 11''
  • Latitude: N30° 19' 44.3''
  • MLS Area: 5940 Florida Other

MLS Addon

  • Architectural Style: One Story, Ranch
  • Association Amenities: Pool, Maintenance
  • Association Fee: $100
  • Association Fee Frequency: Annually
  • Association Fee Includes: Common Area Maintenance, Parking
  • Close Price: $0
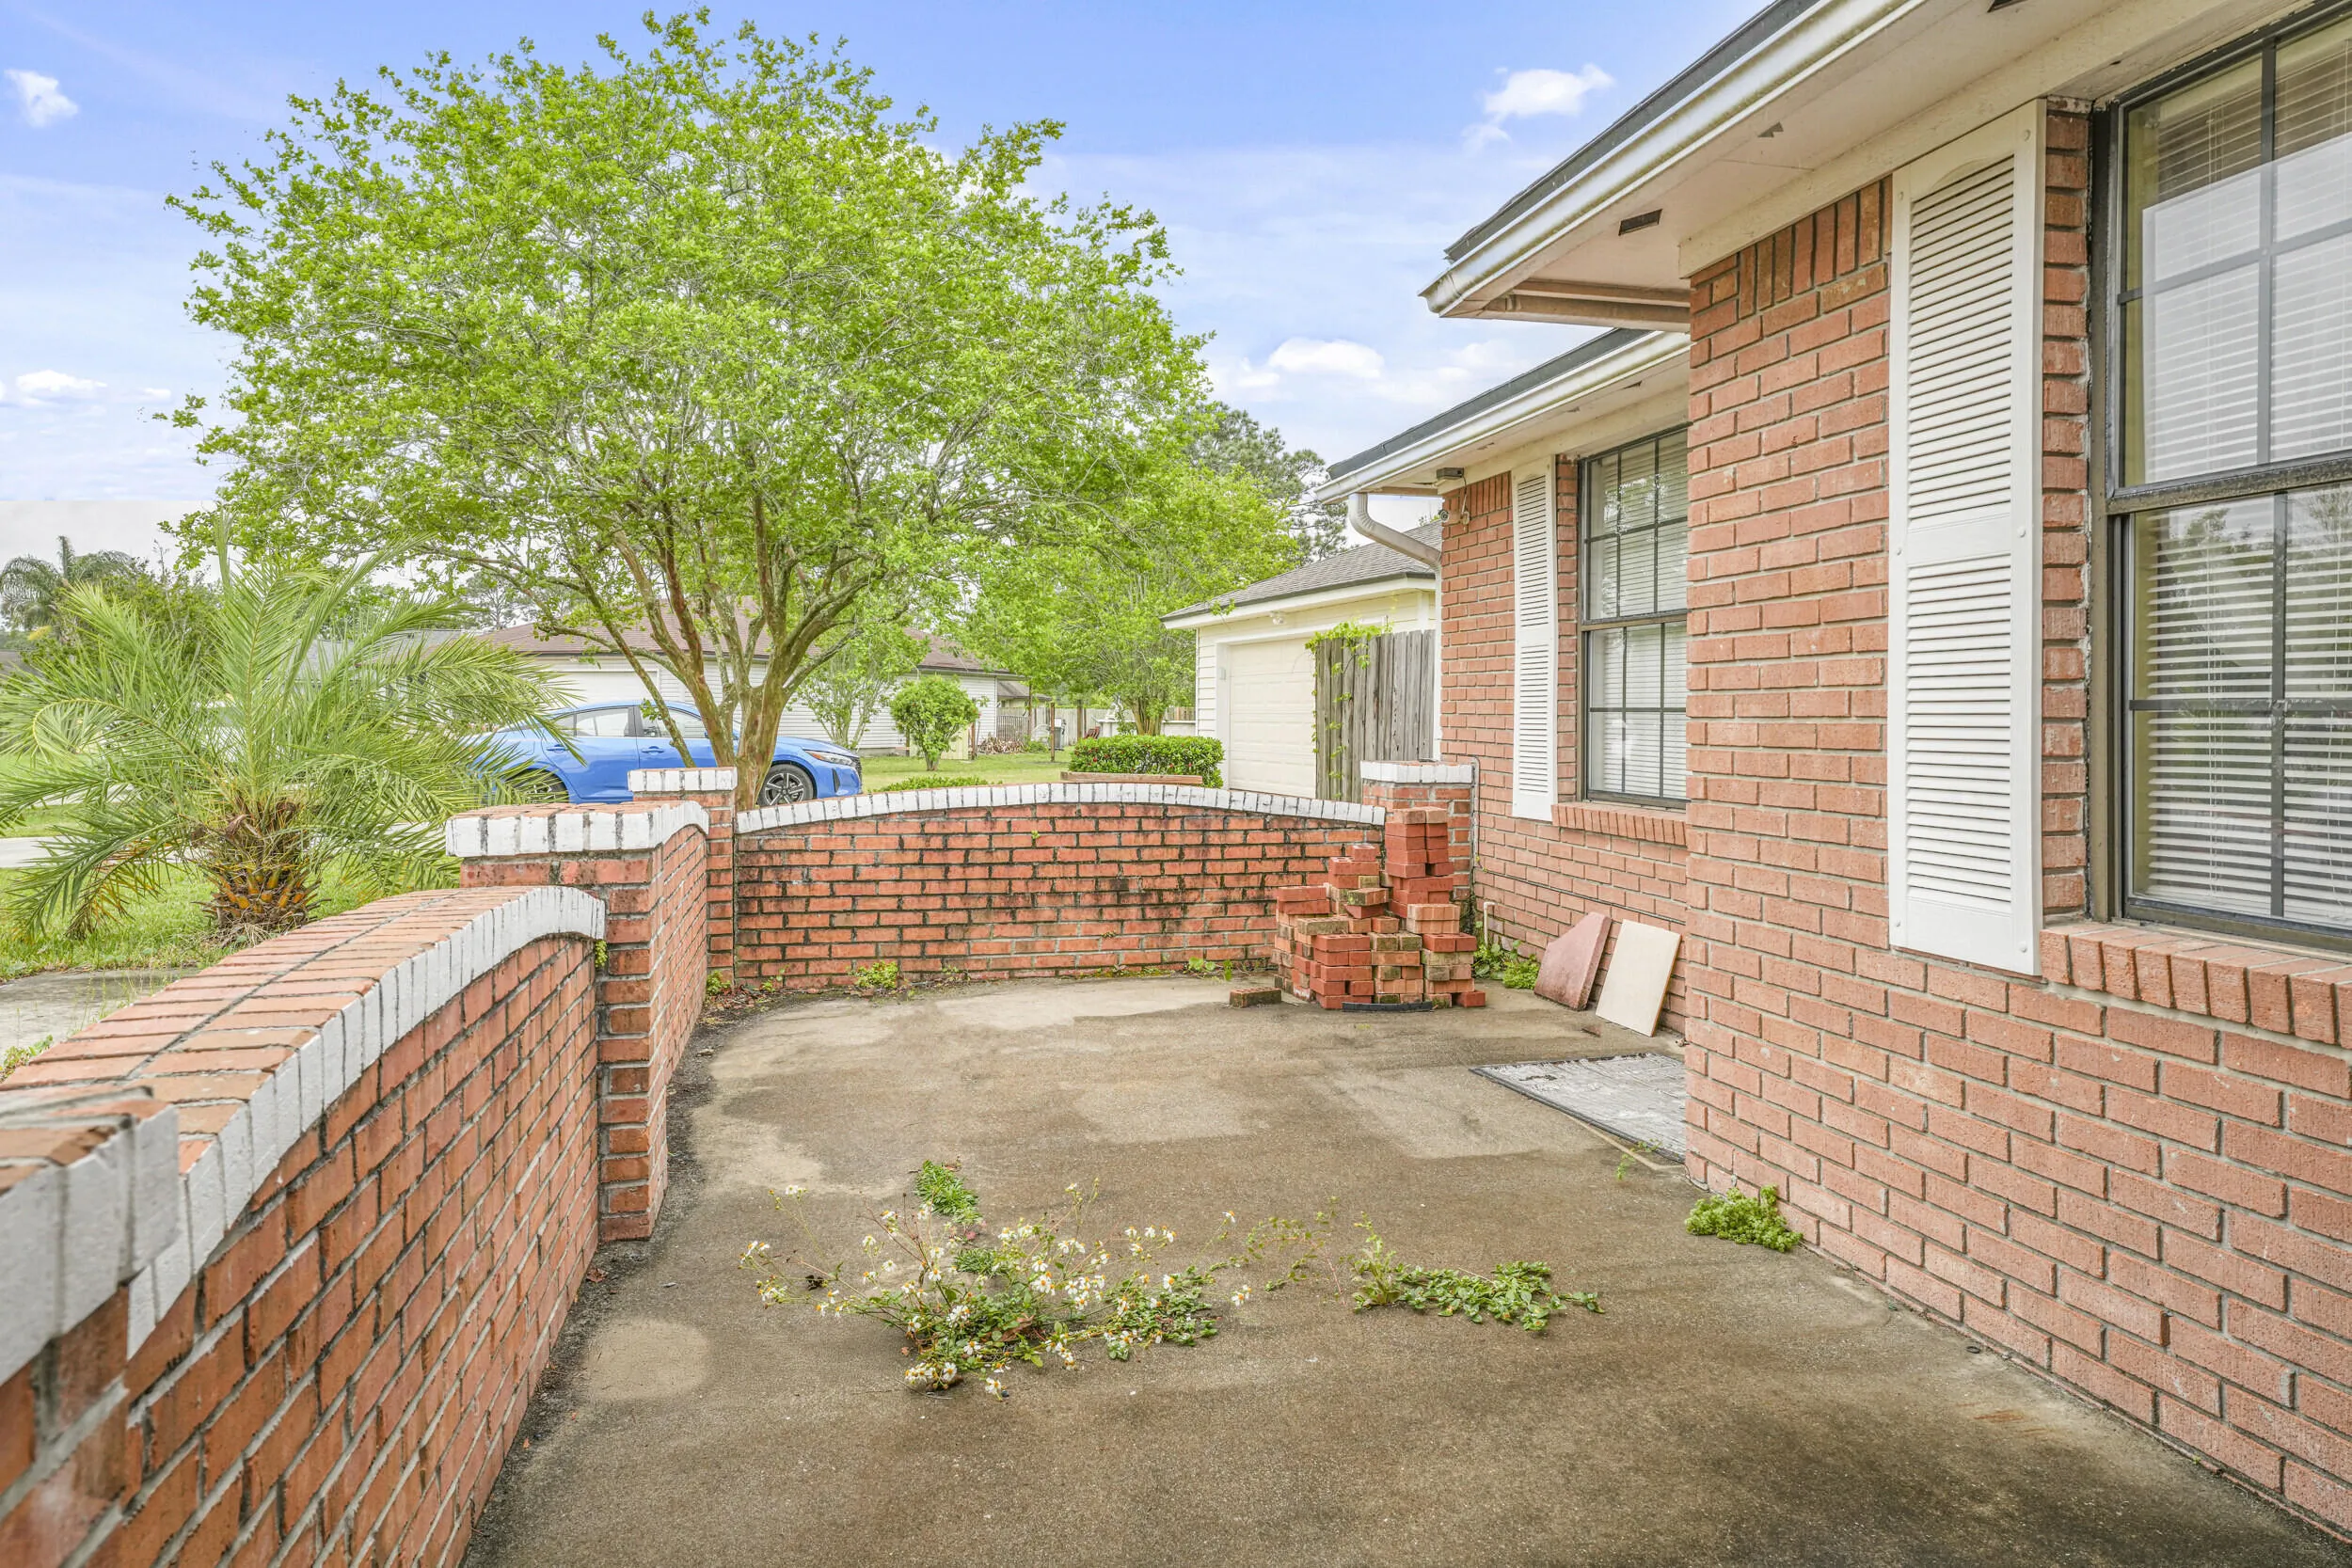
  • Exterior Features: Patio, Fence, Enclosed Porch
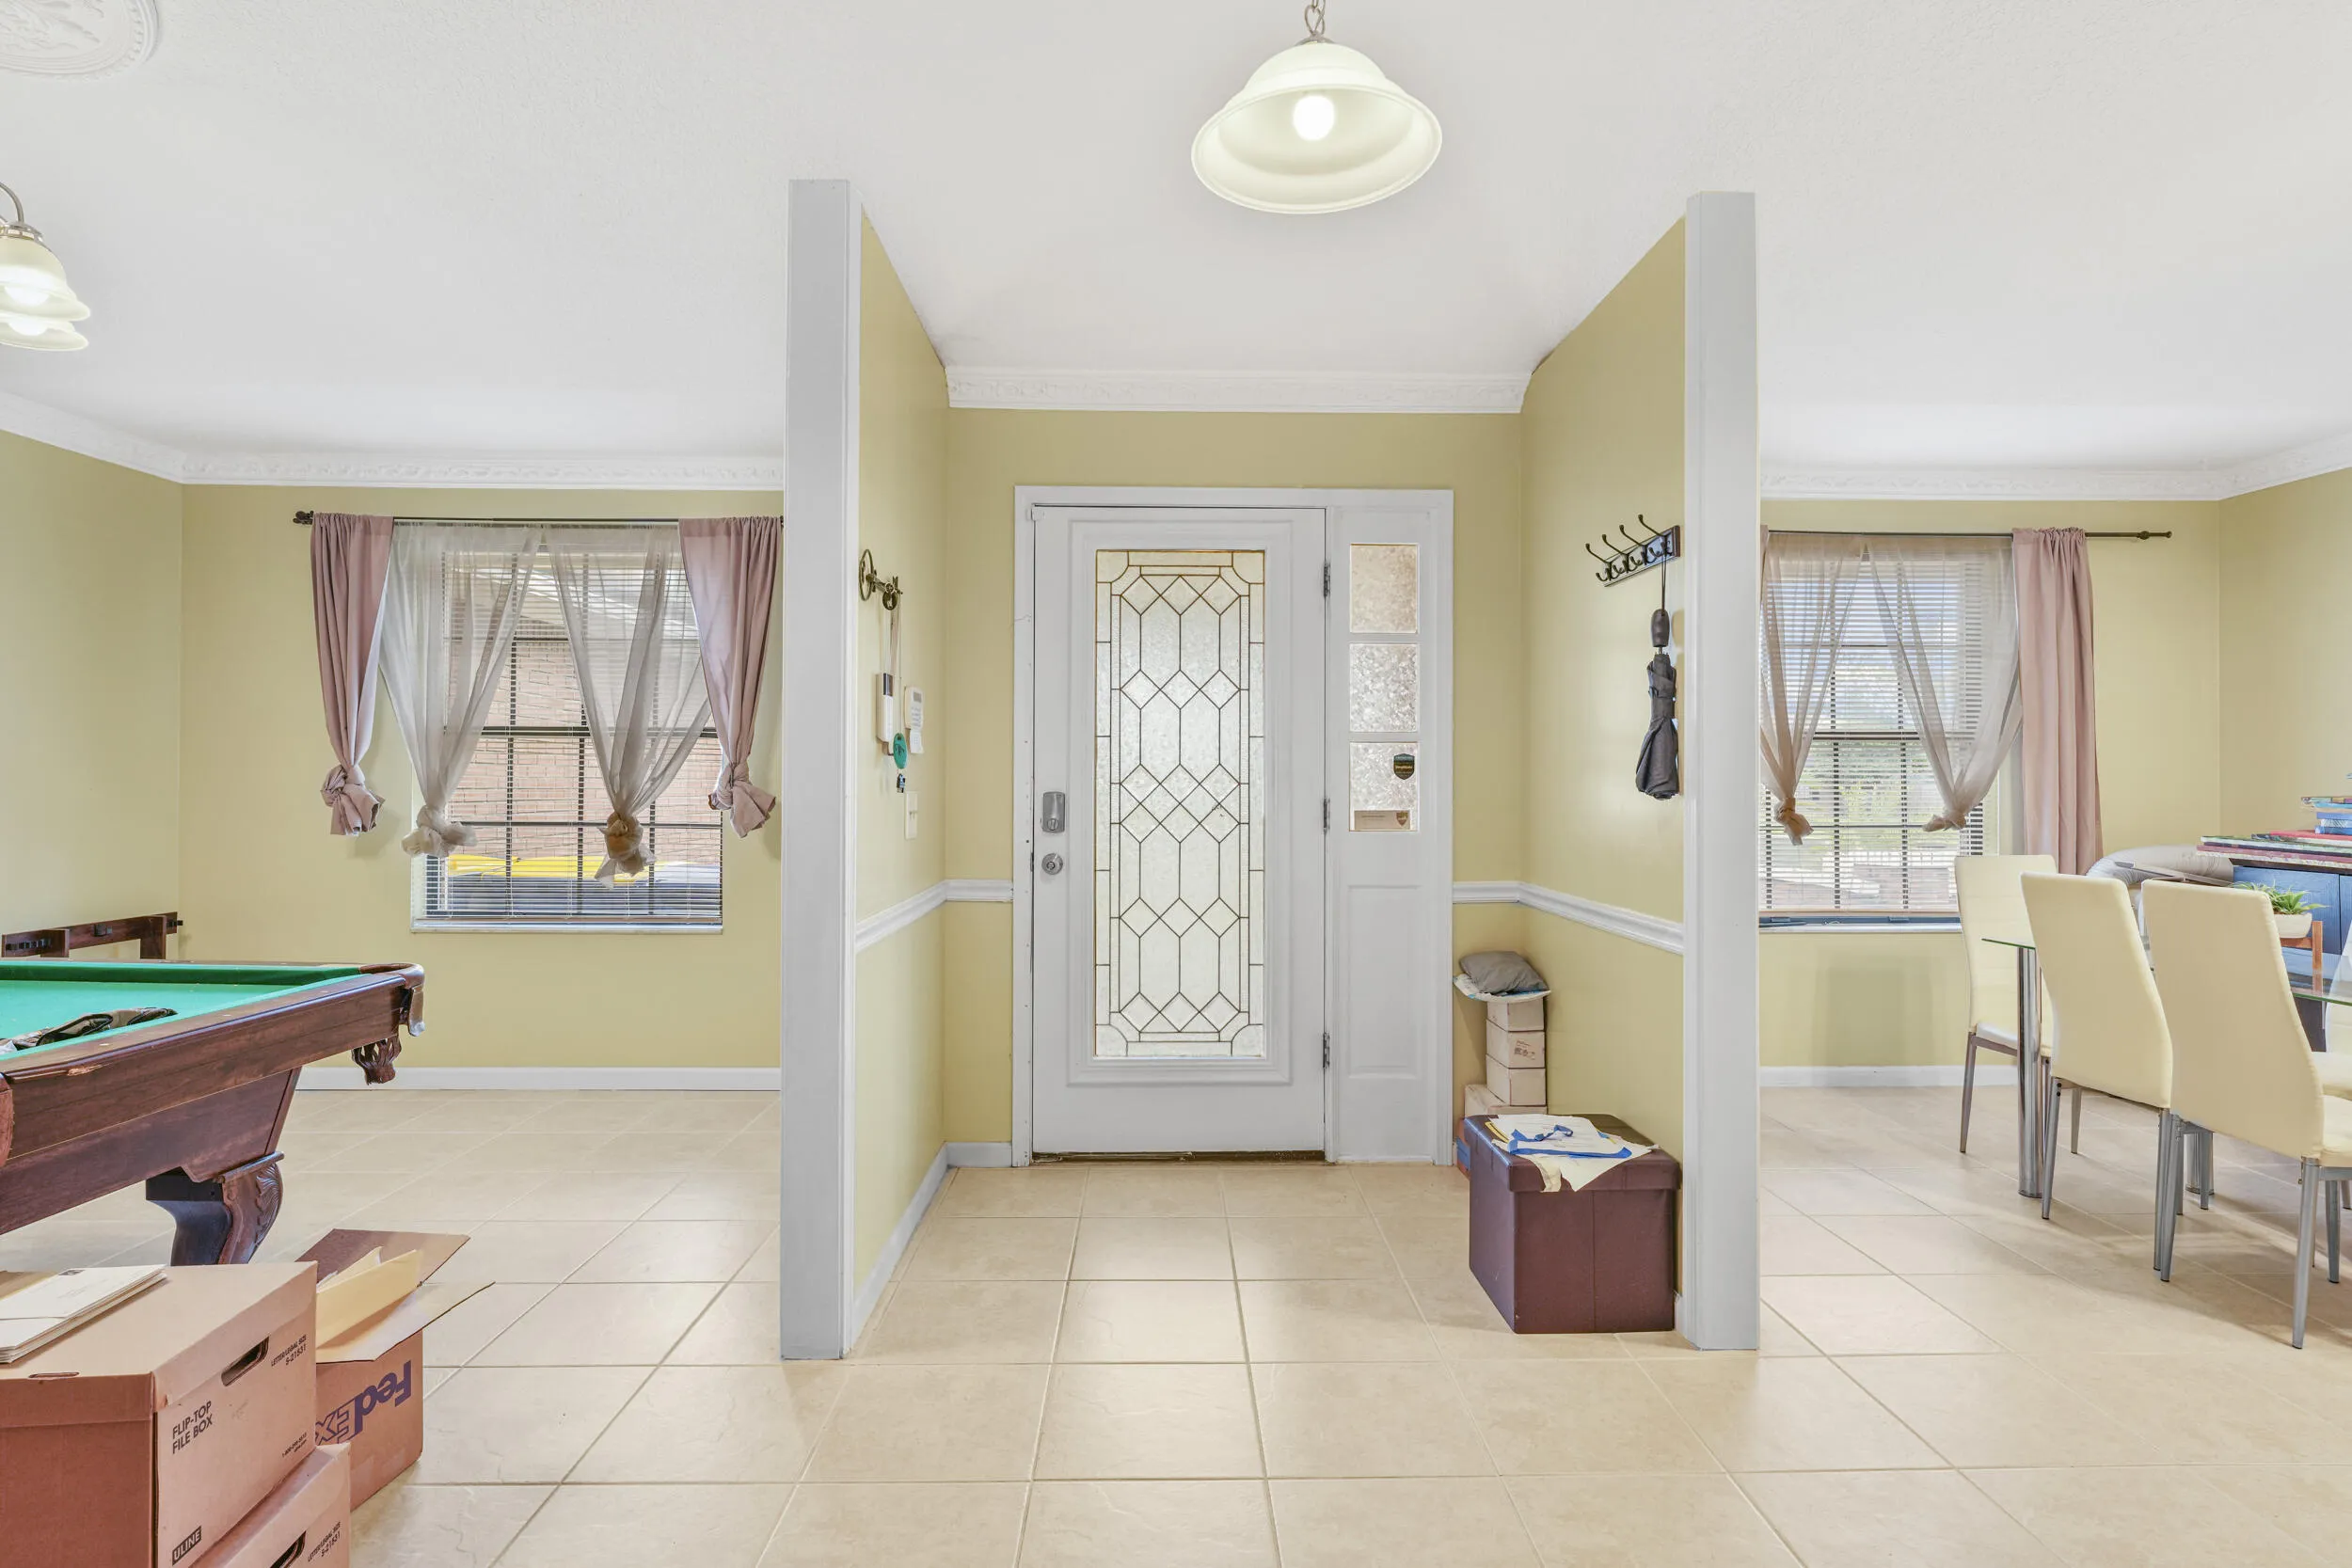
  • Flooring: Tile
  • Garage Spaces: 2
  • Insurance Expense: $0
  • Interior Features: Bedroom on Main Level, Breakfast Area, Dual Sinks, Living/Dining Room, Walk-In Closet(s), Main Living Area Entry Level, High Ceilings, Pantry, Split Bedrooms, Vaulted Ceiling(s), Tub Shower
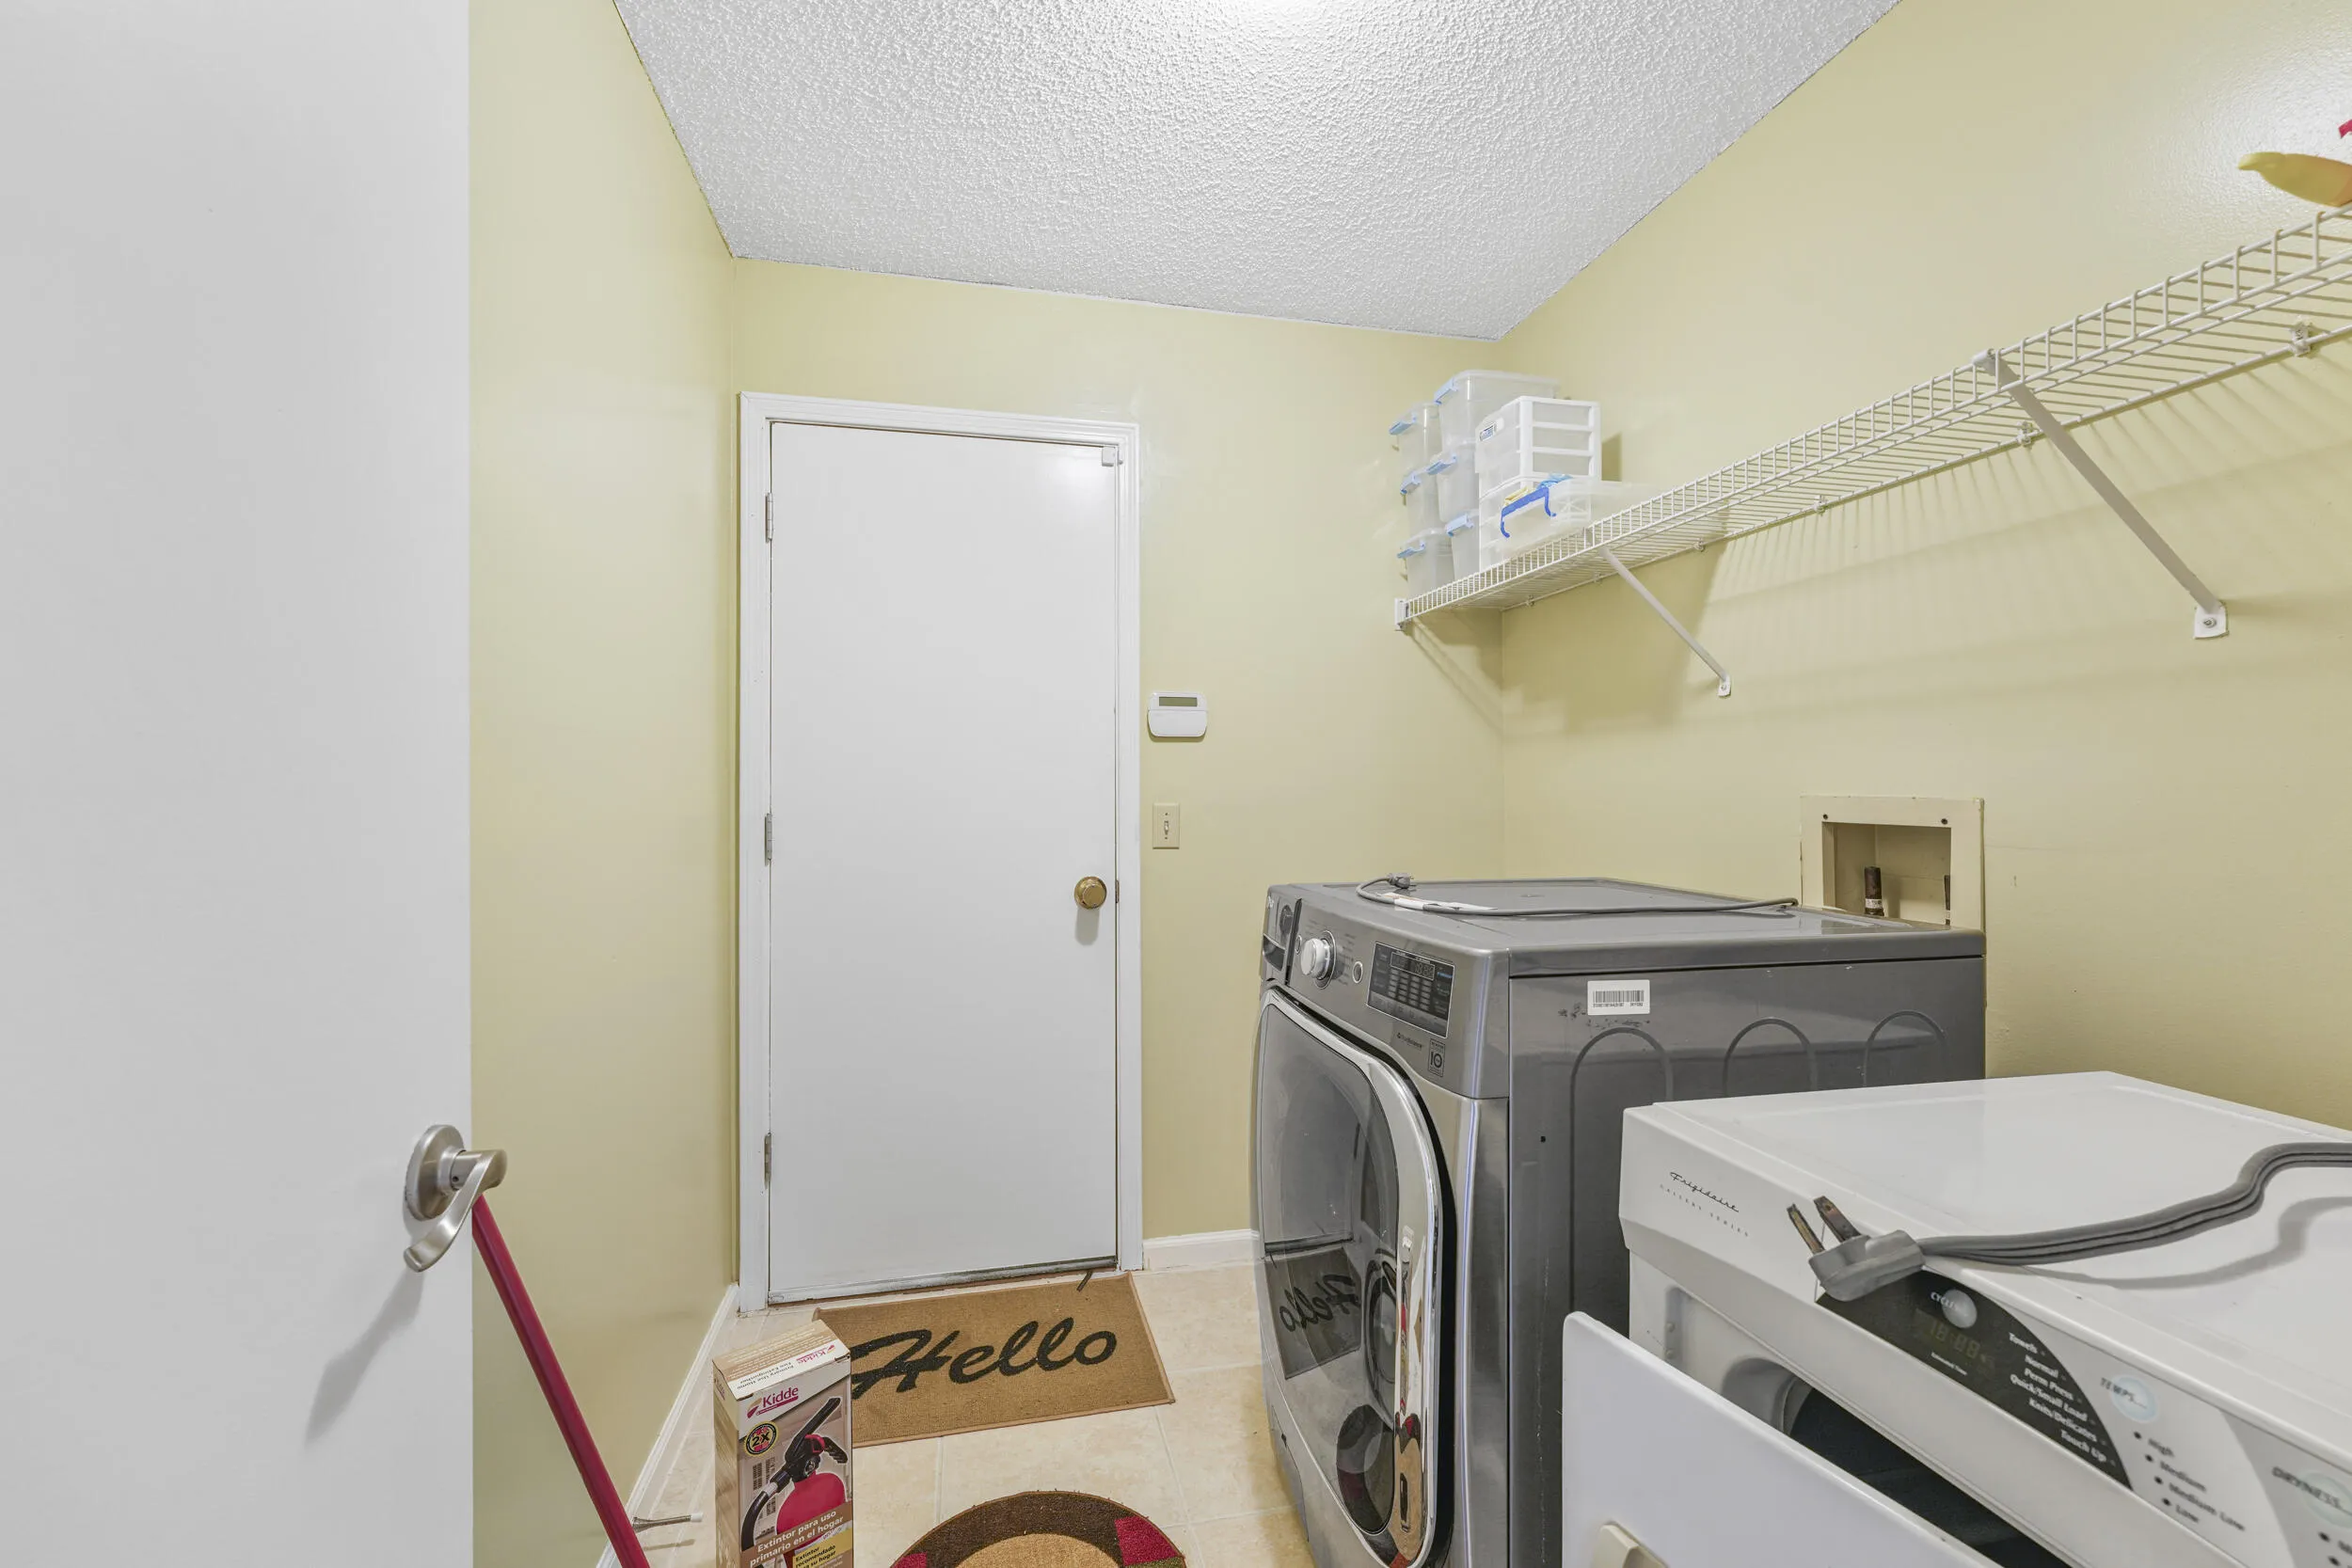
  • Laundry Features: Washer Hookup
  • Levels: One
  • Lot Features: 1/4 to 1/2 Acre Lot, <1 Acre
  • New Taxes Expense: $0
  • Stories: 1
  • Stories Total: 1
  • Tax Annual Amount: $7,785
  • Utilities: Electricity Available, Sewer Available, Water Available, Underground Utilities

Location

Listing Updated: 2026-06-26 19:00:21

  • Property Type : Single Family
  • Property Sub Type : Single Family Residence
  • Listing Type : For Sale
  • Listing ID : B26022840
  • Price : $495,000
  • View : Lake
  • Bedrooms : 4
  • Bathrooms : 2
  • Full Bathrooms : 2
  • Half Bathrooms : 0
  • Square Footage : 2,163 Sqft
  • Year Built : 1991
  • Lot Area : 0.25 Acre
  • Listing Status : Active
  • Days On Market : 83
Contact Agent
Required
Required
Required
By proceeding, you consent to receive calls and texts at the number you provided, including marketing by autodialer and prerecorded and artificial voice, and ettmail, about your inquiry and other home-related matters, but not as a condition of any purchase.

Similar Single Family