• Share

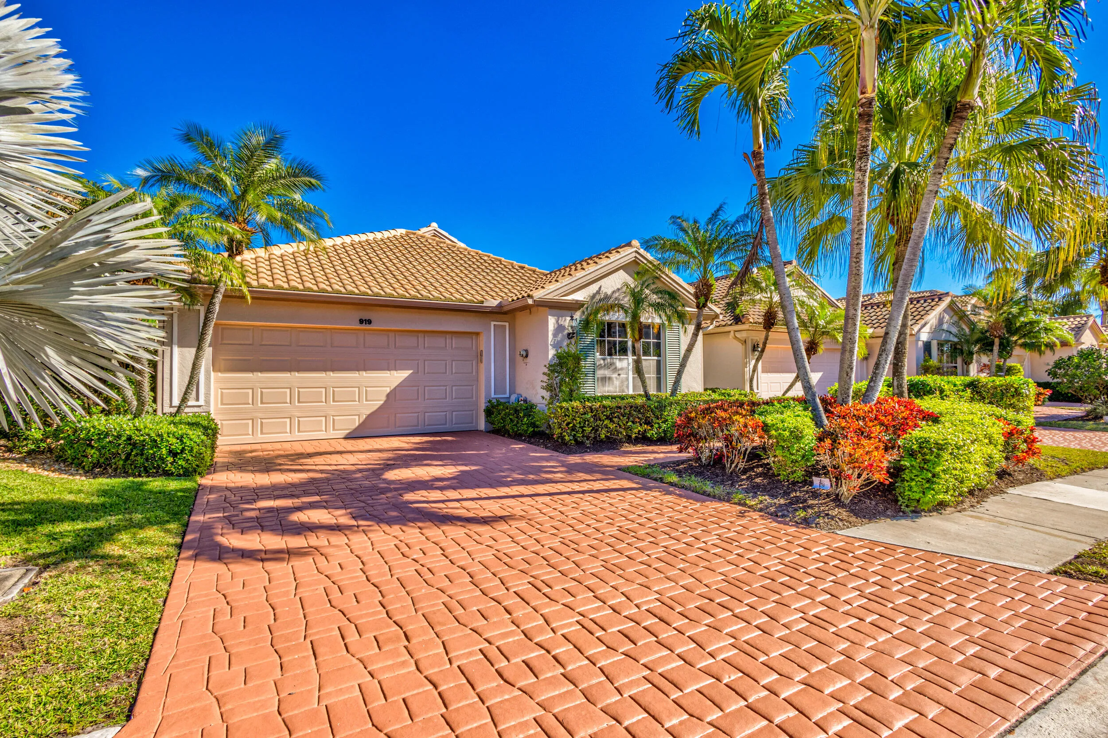
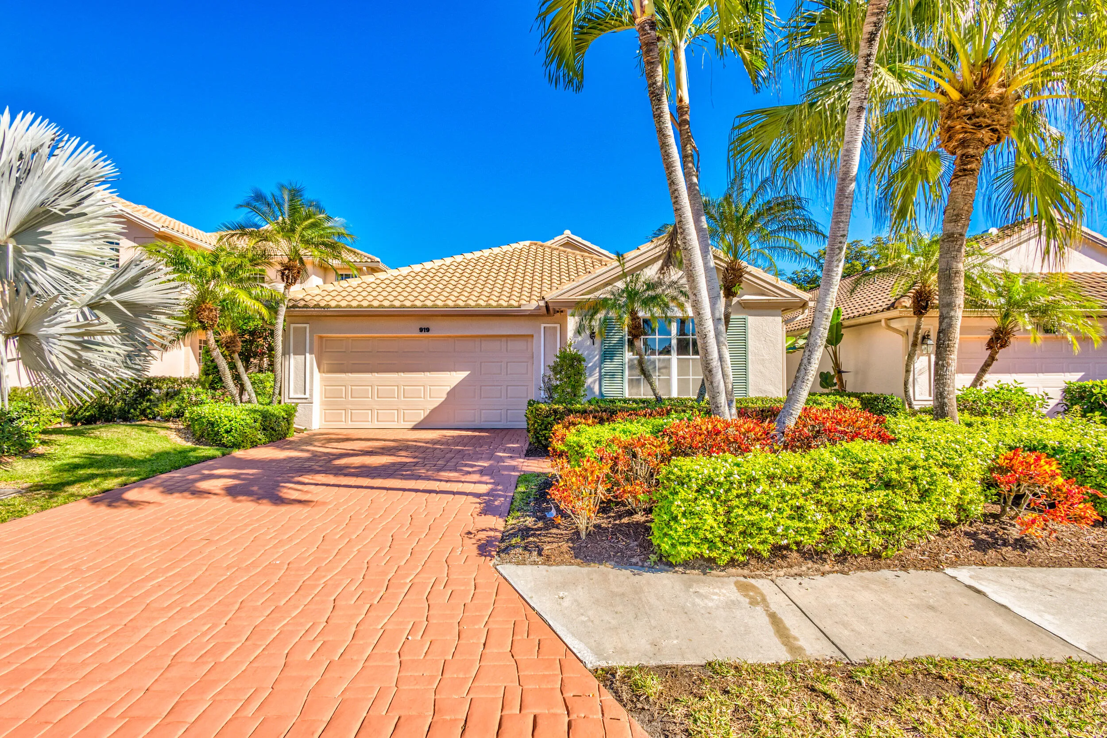
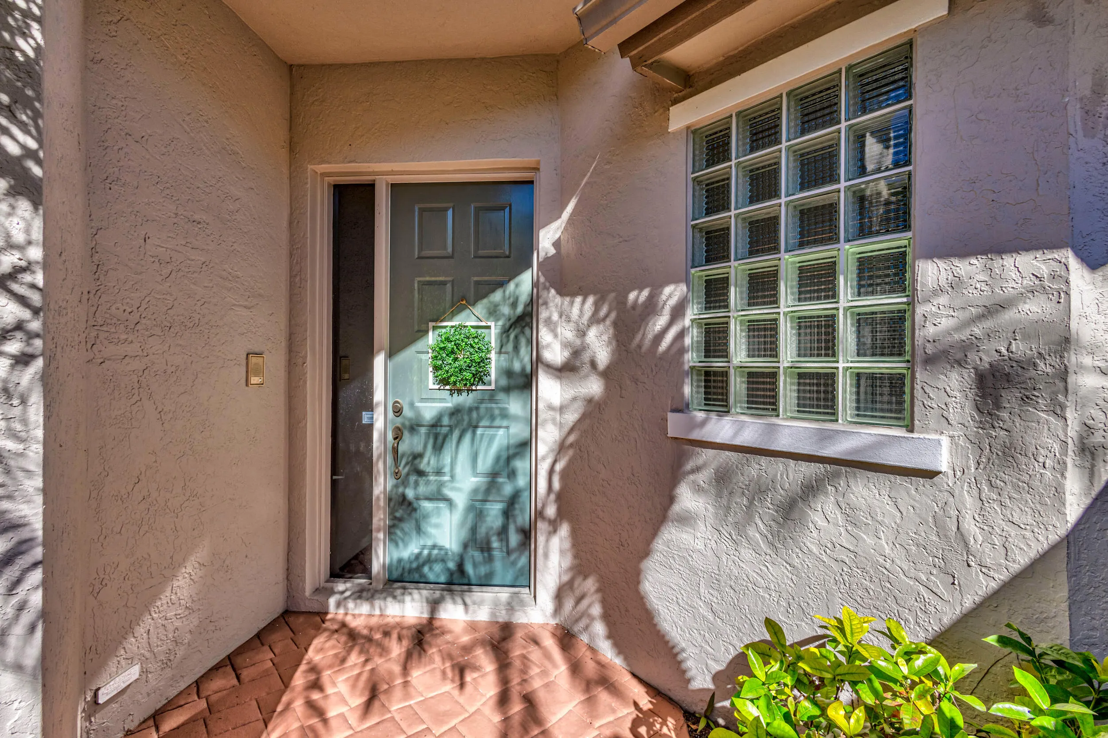
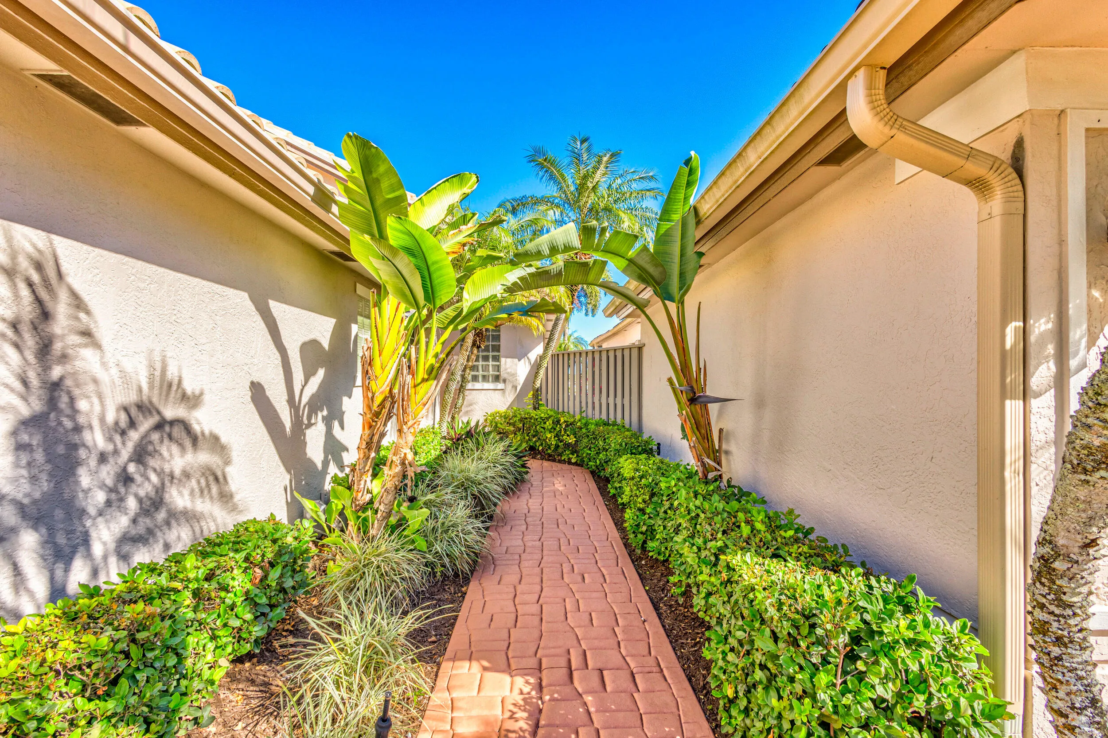
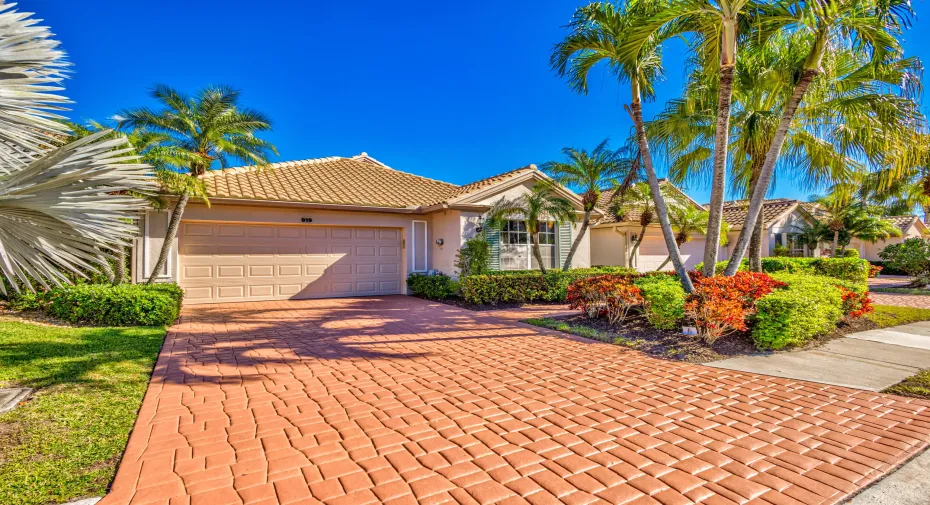
919 Augusta Pointe Drive, Palm Beach Gardens, Florida 33418

Active For Rent
$8,200
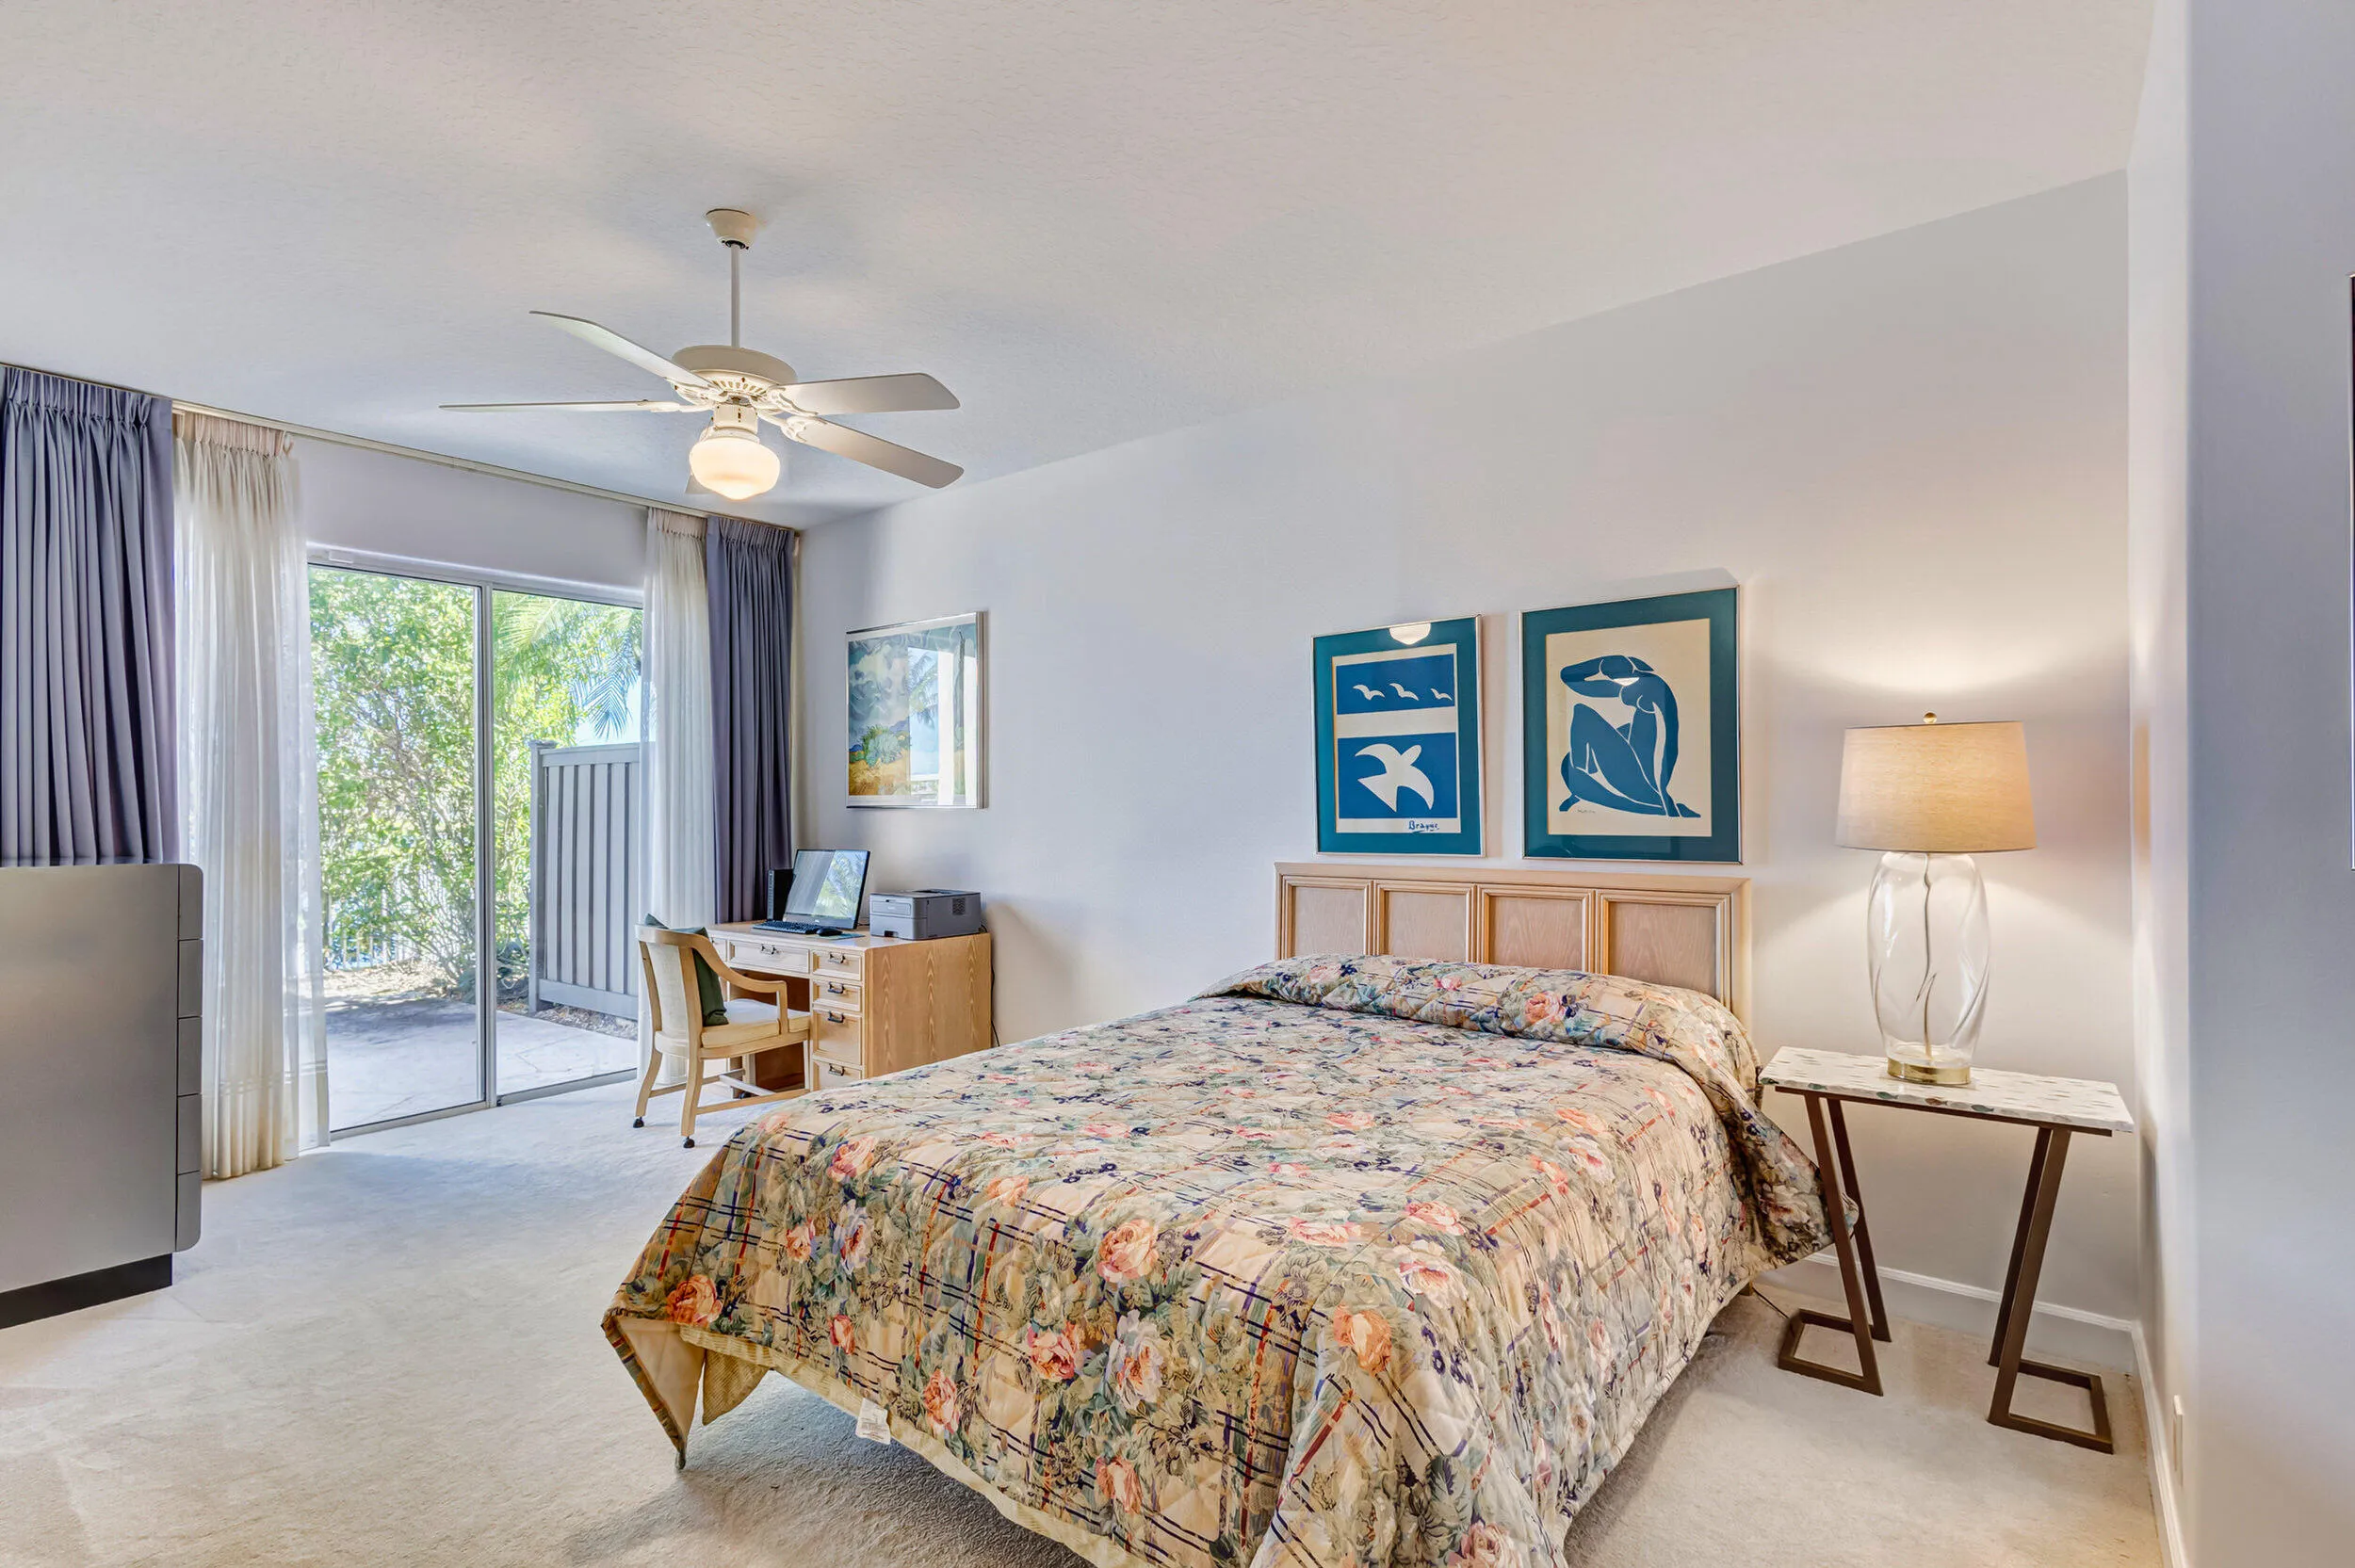
  • Beds 3
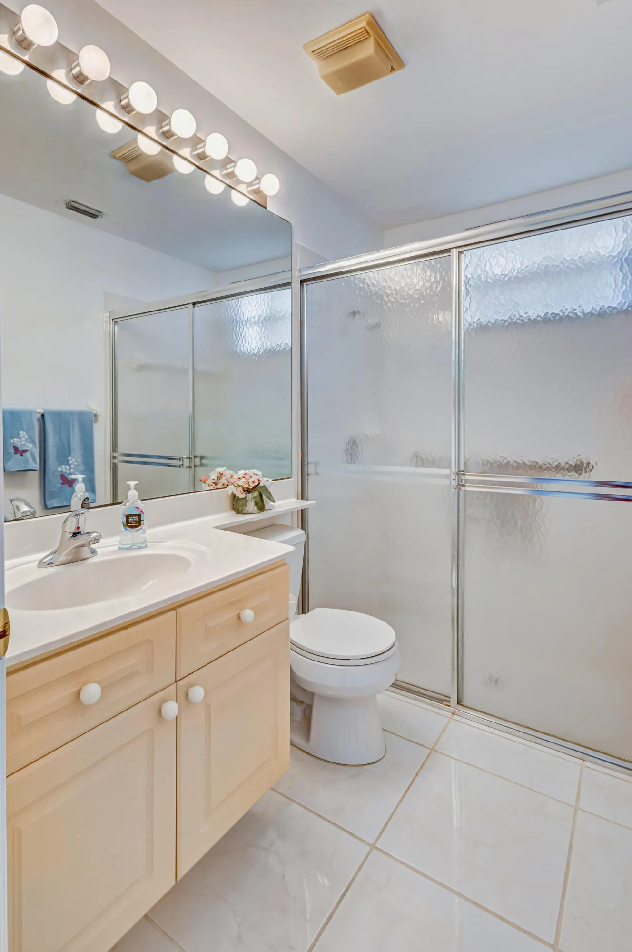
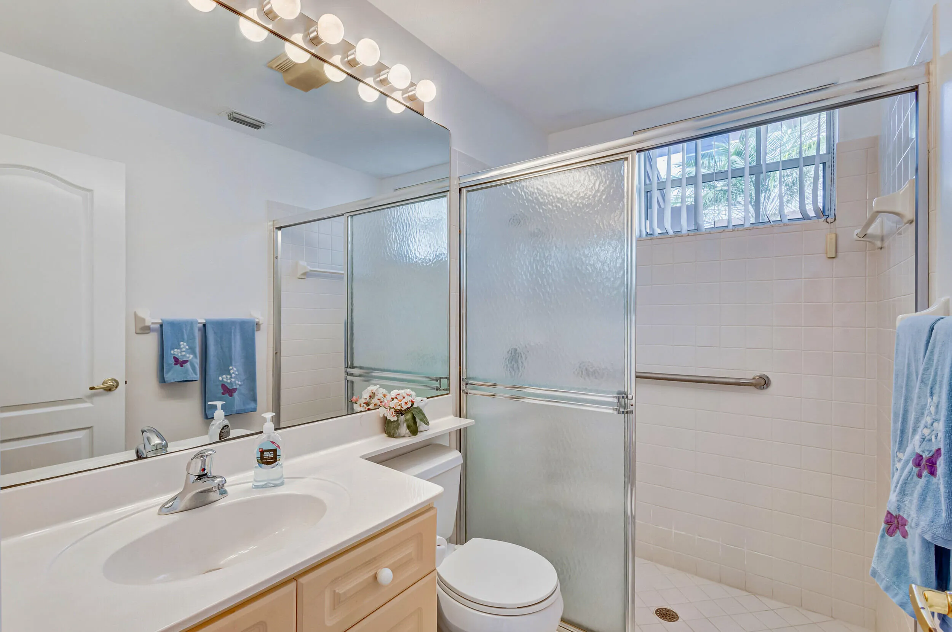
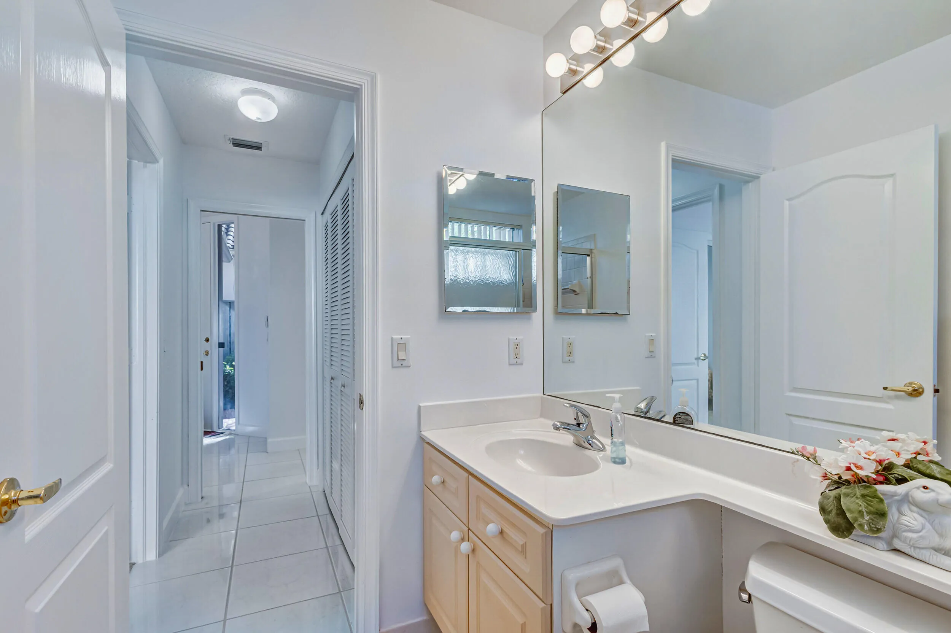
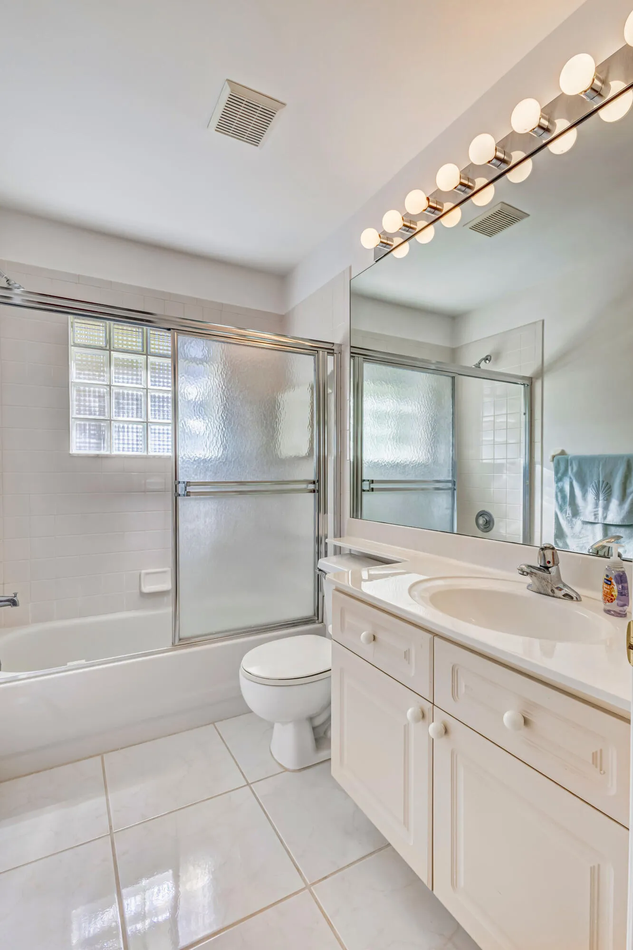
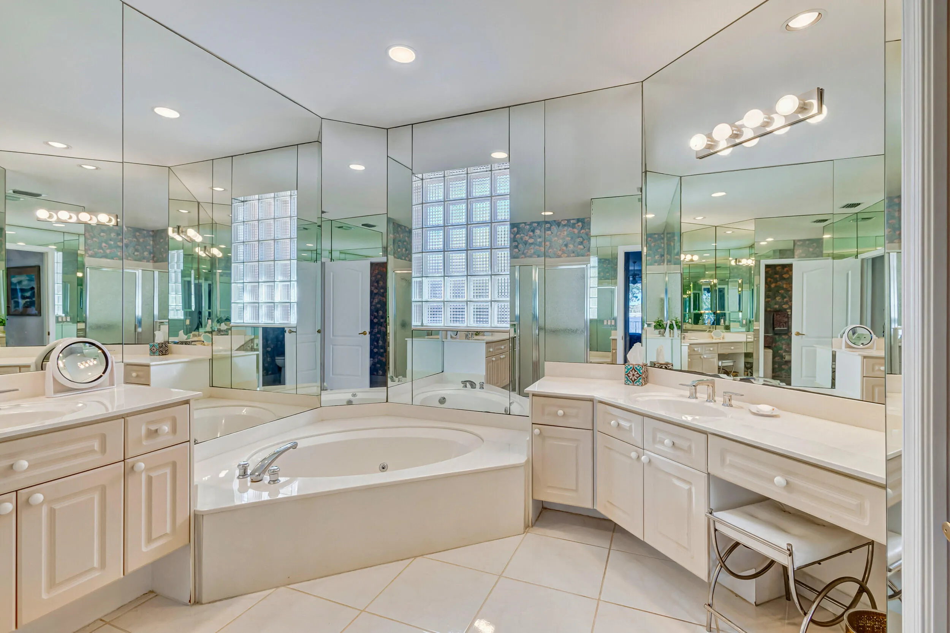
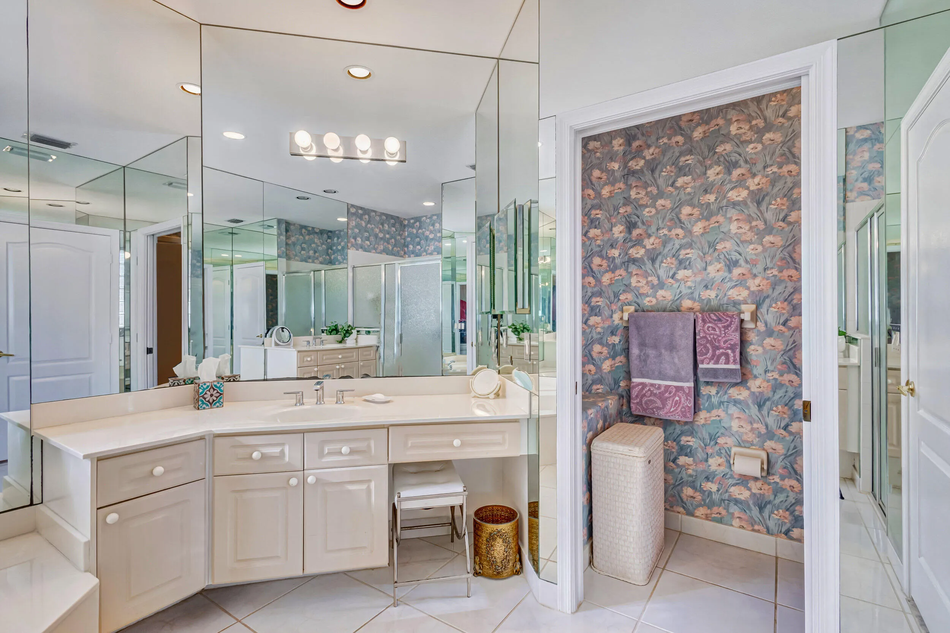
  • Baths 3
  • Sq Ft 2,335 Sqft
  • Visits: 6 in 77 days

Description

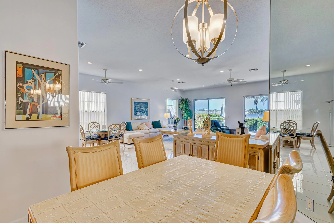
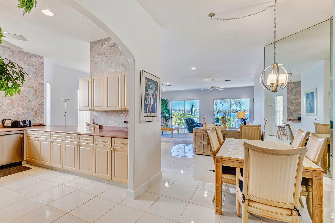
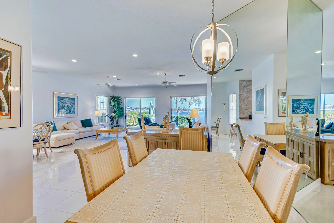
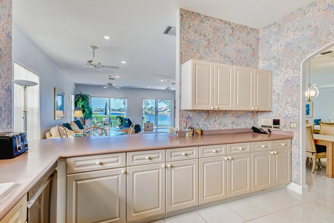
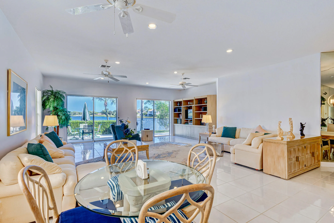
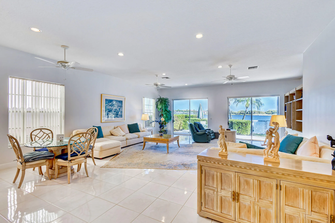
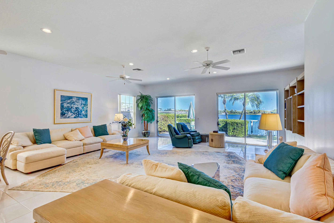
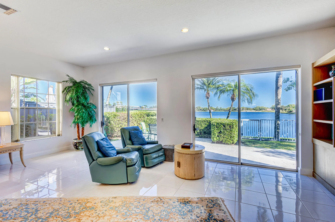
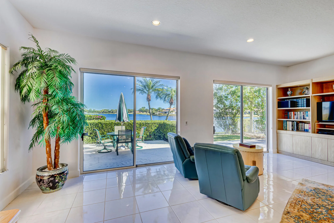
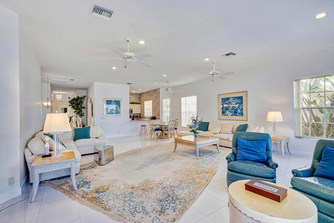
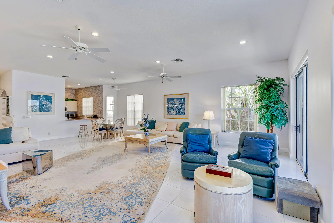
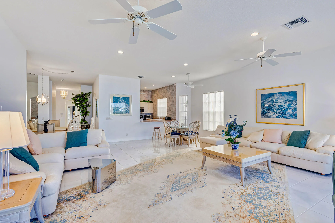
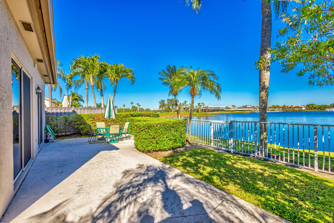
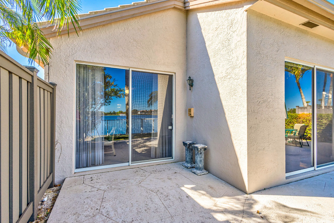
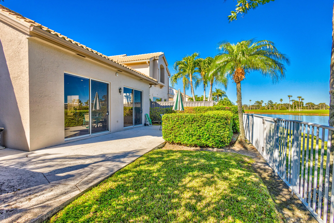
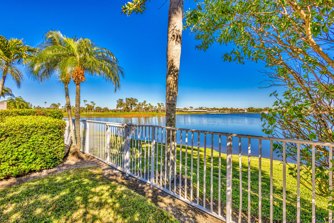
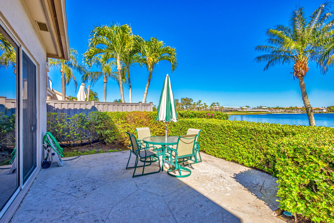
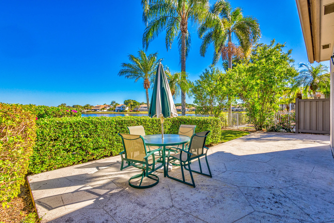
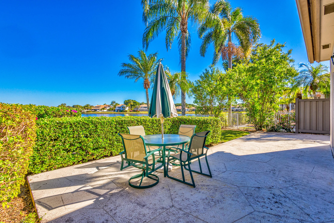
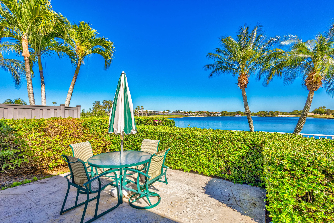
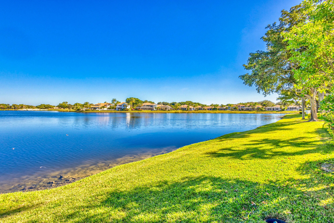
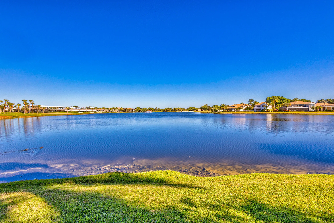
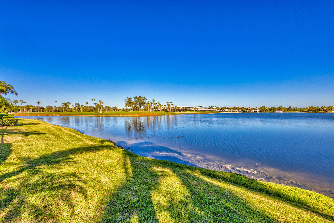
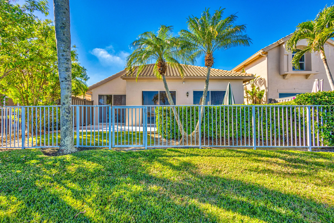
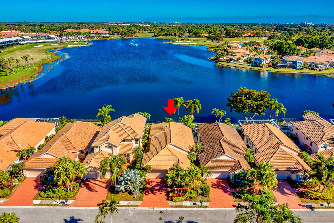
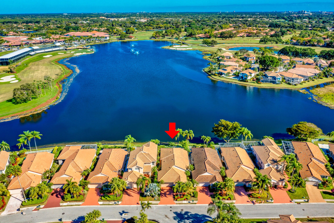
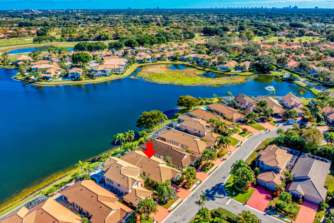
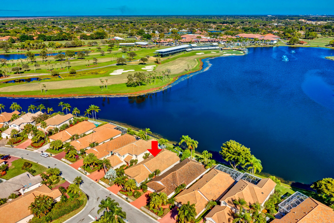
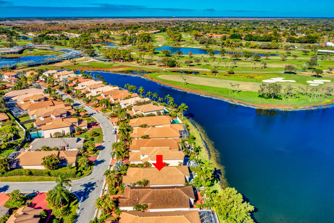
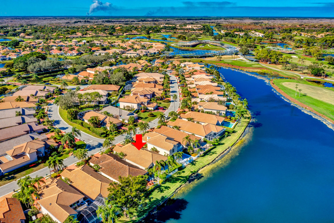
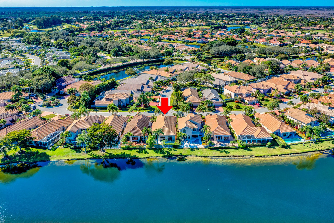
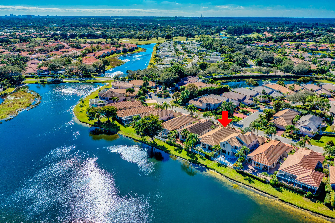
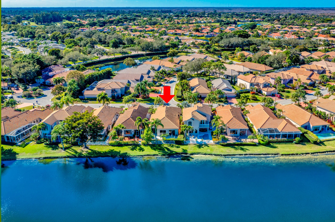
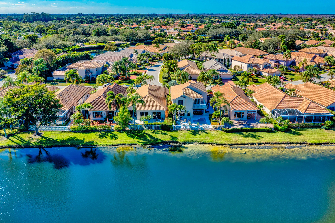
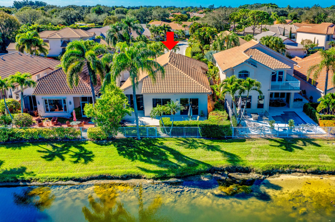
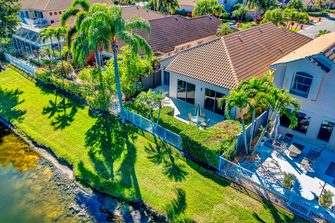
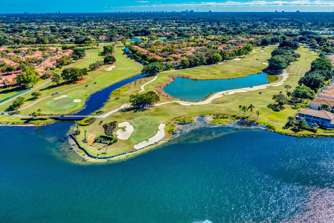
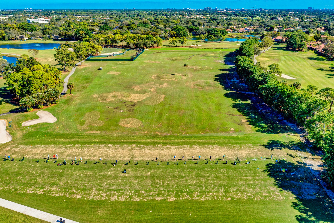
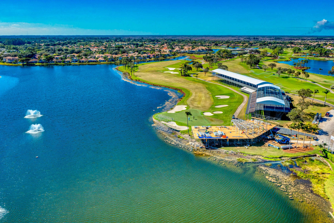
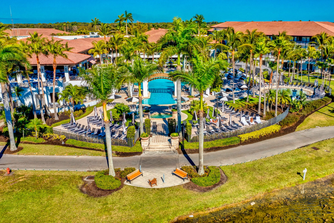
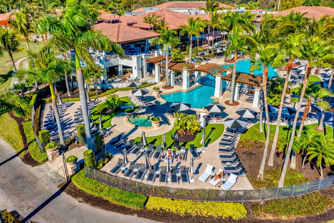
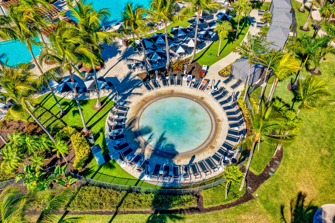
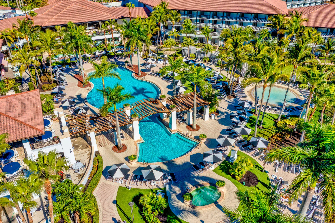
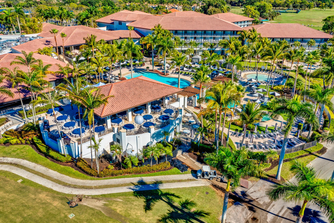
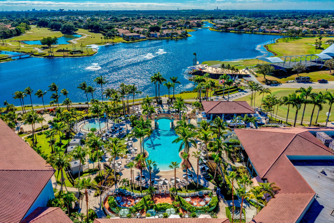
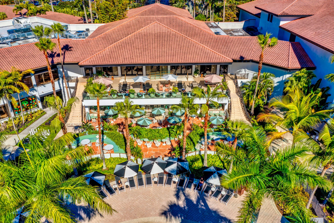
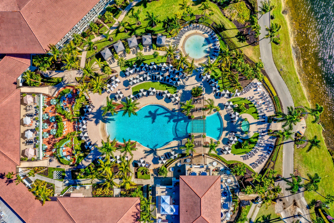
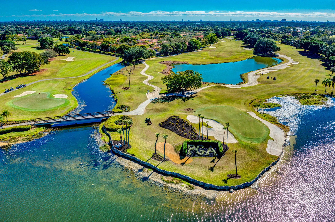
Desired Location! Expansive Lake and Golf Course Views! From a Relaxing Patio you can enjoy Views of the Hotel, and surrounding properties. Friendly neighborhood with 24/7 security. During Off Season enjoy an array of fabulous restaurants (without a long wait). Meet the locals! Airport, Parks, Beaches, and Mall, are roughly about 15 minutes away,

Features

  • Swimming Pool: Association, Community, None
  • Heating System: Central, Electric
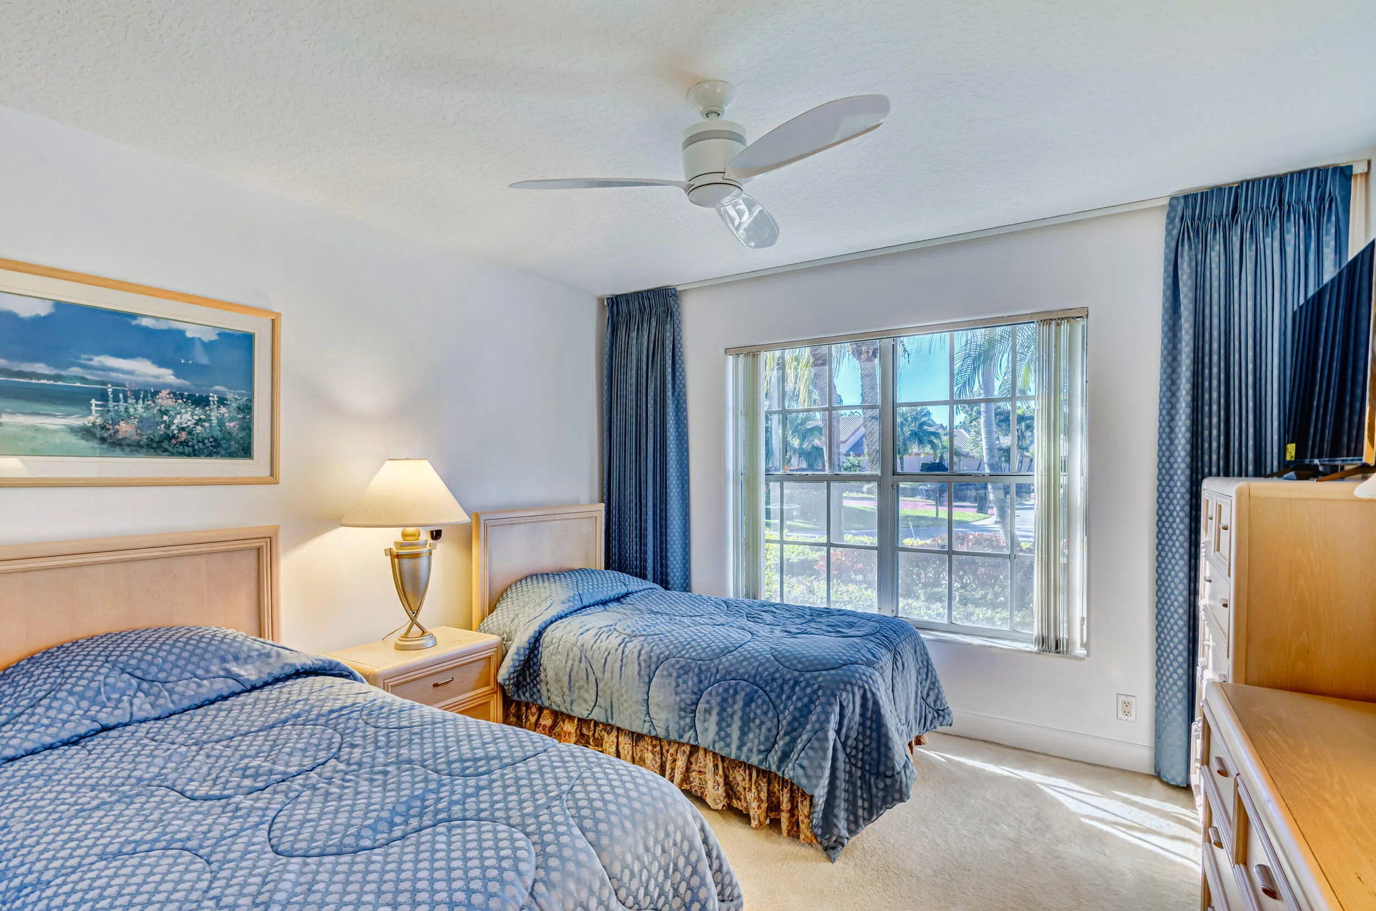
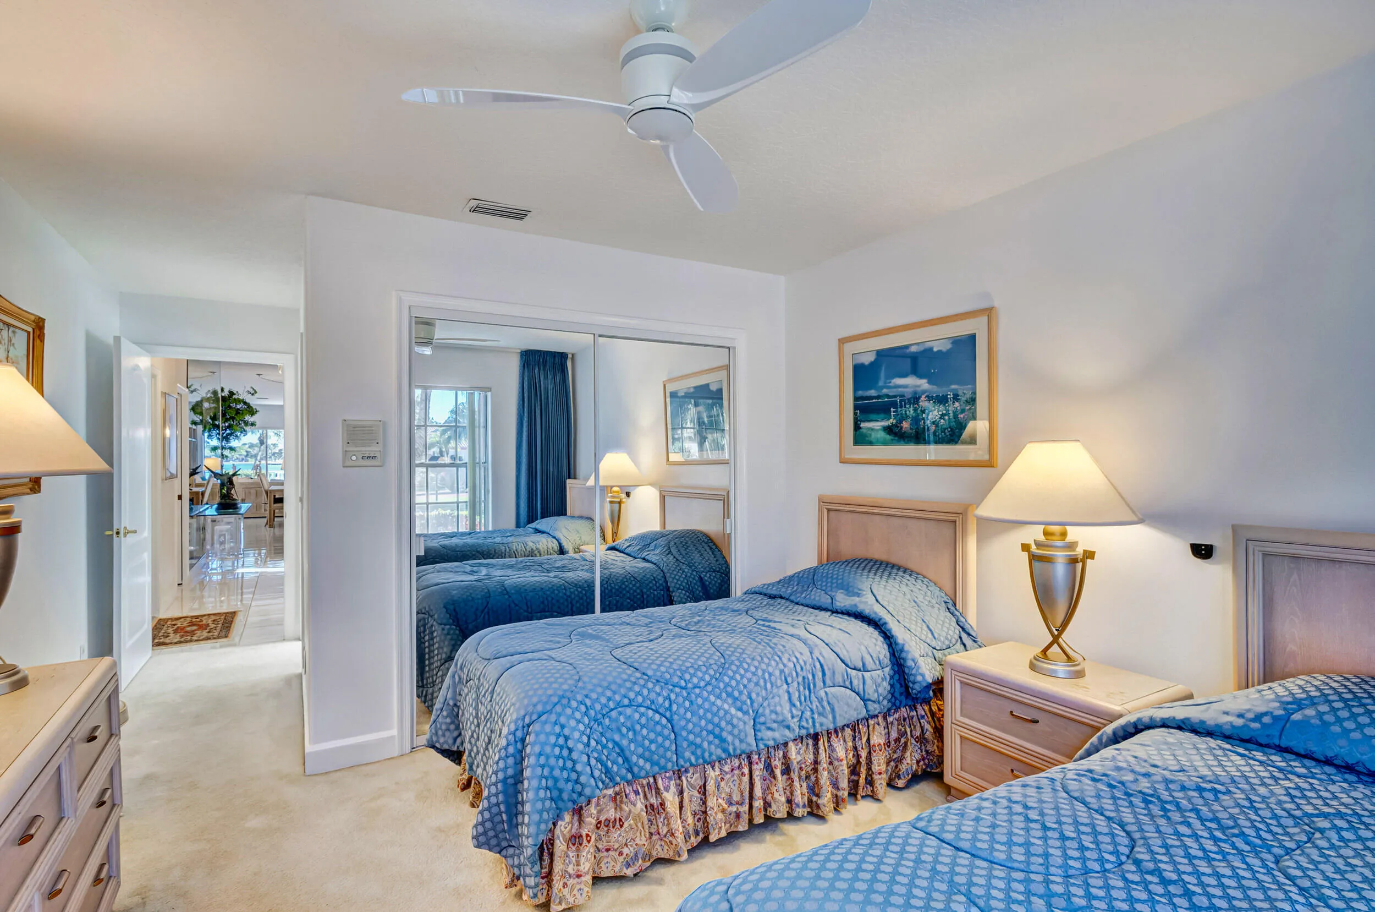
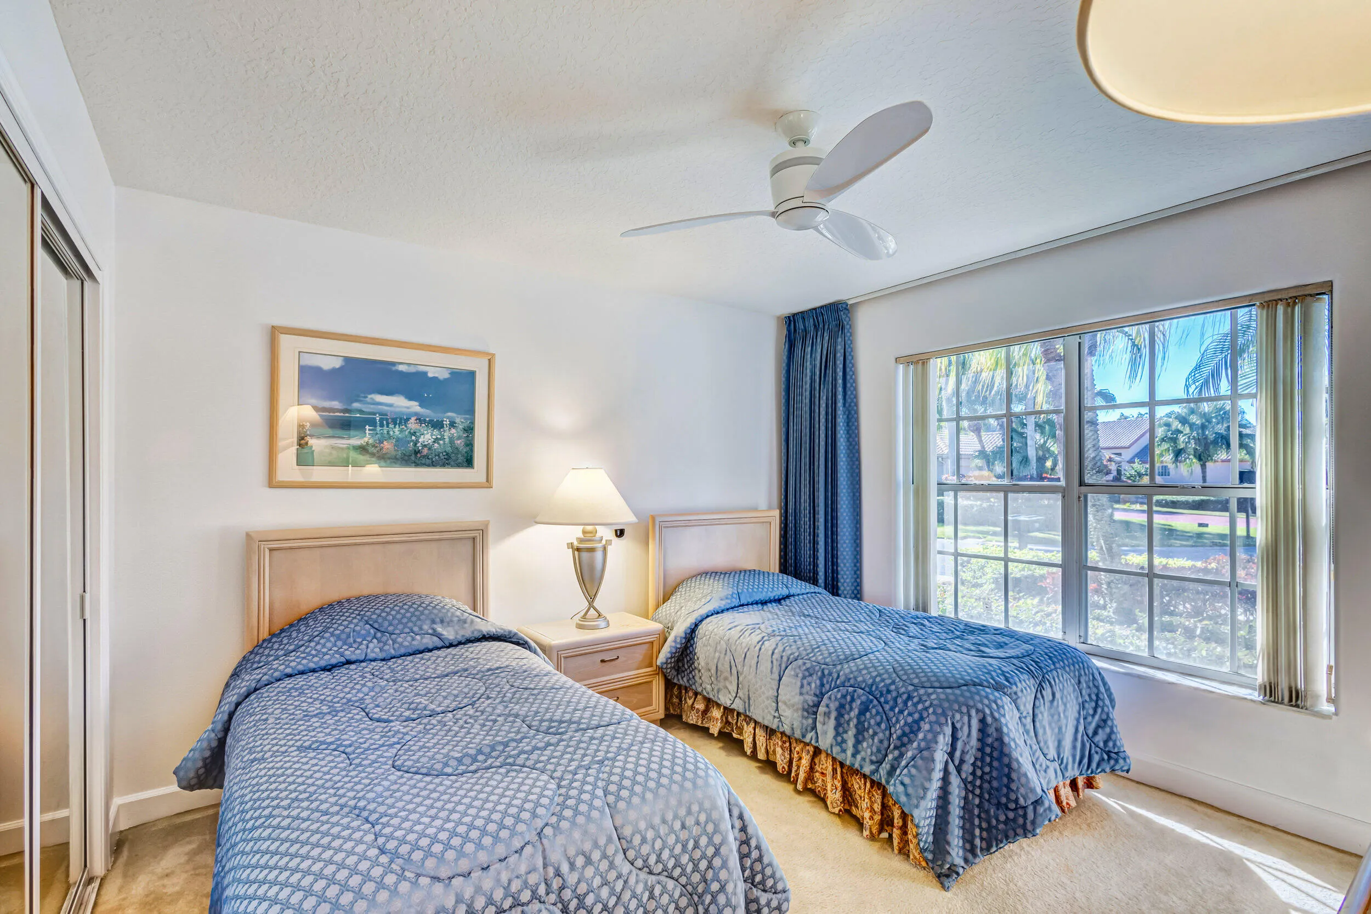
  • Cooling System: Electric, Central Air, Ceiling Fan(s)
  • Patio: Patio
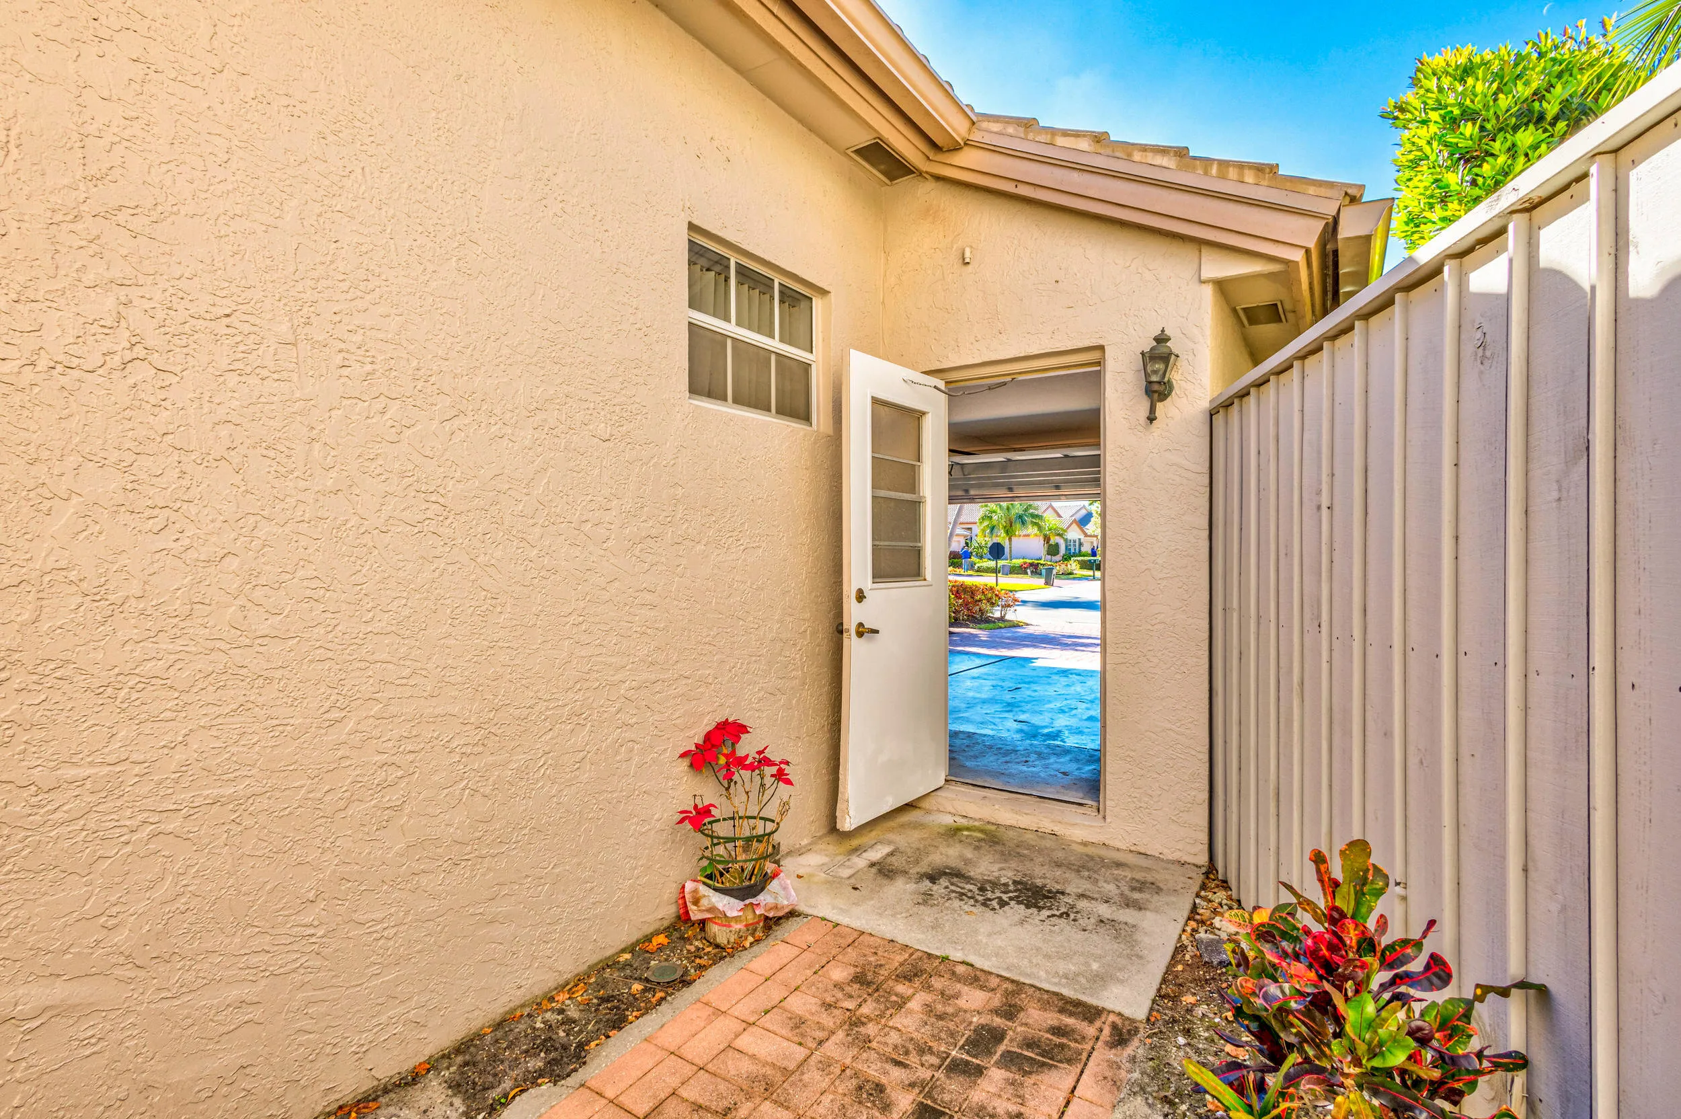
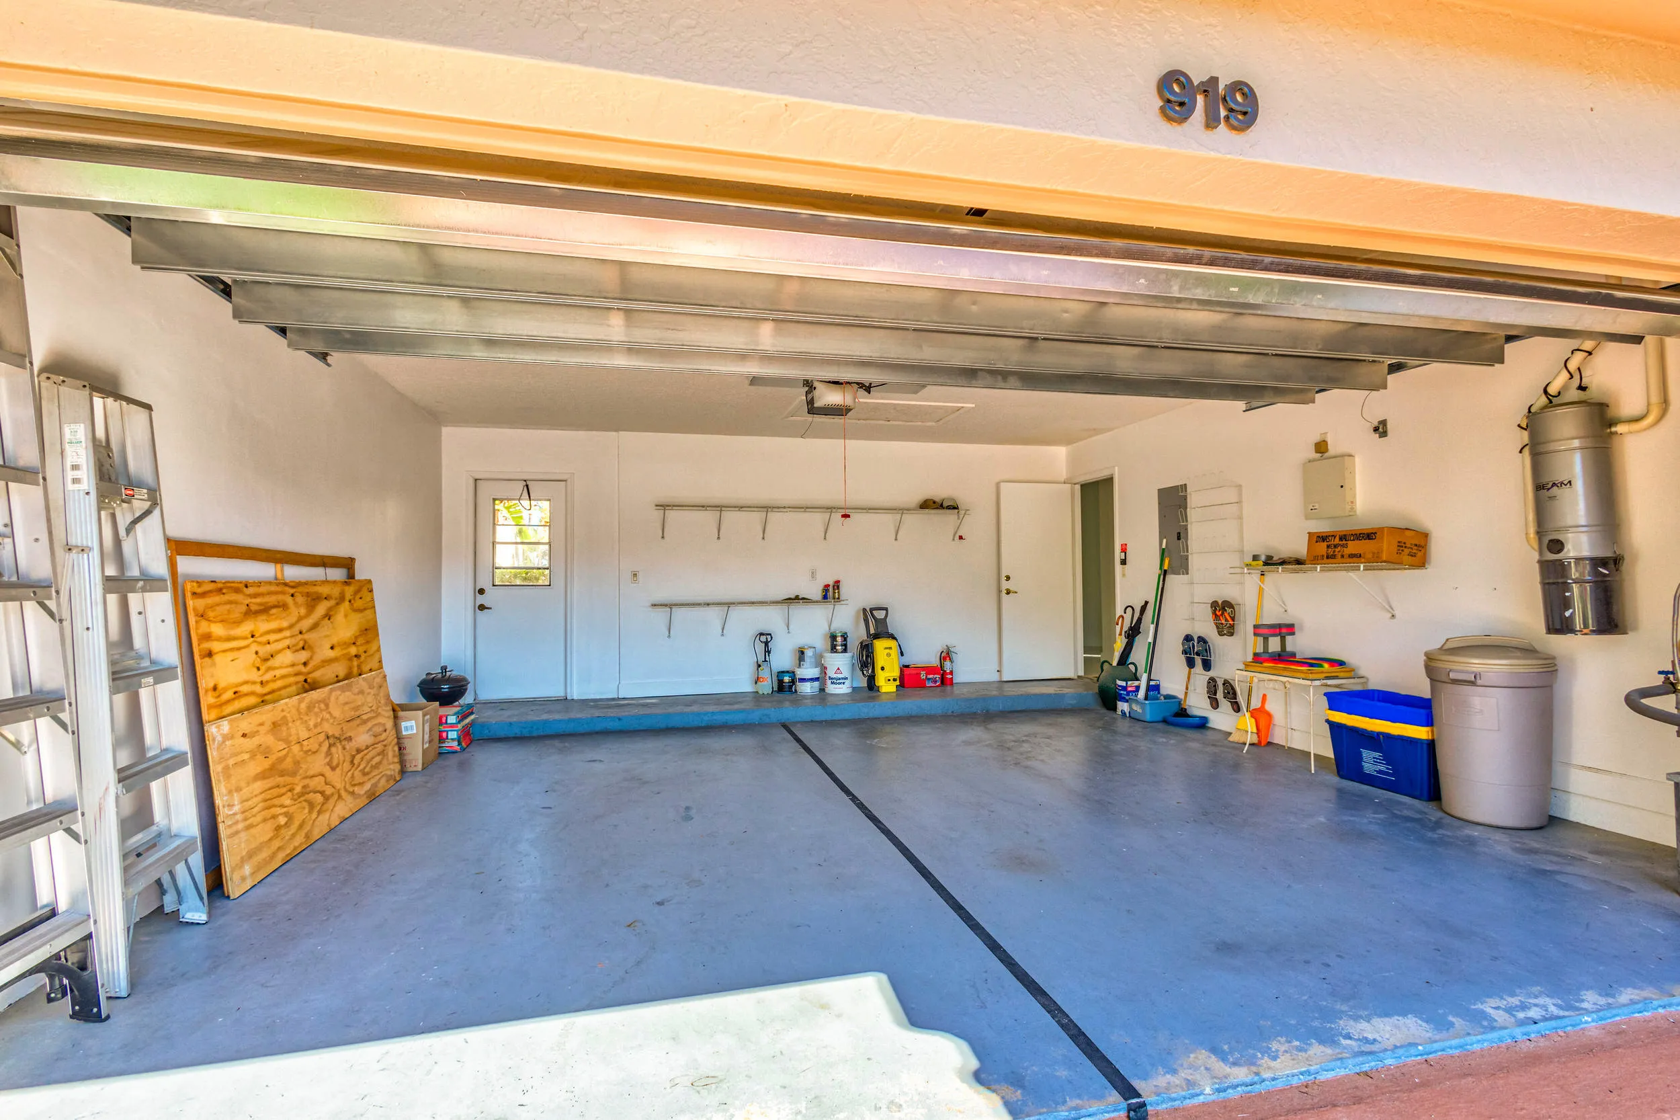
  • Parking: Driveway, Garage, Attached, Two or More Spaces, Paver Block

Appliances

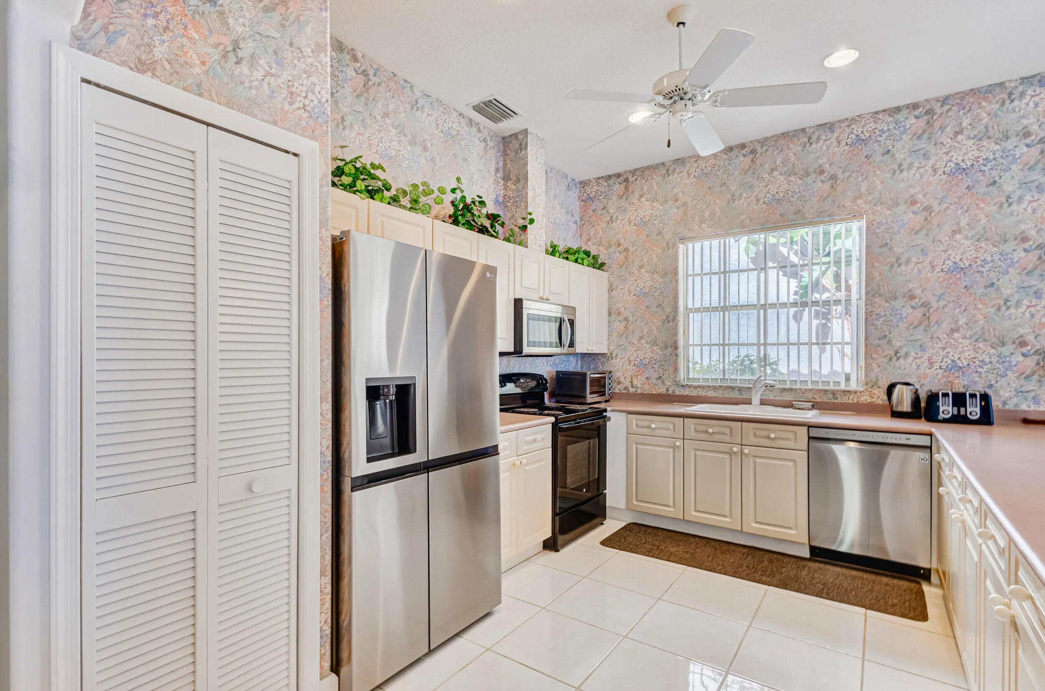
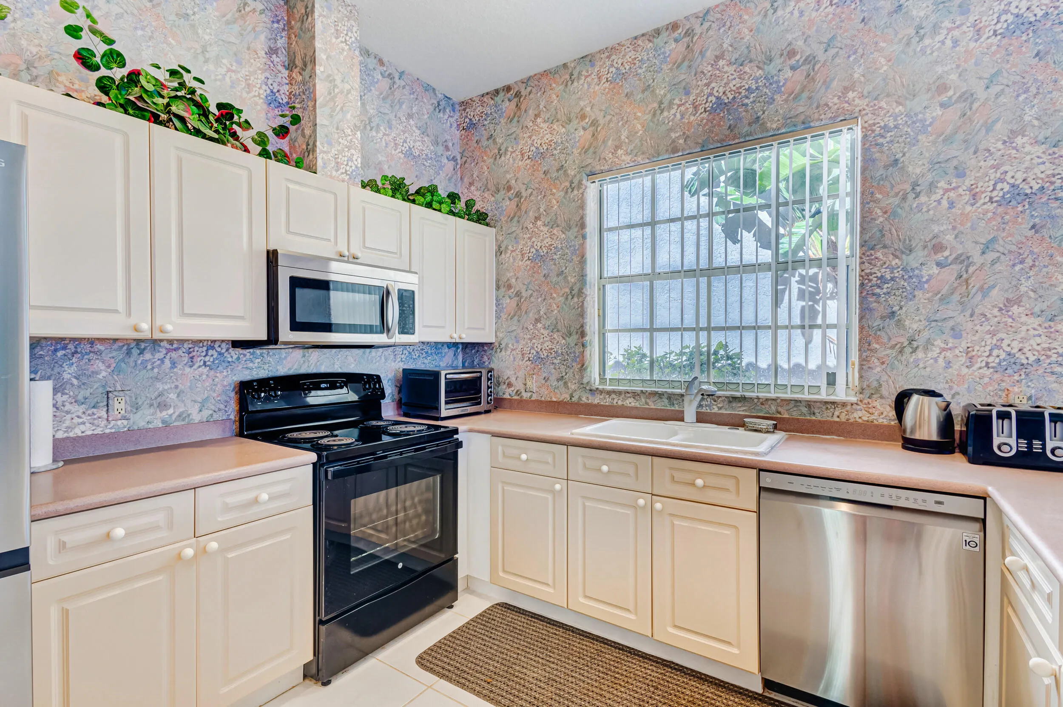
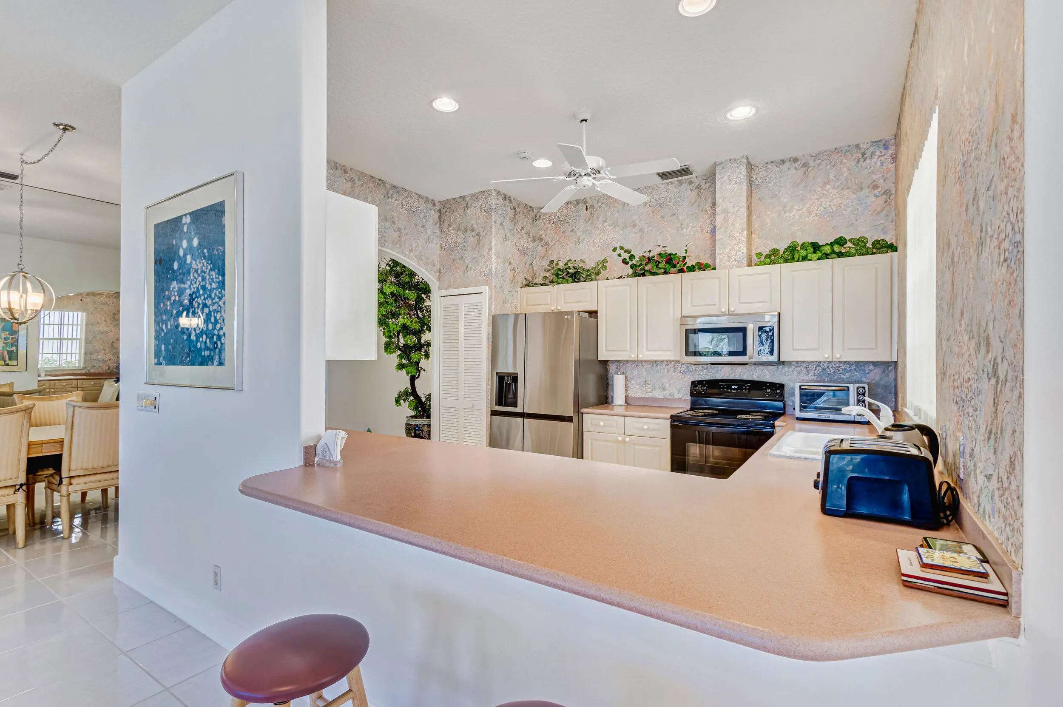
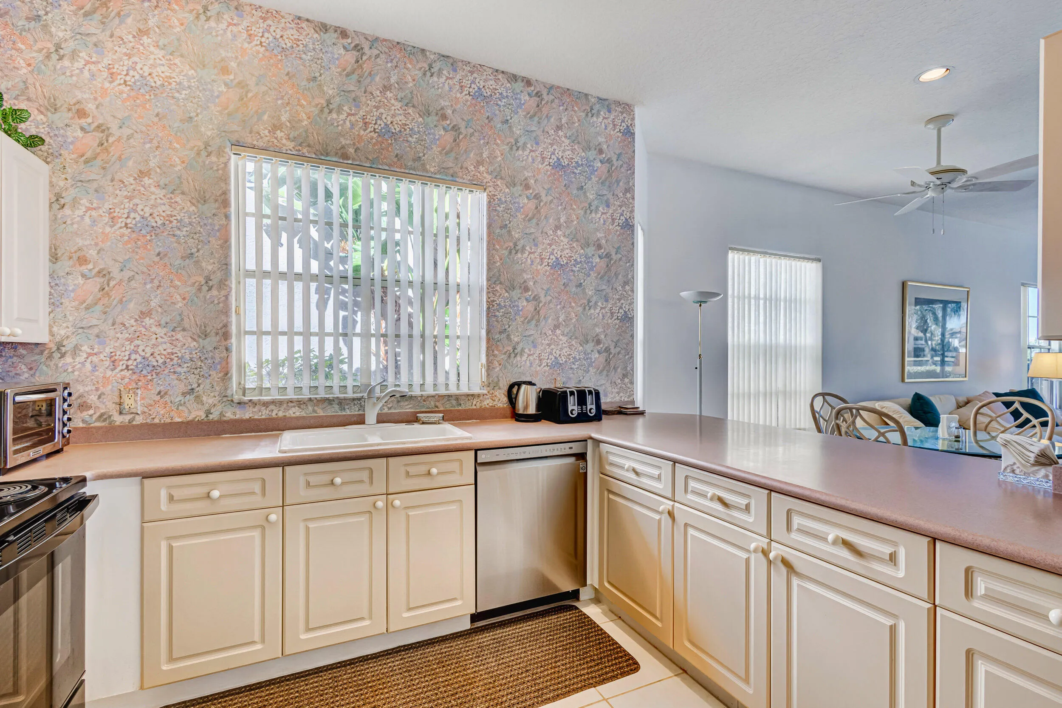
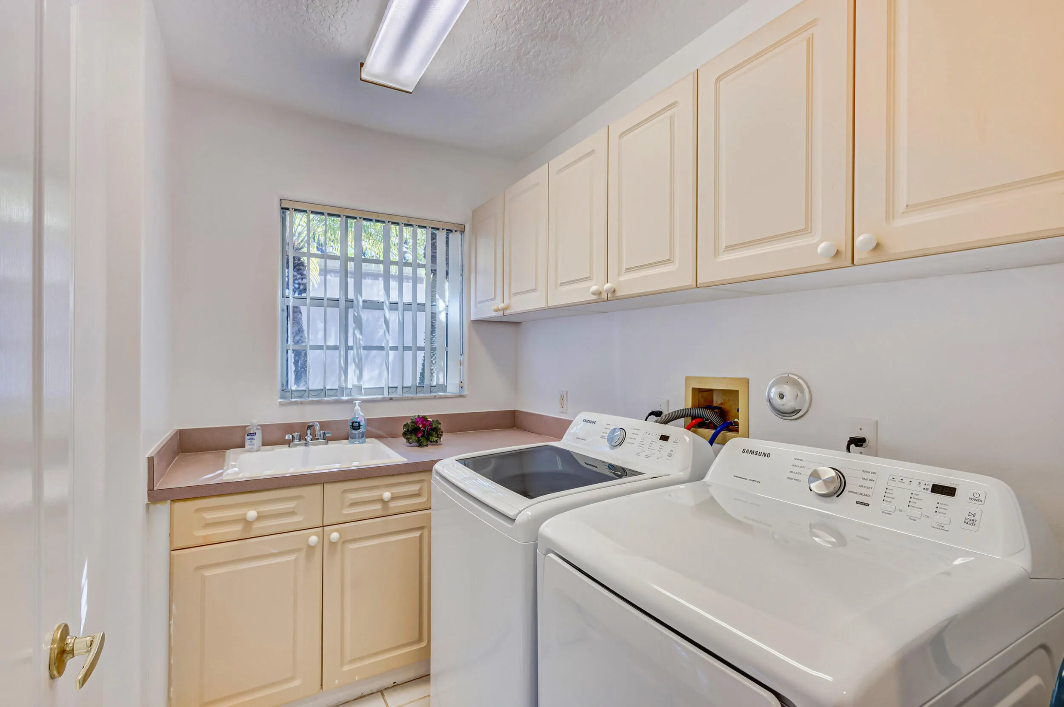
  • Appliances: Dryer, Dishwasher, Electric Range, Microwave, Refrigerator, Self Cleaning Oven, Washer, Electric Water Heater, Disposal, Built-In Oven, Ice Maker, Other, Solar Hot Water

Address Map

  • Country: US
  • State: FL
  • County: Palm Beach
  • City: Palm Beach Gardens
  • Subdivision: PGA RESORT COMMUNITY OF AU
  • Zipcode: 33418
  • Street: Augusta Pointe
  • Street Number: 919
  • Street Suffix: Drive
  • Floor Number: 0
  • Longitude: W81° 51' 24.5''
  • Latitude: N26° 49' 25.9''
  • Directions: From PGA Blvd or Northlake Blvd turn onto Ryder Cup. Entry is on the E side of road "Eaglton Estates Gate". Go straight to Circle, make L, make R, make R to stop sign. 119 straight ahead.
  • MLS Area: 5360

MLS Addon

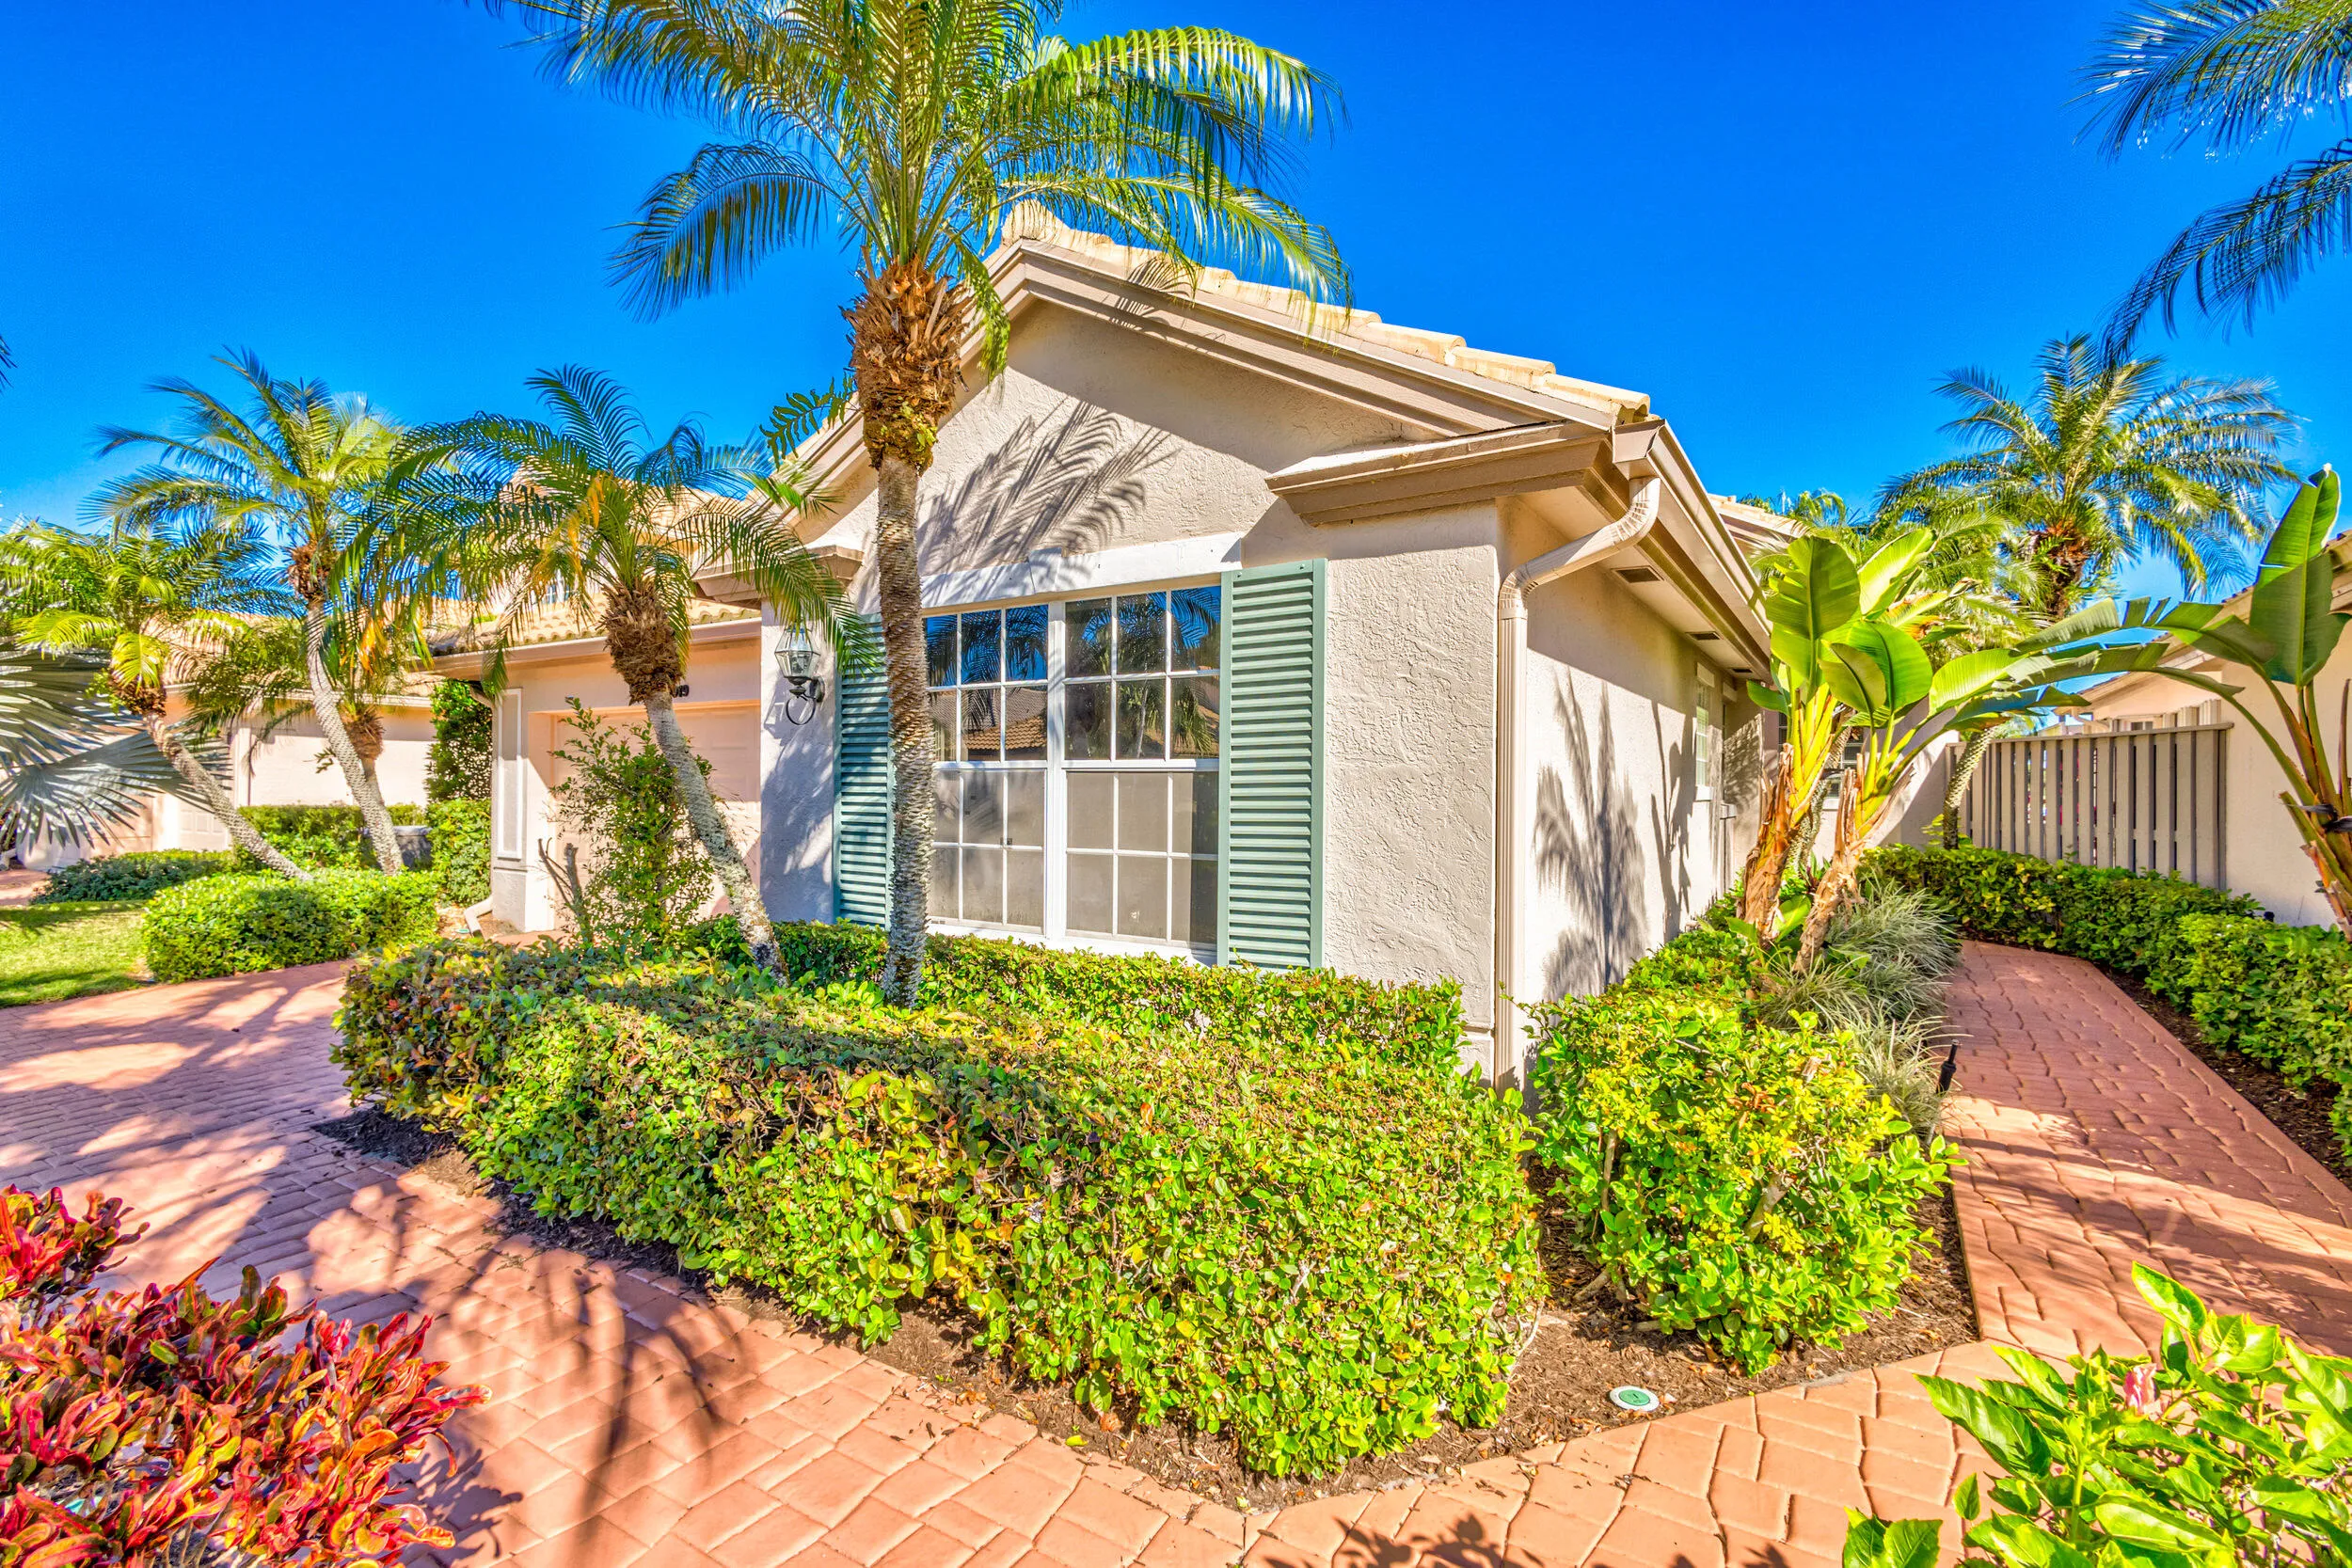
  • Architectural Style: One Story
  • Association Amenities: Pool, Guard, Trail(s), Maintenance, Security
  • Association Fee: $0
  • Association Fee Includes: Internet, Security
  • Close Price: $0
  • Elementary School: Timber Trace
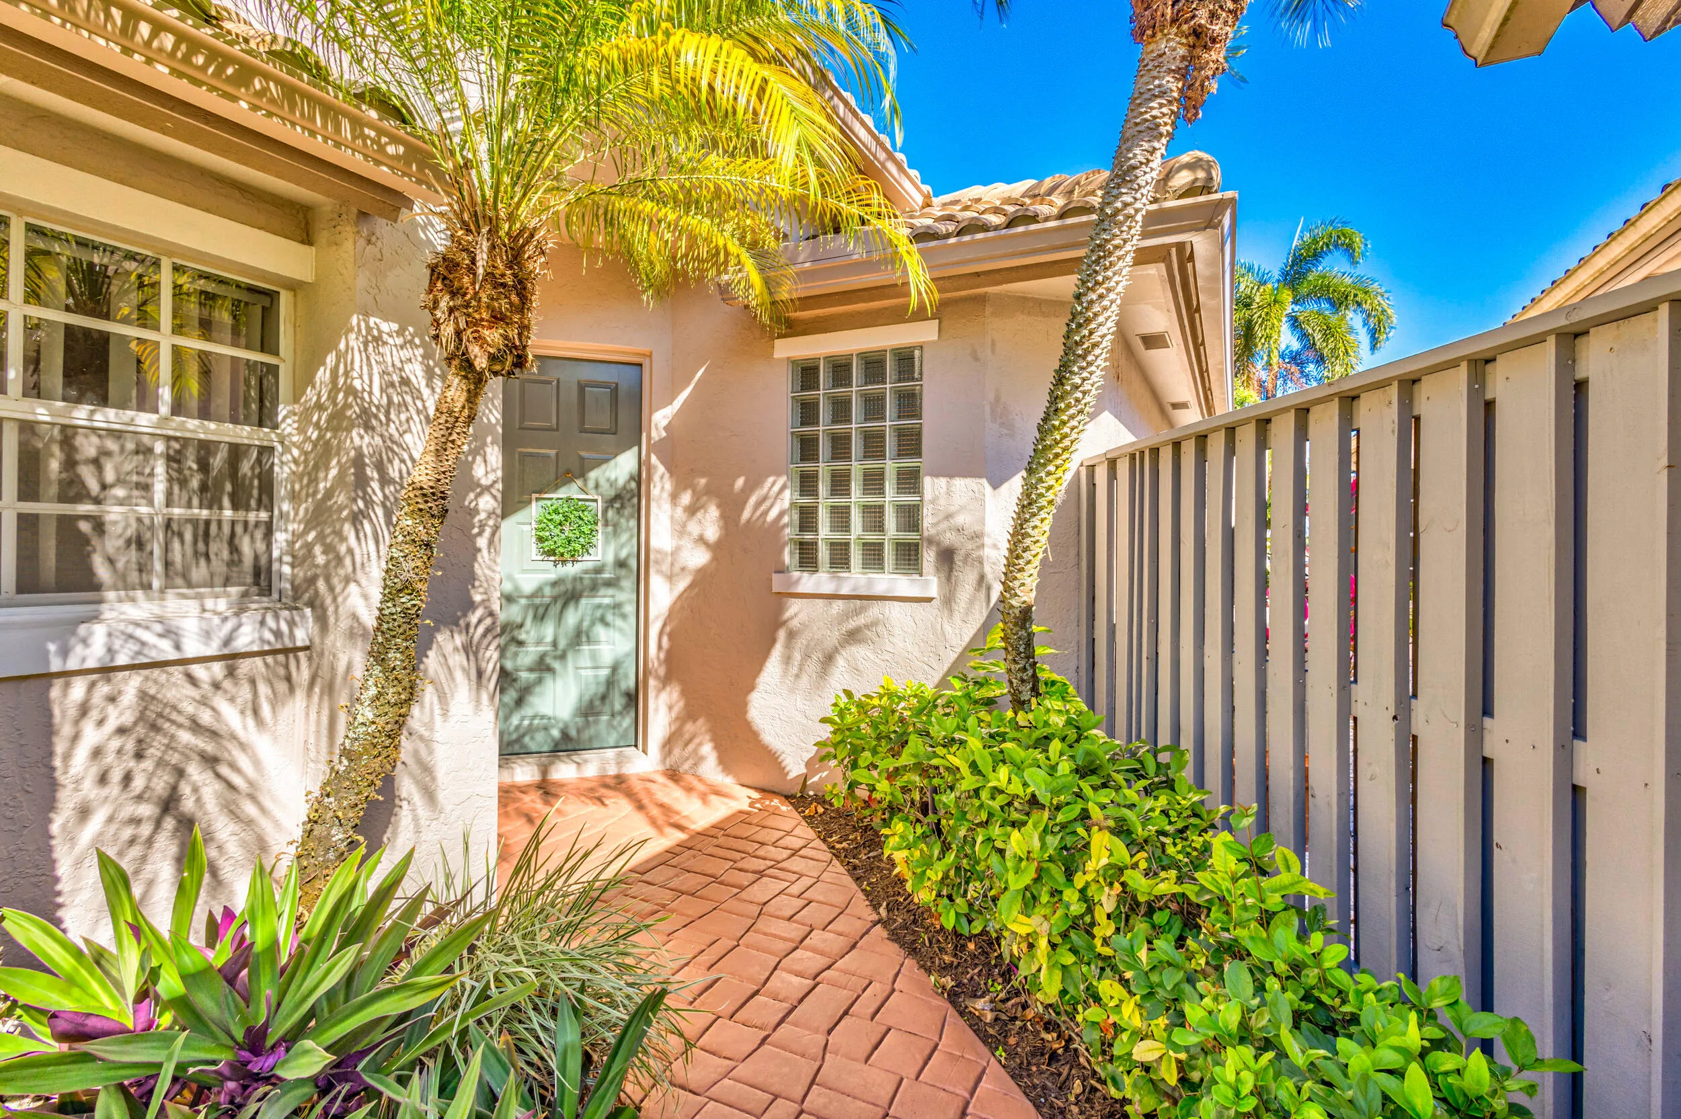
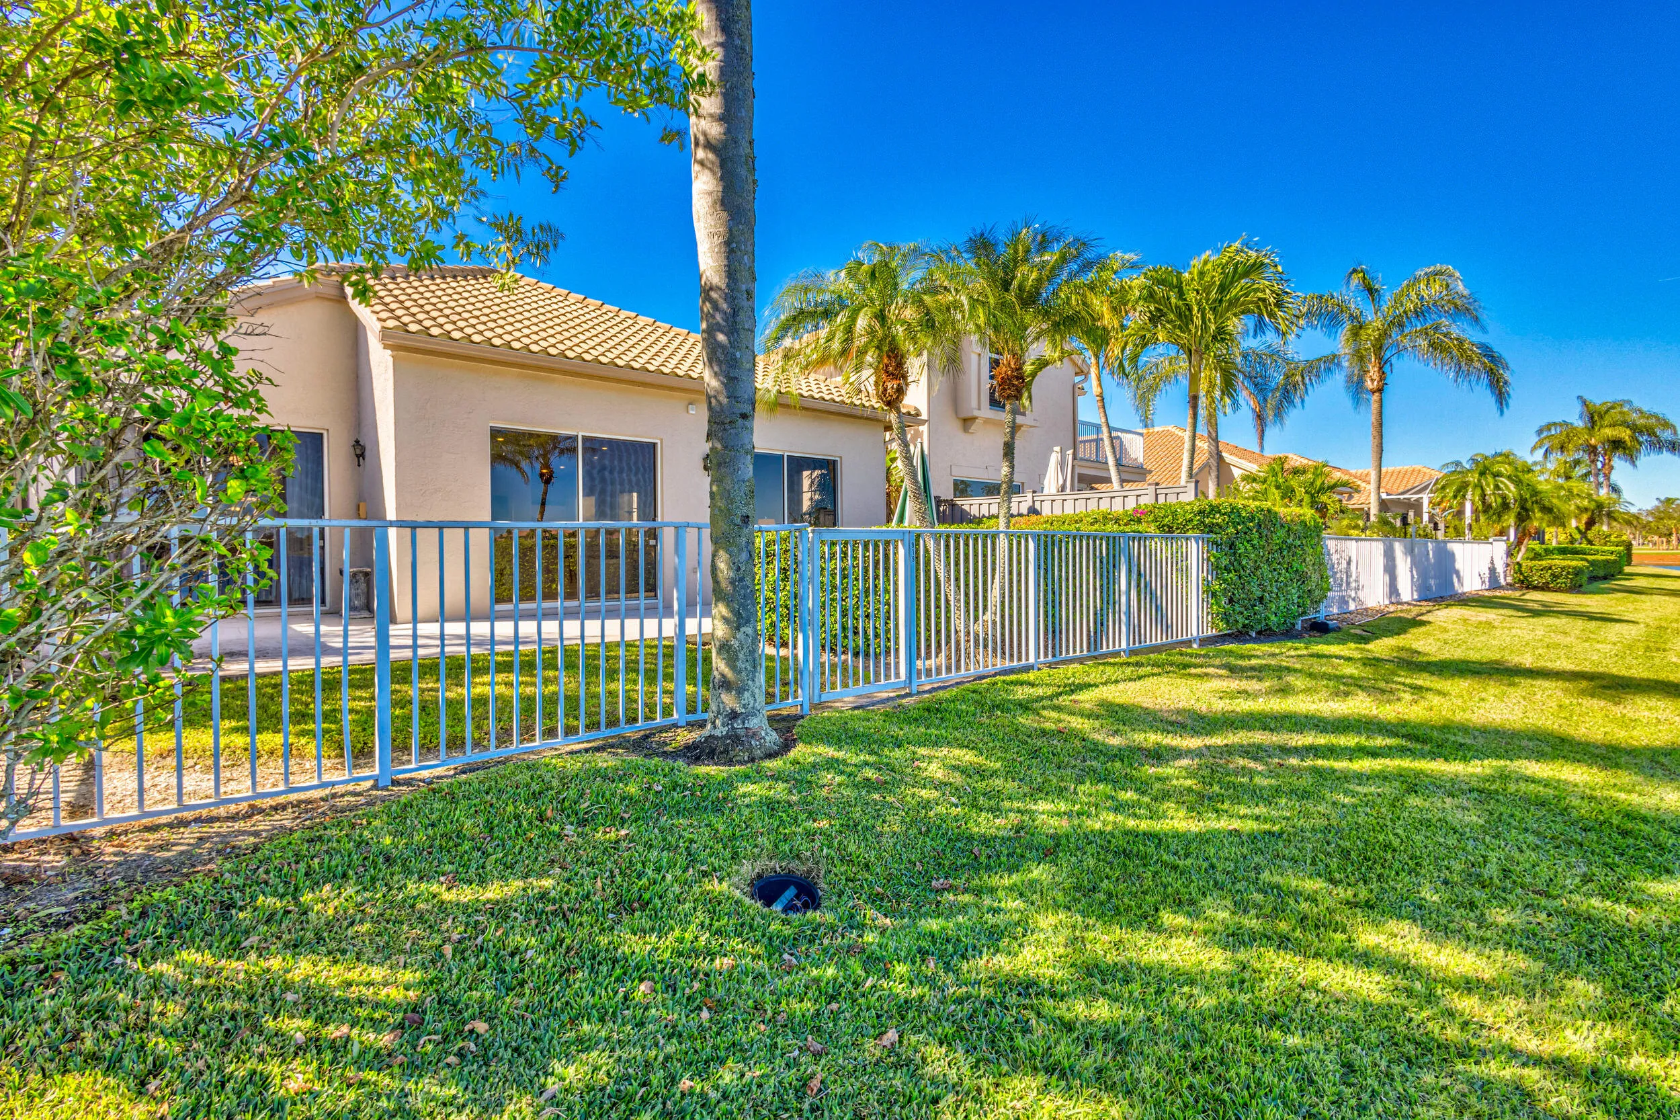
  • Exterior Features: Patio, Fence
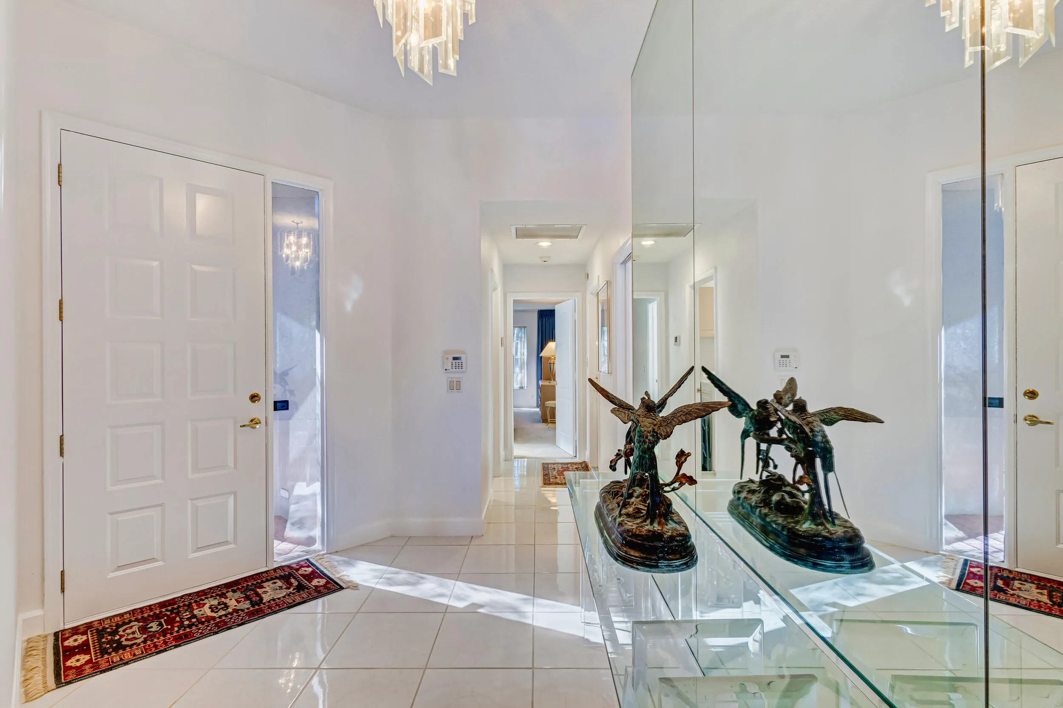
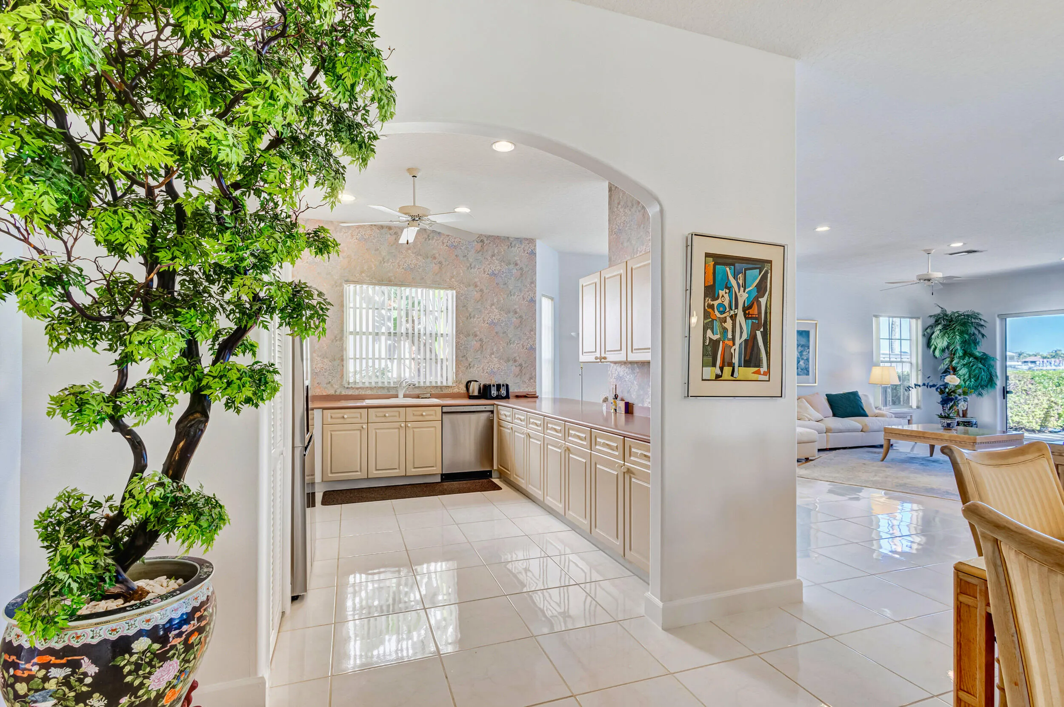
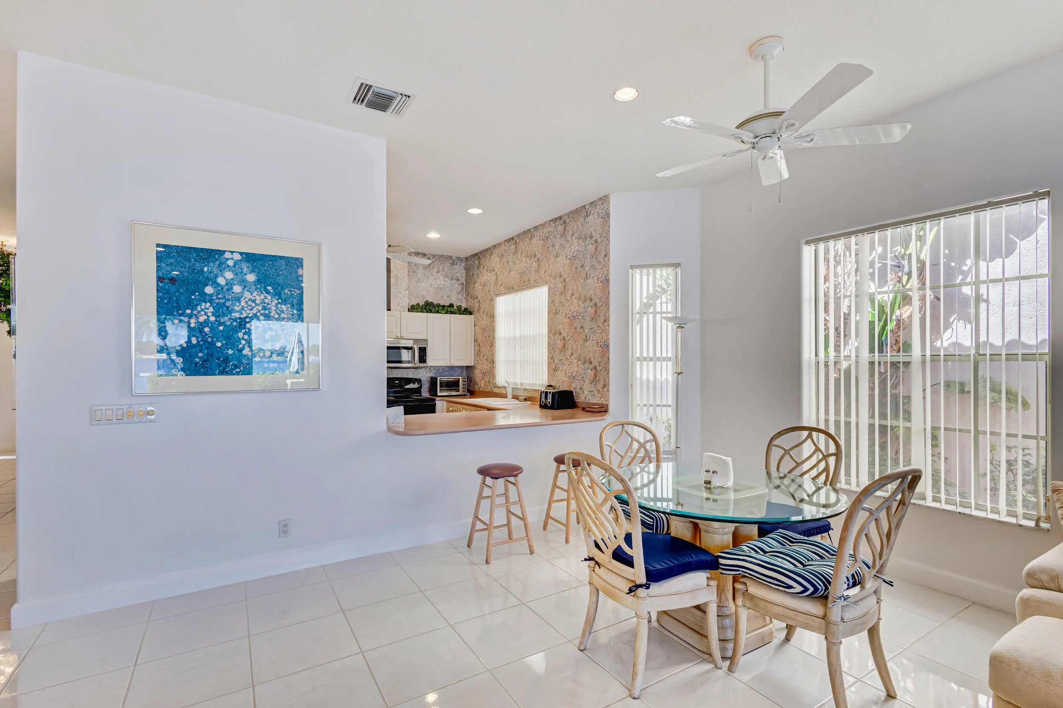
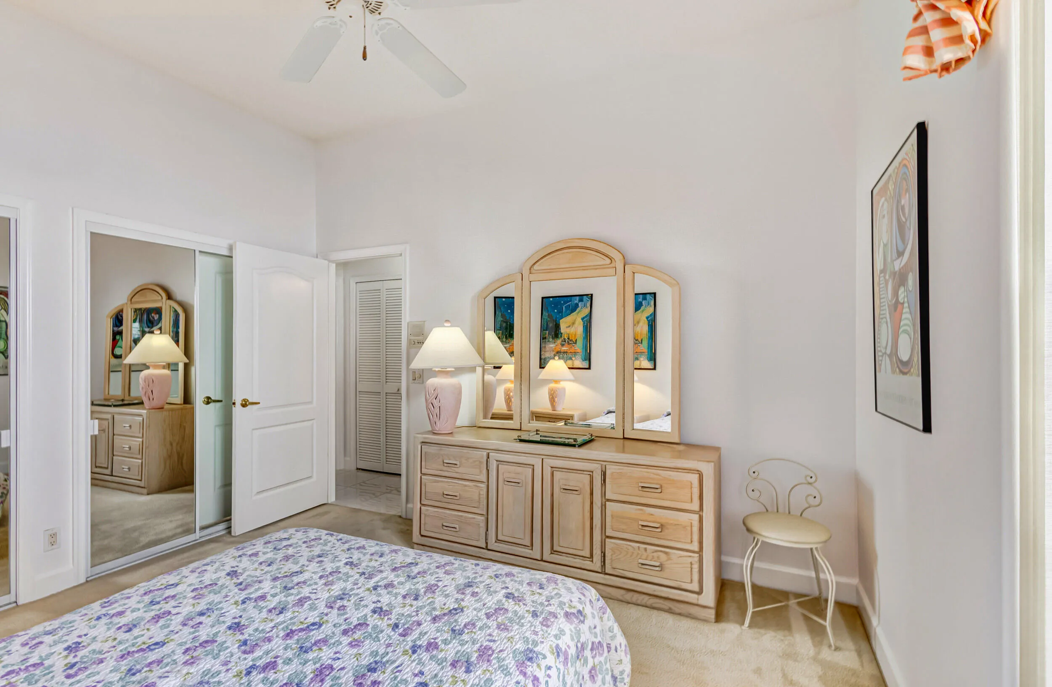
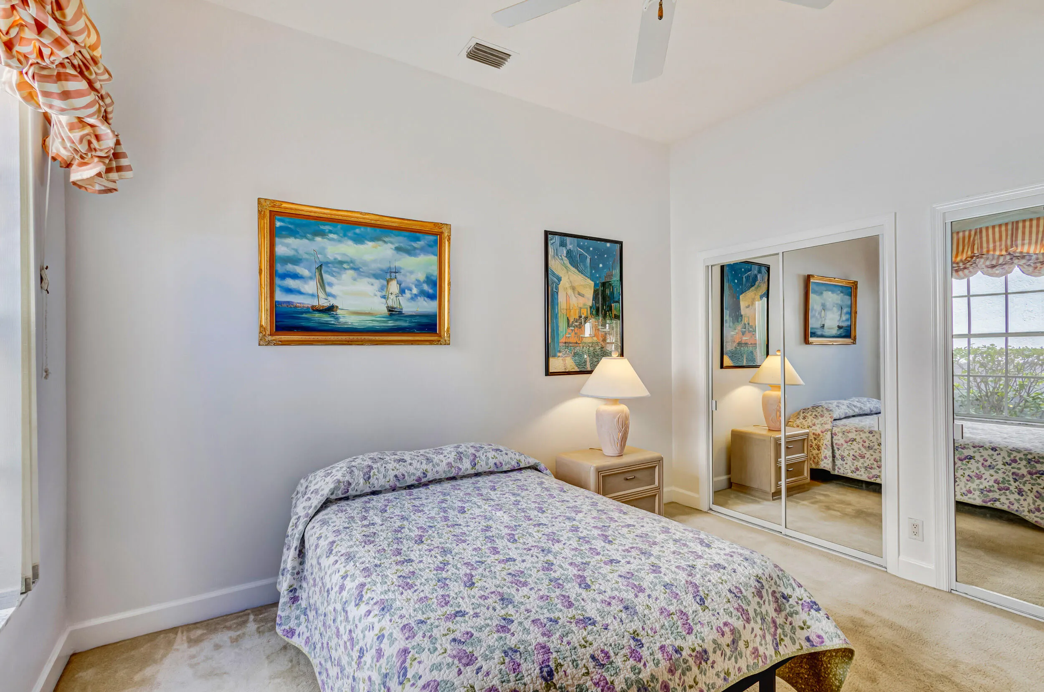
  • Flooring: Ceramic Tile, Tile, Marble, Carpet
  • Garage Spaces: 2
  • High School: Palm Beach Gardens
  • Insurance Expense: $0
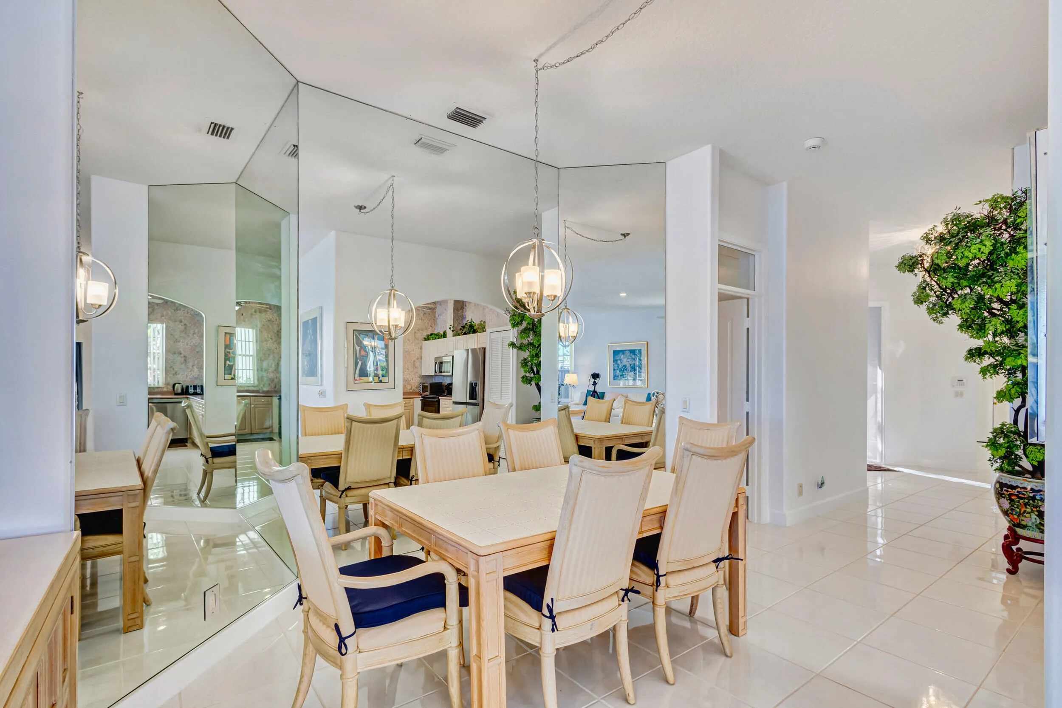
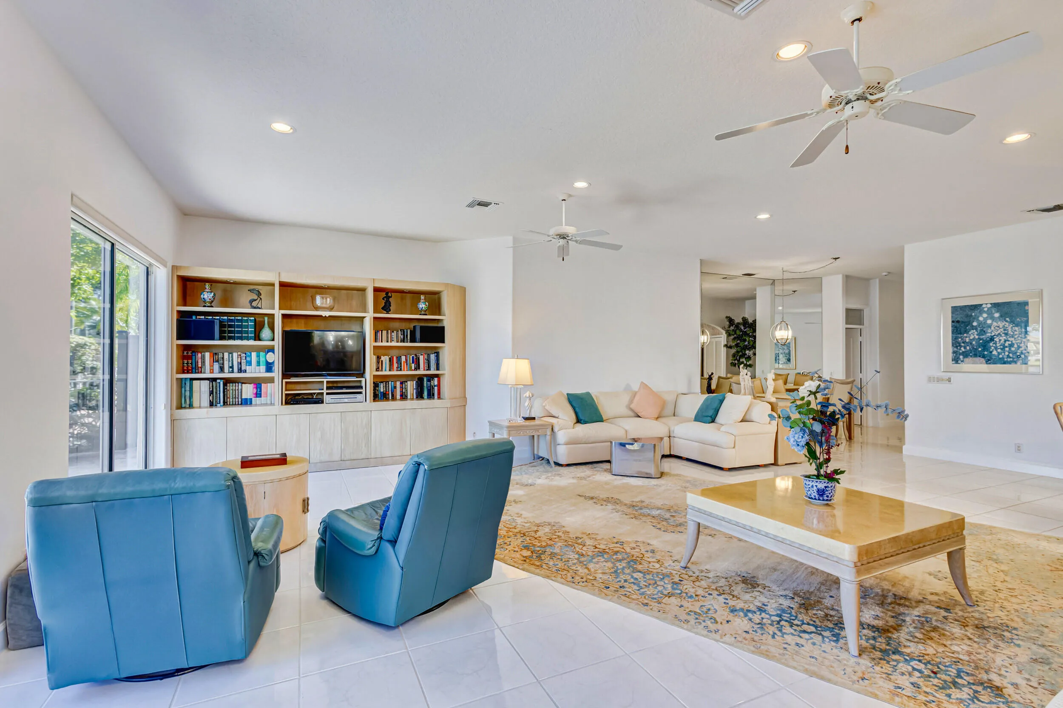
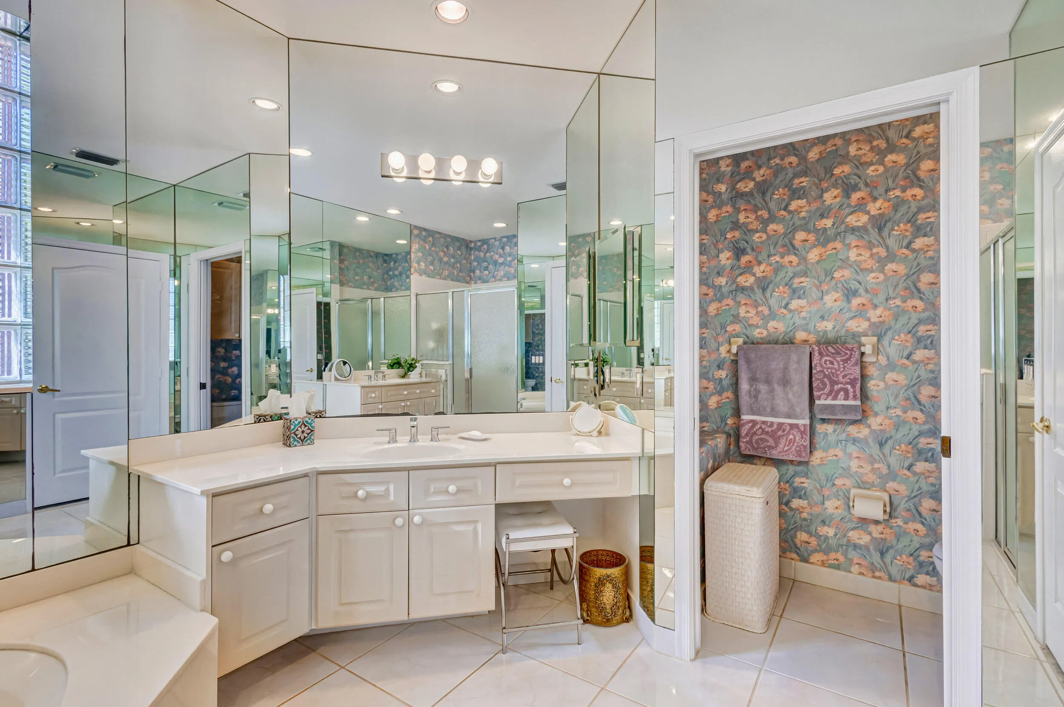
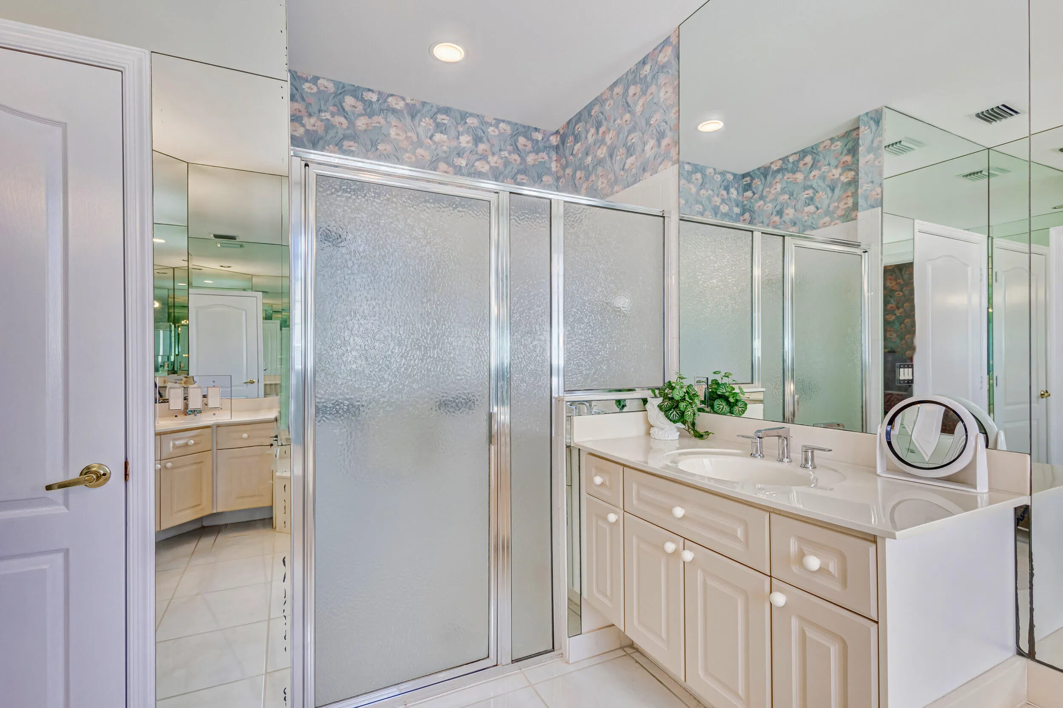
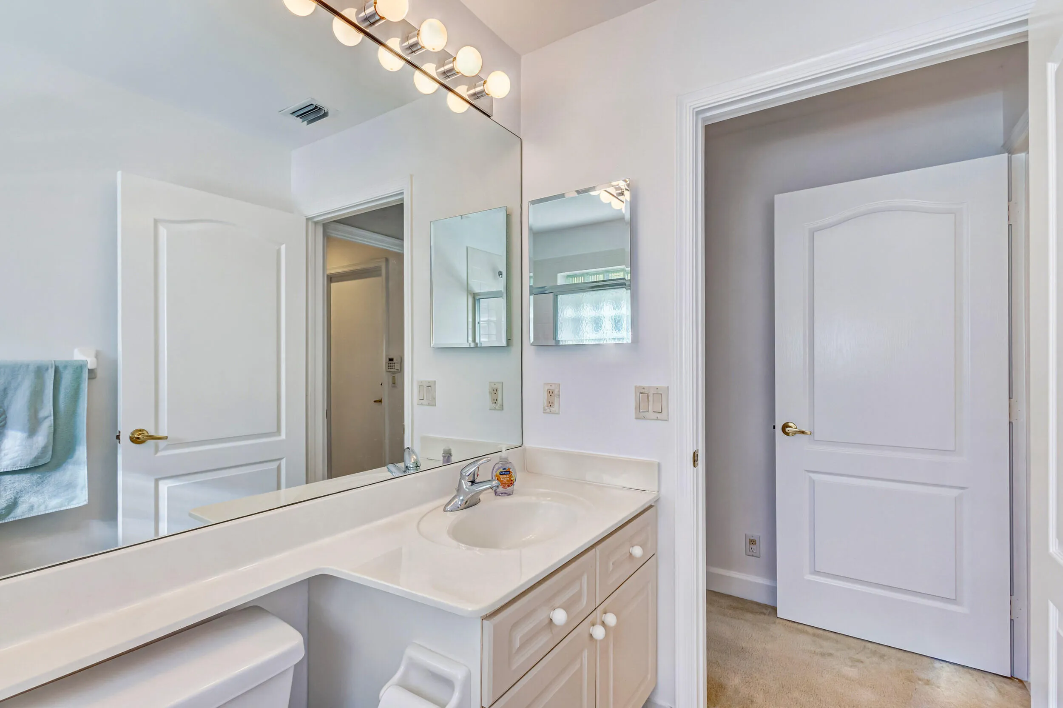
  • Interior Features: Breakfast Area, Living/Dining Room, Entrance Foyer, Walk-In Closet(s), Kitchen Island, Main Living Area Entry Level, Built-in Features, High Ceilings, Pantry, Split Bedrooms, Dining Area, Separate/Formal Dining Room, Custom Mirrors, Breakfast Bar, Central Vacuum
  • Laundry Features: Laundry Tub, Washer Hookup
  • Levels: One
  • Lot Features: < 1/4 Acre, <1 Acre, Sprinklers Automatic, Sprinkler System, Zero Lot Line
  • Middle Or Junior School: Watson B. Duncan
  • New Taxes Expense: $0
  • Stories: 1
  • Stories Total: 1
  • Tax Annual Amount: $0
  • Utilities: Cable Available, Electricity Available, Sewer Available, Water Available, Underground Utilities, Natural Gas Available
  • Window Features: Blinds, Drapes, Sliding, Metal, Single Hung

Location

Listing Updated: 2026-06-26 19:06:28

  • Property Type : Residential Lease
  • Property Sub Type : Single Family Residence
  • Listing Type : For Rent
  • Listing ID : B26023554
  • Price : $8,200
  • Bedrooms : 3
  • Bathrooms : 3
  • Full Bathrooms : 3
  • Half Bathrooms : 0
  • Square Footage : 2,335 Sqft
  • Year Built : 1993
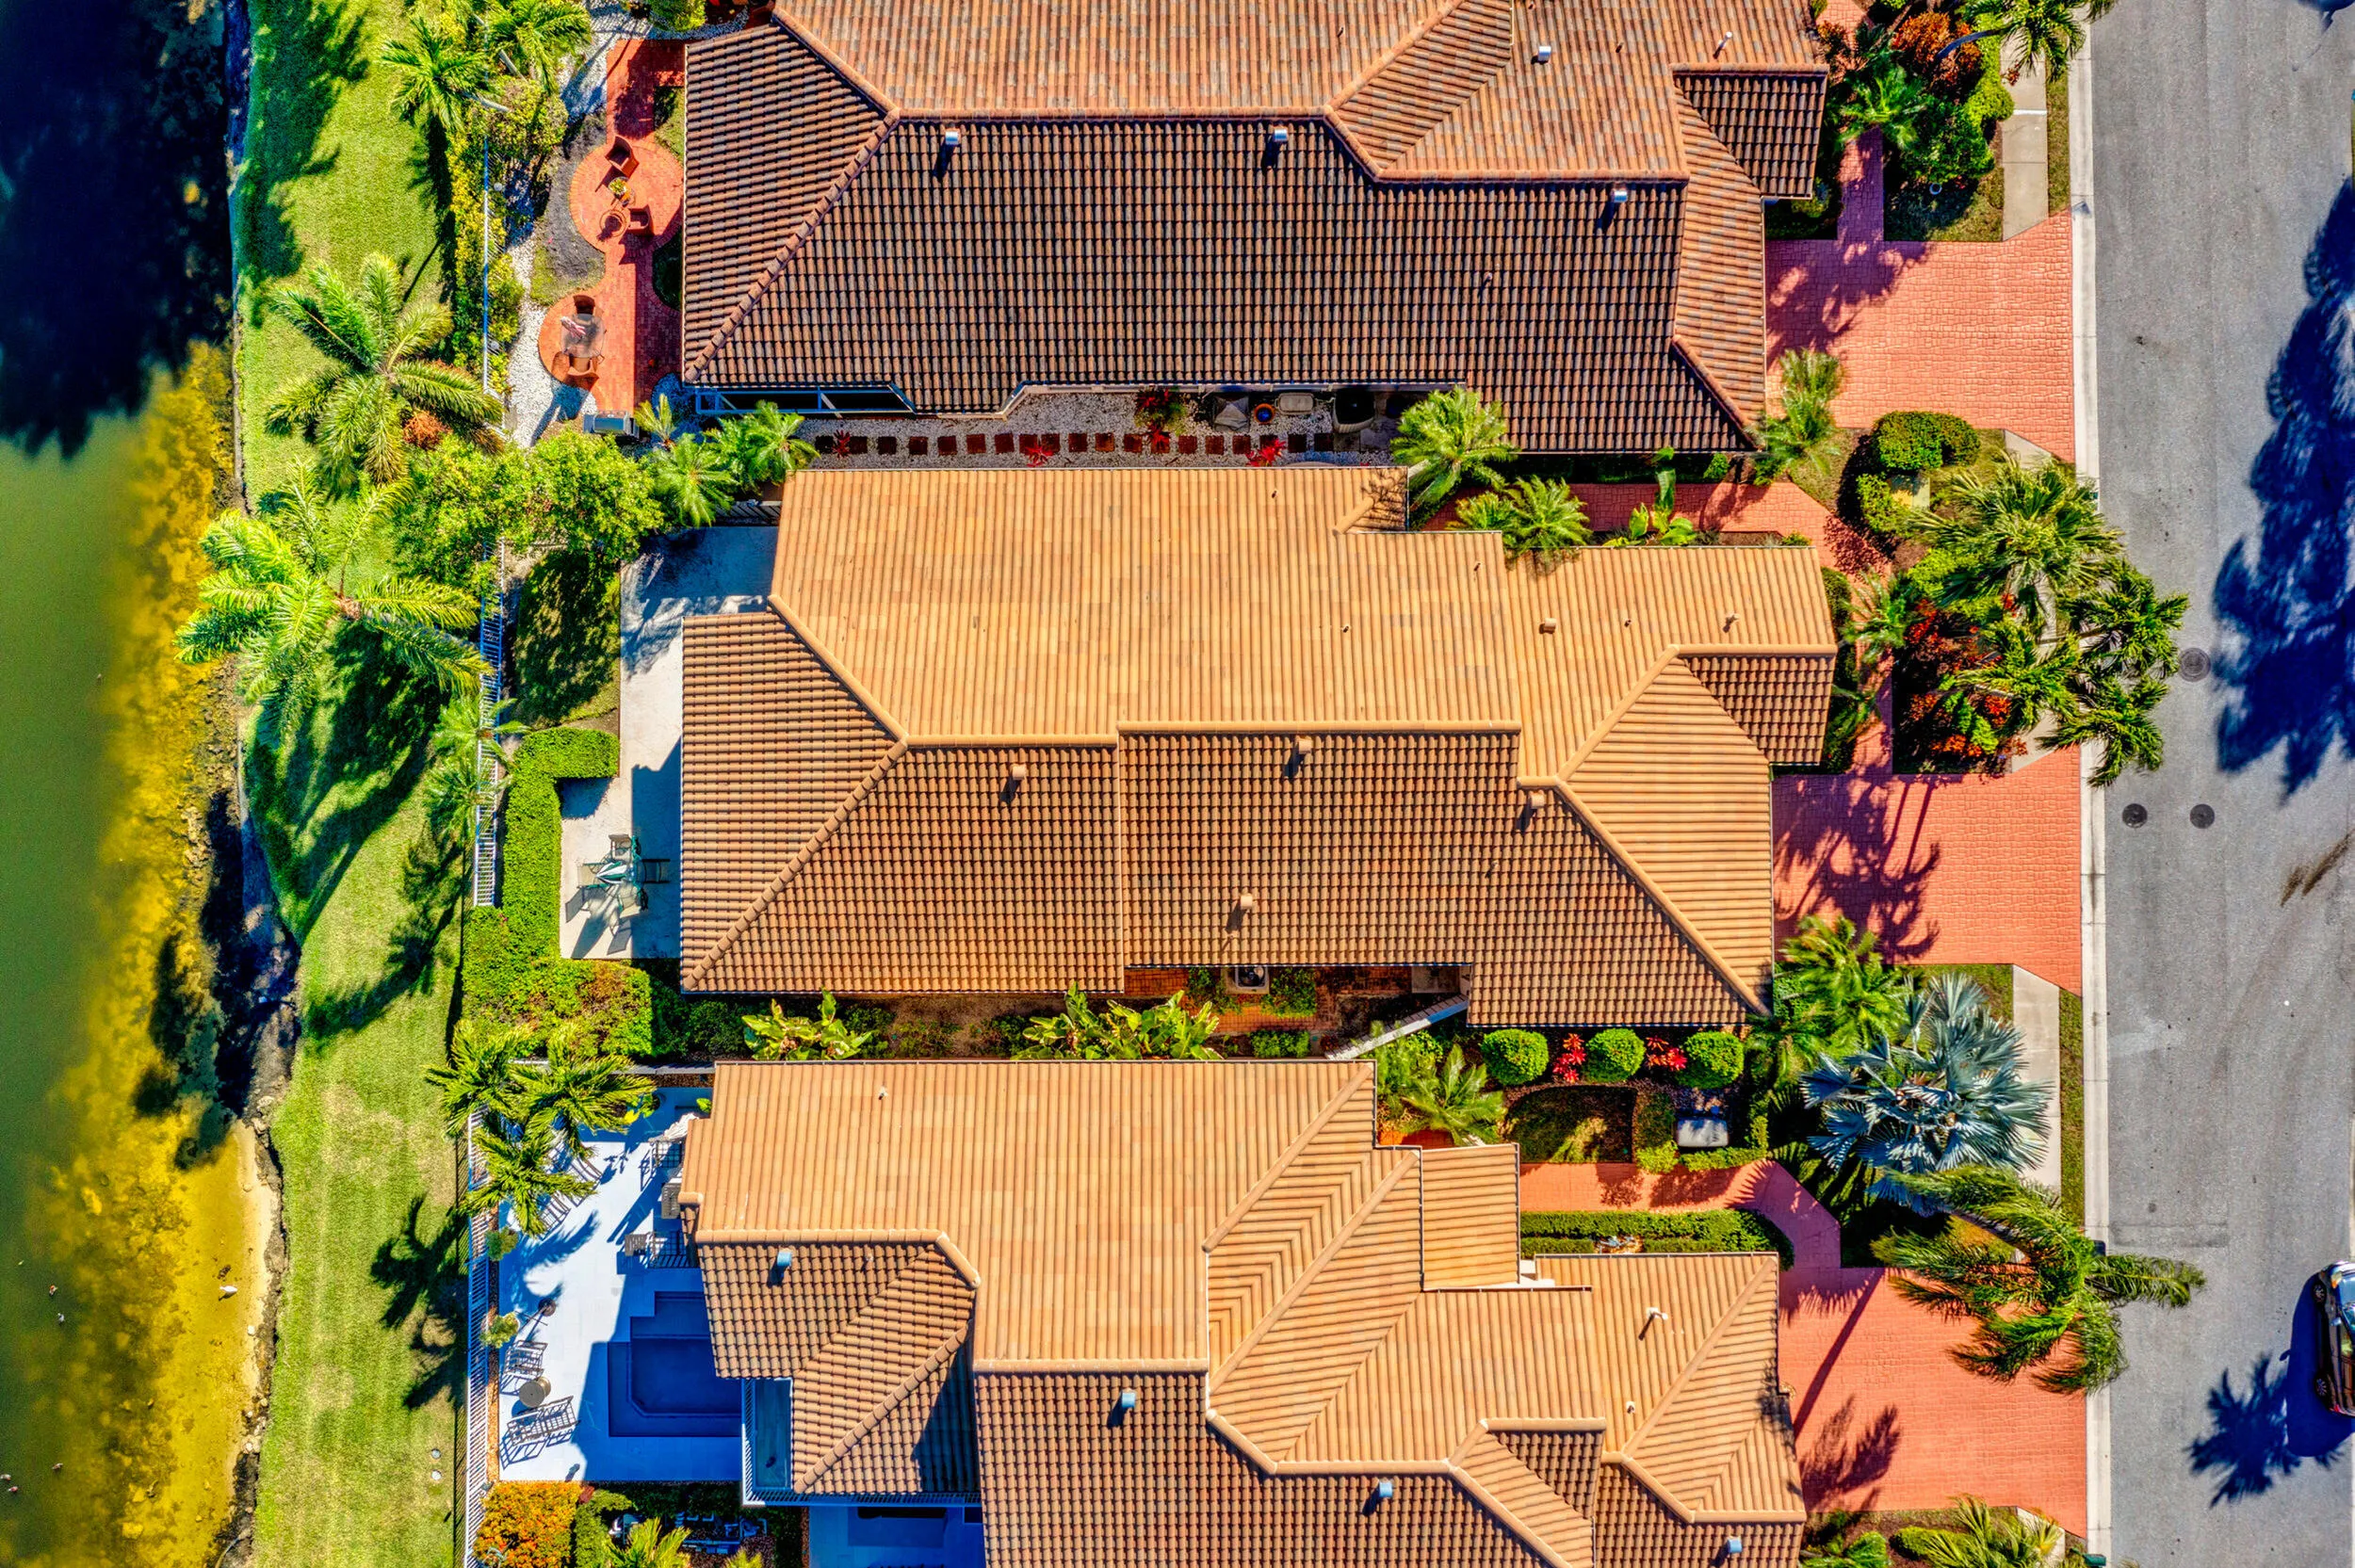
  • Lot Area : 0.13 Acre
  • Listing Status : Active
  • Days On Market : 77
Contact Agent
Required
Required
Required
By proceeding, you consent to receive calls and texts at the number you provided, including marketing by autodialer and prerecorded and artificial voice, and ettmail, about your inquiry and other home-related matters, but not as a condition of any purchase.

Similar Residential Lease