• Share

10742 SE Burgee Court, Hobe Sound, Florida 33455

Active For Sale
$2,295,000
  • Beds 4
  • Baths 3
  • Sq Ft 2,797 Sqft
  • Visits: 4 in 100 days

Description

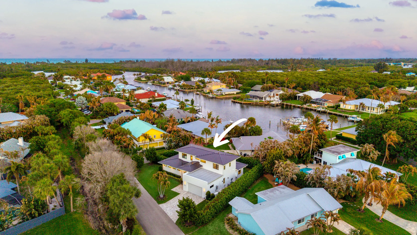
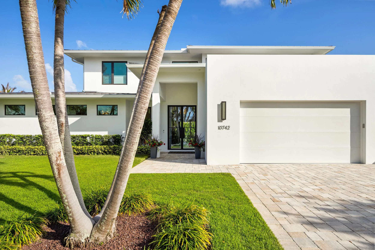
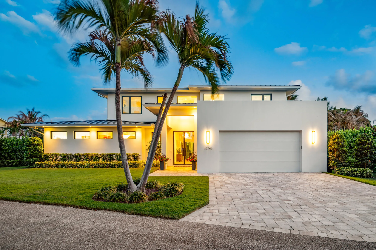
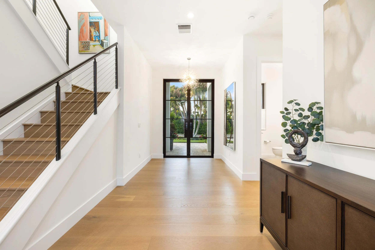
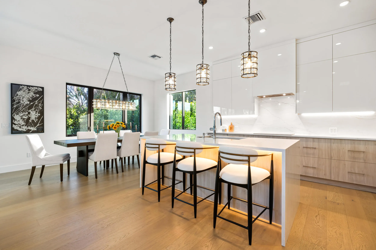
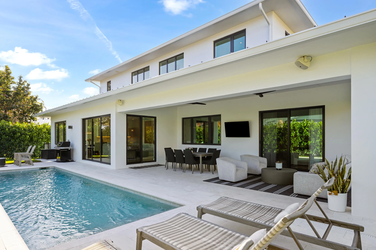
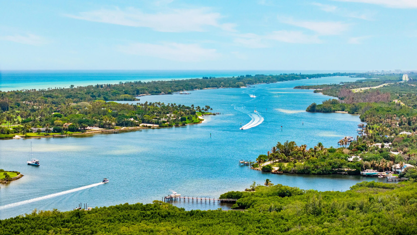
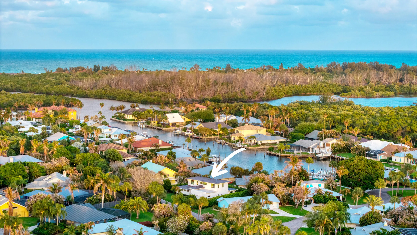
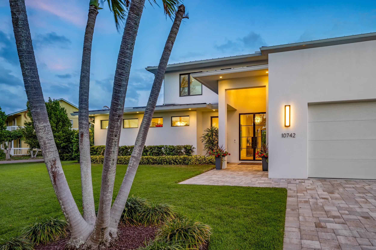
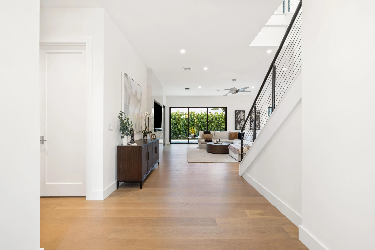
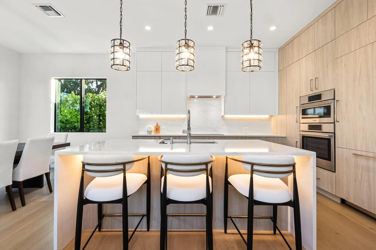
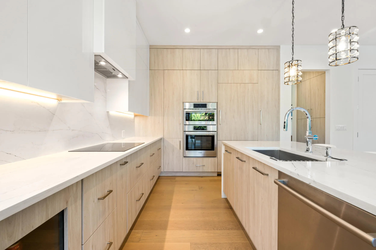
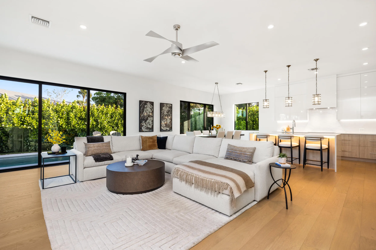
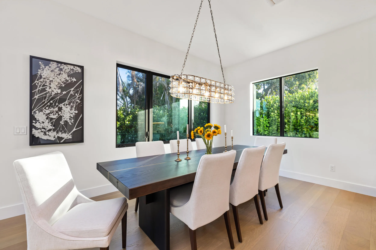
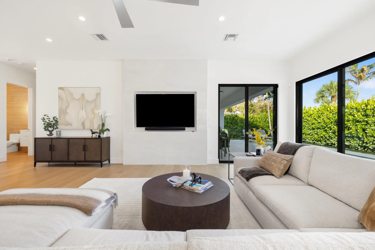
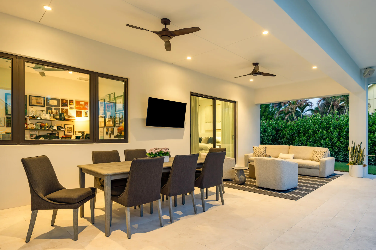
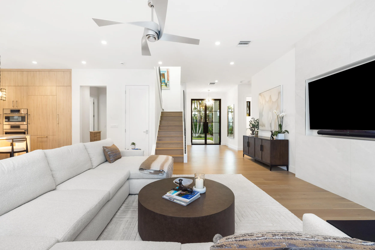
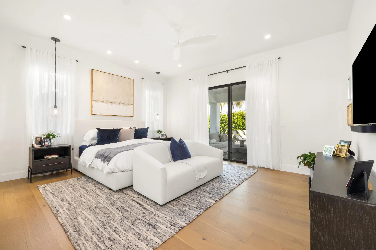
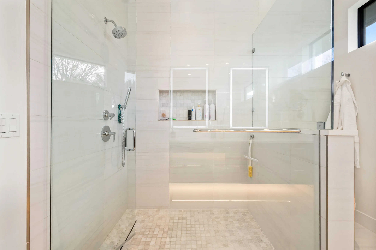
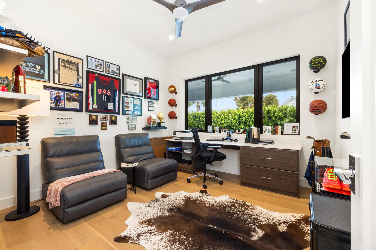
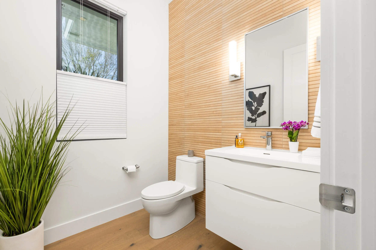
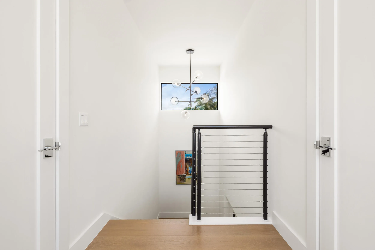
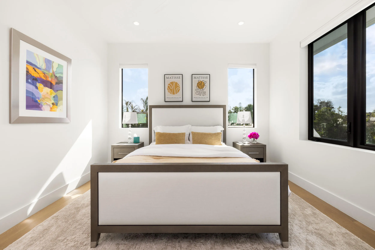
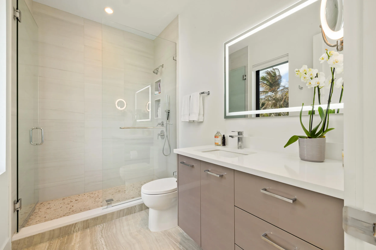
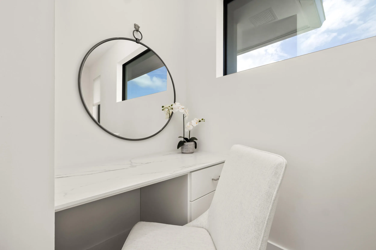
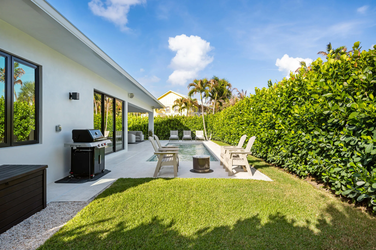
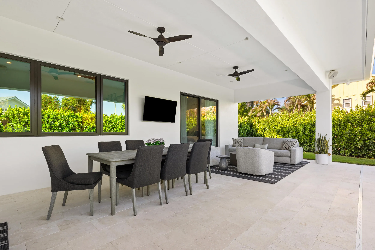
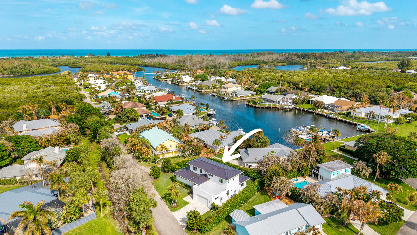
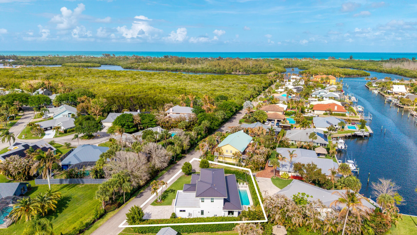
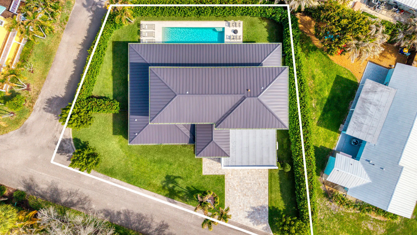
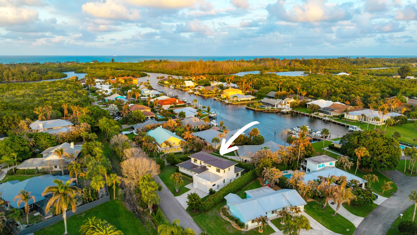
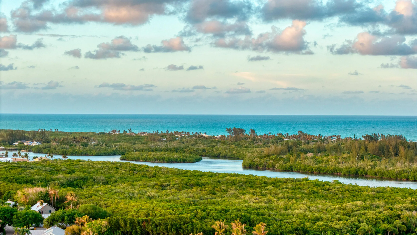
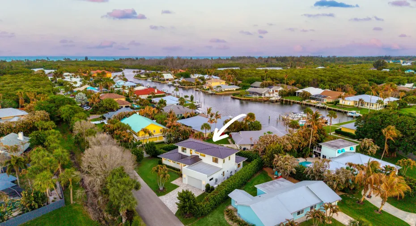
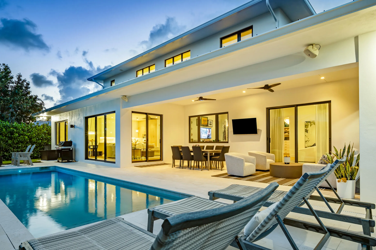
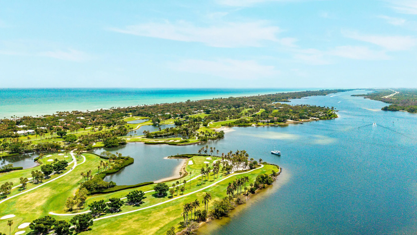
Located within the waterfront community of The Harbour, this custom contemporary residence, built by Carrere and completed in late 2023, offers a refined take on modern coastal living. Positioned one lot off the water, the home captures elevated water views from the upstairs level, along with the added potential for a leased boat slip within the neighborhood. The 4-bedroom plus office layout is pristine and move-in ready, framed by lush landscaping that enhances both privacy and curb appeal. Inside, a light-filled open-concept design is anchored by a spacious family room and a thoughtfully designed chef’s kitchen featuring custom cabinetry, Kesseböhmer pull-outs, and premium Bosch, Bertazzoni, and XO appliances. High-end finishes include impact glass, quartz countertops, custom closets and built-ins, a metal roof, whole-house generator, water filtration system, and a custom 9-foot double glass Italian front door that creates a strong architectural presence upon entry. Outdoor living is equally impressive, with a heated saltwater pool, travertine deck, covered lanai with TV and sound system, a heated outdoor shower, and a fire pit, creating a private setting built for both entertaining and everyday enjoyment.

Features

  • Swimming Pool: Pool, Association, Community, Concrete, Private, Pool/Spa Combo
  • Heating System: Central
  • Cooling System: Central Air, Ceiling Fan(s)
  • Patio: Patio
  • Parking: Driveway, Garage, Garage Door Opener, Attached, Two or More Spaces

Appliances

  • Appliances: Dryer, Dishwasher, Electric Range, Self Cleaning Oven, Washer, Built-In Oven, Gas Water Heater

Address Map

  • Country: US
  • State: FL
  • County: Martin
  • City: Hobe Sound
  • Subdivision: THE HARBOUR AT HOBE SOUND
  • Zipcode: 33455
  • Street: Burgee
  • Street Number: 10742
  • Street Suffix: Court
  • Floor Number: 0
  • Longitude: W81° 52' 8.3''
  • Latitude: N27° 4' 23.1''
  • Street Dir Prefix: SE
  • MLS Area: 6140

MLS Addon

  • Architectural Style: Two Story
  • Association Amenities: Clubhouse, Pool, Guard
  • Association Fee: $284
  • Association Fee Frequency: Monthly
  • Association Fee Includes: Common Area Maintenance
  • Close Price: $0
  • Elementary School: Hobe Sound
  • Exterior Features: Barbecue, Patio
  • Flooring: Tile, Wood, Hardwood
  • Garage Spaces: 2
  • High School: South Fork
  • Insurance Expense: $0
  • Interior Features: Bedroom on Main Level, Dual Sinks, Living/Dining Room, Closet Cabinetry, French Door(s)/Atrium Door(s), Walk-In Closet(s), Kitchen Island, Built-in Features, Main Level Primary, Kitchen/Dining Combo
  • Levels: Two
  • Lot Features: < 1/4 Acre, <1 Acre, Buyer Approval Required
  • Middle Or Junior School: Murray
  • New Taxes Expense: $0
  • Spa Features: Hot Tub
  • Stories: 2
  • Stories Total: 2
  • Tax Annual Amount: $13,457
  • Utilities: Sewer Available, Water Available
  • Window Features: Impact Glass

Location

Listing Updated: 2026-06-26 22:36:47
  • Property Type : Single Family
  • Property Sub Type : Single Family Residence
  • Listing Type : For Sale
  • Listing ID : B26016336
  • Price : $2,295,000
  • View : Golf Course
  • Bedrooms : 4
  • Bathrooms : 3
  • Full Bathrooms : 2
  • Half Bathrooms : 1
  • Square Footage : 2,797 Sqft
  • Year Built : 2023
  • Lot Area : 0.22 Acre
  • Listing Status : Active
  • Days On Market : 99
Contact Agent
Required
Required
Required
By proceeding, you consent to receive calls and texts at the number you provided, including marketing by autodialer and prerecorded and artificial voice, and ettmail, about your inquiry and other home-related matters, but not as a condition of any purchase.

Similar Single Family