• Share

11737 Preservation Lane, Boca Raton, Florida 33498

Active For Sale
$1,490,000
  • Beds 5
  • Baths 3
  • Sq Ft 3,348 Sqft
  • Visits: 6 in 95 days

Description

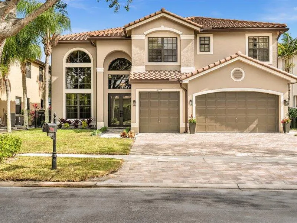
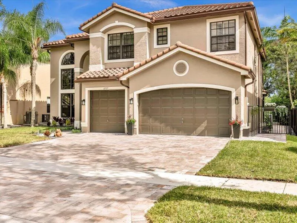
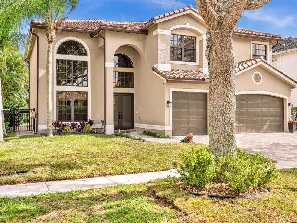
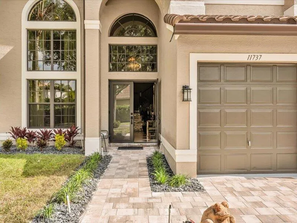
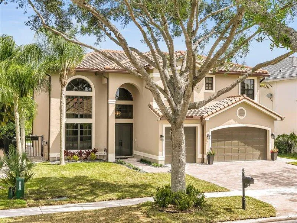
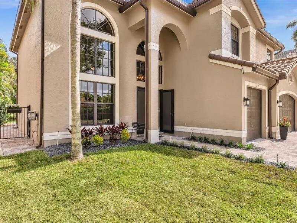
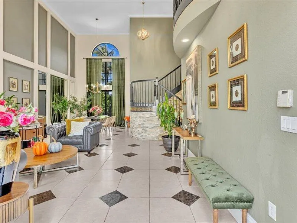
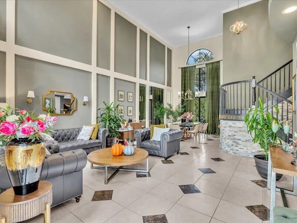
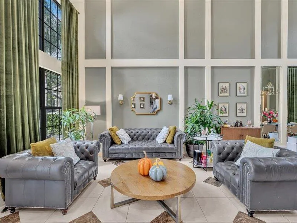
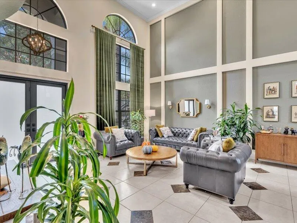
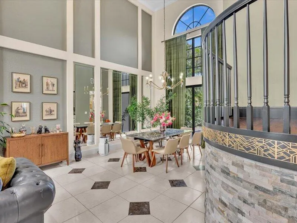
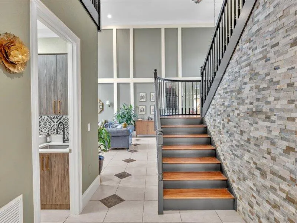
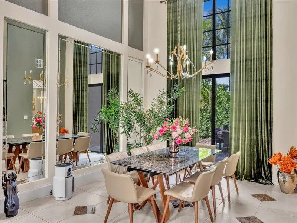
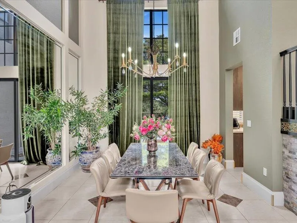
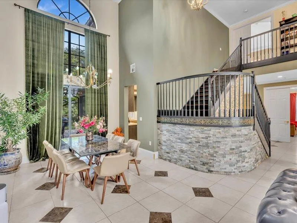
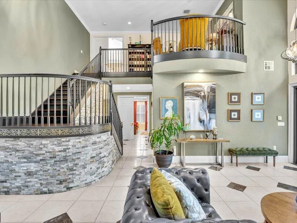
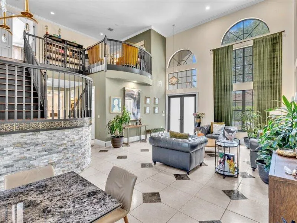
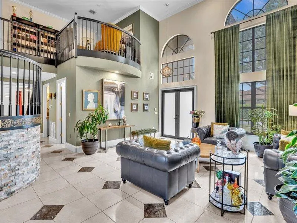
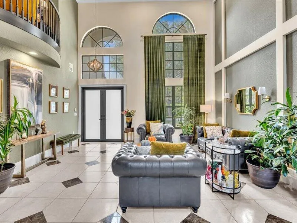
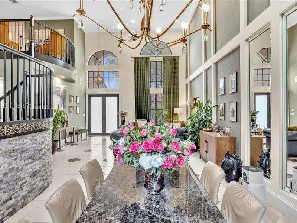
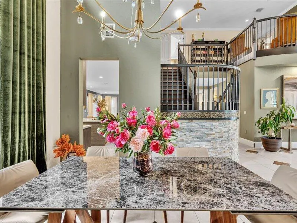
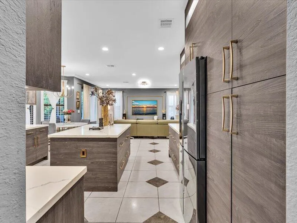
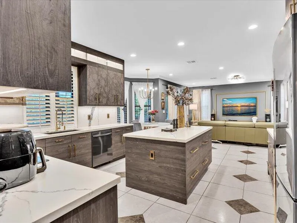
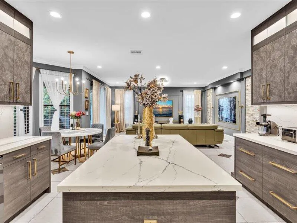
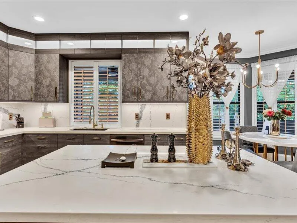
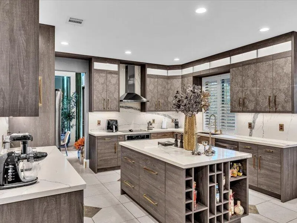
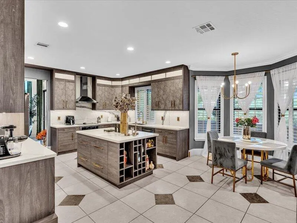
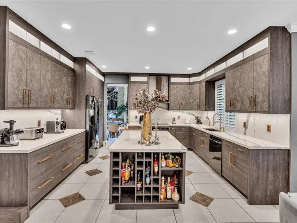
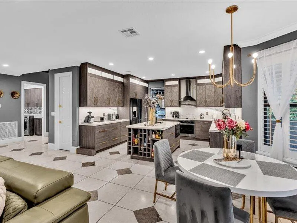
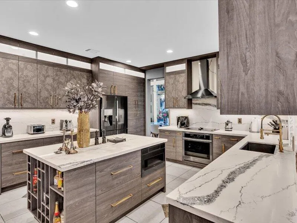
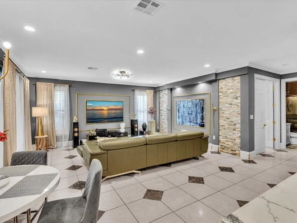
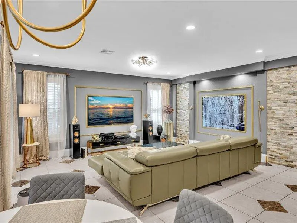
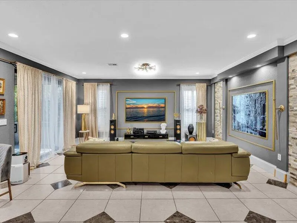
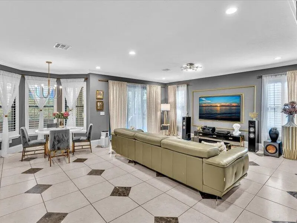
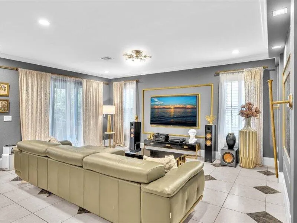
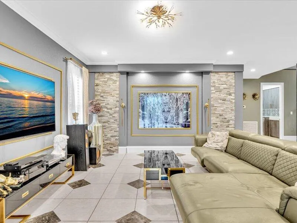
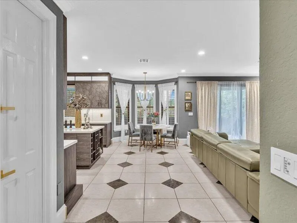
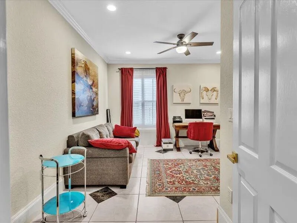
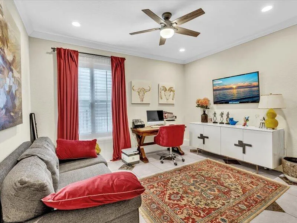
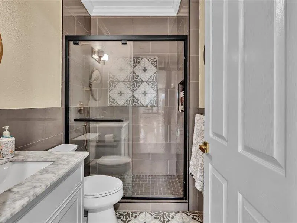
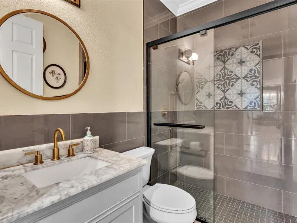
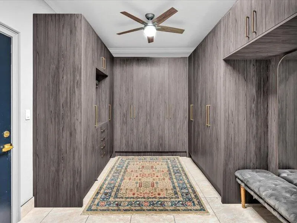
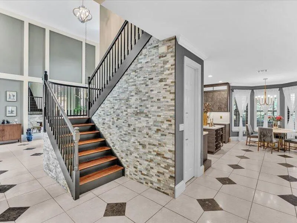
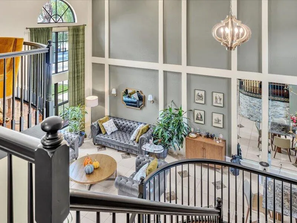
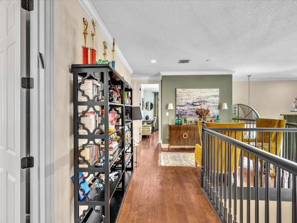
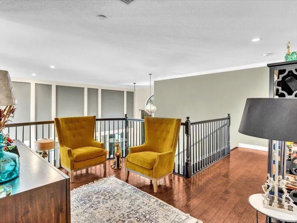
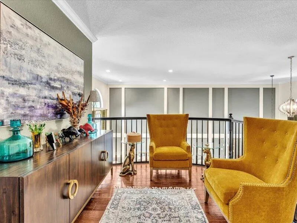
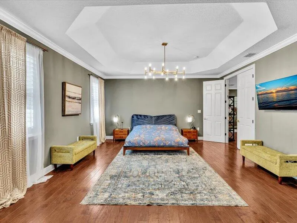
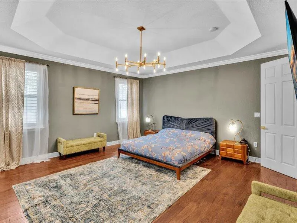
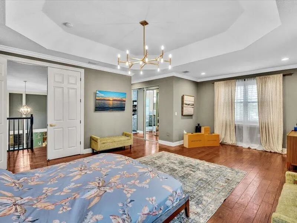
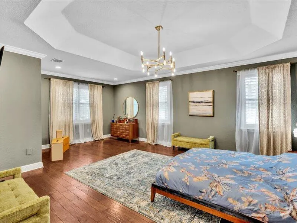
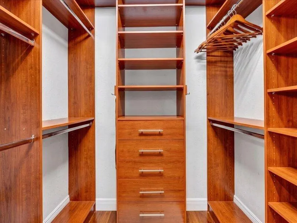
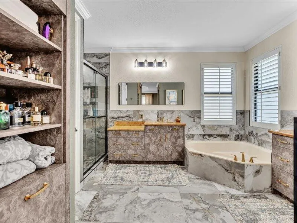
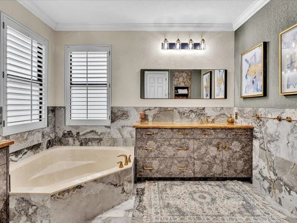
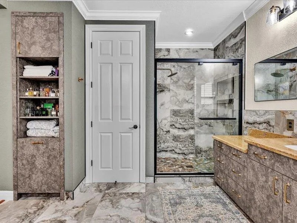
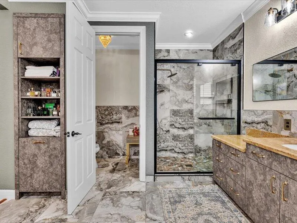
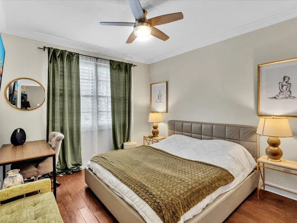
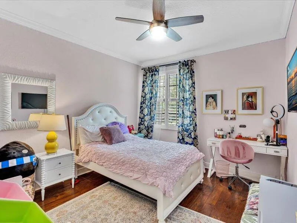
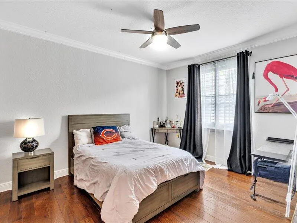
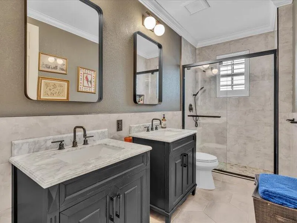
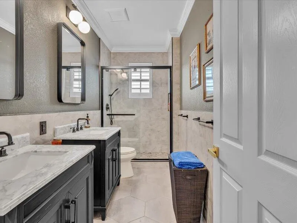
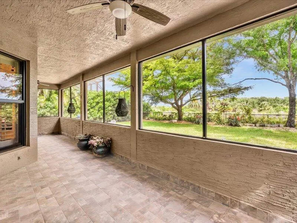
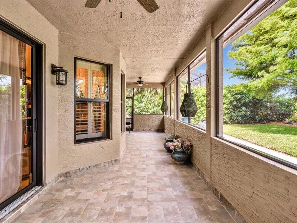
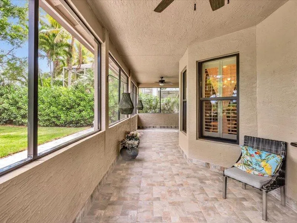
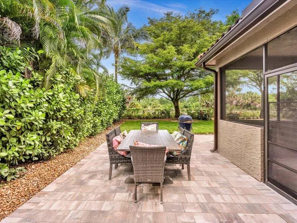
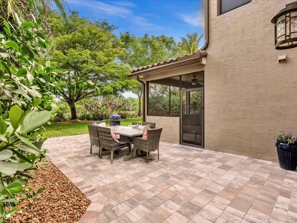
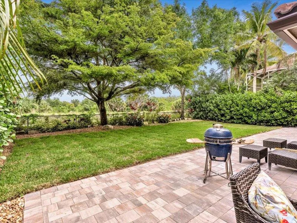
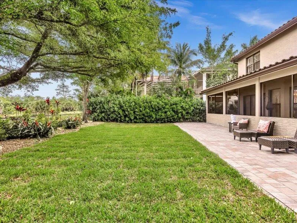
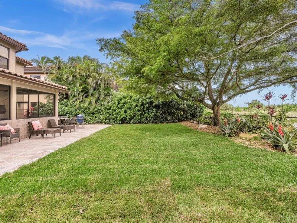
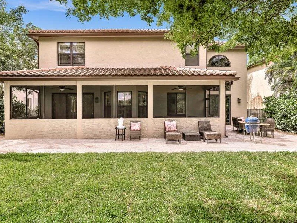
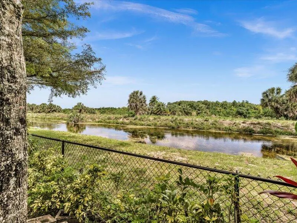
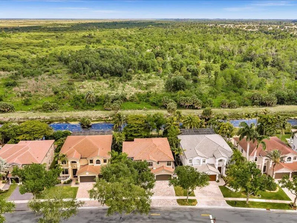
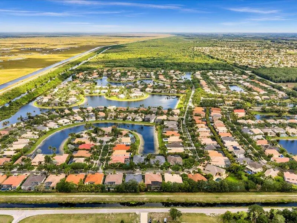
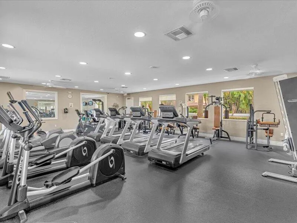
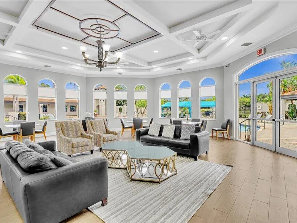
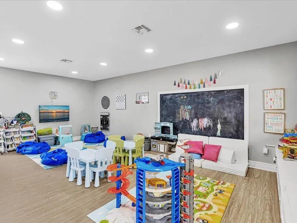
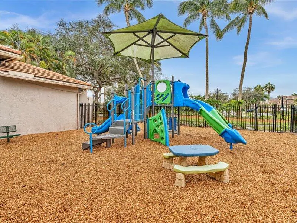
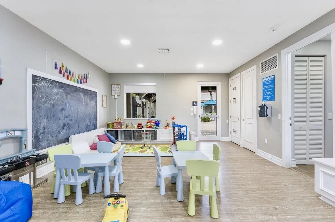
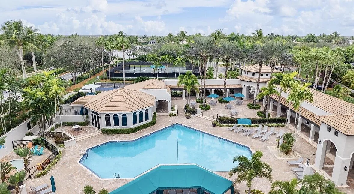
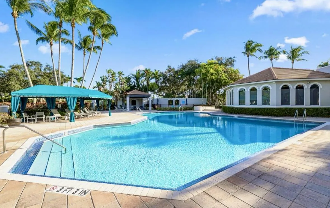
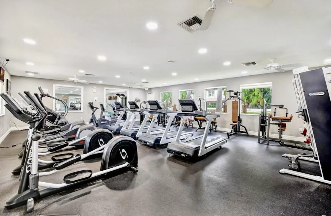
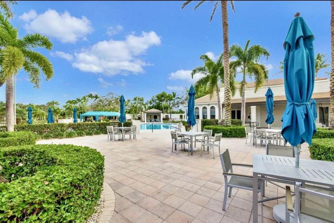
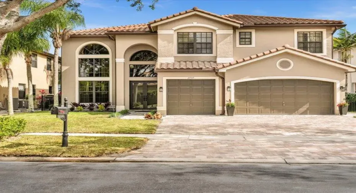
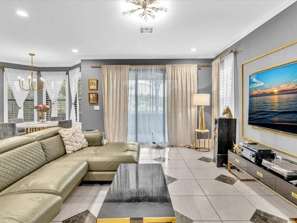
Welcome to this stunning Dubonnet model in the highly sought-after Saturnia community. Discover elegance in this 5BD/3BA home situated on a premium, private lot backing into Preserve. Boasting soaring ceilings and filled with natural lights, this residence features a brand new roof (2025), dual AC’s ( 2025/2016) and impact windows and doors throughout. The interior shines with new paint, tile/wood flooring ( no carpet!), and designer moldings. The 5th bedroom is conveniently located on the 1st floor. The 2nd floor features a sprawling master suite with a private sitting area and 2 custom walk-in closets. Additional 3 BD and a full BA make up the second floor living. Outside, enjoy a private oasis with new landscaping, pavers, and a fully fenced yard overlooking the preserve. Residents of Saturnia enjoy access to resort-style amenities, including Clubhouse with social room, State-of-the-art fitness center, Children’s activity center, sparkling pool & jacuzzi, and lighted tennis courts. Situated within walking distance to South Country Regional Park. A -rated Sunrise Park elementary is right across from the community. Cable, Internet and ADT security are all included in HOA.

Features

  • Swimming Pool: Association, Community, None
  • Heating System: Central, Electric, Zoned
  • Cooling System: Electric, Central Air, Ceiling Fan(s)
  • Patio: Patio
  • Parking: Driveway, Garage, Garage Door Opener, Attached, Two or More Spaces

Appliances

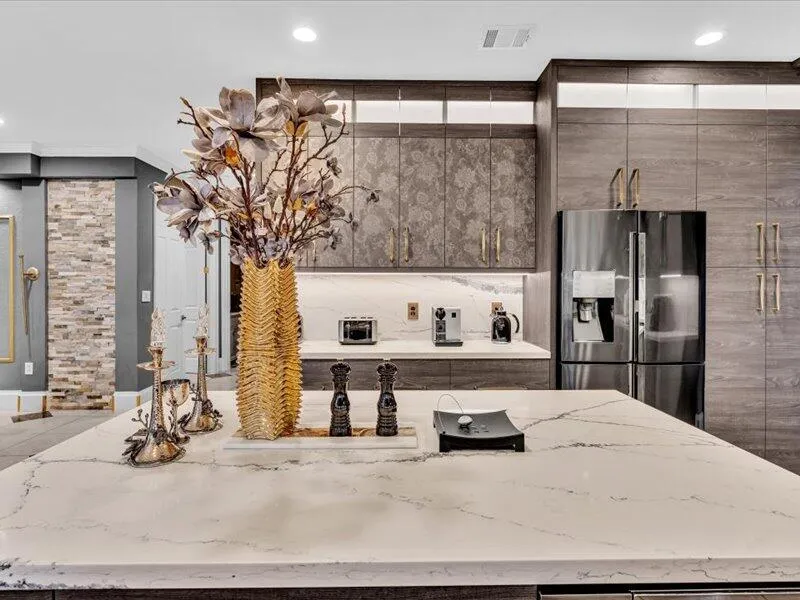
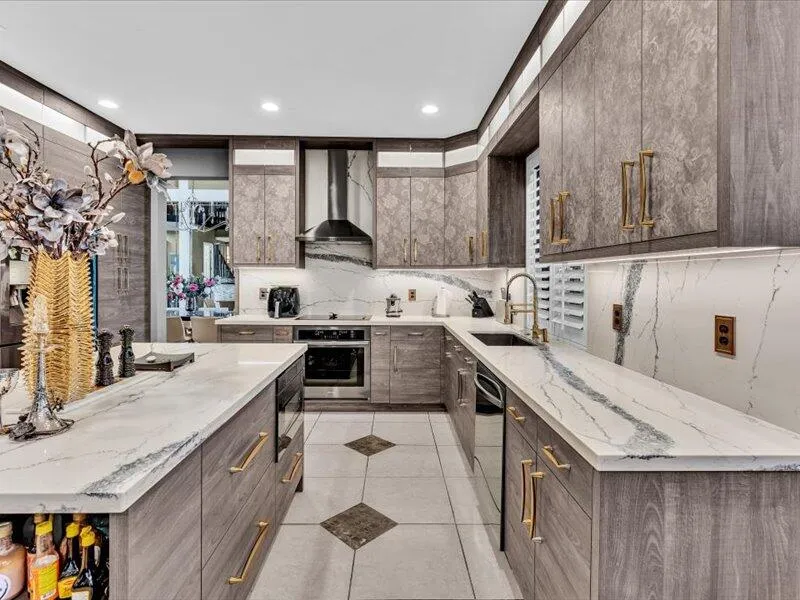
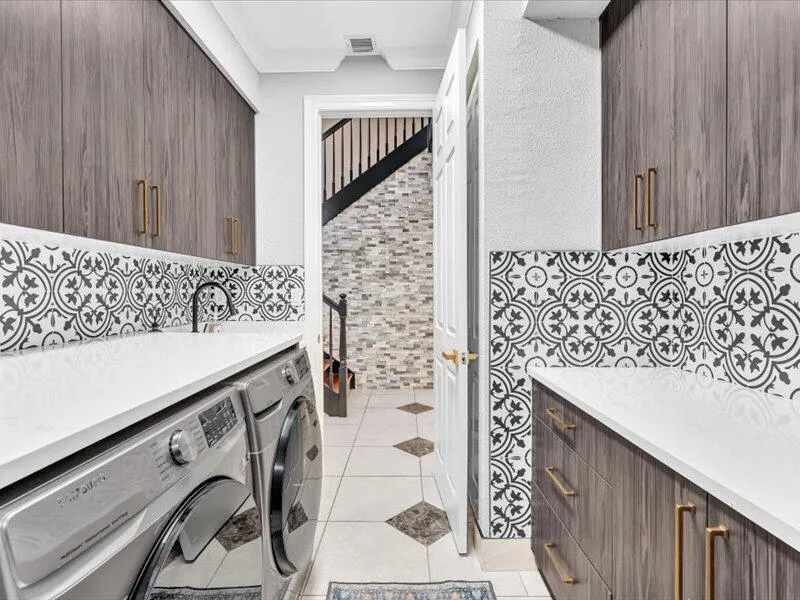
  • Appliances: Dryer, Dishwasher, Electric Range, Microwave, Refrigerator, Self Cleaning Oven, Washer, Electric Water Heater, Disposal, Built-In Oven, Ice Maker

Address Map

  • Country: US
  • State: FL
  • County: Palm Beach
  • City: Boca Raton
  • Subdivision: SATURNIA
  • Zipcode: 33498
  • Street: Preservation
  • Street Number: 11737
  • Street Suffix: Lane
  • Floor Number: 0
  • Longitude: W81° 46' 5.6''
  • Latitude: N26° 23' 32''
  • Directions: Yamato Road west of 441 to end, right into Saturnia, through gate, right on Saturnia Lakes Drive, left on Two River Lane to Preservation Lane
  • MLS Area: 4860

MLS Addon

  • Architectural Style: Two Story, Contemporary/modern, Cluster Home
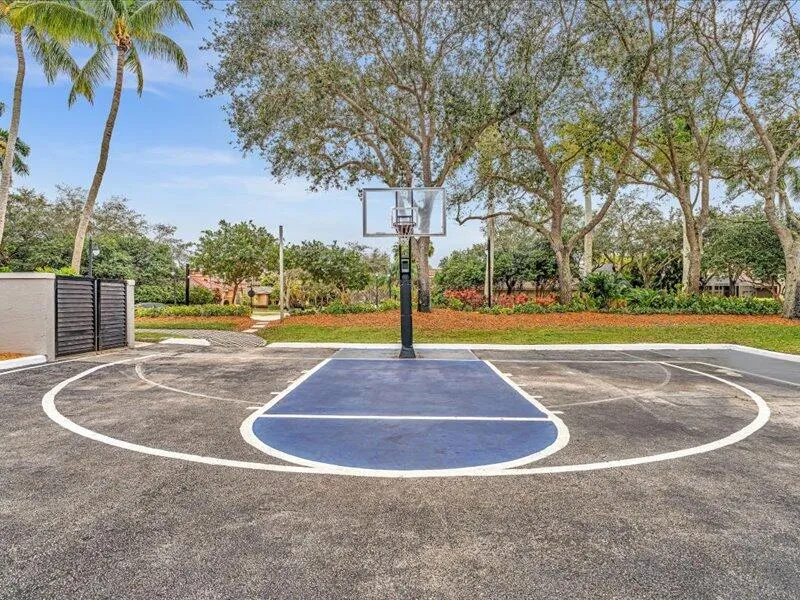
  • Association Amenities: Clubhouse, Fitness Center, Pool, Sauna, Tennis Court(s), Barbecue, Picnic Area, Spa/Hot Tub, Controlled Access, Management, Guard, Basketball Court, Maintenance
  • Association Fee: $541
  • Association Fee Frequency: Monthly
  • Association Fee Includes: Common Area Maintenance, Internet, Security, Association Management, Parking, Reserve Fund, Cable TV, Recreation Facilities
  • Close Price: $0
  • Elementary School: Sunrise Park
  • Exterior Features: Barbecue, Patio, Fence, Storm/Security Shutters, Room For Pool
  • Flooring: Ceramic Tile, Tile, Wood, Hardwood
  • Garage Spaces: 3
  • High School: Olympic Heights Community High
  • Insurance Expense: $0
  • Interior Features: Bedroom on Main Level, Breakfast Area, Dual Sinks, Sitting Area in Primary, Upper Level Primary, Closet Cabinetry, Entrance Foyer, Eat-in Kitchen, French Door(s)/Atrium Door(s), Bay Window, Walk-In Closet(s), Kitchen Island, Main Living Area Entry Level, Garden Tub/Roman Tub, High Ceilings, Pantry, Split Bedrooms, Dining Area, Separate/Formal Dining Room, Loft
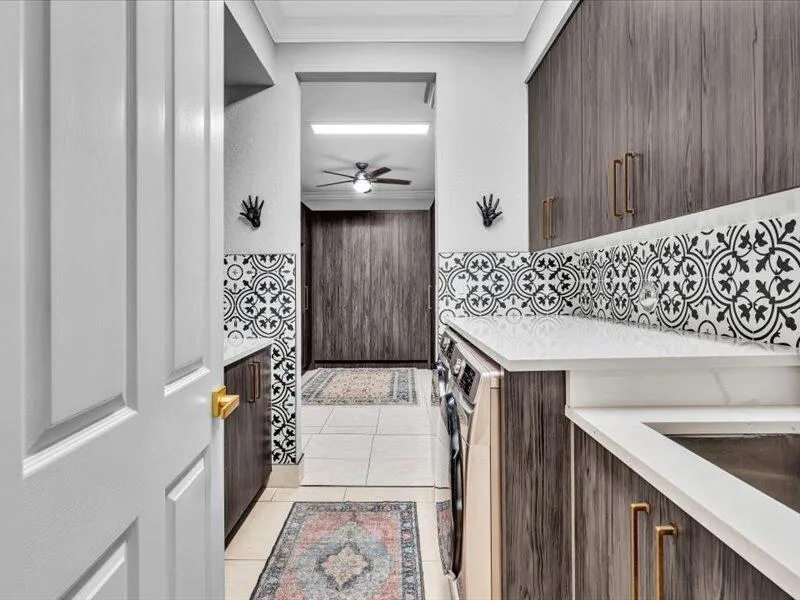
  • Laundry Features: Laundry Tub
  • Levels: Two
  • Lot Features: < 1/4 Acre, <1 Acre, Sprinklers Automatic, Sprinkler System, Buyer Approval Required
  • Middle Or Junior School: Eagles Landing
  • New Taxes Expense: $0
  • Spa Features: Community
  • Stories: 2
  • Stories Total: 2
  • Tax Annual Amount: $12,919
  • Utilities: Cable Available, Electricity Available, Sewer Available, Water Available
  • Window Features: Blinds, Arched, Impact Glass, Sliding, Plantation Shutters

Location

Listing Updated: 2026-06-26 23:10:57

  • Property Type : Single Family
  • Property Sub Type : Single Family Residence
  • Listing Type : For Sale
  • Listing ID : B26016439
  • Price : $1,490,000
  • View : Other, Water
  • Bedrooms : 5
  • Bathrooms : 3
  • Full Bathrooms : 3
  • Half Bathrooms : 0
  • Square Footage : 3,348 Sqft
  • Year Built : 2000
  • Lot Area : 0.18 Acre
  • Listing Status : Active
  • Days On Market : 94
Contact Agent
Required
Required
Required
By proceeding, you consent to receive calls and texts at the number you provided, including marketing by autodialer and prerecorded and artificial voice, and ettmail, about your inquiry and other home-related matters, but not as a condition of any purchase.

Similar Single Family