• Share

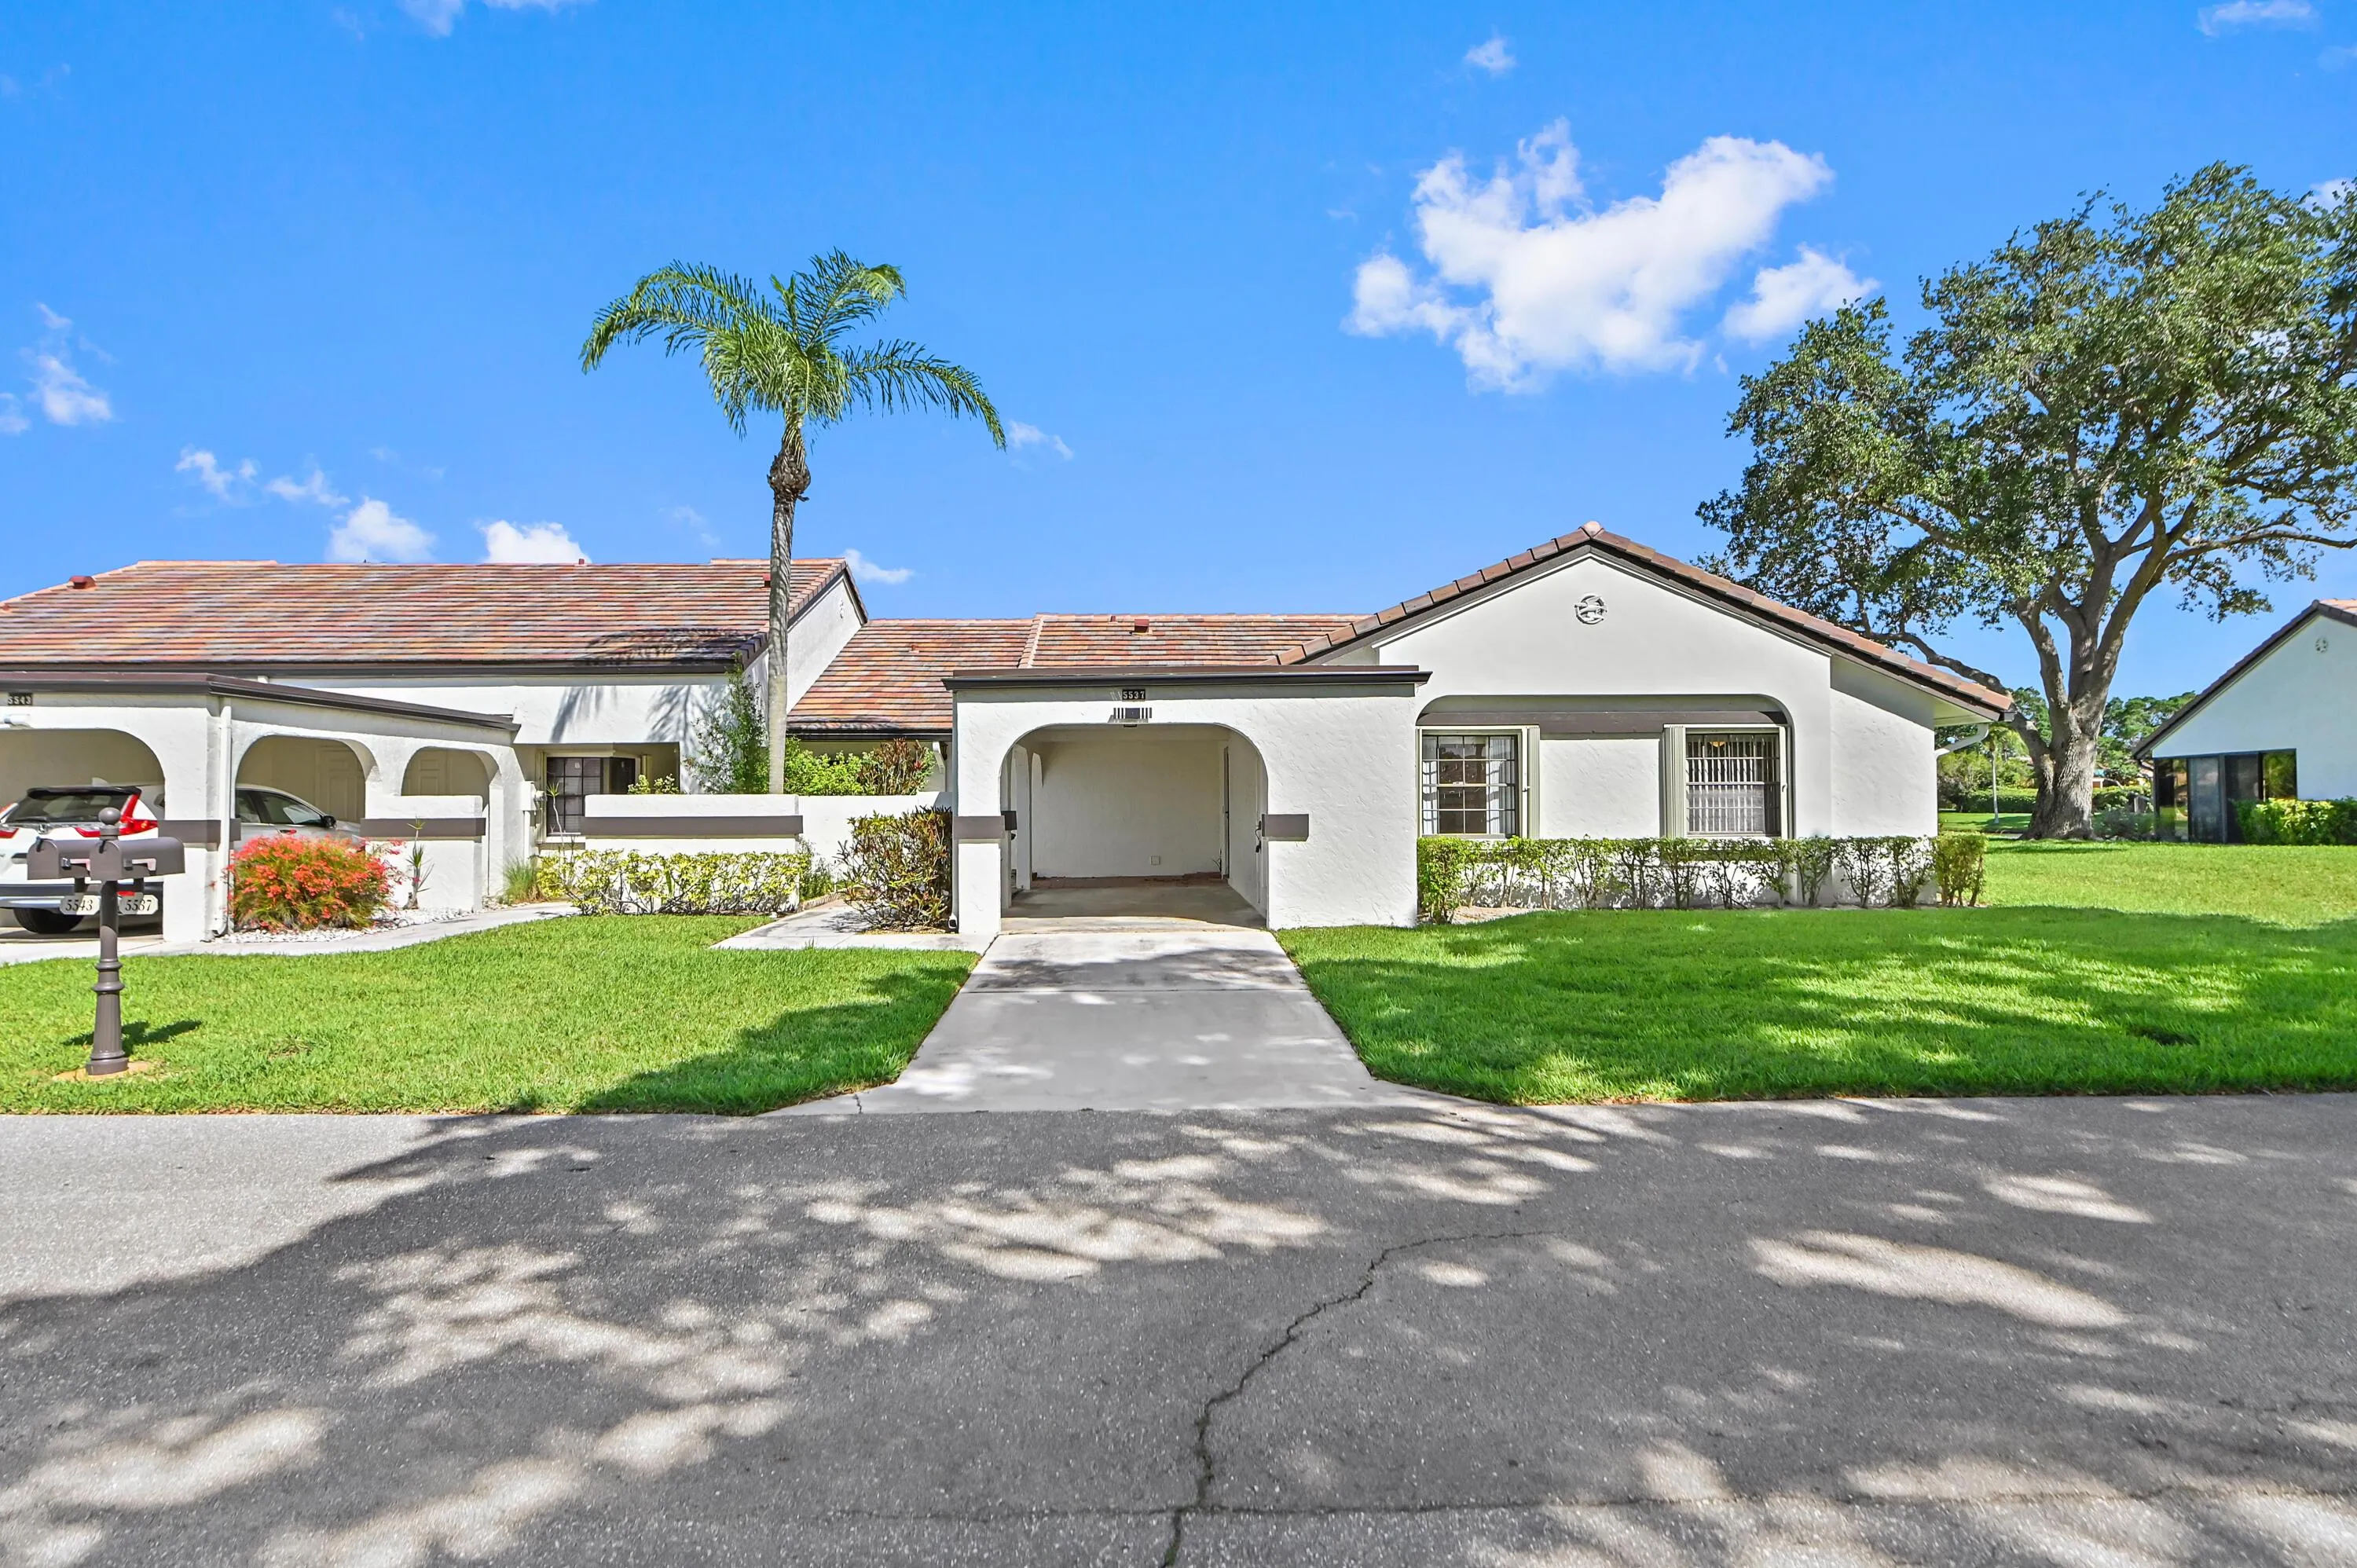
5537 Parkwalk Circle, Boynton Beach, Florida 33472

Active For Sale
$289,900
  • Beds 3
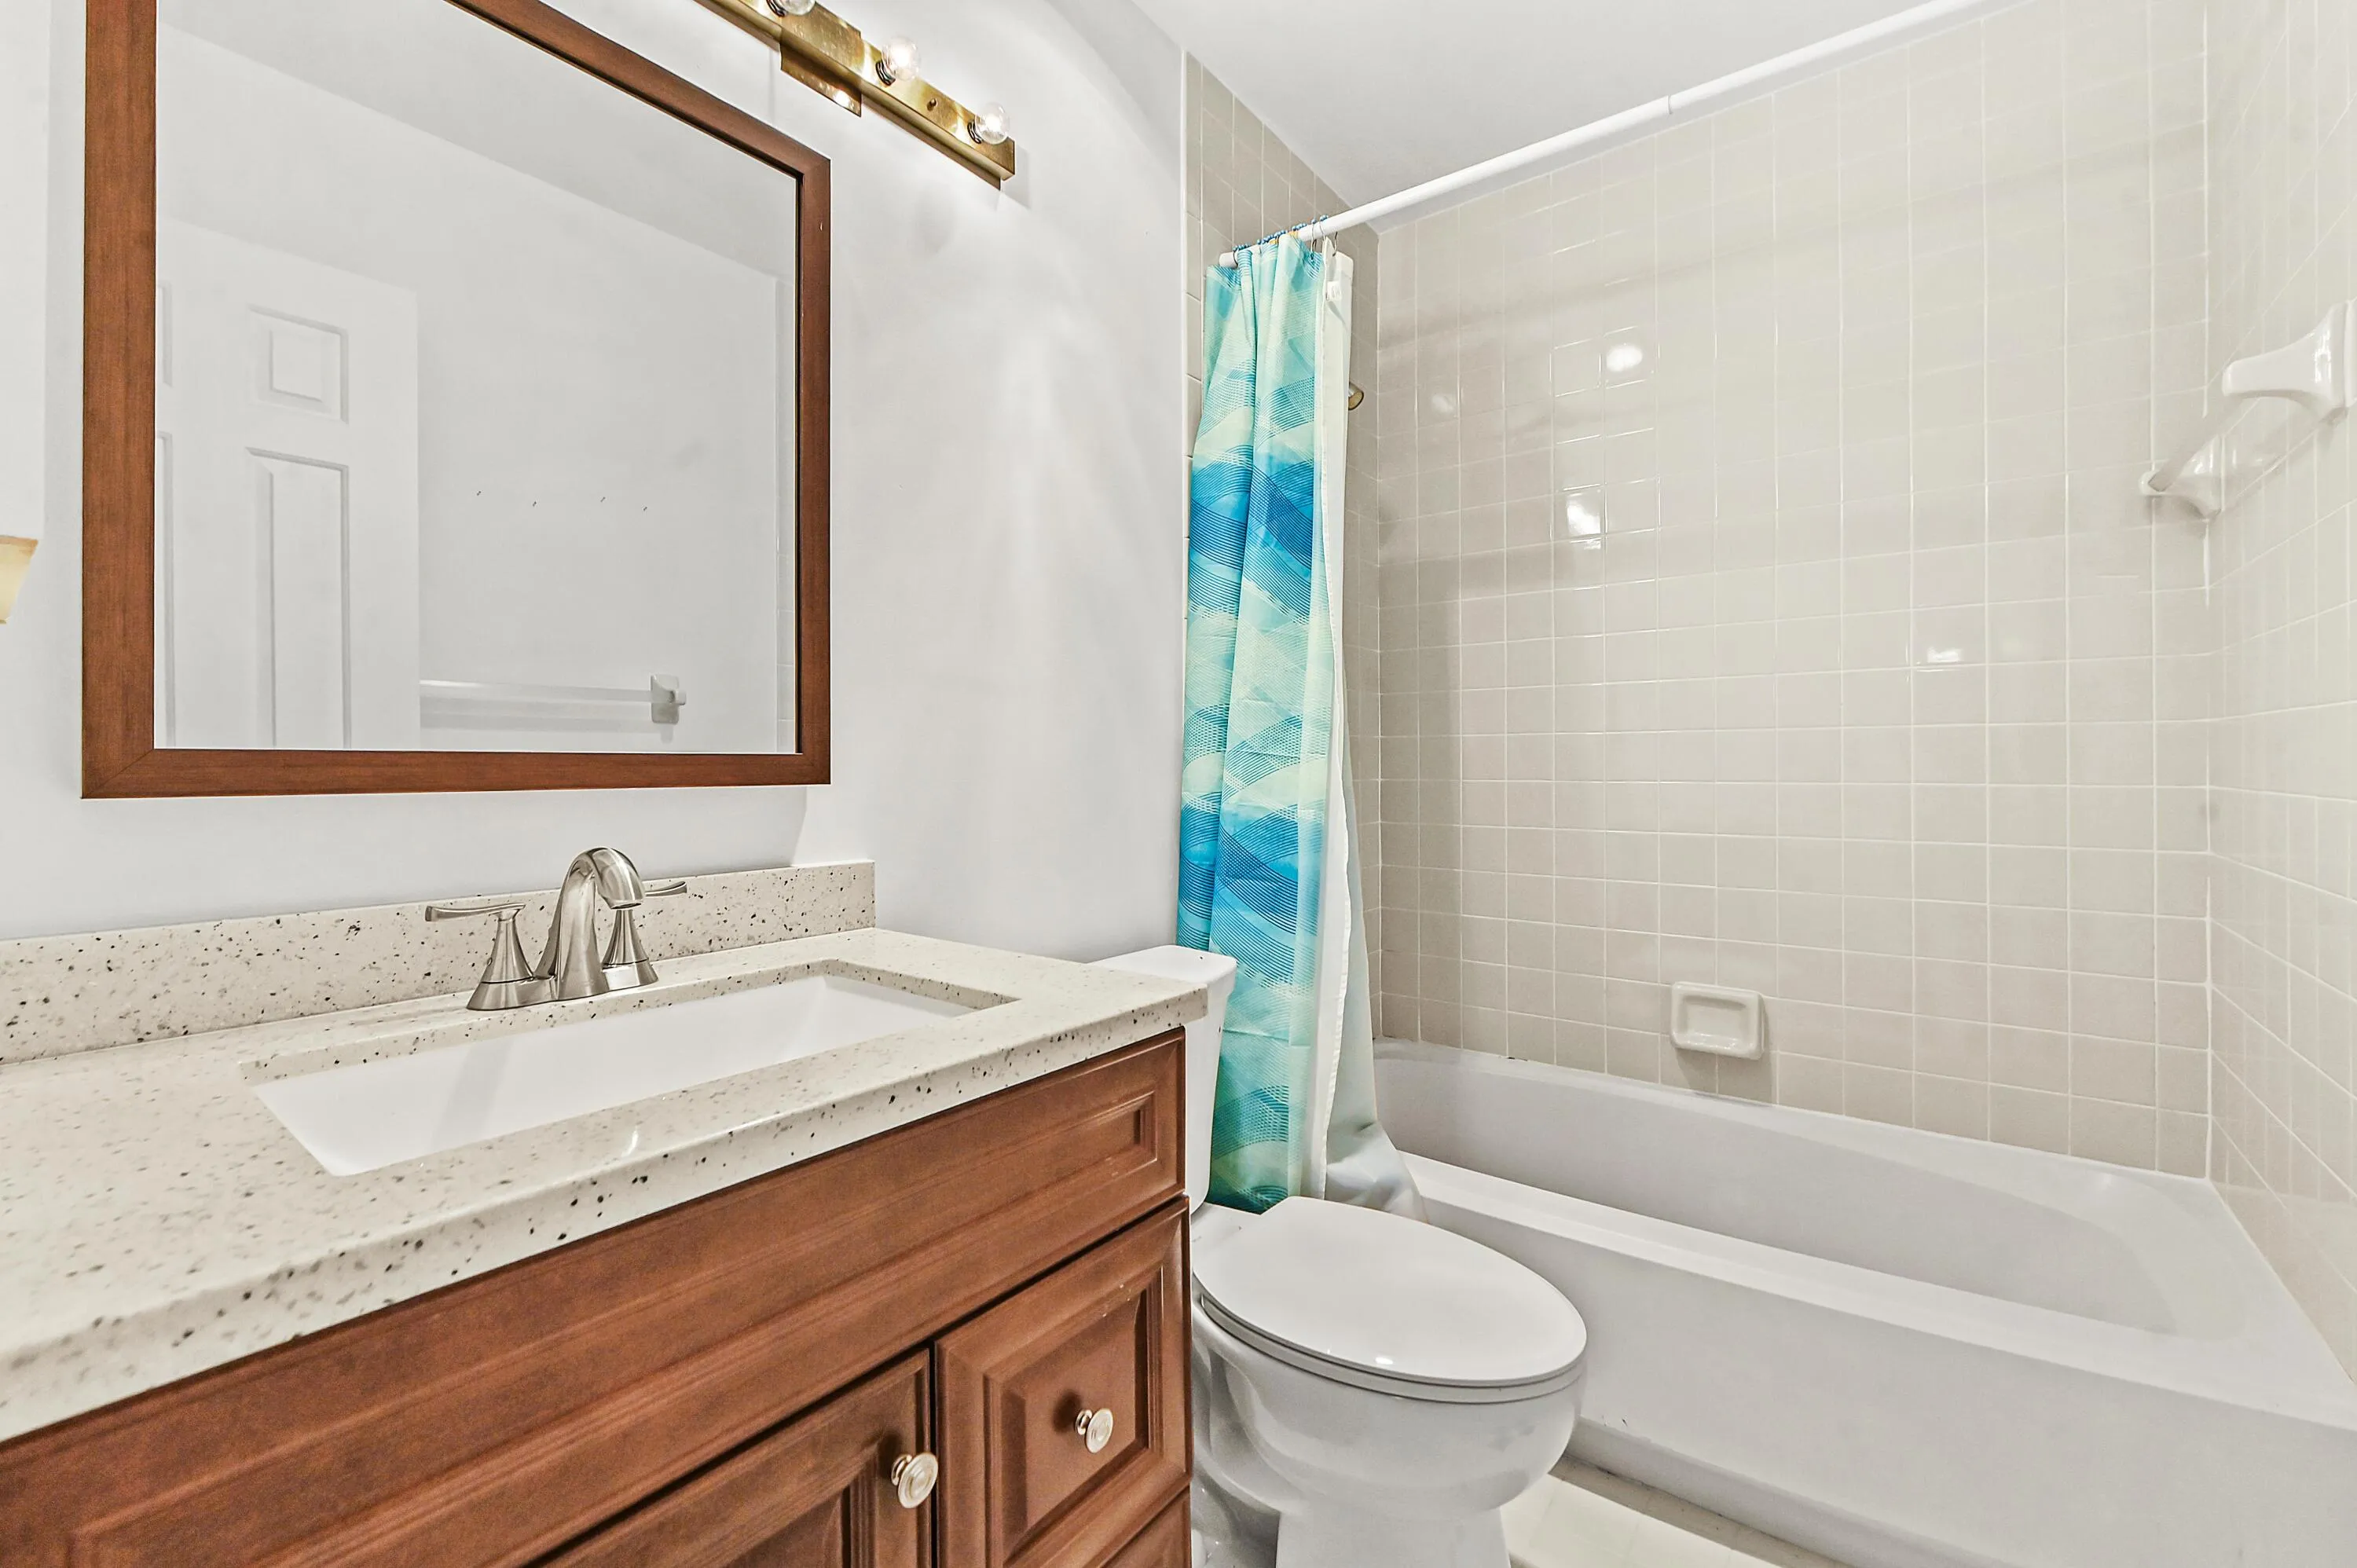
  • Baths 2
  • Sq Ft 1,372 Sqft
  • Visits: 5 in 53 days

Description

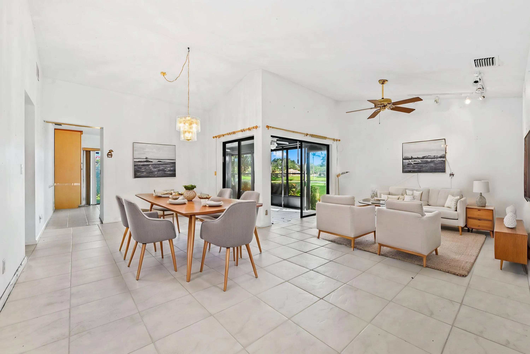
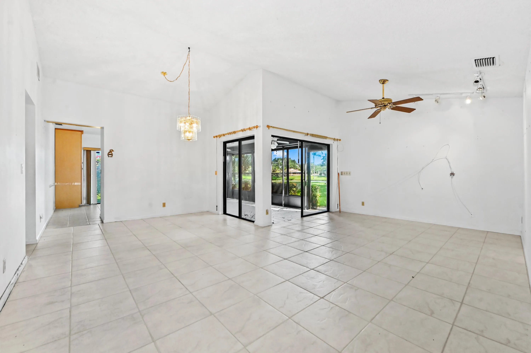
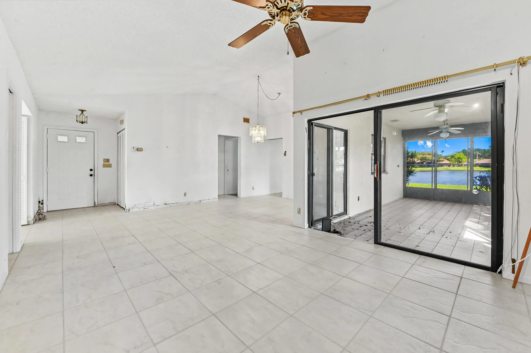
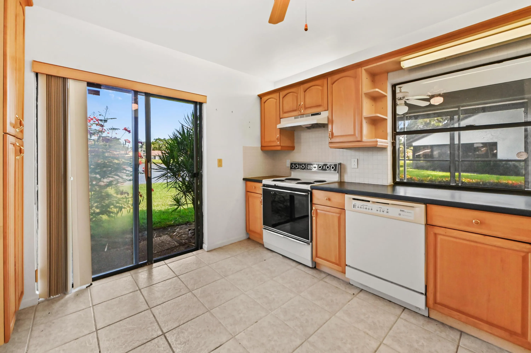
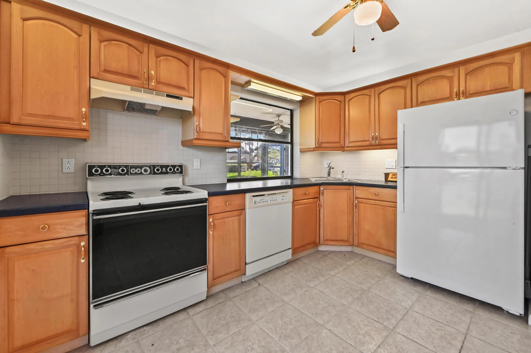
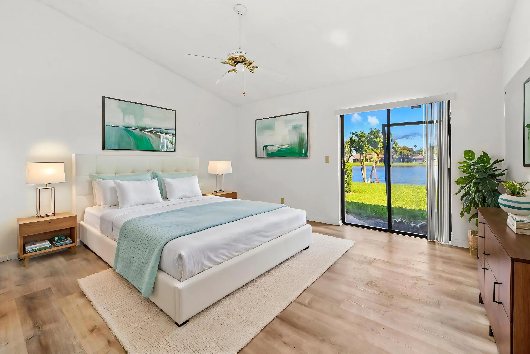
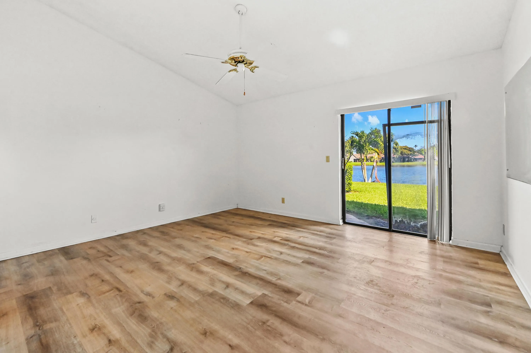
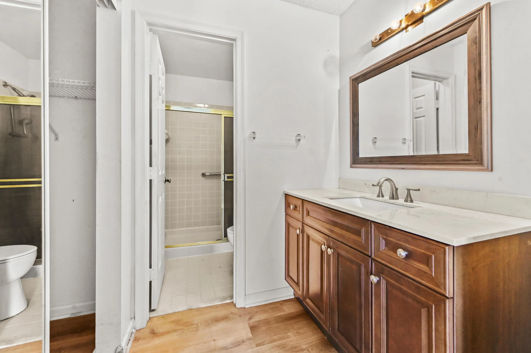
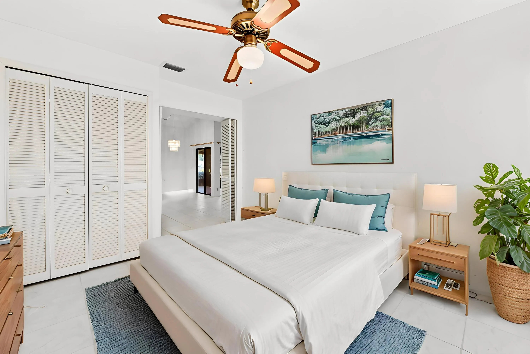
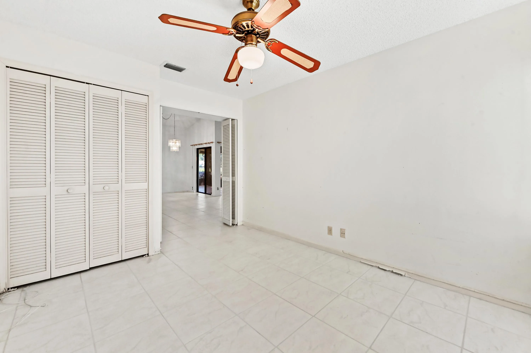
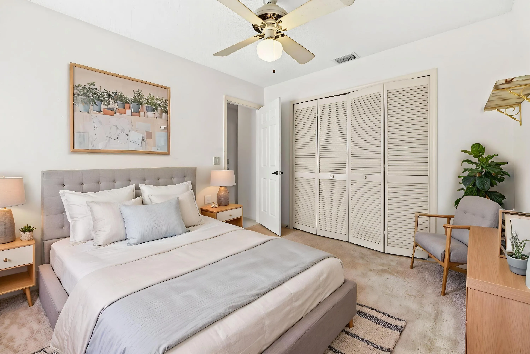
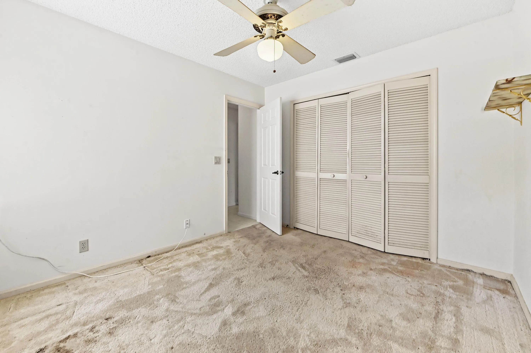
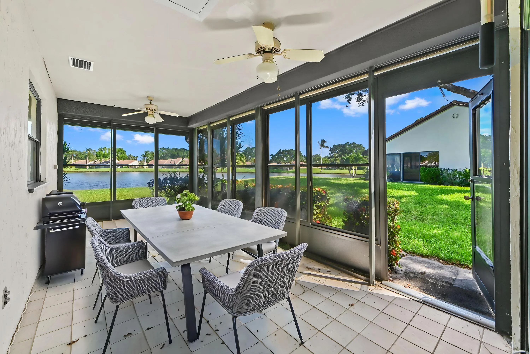
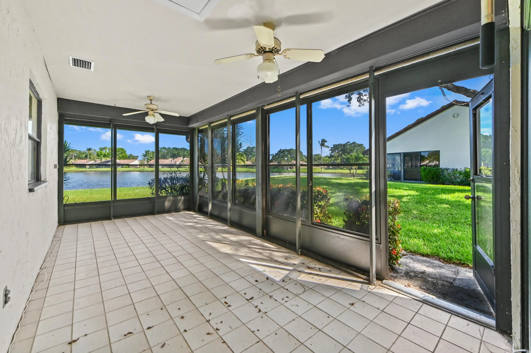
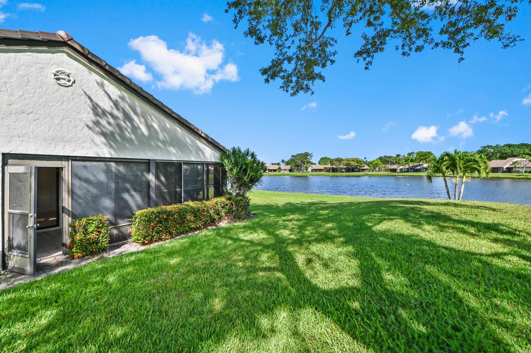
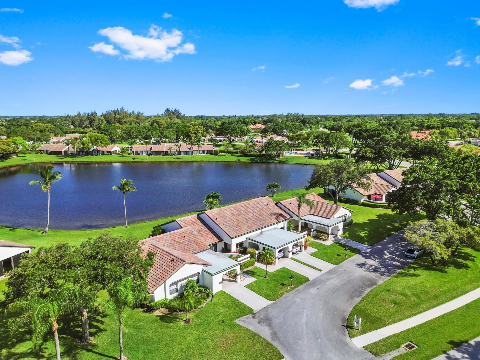
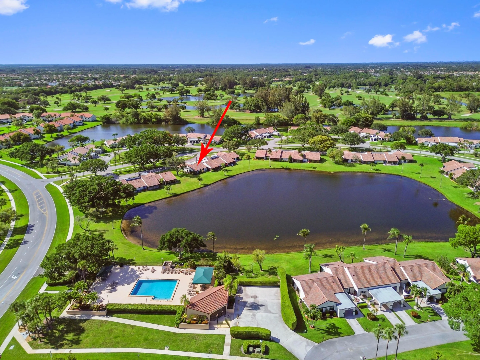
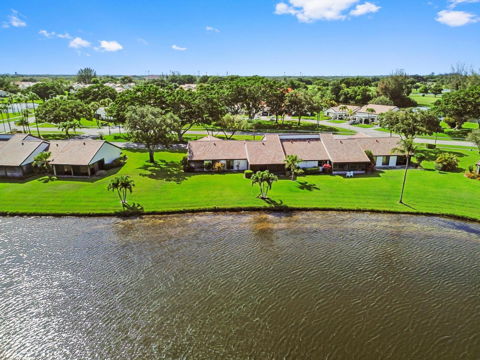
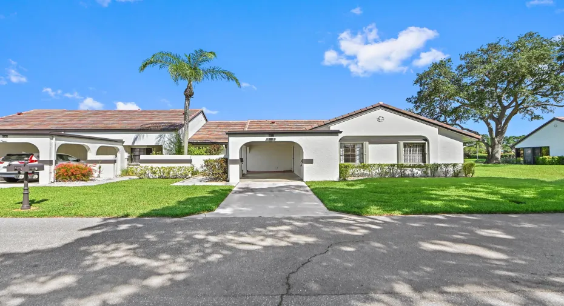
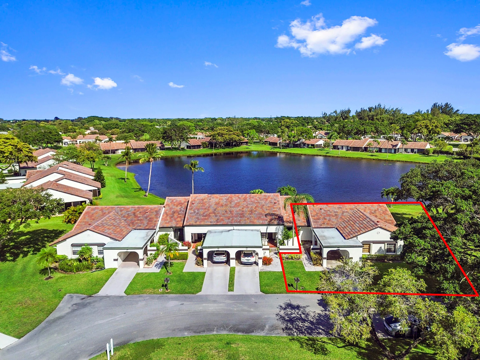
SELLER TO PAY ASSESSMENT IN FULL AT CLOSING. Welcome to a charming villa in the heart of Boynton Beach’s desirable 55+ community Aberdeen. This 3-bedroom, 2-bath residence offers approximately 1,372 square feet of comfortable living space with an inviting layout designed for easy Florida living. From the moment you step inside, you’re greeted by bright, open living areas that flow naturally from the main gathering space to the dining area and kitchen, creating a warm setting for everyday living or entertaining. SELLER TO PAY ASSESSMENT IN FULL AT CLOSING. One of the home’s standout features is its peaceful setting as an end villa with beautiful lake views, offering extra privacy and a relaxing backdrop to enjoy throughout the day. The split-bedroom layout provides comfort and flexibility, with a spacious primary suite, generous guest bedroom, and well-positioned bathrooms. Large living spaces and abundant natural light add to the home’s effortless appeal. Whether you’re looking for a full-time residence or a seasonal South Florida retreat, this home offers the perfect blend of comfort, convenience, and lifestyle. Enjoy quiet mornings, scenic water views, and a prime Boynton Beach location close to shopping, dining, parks, golf, and major roadways. A wonderful opportunity to make Parkwalk your next home.

Features

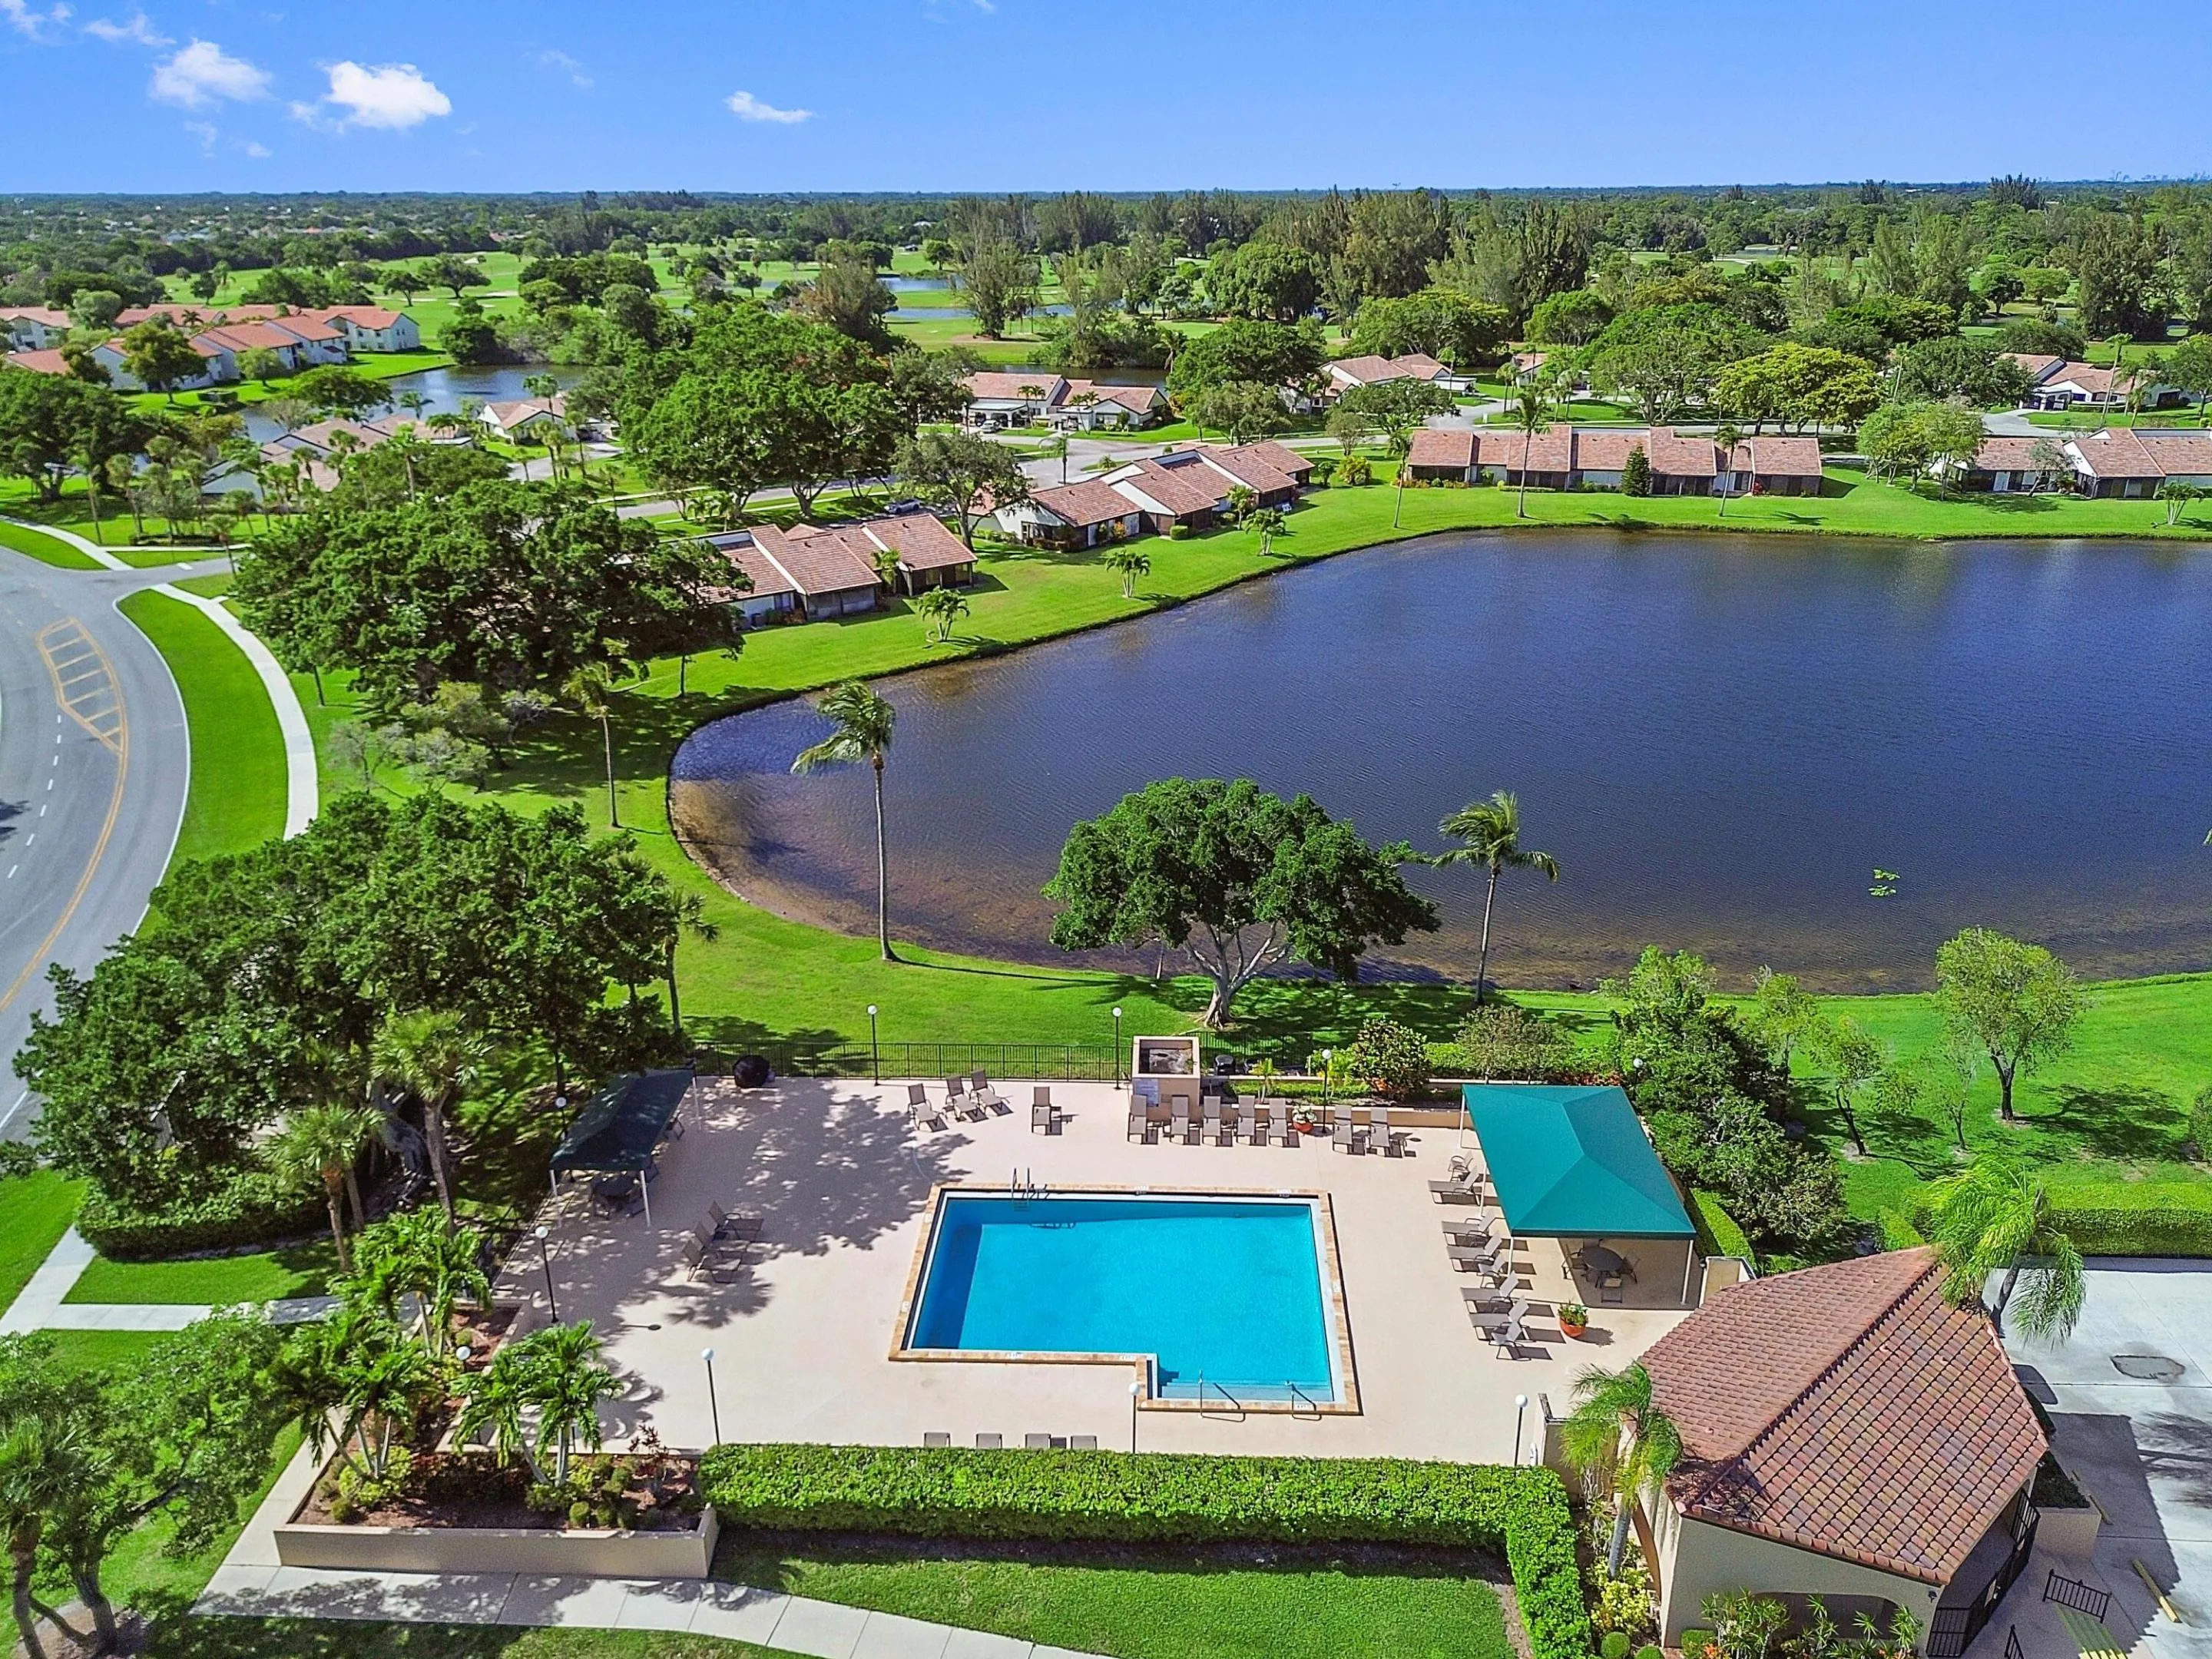
  • Swimming Pool: Association, Community, None
  • Heating System: Central, Electric
  • Cooling System: Electric, Central Air, Ceiling Fan(s)
  • Patio: Patio
  • Parking: Driveway, Garage, One Space, Attached, Covered, Open

Appliances

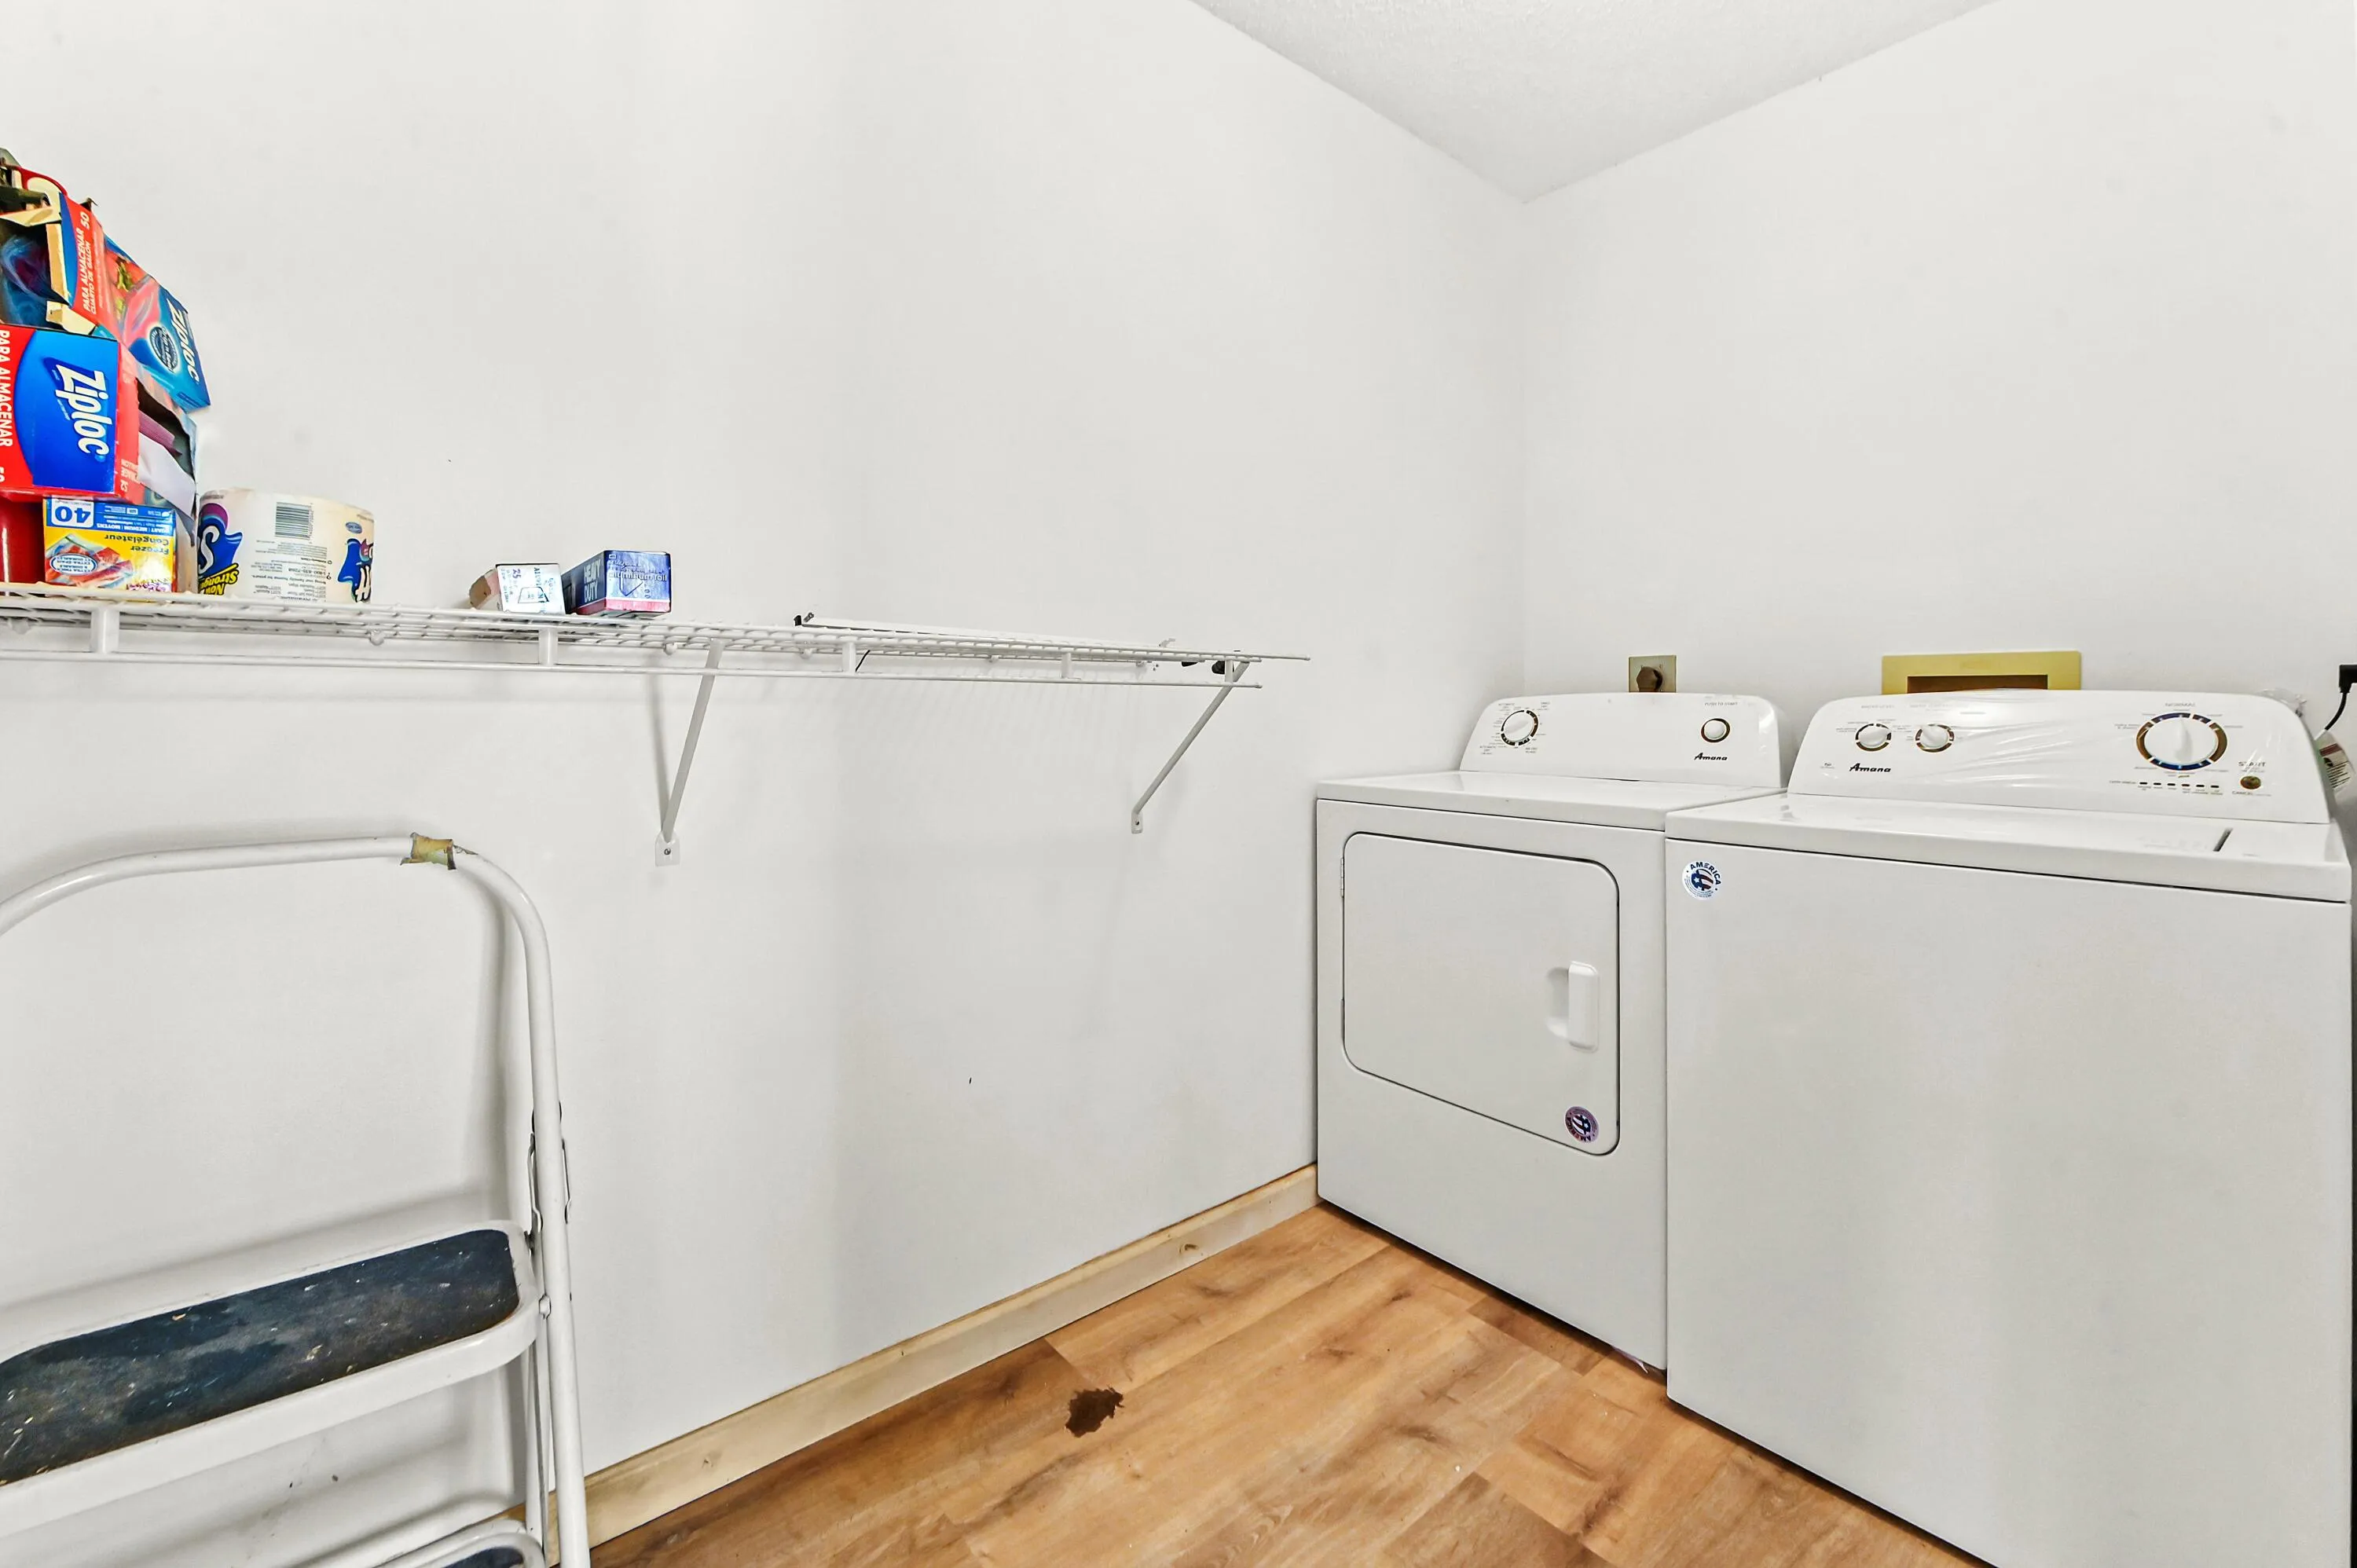
  • Appliances: Dryer, Dishwasher, Electric Range, Refrigerator, Self Cleaning Oven, Washer, Electric Water Heater, Built-In Oven

Address Map

  • Country: US
  • State: FL
  • County: Palm Beach
  • City: Boynton Beach
  • Subdivision: PARKWALK
  • Zipcode: 33472
  • Street: Parkwalk
  • Street Number: 5537
  • Street Suffix: Circle
  • Floor Number: 0
  • Longitude: W81° 51' 56.1''
  • Latitude: N26° 33' 19.3''
  • Directions: MILITARY TRAIL TO LECHALET TO PARK WALK DR, RIGHT TO PARKWALK CIRCLE E
  • MLS Area: 4590

MLS Addon

  • Architectural Style: One Story
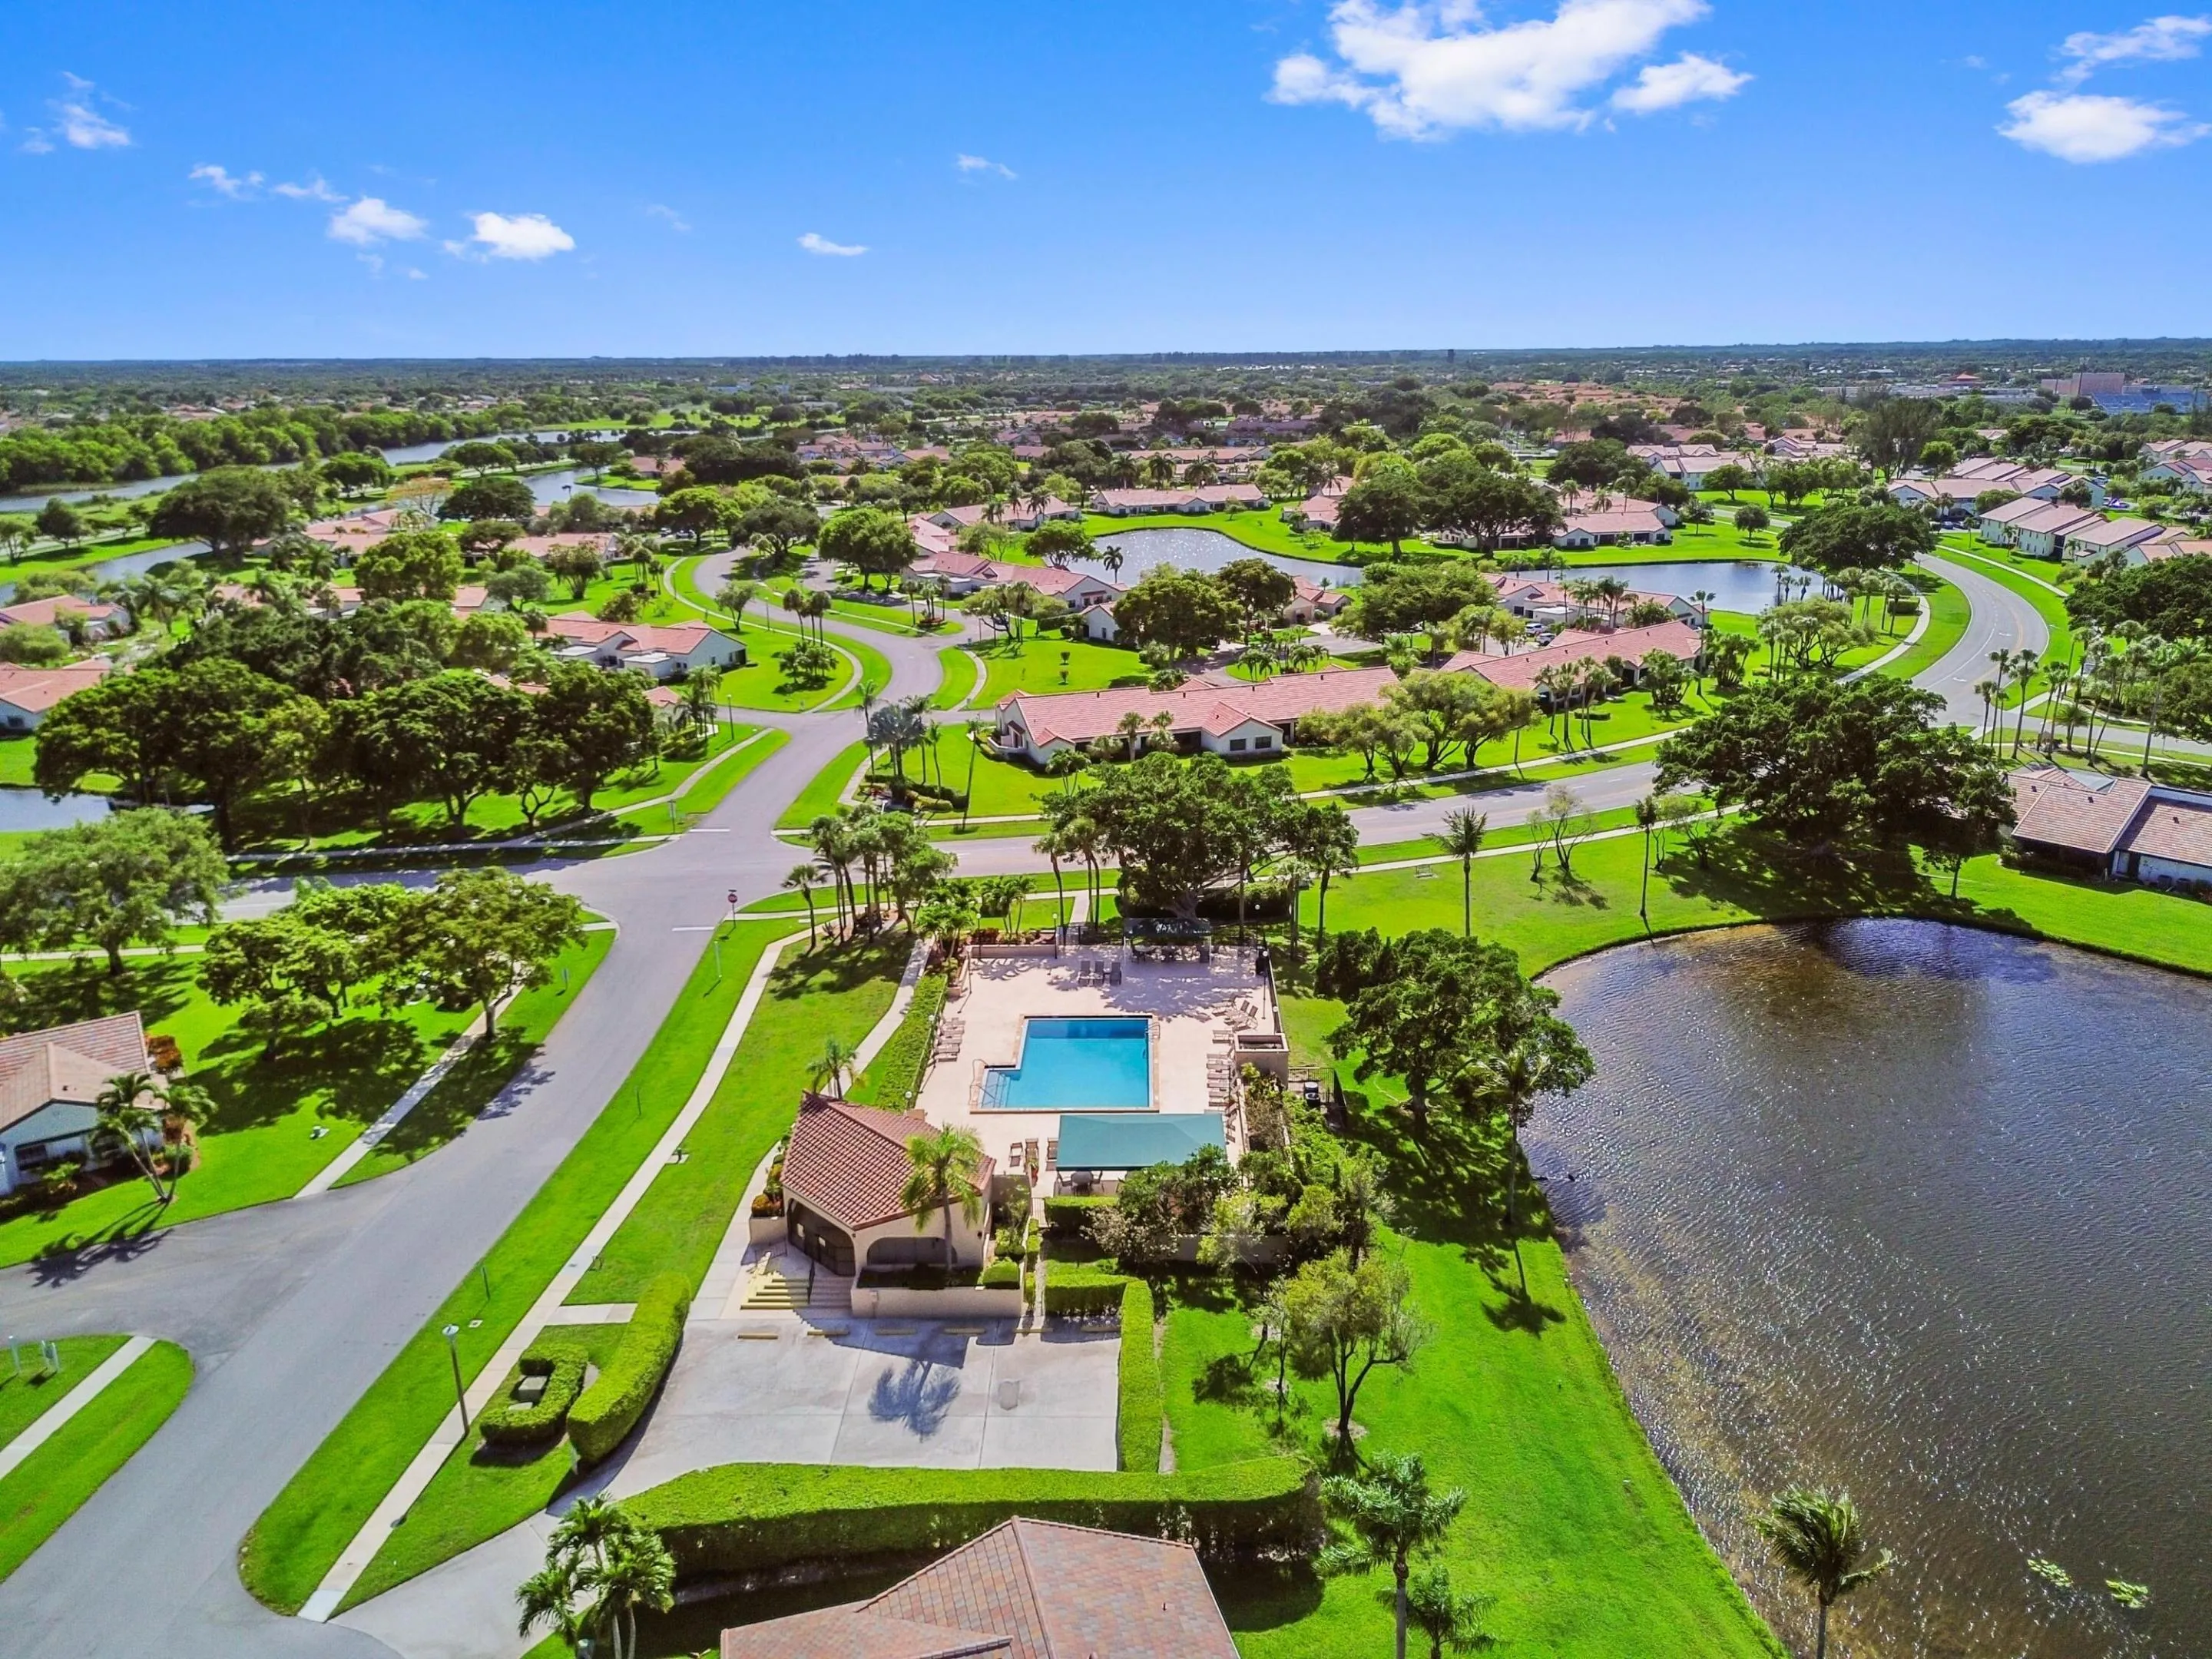
  • Association Amenities: Clubhouse, Fitness Center, Pool, Tennis Court(s), Spa/Hot Tub, Billiard Room, Management
  • Association Fee: $896
  • Association Fee Frequency: Monthly
  • Association Fee Includes: Common Area Maintenance, Association Management, Insurance, Recreation Facilities
  • Carport Spaces: 01/01/1970
  • Close Price: $0
  • Elementary School: Crystal Lakes
  • Exterior Features: Patio, Storm/Security Shutters
  • Flooring: Ceramic Tile, Carpet
  • High School: Park Vista Community
  • Insurance Expense: $0
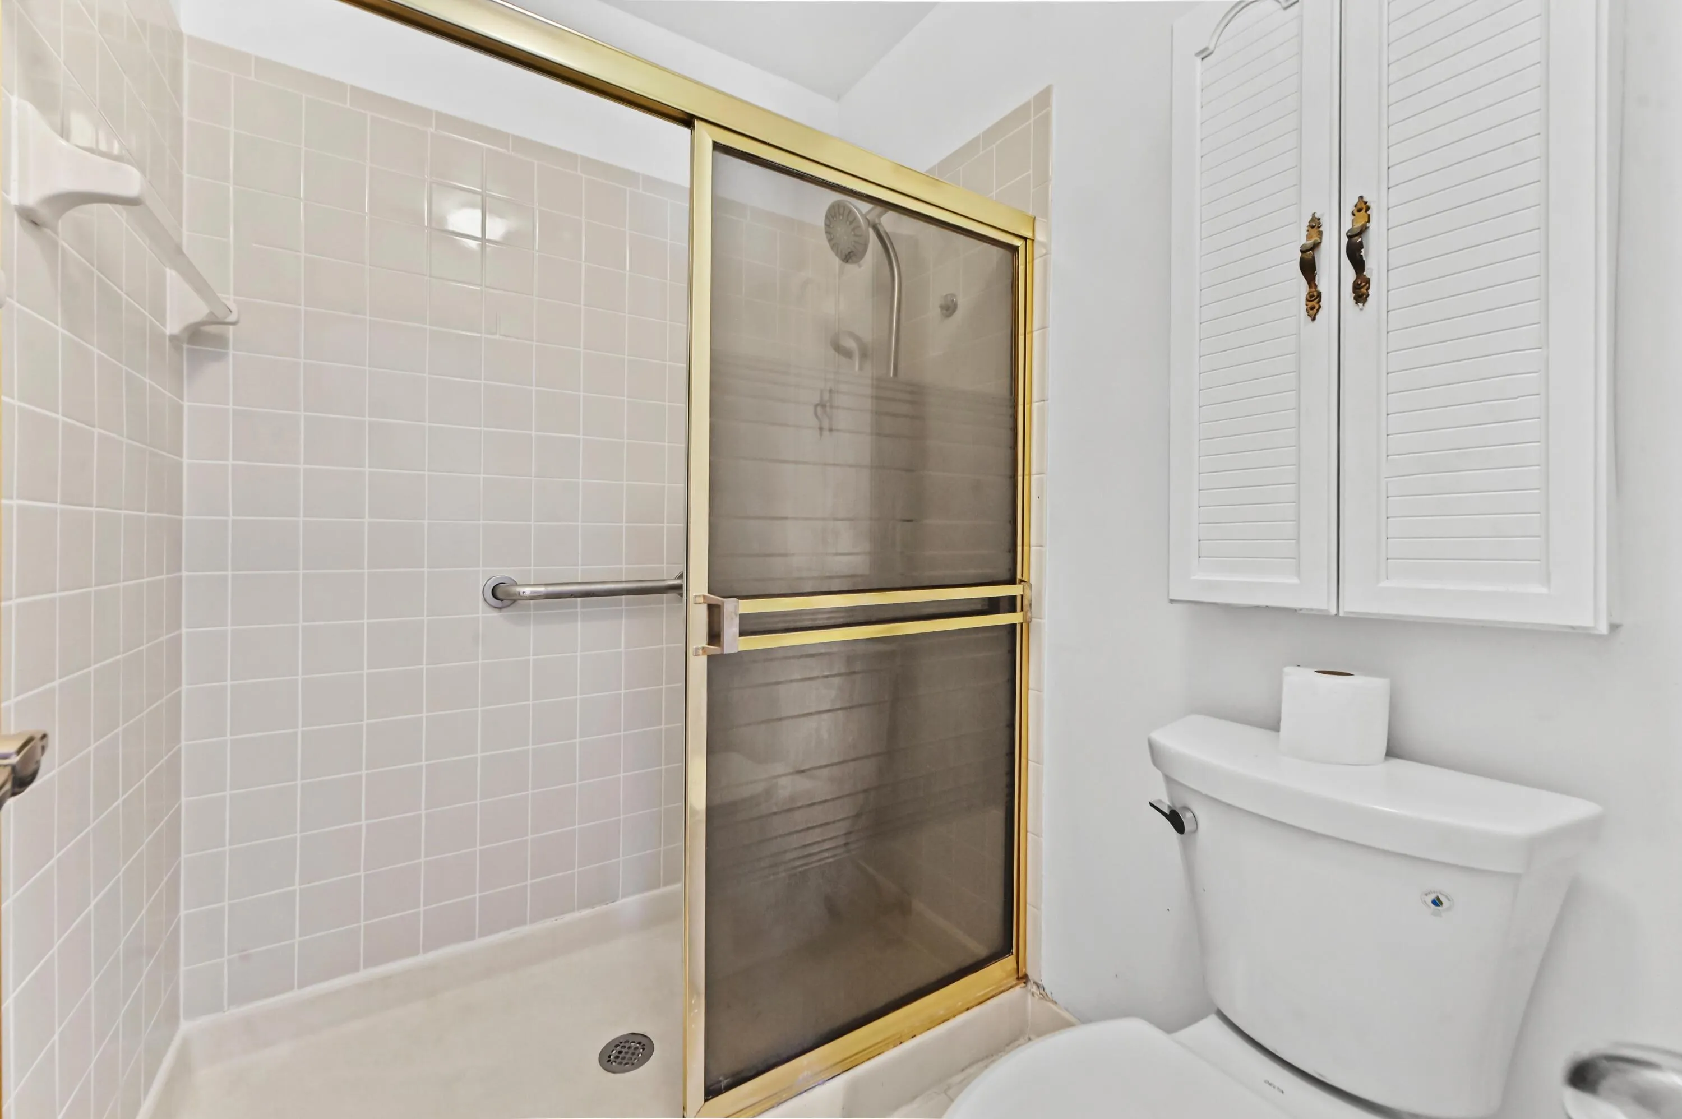
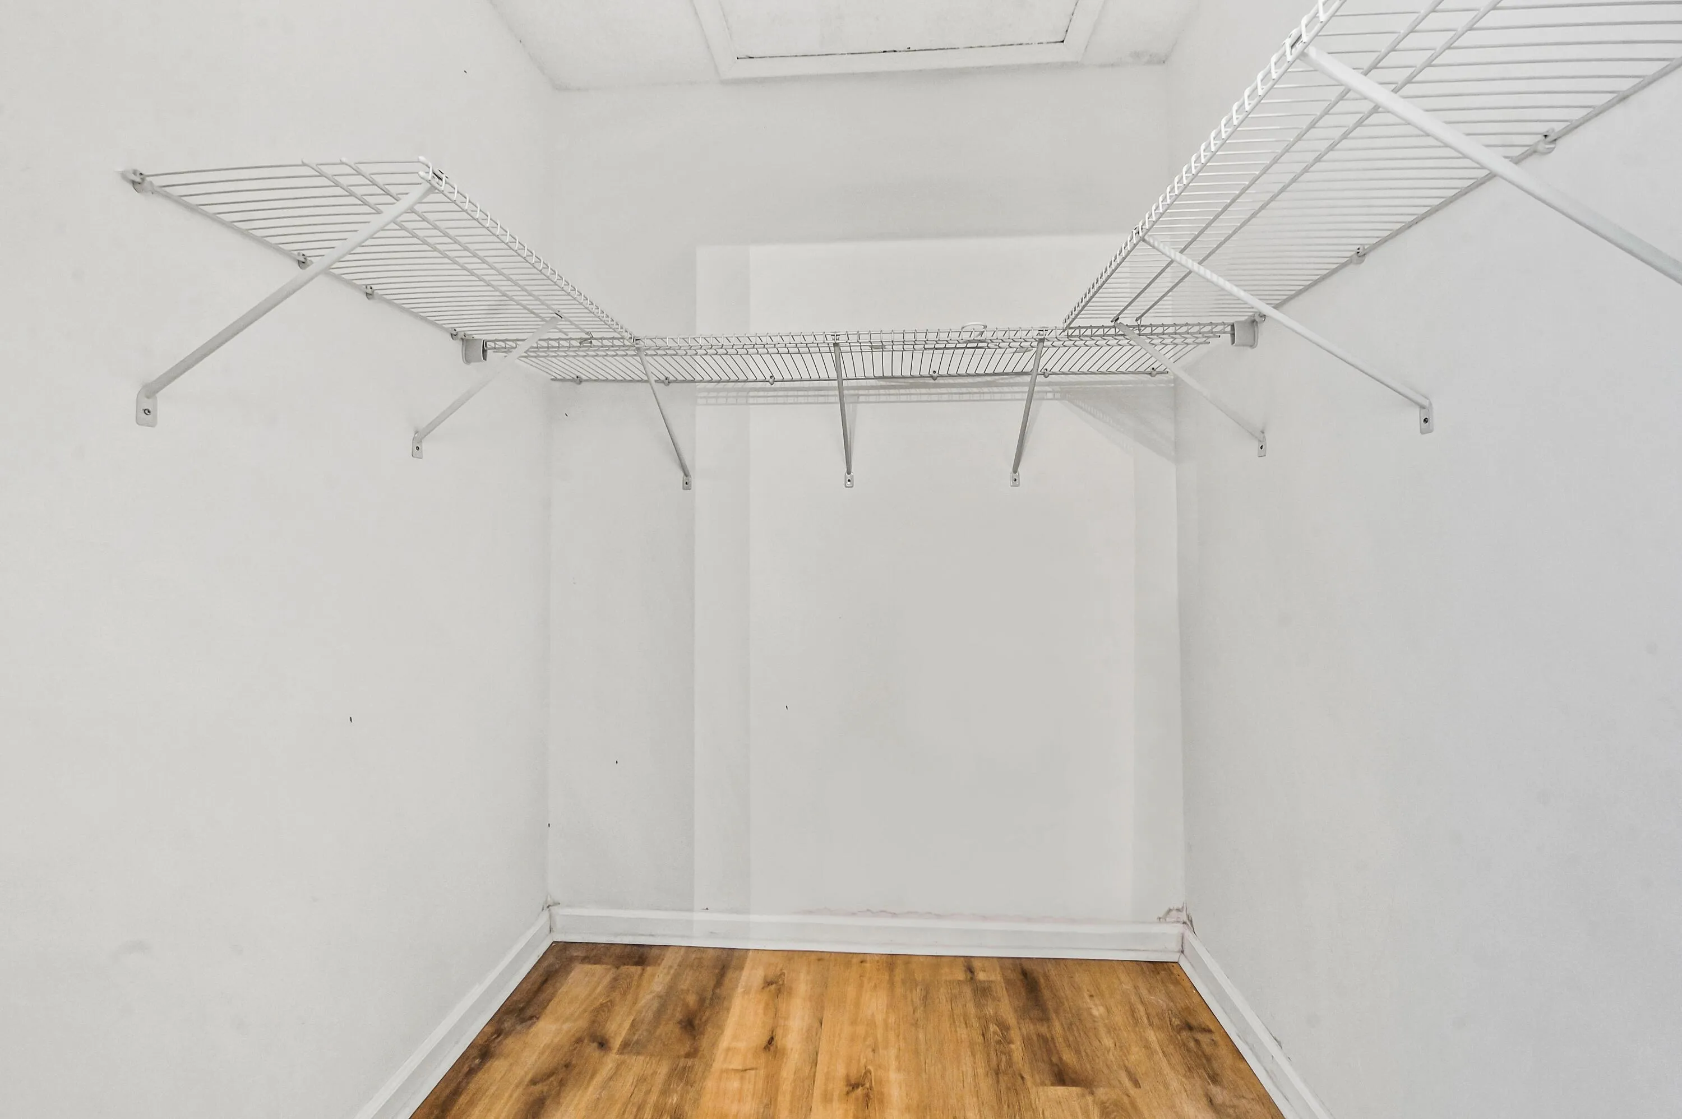
  • Interior Features: Living/Dining Room, Walk-In Closet(s), Main Living Area Entry Level, Split Bedrooms, Vaulted Ceiling(s), Shower Only
  • Levels: One
  • Lot Features: < 1/4 Acre, <1 Acre, Buyer Approval Required
  • Middle Or Junior School: Christa Mcauliffe
  • New Taxes Expense: $0
  • Spa Features: Community
  • Stories: 1
  • Stories Total: 1
  • Tax Annual Amount: $2,110
  • Utilities: Electricity Available, Sewer Available, Water Available
  • Window Features: Blinds, Sliding

Location

Listing Updated: 2026-07-11 10:30:16
  • Property Type : Residential
  • Listing Type : For Sale
  • Listing ID : B26031859
  • Price : $289,900
  • View : Garden, Lake, Water
  • Bedrooms : 3
  • Bathrooms : 2
  • Full Bathrooms : 2
  • Half Bathrooms : 0
  • Square Footage : 1,372 Sqft
  • Year Built : 1984
  • Lot Area : 0.16 Acre
  • Listing Status : Active
  • Days On Market : 52
Contact Agent
Required
Required
Required
By proceeding, you consent to receive calls and texts at the number you provided, including marketing by autodialer and prerecorded and artificial voice, and ettmail, about your inquiry and other home-related matters, but not as a condition of any purchase.

Similar Residential