• Share

4580 NW 3rd Street Unit D, Delray Beach, Florida 33445

Active For Sale
$245,900
  • Beds 2
  • Baths 2
  • Sq Ft 1,080 Sqft
  • Visits: 7 in 49 days

Description

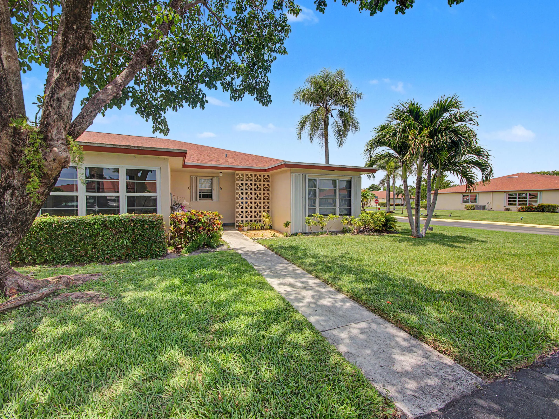
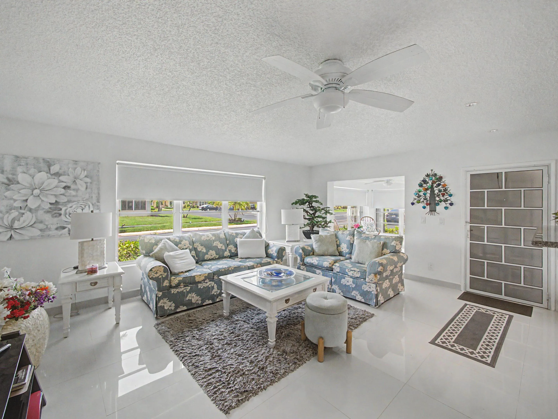
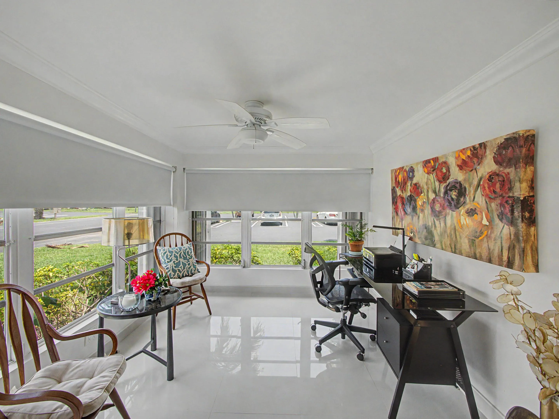
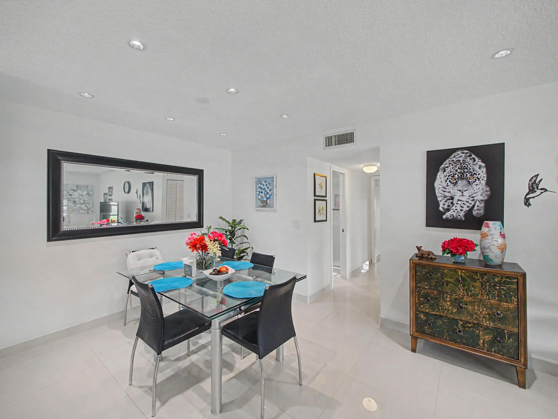
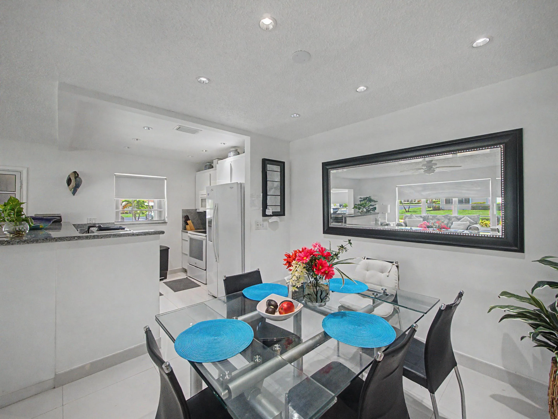
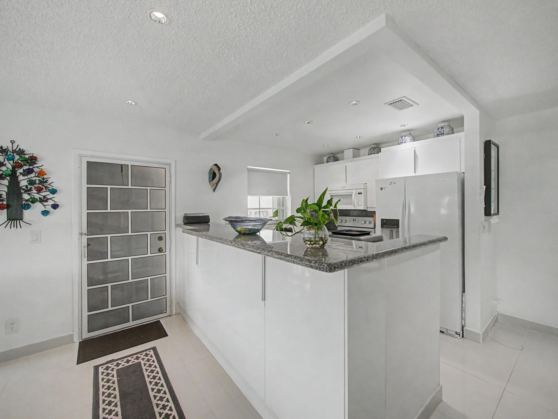
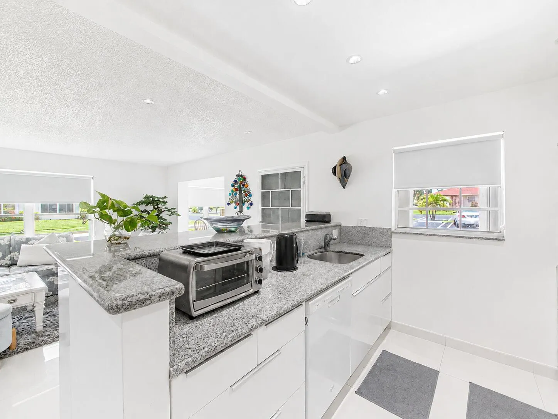
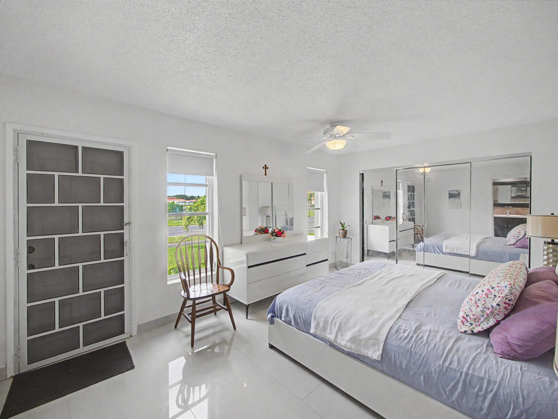
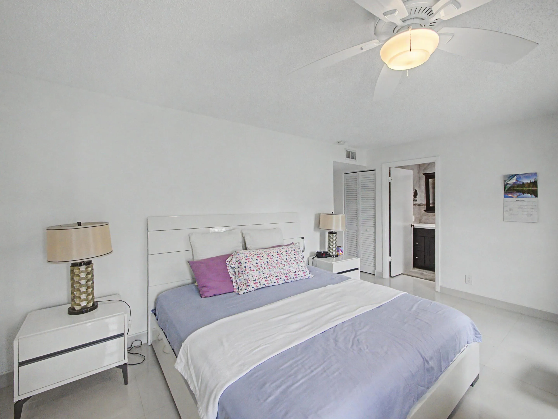
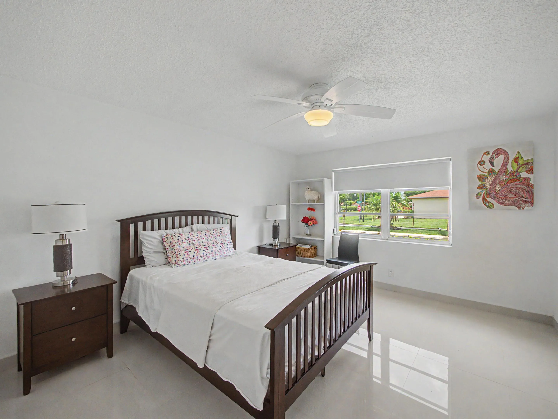
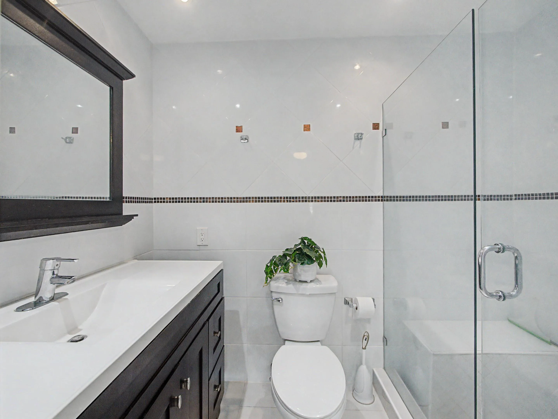
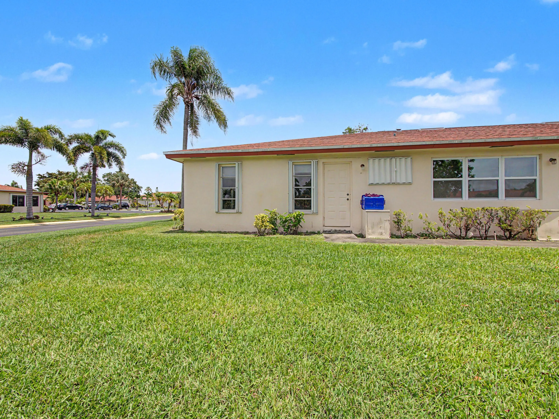
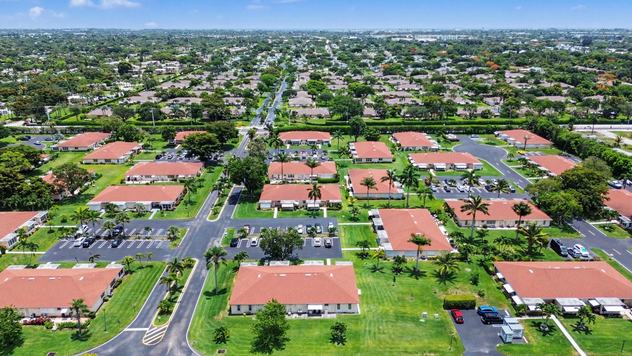
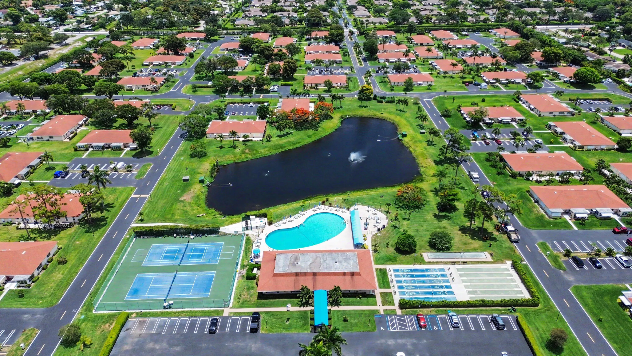
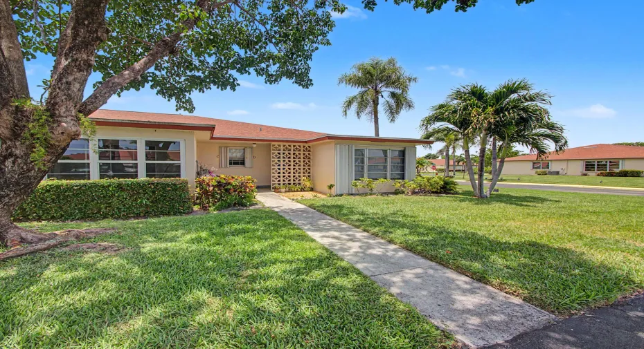
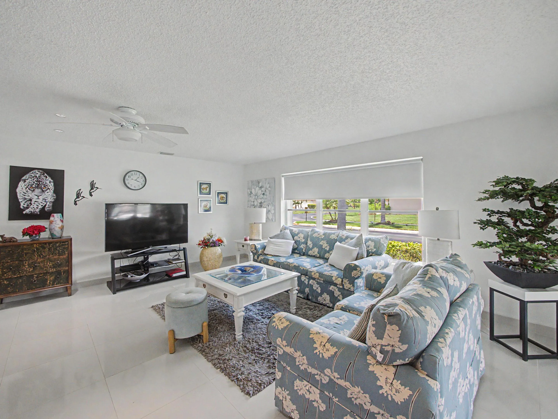
Step into this stunning, fully renovated 2BR/2BA corner villa, where abundant natural light and stylish modern finishes create the perfect blend of comfort and elegance. Featuring sleek 30×30 porcelain tile flooring throughout, this bright and airy home boasts an open-concept kitchen with granite countertops, decorative backsplash, upgraded cabinetry with convenient pull-out drawers, and stainless-steel appliances. The spacious Florida room, enclosed under air with leveled flooring, provides the perfect space to relax, entertain, or enjoy year-round living. Both bathrooms have been beautifully updated with walk-in showers, designer vanities, and contemporary finishes. The generous bedrooms offer mirrored closet doors and custom California Closet systems for exceptional organization and storage. Additional enhancements include recessed high-hat lighting, a 2021 A/C system, and tasteful furnishings throughout. Offered fully furnished and turnkey, this move-in-ready gem allows you to start enjoying the Florida lifestyle from day one. Located in an active and sought-after 55+ community, residents enjoy a newly renovated fitness center, resort-style heated pool, clubhouse, and an array of social activities and amenities designed for carefree living.

Features

  • Swimming Pool: Association, Community, None
  • Heating System: Central, Electric
  • Cooling System: Electric, Central Air, Ceiling Fan(s)
  • Parking: One Space, Assigned, Guest

Appliances

  • Appliances: Dishwasher, Microwave, Refrigerator, Electric Water Heater

Address Map

  • Country: US
  • State: FL
  • County: Palm Beach
  • City: Delray Beach
  • Subdivision: HIGH POINT OF DELRAY SEC 7
  • Zipcode: 33445
  • Street: 3rd
  • Street Number: 4580
  • Street Suffix: Street
  • Floor Number: 0
  • Longitude: W81° 53' 2.9''
  • Latitude: N26° 28' 0.8''
  • UnitNumber: D
  • Directions: Atlantic Ave west, north on Barwick Road, left into HP7, villa will be on the left
  • Street Dir Prefix: NW
  • MLS Area: 4540

MLS Addon

  • Architectural Style: Other, One Story
  • Association Amenities: Clubhouse, Fitness Center, Pool, Tennis Court(s), Billiard Room, Library, Shuffleboard Court
  • Association Fee: $505
  • Association Fee Frequency: Monthly
  • Association Fee Includes: Common Area Maintenance, Internet, Trash, Water, Insurance, Parking, Cable TV
  • Close Price: $0
  • Exterior Features: Storm/Security Shutters, None
  • Flooring: Ceramic Tile
  • High School: Atlantic
  • Insurance Expense: $0
  • Interior Features: Living/Dining Room, Walk-In Closet(s), Main Living Area Entry Level, Pantry, Dining Area, Separate/Formal Dining Room, Attic, Pull Down Attic Stairs
  • Levels: One
  • Lot Features: Buyer Approval Required
  • Middle Or Junior School: Carver; G.W.
  • New Taxes Expense: $0
  • Stories: 1
  • Stories Total: 1
  • Tax Annual Amount: $864
  • Utilities: Cable Available, Sewer Available, Water Available

Location

Listing Updated: 2026-06-27 00:56:44
  • Property Type : Residential
  • Listing Type : For Sale
  • Listing ID : B26036113
  • Price : $245,900
  • View : Lake
  • Bedrooms : 2
  • Bathrooms : 2
  • Full Bathrooms : 2
  • Half Bathrooms : 0
  • Square Footage : 1,080 Sqft
  • Year Built : 1979
  • Lot Area : 0 Acre
  • Listing Status : Active
  • Days On Market : 48
Contact Agent
Required
Required
Required
By proceeding, you consent to receive calls and texts at the number you provided, including marketing by autodialer and prerecorded and artificial voice, and ettmail, about your inquiry and other home-related matters, but not as a condition of any purchase.

Similar Residential