• Share

701 Flamingo Drive, Fort Lauderdale, Florida 33301

Active For Sale
$5,250,000
  • Beds 5
  • Baths 6
  • Sq Ft 3,664 Sqft
  • Visits: 13 in 100 days

Description

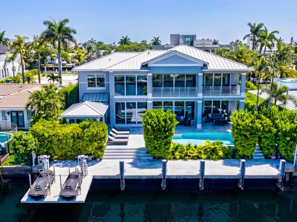
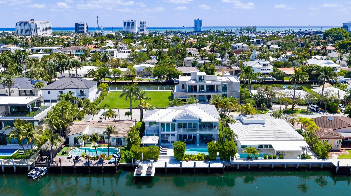
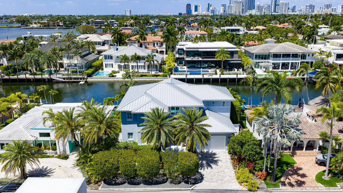
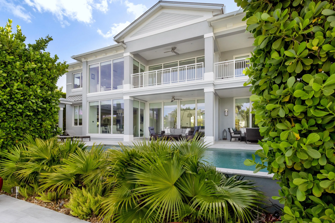
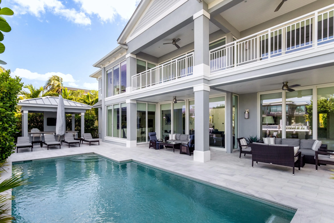
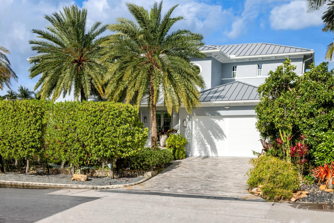
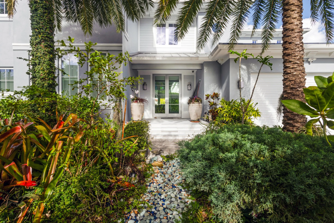
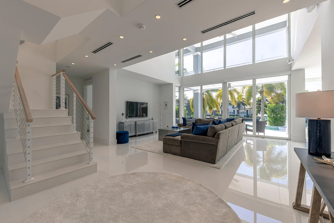
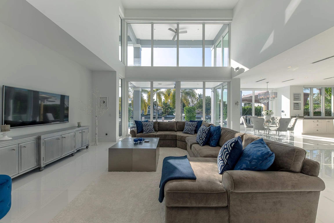
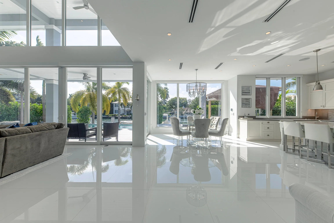
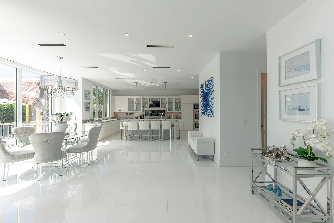
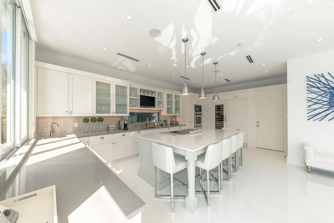
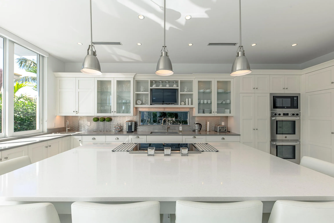
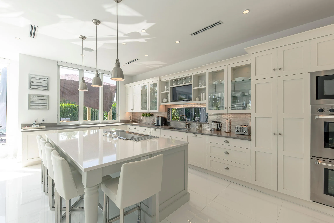
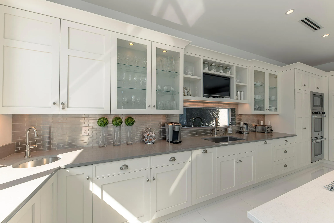
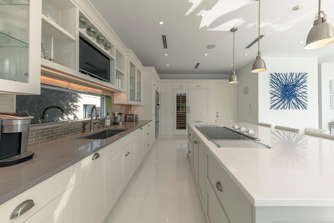
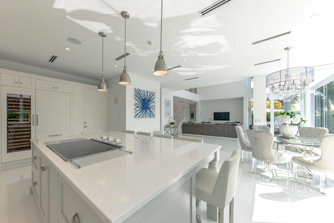
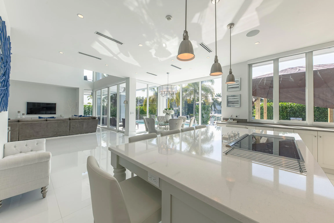
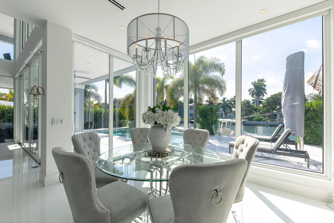
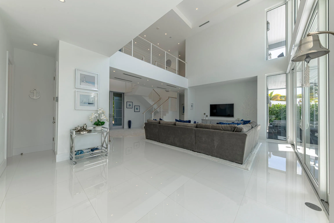
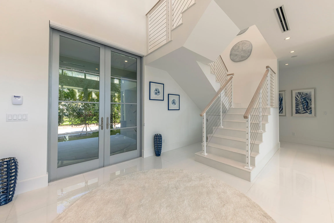
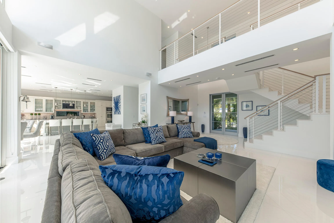
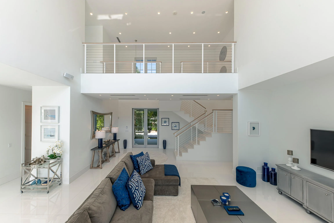
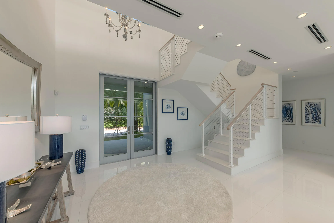
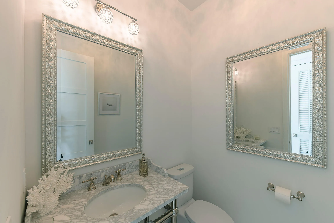
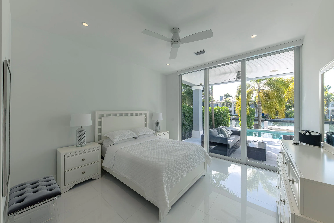
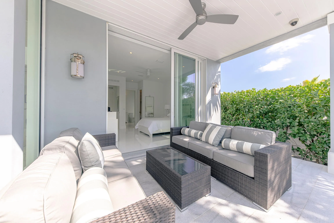
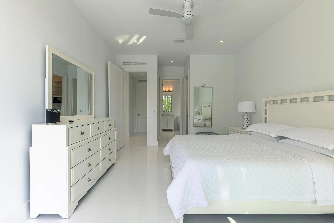
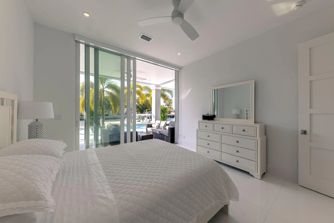
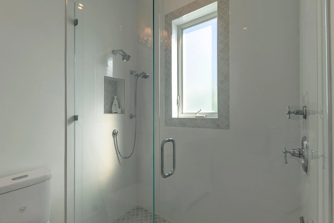
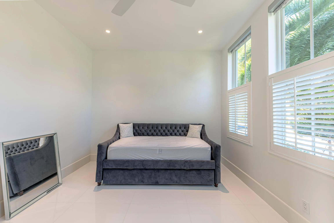
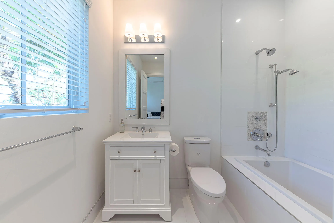
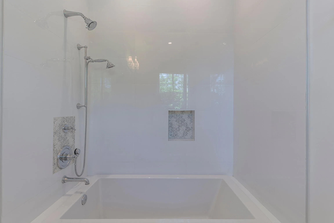
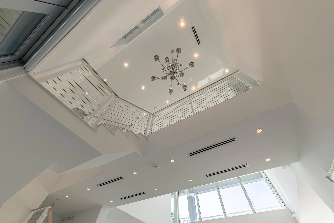
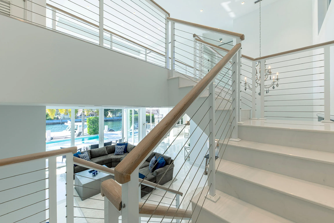
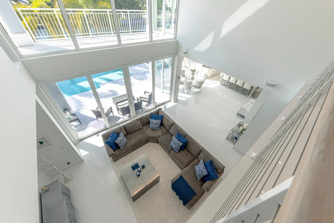
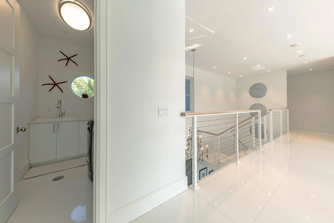
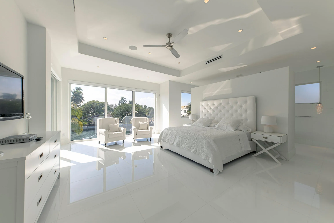
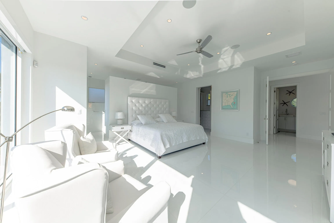
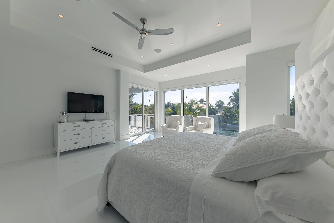
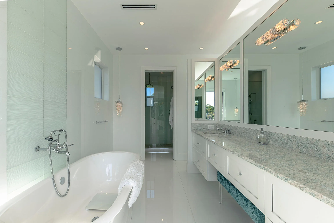
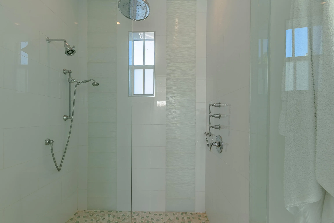
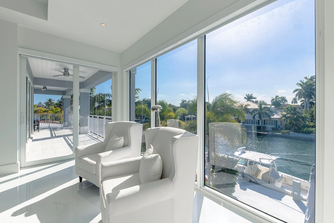
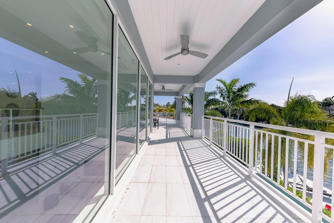
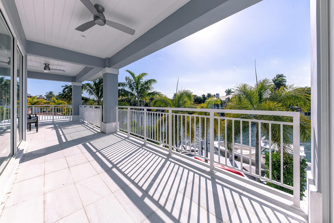
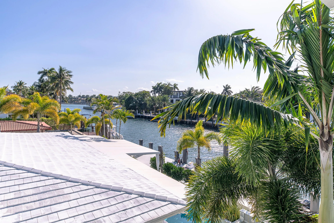
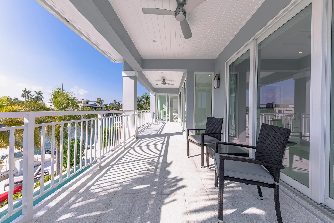
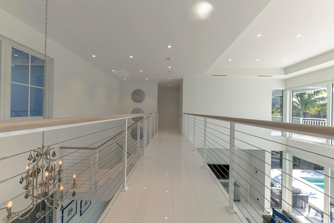
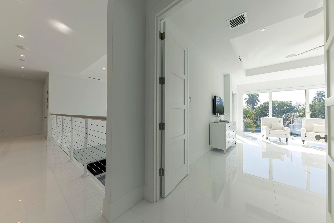
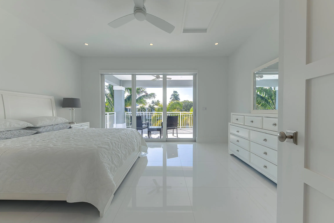
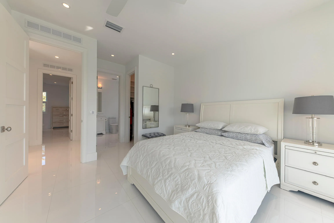
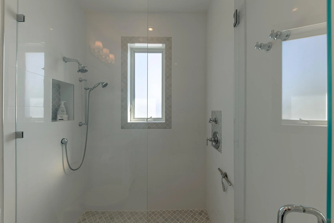
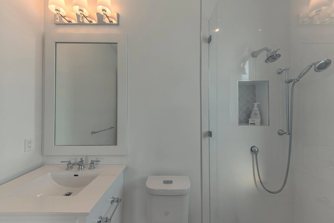
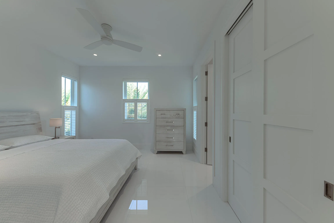
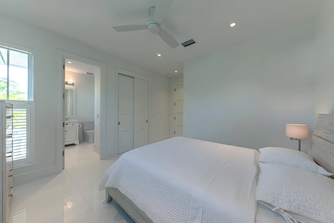
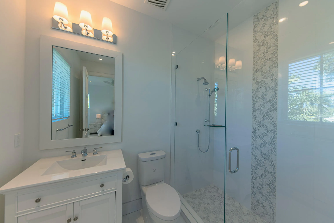
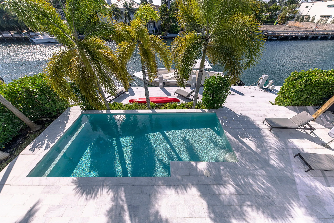
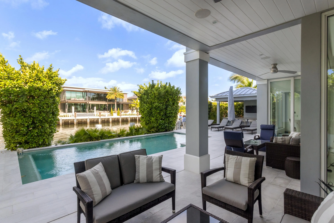
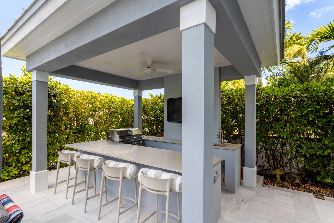
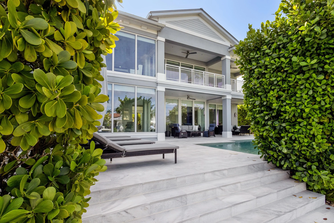
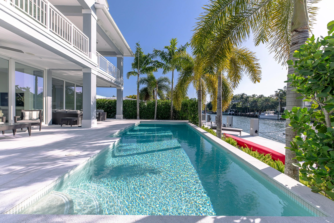
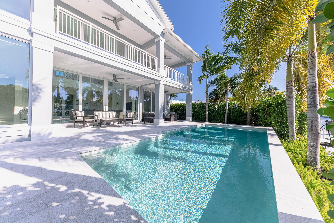
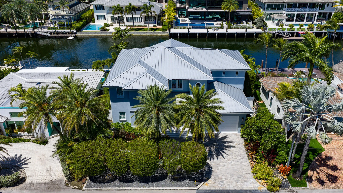
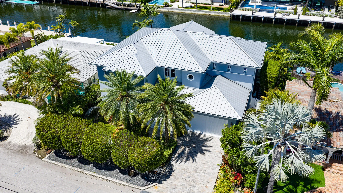
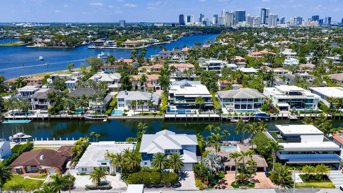
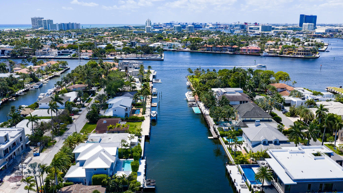
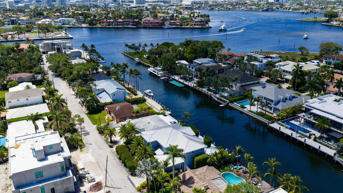
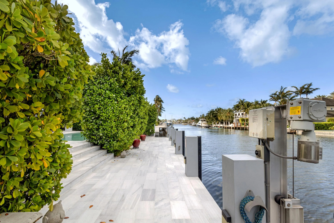
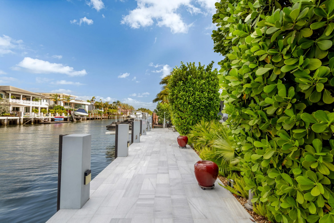
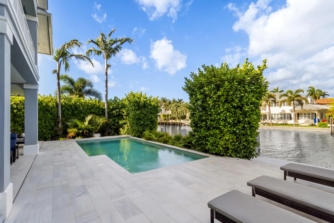
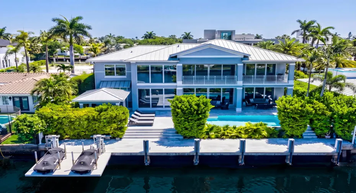
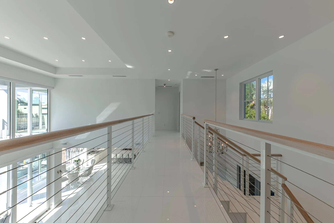
Stunning Coastal Contemporary Deepwater Estate recently built in 2018 is sited on 75′ of water-frontage in the Riviera Isles enclave of Las Olas Isles. Conceived by Tuthill Architecture and built by U-BACK Construction, this 5 Bed, 5 full and one-half Bath residence boasts 4,901 +/- total sq ft across 2 floors of luxurious living. Pristine Thassos Snow White marble floors laid throughout. Soaring double-height ceilings and walls of glass provide an abundance of nature light and water views from every major room. Large chef’s kitchen complete with Subzero & Bertazonni appliances with pocketing sliding doors that open completely, connecting the waterside summer kitchen allowing for effortless poolside entertaining & al fresco service. Leathered marble deck & dock with whole home generator.
Features

  • Swimming Pool: Pool, Heated
  • Heating System: Central
  • Cooling System: Central Air
  • Parking: Garage, Attached, Two or More Spaces, Paver Block

Appliances

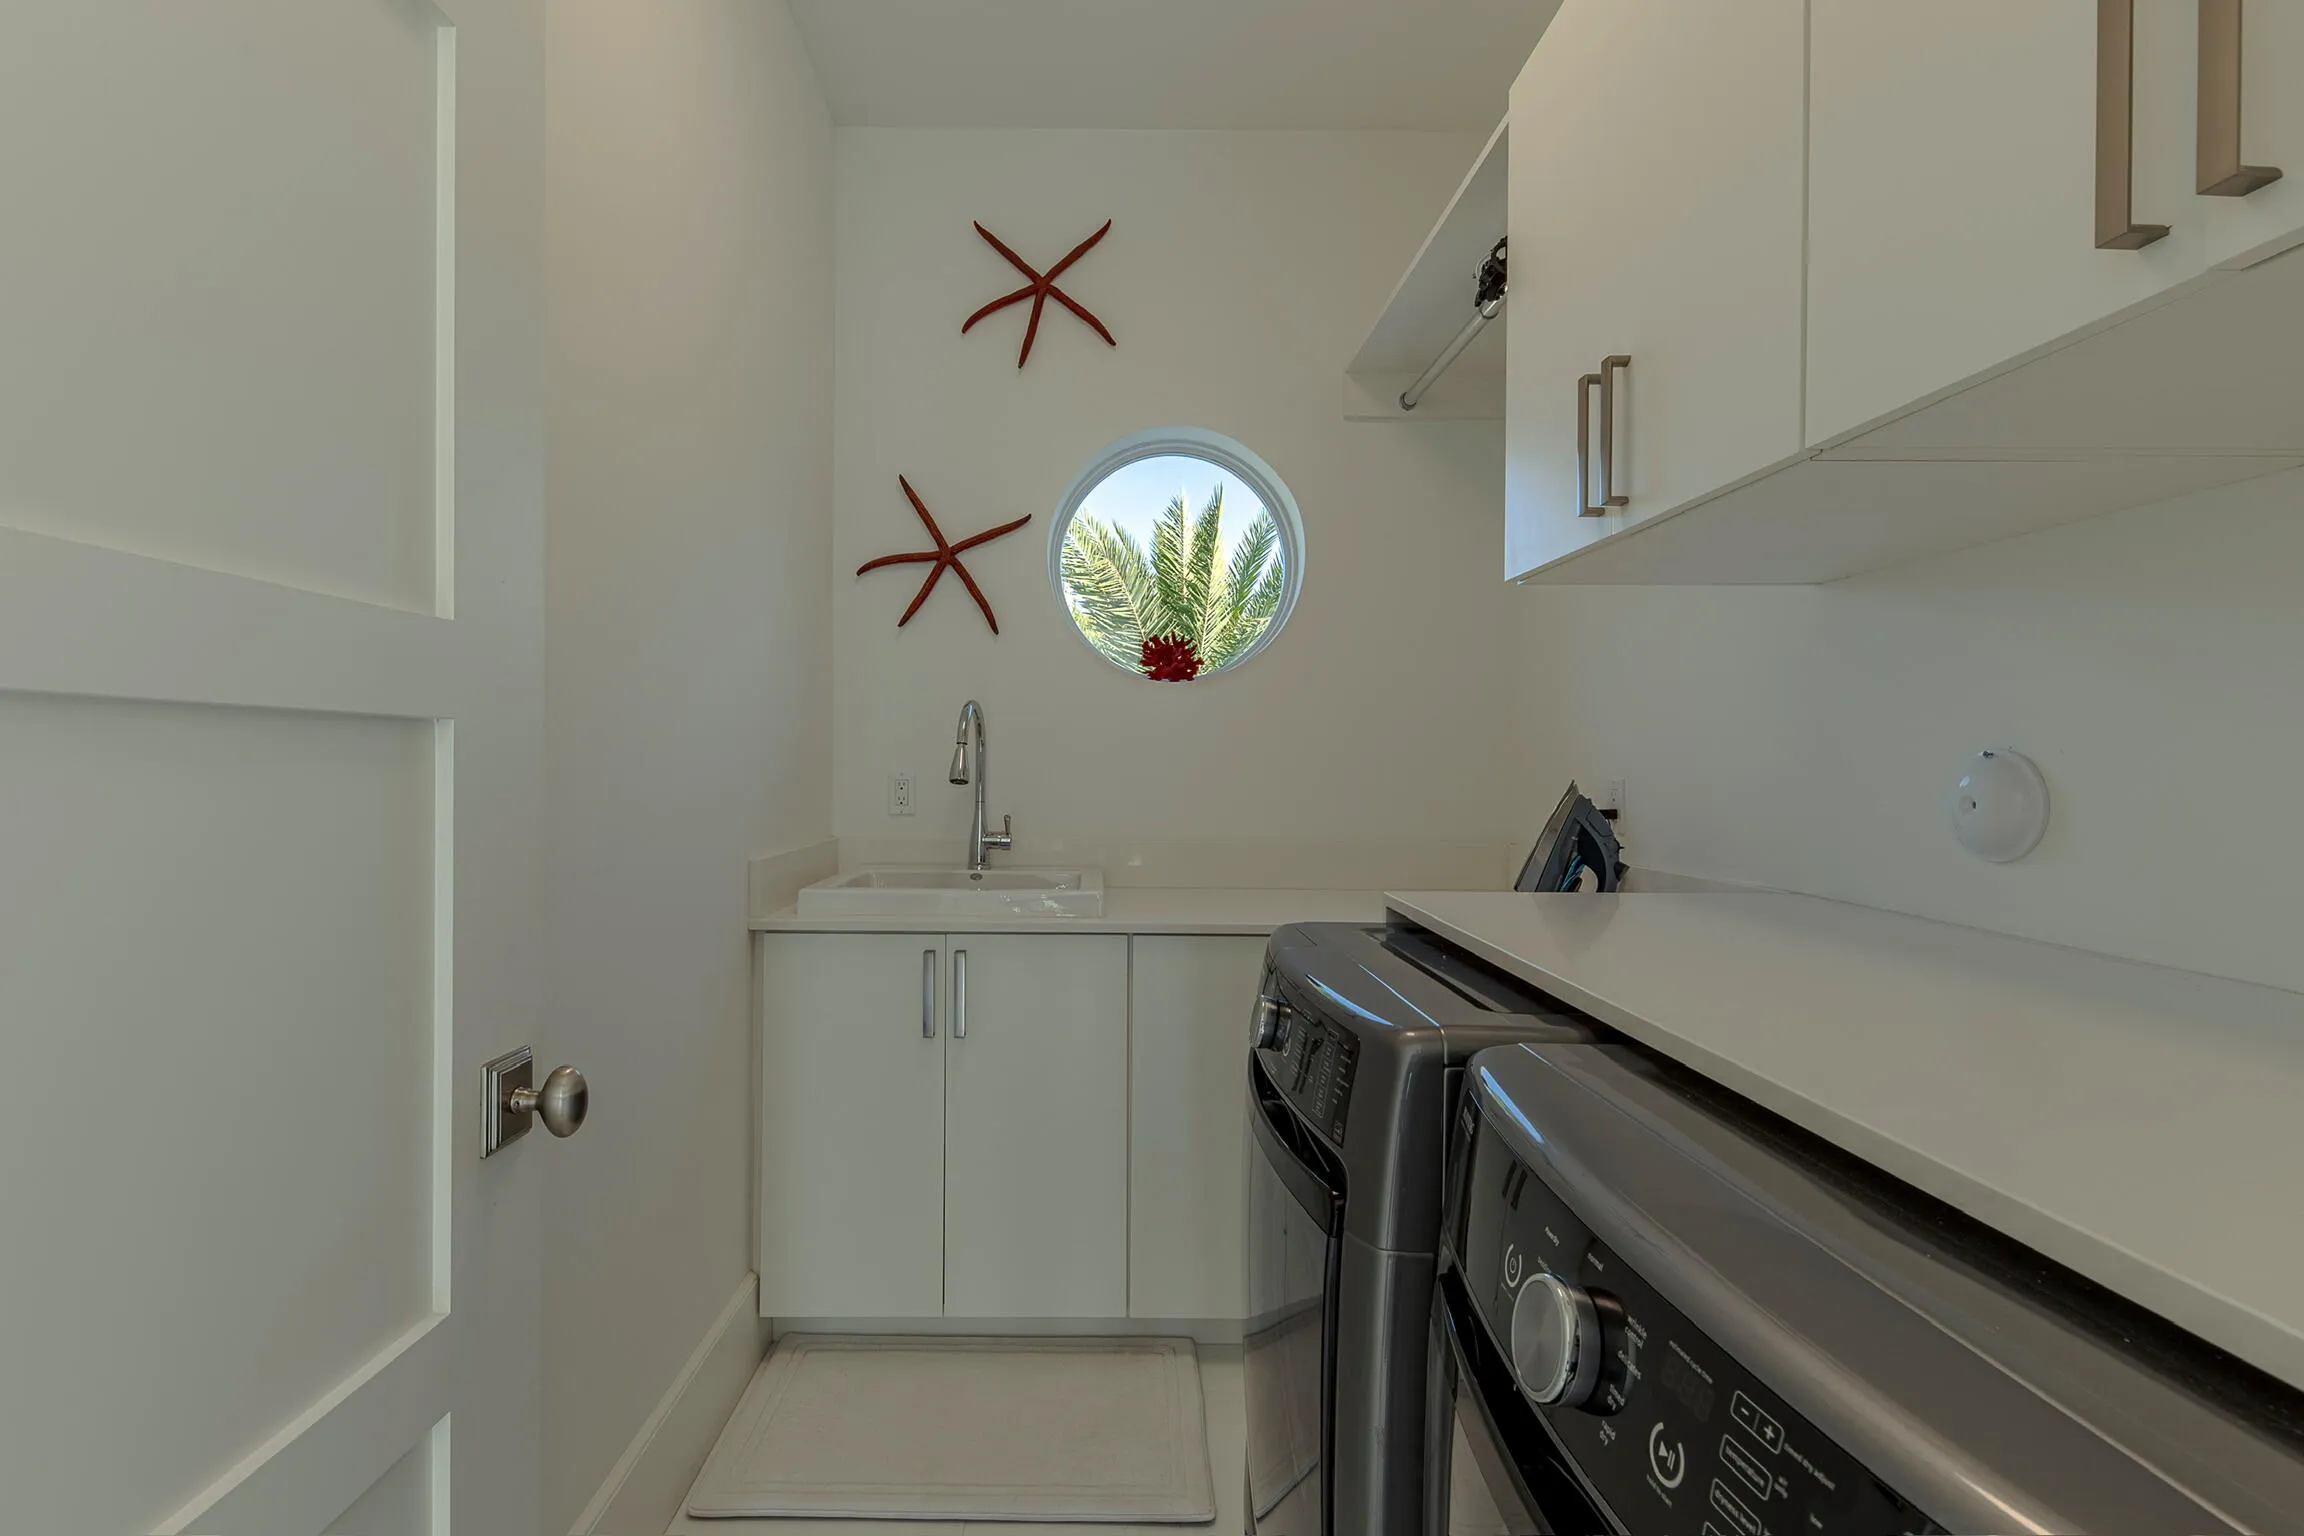
  • Appliances: Dryer, Dishwasher, Refrigerator, Self Cleaning Oven, Washer, Electric Water Heater, Built-In Oven, Gas Range, Some Gas Appliances, Water Softener Owned, Water Purifier, Water Softener

Address Map

  • Country: US
  • State: FL
  • County: Broward
  • City: Fort Lauderdale
  • Subdivision: RIVIERA ISLES
  • Zipcode: 33301
  • Street: Flamingo
  • Street Number: 701
  • Street Suffix: Drive
  • Floor Number: 0
  • Longitude: W81° 53' 5.9''
  • Latitude: N26° 6' 51.6''
  • MLS Area: 3280

MLS Addon

  • Accessibility Features: Accessible Entrance
  • Architectural Style: Two Story
  • Association Amenities: Pool, Boat Dock
  • Association Fee: $0
  • Close Price: $0
  • Elementary School: Harbordale
  • Exterior Features: Barbecue, Outdoor Grill
  • Flooring: Marble
  • Garage Spaces: 2
  • High School: Fort Lauderdale
  • Insurance Expense: $0
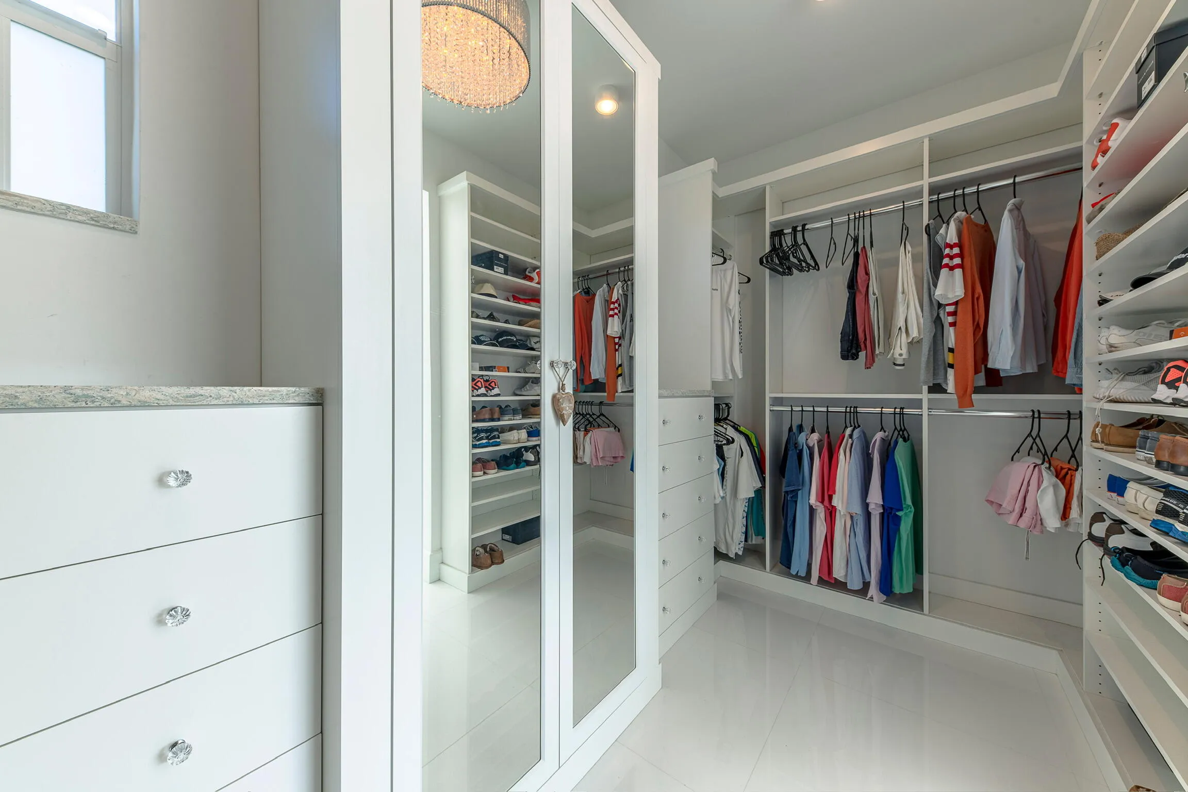
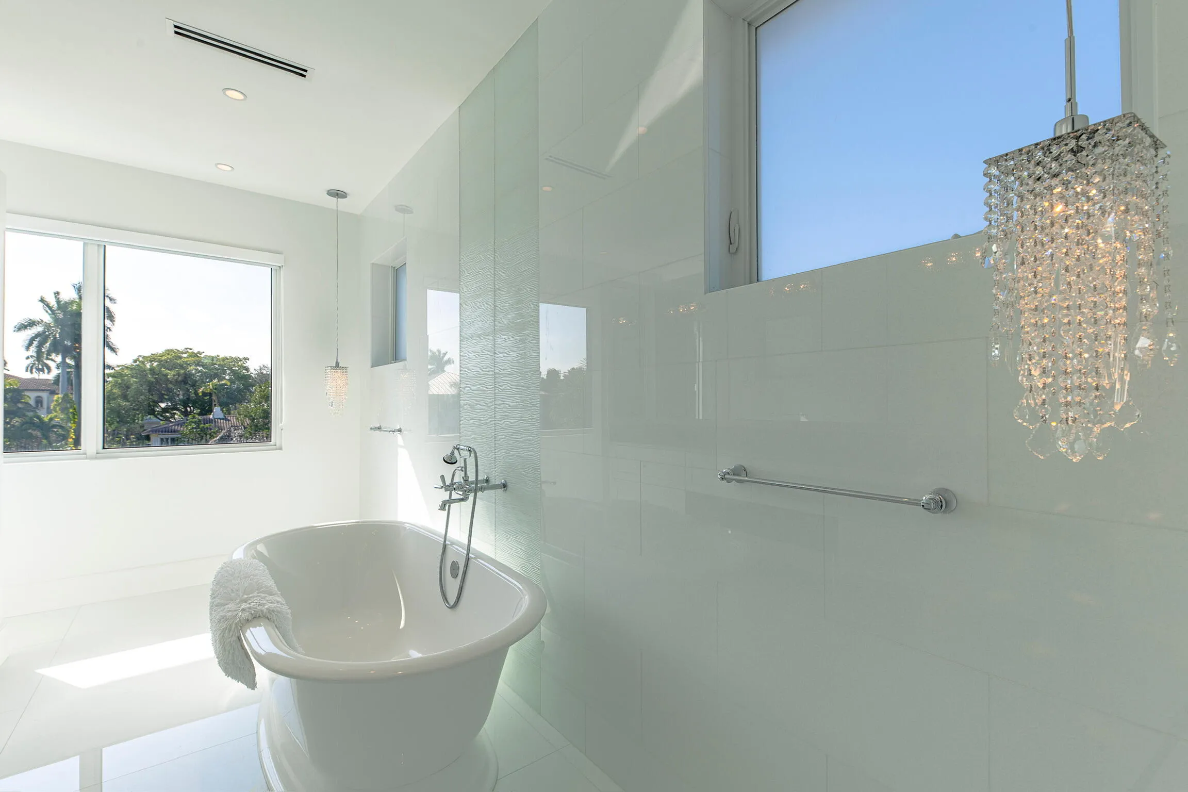
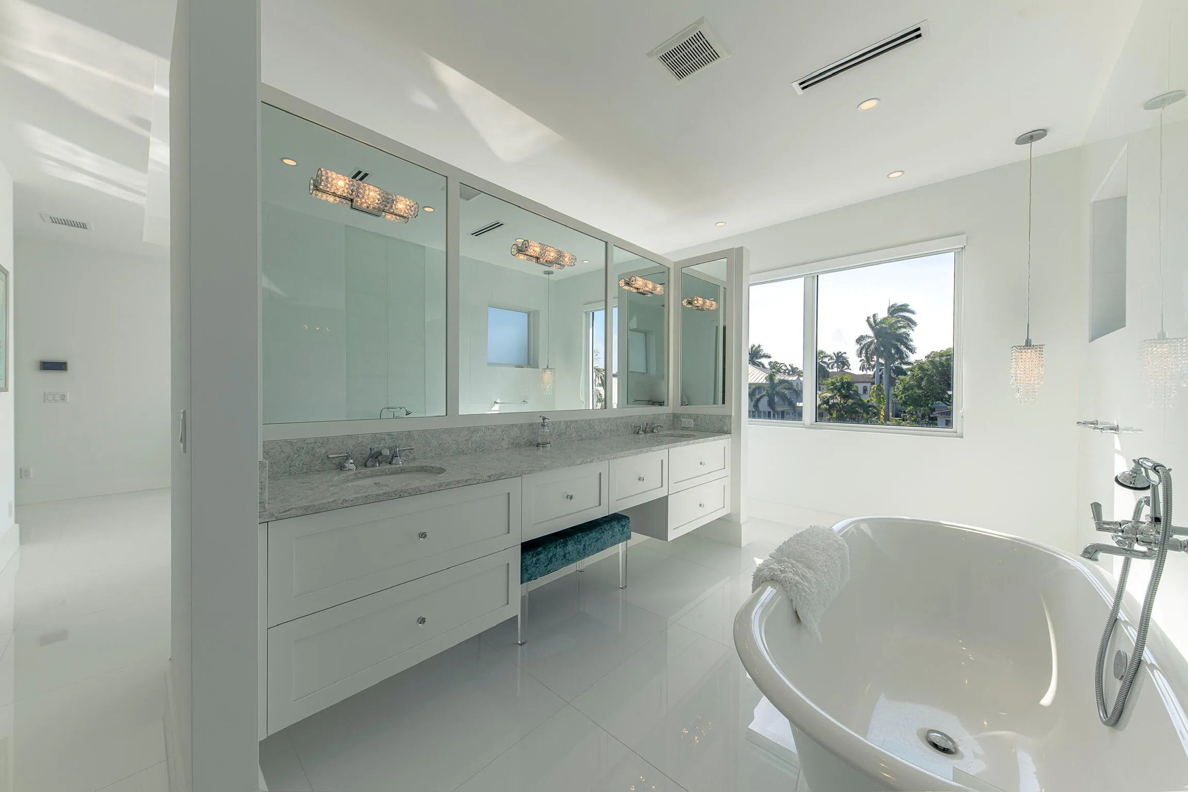
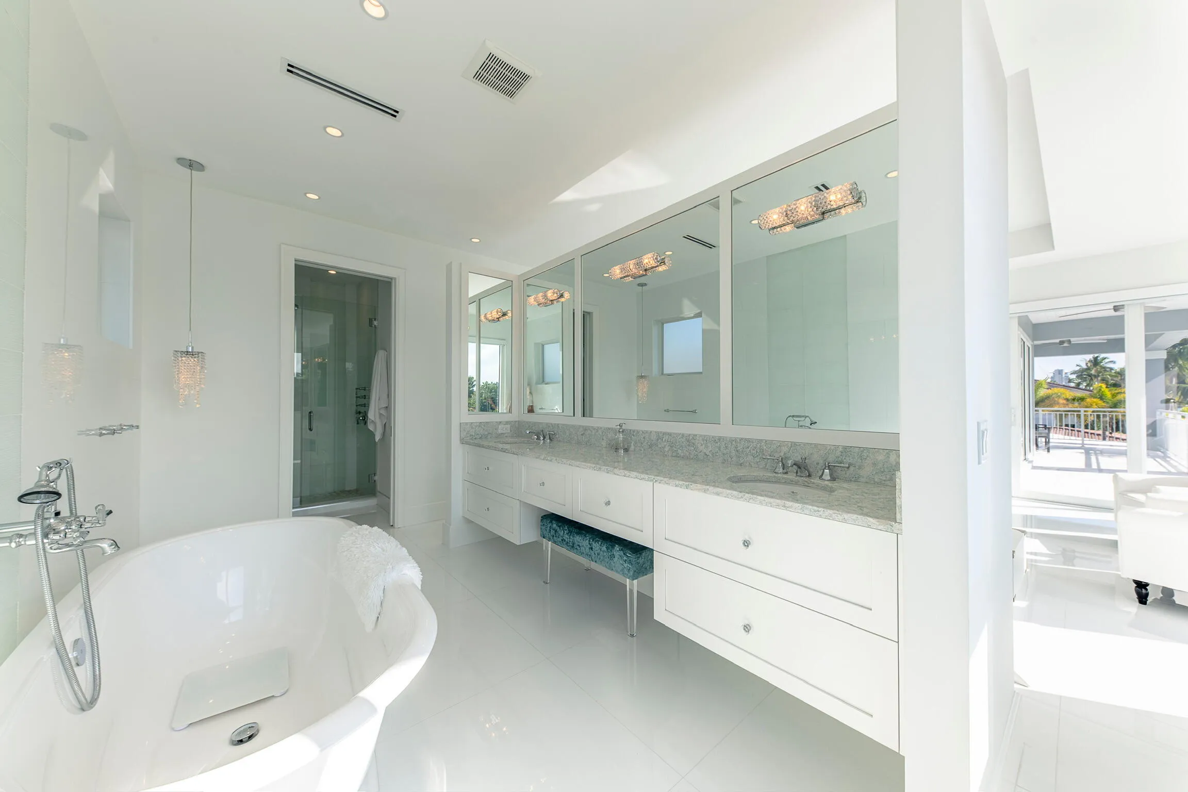
  • Interior Features: Bedroom on Main Level, Living/Dining Room, Upper Level Primary, Eat-in Kitchen, Walk-In Closet(s), Garden Tub/Roman Tub, Main Level Primary
  • Levels: Two
  • Lot Features: < 1/4 Acre, <1 Acre
  • Middle Or Junior School: Sunrise
  • New Taxes Expense: $0
  • Spa Features: In Ground
  • Stories: 2
  • Stories Total: 2
  • Tax Annual Amount: $55,088
  • Utilities: Cable Available, Electricity Available, Water Available, Phone Available
  • Window Features: Blinds

Location

Listing Updated: 2026-06-27 02:16:54

  • Property Type : Single Family
  • Property Sub Type : Single Family Residence
  • Listing Type : For Sale
  • Listing ID : B26015892
  • Price : $5,250,000
  • View : Bay, Water
  • Bedrooms : 5
  • Bathrooms : 6
  • Full Bathrooms : 5
  • Half Bathrooms : 1
  • Square Footage : 3,664 Sqft
  • Year Built : 2018
  • Lot Area : 0.17 Acre
  • Listing Status : Active
  • Days On Market : 99
Contact Agent
Required
Required
Required
By proceeding, you consent to receive calls and texts at the number you provided, including marketing by autodialer and prerecorded and artificial voice, and ettmail, about your inquiry and other home-related matters, but not as a condition of any purchase.

Similar Single Family