• Share

20092 Hirono Lane, Boca Raton, Florida 33434

Active For Sale
$1,995,000
  • Beds 3
  • Baths 4
  • Sq Ft 2,573 Sqft
  • Visits: 8 in 41 days

Description

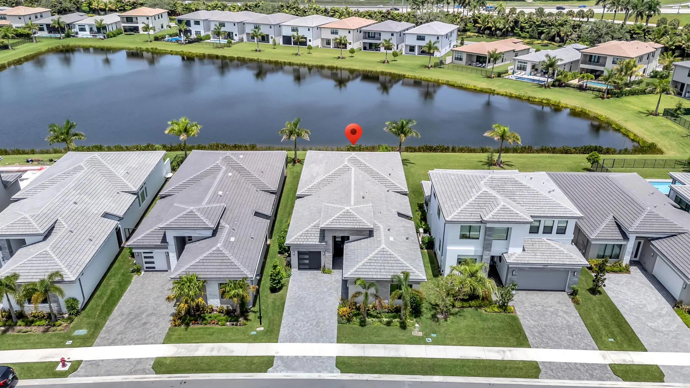
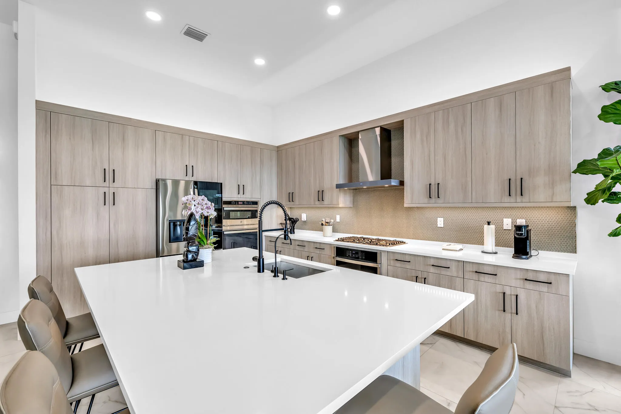
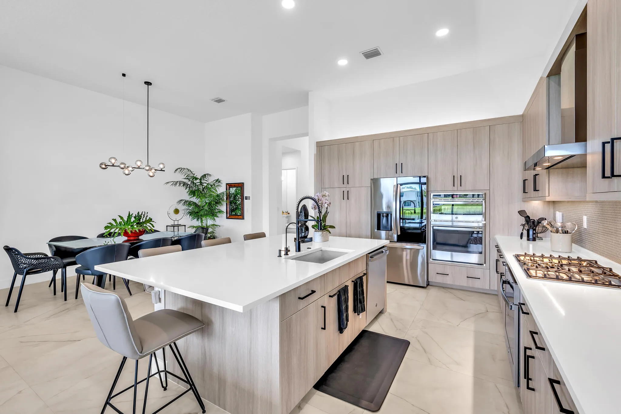
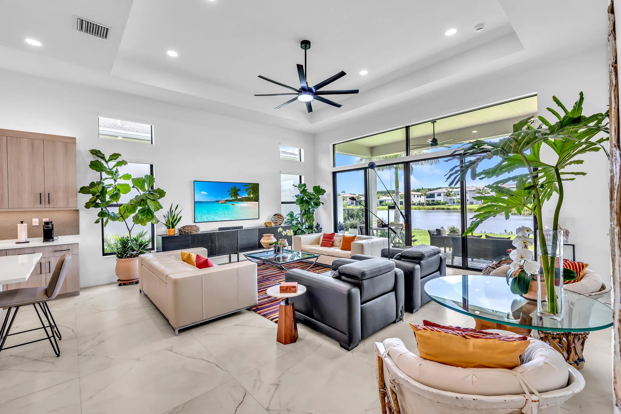
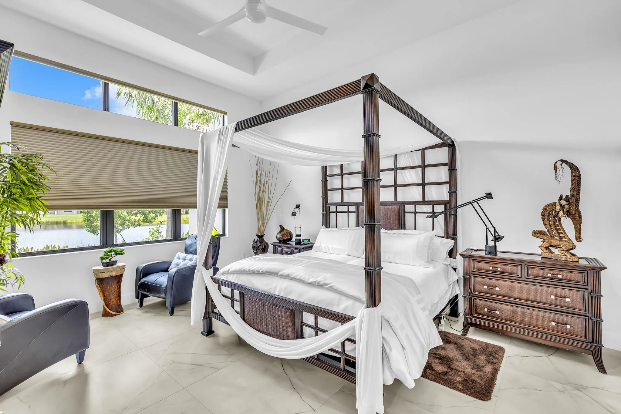
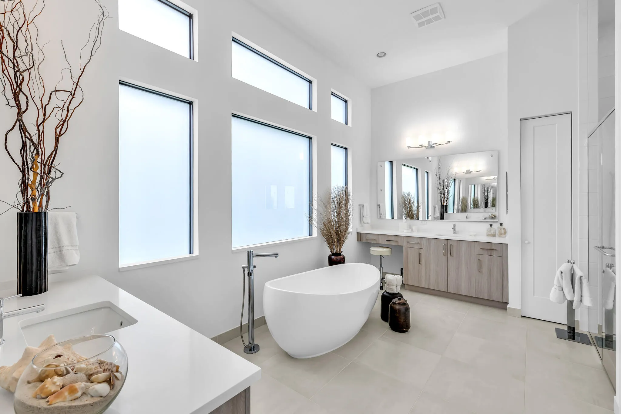
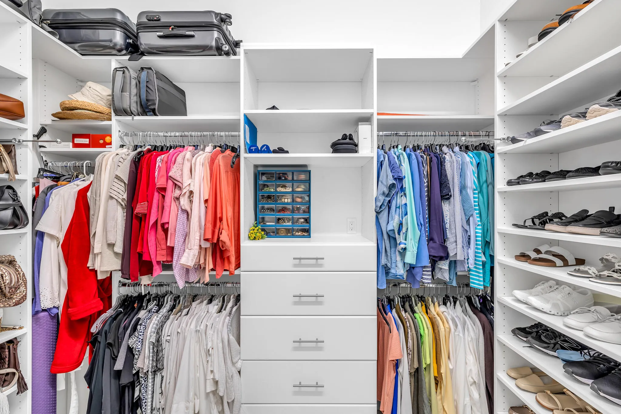
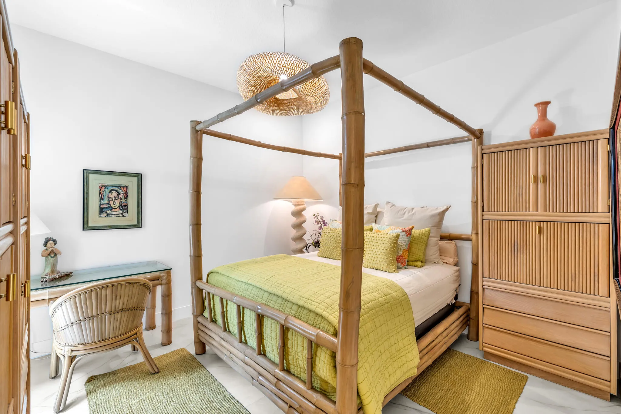
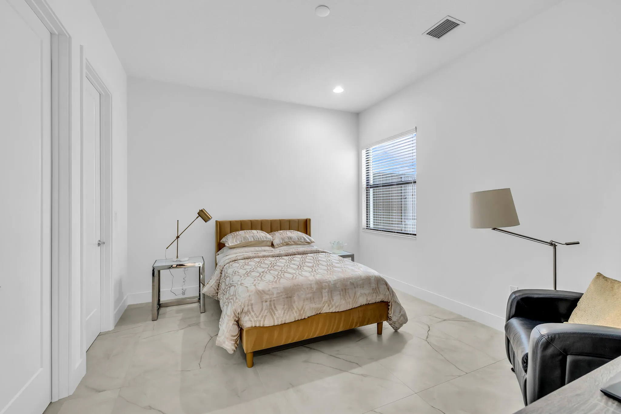
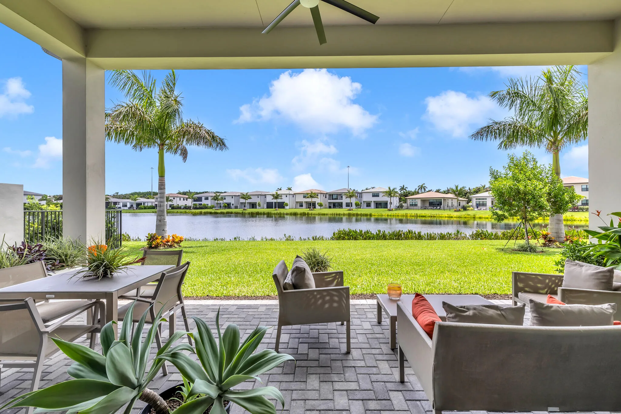
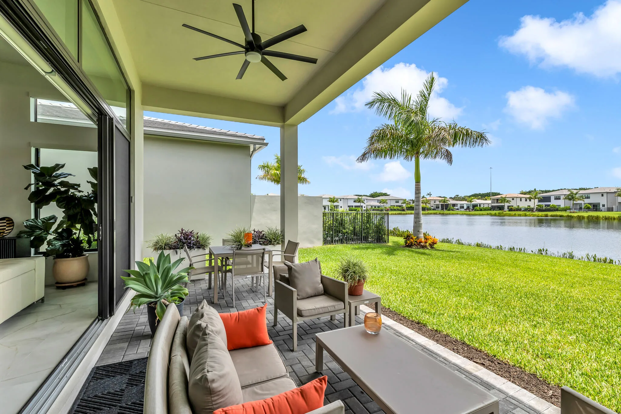
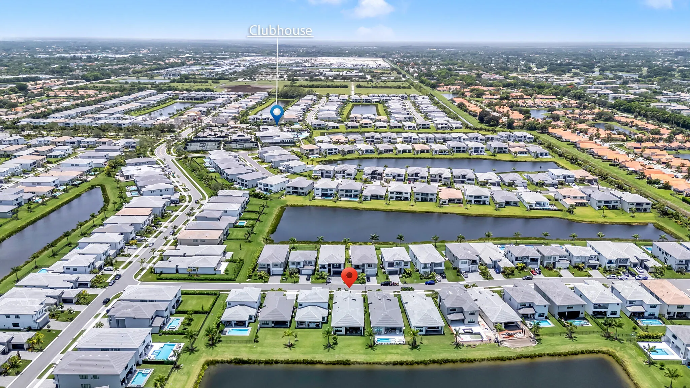
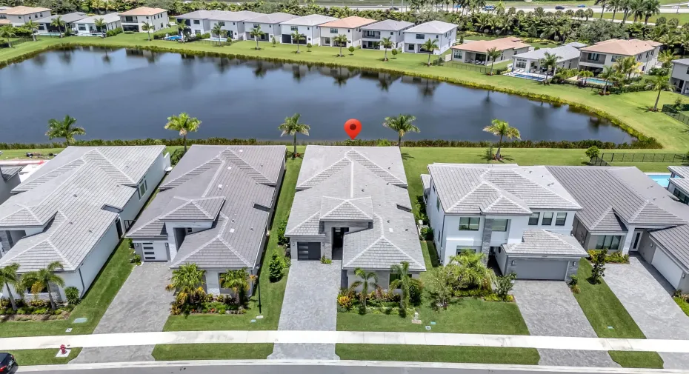
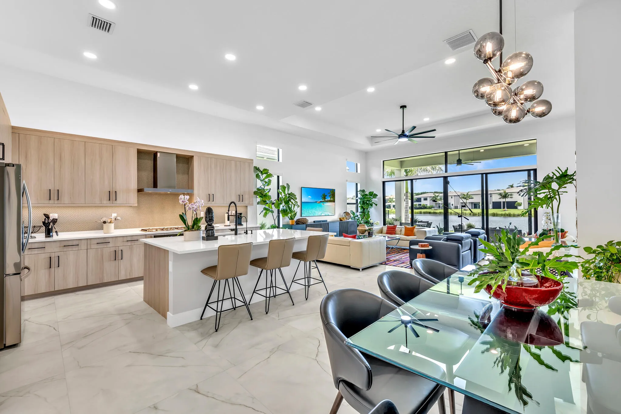
Lakefront premium Bermuda model beautifully upgraded one-story, rarely offered on the water, & offered fully furnished (art & accessories excluded). 3 bd/3.5 ba + den/office, 3-car garage. Room to design your dream pool. Large-format rectified porcelain tile, electric shades on specialty windows, ceramic window film, designer lighting & hardware throughout. Chef’s kitchen with new LG fridge, double ovens, microwave, & chrome pull-outs. Glass & black-metal barn doors open to the office. Four custom walk-in closets with full-length mirrored doors. Whole-house Allini water filtration removes pharmaceuticals while preserving healthy minerals. Gator-coated garage floors, smart doorbell, exterior cameras, & heated bidet seats in three bathrooms. Garden with Meyer lemon, dwarf bananas, and herbs.

Features

  • Swimming Pool: Association, Community, None
  • Heating System: Central
  • Cooling System: Central Air
  • Patio: Patio
  • Parking: Garage, Attached, Two or More Spaces, Paver Block

Appliances

  • Appliances: Microwave, Self Cleaning Oven, Built-In Oven

Address Map

  • Country: US
  • State: FL
  • County: Palm Beach
  • City: Boca Raton
  • Subdivision: BOCA RATON GOLF COURSE PUD
  • Zipcode: 33434
  • Street: Hirono
  • Street Number: 20092
  • Street Suffix: Lane
  • Floor Number: 0
  • Longitude: W81° 49' 33.4''
  • Latitude: N26° 22' 40.9''
  • MLS Area: 4760

MLS Addon

  • Architectural Style: One Story, Contemporary/modern
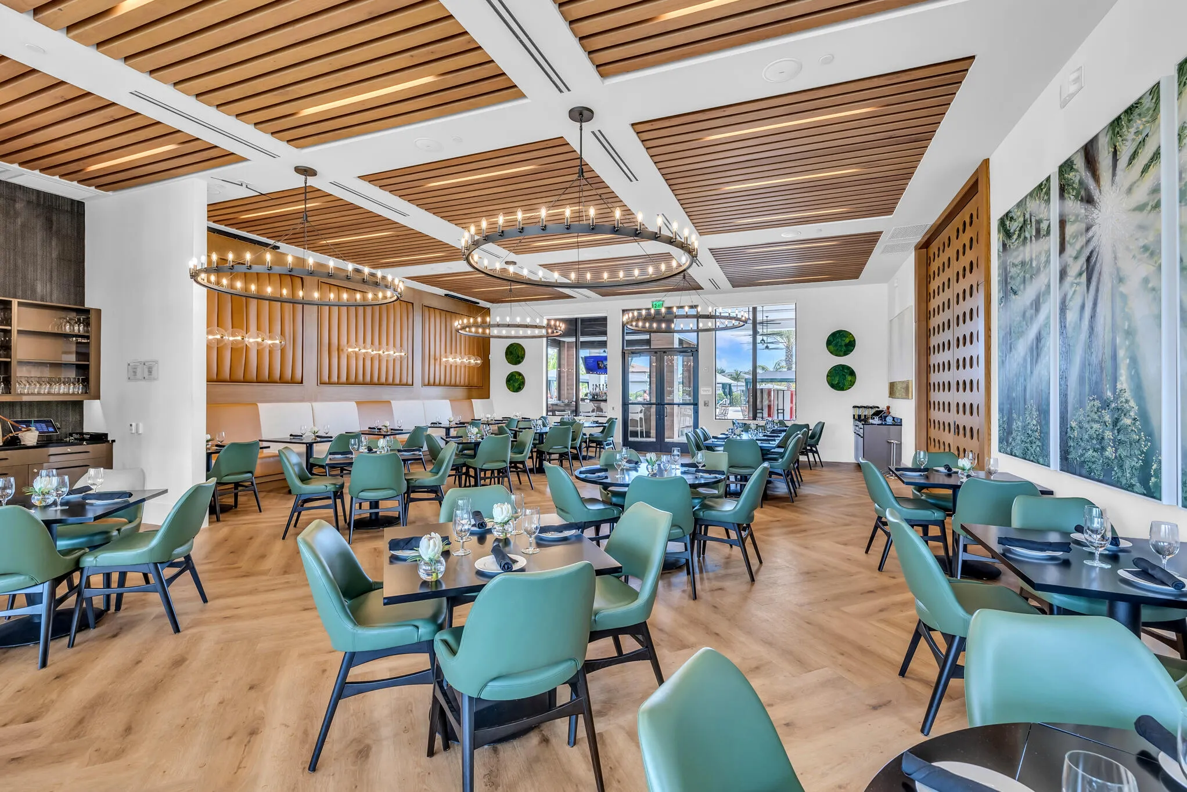
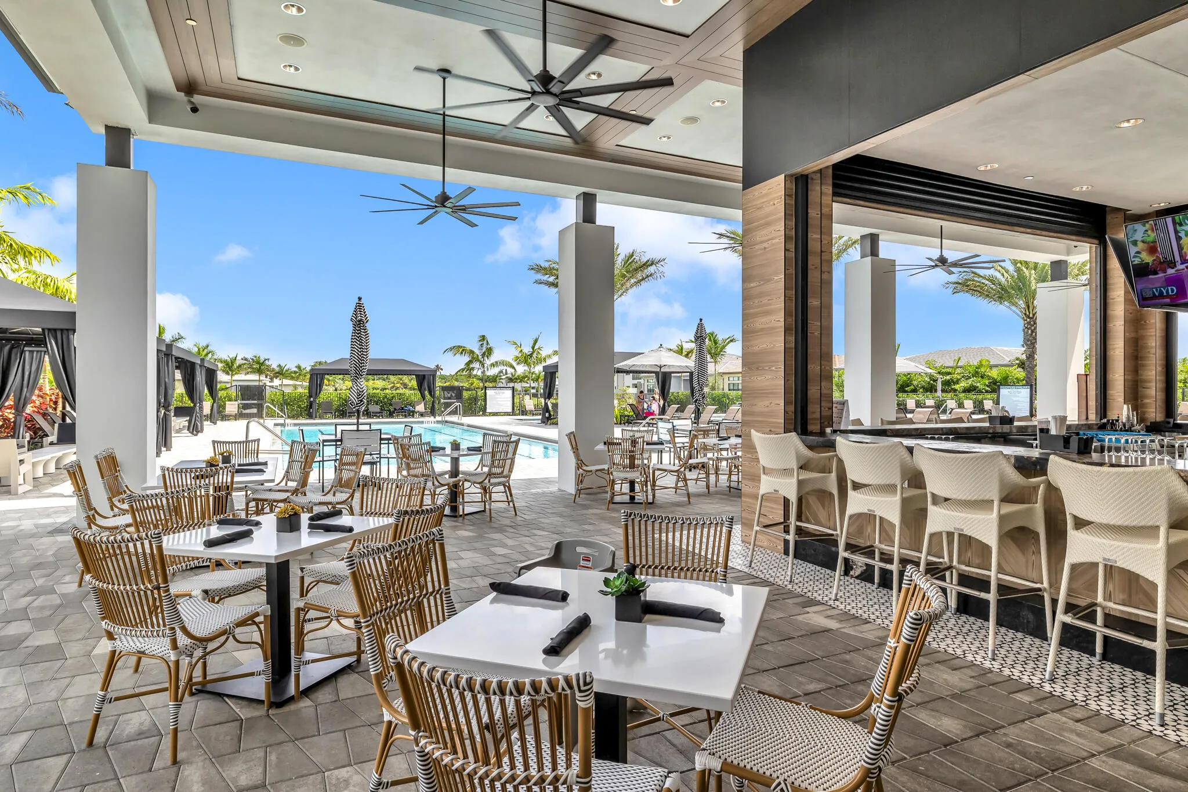
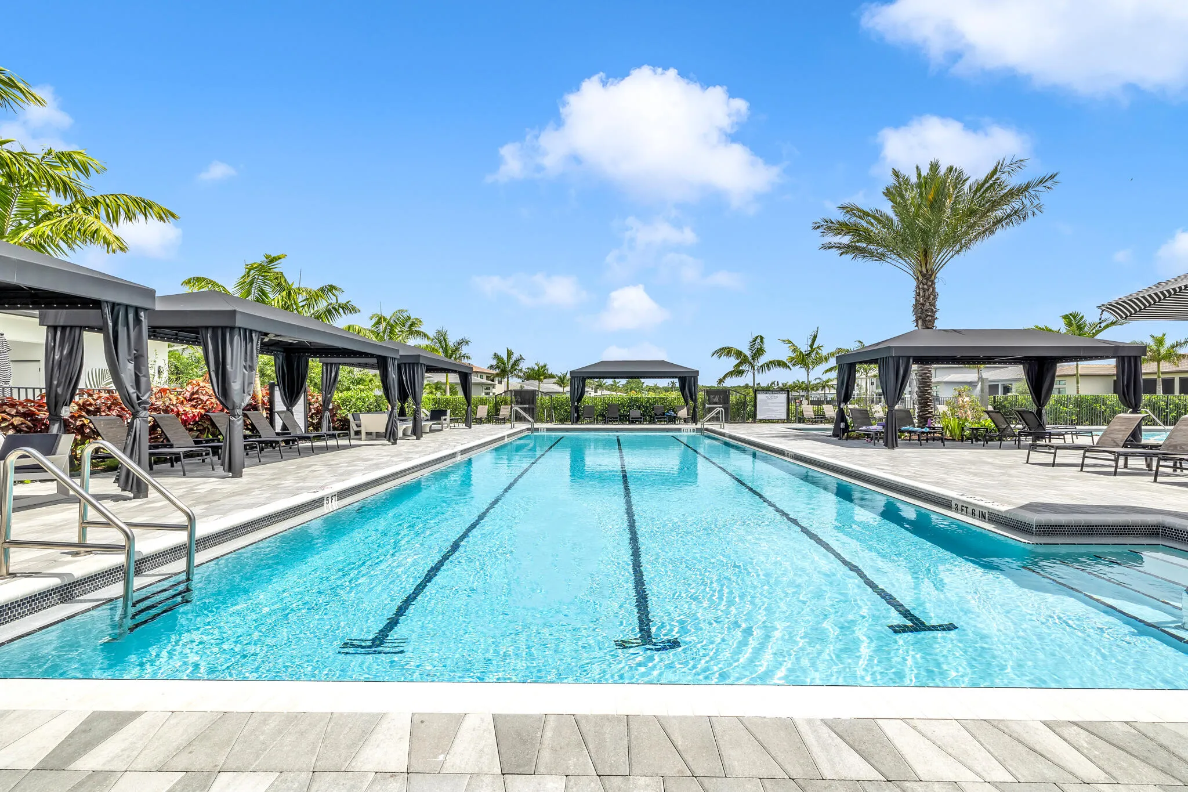
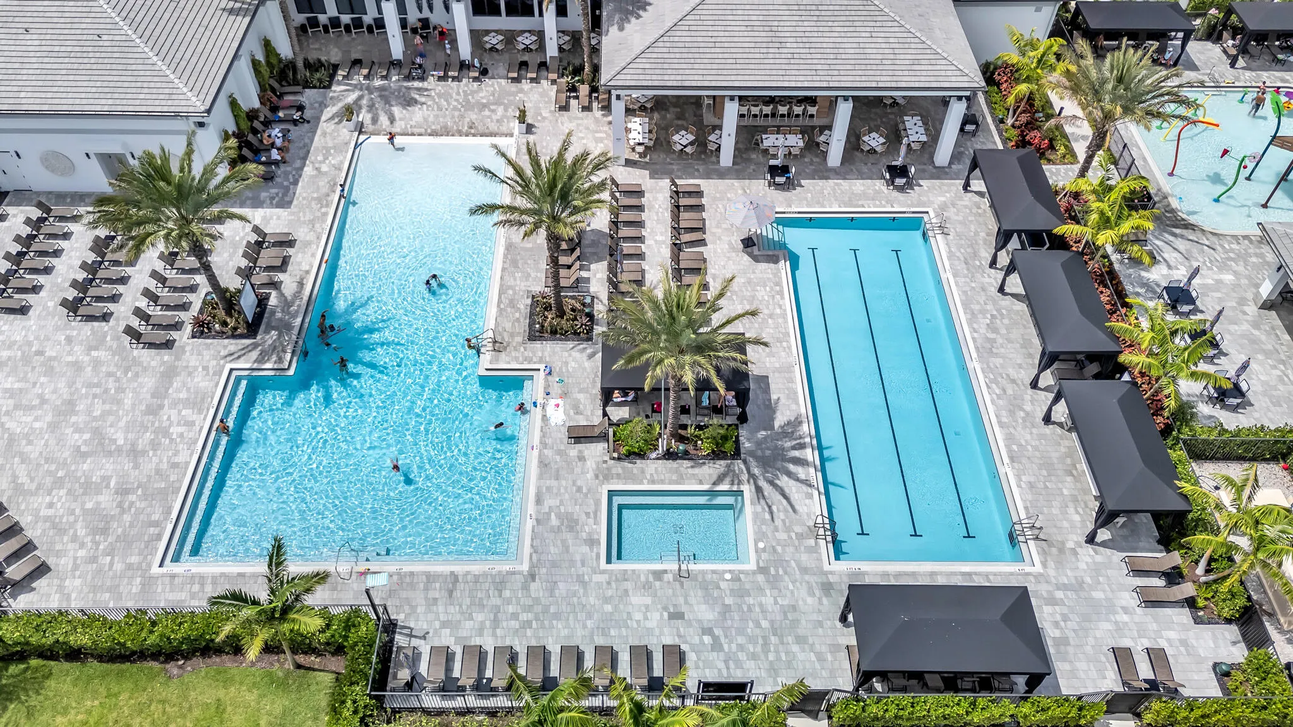
  • Association Amenities: Clubhouse, Fitness Center, Pool, Tennis Court(s), Spa/Hot Tub, Controlled Access, Guard, Basketball Court
  • Association Fee: $2,256
  • Association Fee Frequency: Quarterly
  • Association Fee Includes: Common Area Maintenance, Internet, Sewer, Security, Trash, Recreation Facilities
  • Close Price: $0
  • Elementary School: Sunrise Park
  • Exterior Features: Patio, Room For Pool
  • Flooring: Ceramic Tile
  • Garage Spaces: 3
  • High School: Olympic Heights Community High
  • Insurance Expense: $0
  • Interior Features: Bedroom on Main Level, Dual Sinks, Living/Dining Room, Closet Cabinetry, Entrance Foyer, Eat-in Kitchen, Walk-In Closet(s), Kitchen Island, Main Living Area Entry Level, High Ceilings, Pantry, Main Level Primary, Bar
  • Levels: One
  • Lot Features: Buyer Approval Required, Zero Lot Line
  • Middle Or Junior School: Eagles Landing
  • New Taxes Expense: $0
  • Spa Features: Community
  • Stories: 1
  • Stories Total: 1
  • Tax Annual Amount: $16,107
  • Utilities: Cable Available, Electricity Available, Sewer Available, Water Available, Underground Utilities, Natural Gas Available, Phone Available
  • Window Features: Impact Glass

Location

Listing Updated: 2026-06-27 03:31:33
  • Property Type : Single Family
  • Property Sub Type : Single Family Residence
  • Listing Type : For Sale
  • Listing ID : B26037960
  • Price : $1,995,000
  • View : Bay, Ocean, Pool
  • Bedrooms : 3
  • Bathrooms : 4
  • Full Bathrooms : 3
  • Half Bathrooms : 1
  • Square Footage : 2,573 Sqft
  • Year Built : 2024
  • Lot Area : 0.16 Acre
  • Listing Status : Active
  • Days On Market : 40
Contact Agent
Required
Required
Required
By proceeding, you consent to receive calls and texts at the number you provided, including marketing by autodialer and prerecorded and artificial voice, and ettmail, about your inquiry and other home-related matters, but not as a condition of any purchase.

Similar Single Family