• Share

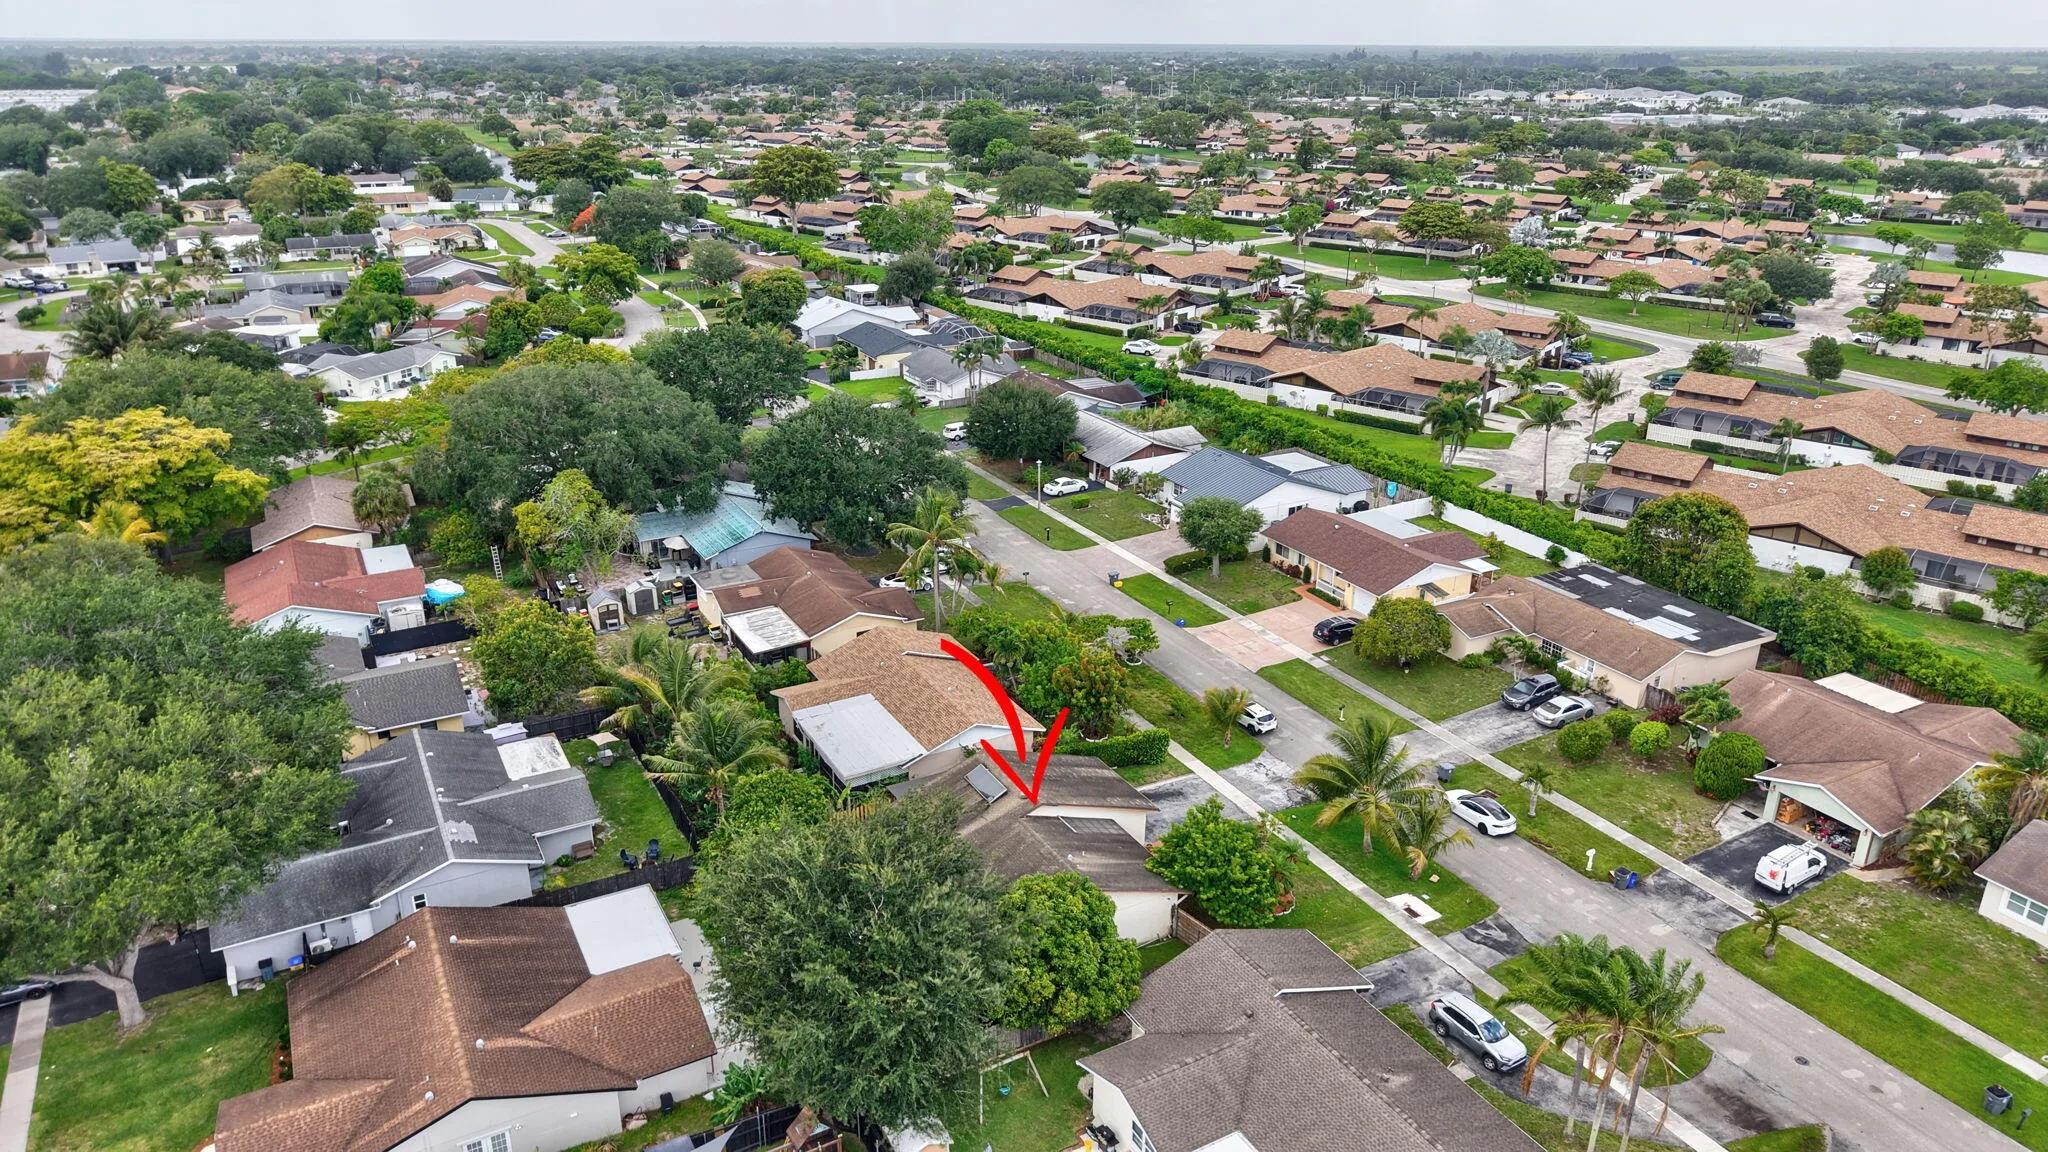
9510 Affirmed Lane, Boca Raton, Florida 33496

Active For Sale
$510,000
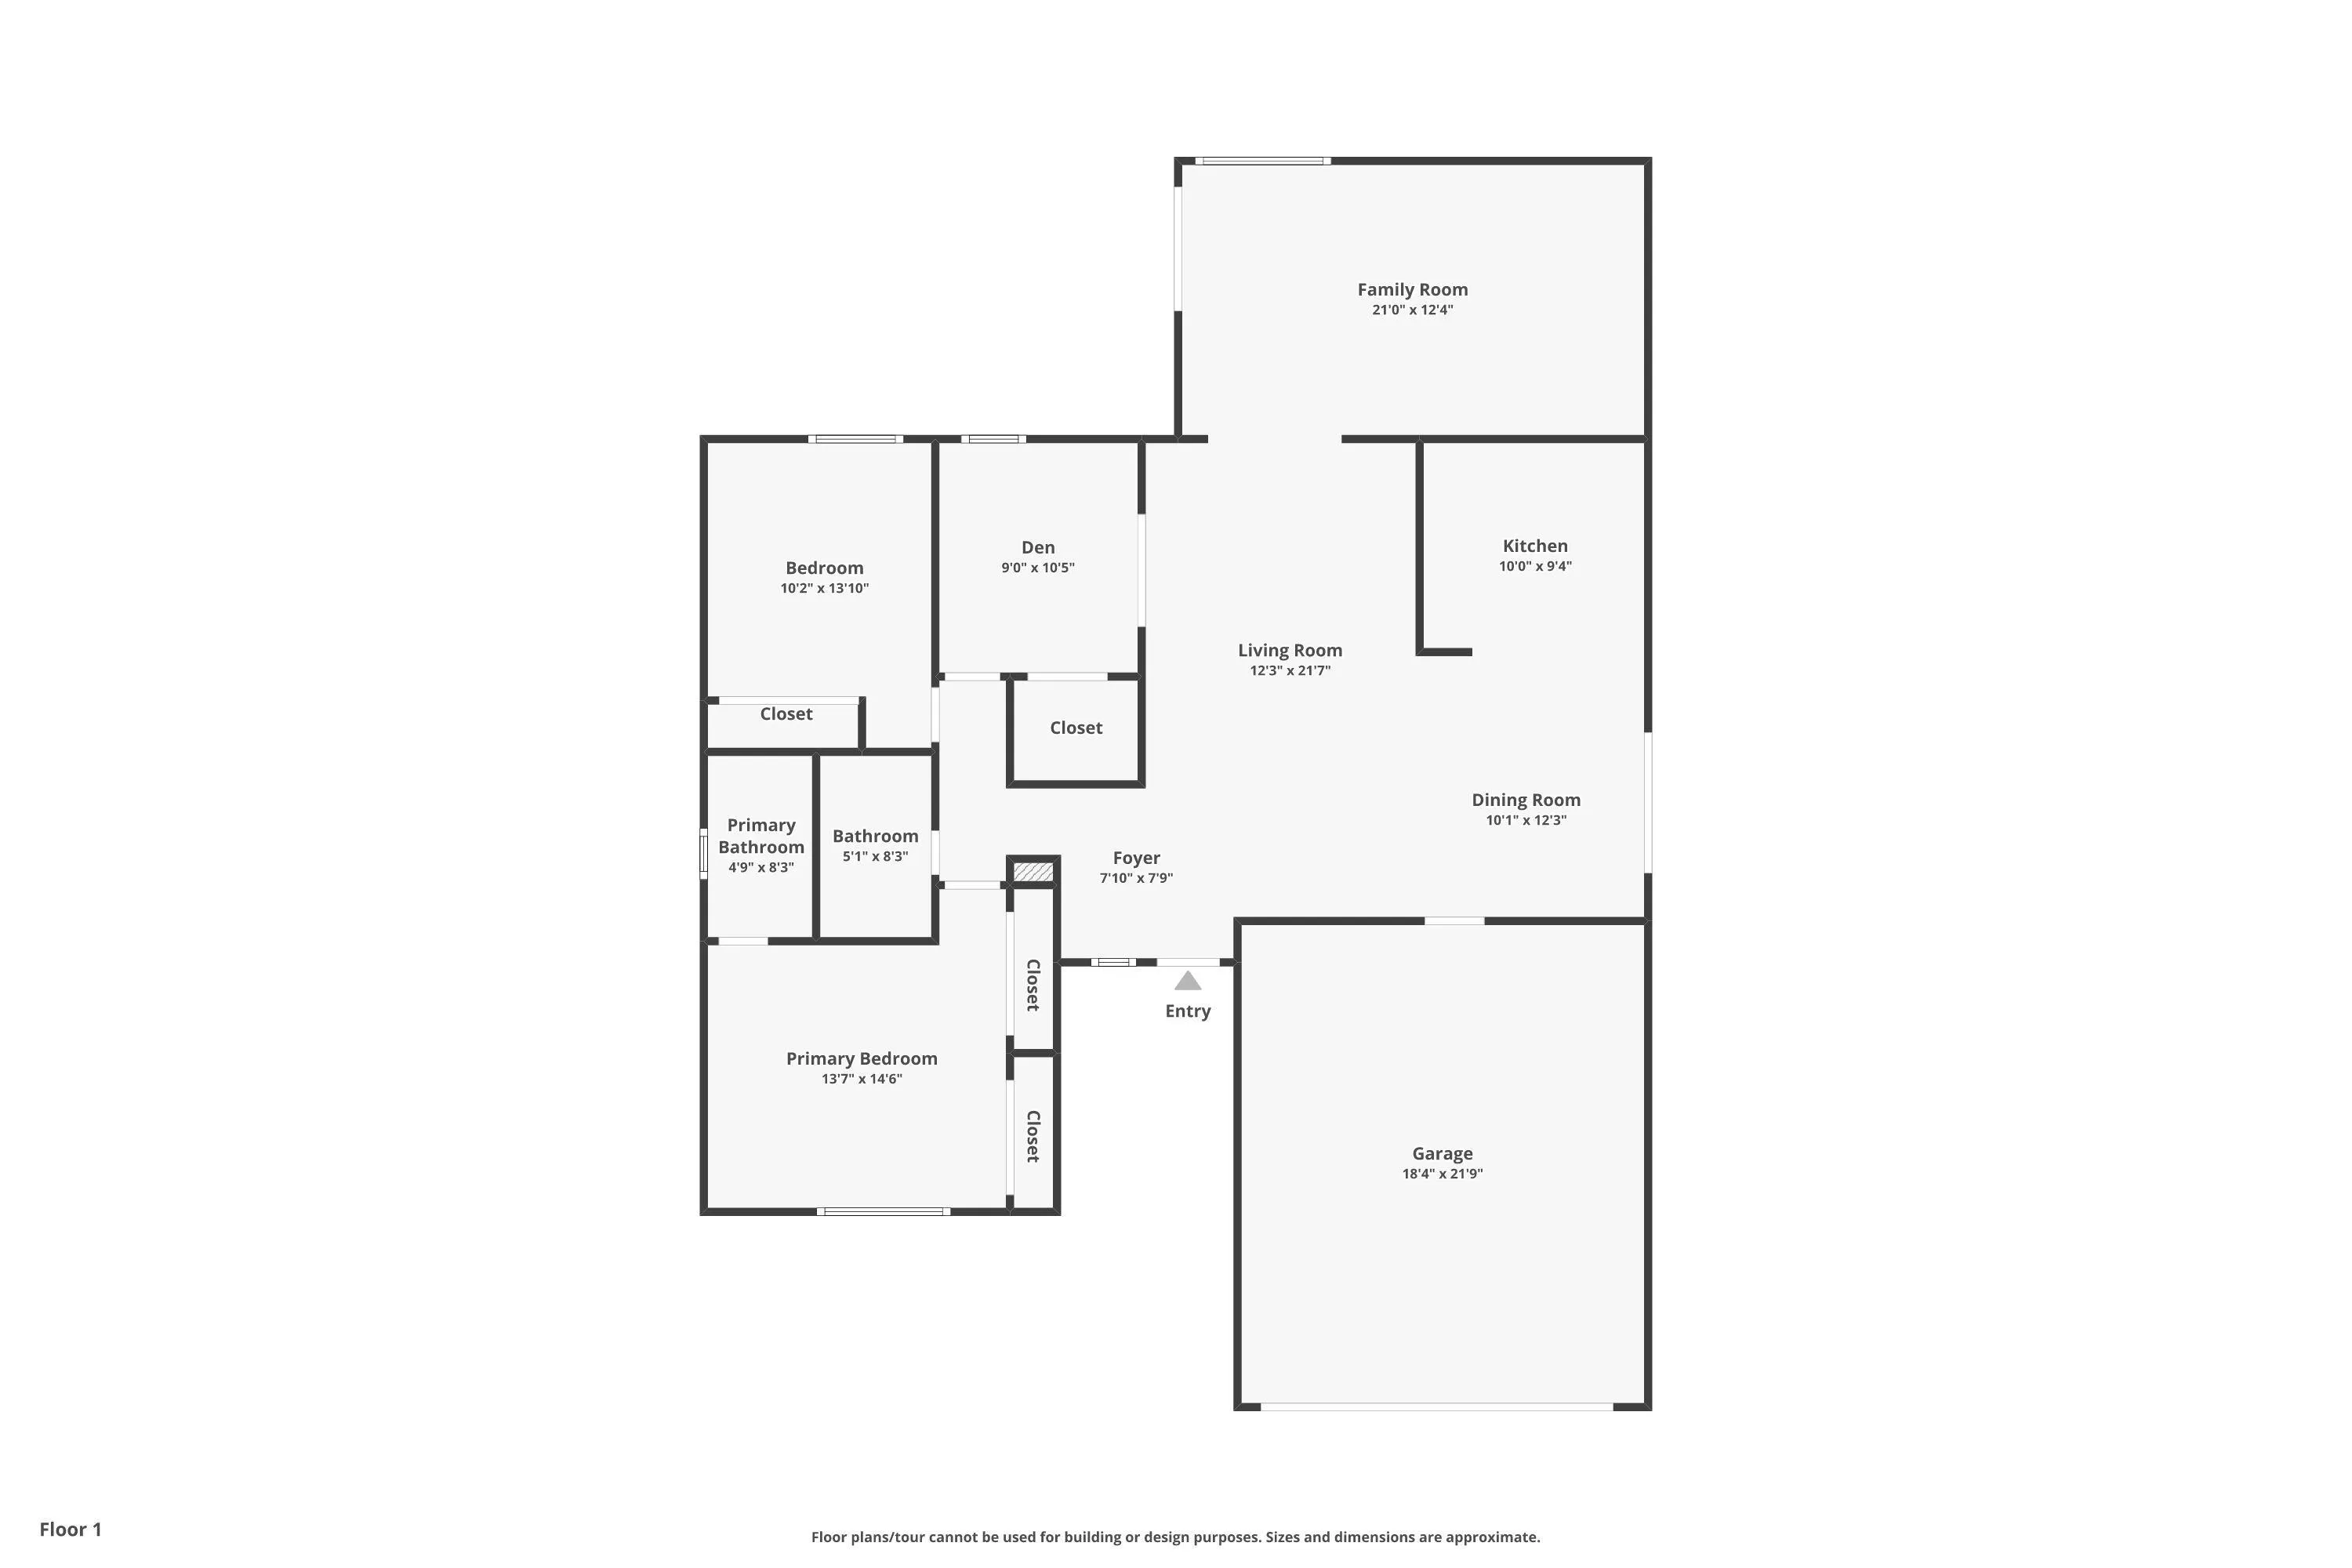
  • Beds 3
  • Baths 2
  • Sq Ft 1,579 Sqft
  • Visits: 8 in 51 days

Description

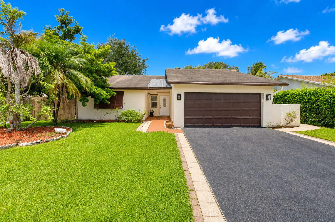
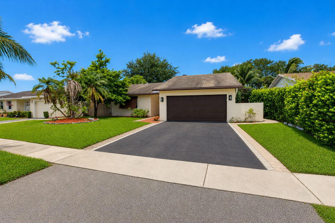
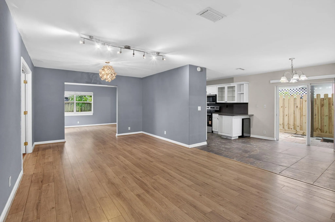
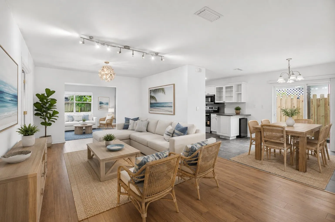
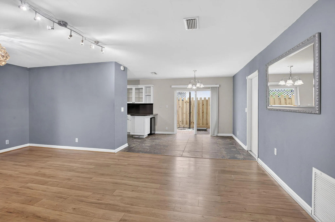
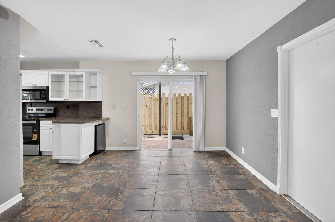
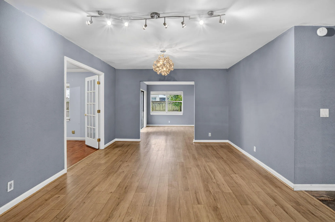
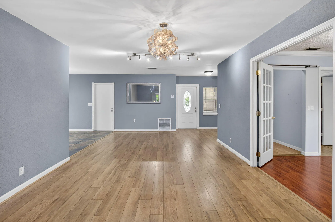
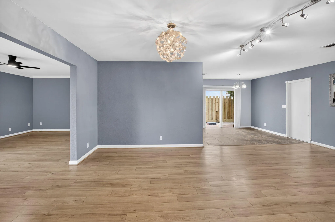
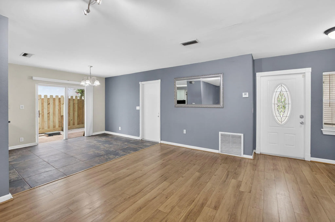
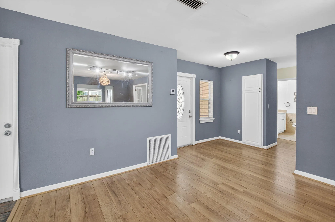
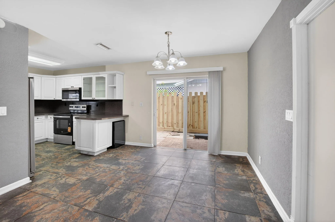
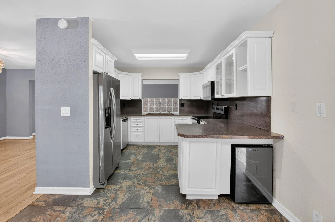
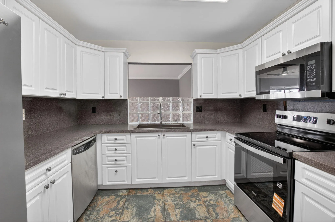
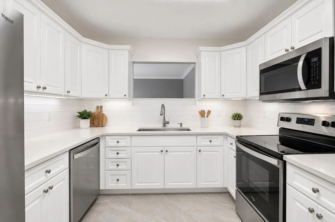
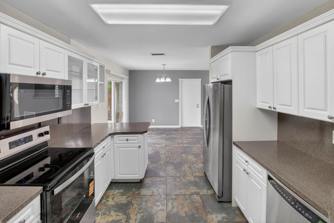
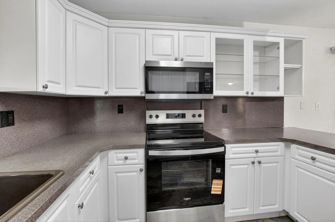
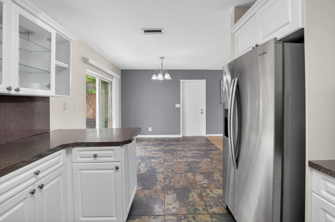
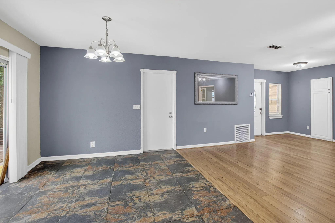
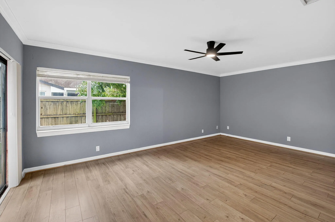
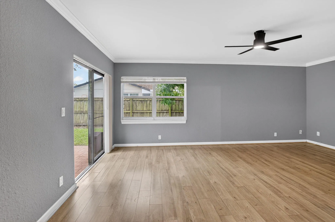
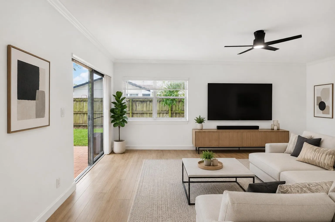
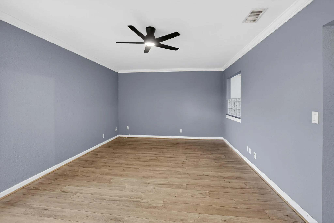
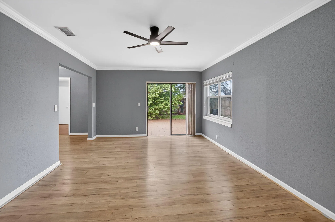
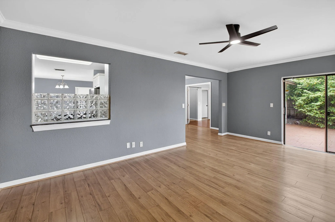
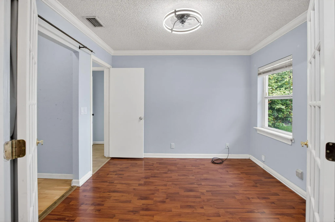
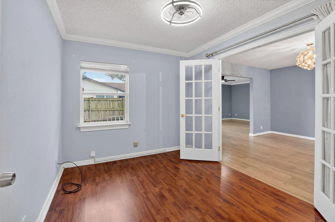
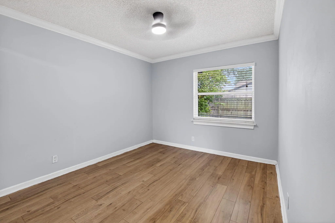
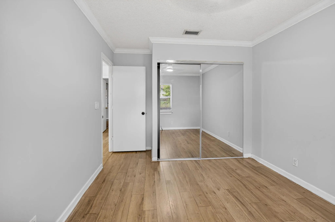
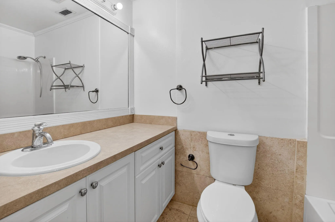
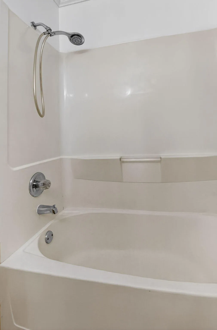
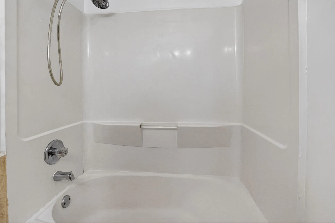
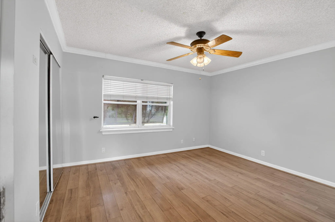
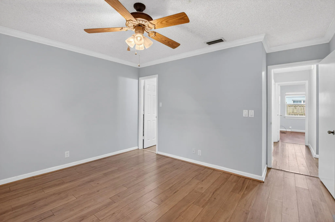
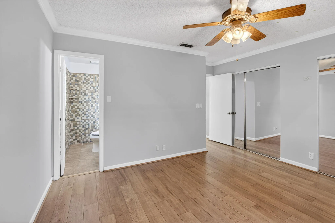
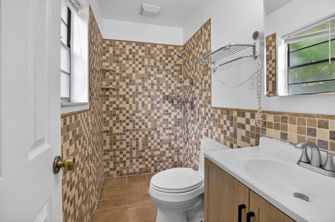
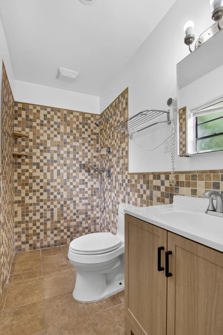
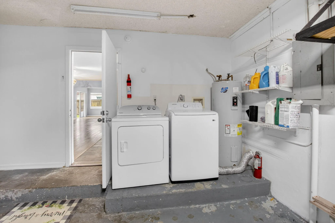
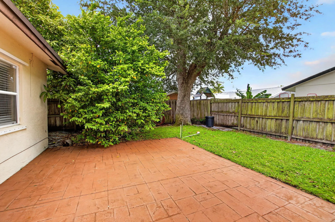
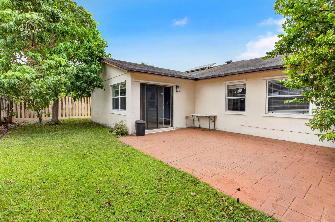
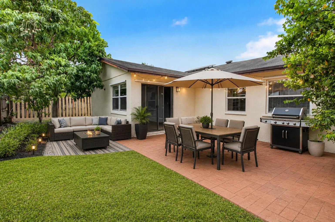
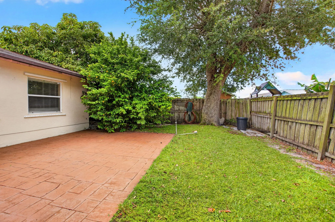
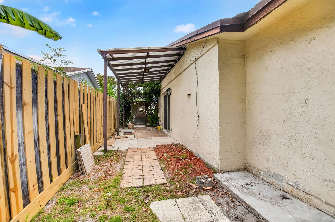
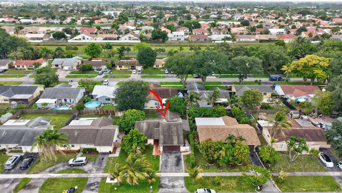
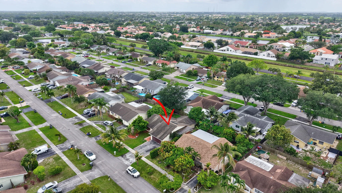
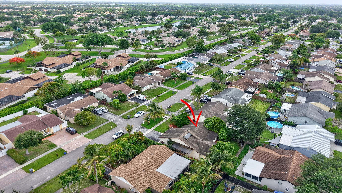
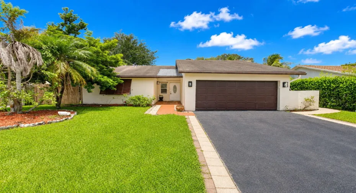
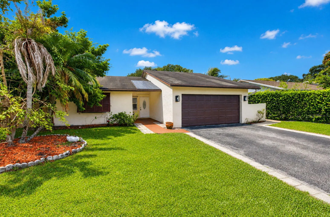
Come see this large 3 bedroom, 2 bathroom home with attached garage. Large fenced yard with room for RV/Boat parking. The home has new ceiling fans throughout the home. New stove, newer kithen faucet, new vanity in primary bathroom. Air Conditioning is 2019, Roof 2003, Water Heater is 2014. Washer/Dryer are approx 3 years old. Microwave / Refrigerator are approx 18 months old. The garage interior is freshly painted. Trees will be trimmed. Pressure washing around exterior of home. There are several types of fruit trees (Mango, Star Fruit, Apple Sugar, Sapodilla). The front door is impact and with alumimun panels for the rest of the house. Low monthly HOA fees and very close to A-Rated schools make this a great community. The community is close to major highways, parks, shopping and dining. This home has HUGE potential! Don’t miss it!

Features

  • Swimming Pool: No
  • Heating System: Central, Electric
  • Cooling System: Electric, Central Air, Ceiling Fan(s)
  • Patio: Patio
  • Parking: Driveway, Garage, Attached, Two or More Spaces

Appliances

  • Appliances: Dryer, Dishwasher, Electric Range, Microwave, Refrigerator, Washer, Electric Water Heater, Disposal

Address Map

  • Country: US
  • State: FL
  • County: Palm Beach
  • City: Boca Raton
  • Subdivision: SPANISH ISLES II
  • Zipcode: 33496
  • Street: Affirmed
  • Street Number: 9510
  • Street Suffix: Lane
  • Floor Number: 0
  • Longitude: W81° 48' 13.3''
  • Latitude: N26° 24' 10.3''
  • Directions: Lyons Rd-between Yamato and Clint Moore - W onto Spanish Isles Blvd, N onto Alyder Way - L onto Affirmed Way. House on the south side.
  • MLS Area: 4760

MLS Addon

  • Architectural Style: One Story, Ranch
  • Association Fee: $49
  • Association Fee Frequency: Monthly
  • Association Fee Includes: Common Area Maintenance
  • Close Price: $0
  • Elementary School: Whispering Pines
  • Exterior Features: Patio, Fruit Trees, Storm/Security Shutters, None
  • Flooring: Ceramic Tile
  • Garage Spaces: 2
  • High School: Olympic Heights Community High
  • Insurance Expense: $0
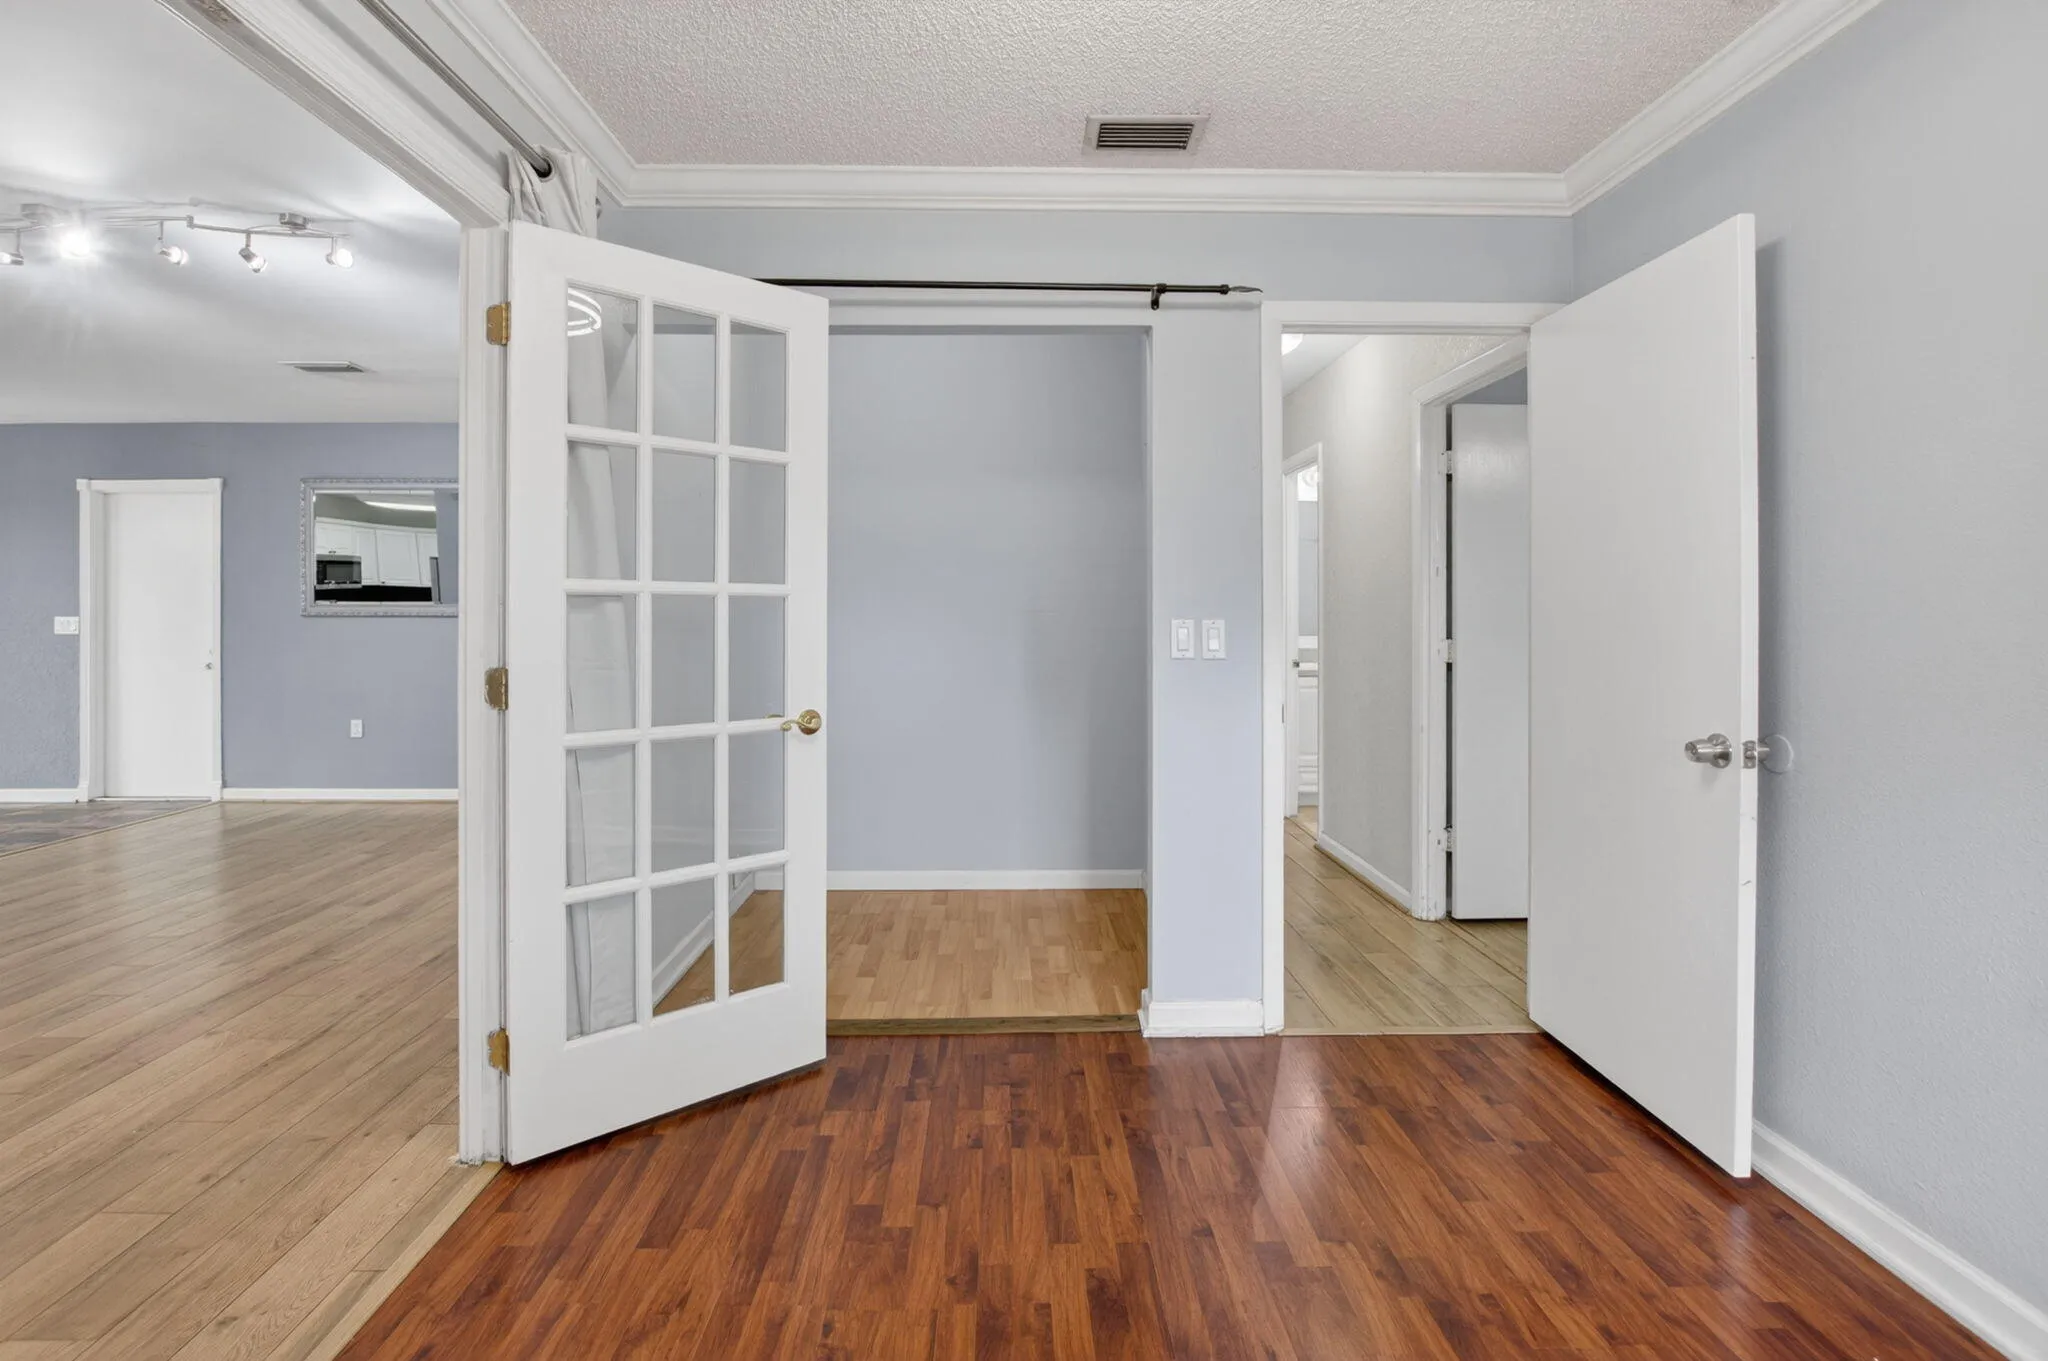
  • Interior Features: Bedroom on Main Level, Living/Dining Room, French Door(s)/Atrium Door(s), Main Living Area Entry Level, Main Level Primary, Stacked Bedrooms
  • Laundry Features: In Garage
  • Levels: One
  • Lot Features: < 1/4 Acre, <1 Acre, Buyer Approval Required
  • Middle Or Junior School: Omni
  • New Taxes Expense: $0
  • Stories: 1
  • Stories Total: 1
  • Tax Annual Amount: $4,106
  • Utilities: Cable Available, Electricity Available, Sewer Available, Water Available
  • Window Features: Impact Glass

Location

Listing Updated: 2026-07-16 10:00:27
  • Property Type : Single Family
  • Property Sub Type : Single Family Residence
  • Listing Type : For Sale
  • Listing ID : B26033276
  • Price : $510,000
  • View : Garden
  • Bedrooms : 3
  • Bathrooms : 2
  • Full Bathrooms : 2
  • Half Bathrooms : 0
  • Square Footage : 1,579 Sqft
  • Year Built : 1980
  • Lot Area : 0.15 Acre
  • Listing Status : Active
  • Days On Market : 50
Contact Agent
Required
Required
Required
By proceeding, you consent to receive calls and texts at the number you provided, including marketing by autodialer and prerecorded and artificial voice, and ettmail, about your inquiry and other home-related matters, but not as a condition of any purchase.

Similar Single Family