• Share

1254 NW 102nd Way, Coral Springs, Florida 33071

Active For Sale
$1,450,000
  • Beds 4
  • Baths 4
  • Sq Ft 3,314 Sqft
  • Visits: 7 in 51 days

Description

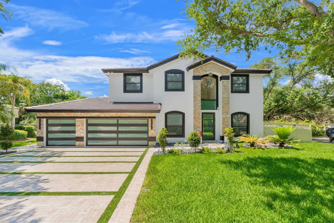
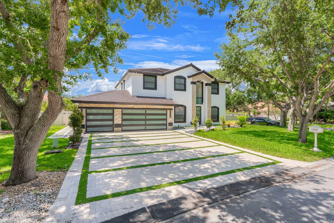
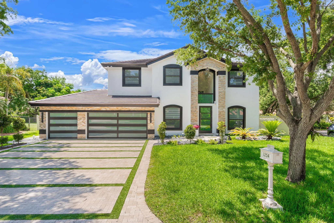
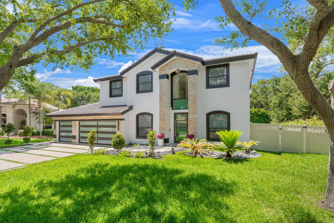
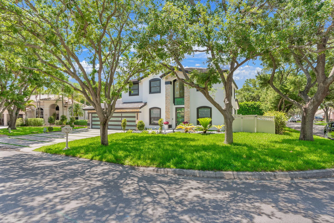
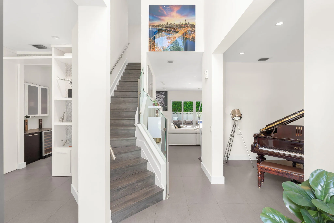
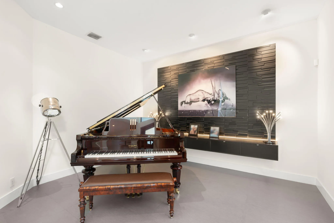
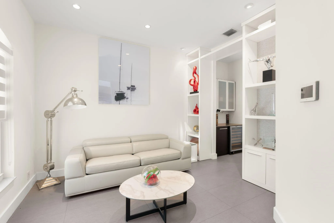
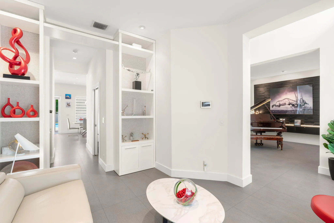
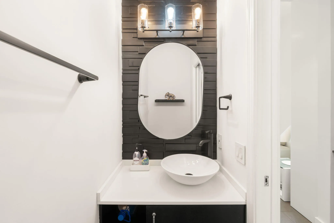
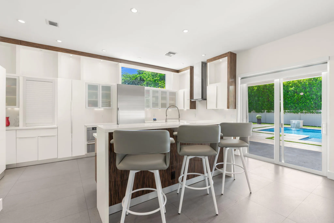
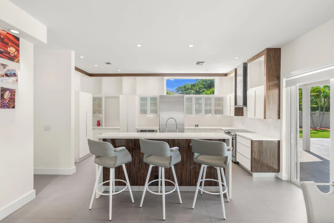
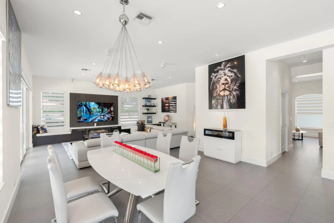
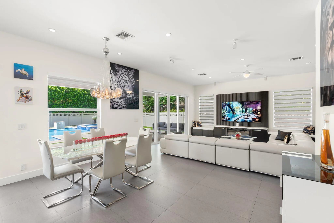
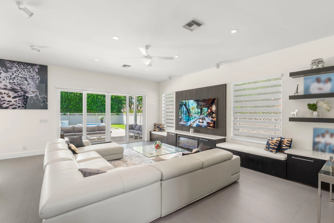
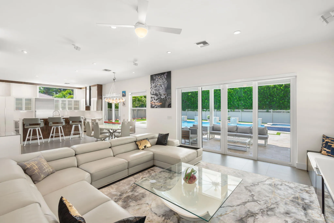
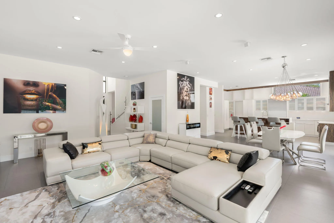
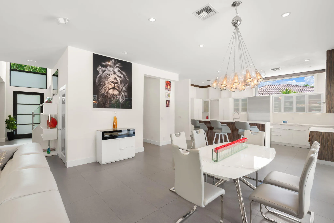
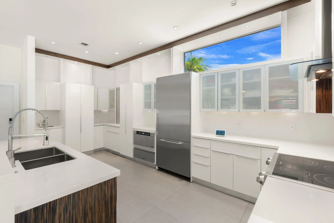
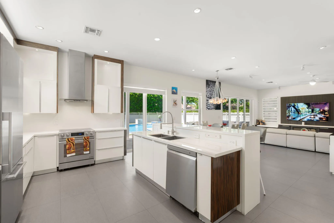
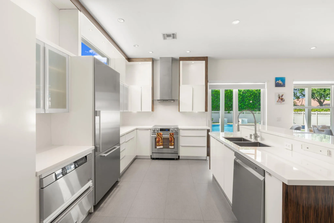
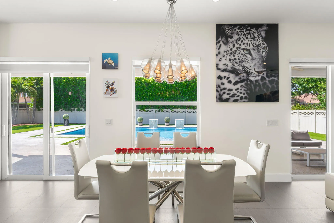
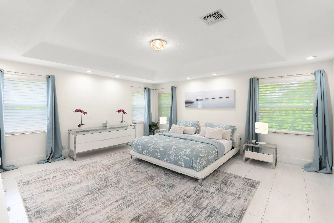
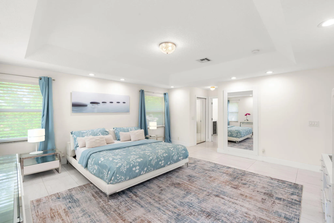
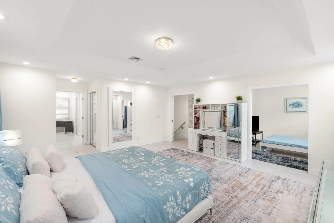
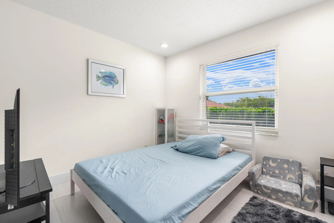
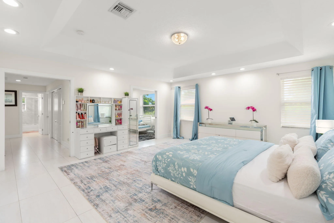
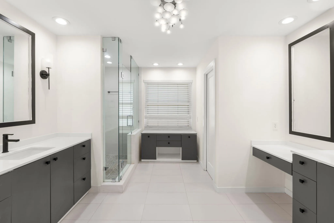
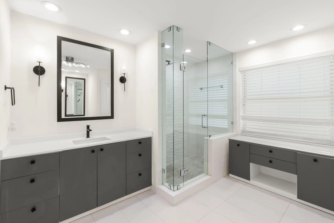
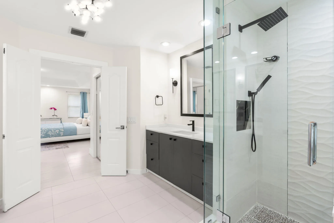
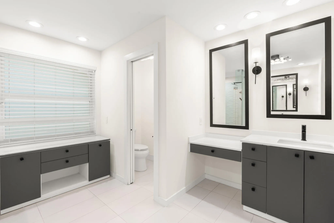
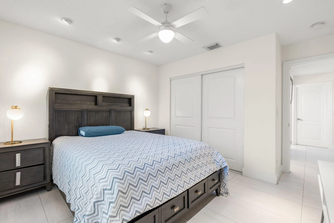
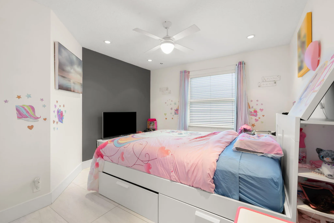
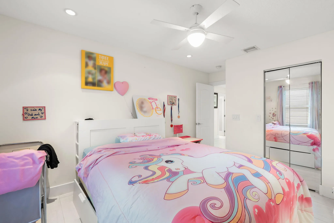
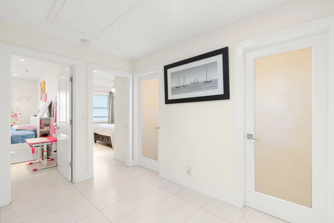
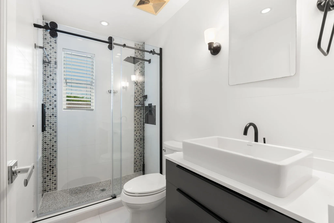
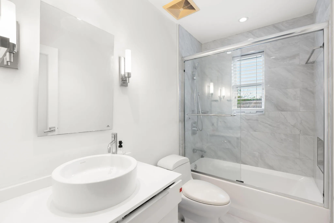
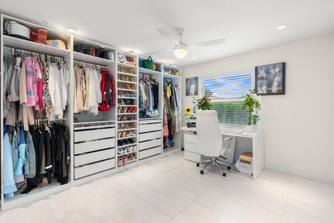
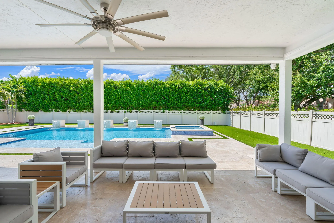
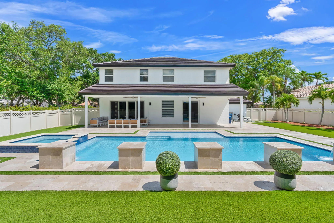
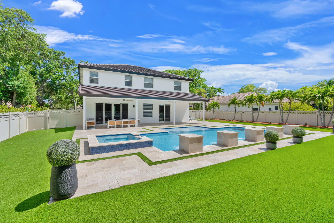
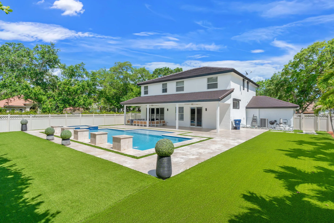
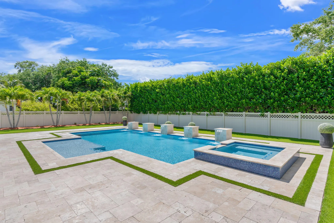
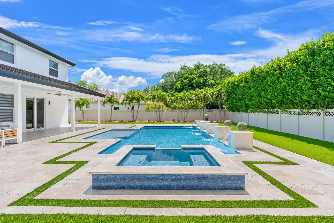
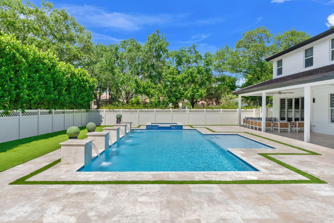
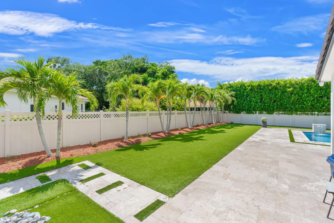
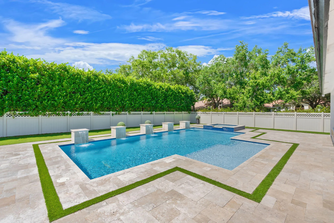
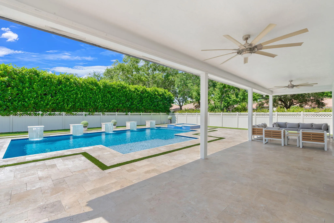
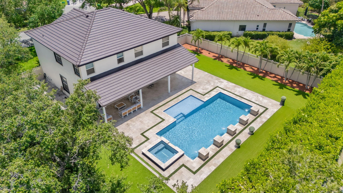
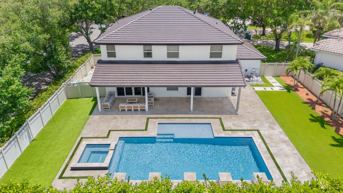
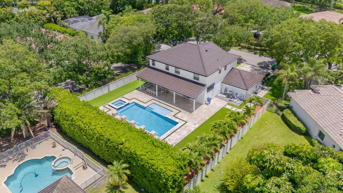
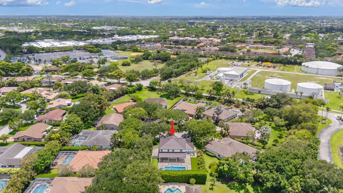
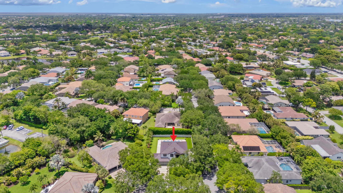
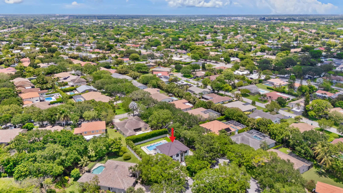
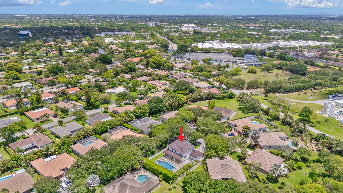
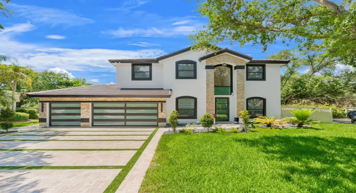
Experience luxury living on the largest lot in Maplewood with no HOA and unmatched resort-style privacy. This stunning 4BR/3.5BA two-story estate has been extensively upgraded and features a new roof, full hurricane-impact windows and doors, custom paver driveway, lush tropical landscaping, and a spectacular new resort-style pool. Inside, soaring ceilings, abundant natural light, designer finishes, and an open-concept floor plan create the perfect space for entertaining. The gourmet chef’s kitchen flows seamlessly into the living areas, while the luxurious primary suite offers a spa-inspired bath and spacious walk-in closet. A rare opportunity to own one of Maplewood’s finest homes. Must see! 24 Hour Notice required.

Features

  • Swimming Pool: Pool, Heated, Pool Equipment, Concrete, Private, Pool/Spa Combo
  • Heating System: Central
  • Cooling System: Electric, Central Air, Ceiling Fan(s)
  • Patio: Patio
  • Parking: Driveway, Garage, Garage Door Opener, Attached, Two or More Spaces, On Street

Appliances

  • Appliances: Dryer, Dishwasher, Electric Range, Microwave, Refrigerator, Self Cleaning Oven, Washer, Electric Water Heater, Disposal, Built-In Oven, Ice Maker

Address Map

  • Country: US
  • State: FL
  • County: Broward
  • City: Coral Springs
  • Subdivision: MAPLE WOOD ADDITION
  • Zipcode: 33071
  • Street: 102nd
  • Street Number: 1254
  • Street Suffix: Way
  • Floor Number: 0
  • Longitude: W81° 44' 20.2''
  • Latitude: N26° 14' 47.8''
  • Street Dir Prefix: NW
  • MLS Area: 3627

MLS Addon

  • Architectural Style: Two Story
  • Association Amenities: Pool
  • Association Fee: $0
  • Close Price: $0
  • Elementary School: Maplewood
  • Exterior Features: Courtyard, Patio, Fence
  • Flooring: Ceramic Tile, Tile, Marble, Other, Concrete
  • Garage Spaces: 3
  • Insurance Expense: $0
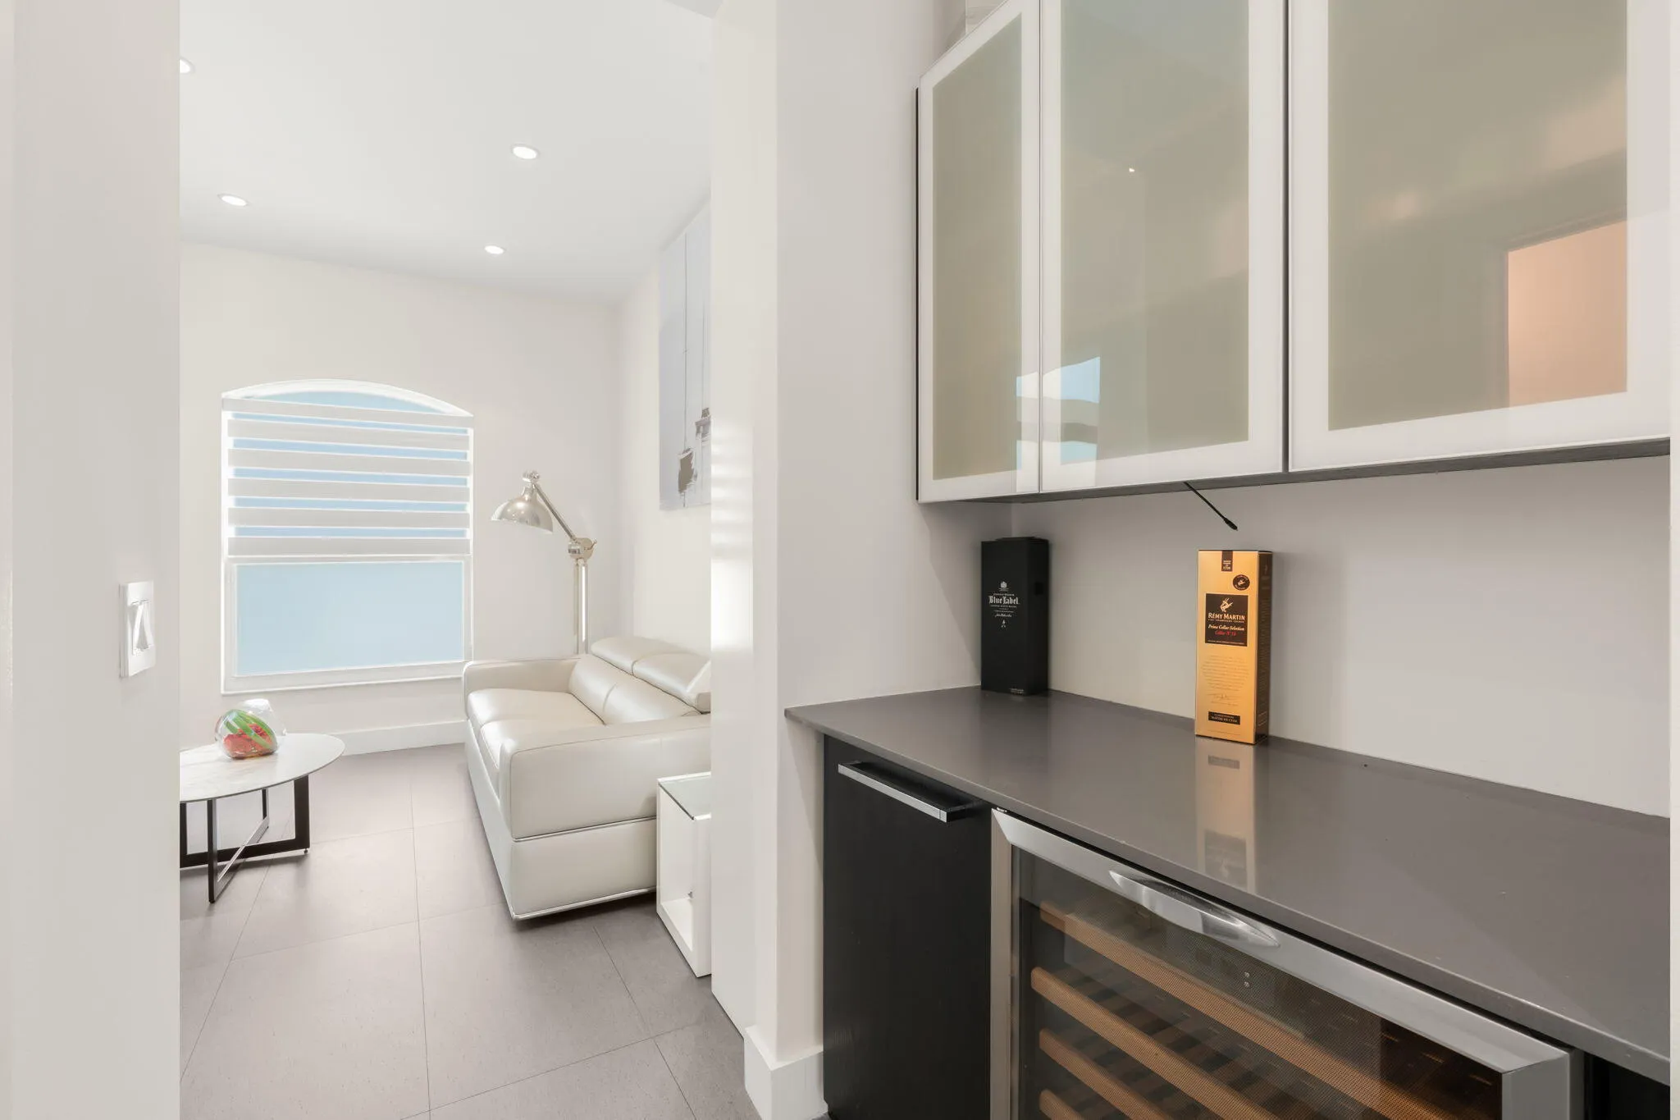
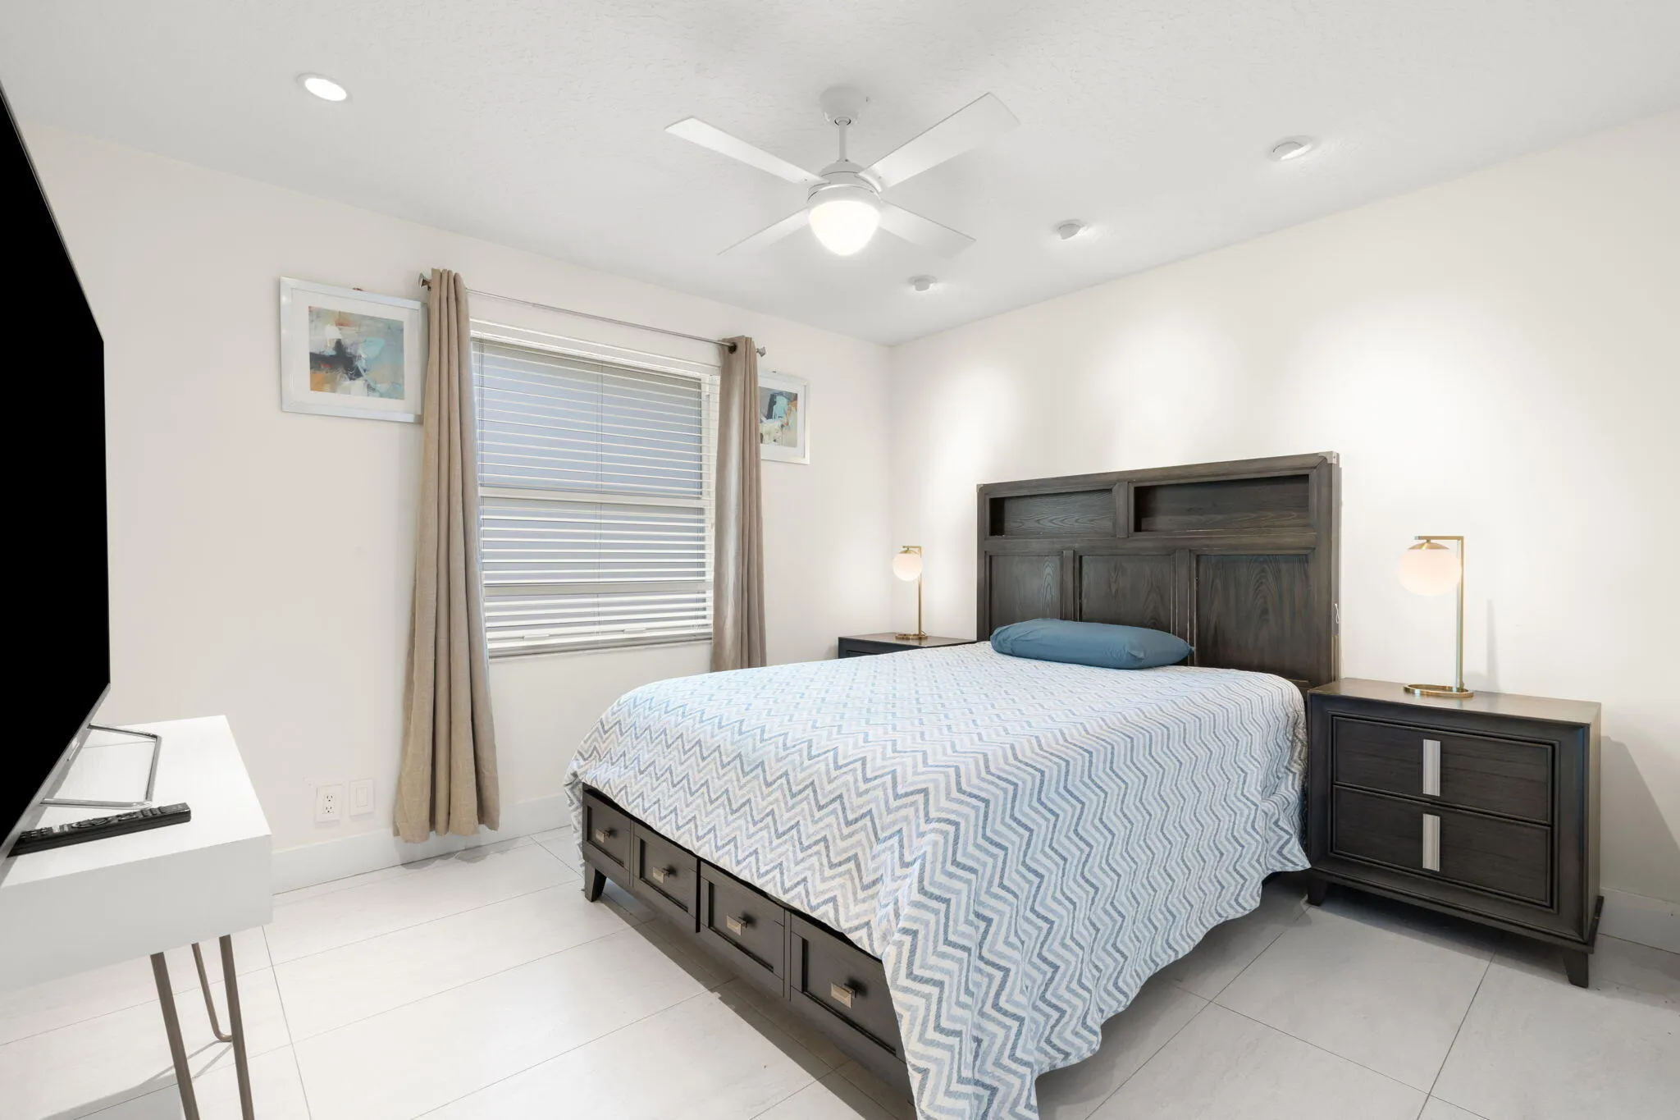
  • Interior Features: Dual Sinks, First Floor Entry, Other, Sitting Area in Primary, Upper Level Primary, Closet Cabinetry, Eat-in Kitchen, Walk-In Closet(s), Kitchen Island, Built-in Features, High Ceilings, Pantry, Dining Area, Separate/Formal Dining Room, Bar, Kitchen/Dining Combo, Workshop
  • Levels: Two
  • Lot Features: 1/4 to 1/2 Acre Lot, <1 Acre, Sprinklers Automatic
  • Middle Or Junior School: Ramblewood Middle
  • New Taxes Expense: $0
  • Spa Features: Hot Tub, In Ground
  • Stories: 2
  • Stories Total: 2
  • Tax Annual Amount: $9,898
  • Utilities: Cable Available, Electricity Available, Sewer Available
  • Window Features: Blinds

Location

Listing Updated: 2026-06-27 05:45:10

  • Property Type : Single Family
  • Property Sub Type : Single Family Residence
  • Listing Type : For Sale
  • Listing ID : B26035717
  • Price : $1,450,000
  • View : Bay, Garden, Intercoastal, Water
  • Bedrooms : 4
  • Bathrooms : 4
  • Full Bathrooms : 3
  • Half Bathrooms : 1
  • Square Footage : 3,314 Sqft
  • Year Built : 1994
  • Lot Area : 0.26 Acre
  • Listing Status : Active
  • Days On Market : 50
Contact Agent
Required
Required
Required
By proceeding, you consent to receive calls and texts at the number you provided, including marketing by autodialer and prerecorded and artificial voice, and ettmail, about your inquiry and other home-related matters, but not as a condition of any purchase.

Similar Single Family