• Share

2925 SE Dune Drive, Hutchinson Island, Florida 34996

Active For Sale
$3,395,000
  • Beds 4
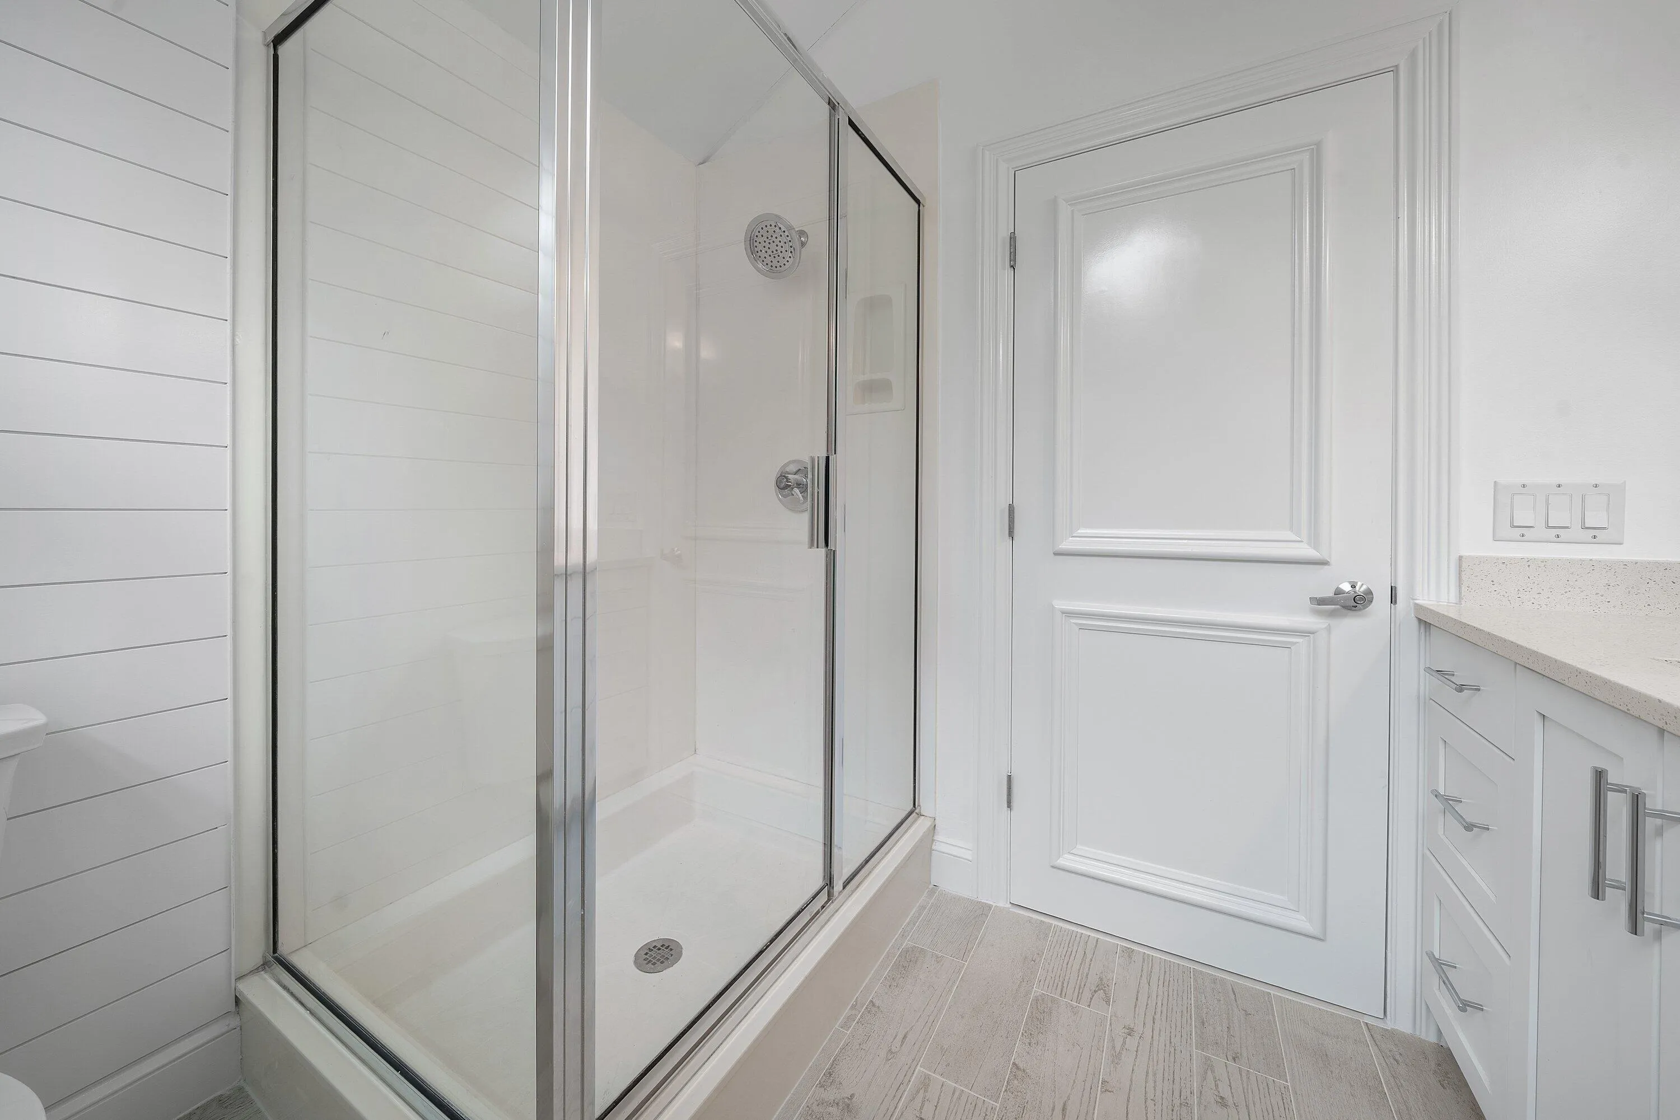
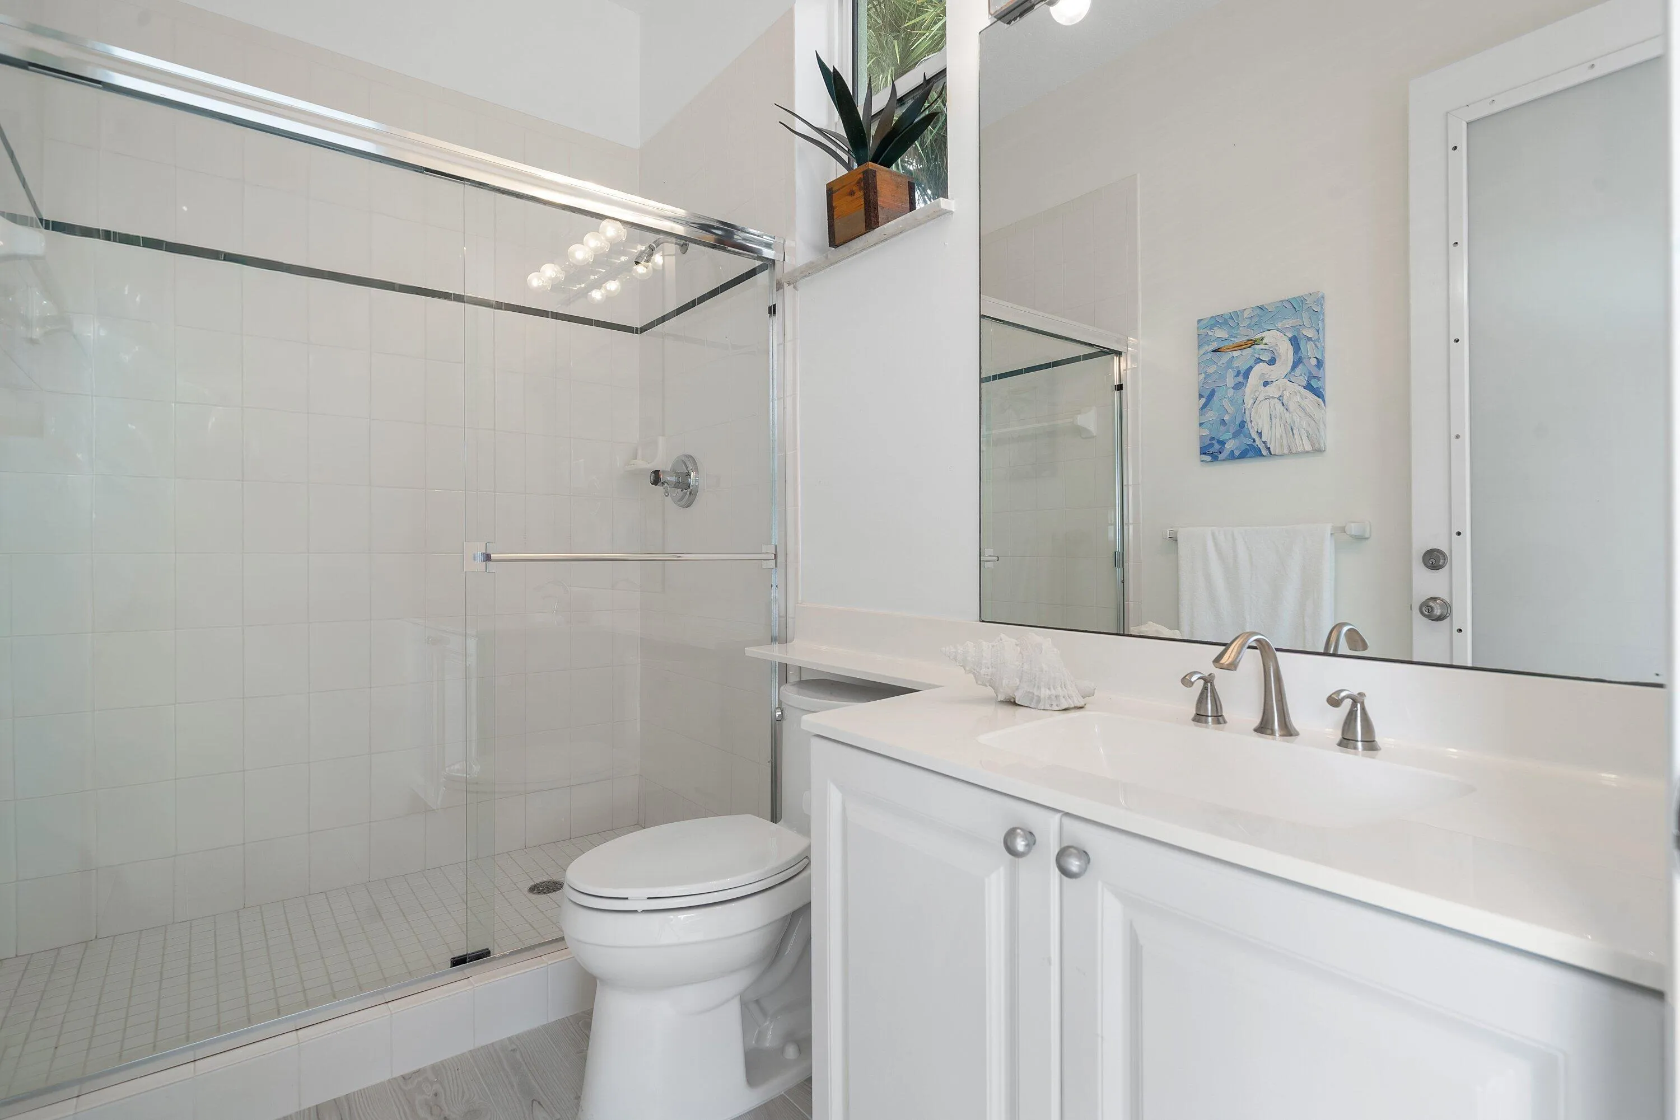
  • Baths 5
  • Sq Ft 4,036 Sqft
  • Visits: 7 in 53 days

Description

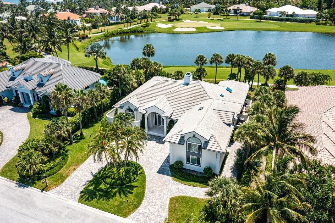
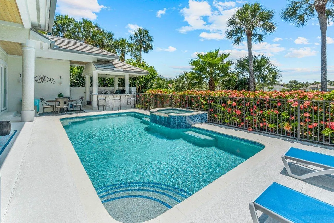
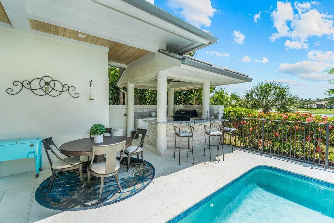
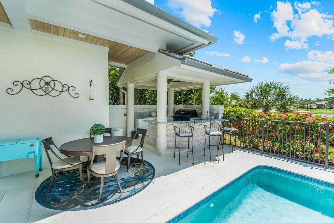
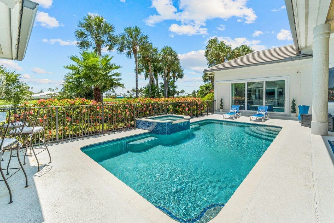
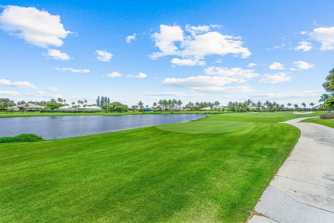
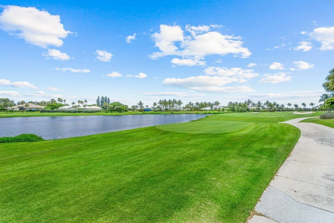
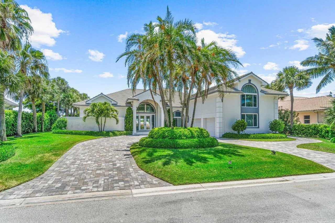
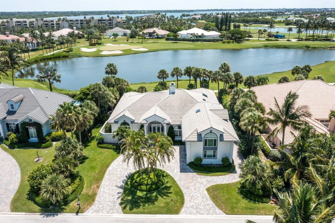
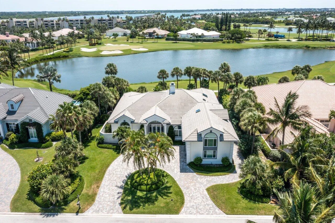
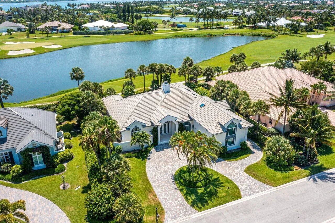
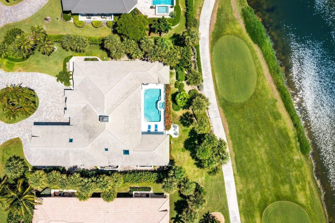
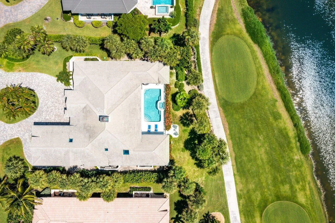
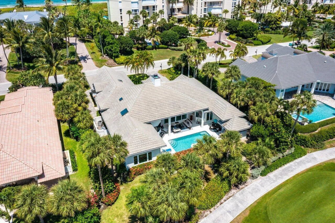
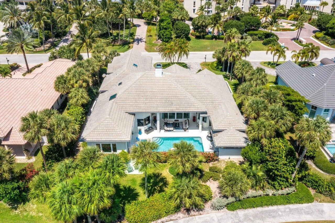
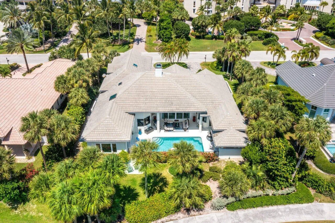
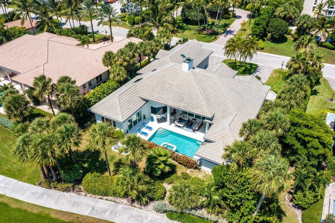
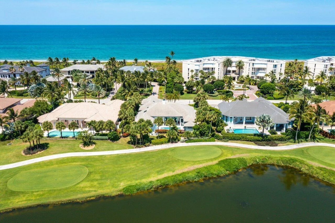
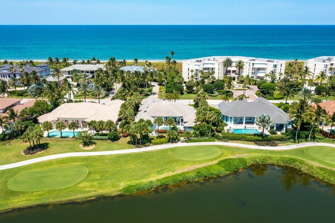
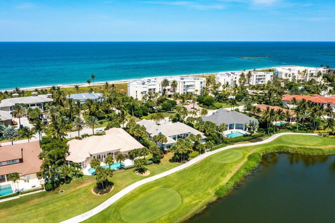
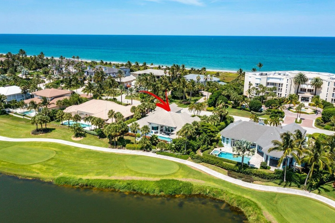
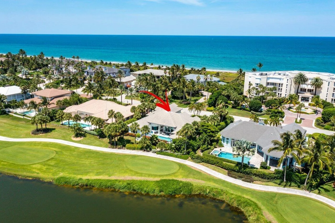
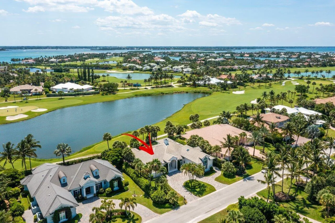
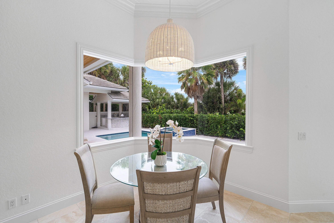
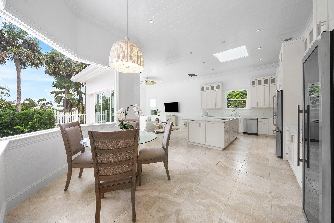
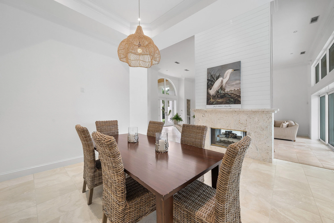
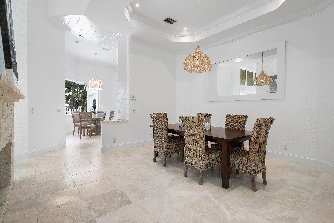
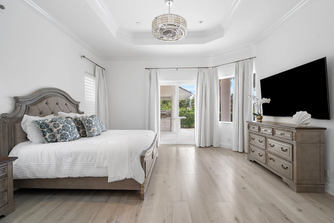
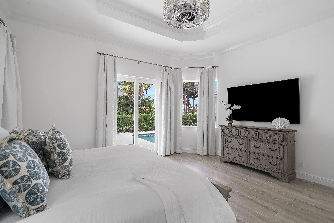
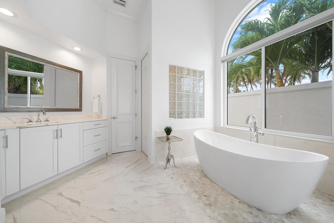
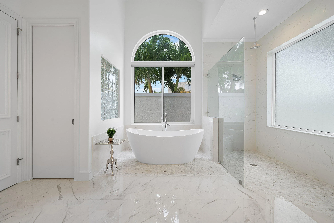
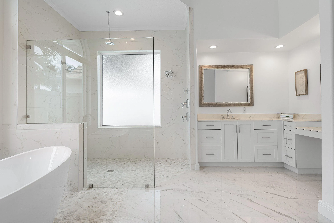
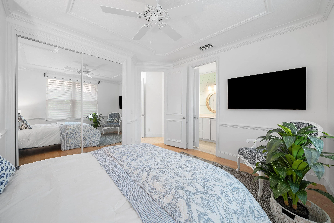
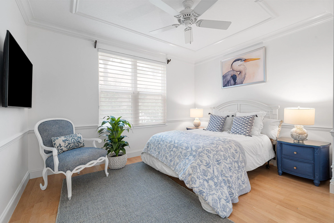
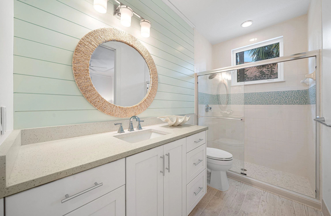
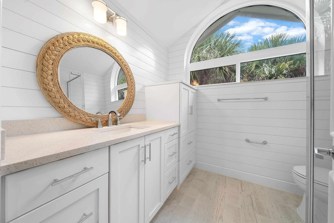
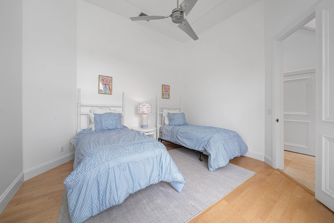
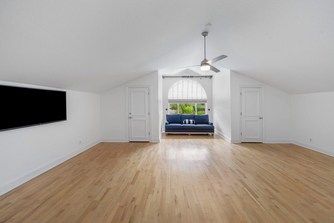
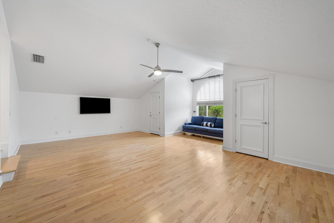
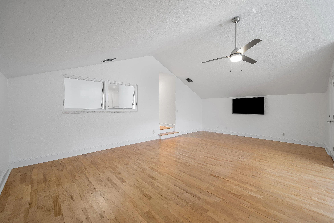
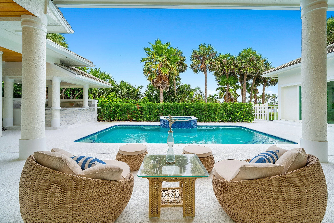
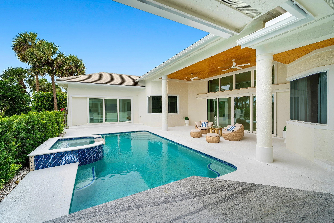
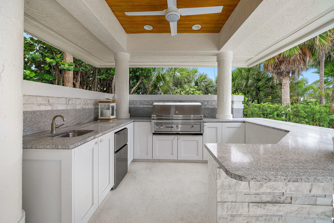
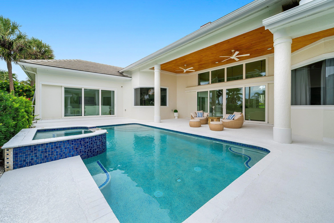
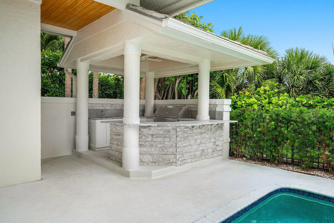
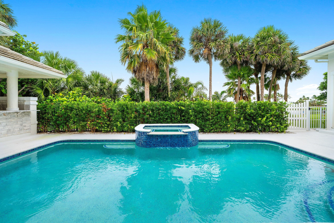
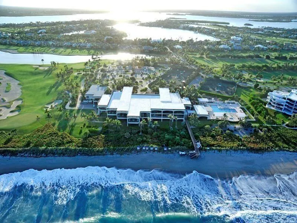
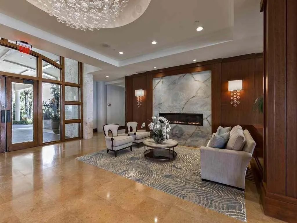
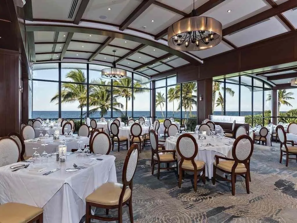
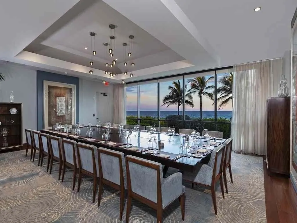
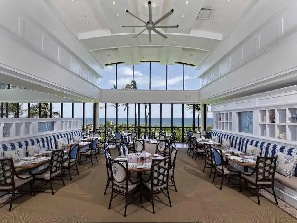
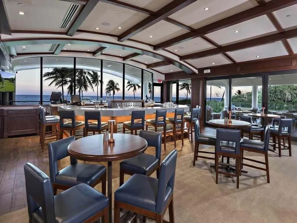
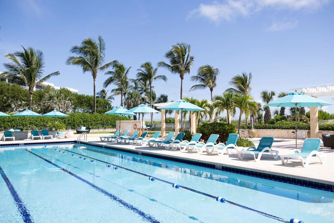
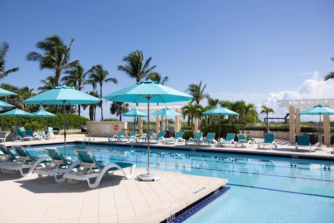
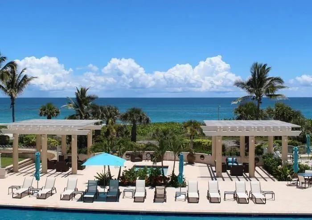
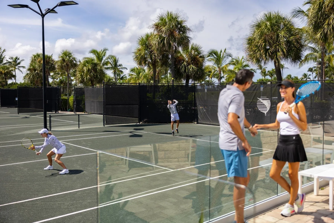
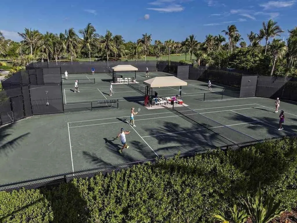
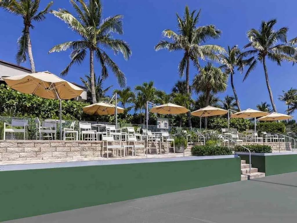
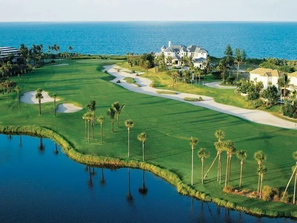
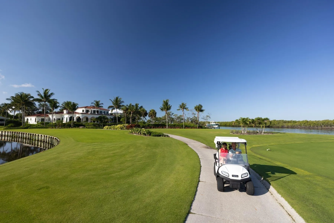
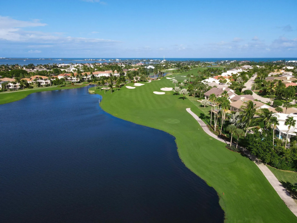
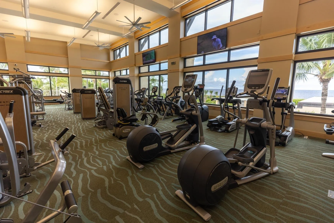
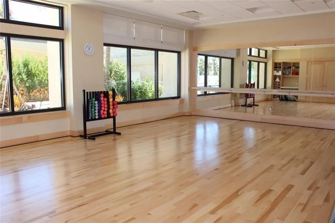
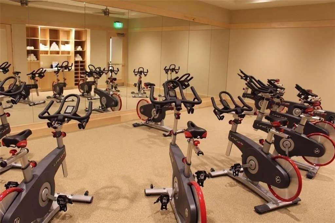
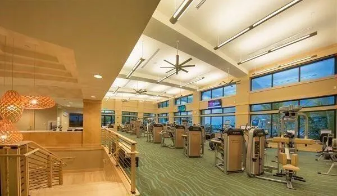
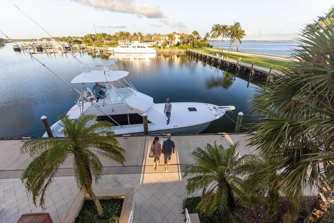
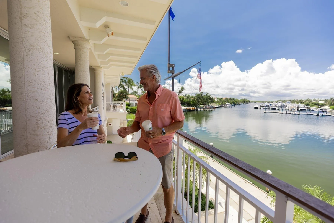
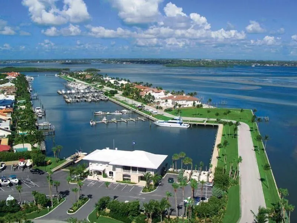
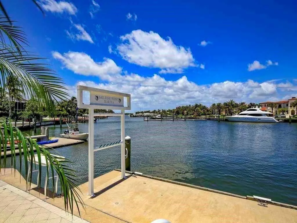
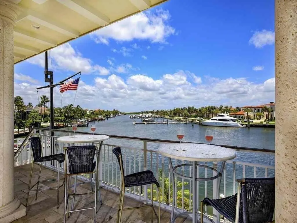
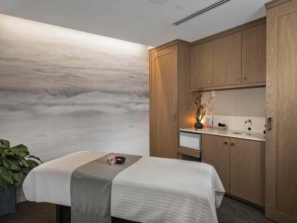
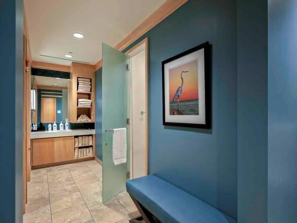
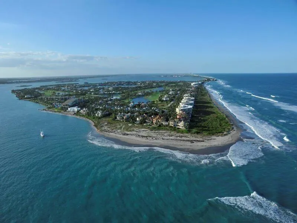
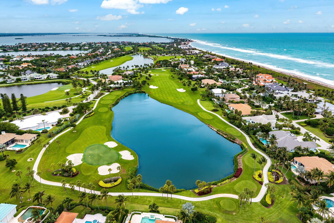
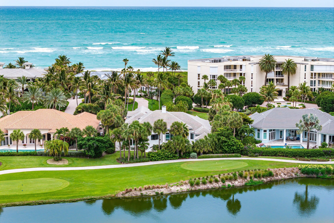
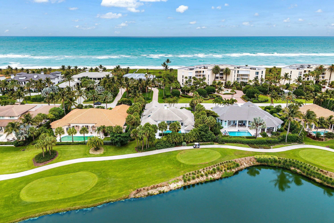
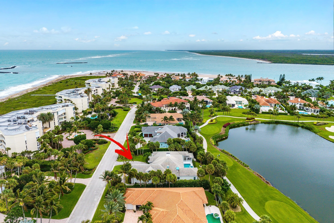
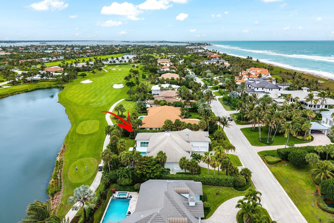
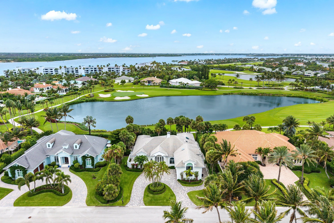
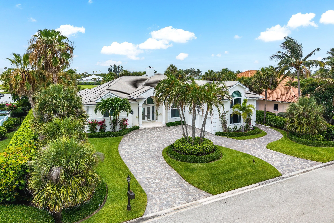
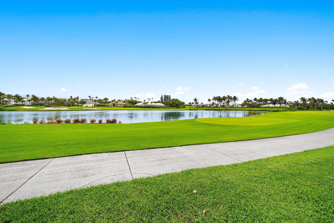
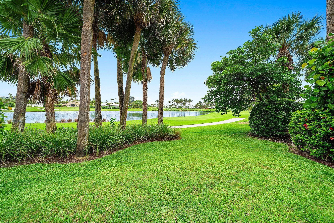
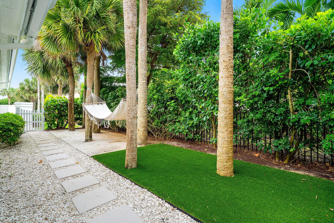
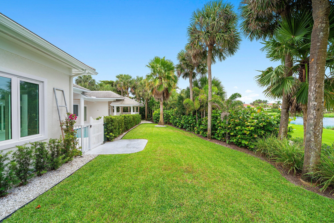
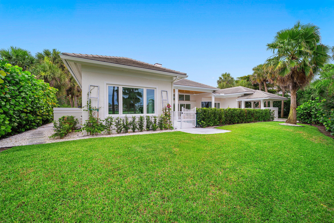
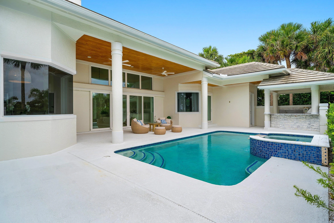
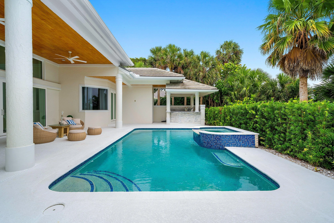
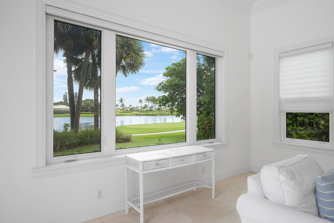
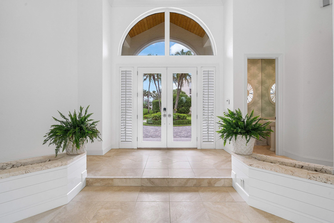
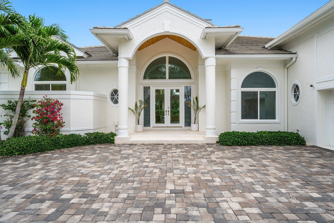
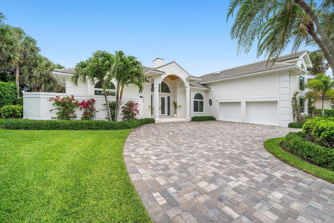
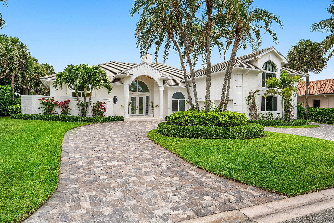
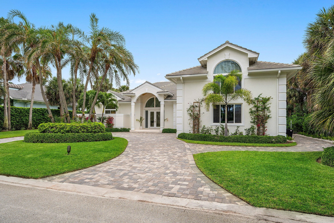
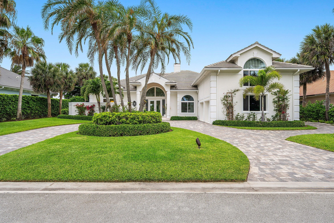
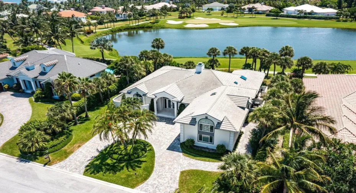
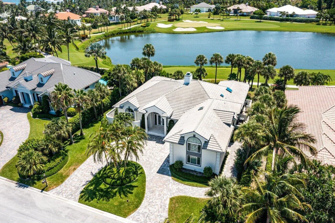
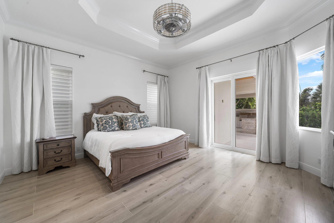
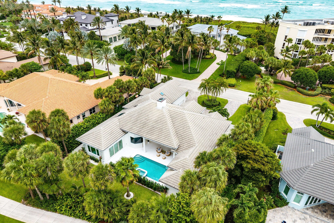
This elegantly designed 2 story home is just steps from the ocean, An expansive interior offers living & dining rooms divided by a stunning double fireplace, a center island kitchen which opens to a spacious family room & glass doors which pocket to enjoy the outdoor living areas including summer kitchen, pool & spa. Interior details include distinctive ceiling treatments, great expanses of glass topped w/ fan-shaped & clerestory windows, rich wood & stone floors throughout. New roof in 2016. Full impact windows and doors. Sailfish Point’s unique location directly on the Atlantic Ocean & St. Lucie Inlet at the Southern tip of Hutchinson Island, makes it a community like no other. Sailfish Point offers the ultimate Florida resort lifestyle with its oceanfront country club, fine & casual dining, Har-Tru tennis courts, Jack Nicklaus “Signature” golf course, state-of-the-art fitness center & spa, helipad, 1.5 miles of gorgeous beach, and 24/7 guarded & patrolled security for peace of mind.

Features

  • Swimming Pool: Pool, Heated, Association, Community, Private, Pool/Spa Combo
  • Heating System: Central, Electric, Zoned, Heat Strip
  • Cooling System: Zoned, Central Air, Ceiling Fan(s)
  • Patio: Patio
  • Parking: Driveway, Garage, Garage Door Opener, Circular Driveway, Attached, Two or More Spaces, Golf Cart Garage

Appliances

  • Appliances: Dryer, Dishwasher, Electric Range, Microwave, Refrigerator, Self Cleaning Oven, Washer, Electric Water Heater, Disposal, Built-In Oven, Ice Maker, Freezer, Wine Cooler

Address Map

  • Country: US
  • State: FL
  • County: Martin
  • City: Hutchinson Island
  • Subdivision: SAILFISH POINT
  • Zipcode: 34996
  • Street: Dune
  • Street Number: 2925
  • Street Suffix: Drive
  • Floor Number: 0
  • Longitude: W81° 50' 28.3''
  • Latitude: N27° 10' 28''
  • Street Dir Prefix: SE
  • MLS Area: 6010

MLS Addon

  • Architectural Style: Contemporary/modern, Split Level
  • Association Amenities: Clubhouse, Fitness Center, Pool, Tennis Court(s), Spa/Hot Tub, Controlled Access, Management, Guard, Marina, Golf Course, Boat Dock, Beach Rights, Library, Putting Green(s), Security, Private Membership
  • Association Fee: $2,988
  • Association Fee Frequency: Monthly
  • Association Fee Includes: Security, Association Management, Recreation Facilities
  • Close Price: $0
  • Elementary School: Felix A Williams
  • Exterior Features: Barbecue, Patio, Fence, Outdoor Grill
  • Flooring: Tile, Wood, Marble, Hardwood
  • Garage Spaces: 2
  • High School: Jensen Beach
  • Insurance Expense: $0
  • Interior Features: Bedroom on Main Level, Breakfast Area, Dual Sinks, Eat-in Kitchen, Walk-In Closet(s), Kitchen Island, Built-in Features, Bidet, Garden Tub/Roman Tub, High Ceilings, Jetted Tub, Split Bedrooms, Dining Area, Separate/Formal Dining Room, Main Level Primary, Vaulted Ceiling(s), Bar, Wet Bar, Central Vacuum, Bathtub, Shower Only
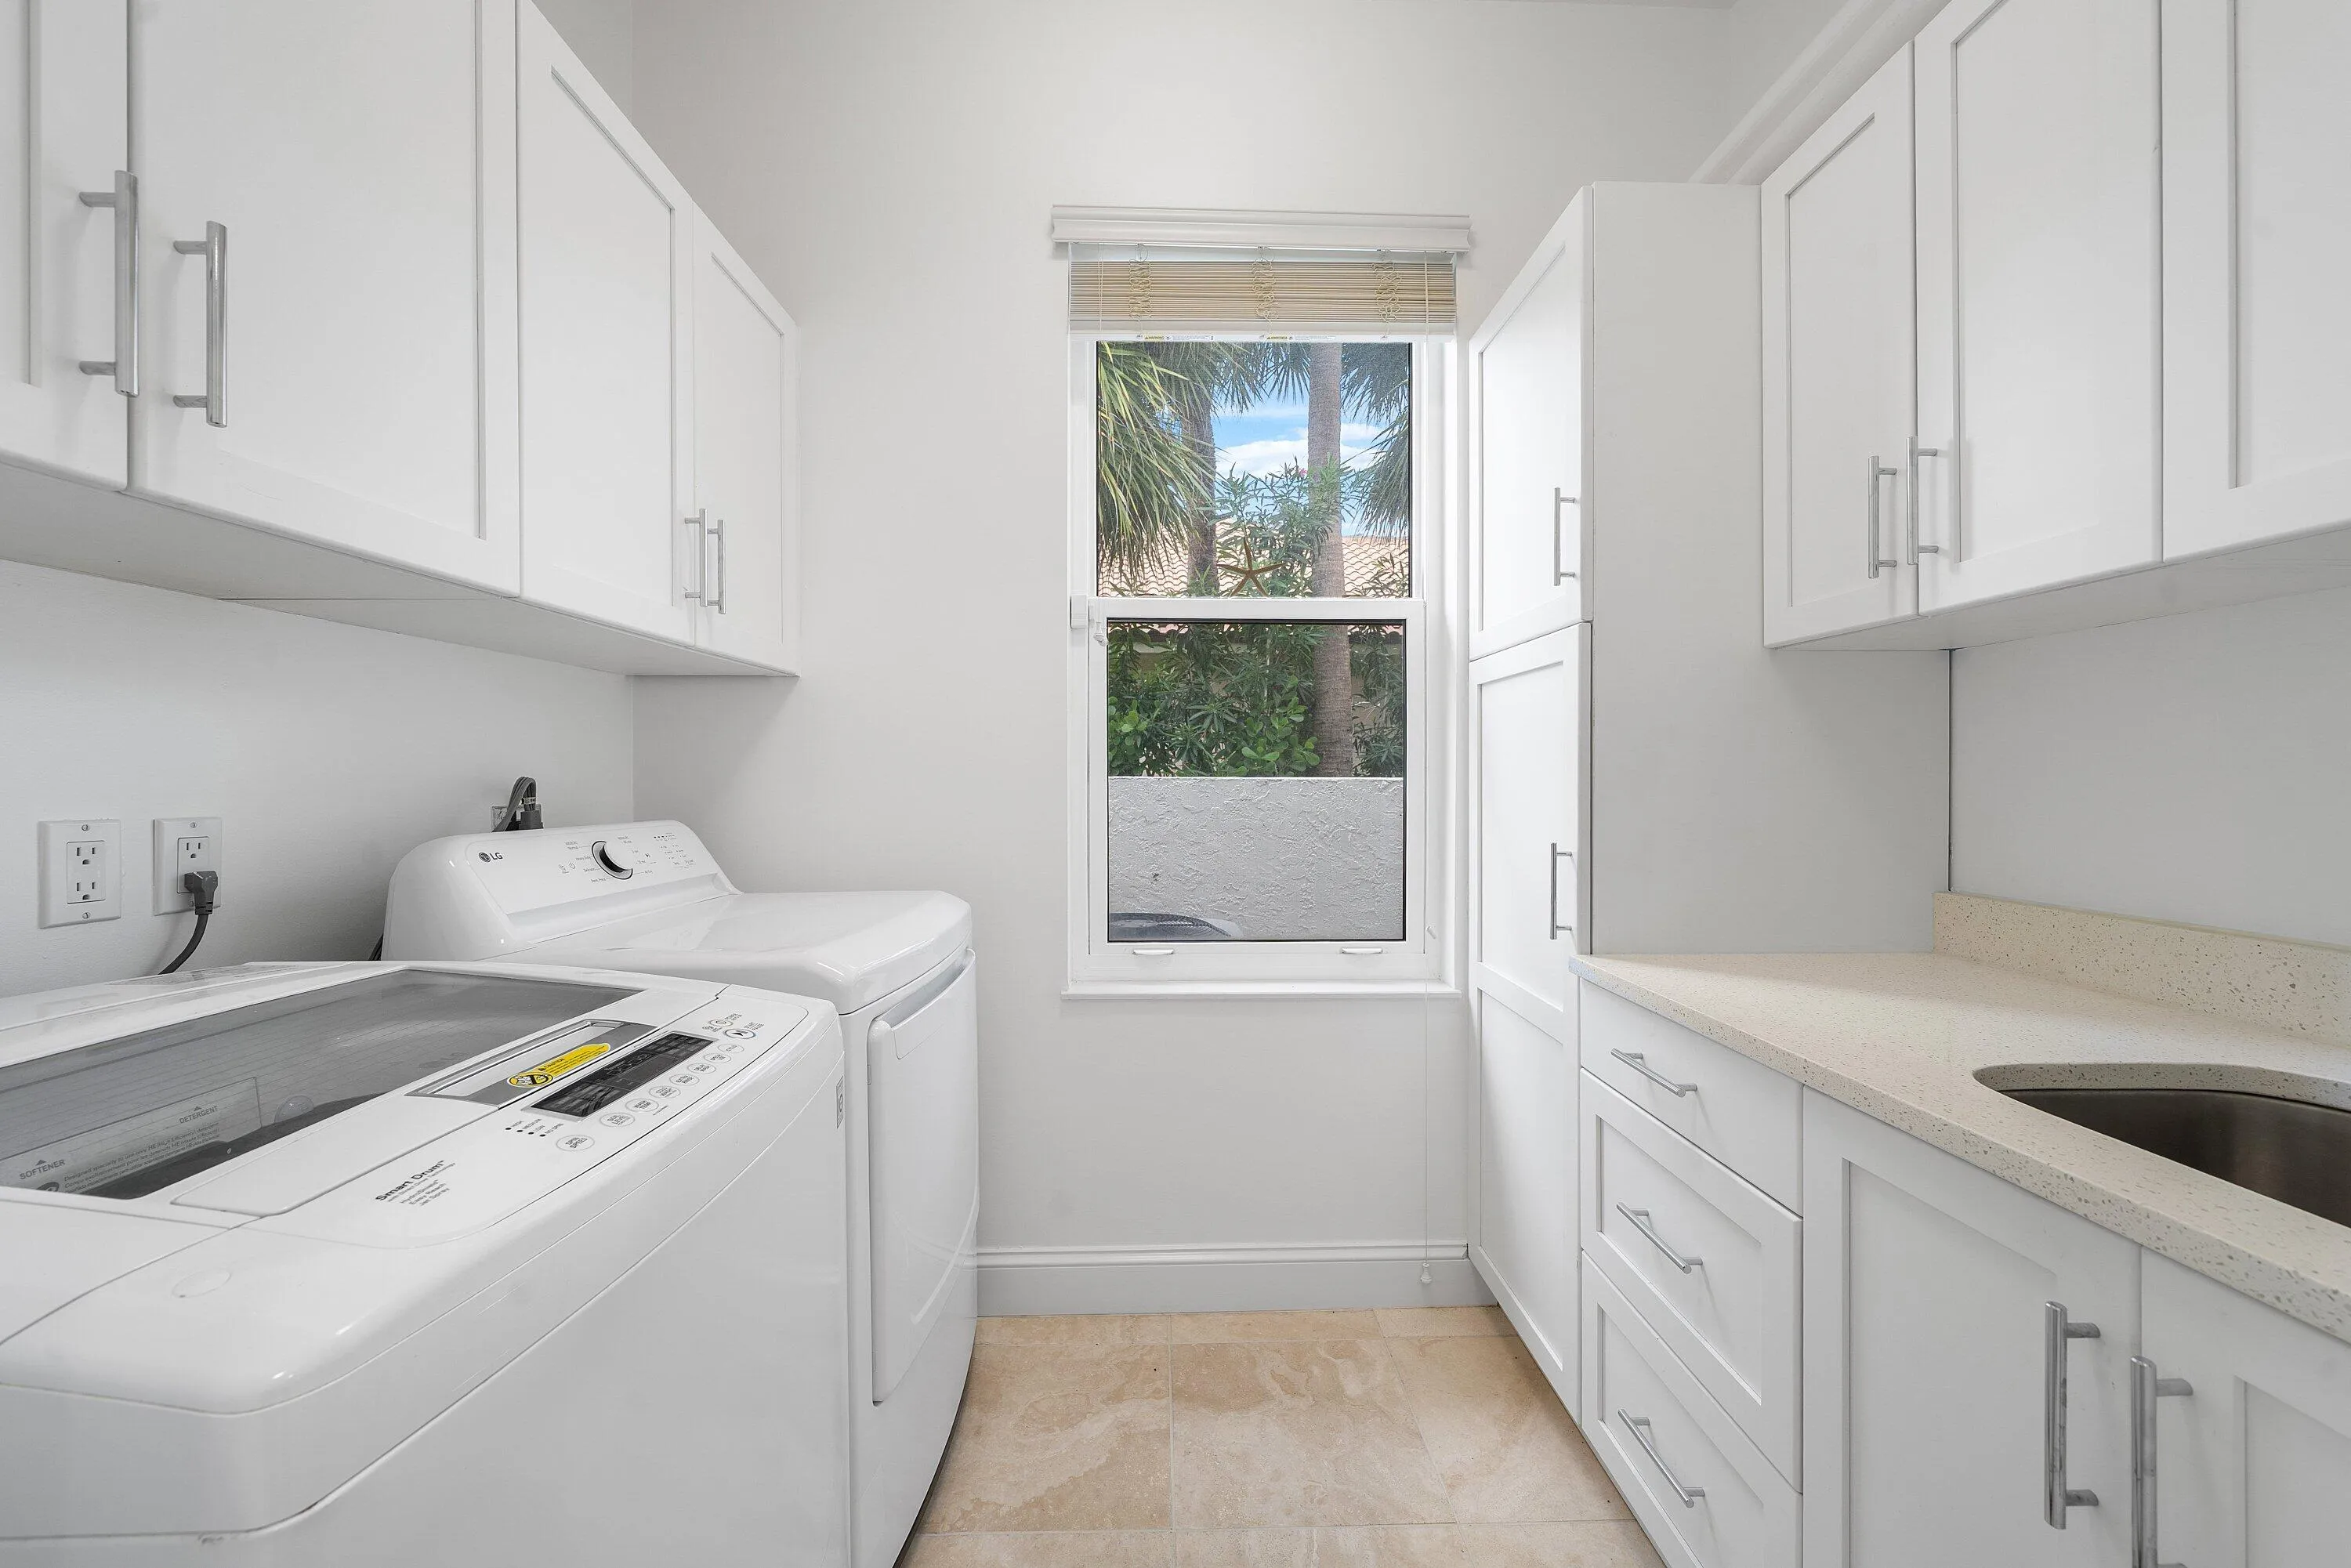
  • Laundry Features: Laundry Tub, Washer Hookup
  • Levels: Two, Multi/Split
  • Lot Features: 1/4 to 1/2 Acre Lot, <1 Acre, Sprinklers Automatic, Sprinkler System, On Golf Course, Buyer Approval Required
  • Middle Or Junior School: Stuart
  • New Taxes Expense: $0
  • Spa Features: Community, Hot Tub, In Ground
  • Stories: 2
  • Stories Total: 2
  • Tax Annual Amount: $15,197
  • Utilities: Cable Available, Sewer Available, Water Available, Underground Utilities
  • Window Features: Impact Glass, Skylight(s), Sliding

Location

Listing Updated: 2026-07-06 02:00:24
  • Property Type : Single Family
  • Property Sub Type : Single Family Residence
  • Listing Type : For Sale
  • Listing ID : B26034648
  • Price : $3,395,000
  • View : Garden, Lake, Other, Pool, Water
  • Bedrooms : 4
  • Bathrooms : 5
  • Full Bathrooms : 4
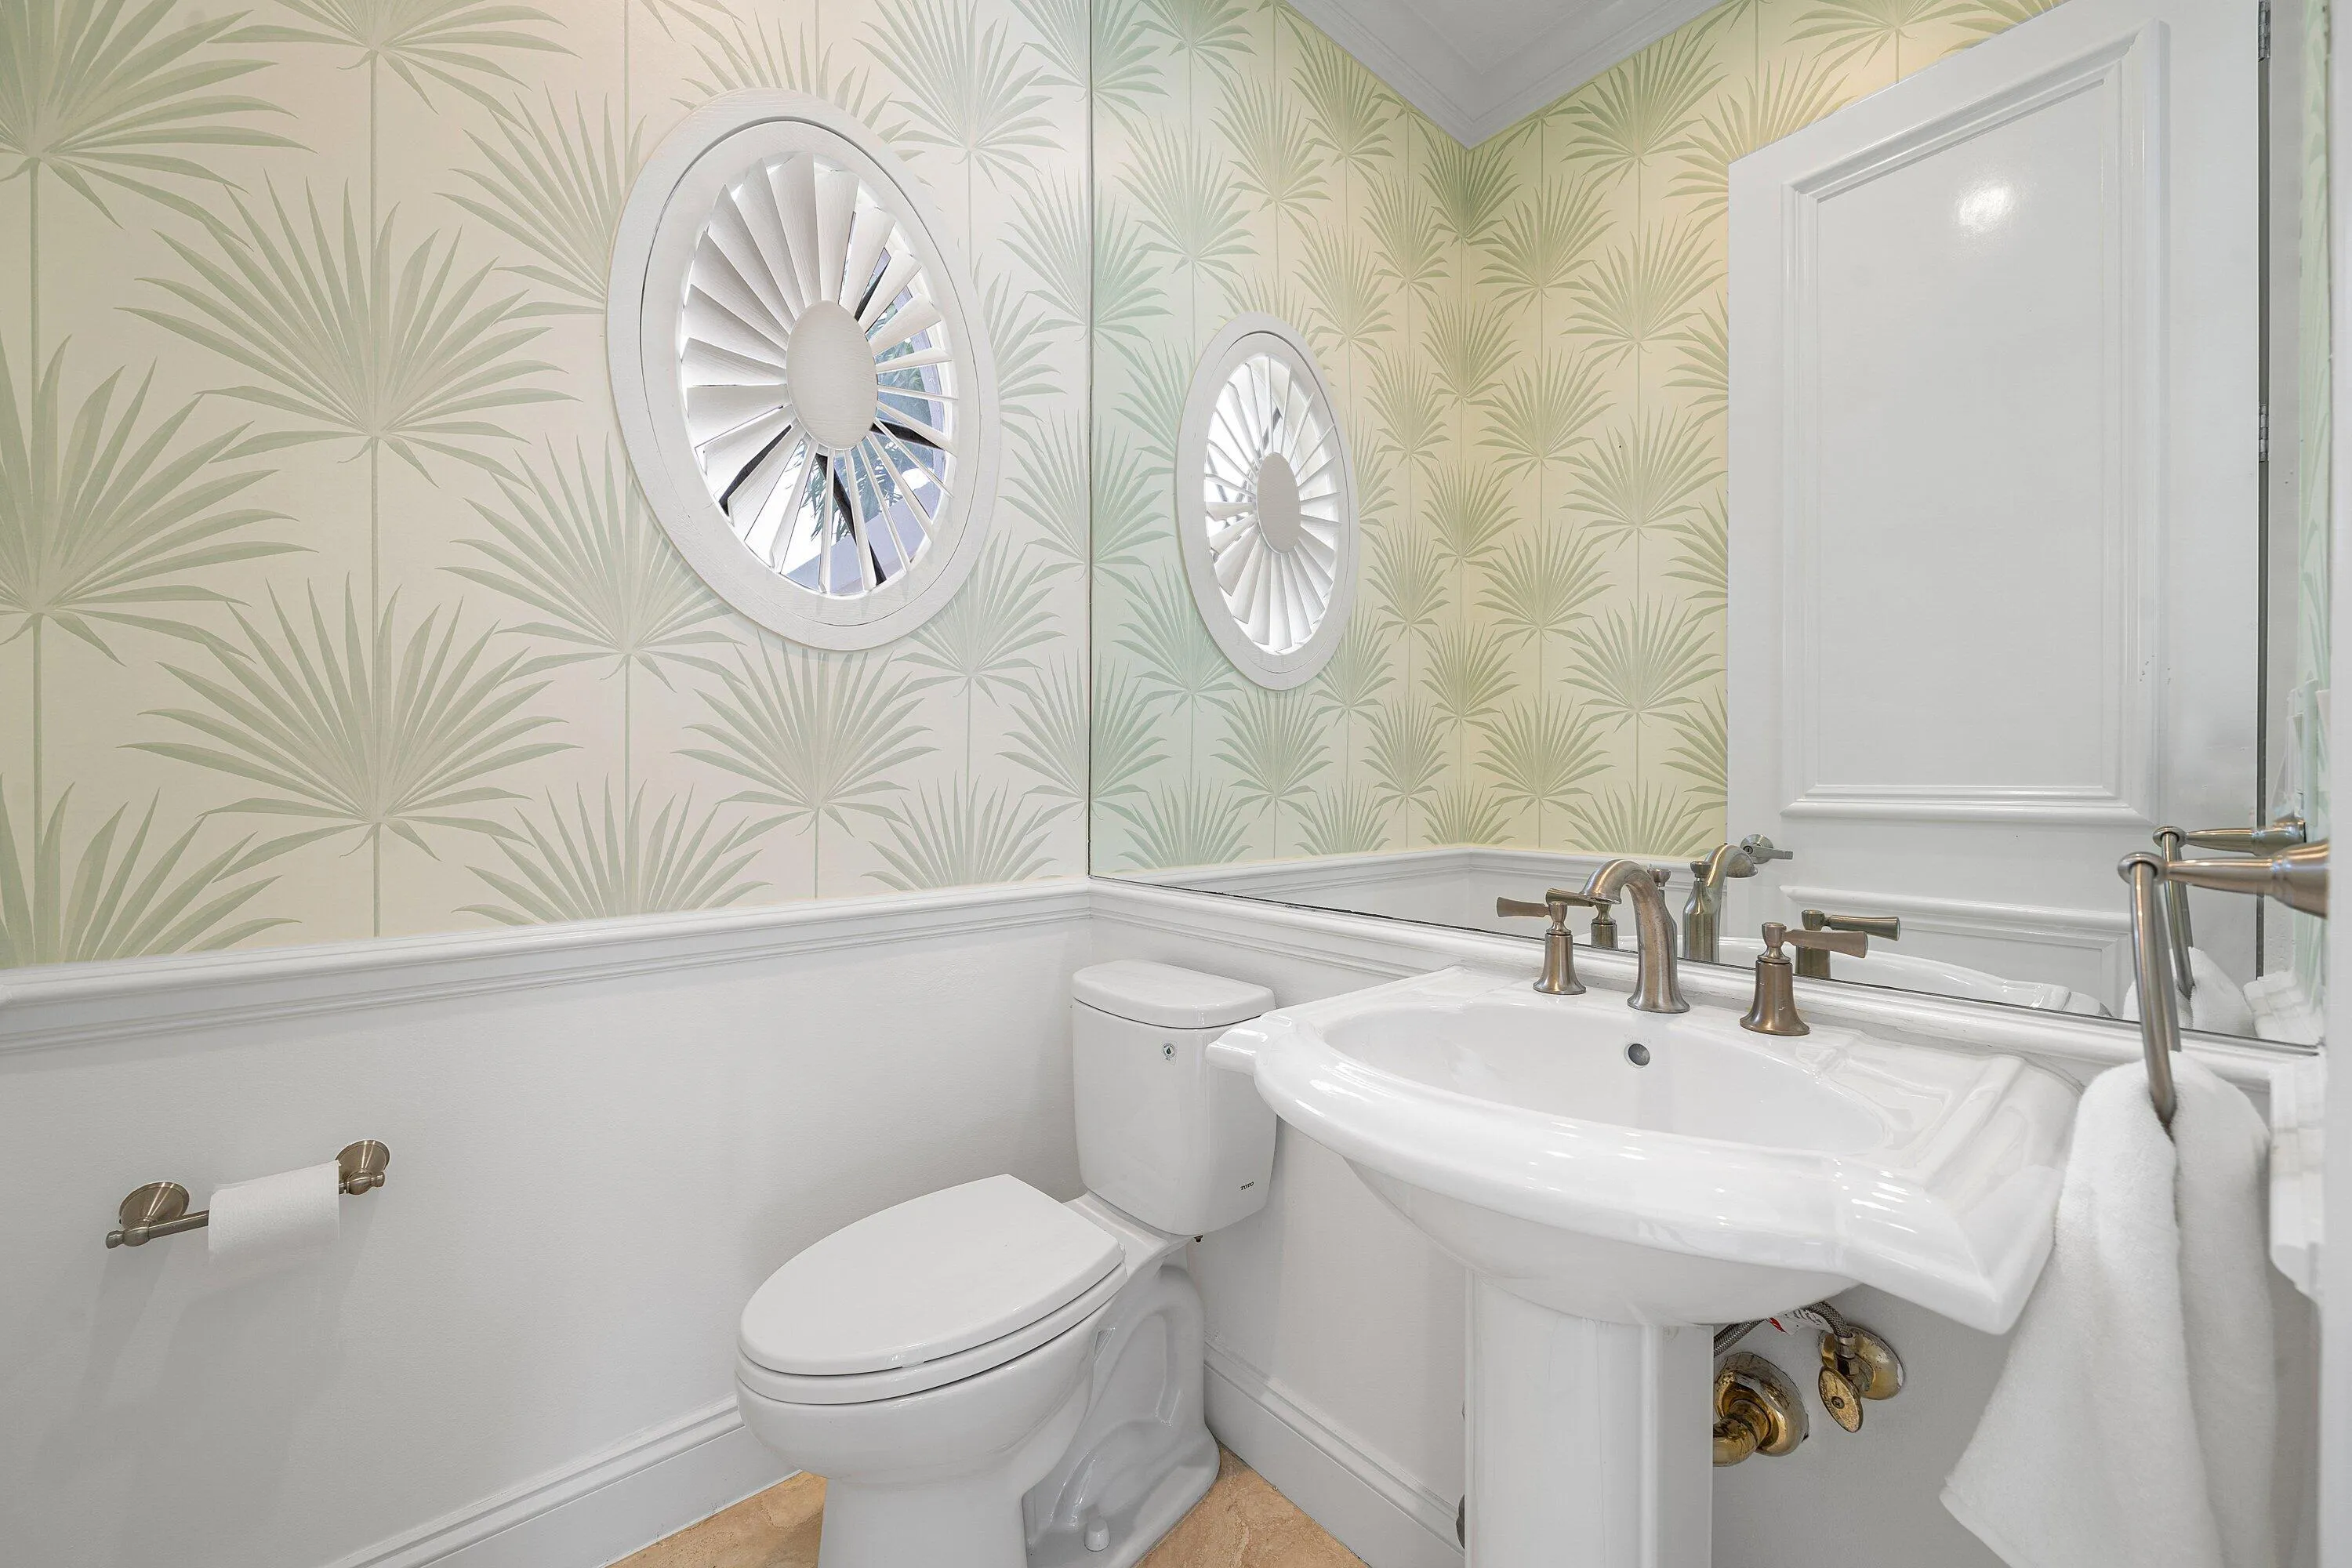
  • Half Bathrooms : 1
  • Square Footage : 4,036 Sqft
  • Year Built : 1994
  • Lot Area : 0.34 Acre
  • Listing Status : Active
  • Days On Market : 52
Contact Agent
Required
Required
Required
By proceeding, you consent to receive calls and texts at the number you provided, including marketing by autodialer and prerecorded and artificial voice, and ettmail, about your inquiry and other home-related matters, but not as a condition of any purchase.

Similar Single Family