• Share

14018 Gold Tigereye Trail, Delray Beach, Florida 33446

Active For Rent
$5,600
  • Beds 4
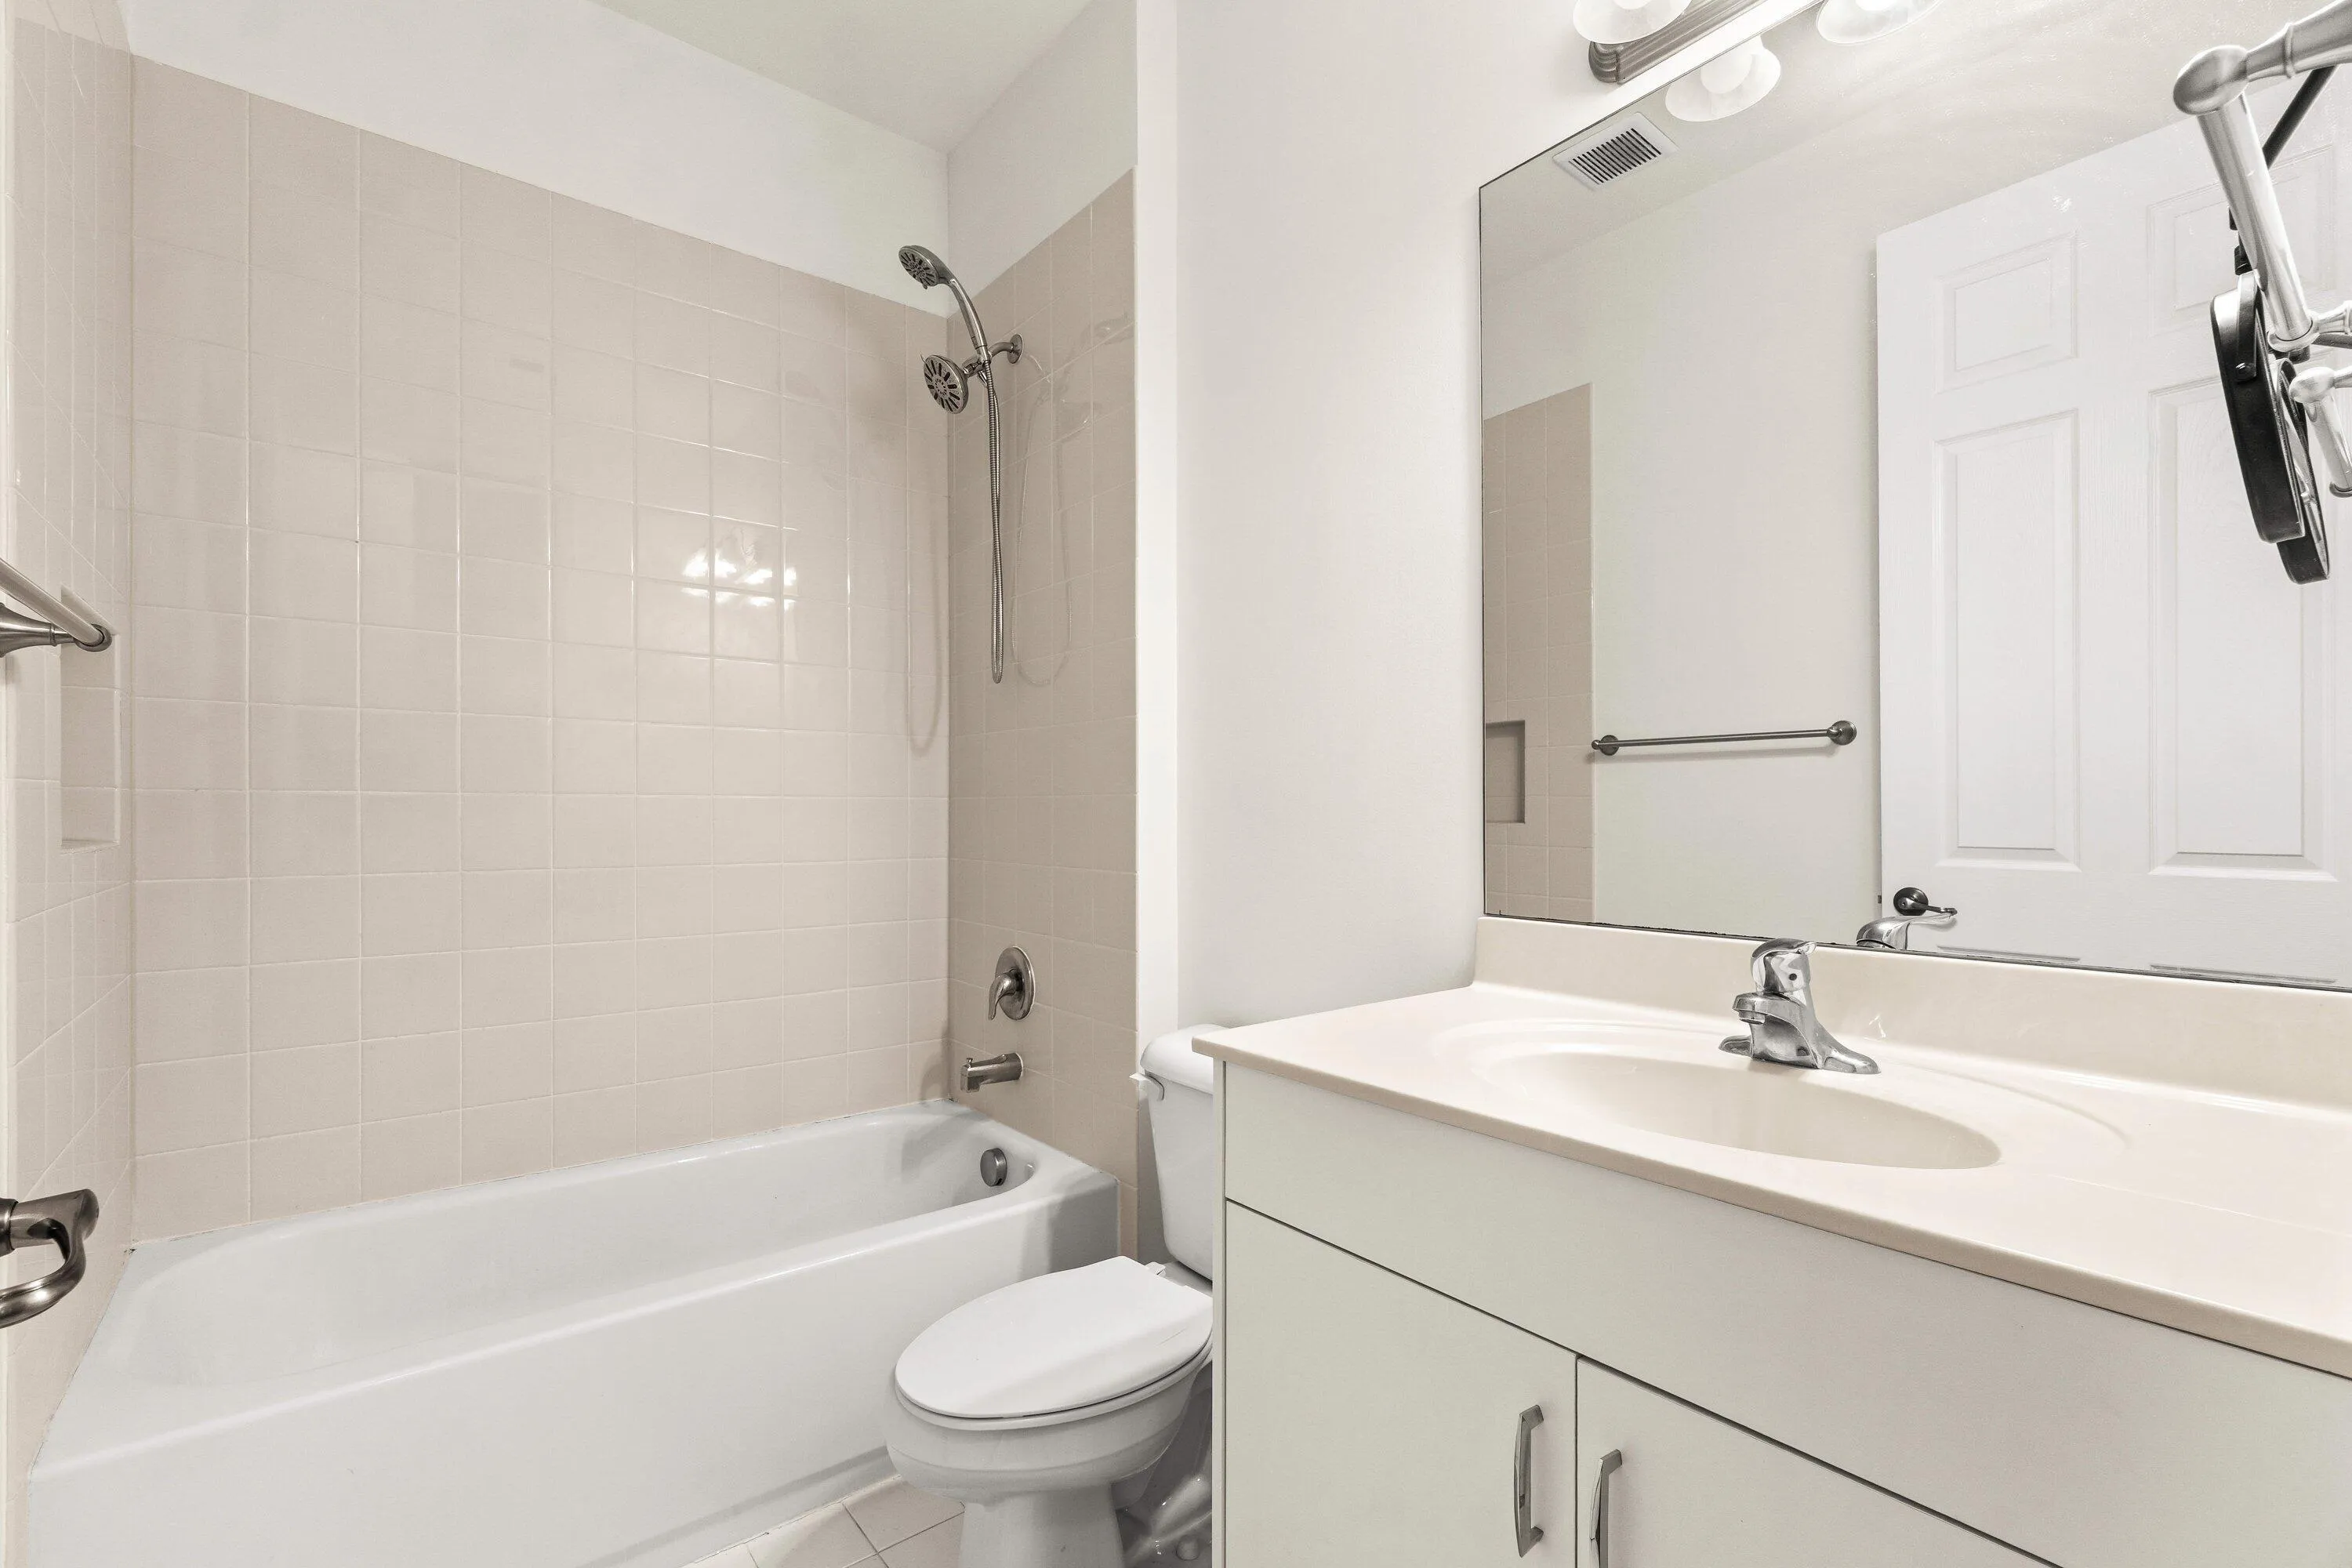
  • Baths 3
  • Sq Ft 2,305 Sqft
  • Visits: 6 in 47 days

Description

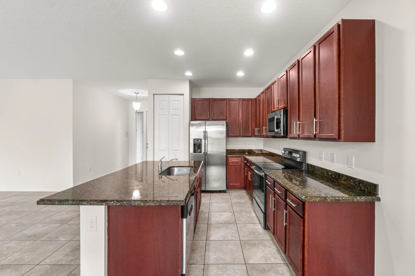
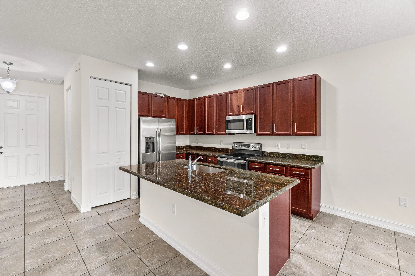
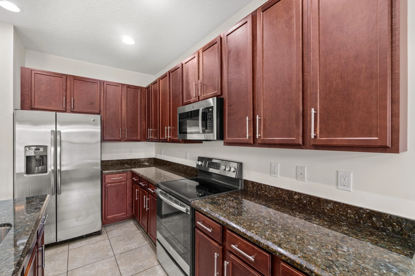
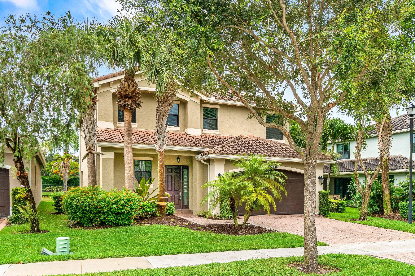
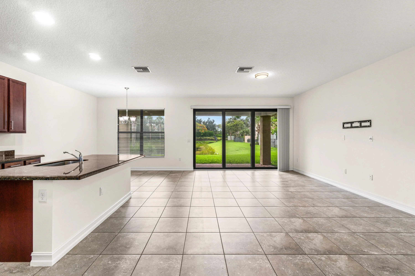
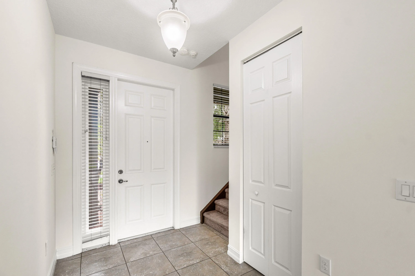
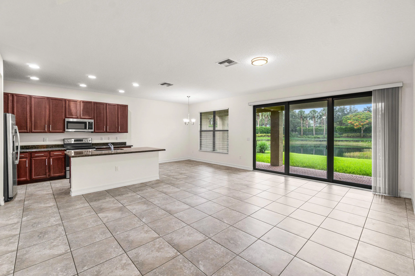
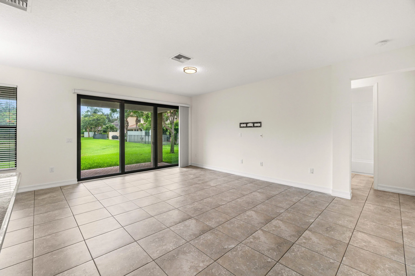
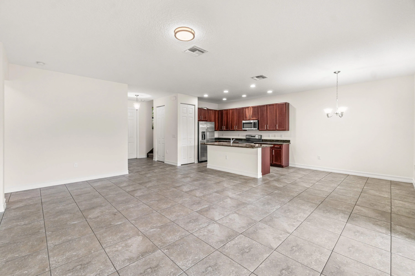
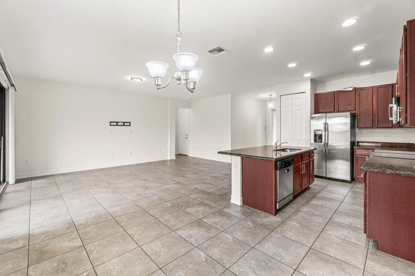
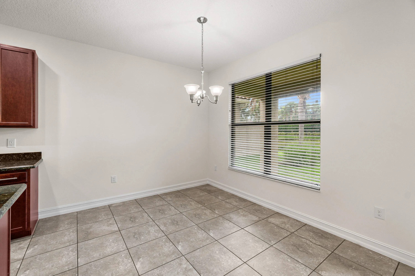
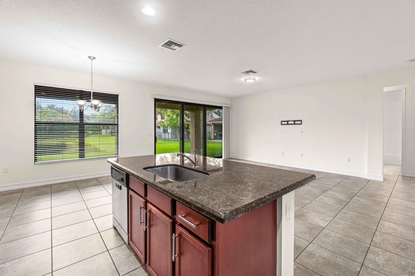
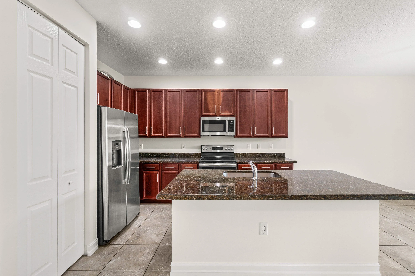
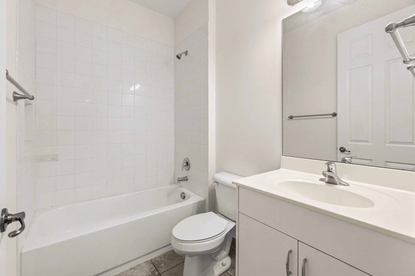
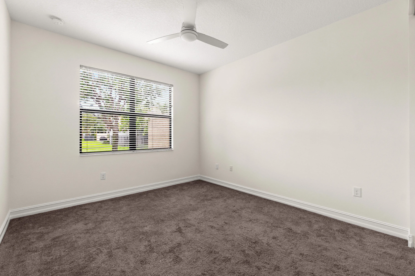
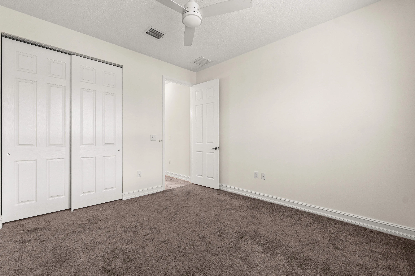
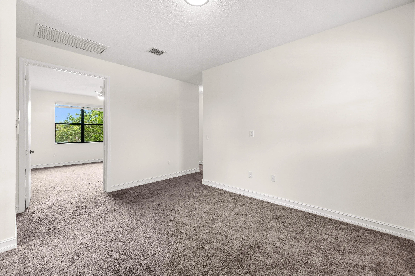
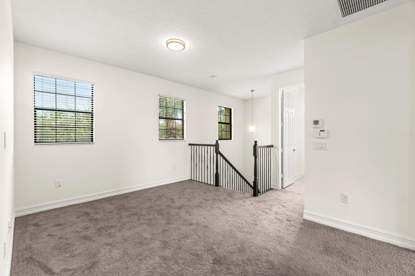
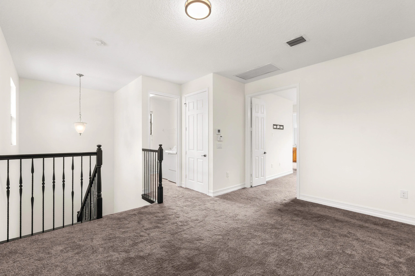
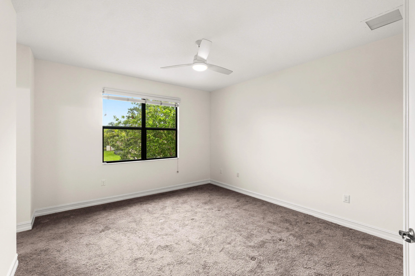
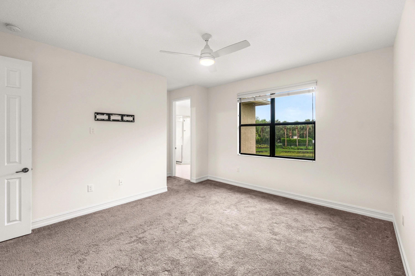
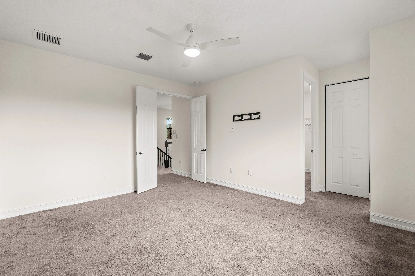
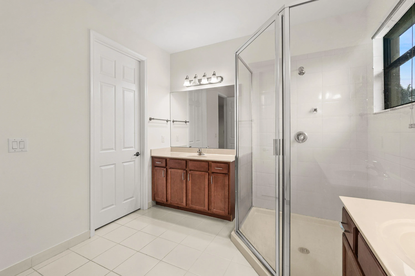
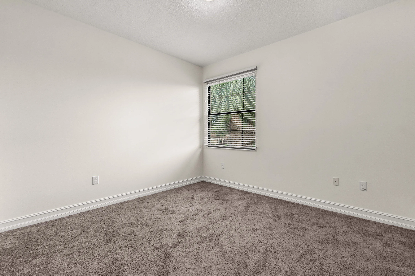
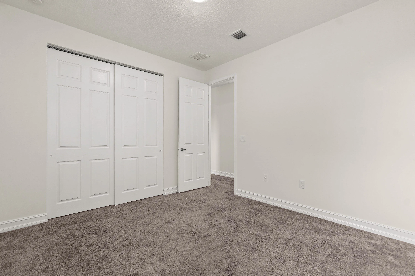
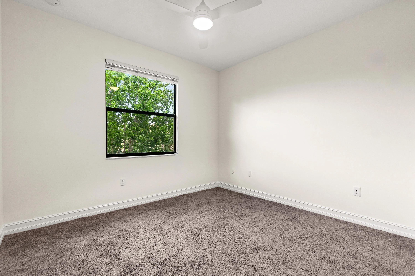
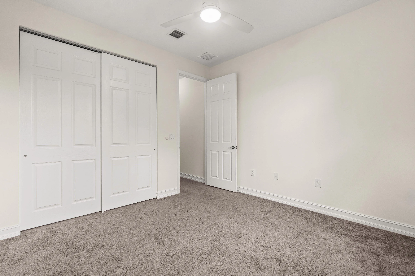
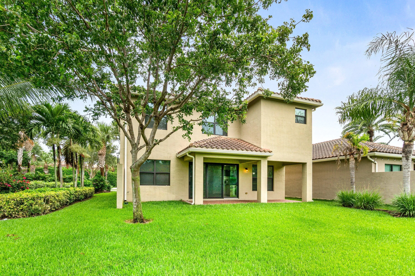
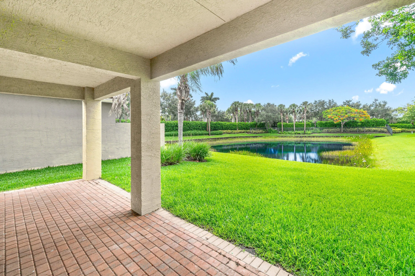
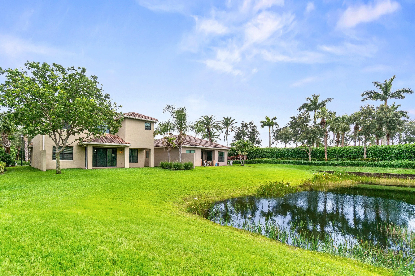
This spacious and well-appointed, freshly painted home offers the perfect blend of comfort, style, and convenience. There is a desirable floor plan with a first-floor bedroom and bathroom. The bright and open living areas are complemented by modern finishes, abundant natural light, and a functional layout designed for everyday living. The kitchen flows into the main living spaces, creating an inviting atmosphere for entertaining. Upstairs, you’ll find additional generously sized bedrooms and living space, providing privacy and flexibility for residents. Enjoy outdoor living on the private patio, take advantage of the community’s exceptional amenities, and be near shopping, dining, entertainment, major highways, and the beaches!

Features

  • Swimming Pool: Association, Community, None
  • Heating System: Central, Electric
  • Cooling System: Central Air, Ceiling Fan(s)
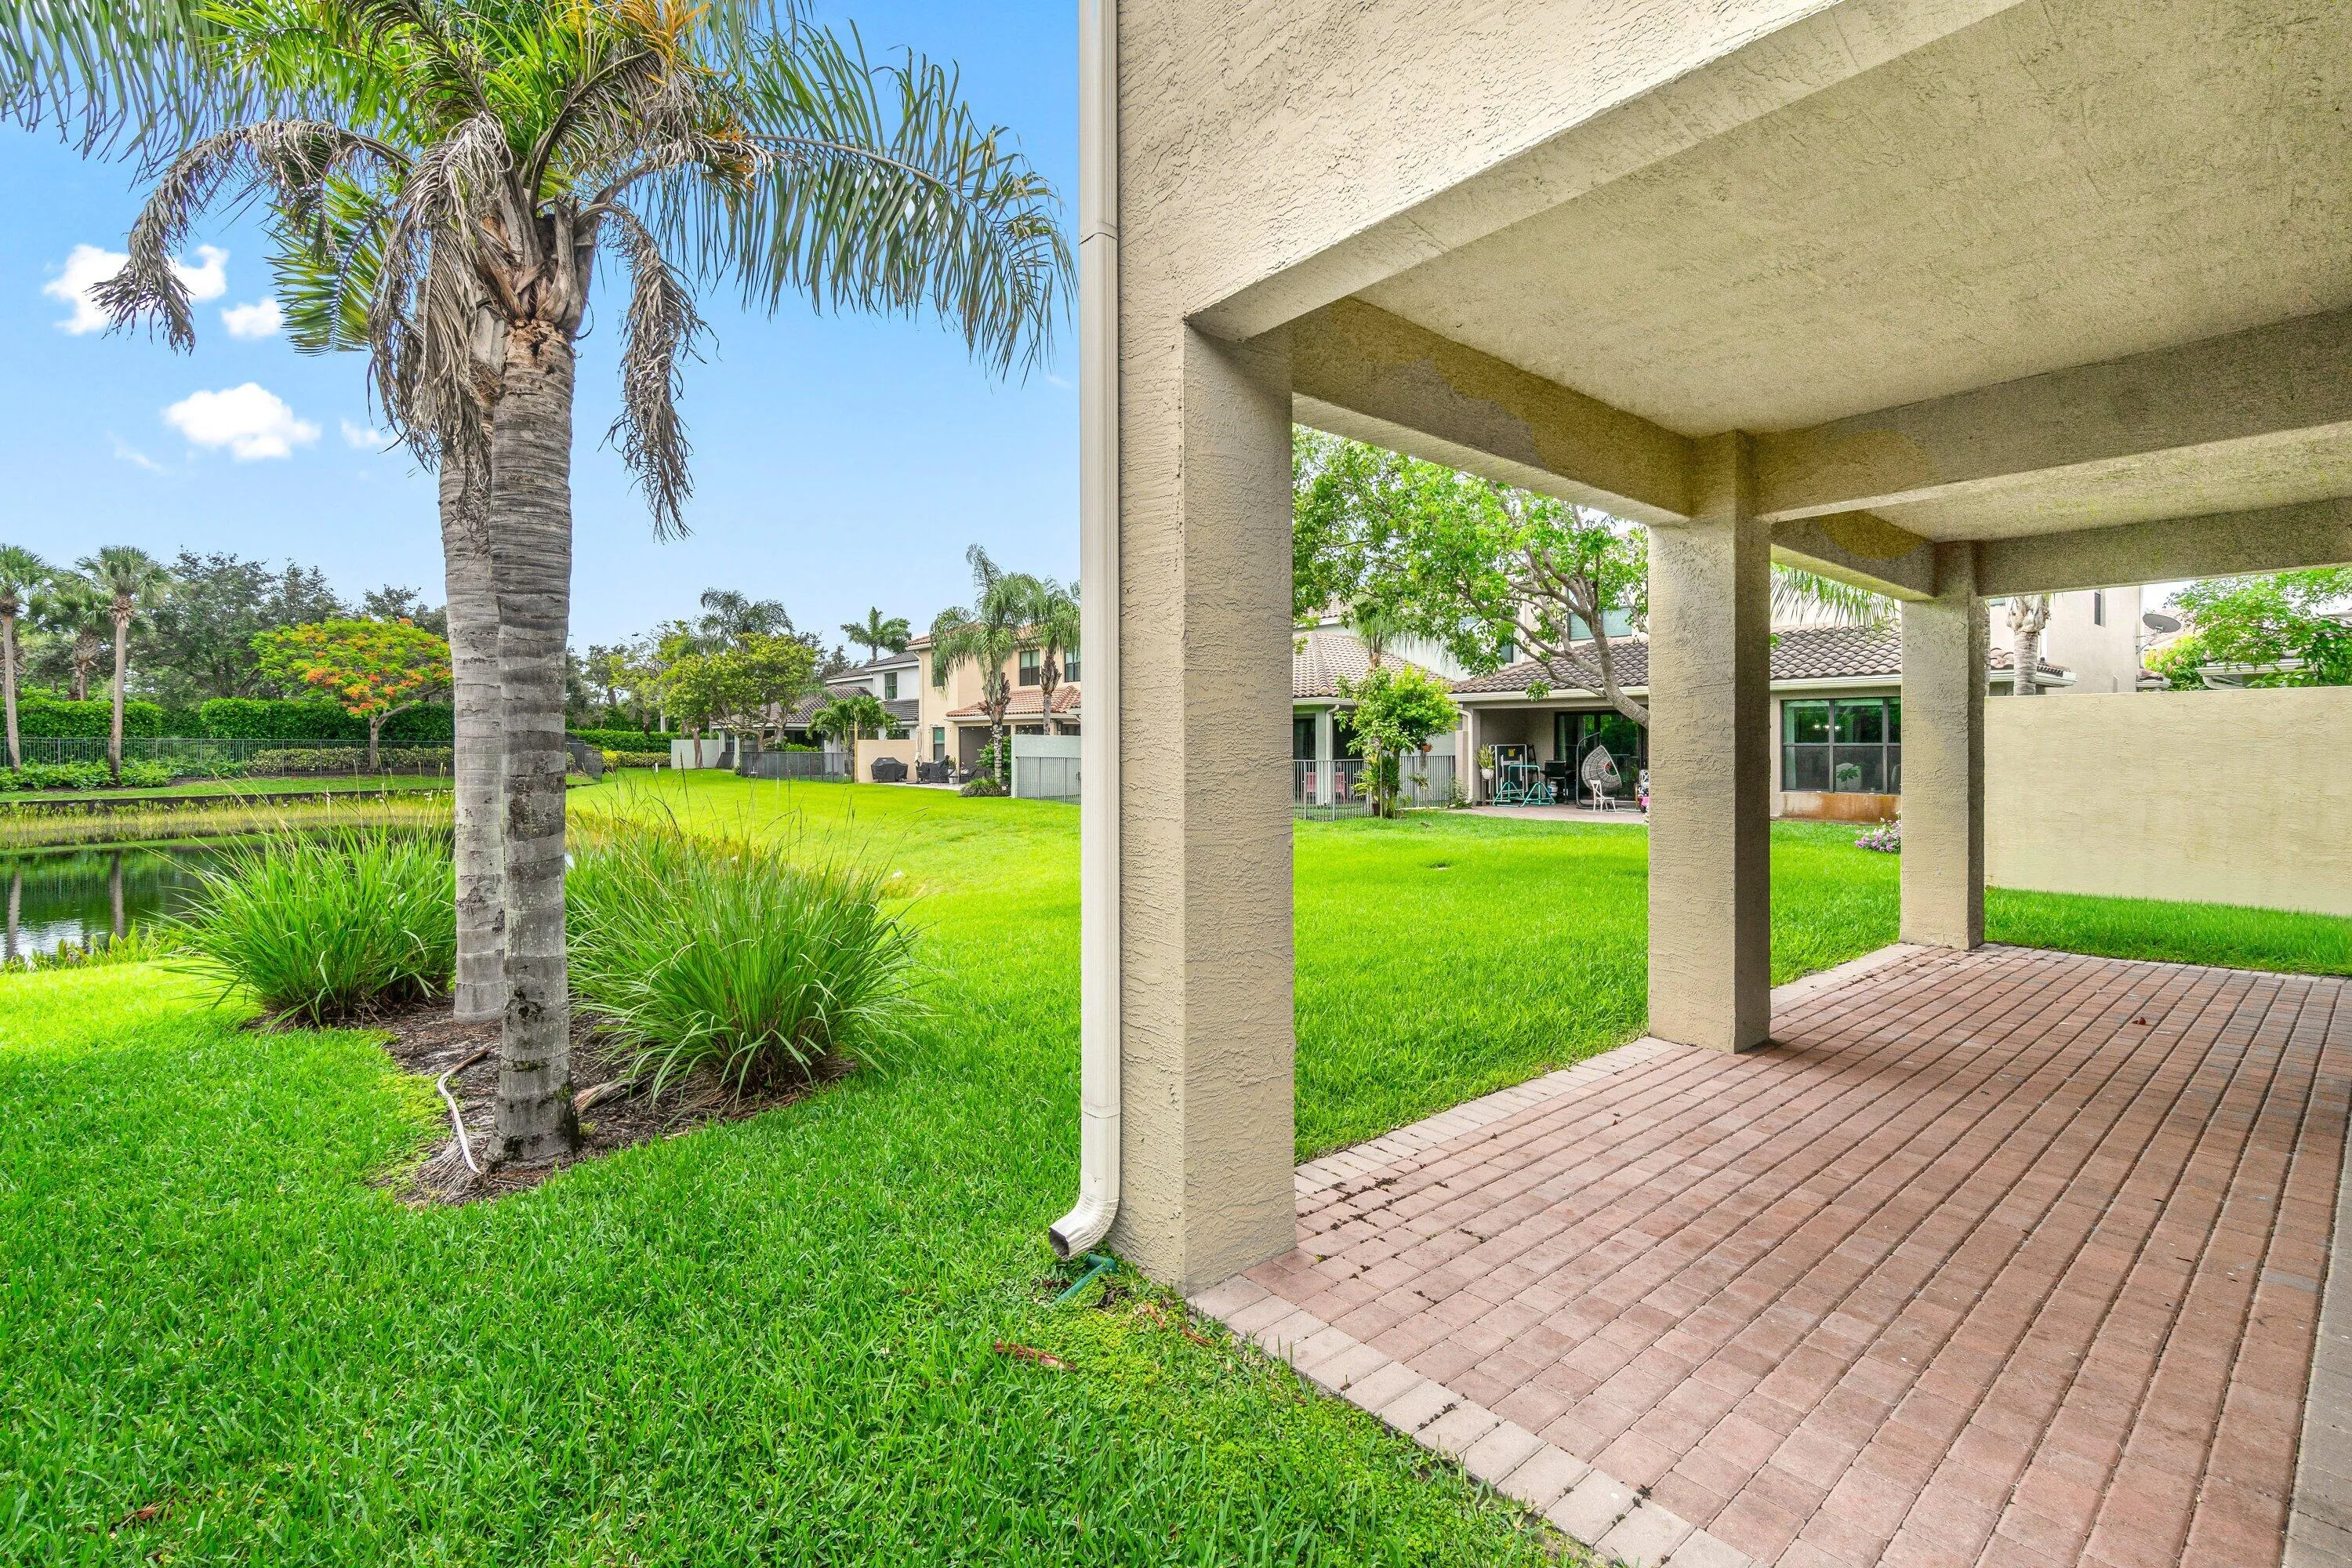
  • Patio: Patio
  • Parking: Driveway, Garage, Garage Door Opener, Attached, Two or More Spaces

Appliances

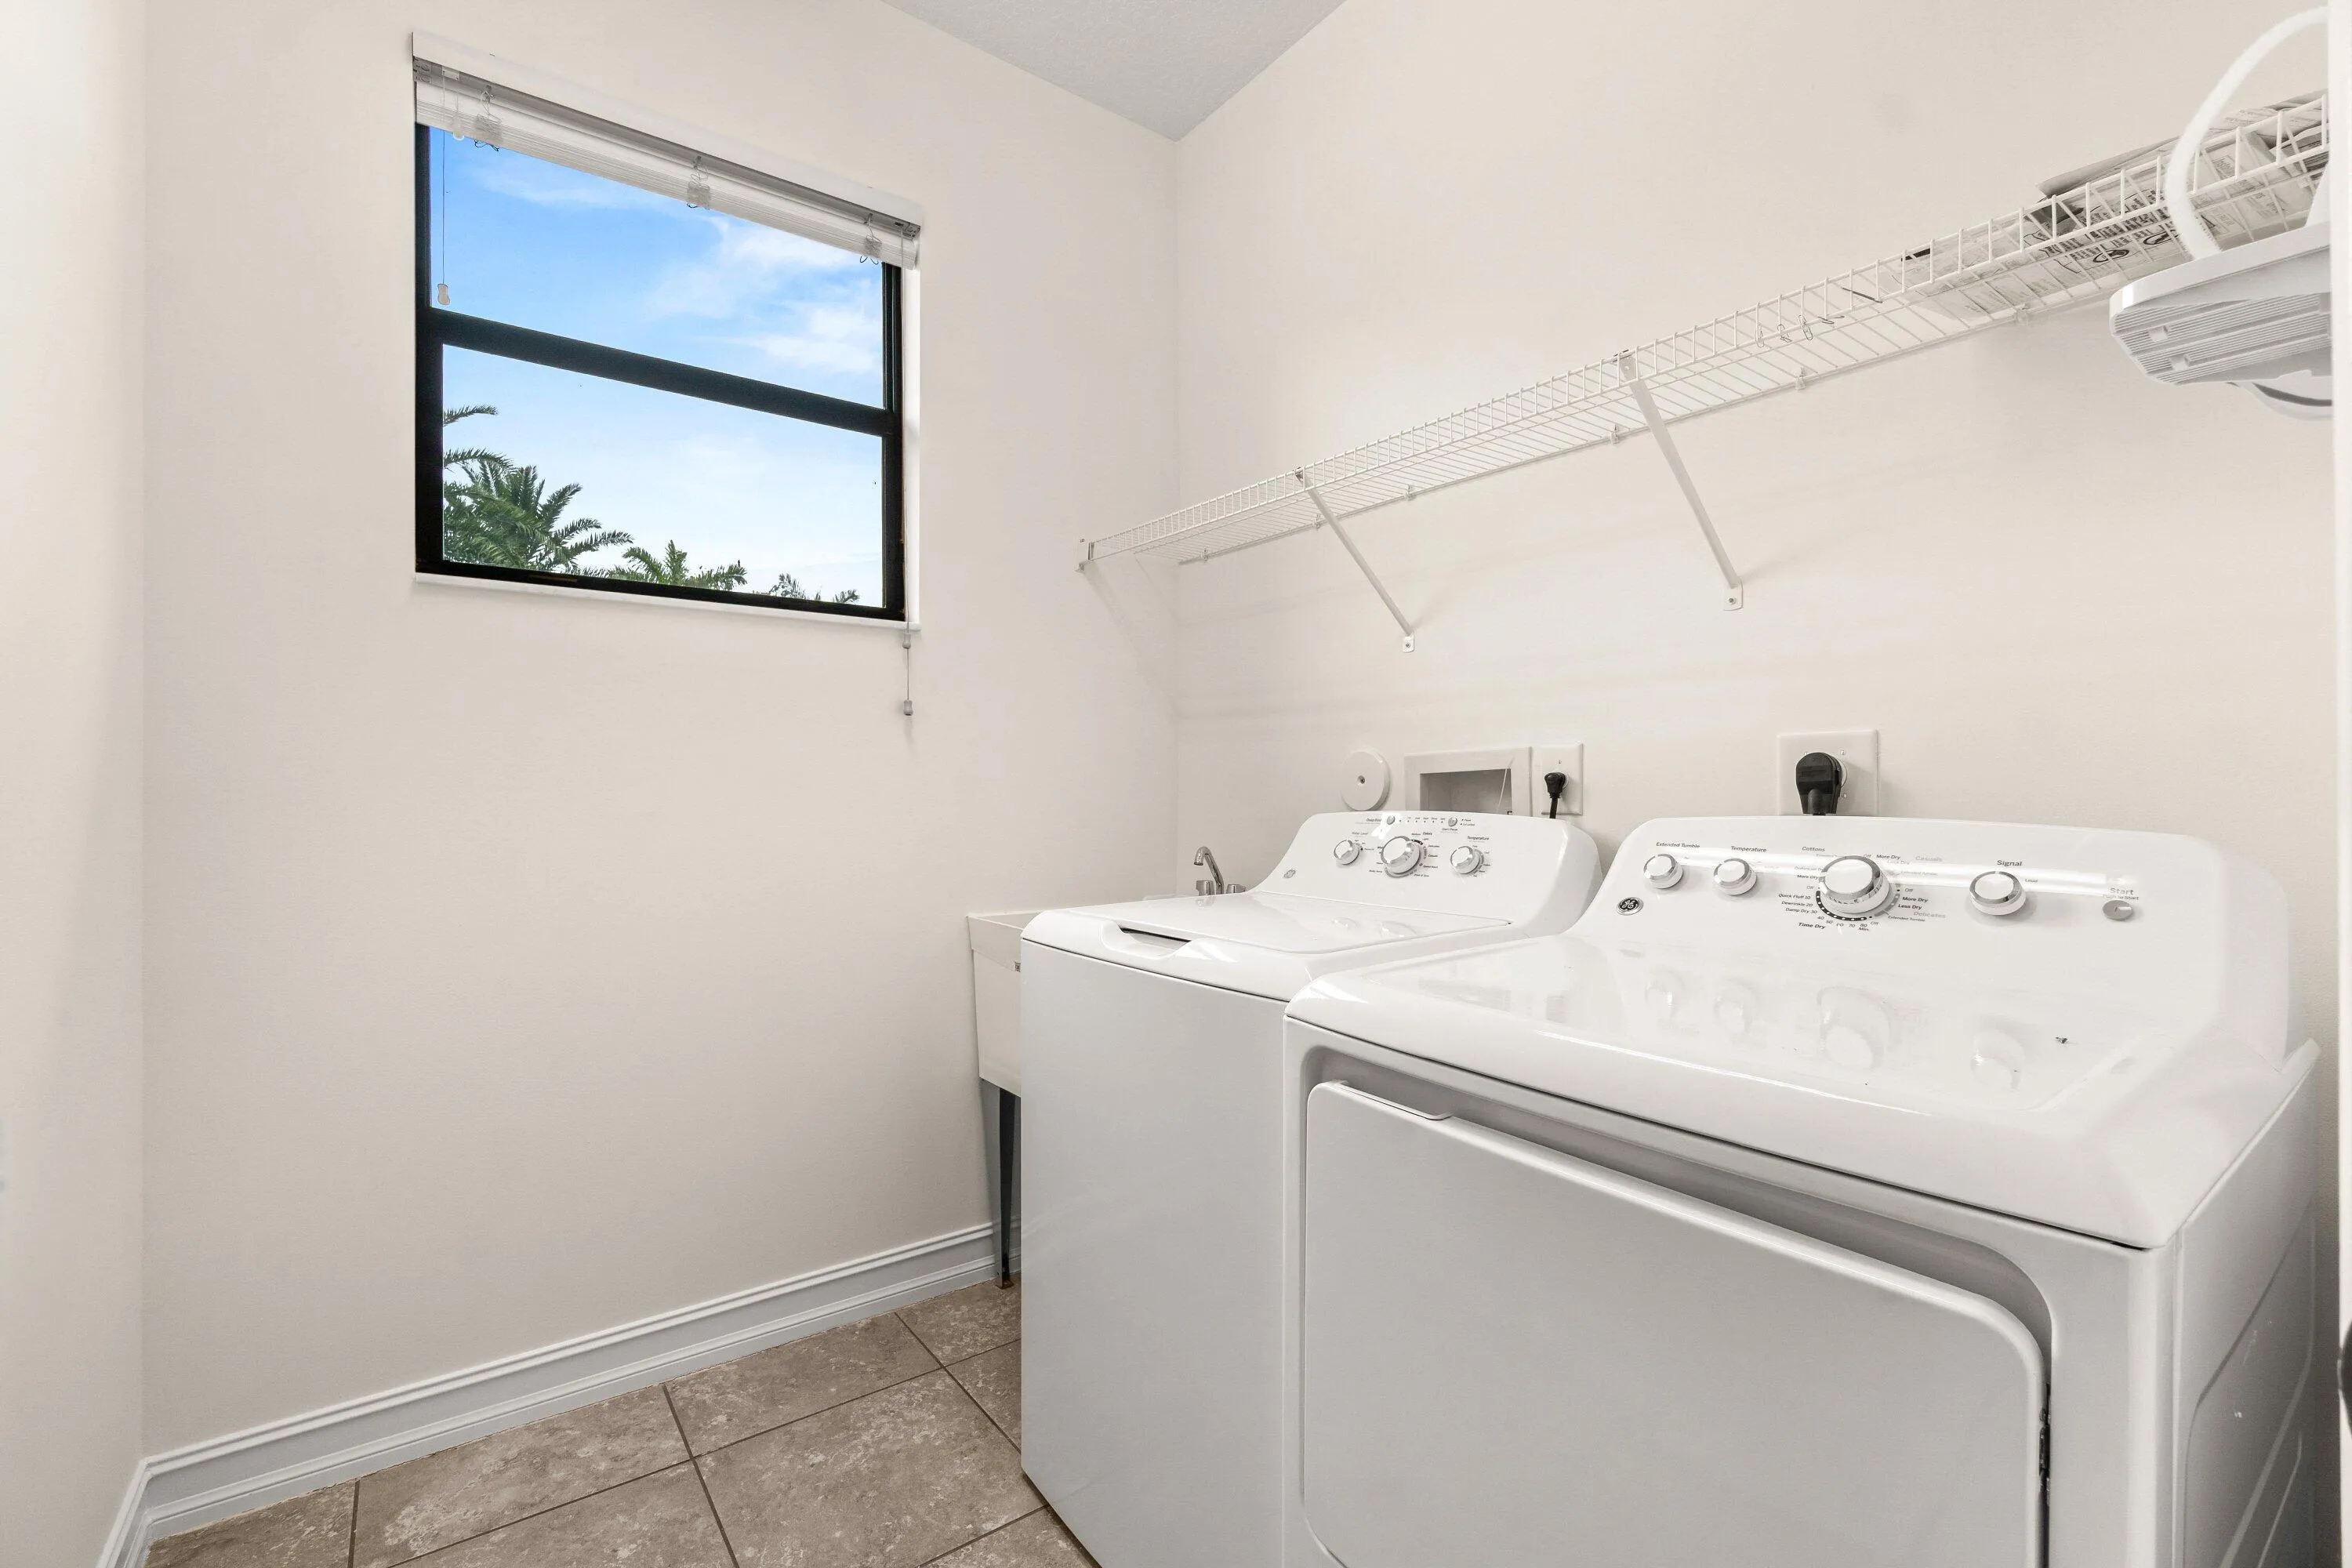
  • Appliances: Dryer, Dishwasher, Electric Range, Microwave, Refrigerator, Washer, Electric Water Heater, Disposal, Ice Maker

Address Map

  • Country: US
  • State: FL
  • County: Palm Beach
  • City: Delray Beach
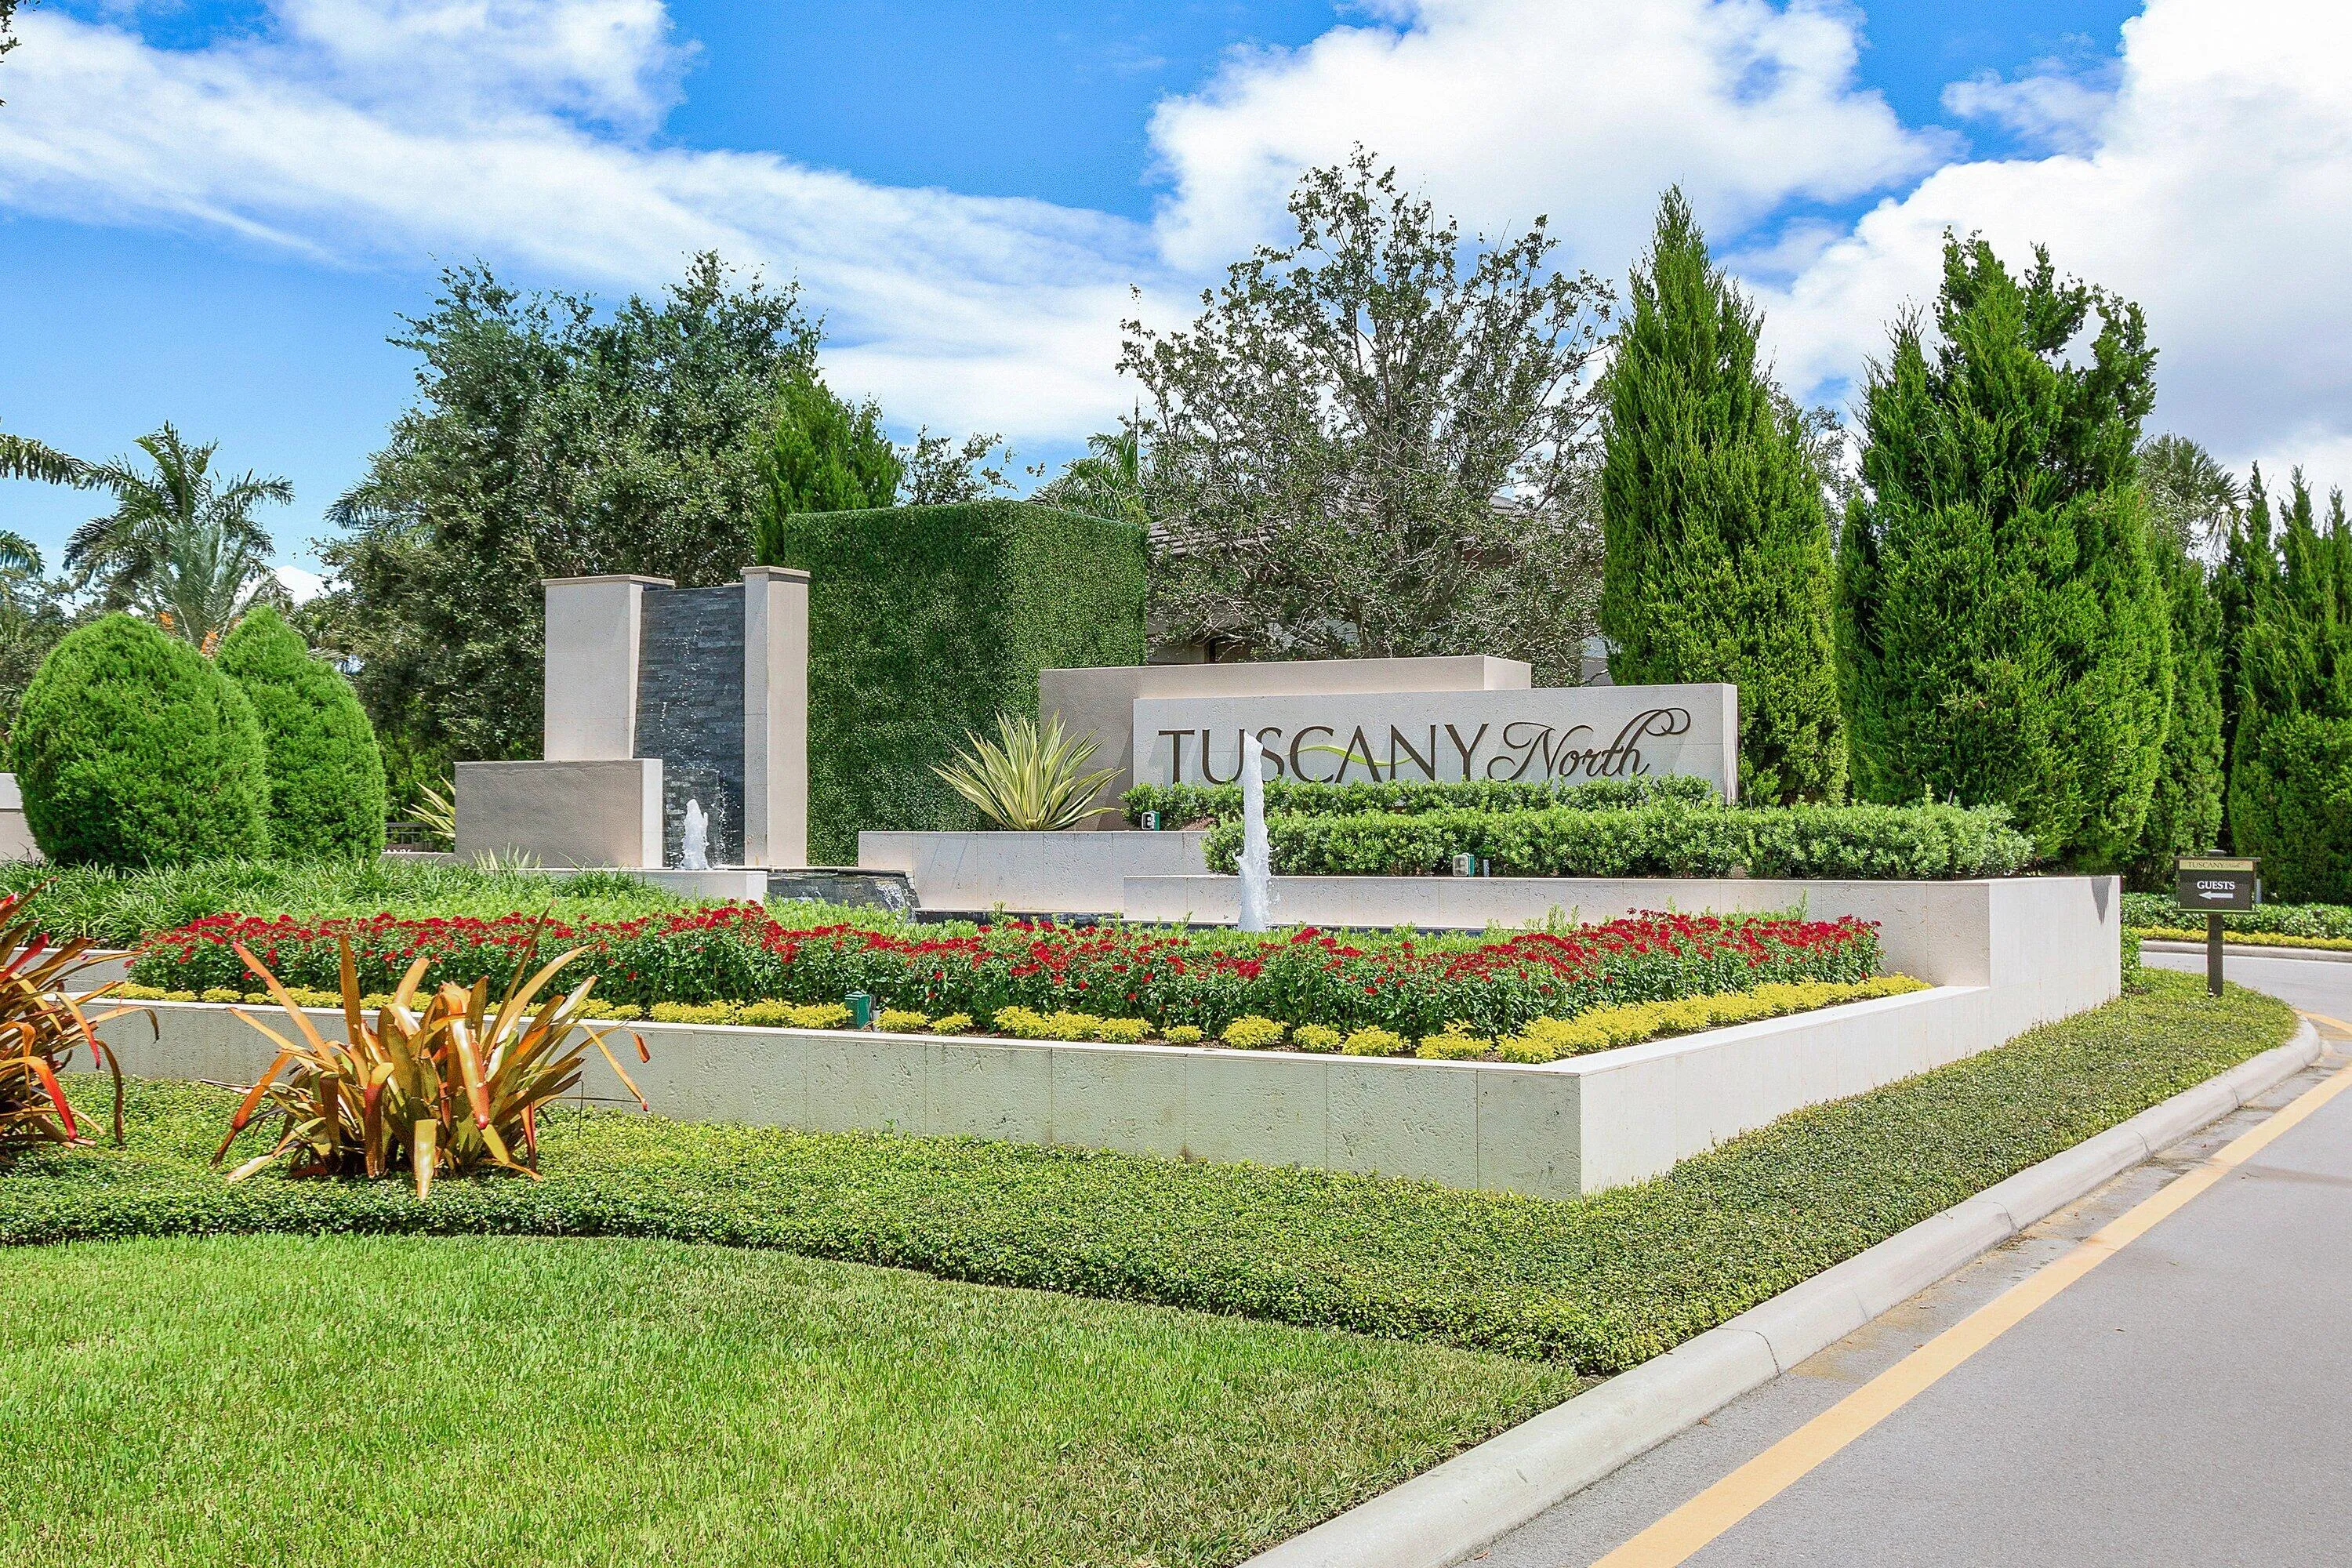
  • Subdivision: Tuscany North
  • Zipcode: 33446
  • Street: Gold Tigereye
  • Street Number: 14018
  • Street Suffix: Trail
  • Floor Number: 0
  • Longitude: W81° 49' 37.4''
  • Latitude: N26° 28' 6.5''
  • Directions: 1-95 to Atlantic Ave. West. Tuscany will be on the north side of Atlantic Ave., just before the turnpike. Take Stone Quarry all the way to the end, to the sign that says Tuscany North (approx. 1.5 miles).
  • MLS Area: 4630

MLS Addon

  • Architectural Style: Two Story
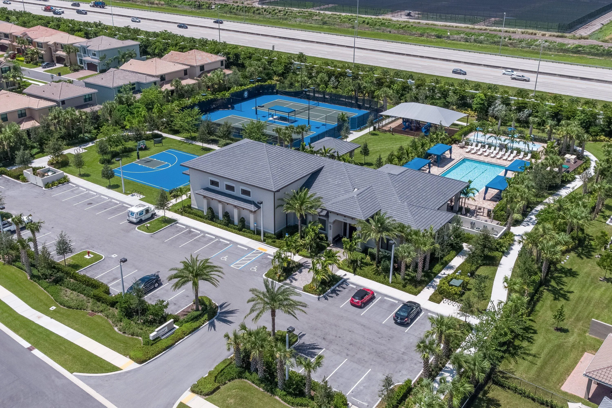
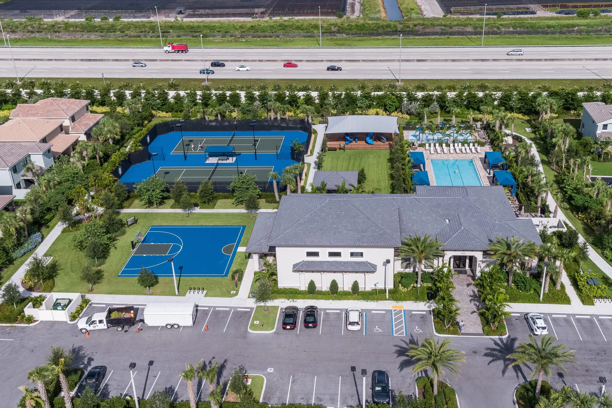
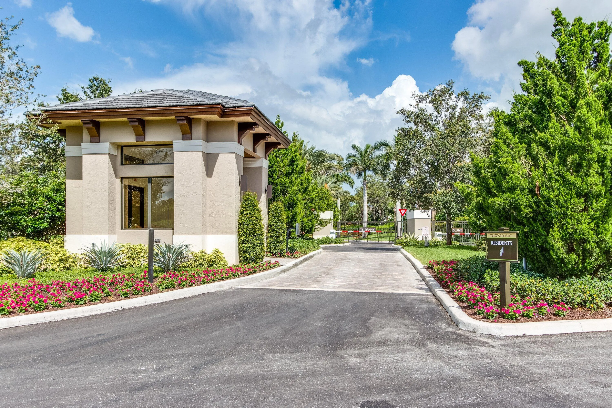
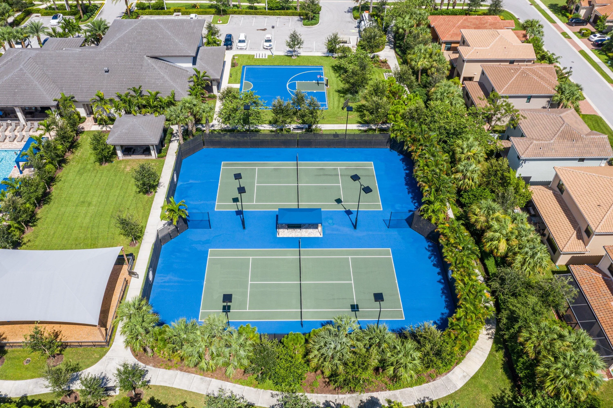
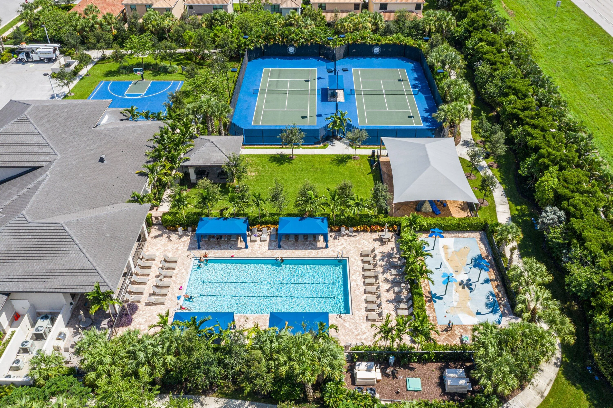
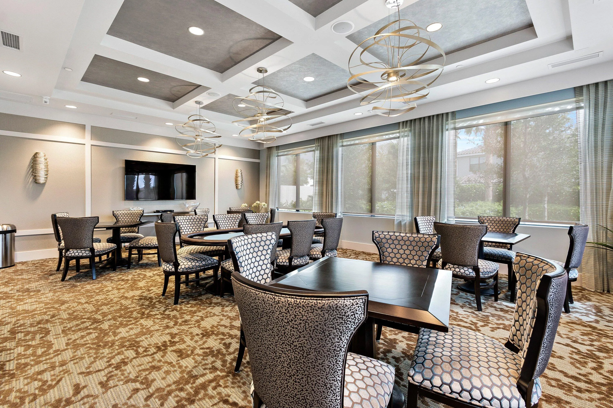
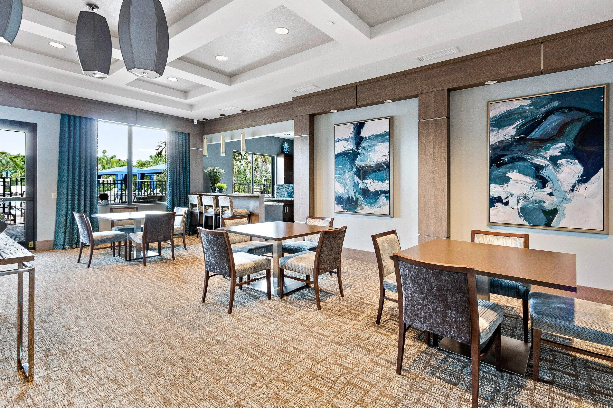
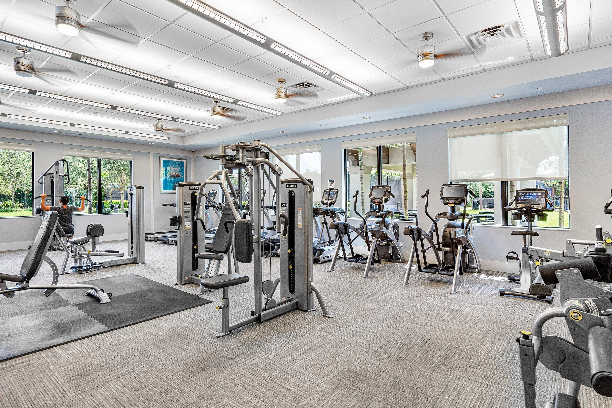
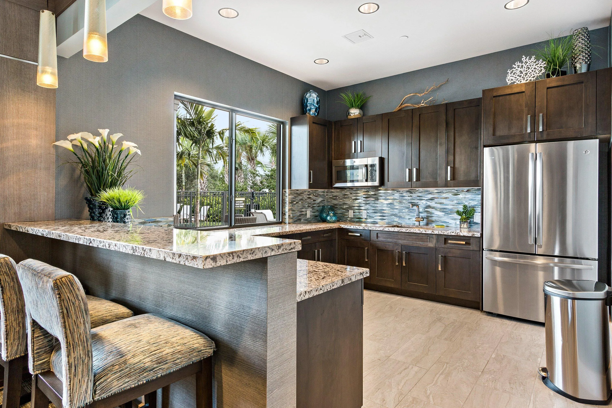
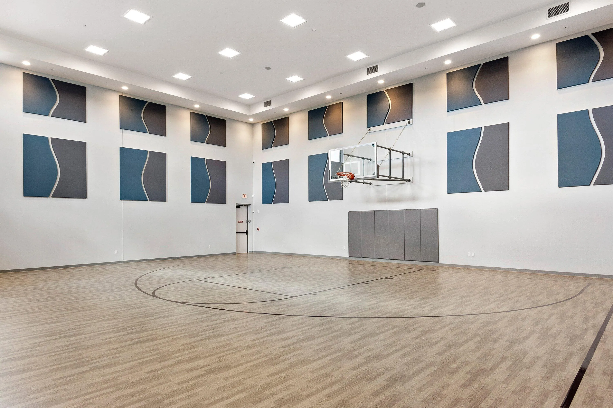
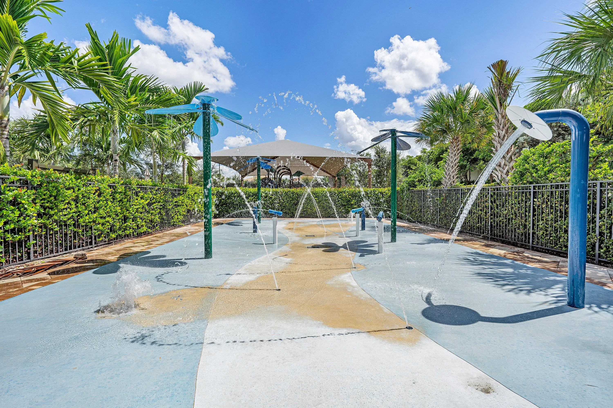
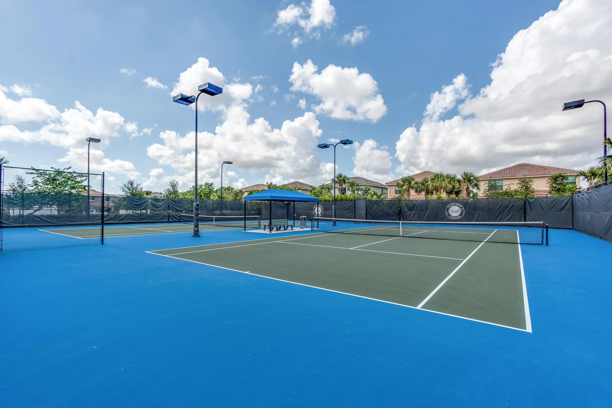
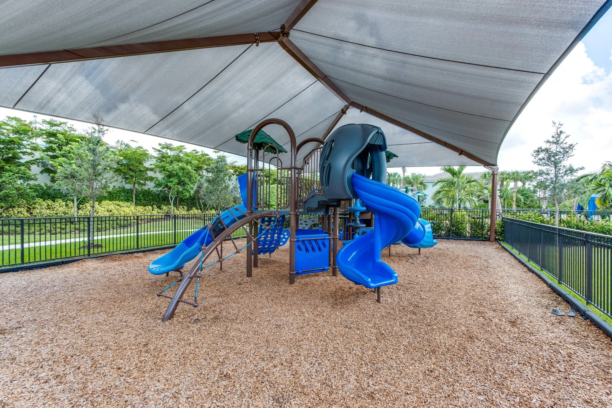
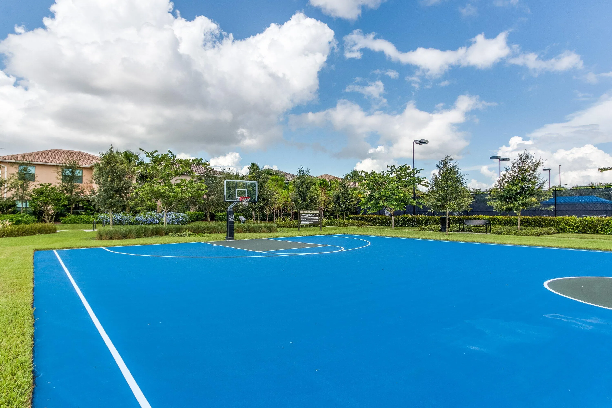
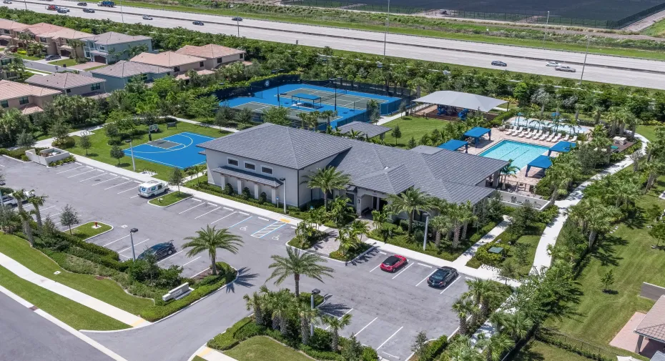
  • Association Amenities: Clubhouse, Fitness Center, Pool, Tennis Court(s), Spa/Hot Tub, Management, Guard, Basketball Court, Trail(s)
  • Association Fee: $0
  • Association Fee Includes: Association Management
  • Close Price: $0
  • Elementary School: Hagen Road
  • Exterior Features: Patio, None
  • Flooring: Ceramic Tile, Tile, Carpet
  • Garage Spaces: 2
  • High School: Spanish River Community
  • Insurance Expense: $0
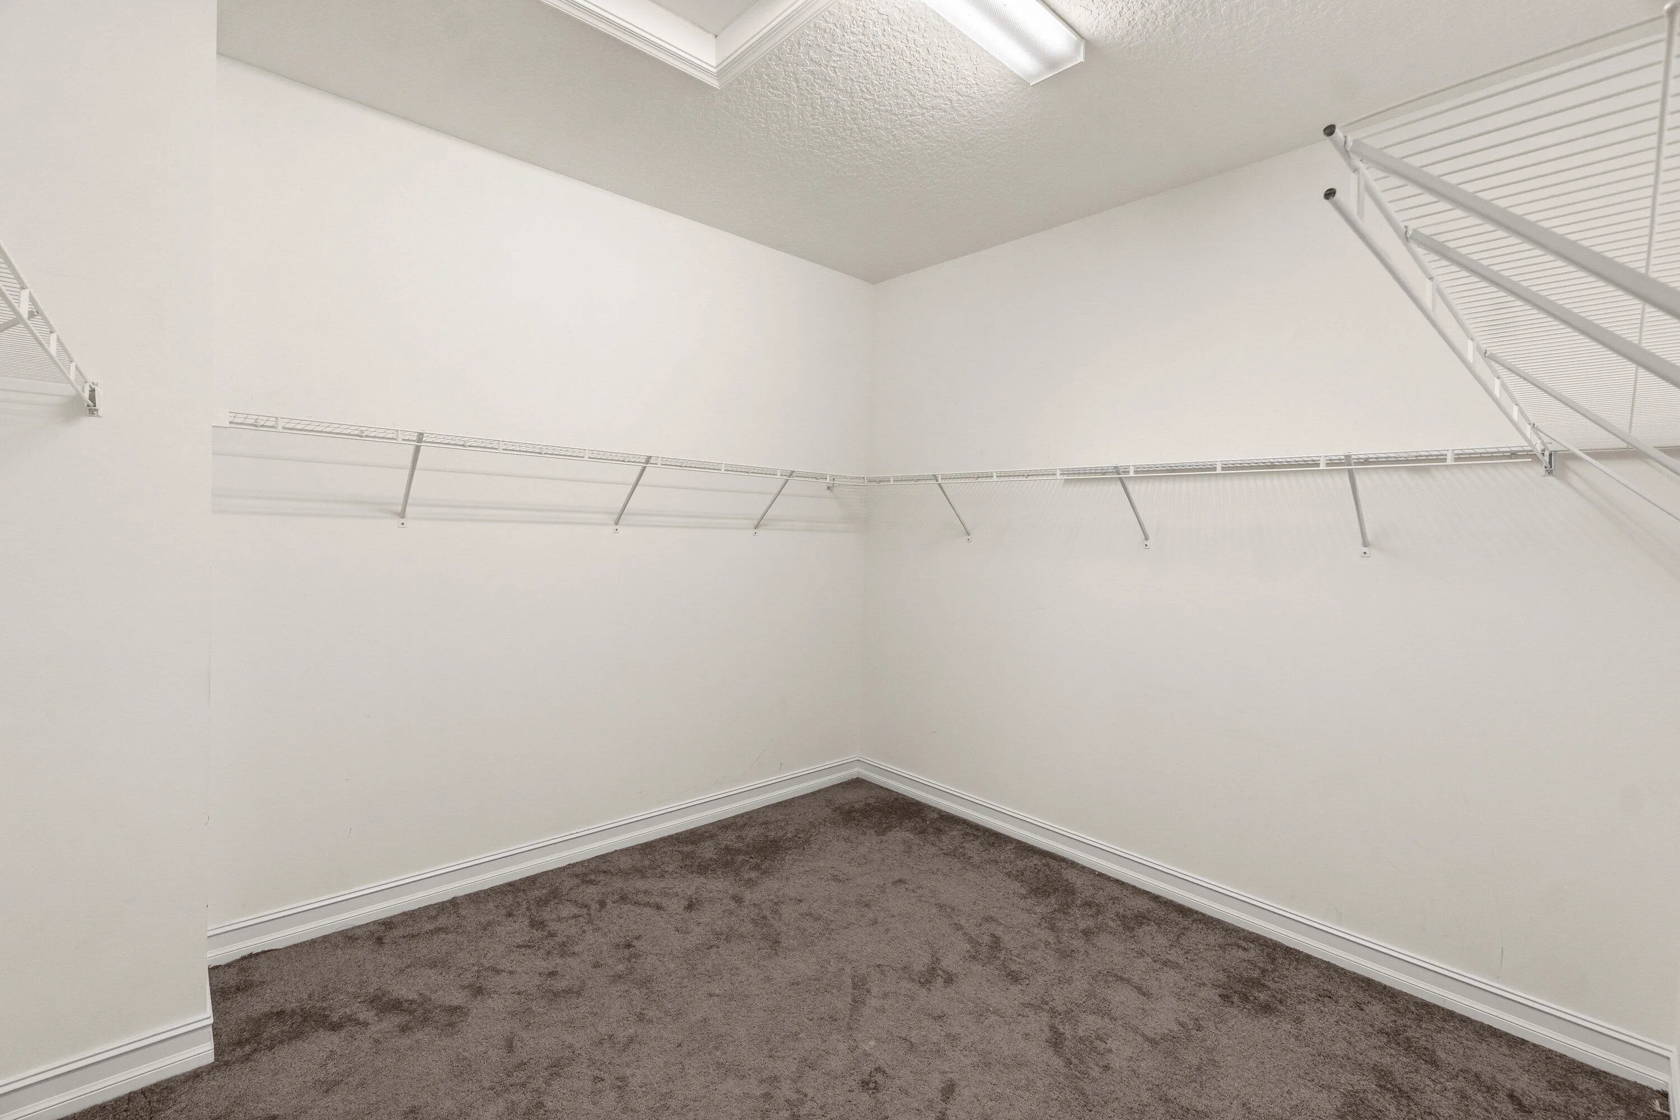
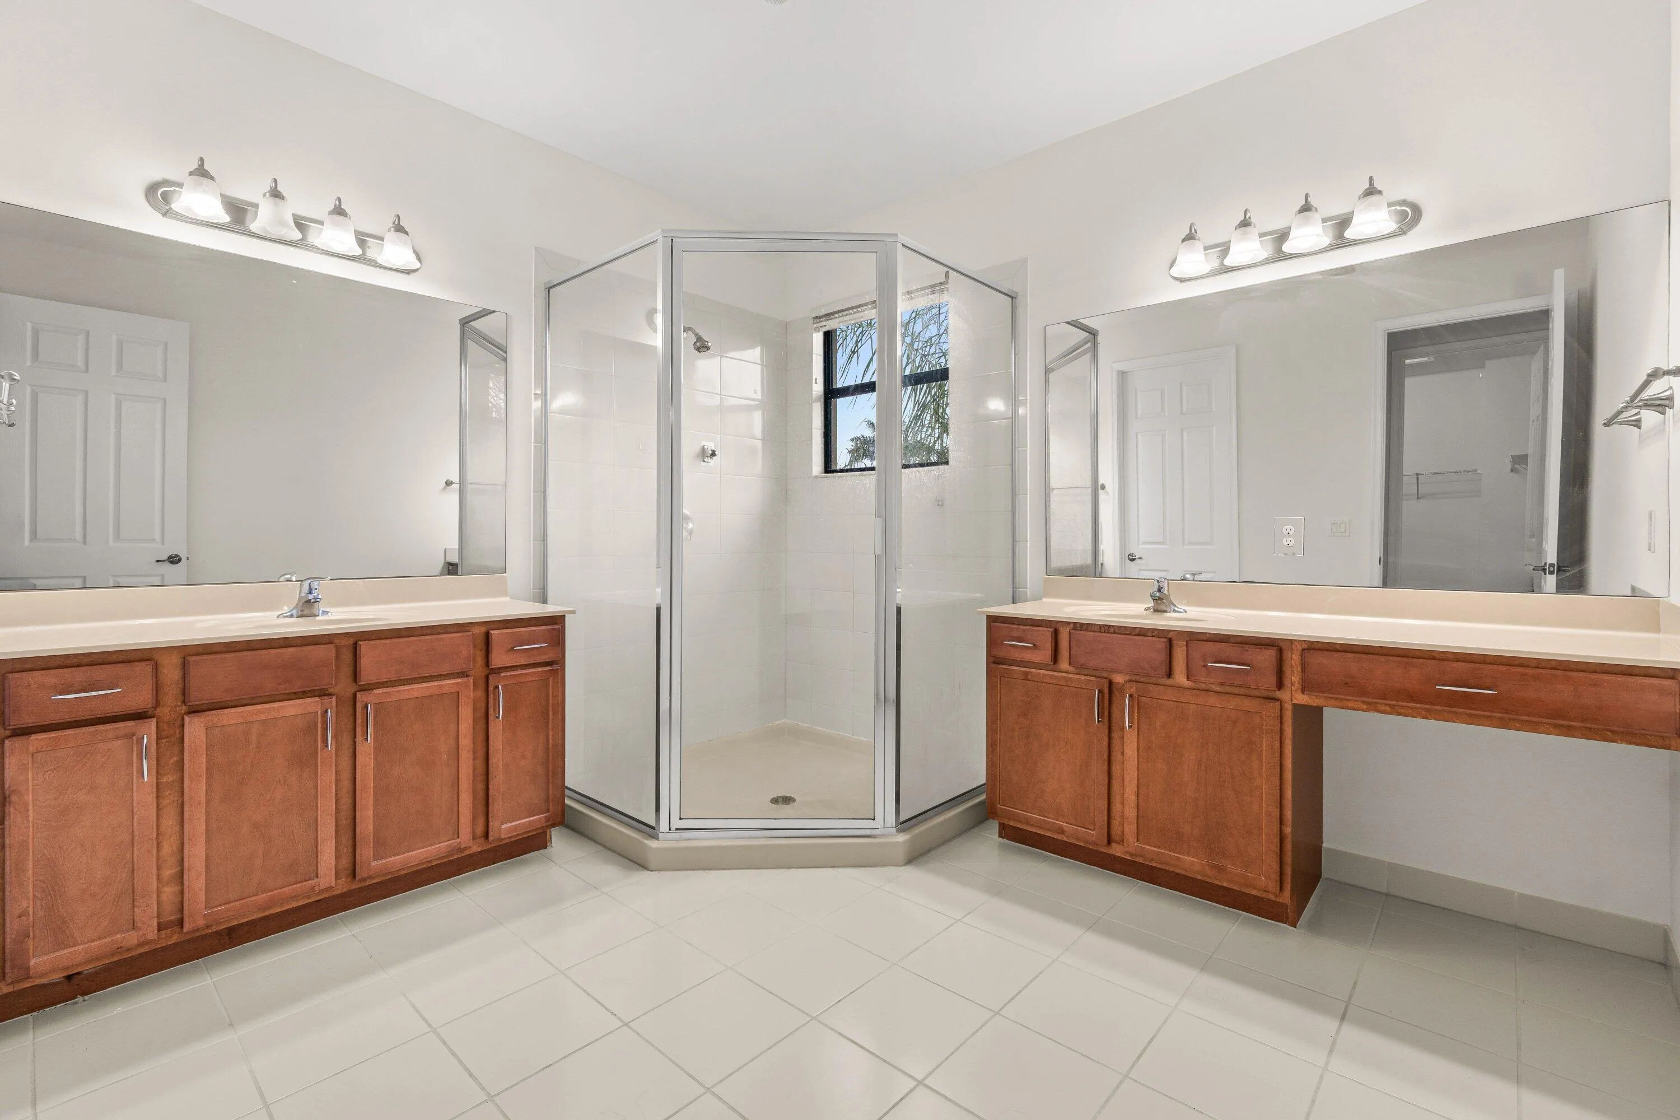
  • Interior Features: Dual Sinks, Upper Level Primary, Entrance Foyer, Walk-In Closet(s), Kitchen Island, Main Living Area Entry Level, Pantry, Loft
  • Laundry Features: Washer Hookup
  • Levels: Two
  • Lot Features: < 1/4 Acre, <1 Acre, Sprinklers Automatic, Zero Lot Line
  • Middle Or Junior School: Carver; G.W.
  • New Taxes Expense: $0
  • Spa Features: Community
  • Stories: 2
  • Stories Total: 2
  • Tax Annual Amount: $0
  • Utilities: Cable Available, Electricity Available, Sewer Available, Water Available, Underground Utilities
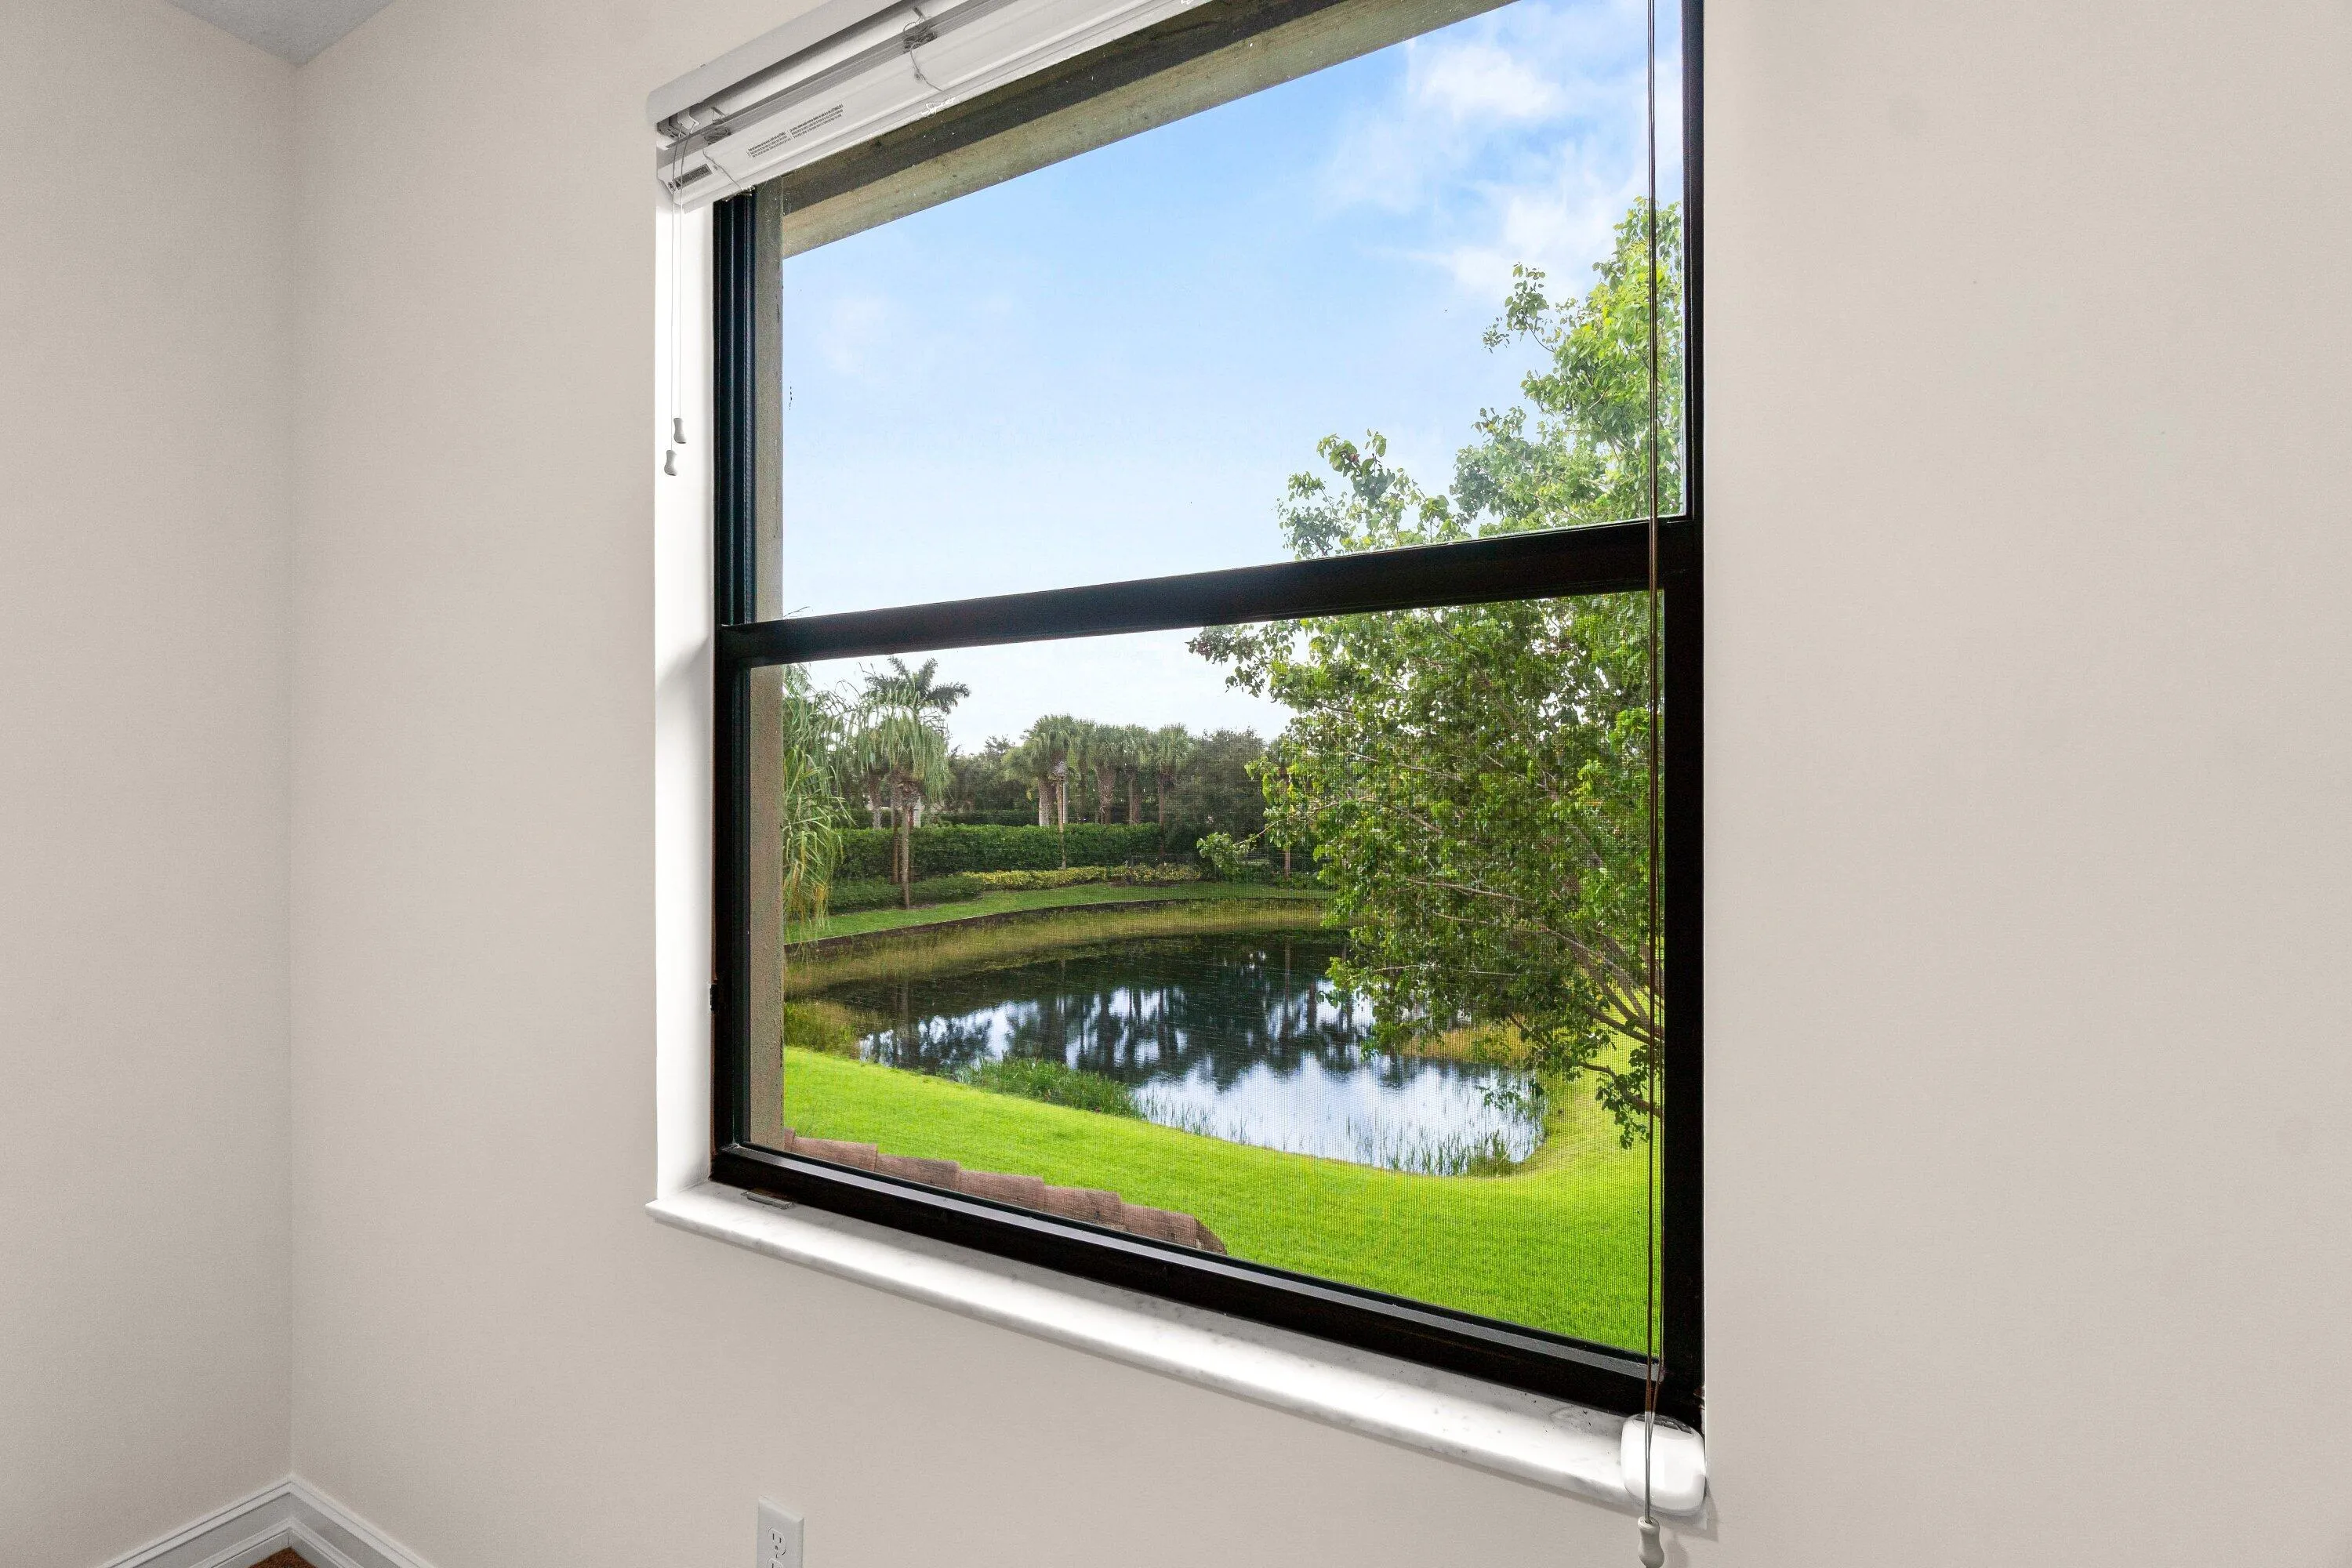
  • Window Features: Impact Glass

Location

Listing Updated: 2026-07-18 05:45:18

  • Property Type : Residential Lease
  • Property Sub Type : Single Family Residence
  • Listing Type : For Rent
  • Listing ID : B26037139
  • Price : $5,600
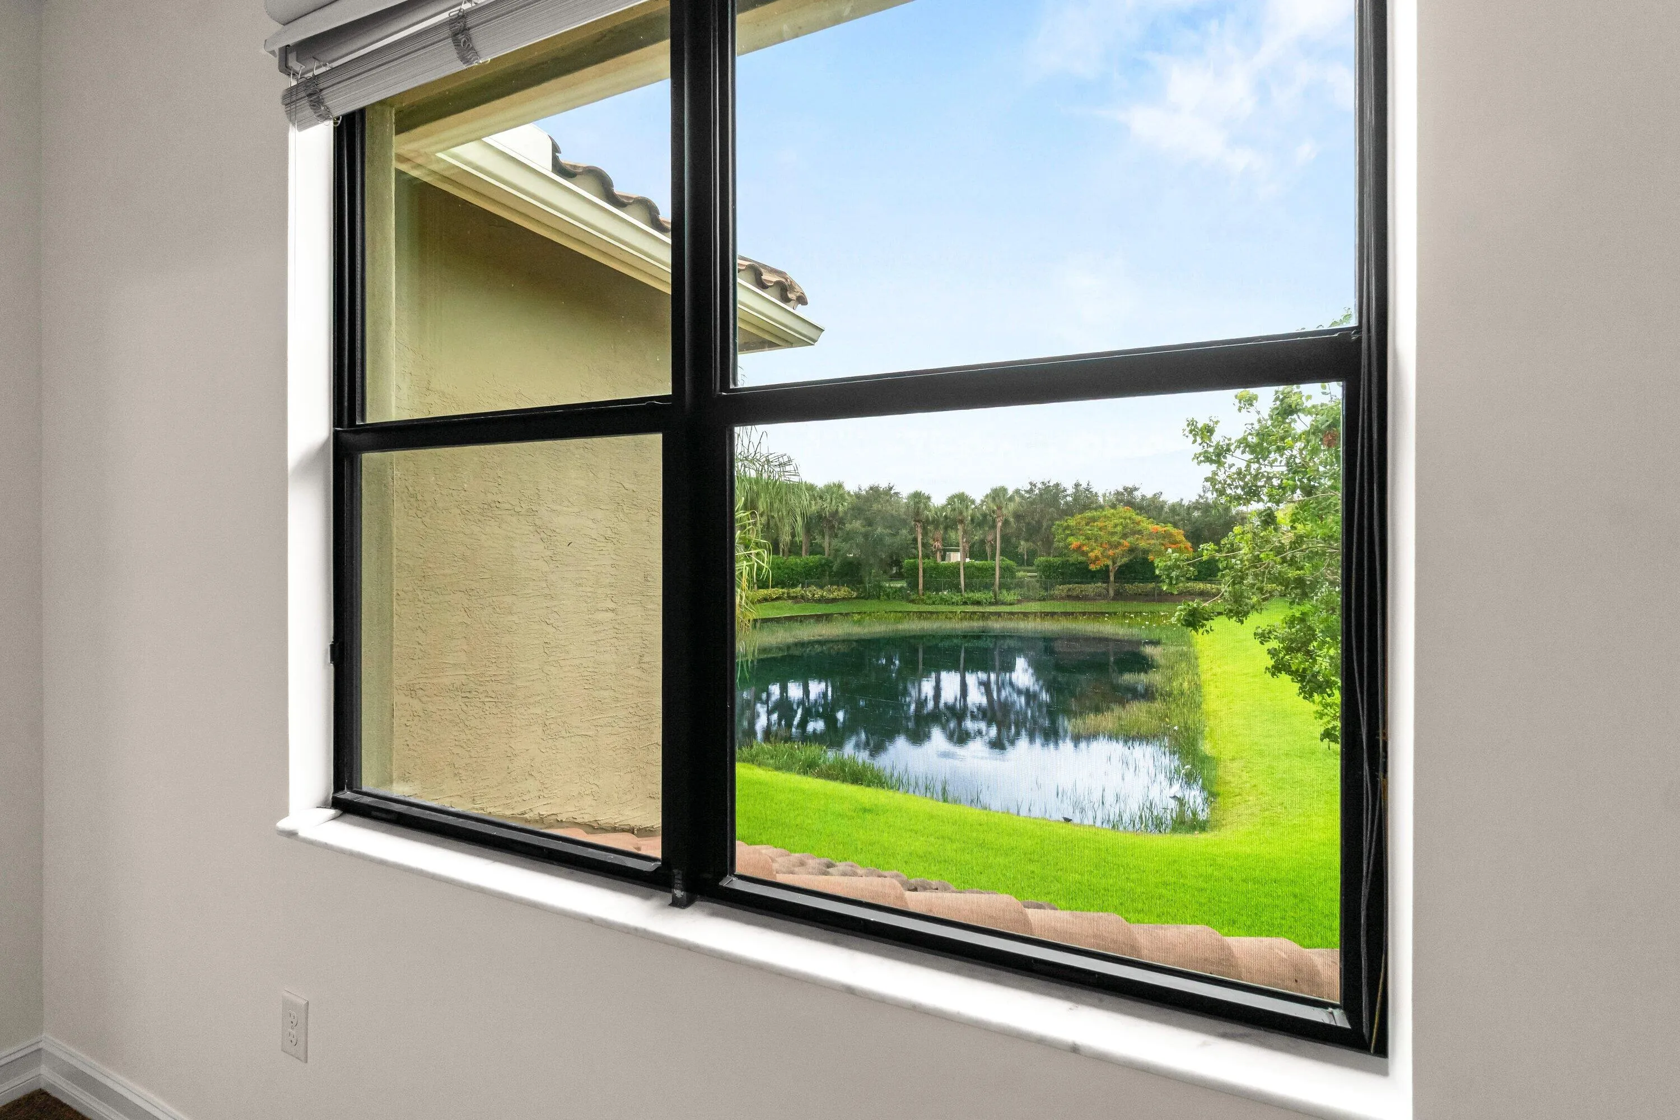
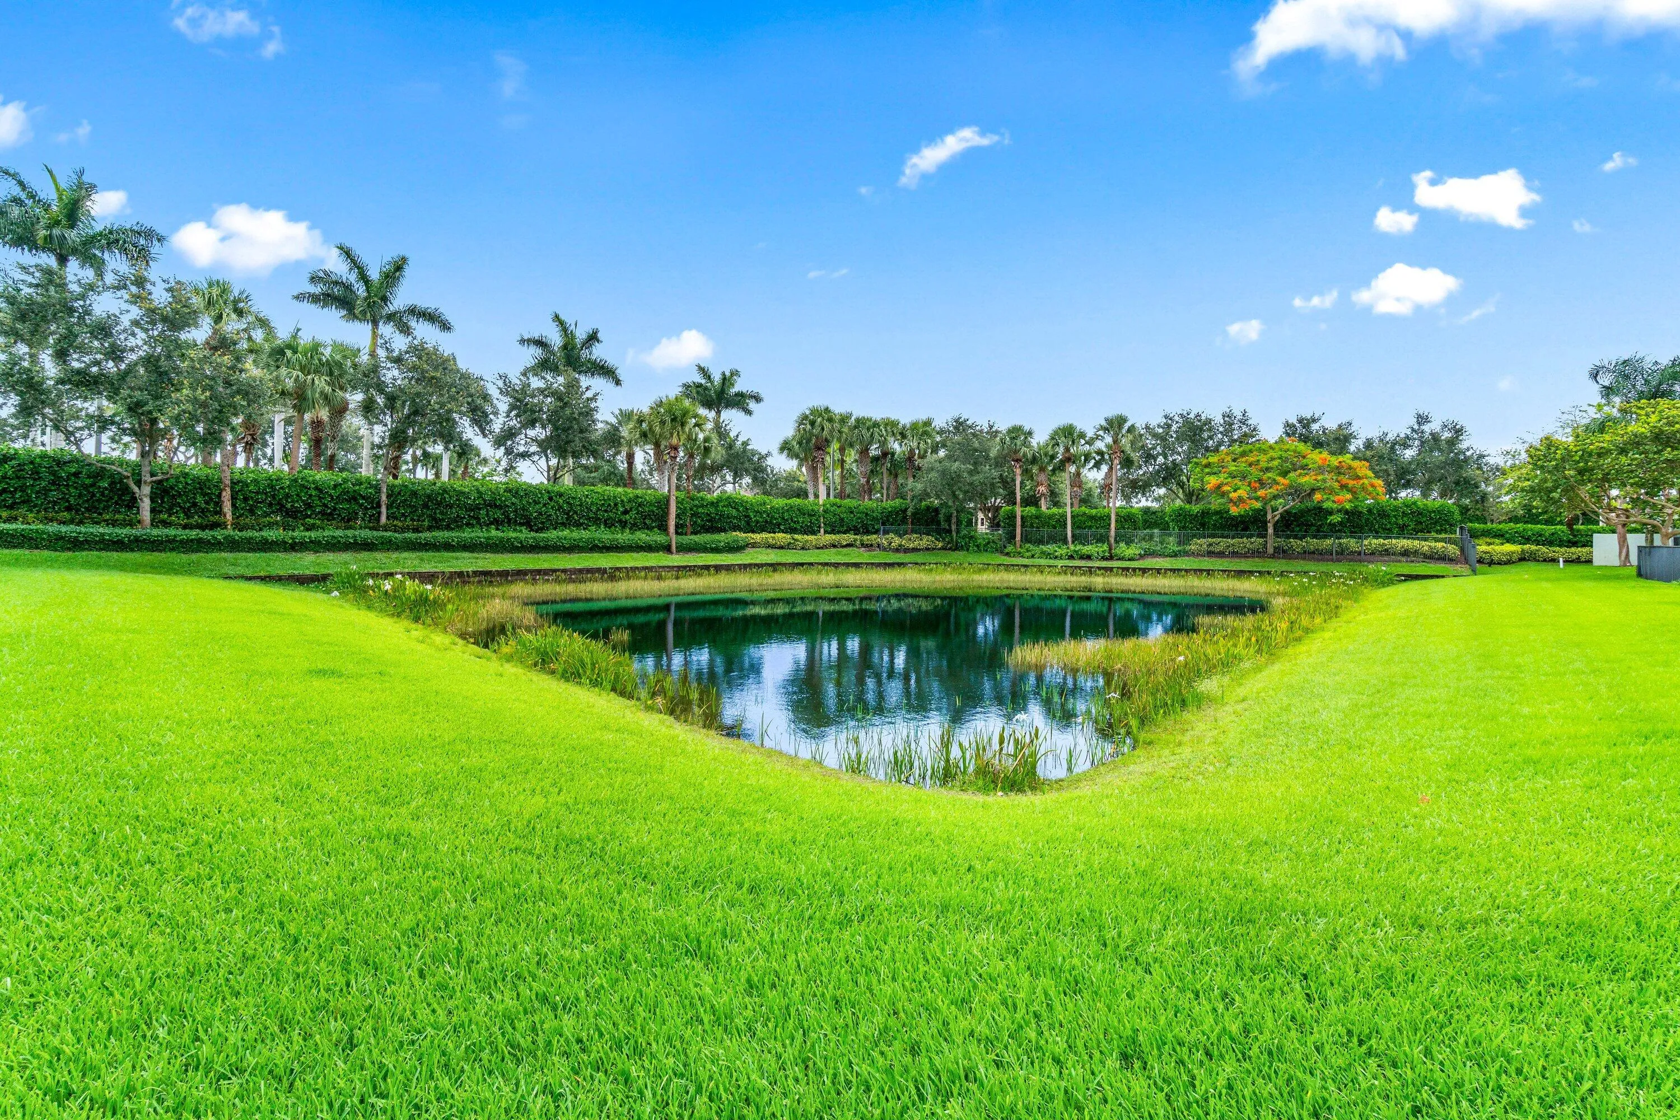
  • View : Golf Course,Lake,Water
  • Bedrooms : 4
  • Bathrooms : 3
  • Full Bathrooms : 3
  • Half Bathrooms : 0
  • Square Footage : 2,305 Sqft
  • Year Built : 2016
  • Lot Area : 0.10 Acre
  • Listing Status : Active
  • Days On Market : 46
Contact Agent
Required
Required
Required
By proceeding, you consent to receive calls and texts at the number you provided, including marketing by autodialer and prerecorded and artificial voice, and ettmail, about your inquiry and other home-related matters, but not as a condition of any purchase.

Similar Residential Lease