• Share

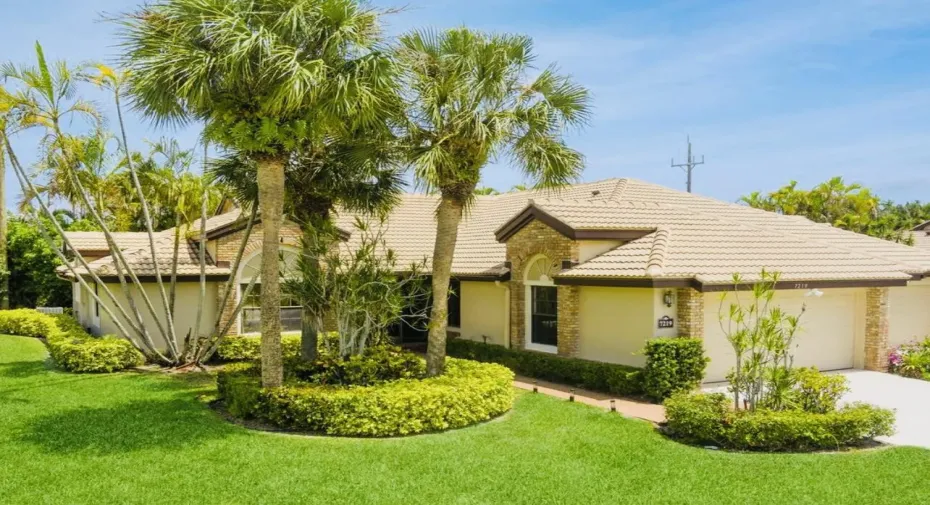
7219 Le Chalet Boulevard, Boynton Beach, Florida 33472

Active For Sale
$249,000
  • Beds 3
  • Baths 2
  • Sq Ft 1,676 Sqft
  • Visits: 4 in 45 days

Description

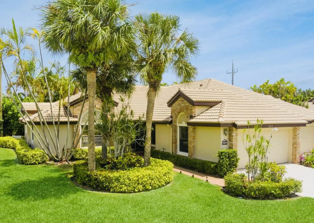
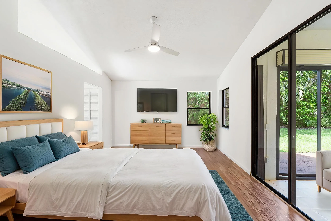
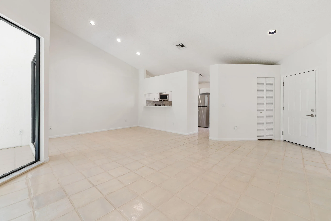
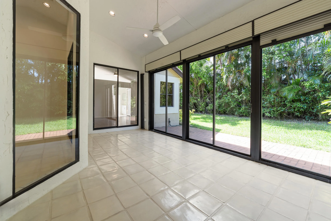
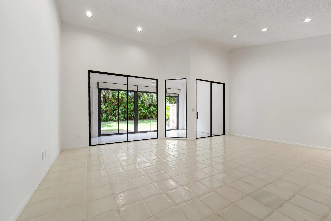
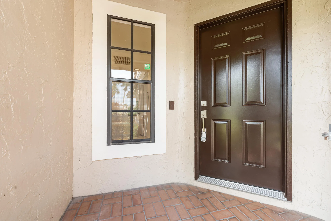
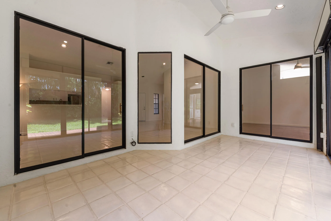
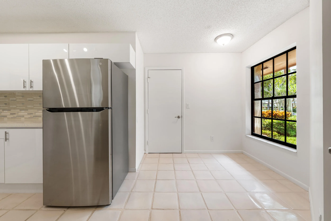
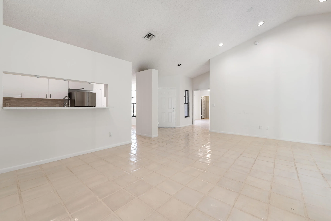
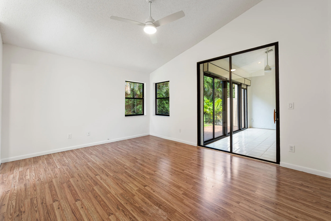
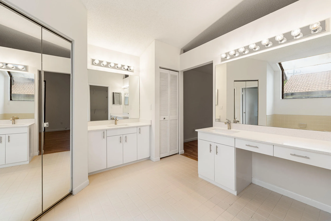
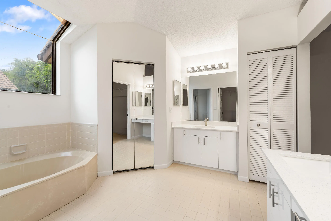
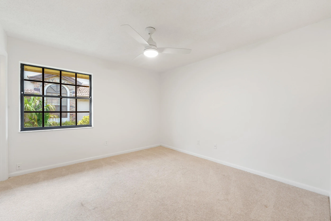
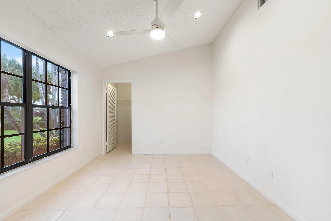
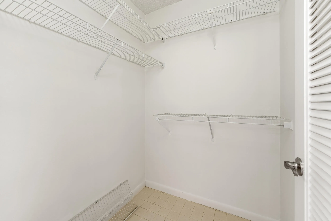
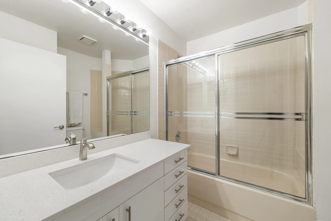
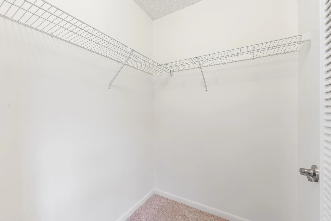
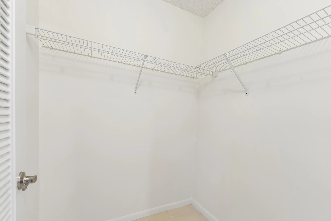
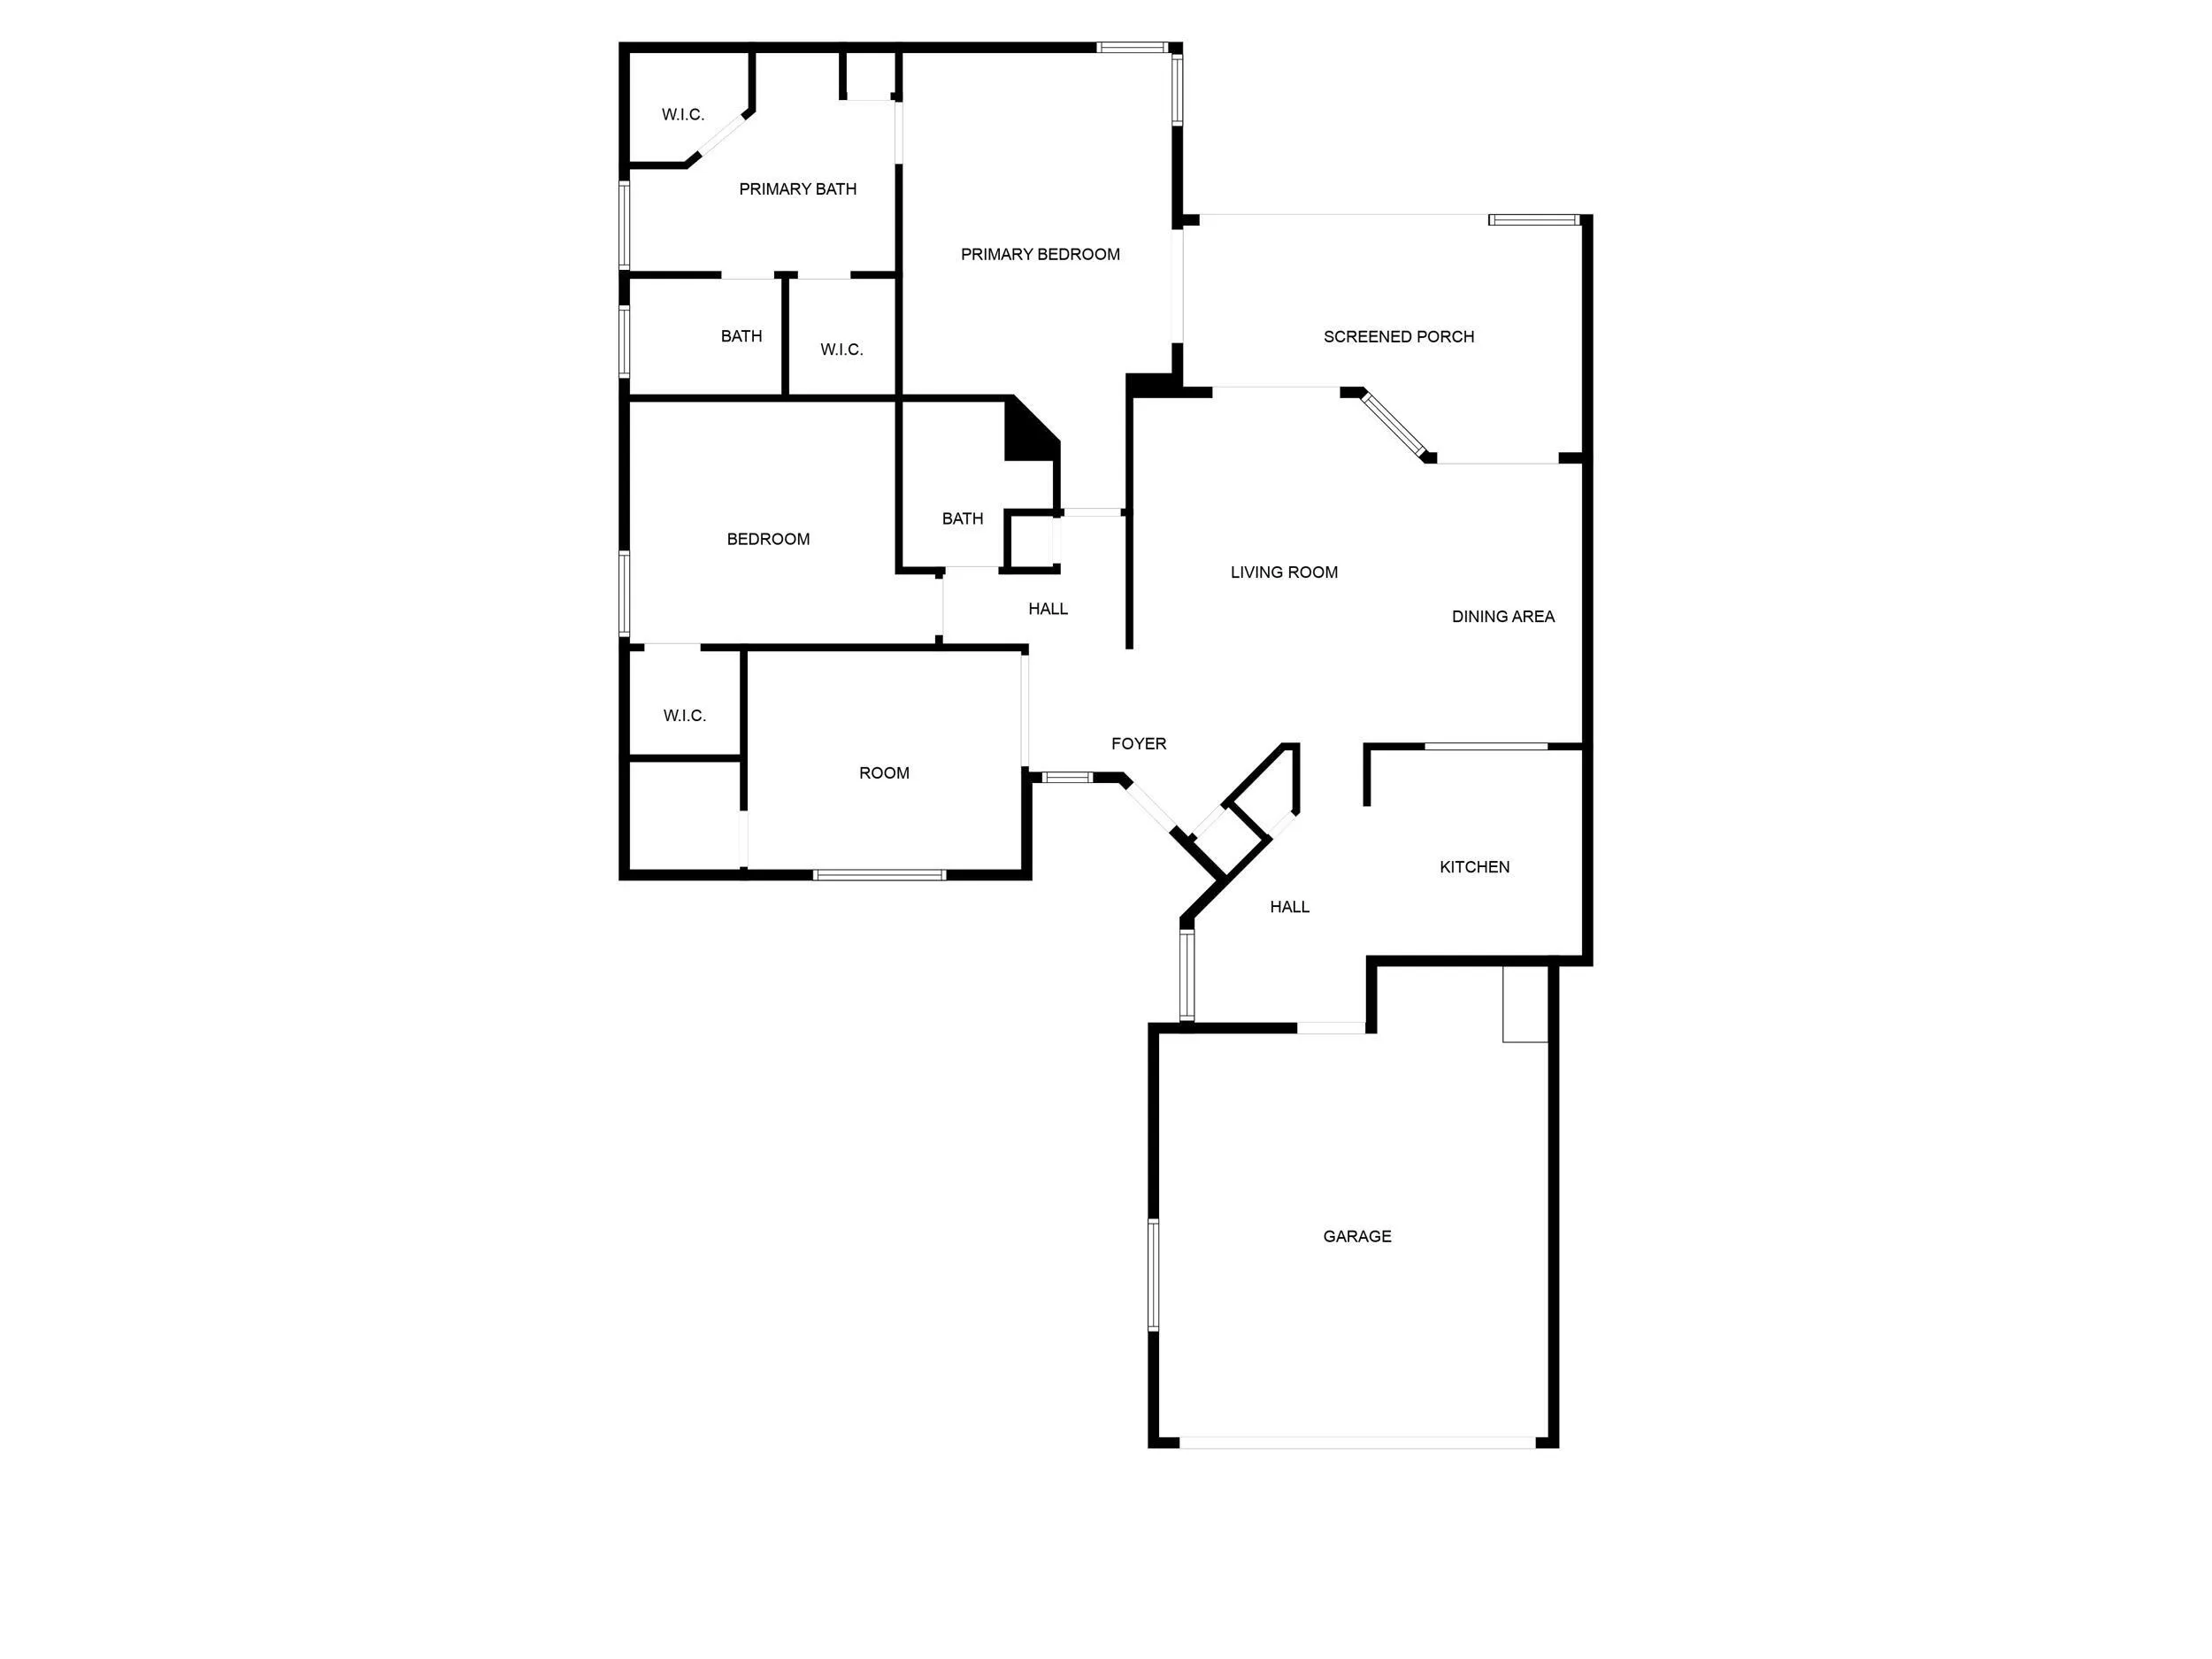
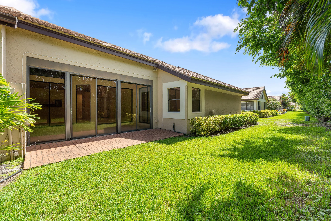
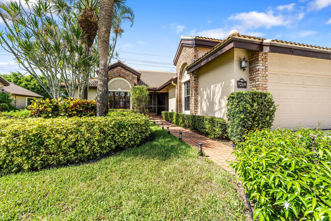
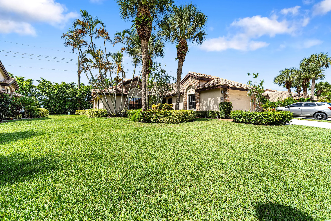
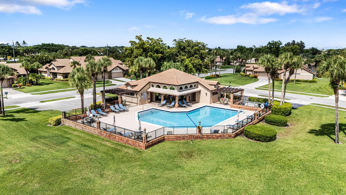
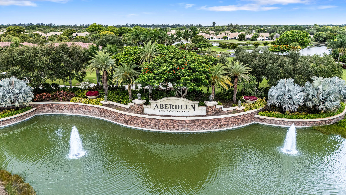
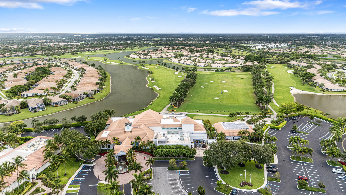
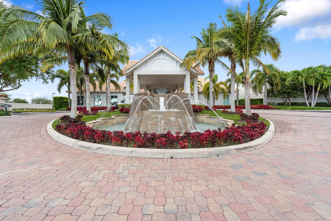
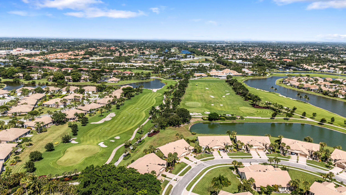
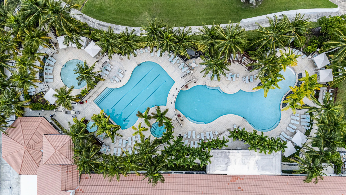
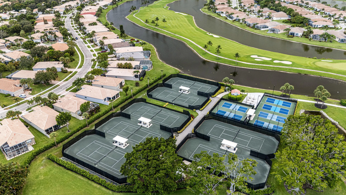
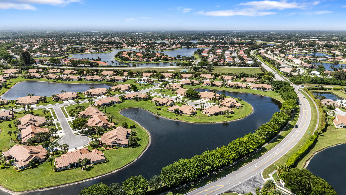
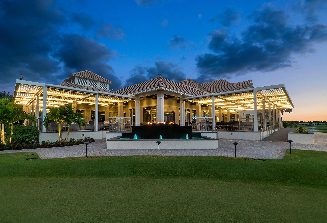
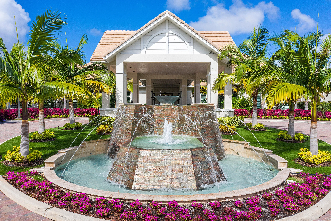
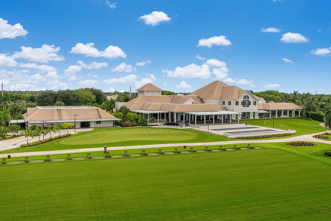
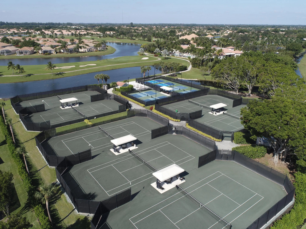
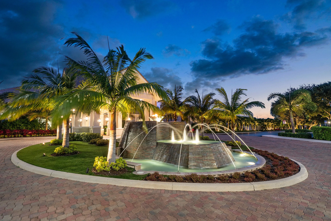
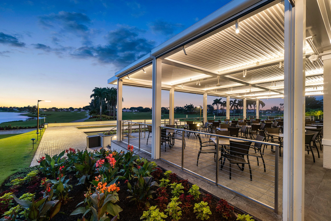
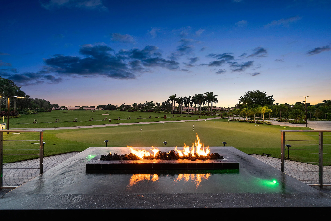
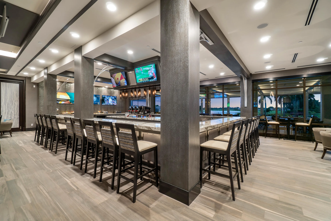
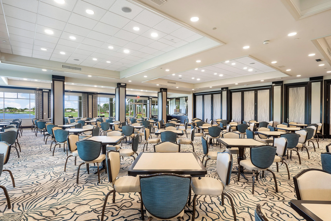
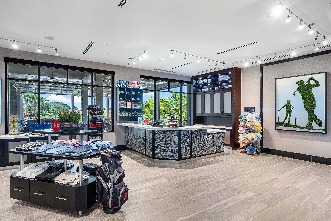
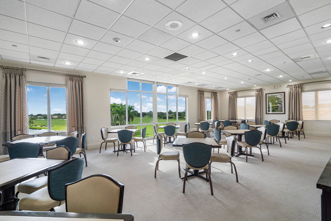
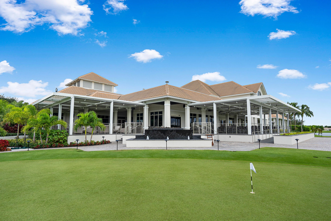
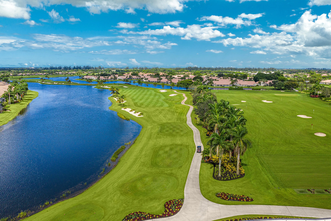
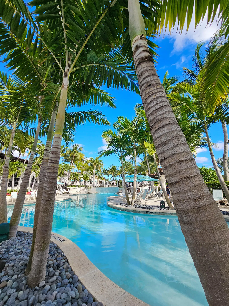
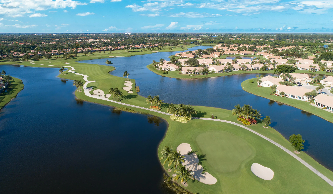
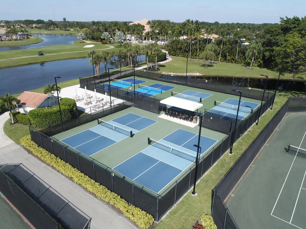
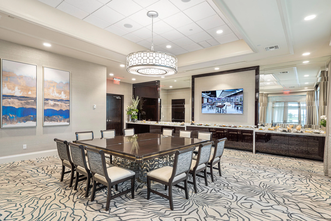
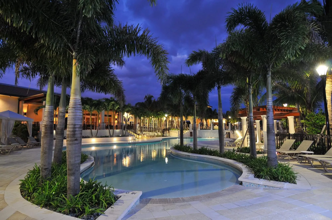
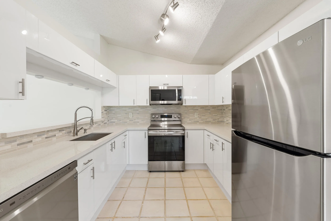
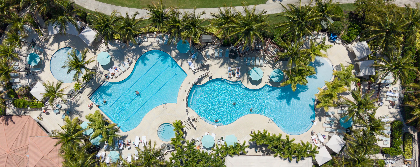
Welcome to this stunning 3-bed, 2-bath villa in the desirable Hamptons of Aberdeen Golf & Country Club. With a newly renovated kitchen featuring quartz countertops, vaulted ceilings, and a private garden, this home combines style and comfort. Enjoy a spacious breakfast nook, indoor/outdoor patio, and a main en-suite with double vanity and two walk-in closets. Just steps from the pool, this villa offers resort-style living with access to top-tier amenities: an 18-hole Jim Fazio golf course, tennis, pickleball, walking paths, remodeled clubhouse, 3 full-service restaurants, spa, fitness center, and more. Experience vibrant country club life in this golden opportunity!

Features

  • Swimming Pool: Association, Community, None
  • Heating System: Central, Electric
  • Cooling System: Central Air
  • Parking: Driveway, Garage, Attached, Two or More Spaces

Appliances

  • Appliances: Dryer, Dishwasher, Electric Range, Microwave, Refrigerator, Washer

Address Map

  • Country: US
  • State: FL
  • County: Palm Beach
  • City: Boynton Beach
  • Subdivision: ABERDEEN 4
  • Zipcode: 33472
  • Street: Le Chalet
  • Street Number: 7219
  • Street Suffix: Boulevard
  • Floor Number: 0
  • Longitude: W81° 50' 57.8''
  • Latitude: N26° 33' 23.4''
  • Directions: Lat: 26.556846 Long: -80.158877
  • MLS Area: 4590

MLS Addon

  • Architectural Style: Other, One Story
  • Association Amenities: Clubhouse, Fitness Center, Pool, Sauna, Tennis Court(s), Golf Course, Putting Green(s), Private Membership
  • Association Fee: $670
  • Association Fee Frequency: Monthly
  • Association Fee Includes: Trash, Roof
  • Close Price: $0
  • Elementary School: Crystal Lakes
  • Exterior Features: Storm/Security Shutters
  • Flooring: Ceramic Tile
  • Garage Spaces: 2
  • High School: Park Vista Community
  • Insurance Expense: $0
  • Interior Features: Bedroom on Main Level, Dual Sinks, Living/Dining Room, Entrance Foyer, Skylights, Walk-In Closet(s), Main Living Area Entry Level, Built-in Features, Jetted Tub, Pantry, Main Level Primary, Vaulted Ceiling(s)
  • Laundry Features: In Garage
  • Levels: One
  • Lot Features: < 1/4 Acre, <1 Acre, Sprinklers Automatic
  • Middle Or Junior School: Christa Mcauliffe
  • New Taxes Expense: $0
  • Stories: 1
  • Stories Total: 1
  • Tax Annual Amount: $4,208
  • Utilities: Sewer Available, Water Available
  • Window Features: Skylight(s)

Location

Listing Updated: 2026-06-27 07:16:33
  • Property Type : Residential
  • Listing Type : For Sale
  • Listing ID : B26036255
  • Price : $249,000
  • View : Garden
  • Bedrooms : 3
  • Bathrooms : 2
  • Full Bathrooms : 2
  • Half Bathrooms : 0
  • Square Footage : 1,676 Sqft
  • Year Built : 1988
  • Lot Area : 0.16 Acre
  • Listing Status : Active
  • Days On Market : 44
Contact Agent
Required
Required
Required
By proceeding, you consent to receive calls and texts at the number you provided, including marketing by autodialer and prerecorded and artificial voice, and ettmail, about your inquiry and other home-related matters, but not as a condition of any purchase.

Similar Residential