• Share

11184 Ihilani Way, Boynton Beach, Florida 33437

Active For Sale
$485,000
  • Beds 3
  • Baths 2
  • Sq Ft 1,676 Sqft
  • Visits: 7 in 125 days

Description

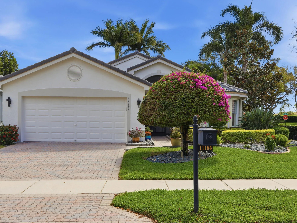
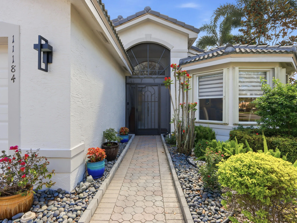
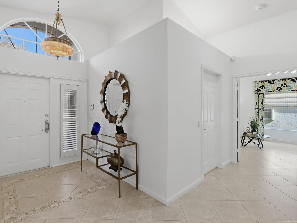
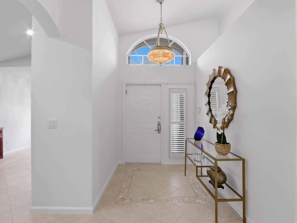
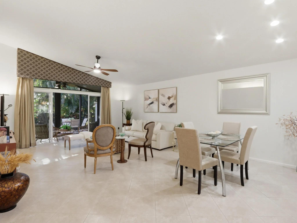
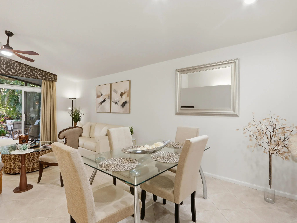
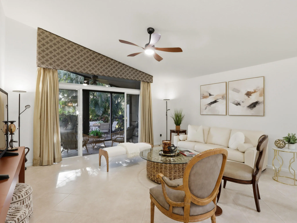
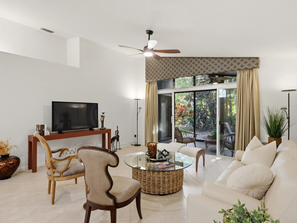
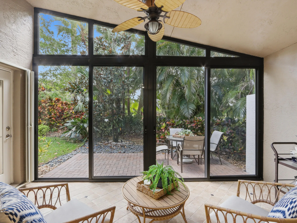
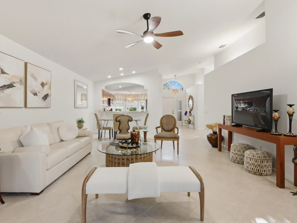
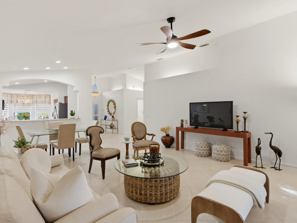
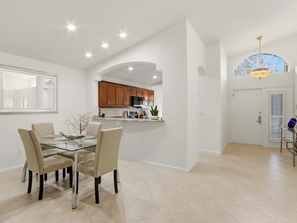
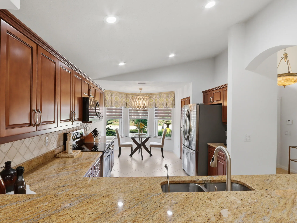
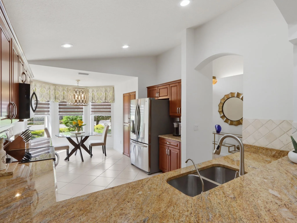
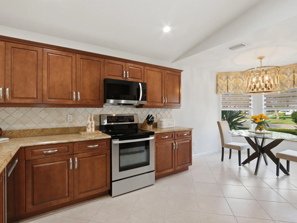
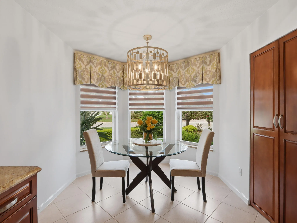
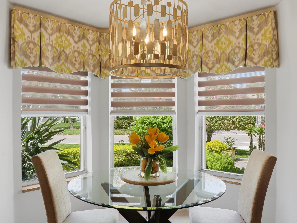
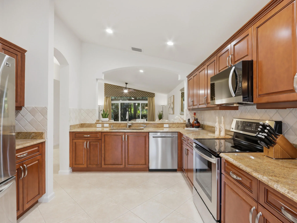
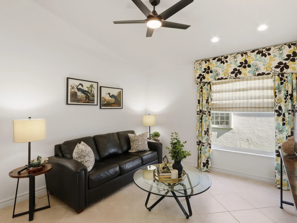
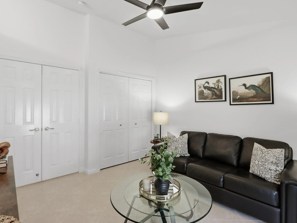
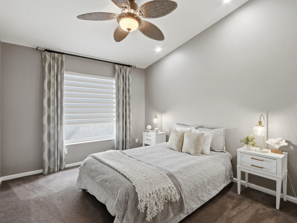
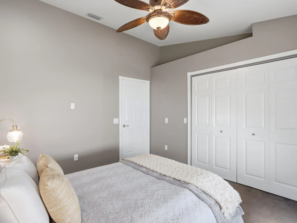
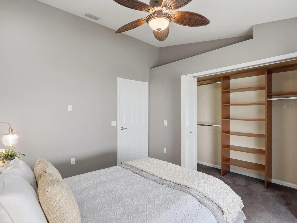
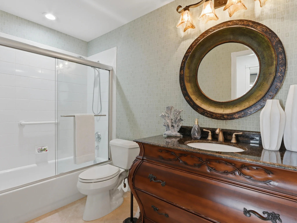
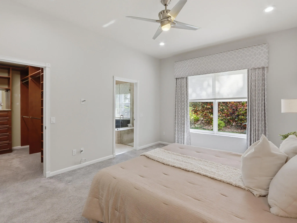
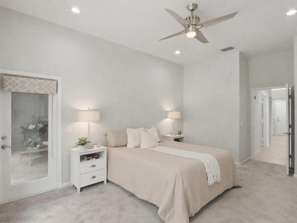
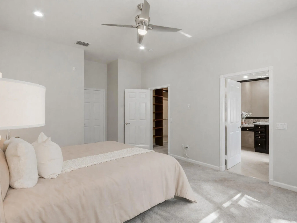
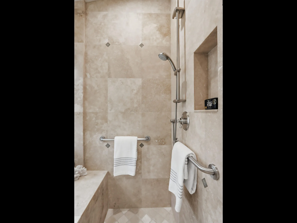
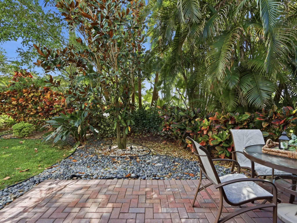
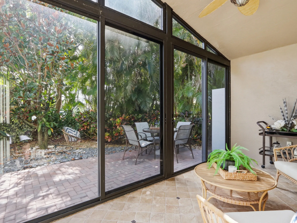
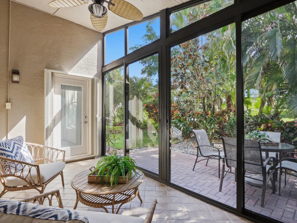
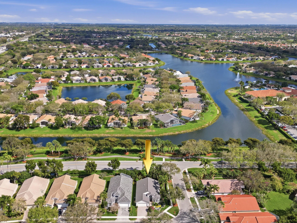
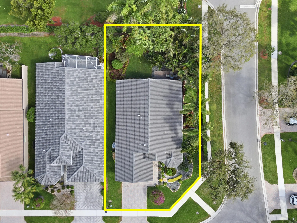
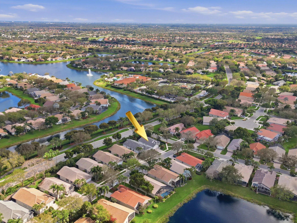
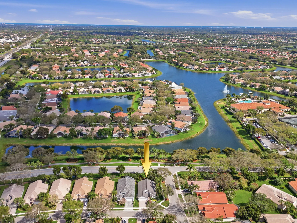
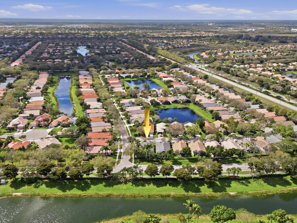
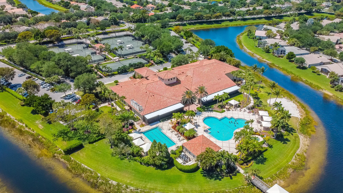
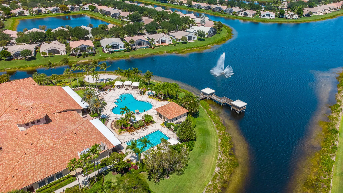
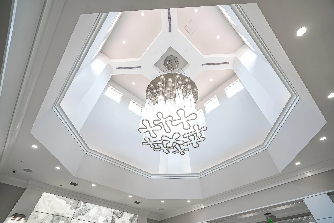
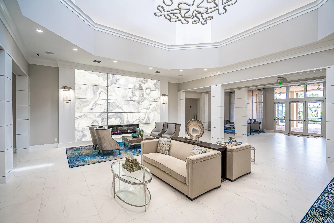
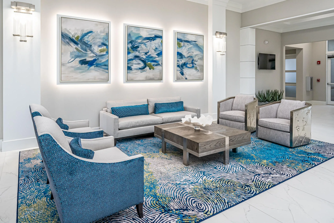
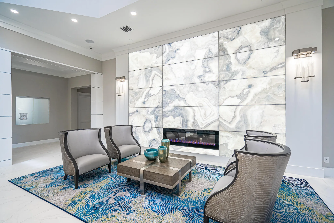
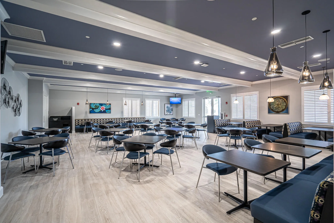
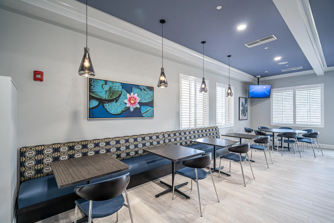
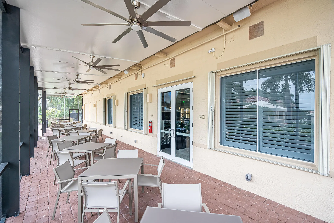
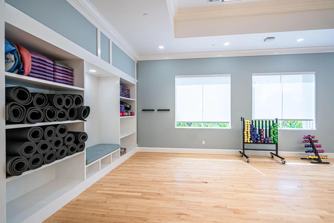
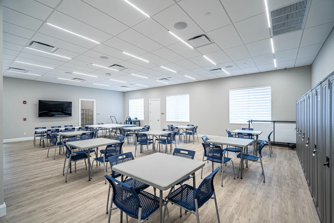
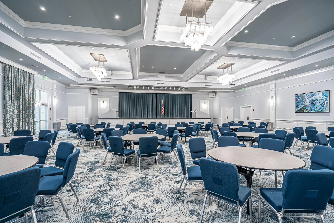
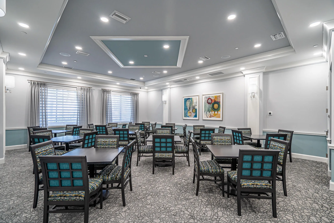
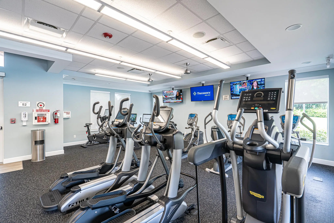
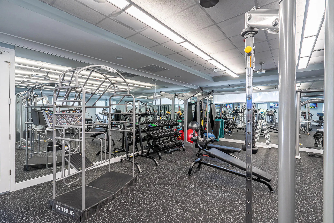
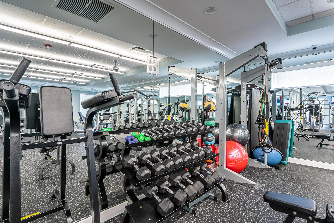
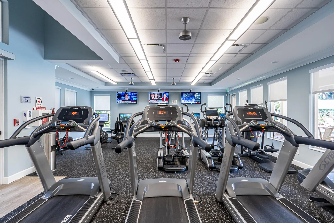
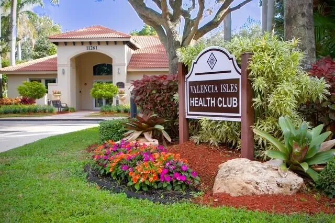
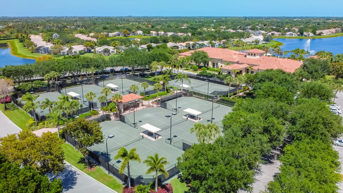
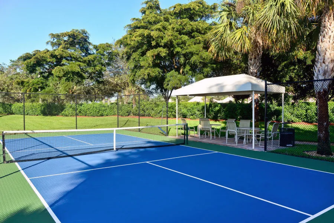
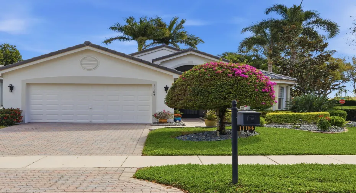
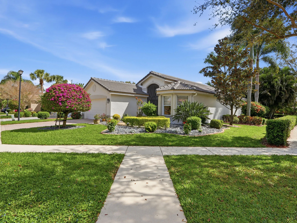
2022 ROOF! ADDITIONAL153sqft GLASS Enclosed Lanai that can be used ALL YEAR long! This move-in ready Adriatic Model features 3 bedrooms and 2 baths. Situated on a corner lot with NO back neighbors! Tile on the diagonal throughout the main living area & 3rd bedroom. FITTED closets throughout! Eat-in kitchen features granite countertops, wood cabinets, pantry & s/s appliances. 2nd full bath updated w/ contemporary wallpaper, wood/granite vanity & full tub! Large primary w/ Fitted walk-In closet, updated bathroom w/ large shower & access to the lanai. Generous sized living room has been freshly painted a neutral color. LED recessed lighting throughout! 2019 A/C. Walking distance to the renovated 25,000 sqft clubhouse w/ Bistro & amenities. 4 Additional pickleball & bocce coming Oct 2026.

Features

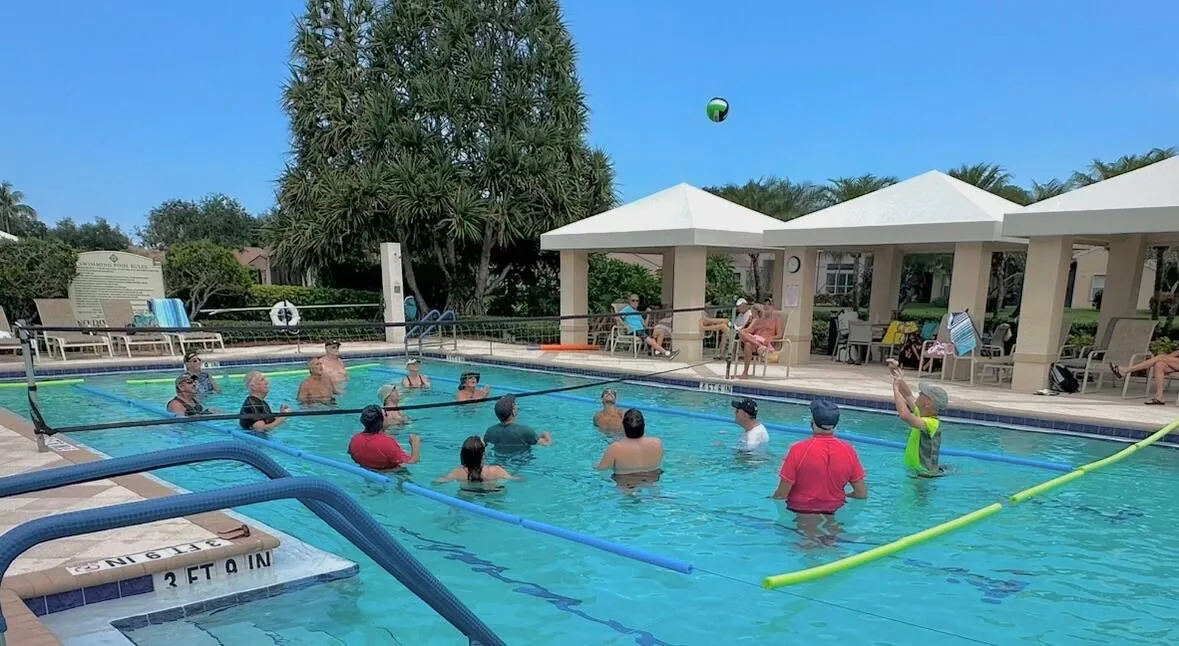
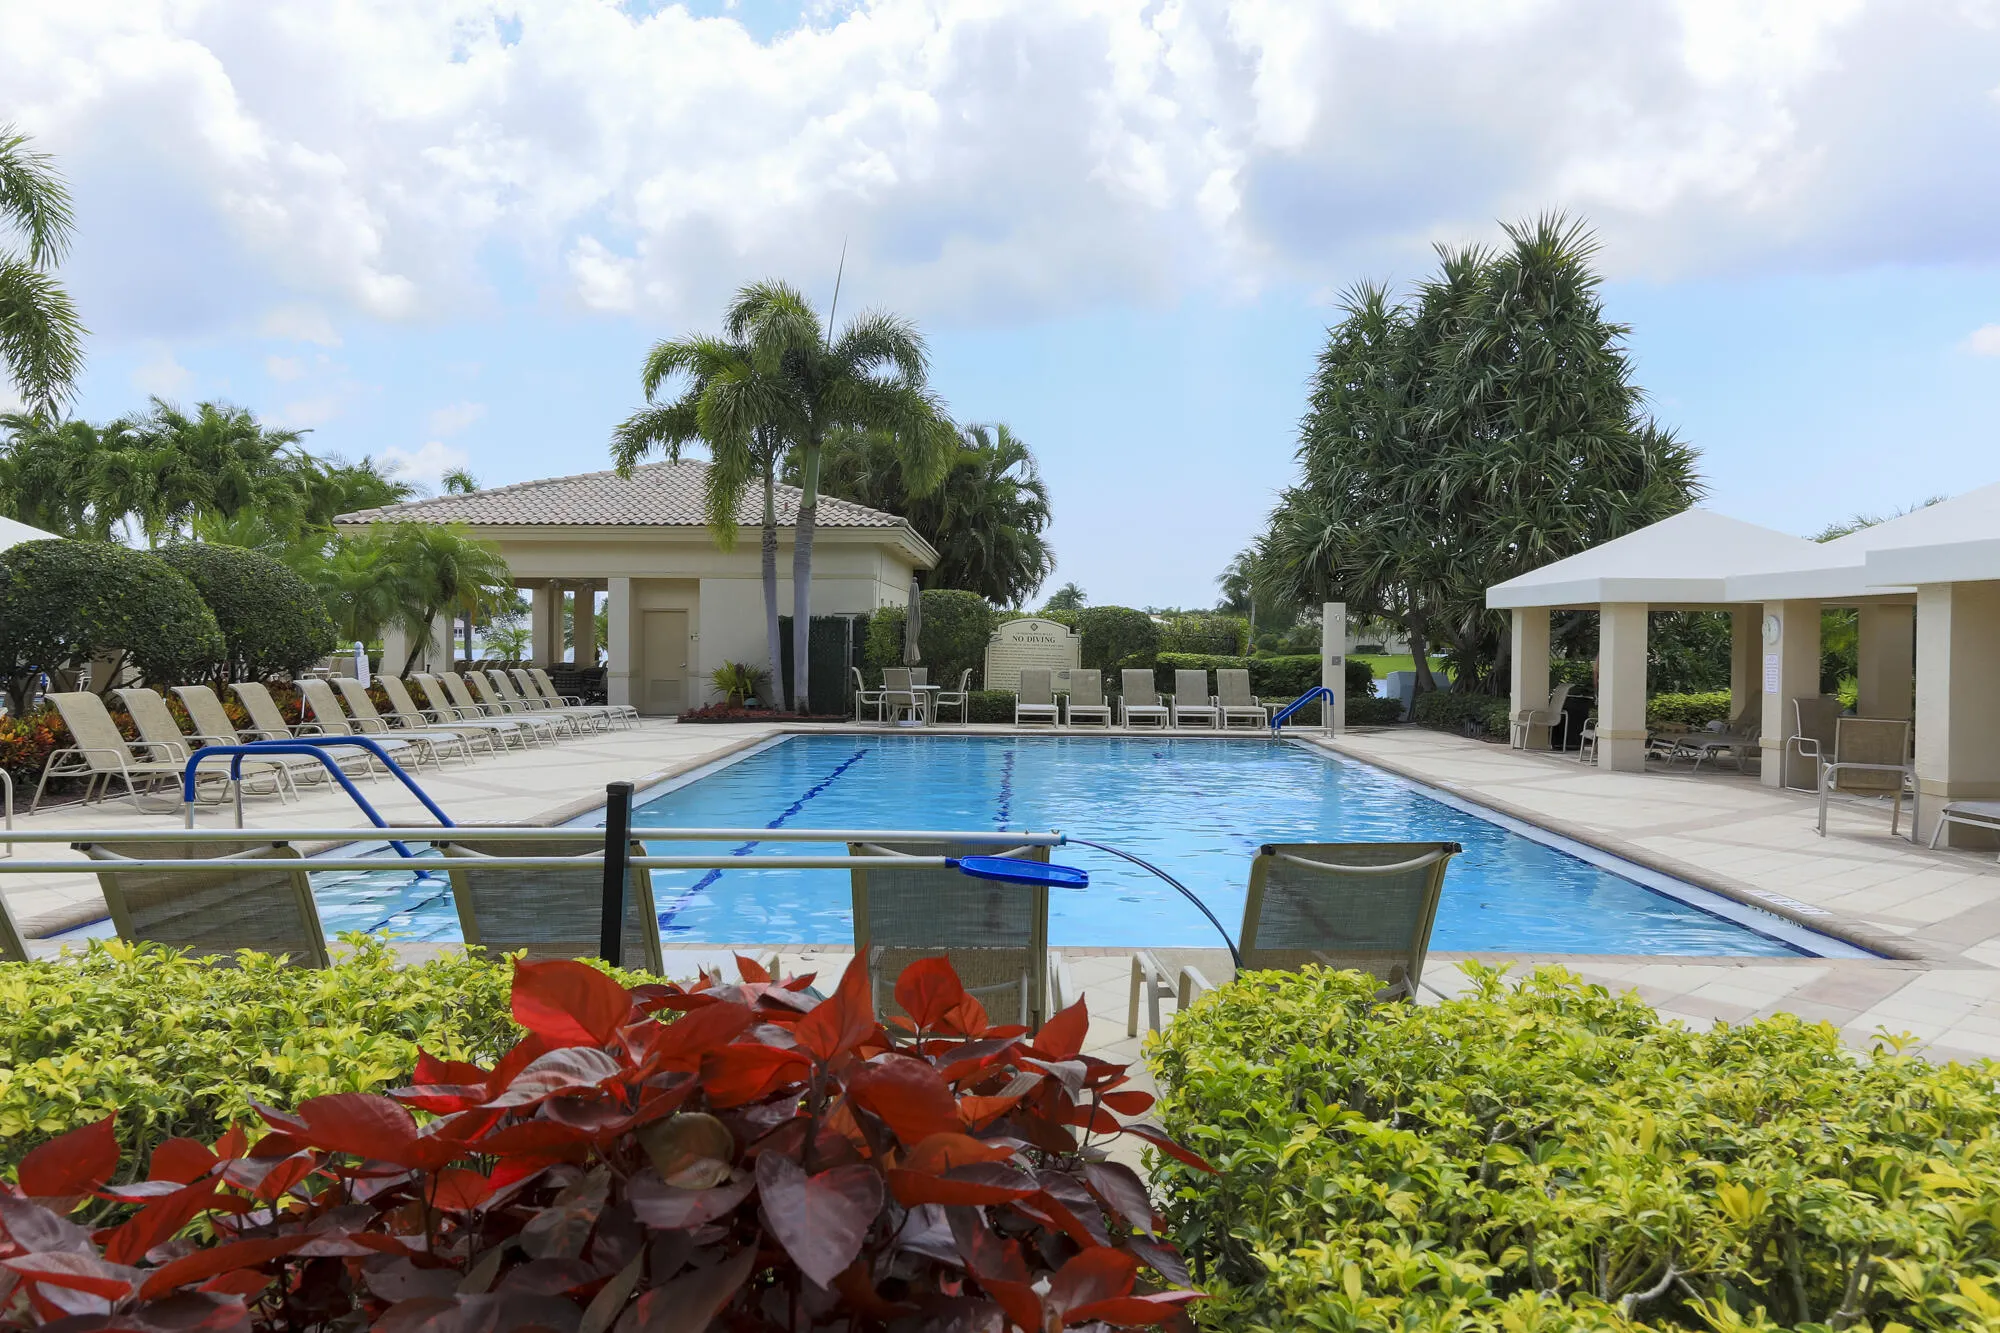
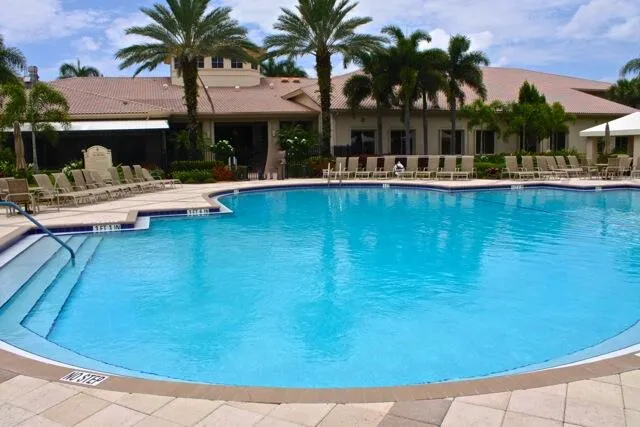
  • Swimming Pool: Association, Community, None
  • Heating System: Electric
  • Cooling System: Electric, Central Air, Ceiling Fan(s)
  • Patio: Patio
  • Parking: Driveway, Garage, Attached, Two or More Spaces

Appliances

  • Appliances: Dryer, Dishwasher, Electric Range, Microwave, Refrigerator, Washer, Electric Water Heater, Disposal, Ice Maker

Address Map

  • Country: US
  • State: FL
  • County: Palm Beach
  • City: Boynton Beach
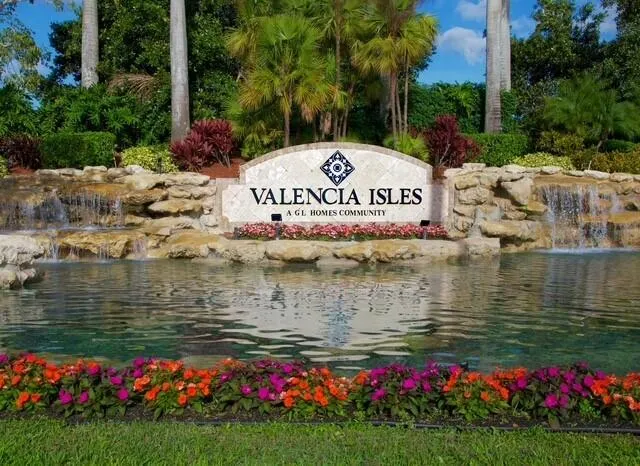
  • Subdivision: VALENCIA ISLES 3
  • Zipcode: 33437
  • Street: Ihilani
  • Street Number: 11184
  • Street Suffix: Way
  • Floor Number: 0
  • Longitude: W81° 50' 24.7''
  • Latitude: N26° 30' 39.6''
  • Directions: Jog Road South Pass Woolbright Rd First Rt. Onto Grand Isles Blvd - Valencia Isles USE MAIN GATE ON JOG
  • MLS Area: 4610

MLS Addon

  • Architectural Style: One Story, Ranch, Mediterranean
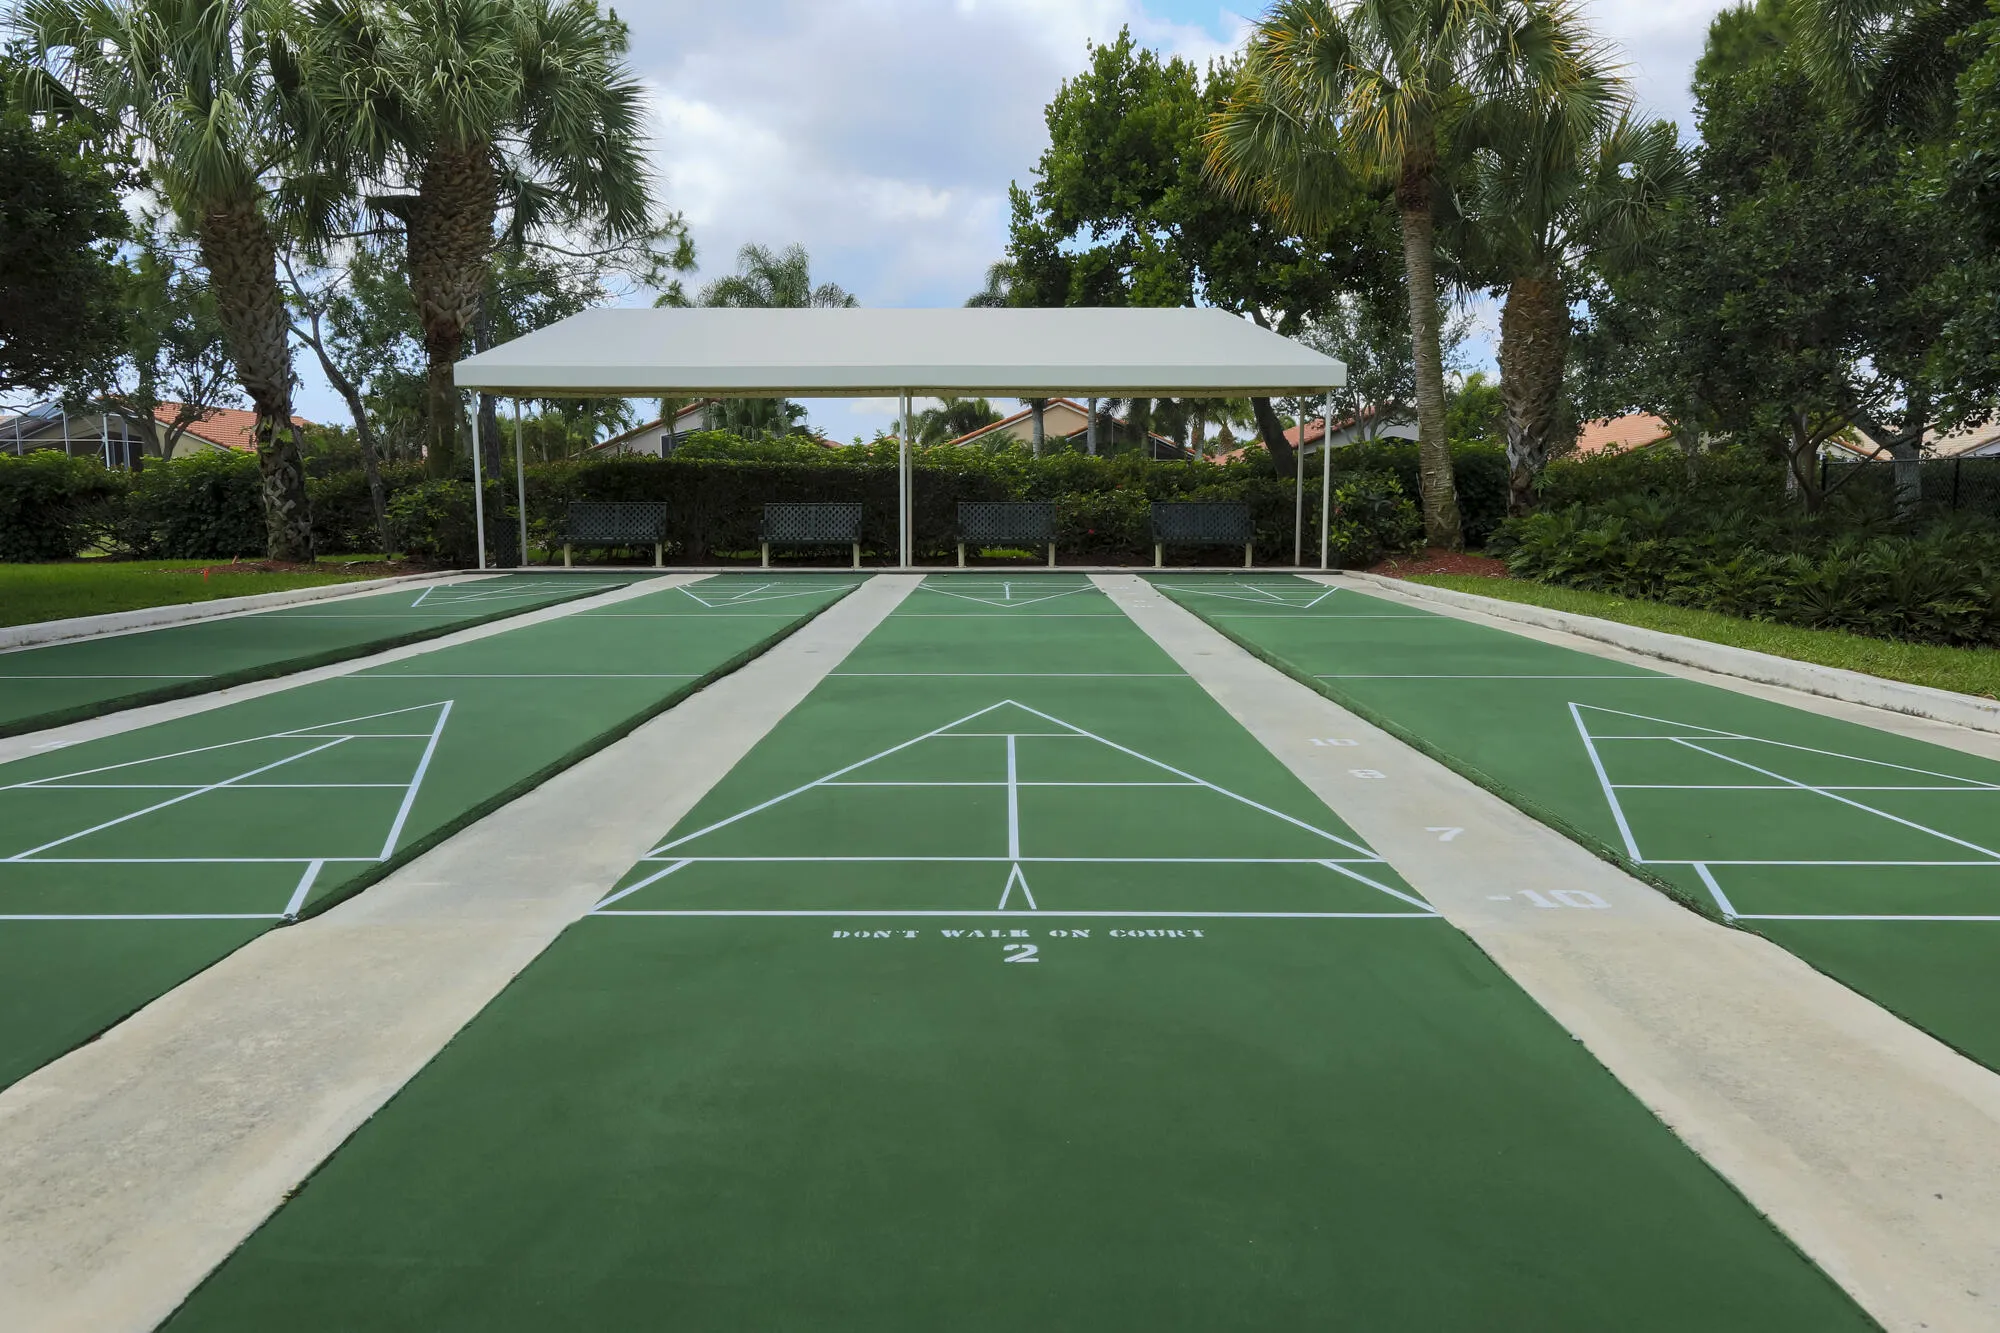
  • Association Amenities: Clubhouse, Fitness Center, Pool, Sauna, Tennis Court(s), Billiard Room, Controlled Access, Management, Maintenance, Security, Shuffleboard Court
  • Association Fee: $939
  • Association Fee Frequency: Monthly
  • Association Fee Includes: Common Area Maintenance, Internet, Sewer, Security, Trash, Association Management, Reserve Fund, Cable TV, Legal/accounting
  • Close Price: $0
  • Exterior Features: Patio, Storm/Security Shutters, Shutters Electric
  • Flooring: Ceramic Tile, Tile, Carpet
  • Garage Spaces: 2
  • Insurance Expense: $0
  • Interior Features: Bedroom on Main Level, Breakfast Area, Closet Cabinetry, Entrance Foyer, Eat-in Kitchen, Bay Window, Walk-In Closet(s), Main Living Area Entry Level, High Ceilings, Pantry, Dining Area, Separate/Formal Dining Room, Main Level Primary, Vaulted Ceiling(s), Stacked Bedrooms
  • Laundry Features: Washer Hookup
  • Levels: One
  • Lot Features: Sprinklers Automatic, Corner Lot, Buyer Approval Required
  • New Taxes Expense: $0
  • Stories: 1
  • Stories Total: 1
  • Tax Annual Amount: $3,377
  • Utilities: Cable Available, Electricity Available, Sewer Available, Water Available, Phone Available
  • Window Features: Blinds, Drapes, Sliding

Location

Listing Updated: 2026-06-27 09:06:34
  • Property Type : Single Family
  • Property Sub Type : Single Family Residence
  • Listing Type : For Sale
  • Listing ID : B26002265
  • Price : $485,000
  • View : Garden
  • Bedrooms : 3
  • Bathrooms : 2
  • Full Bathrooms : 2
  • Half Bathrooms : 0
  • Square Footage : 1,676 Sqft
  • Year Built : 2001
  • Lot Area : 0.15 Acre
  • Listing Status : Active
  • Days On Market : 124
Contact Agent
Required
Required
Required
By proceeding, you consent to receive calls and texts at the number you provided, including marketing by autodialer and prerecorded and artificial voice, and ettmail, about your inquiry and other home-related matters, but not as a condition of any purchase.

Similar Single Family