• Share

1014 SW 11th Street, Okeechobee, Florida 34974

Active For Sale
$399,000
  • Beds 3
  • Baths 2
  • Sq Ft 1,633 Sqft
  • Visits: 7 in 45 days

Description

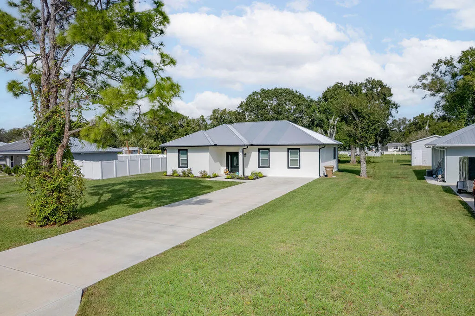
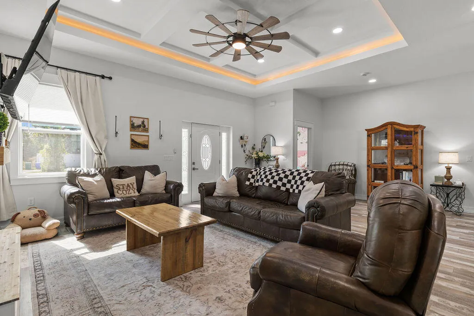
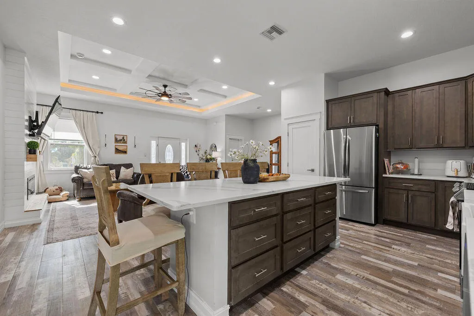
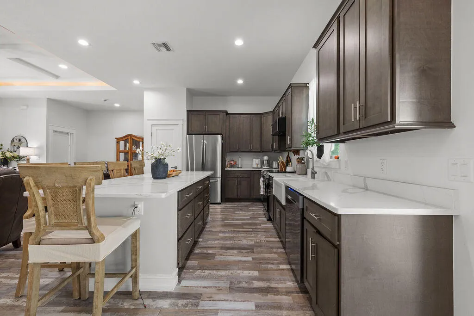
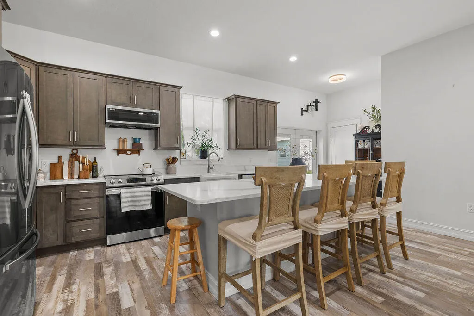
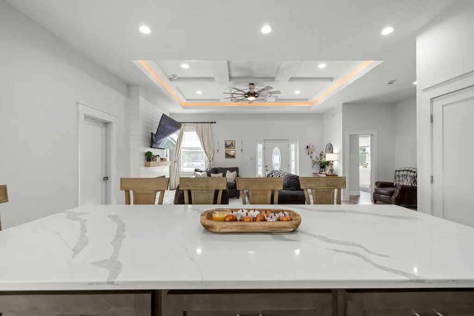
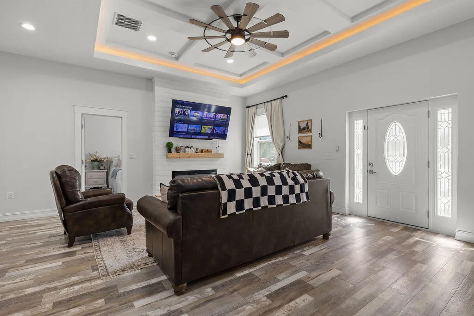
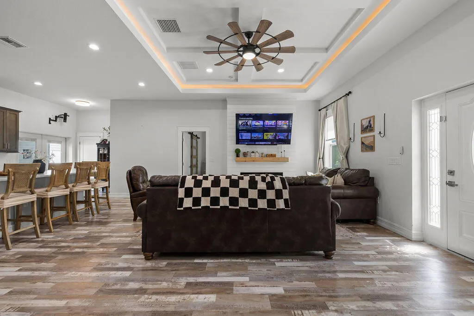
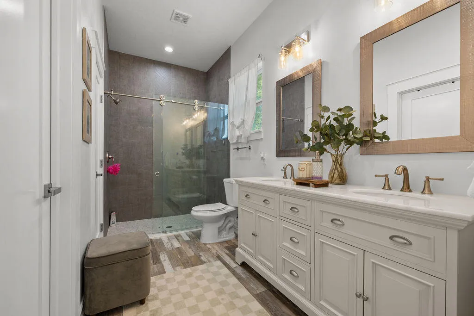
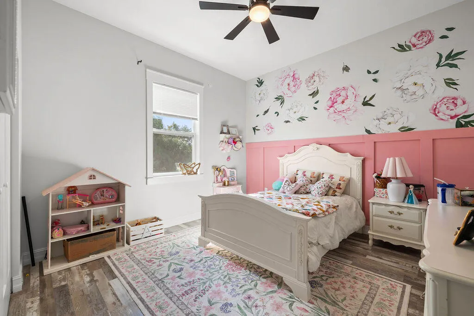
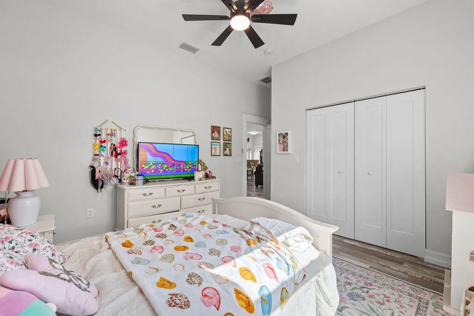
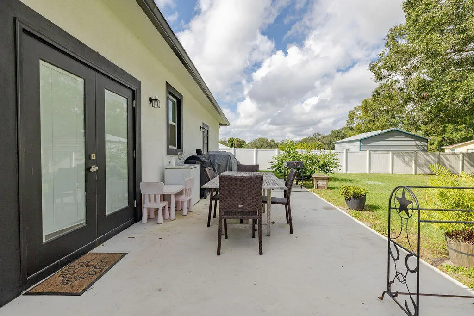
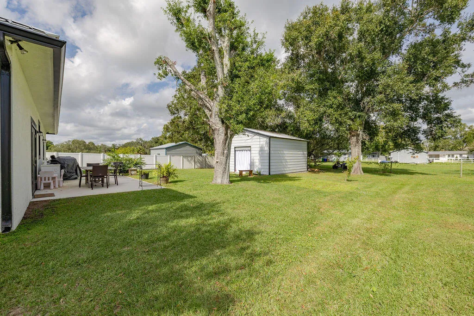
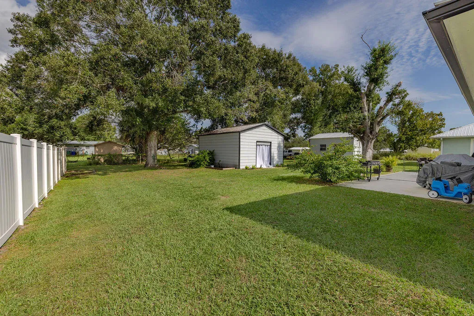
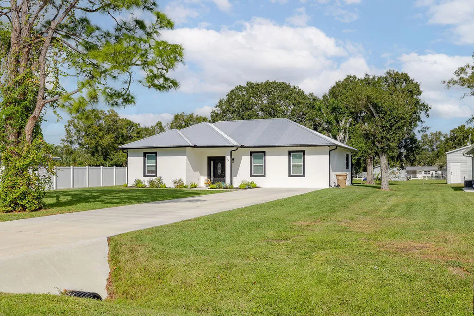
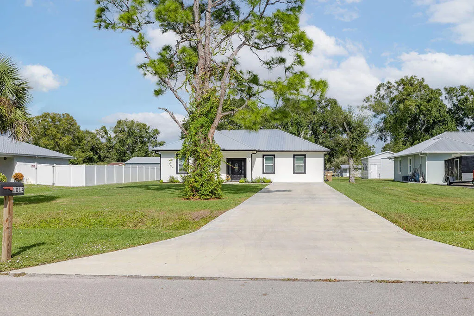
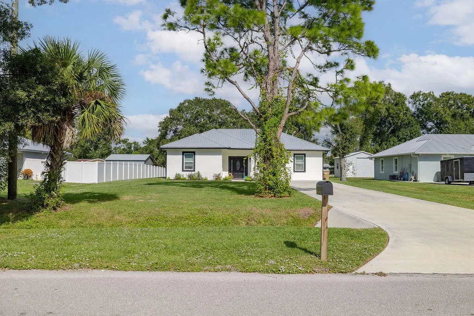
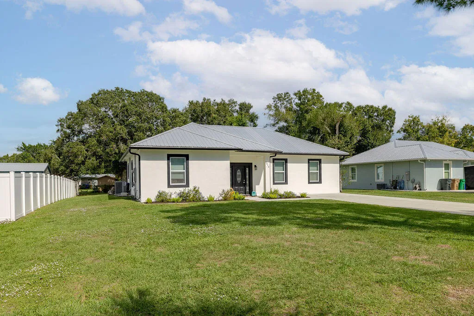
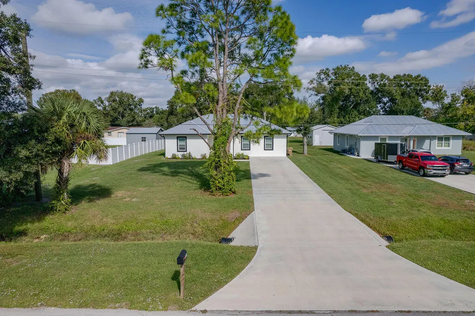
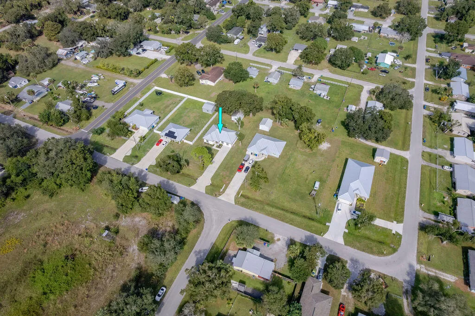
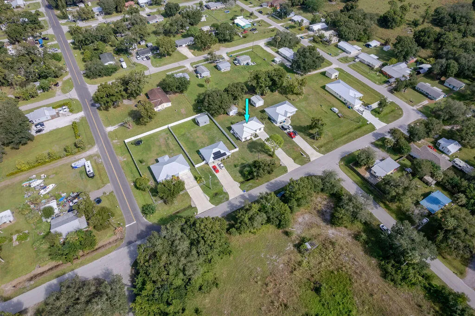
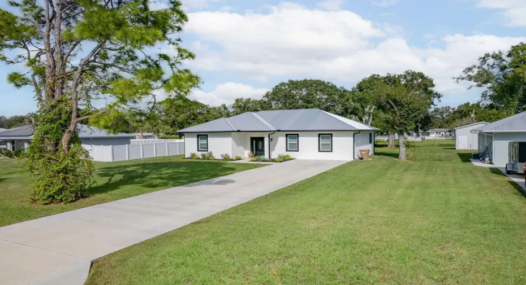
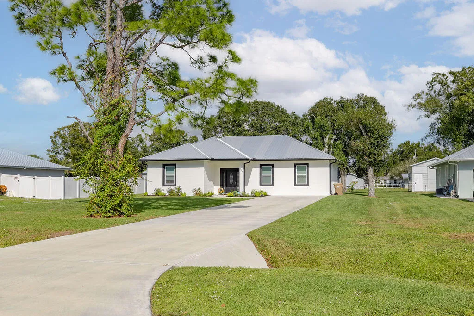
Welcome to 1014 SW 11th Street — a STUNNING 2023 new construction perfectly situated in one of Okeechobee’s most desirable areas. This custom-built 3-bedroom, 2-bath residence combines modern luxury with thoughtful design. The split floor plan offers both comfort and privacy, while soaring ceilings and abundant natural light create a bright, open feel throughout. From the moment you arrive, the 60-foot concrete driveway and stately oak trees set the tone for the quality craftsmanship found inside. The gourmet kitchen is a true showstopper—featuring top-tier appliances, premium finishes, and every detail tailored for the home chef. Blending elegance and functionality, this home was built with care and precision, offering the perfect retreat in the heart of Okeechobee. Experience exceptional living where style, comfort, and location come together beautifully.

Features

  • Swimming Pool: No
  • Heating System: Central, Electric
  • Cooling System: Electric, Central Air, Ceiling Fan(s)
  • Patio: Patio
  • Parking: Driveway

Appliances

  • Appliances: Dishwasher, Electric Range, Microwave, Refrigerator

Address Map

  • Country: US
  • State: FL
  • County: Okeechobee
  • City: Okeechobee
  • Subdivision: SOUTHWEST ADDITION
  • Zipcode: 34974
  • Street: 11th
  • Street Number: 1014
  • Street Suffix: Street
  • Floor Number: 0
  • Longitude: W81° 9' 27.9''
  • Latitude: N27° 13' 57.9''
  • Street Dir Prefix: SW
  • MLS Area: 6230 SW Okeechobee County

MLS Addon

  • Architectural Style: One Story, Ranch
  • Association Fee: $0
  • Close Price: $0
  • Elementary School: Central
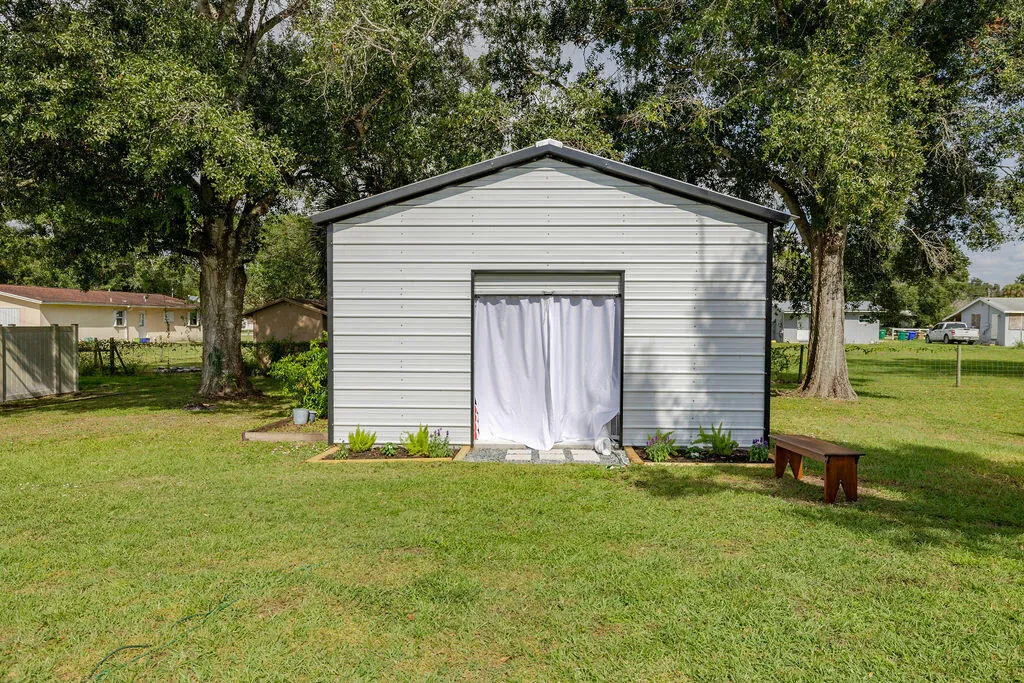
  • Exterior Features: Patio, Fence, Shed
  • Flooring: Wood, Vinyl, Hardwood
  • High School: Okeechobee
  • Insurance Expense: $0
  • Interior Features: Bedroom on Main Level, Dual Sinks, Living/Dining Room, French Door(s)/Atrium Door(s), Walk-In Closet(s), Kitchen Island, Main Living Area Entry Level, High Ceilings, Split Bedrooms, Main Level Primary, Breakfast Bar
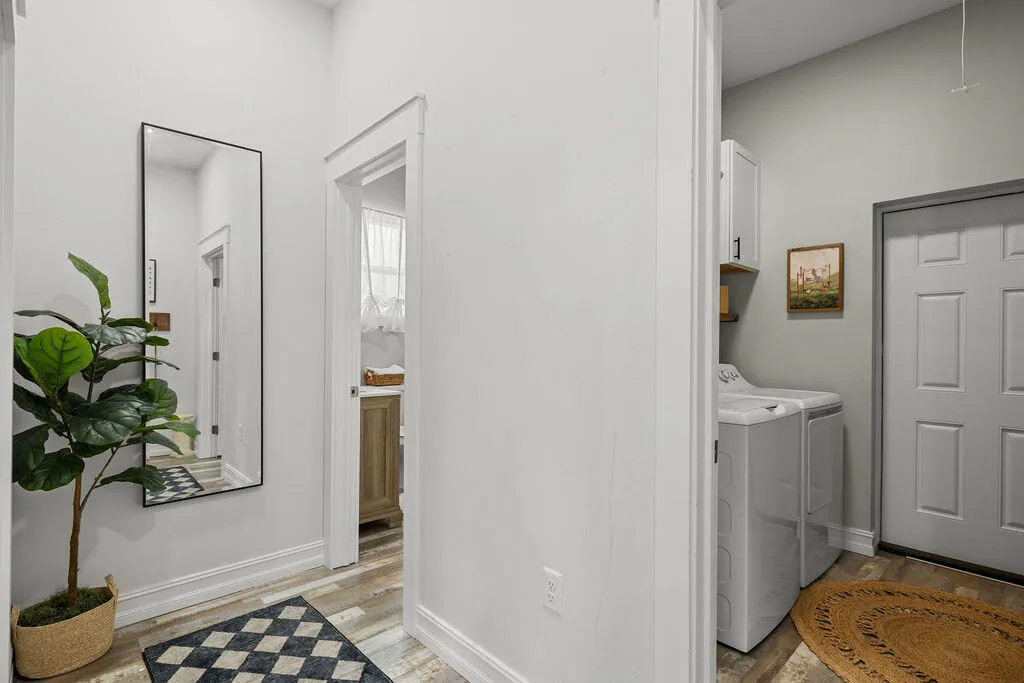
  • Laundry Features: Washer Hookup
  • Levels: One
  • Middle Or Junior School: Osceola Creek
  • New Taxes Expense: $0
  • Stories: 1
  • Stories Total: 1
  • Tax Annual Amount: $5,630
  • Utilities: Cable Available, Sewer Available, Water Available
  • Window Features: Impact Glass

Location

Listing Updated: 2026-06-27 09:10:52
  • Property Type : Single Family
  • Property Sub Type : Single Family Residence
  • Listing Type : For Sale
  • Listing ID : B26037283
  • Price : $399,000
  • View : Lake
  • Bedrooms : 3
  • Bathrooms : 2
  • Full Bathrooms : 2
  • Half Bathrooms : 0
  • Square Footage : 1,633 Sqft
  • Year Built : 2023
  • Lot Area : 0.30 Acre
  • Listing Status : Active
  • Days On Market : 44
Contact Agent
Required
Required
Required
By proceeding, you consent to receive calls and texts at the number you provided, including marketing by autodialer and prerecorded and artificial voice, and ettmail, about your inquiry and other home-related matters, but not as a condition of any purchase.

Similar Single Family