• Share

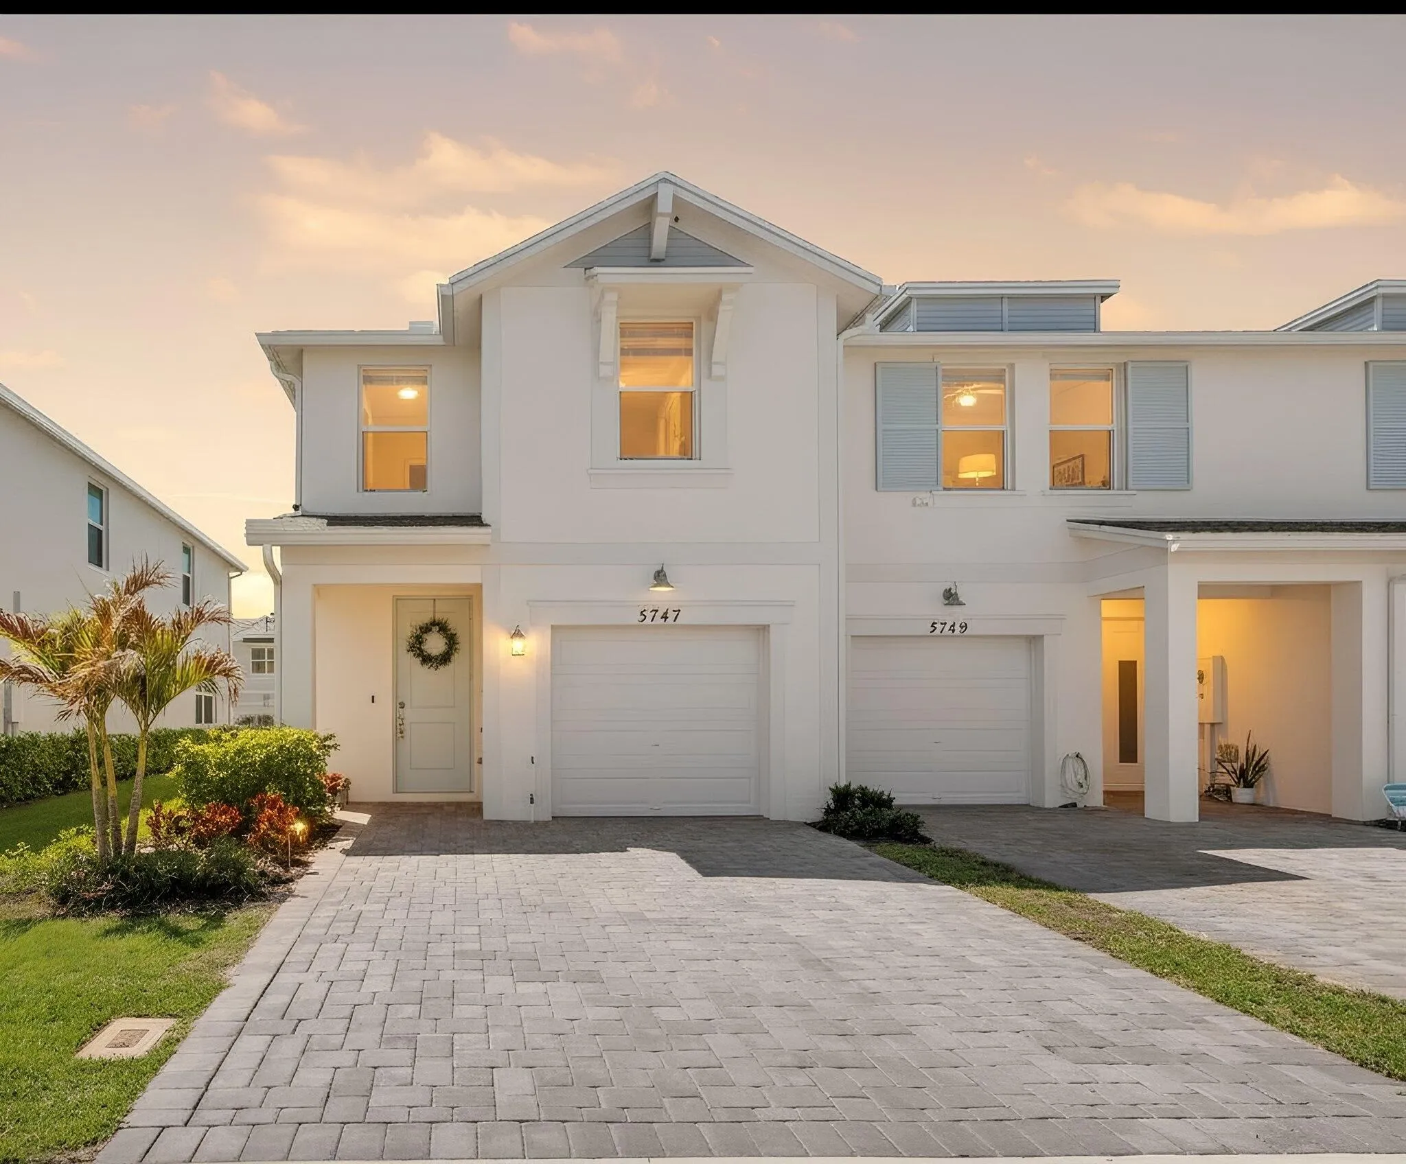
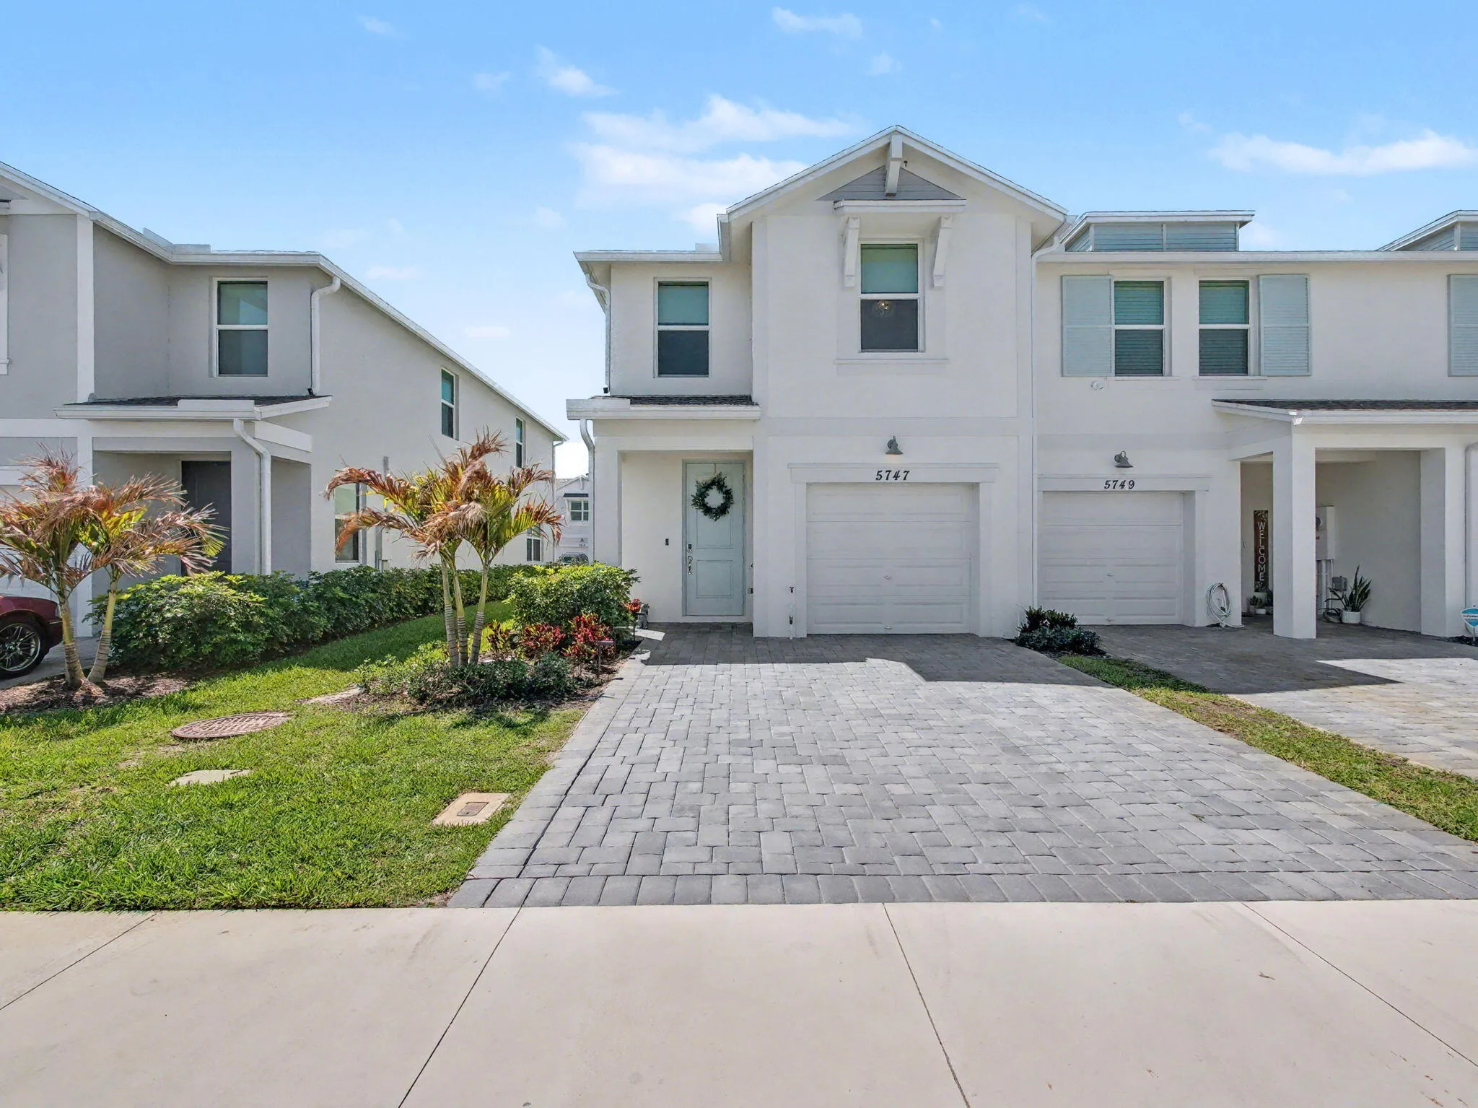
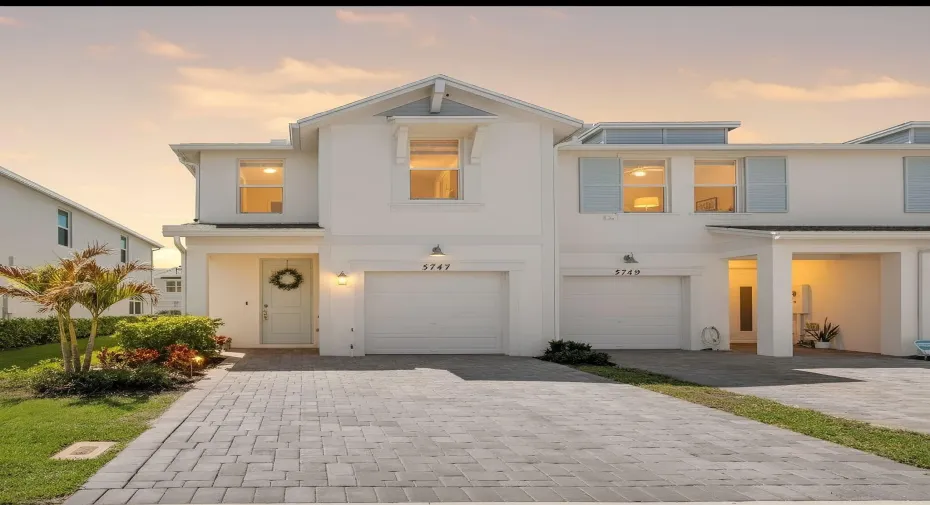
5747 SE Edgewater Circle, Stuart, Florida 34997

Active For Sale
$410,000
  • Beds 3
  • Baths 3
  • Sq Ft 1,632 Sqft
  • Visits: 8 in 111 days

Description

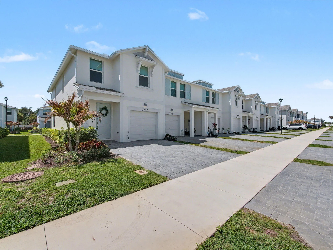
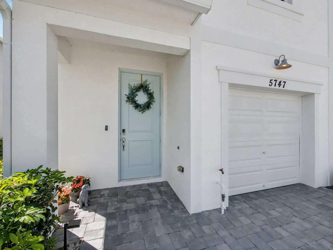
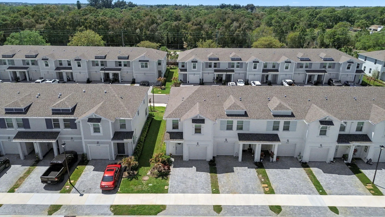
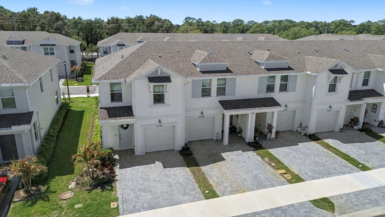
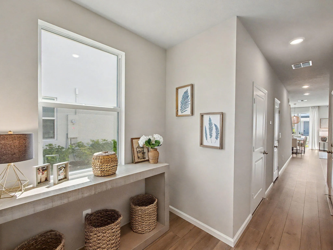
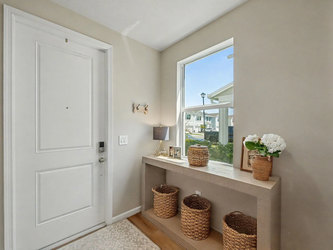
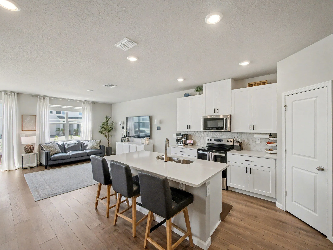
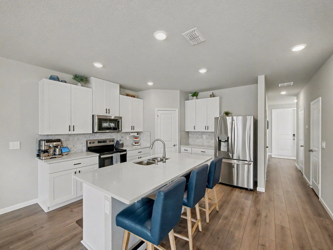
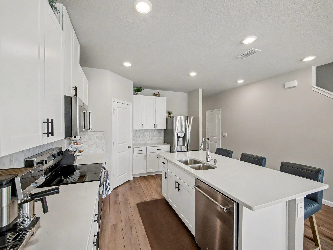
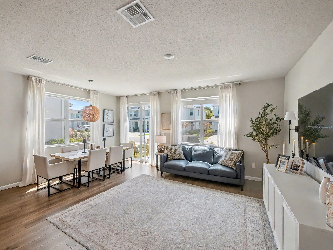
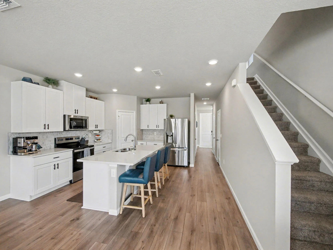
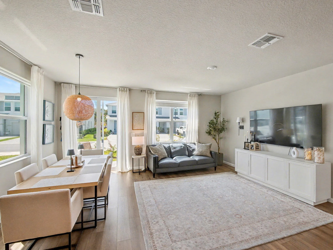
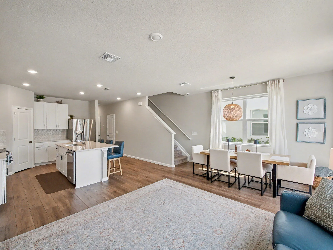
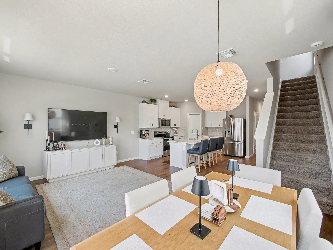
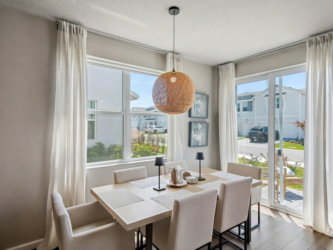
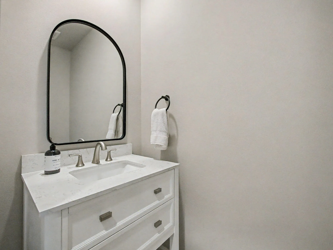
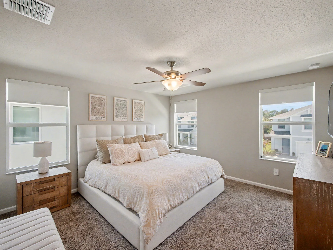
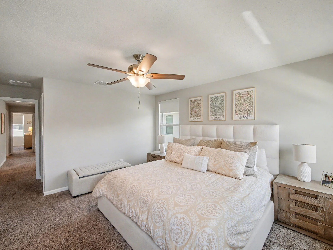
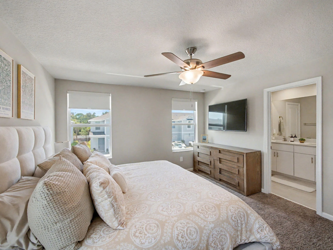
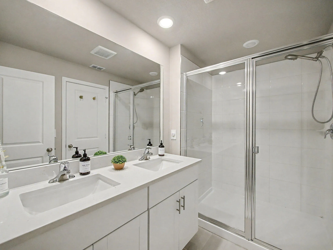
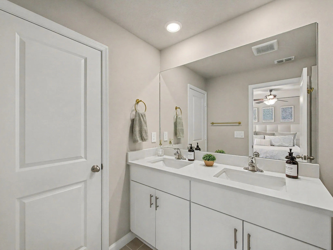
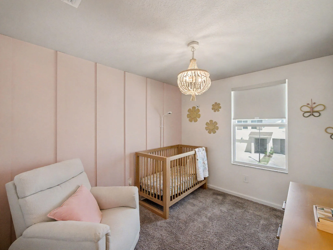
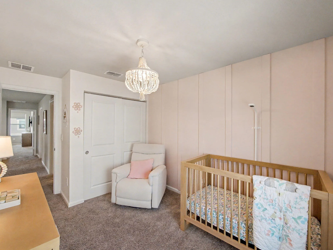
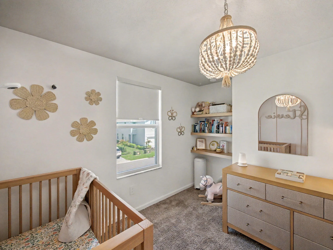
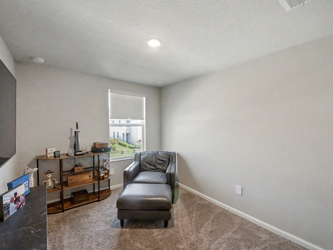
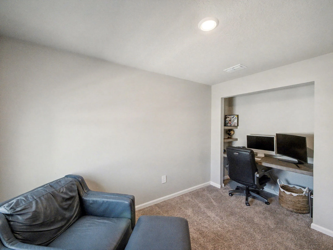
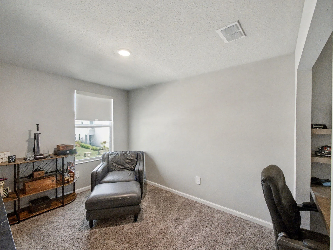
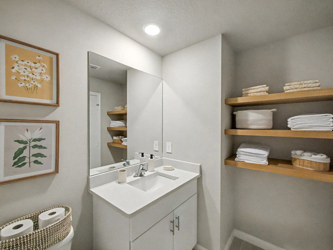
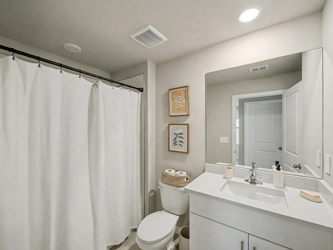
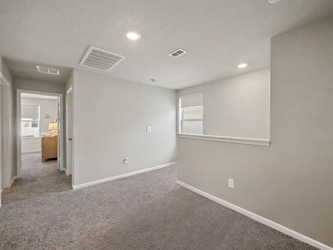
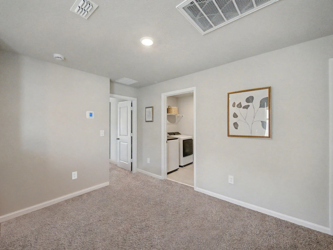
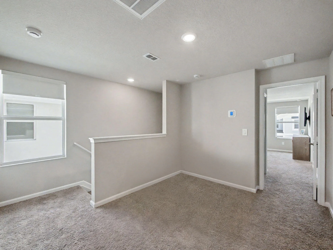
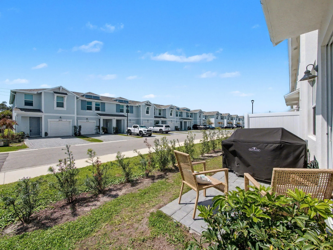
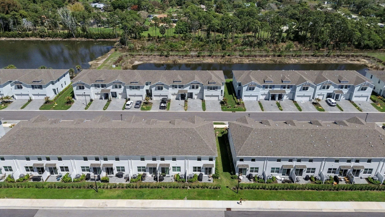
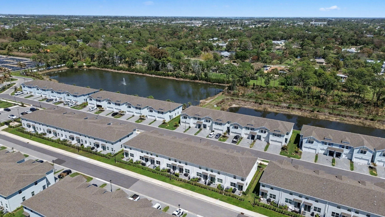
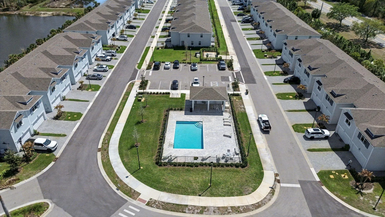
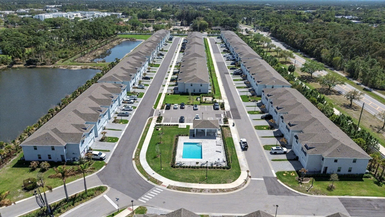
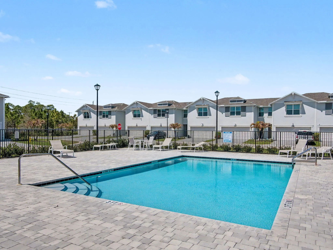
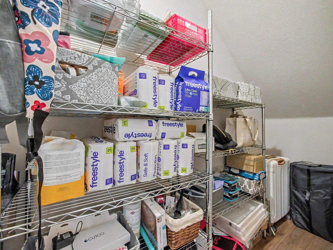
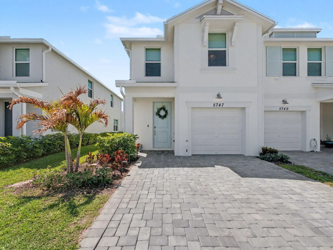
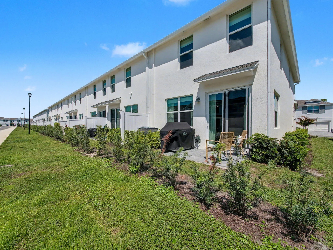
Seller offering 1% rate buy down for the 1st year. Nearly new 3-bedroom, 2.5-bath end-unit townhouse offers exceptional natural light and the highest level of builder upgrades throughout. A one-car garage with epoxy-coated flooring adds both durability and a polished finish. The open-concept first floor features stylish LVP flooring and a designer kitchen with upgraded KitchenAid appliances, quartz countertops, tile backsplash, recessed lighting, and a spacious walk-in pantry. The bright living and dining areas open seamlessly for comfortable everyday living and entertaining, and plenty of windows enhanced by remote-controlled automatic shades. A beautifully finished powder room includes a full-size vanity with quartz counters. Upstairs, an airy loft provides flexible living space The spacious primary suite features 2 walk in closets, tons of natural light and a spa-inspired bath with dual sinks and a large walk-in shower. Bedroom two showcases a custom feature wall and white oak floating shelves, while bedroom three includes a built-in desk, perfect for a home office. The guest bath also features custom white oak shelving. Enjoy outdoor dining and entertaining on the private paver patio. Located in a gated community with a resort-style pool, just minutes from shopping, dining, and major highways for easy commuting.

Features

  • Swimming Pool: Association, Community, None
  • Heating System: Central
  • Cooling System: Electric, Central Air, Ceiling Fan(s), Humidity Control
  • Patio: Patio
  • Parking: Driveway, Garage, One Space, Attached, Two or More Spaces

Appliances

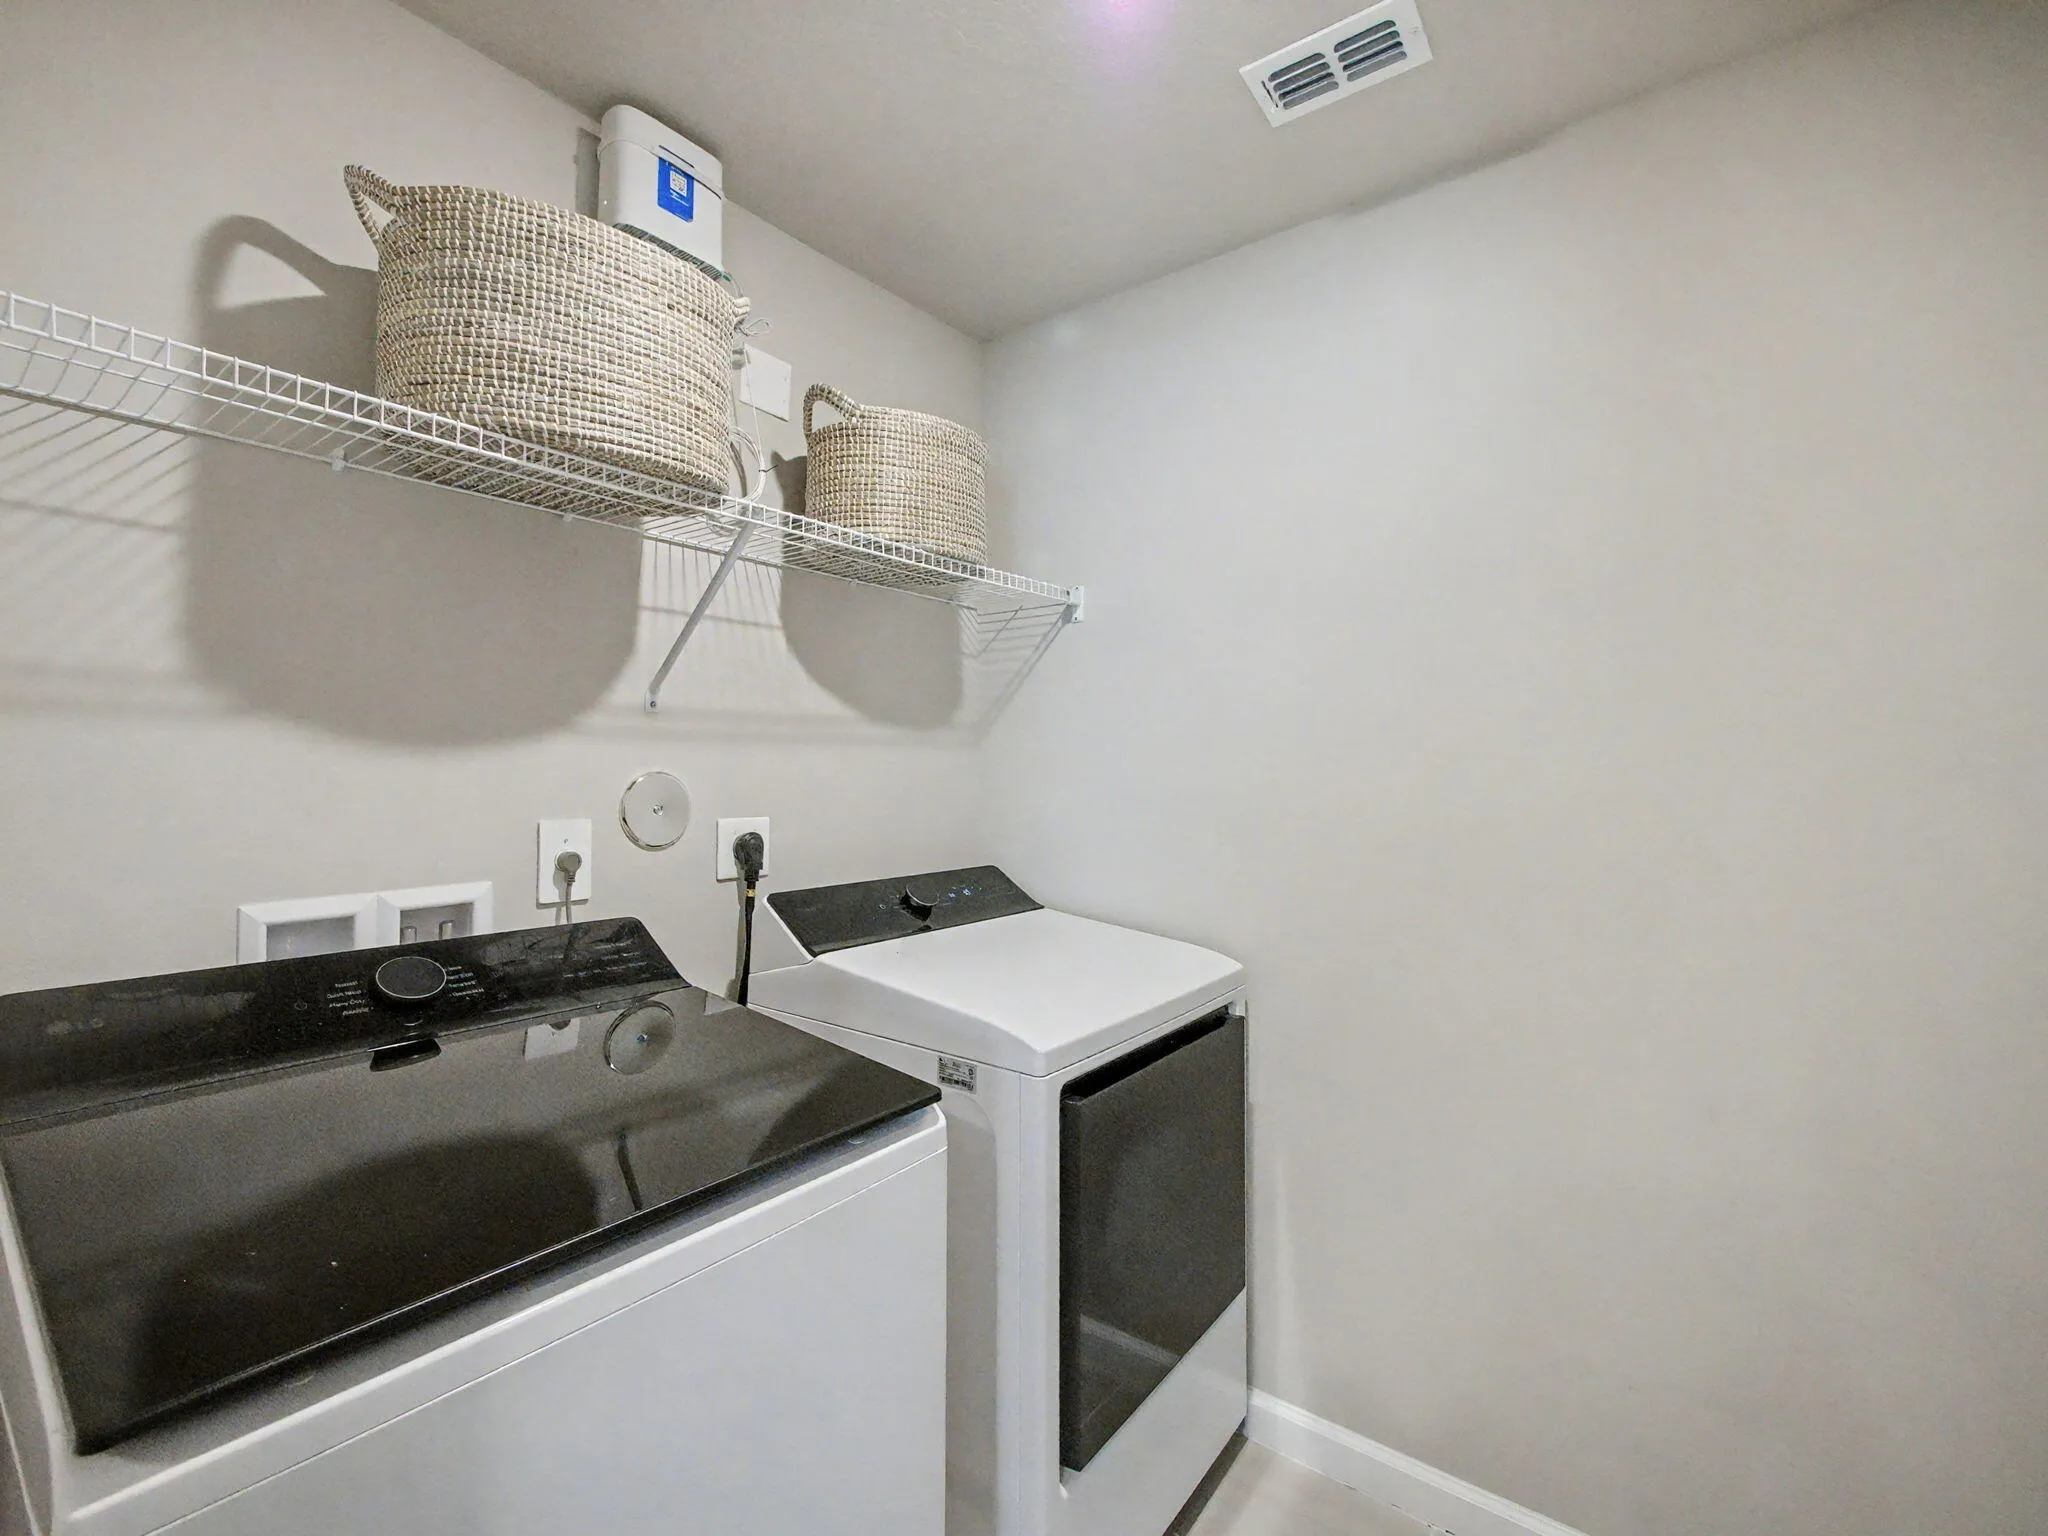
  • Appliances: Dryer, Dishwasher, Electric Range, Microwave, Washer, Electric Water Heater, Disposal

Address Map

  • Country: US
  • State: FL
  • County: Martin
  • City: Stuart
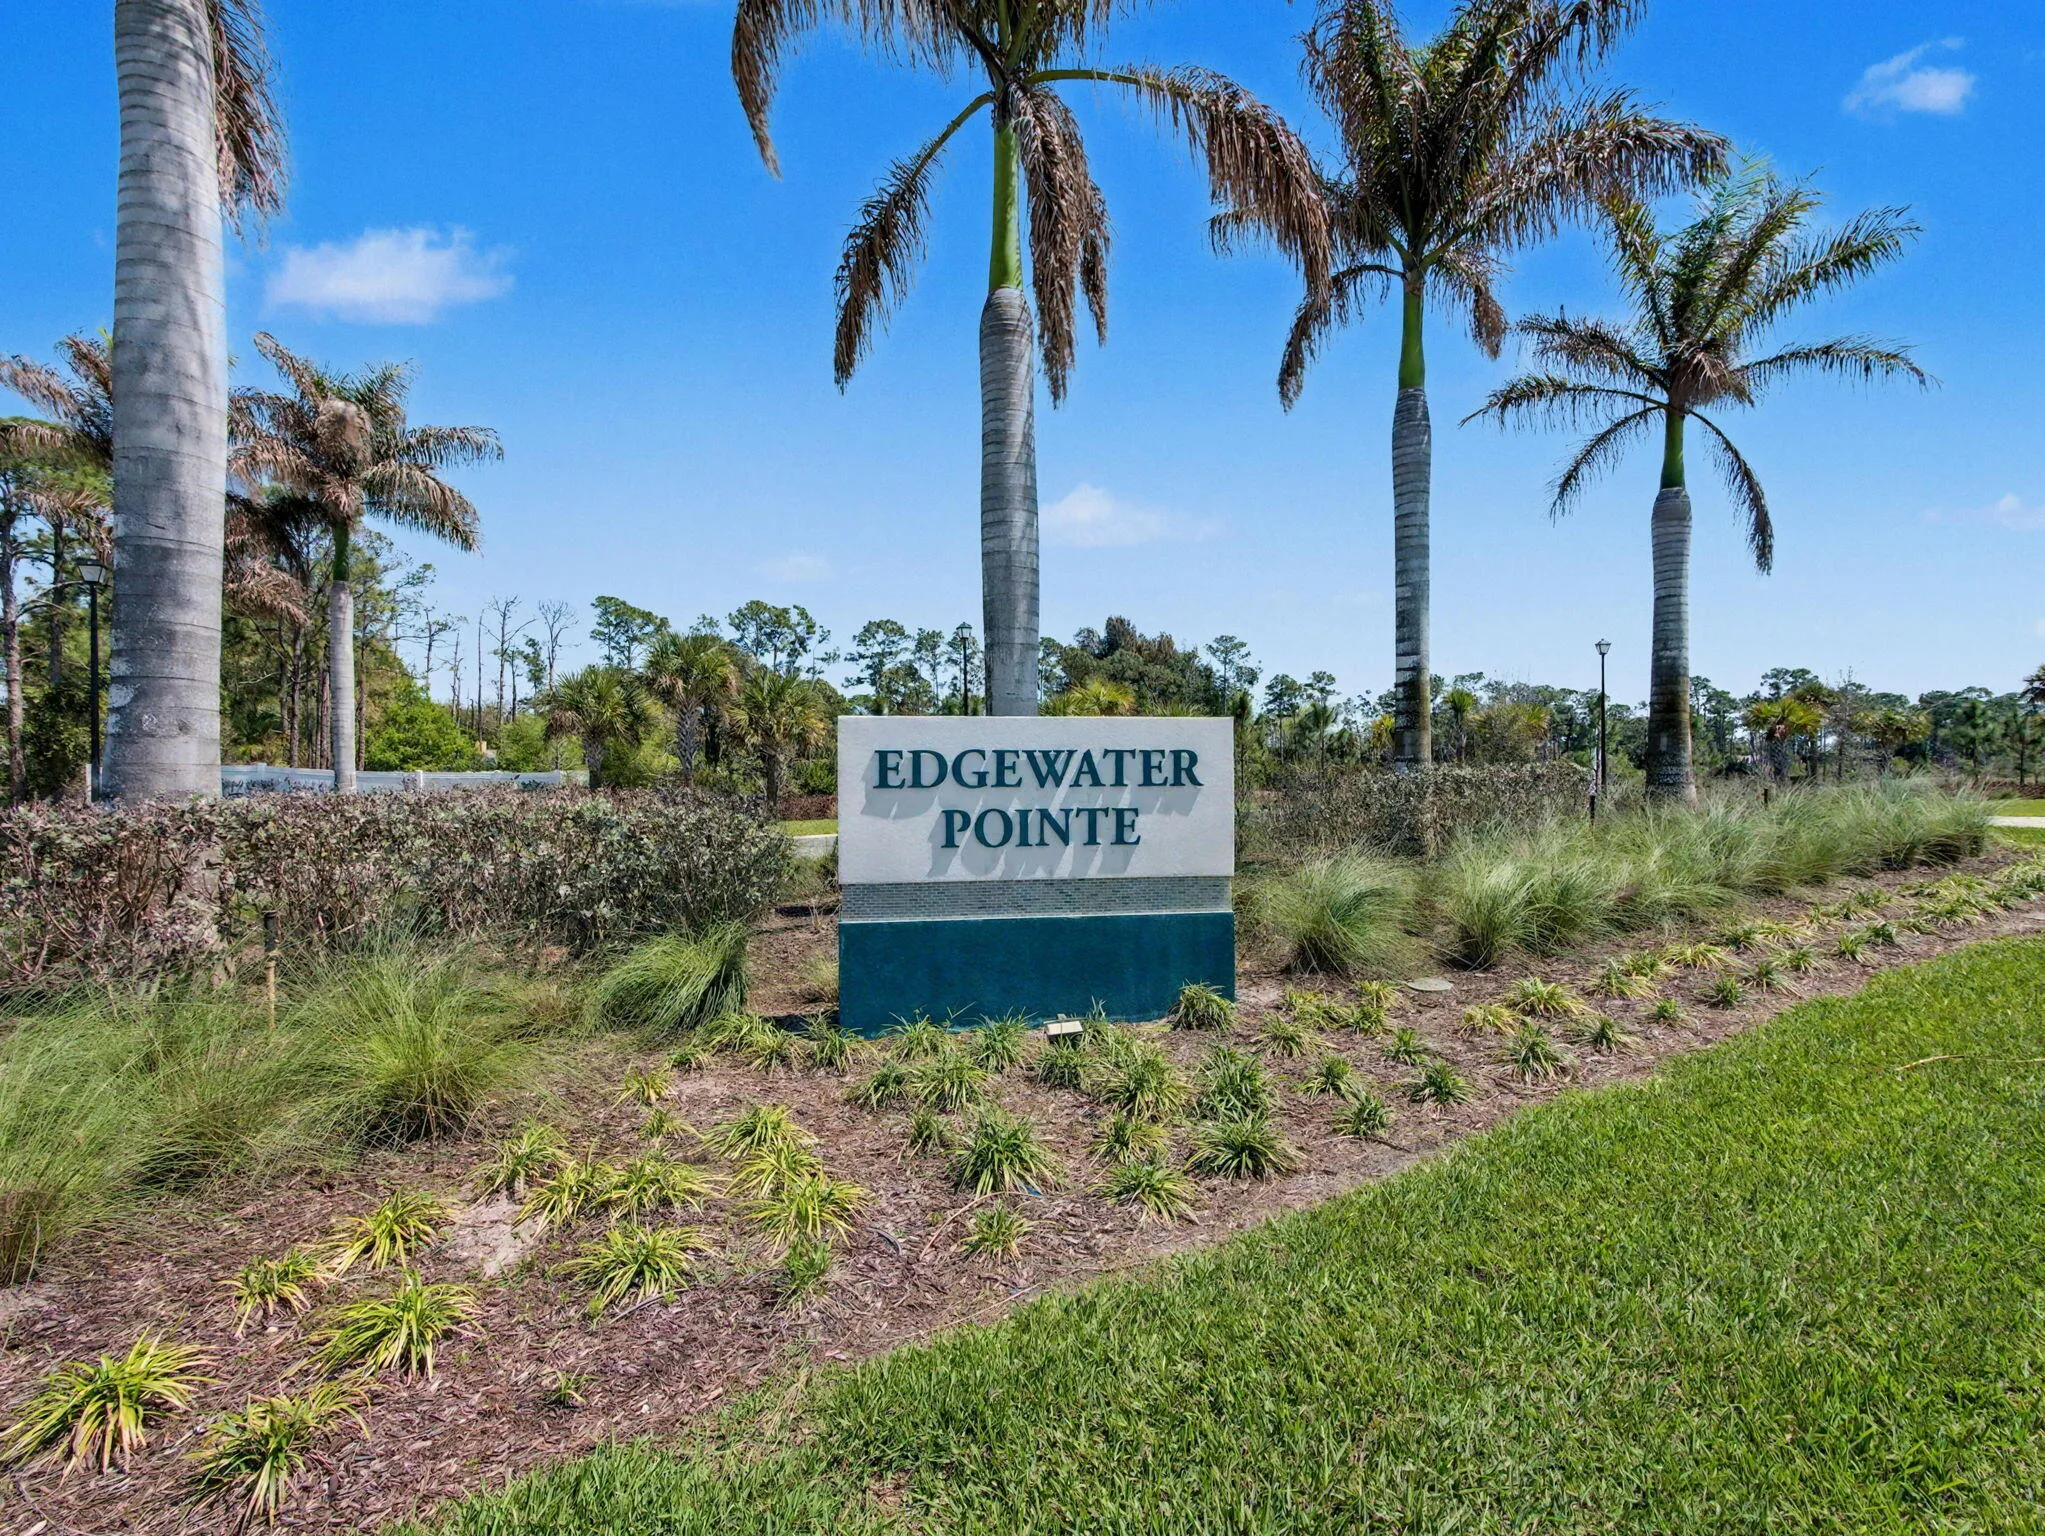
  • Subdivision: Edgewater Pointe
  • Zipcode: 34997
  • Street: Edgewater
  • Street Number: 5747
  • Street Suffix: Circle
  • Floor Number: 0
  • Longitude: W81° 46' 21''
  • Latitude: N27° 8' 3''
  • Directions: Willoughby Blvd north of Salerno Road to Edgewater Pointe
  • Street Dir Prefix: SE
  • MLS Area: 6070

MLS Addon

  • Architectural Style: Two Story, Contemporary/modern
  • Association Amenities: Pool, Controlled Access, Maintenance, Security
  • Association Fee: $224
  • Association Fee Frequency: Monthly
  • Association Fee Includes: Common Area Maintenance, Security, Reserve Fund
  • Close Price: $0
  • Elementary School: Pinewood
  • Exterior Features: Patio
  • Flooring: Carpet, Vinyl
  • Garage Spaces: 1
  • High School: Martin County High
  • Insurance Expense: $0
  • Interior Features: Dual Sinks, Living/Dining Room, Upper Level Primary, Entrance Foyer, Walk-In Closet(s), Main Living Area Entry Level, High Ceilings, Pantry, Breakfast Bar, Shower Only
  • Levels: Two
  • Lot Features: < 1/4 Acre, <1 Acre, Sprinklers Automatic, Buyer Approval Required
  • Middle Or Junior School: Dr. David L. Anderson
  • New Taxes Expense: $0
  • Stories: 2
  • Stories Total: 2
  • Tax Annual Amount: $5,406
  • Utilities: Cable Available, Electricity Available, Sewer Available, Water Available, Underground Utilities
  • Window Features: Impact Glass

Location

Listing Updated: 2026-07-14 09:15:13
  • Property Type : Townhouse
  • Property Sub Type : Townhouse
  • Listing Type : For Sale
  • Listing ID : B26007582
  • Price : $410,000
  • View : Garden
  • Bedrooms : 3
  • Bathrooms : 3
  • Full Bathrooms : 2
  • Half Bathrooms : 1
  • Square Footage : 1,632 Sqft
  • Year Built : 2024
  • Lot Area : 0.04 Acre
  • Listing Status : Active
  • Days On Market : 110
Contact Agent
Required
Required
Required
By proceeding, you consent to receive calls and texts at the number you provided, including marketing by autodialer and prerecorded and artificial voice, and ettmail, about your inquiry and other home-related matters, but not as a condition of any purchase.

Similar Townhouse