• Share

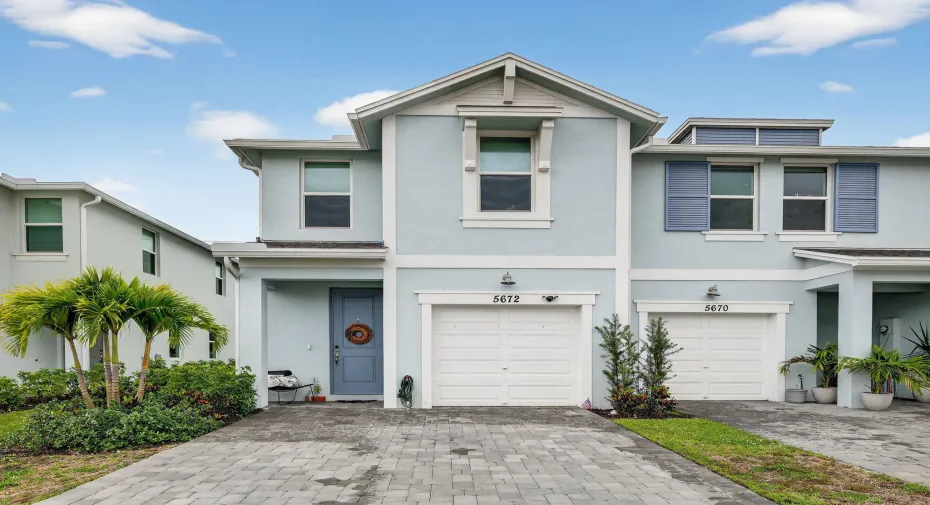
5672 SE Edgewater Circle, Stuart, Florida 34997

Active For Sale
$422,900
  • Beds 3
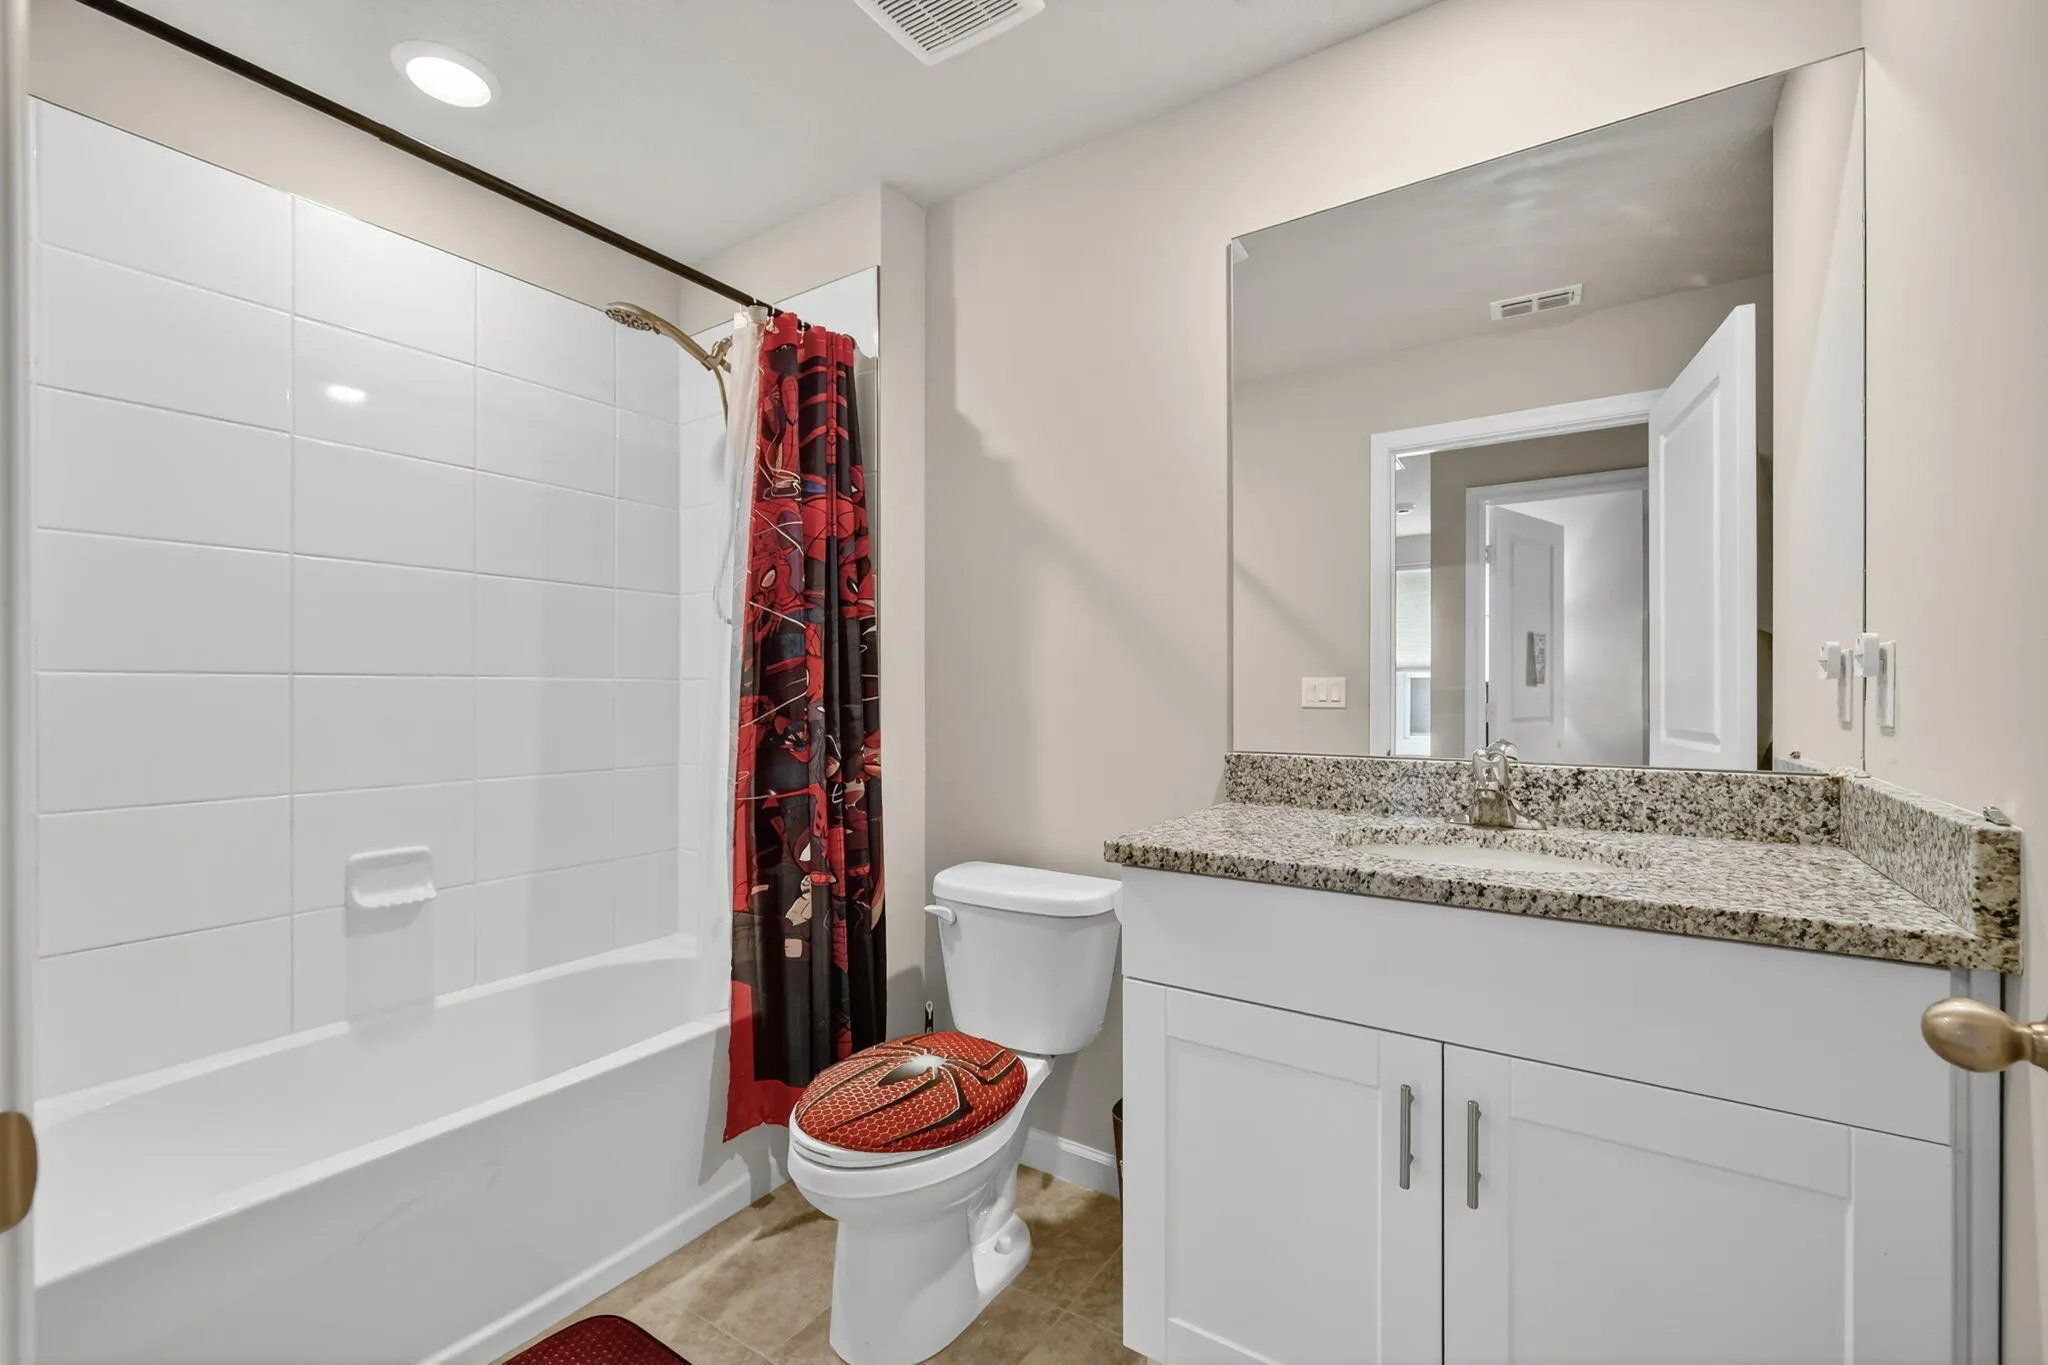
  • Baths 3
  • Sq Ft 1,632 Sqft
  • Visits: 7 in 92 days

Description

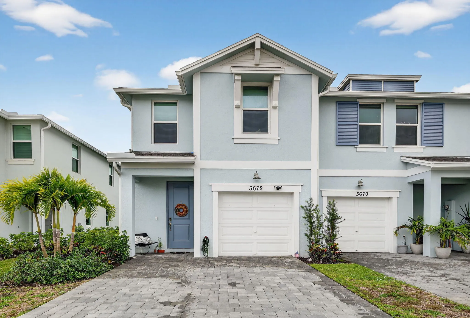
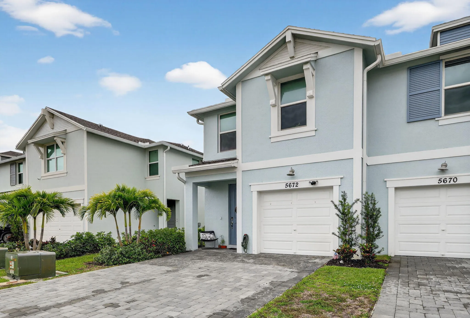
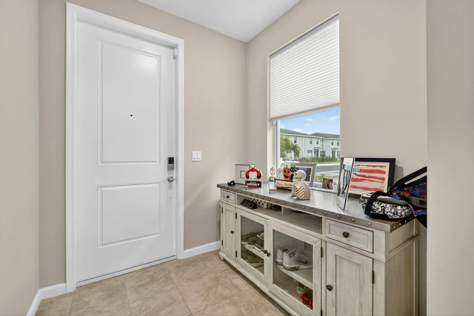
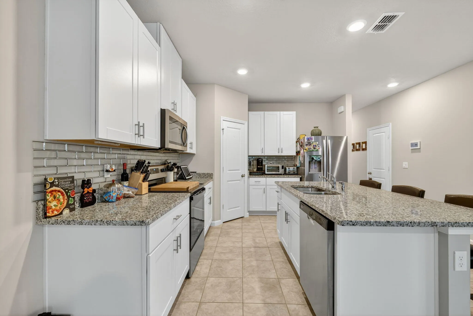
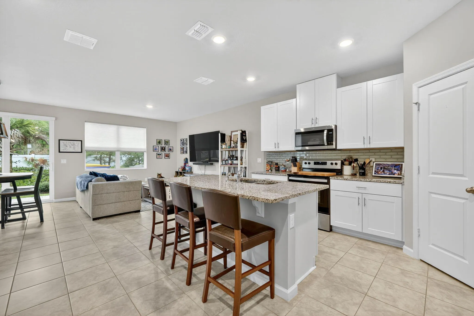
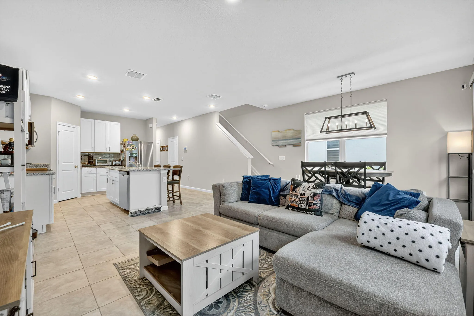
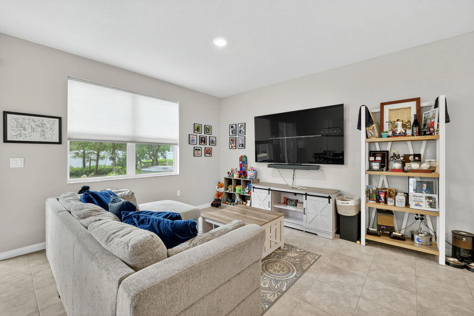
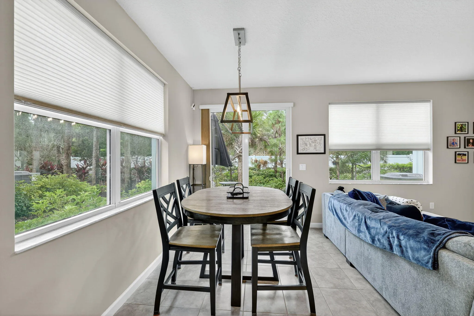
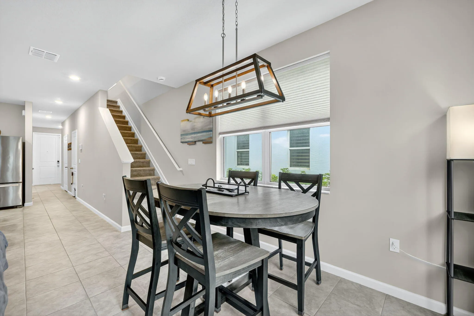
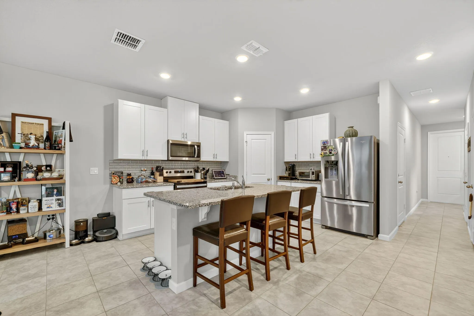
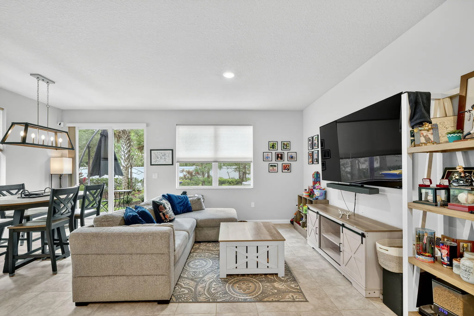
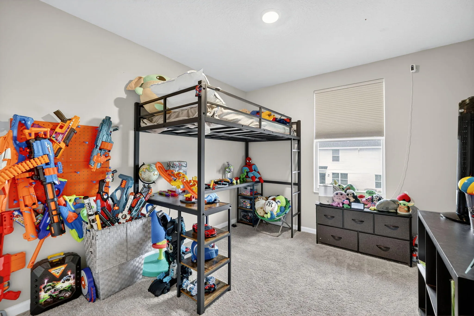
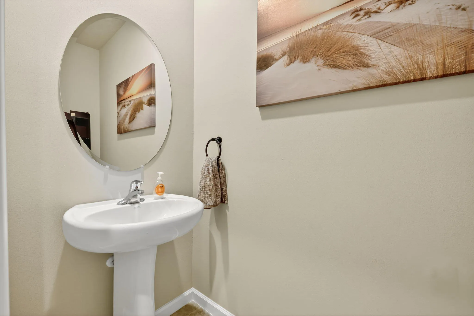
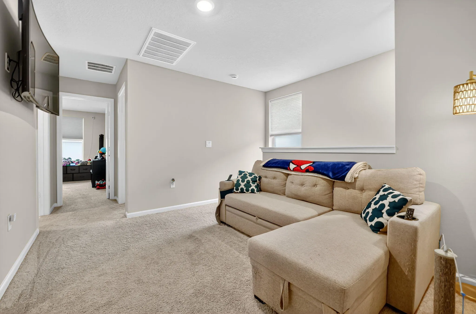
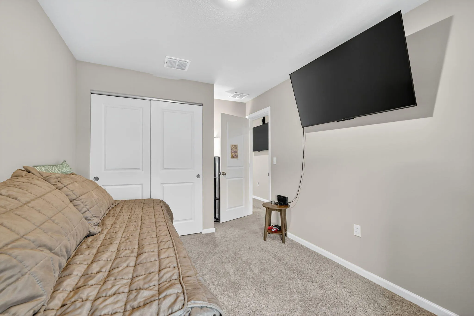
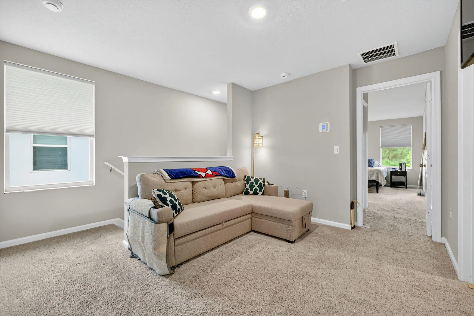
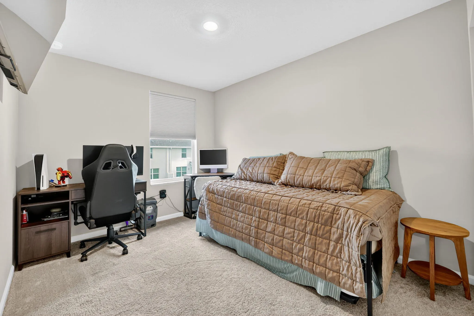
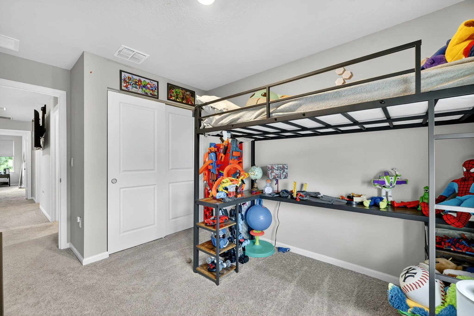
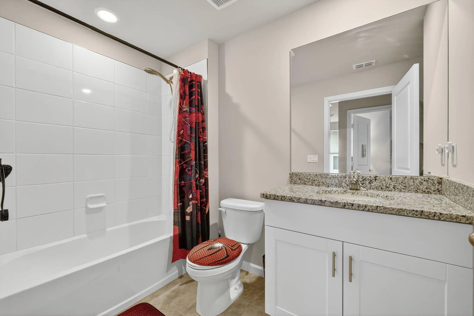
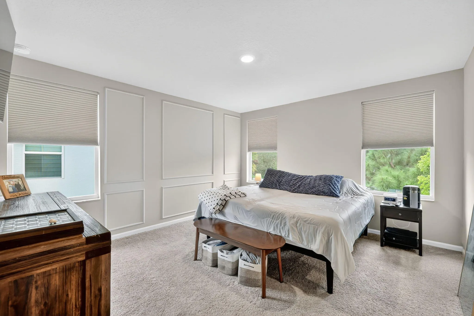
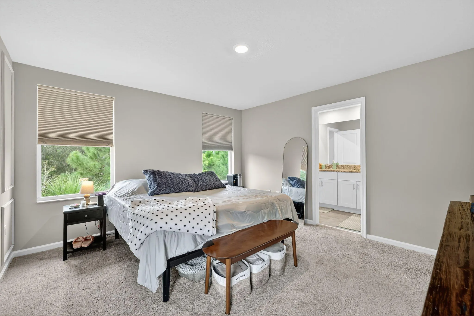
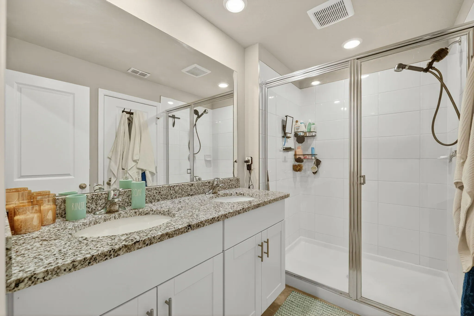
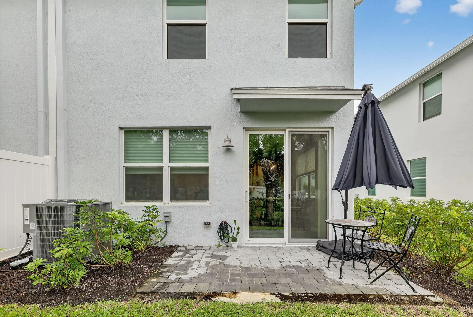
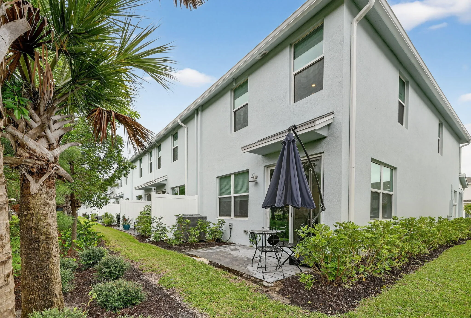
Beautiful 3 Bedroom with Loft, 2.5 Bathroom, 1 Car Garage Spacious End Unit Townhome with Lots of Upgrades. Open Floorplan, IMPACT Windows for Safety & Security, 42” White Shaker Cabinets, Stainless Appliances, Granite Countertops in Kitchen & Bathrooms, Modern Glass Subway Backsplash, Tile on First Floor, Blinds, Electronic Blinds on Sliders, Carpeting Upstairs and Extended Paver Patio. The Primary Suite Features Designer Wainscoting, 2 Walk In Closets, Dual Sinks and Large Shower. Smart Home Features to Include Auto Garage Door, Cameras, Auto Door Lock & Video Door Bell. Property is still under Builder’s Warranty. Community is Complete with a Pool and Gated Entry. Located Within Minutes to Downtown Stuart and Shopping. Make This Gorgeous Property your Home Today!! Quick Close Available

Features

  • Swimming Pool: Association, Community, None
  • Heating System: Central, Electric
  • Cooling System: Electric, Central Air, Ceiling Fan(s)
  • Patio: Patio
  • Parking: Garage, Garage Door Opener, One Space, Attached

Appliances

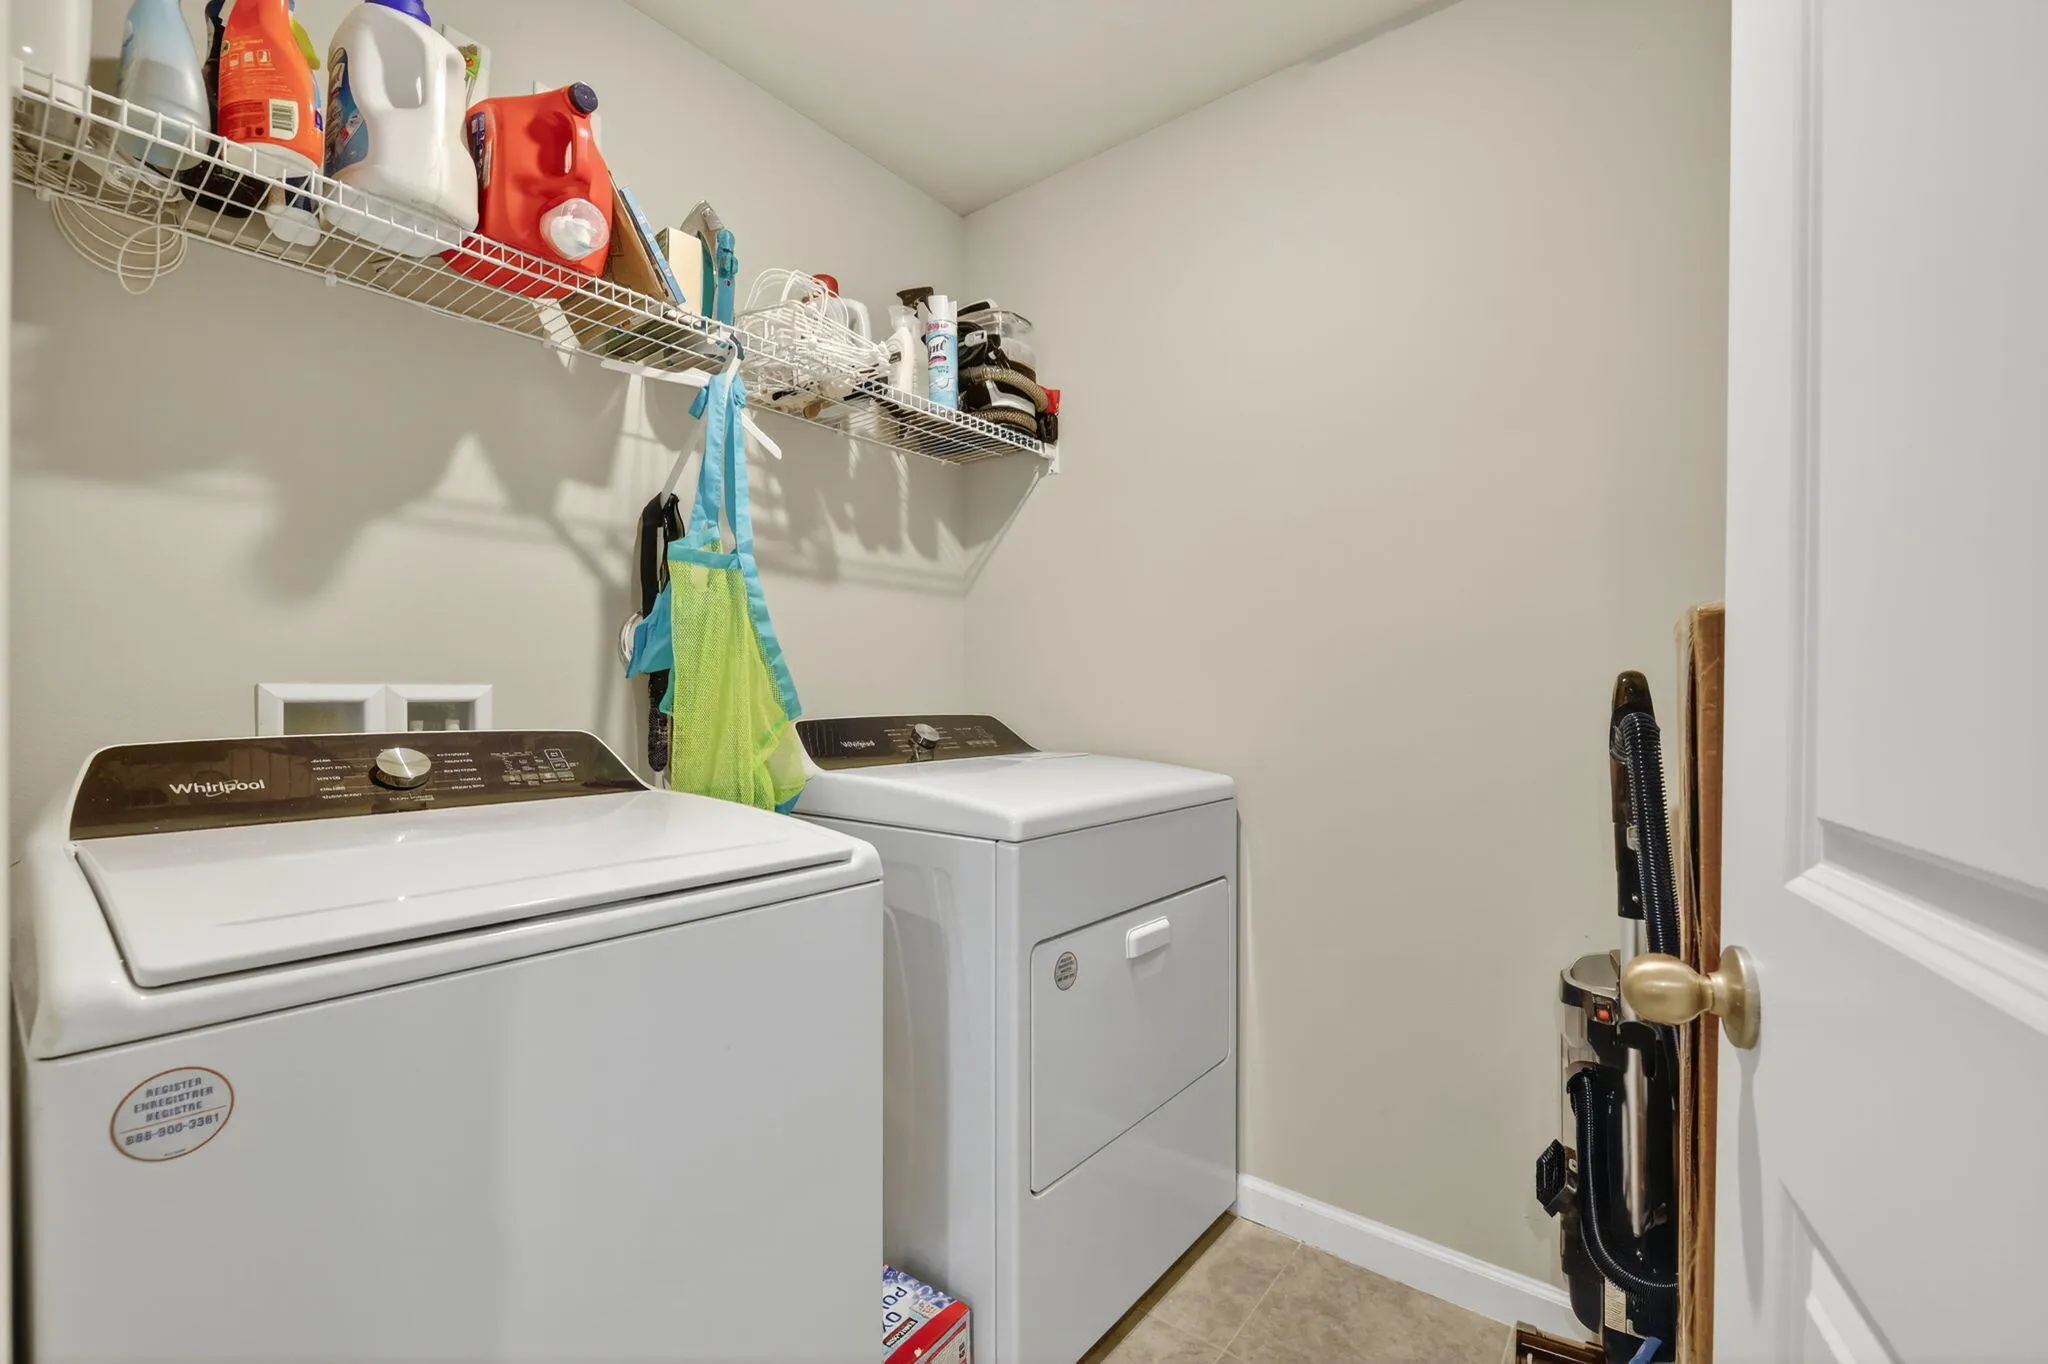
  • Appliances: Dryer, Dishwasher, Electric Range, Microwave, Refrigerator, Washer, Electric Water Heater

Address Map

  • Country: US
  • State: FL
  • County: Martin
  • City: Stuart
  • Subdivision: WILLOUGHBY TOWNHOMES PUD
  • Zipcode: 34997
  • Street: Edgewater
  • Street Number: 5672
  • Street Suffix: Circle
  • Floor Number: 0
  • Longitude: W81° 46' 21''
  • Latitude: N27° 8' 3''
  • Directions: Willoughby Blvd to SE Darling Street. After the gate go to right and home is on the right.
  • Street Dir Prefix: SE
  • MLS Area: 6070

MLS Addon

  • Architectural Style: Split Level
  • Association Amenities: Pool
  • Association Fee: $229
  • Association Fee Frequency: Monthly
  • Association Fee Includes: Common Area Maintenance, Recreation Facilities
  • Close Price: $0
  • Elementary School: Pinewood
  • Exterior Features: Patio
  • Flooring: Ceramic Tile, Carpet
  • Garage Spaces: 1
  • High School: Martin County High
  • Insurance Expense: $0
  • Interior Features: Breakfast Area, Dual Sinks, Living/Dining Room, Upper Level Primary, Entrance Foyer, Eat-in Kitchen, Walk-In Closet(s), Kitchen Island, Pantry, Split Bedrooms, Breakfast Bar, Loft, Utility Room
  • Levels: Two, Multi/Split
  • Lot Features: < 1/4 Acre, <1 Acre, Sprinklers Automatic, Buyer Approval Required
  • Middle Or Junior School: Dr. David L. Anderson
  • New Taxes Expense: $0
  • Stories: 2
  • Stories Total: 2
  • Tax Annual Amount: $4,738
  • Utilities: Cable Available, Electricity Available, Sewer Available, Water Available
  • Window Features: Impact Glass

Location

Listing Updated: 2026-06-26 09:05:25

  • Property Type : Townhouse
  • Property Sub Type : Townhouse
  • Listing Type : For Sale
  • Listing ID : B26015056
  • Price : $422,900
  • View : Garden
  • Bedrooms : 3
  • Bathrooms : 3
  • Full Bathrooms : 2
  • Half Bathrooms : 1
  • Square Footage : 1,632 Sqft
  • Year Built : 2024
  • Lot Area : 0.04 Acre
  • Listing Status : Active
  • Days On Market : 92
Contact Agent
Required
Required
Required
By proceeding, you consent to receive calls and texts at the number you provided, including marketing by autodialer and prerecorded and artificial voice, and ettmail, about your inquiry and other home-related matters, but not as a condition of any purchase.

Similar Townhouse