• Share

127 NW Avens Street, Port St Lucie, Florida 34983

Active For Sale
$409,000
  • Beds 3
  • Baths 2
  • Sq Ft 1,512 Sqft
  • Visits: 11 in 61 days

Description

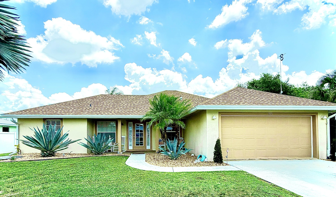
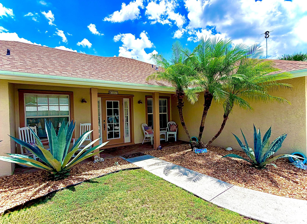
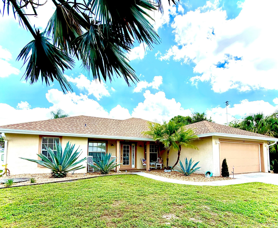
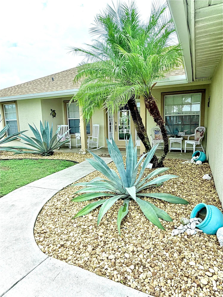
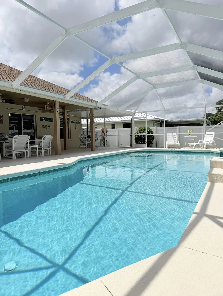
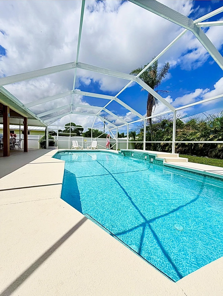
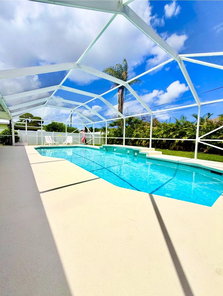
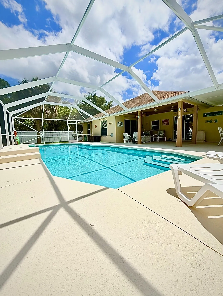
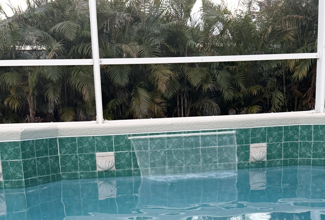
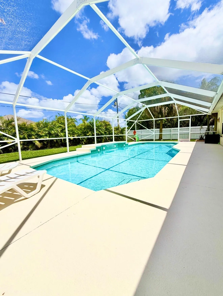
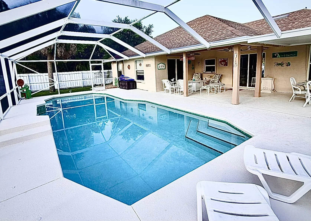
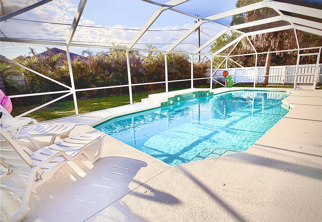
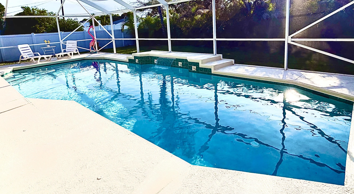
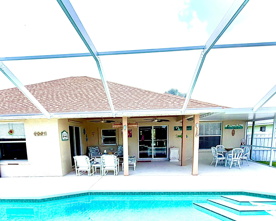
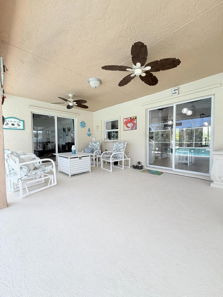
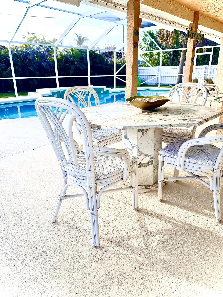
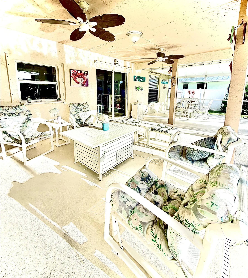
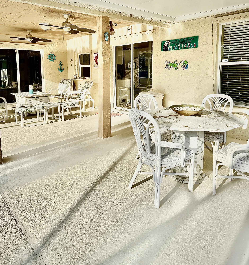
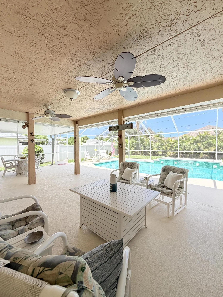
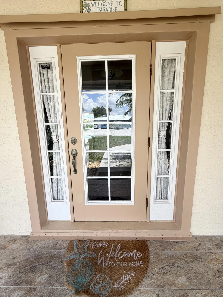
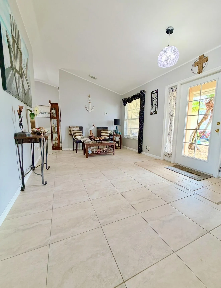
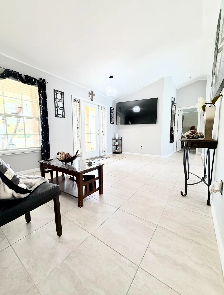
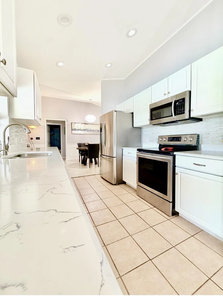
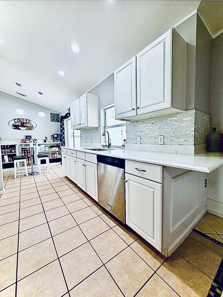
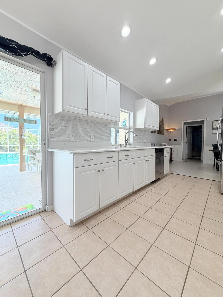
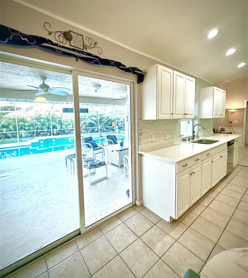
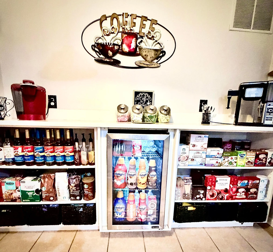
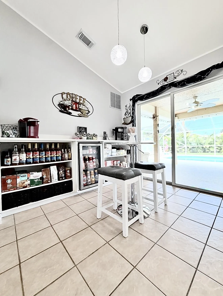
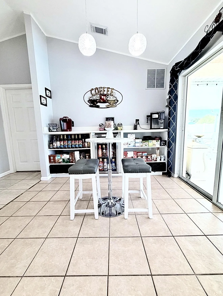
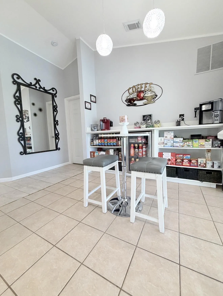
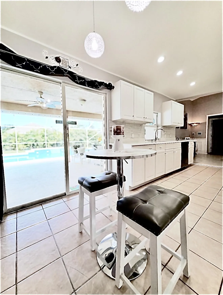
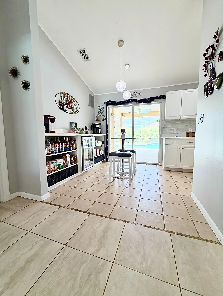
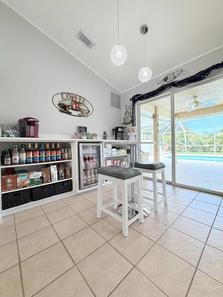
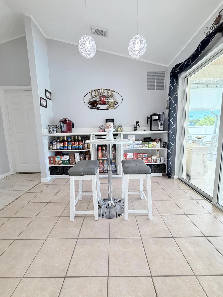
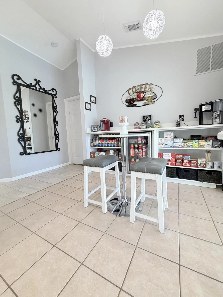
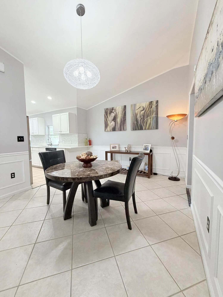
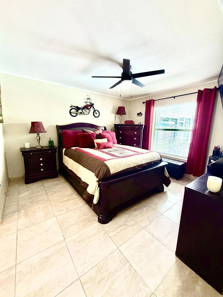
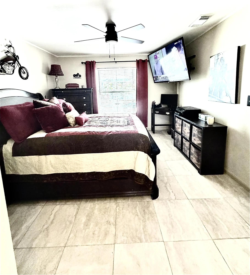
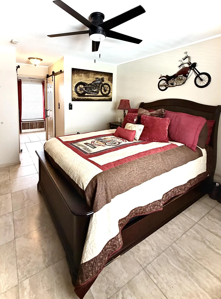
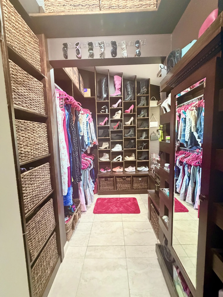
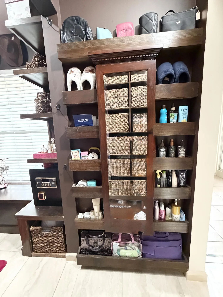
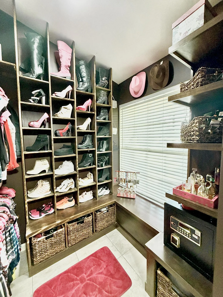
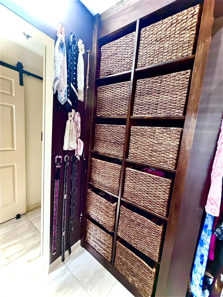
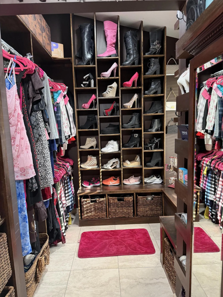
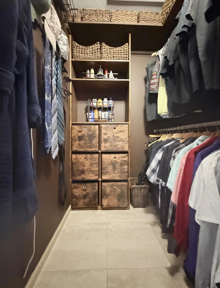
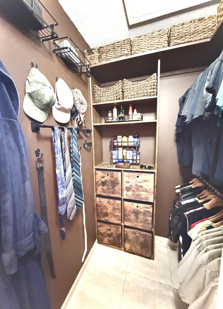
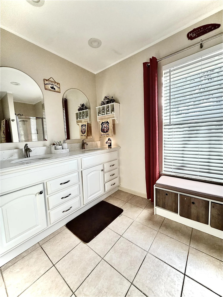
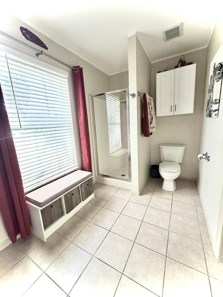
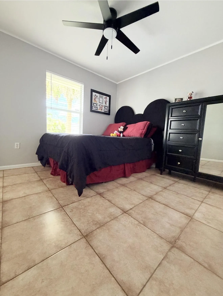
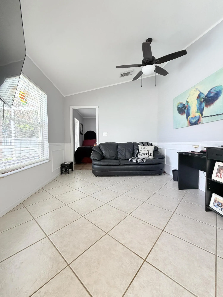
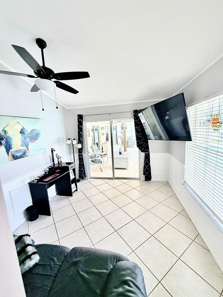
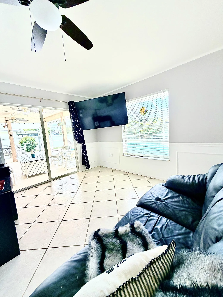
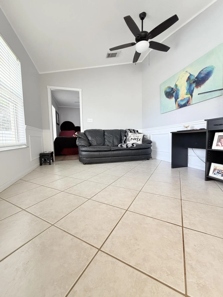
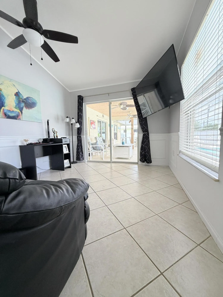
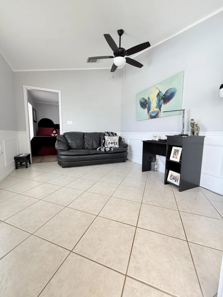
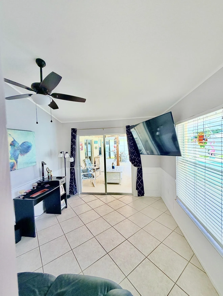
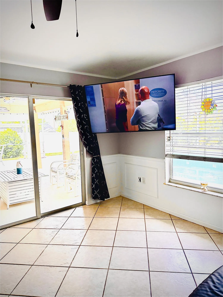
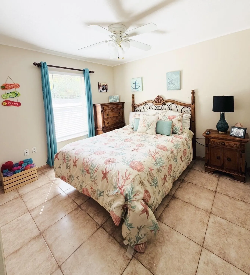
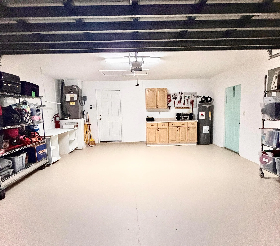
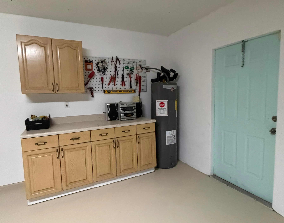
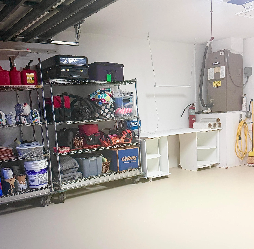
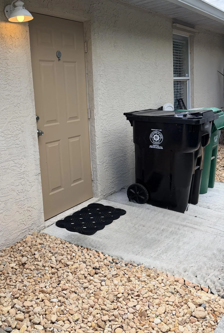
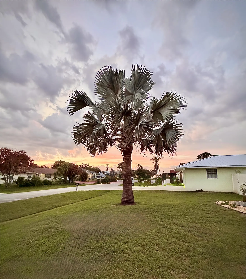
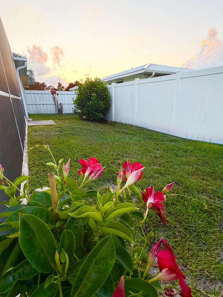
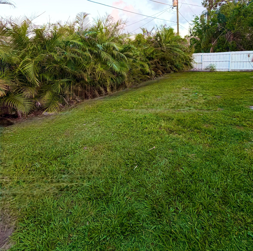
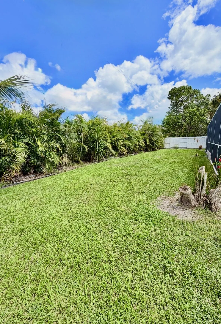
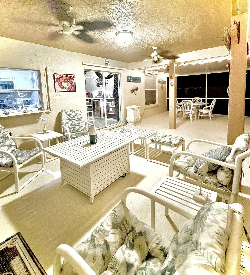
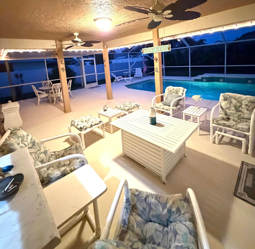
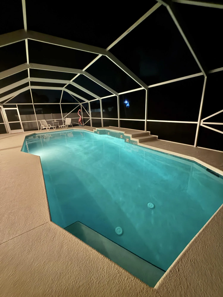
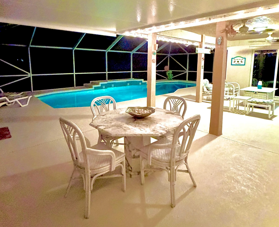
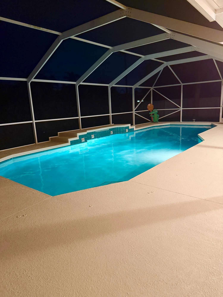
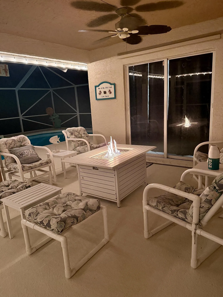
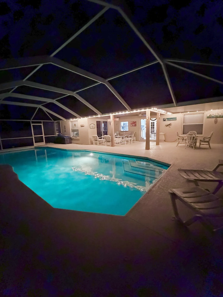
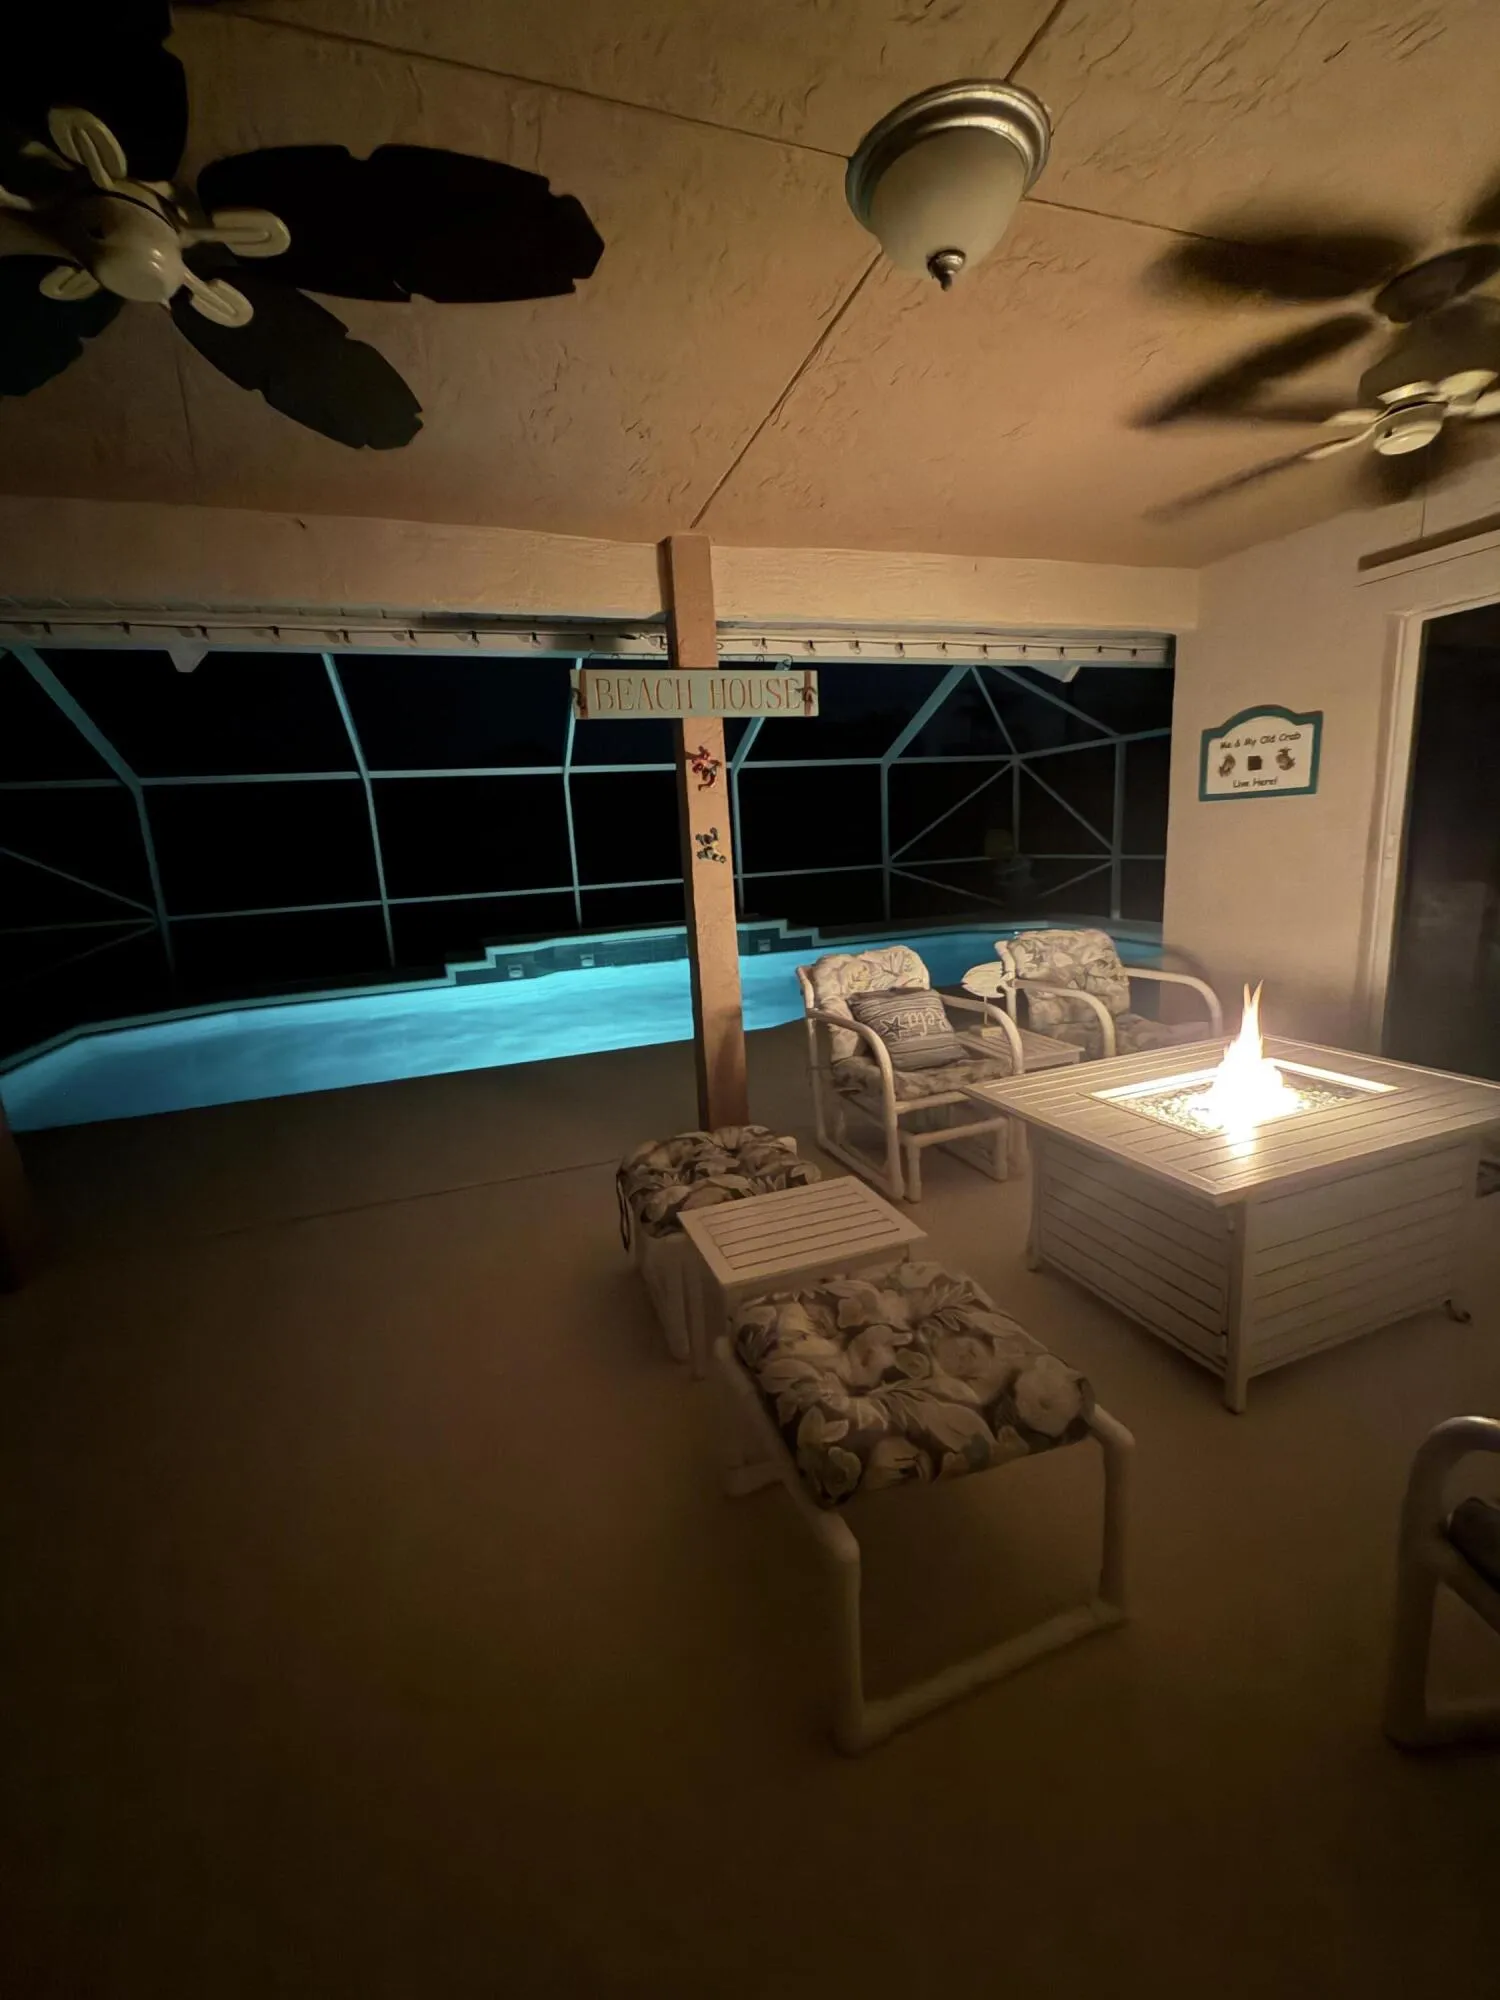
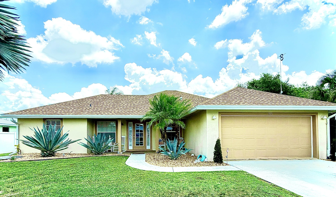
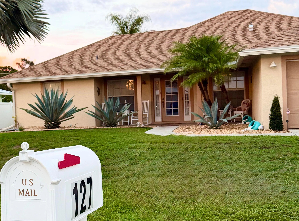
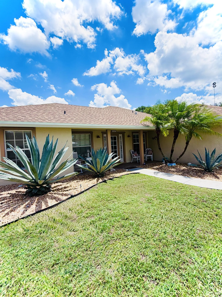
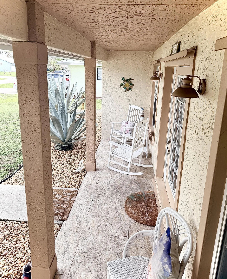
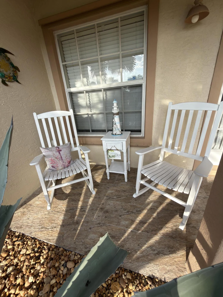
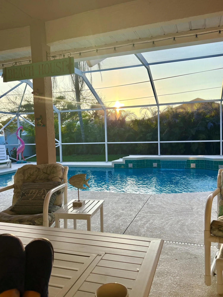
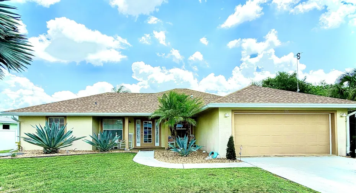
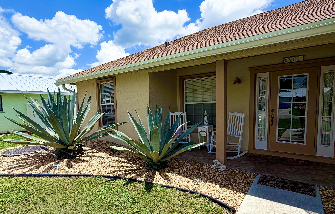
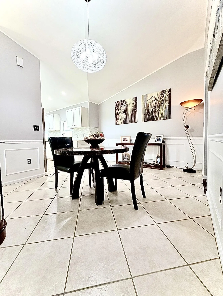
Beautiful 3BR,2 BA Rancher featuring vaulted ceilings, 2 master suites, screened & heated in-ground pool, spacious lanai, nice covered front porch & two car garage. #1 Master BR w/double walk-in closets, his & her safes & spacious BA. Versatile #2 Master BR complete with private LR featuring a slider to pool. Spacious kitchen w/quartz counter tops and pass-through to lanai. New high-end roof. New gutters, tile flooring & hot water heater. New updated A/C Coil. Fully fenced private back yard. Trendy custom coffee bar. Quality updates and many unique custom features. Floorplan and upgrades allow for an easy conversion to two separate units. Spare generator, pool child safety fence, robotic crawling pool cleaner, porch light timer, coffee bar fridge & fire pit table included in home sale. Beautiful 3BR,2 BA Rancher featuring vaulted ceilings, 2 master suites, screened & heated in-ground pool, spacious lanai, nice covered front porch & two car garage. #1 Master BR w/double walk-in closets, his & her safes & spacious BA. Versatile #2 Master BR complete with private LR featuring a slider to pool. Spacious kitchen w/quartz counter tops and pass-through to lanai. New high-end roof. New gutters, tile flooring & hot water heater. New updated A/C Coil. Fully fenced private back yard. Trendy custom coffee bar. Quality updates and many unique custom features. Floorplan and upgrades allow for an easy conversion to two separate units. Spare generator, pool child safety fence, robotic crawling pool cleaner, porch light timer & coffee bar fridge included in home sale.

Features

  • Swimming Pool: Pool, Heated, Pool Equipment, Fenced, Other, Cleaning System, Concrete, Private, Screen Enclosure
  • Heating System: Heat Pump, Central, Electric, Exhaust Fan
  • Cooling System: Electric, Reverse Cycle, Attic Fan, Central Air, Ceiling Fan(s), Exhaust Fan
  • Patio: Patio
  • Parking: Driveway, Garage, Garage Door Opener, Attached, Two or More Spaces, On Street, Open

Appliances

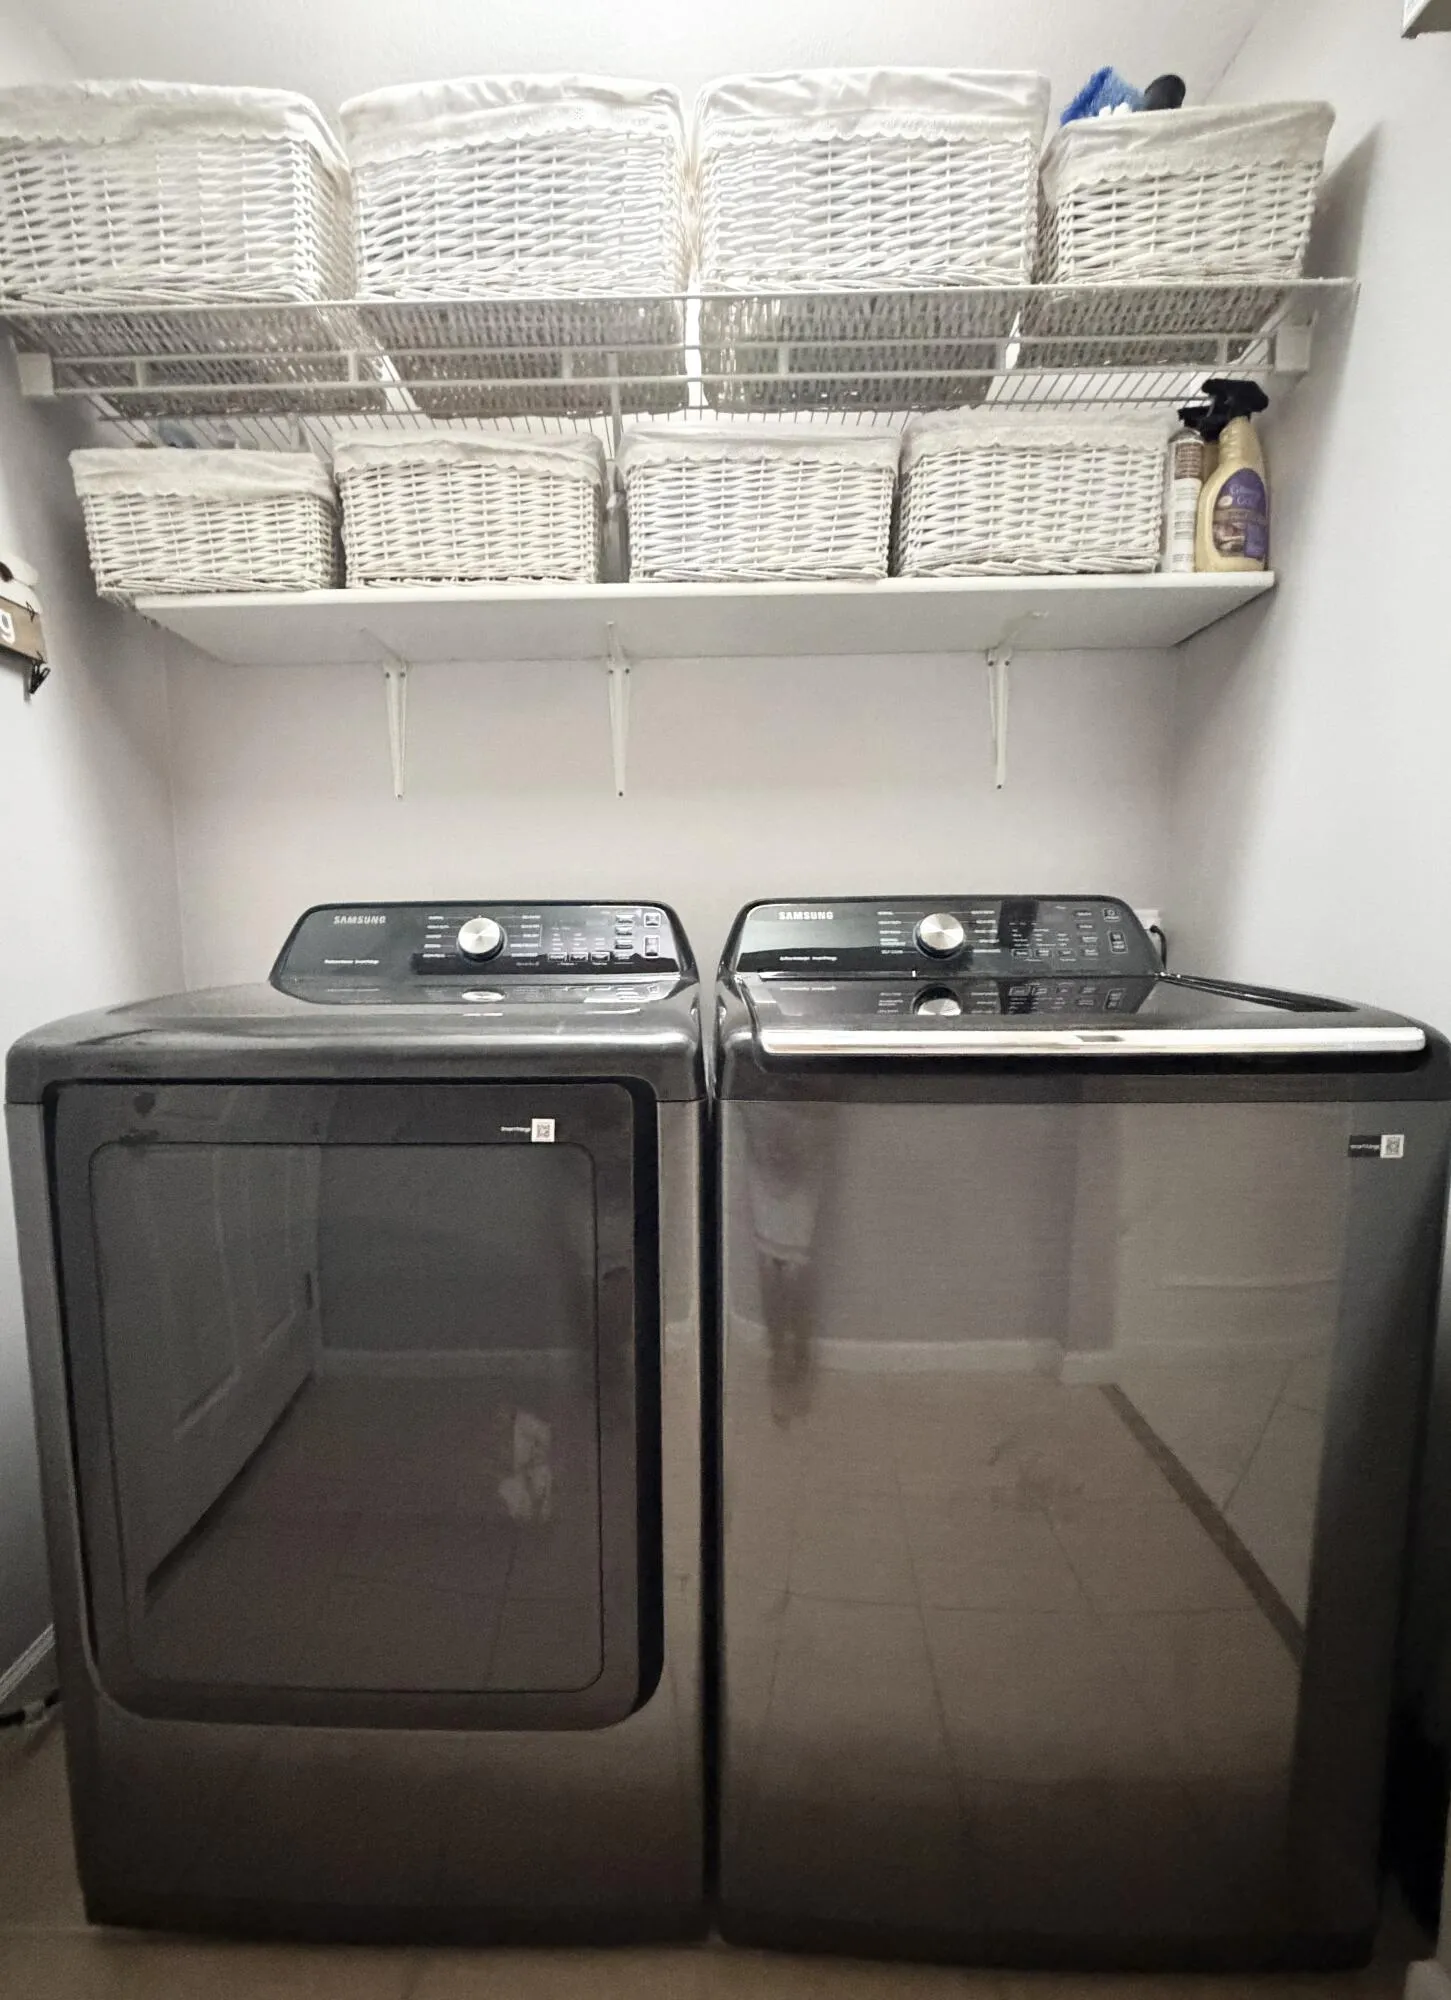
  • Appliances: Electric Range, Microwave, Electric Water Heater, Disposal, Ice Maker, Solar Hot Water

Address Map

  • Country: US
  • State: FL
  • County: St Lucie
  • City: Port St Lucie
  • Subdivision: PORT ST LUCIE SECTION 27
  • Zipcode: 34983
  • Street: Avens
  • Street Number: 127
  • Street Suffix: Street
  • Floor Number: 0
  • Longitude: W81° 38' 30.7''
  • Latitude: N27° 19' 10.7''
  • Directions: From SW Prima Vista Blvd: Turn on to NW Dorchester St. Then turn right on to NW Billiar Ave. Then left on to NW Avens St. Third house on the right.
  • Street Dir Prefix: NW
  • MLS Area: 7270

MLS Addon

  • Accessibility Features: Accessible Entrance, Accessible Doors, Accessible Hallway(s), Accessible Kitchen, Other, Low Threshold Shower
  • Architectural Style: One Story, Ranch
  • Association Amenities: Pool
  • Association Fee: $0
  • Close Price: $0
  • Exterior Features: Lighting, Patio, Fence, Fruit Trees, Storm/Security Shutters, TV Antenna, Shutters Electric
  • Flooring: Tile
  • Garage Spaces: 2
  • Insurance Expense: $0
  • Interior Features: Bedroom on Main Level, Breakfast Area, Dual Sinks, Sitting Area in Primary, Closet Cabinetry, Entrance Foyer, Main Living Area Entry Level, Built-in Features, High Ceilings, Split Bedrooms, Dining Area, Separate/Formal Dining Room, Custom Mirrors, Main Level Primary, Vaulted Ceiling(s), Kitchen/Dining Combo, Attic, Breakfast Bar, Pull Down Attic Stairs, Tub Shower, Shower Only
  • Levels: One
  • Lot Features: 1/4 to 1/2 Acre Lot, <1 Acre, Trees
  • New Taxes Expense: $0
  • Stories: 1
  • Stories Total: 1
  • Tax Annual Amount: $5,870
  • Utilities: Cable Available, Electricity Available, Sewer Available, Water Available, Phone Available
  • Window Features: Blinds, Thermal Windows

Location

Listing Updated: 2026-07-10 21:30:12
  • Property Type : Single Family
  • Property Sub Type : Single Family Residence
  • Listing Type : For Sale
  • Listing ID : B26032160
  • Price : $409,000
  • View : Garden, Lake
  • Bedrooms : 3
  • Bathrooms : 2
  • Full Bathrooms : 2
  • Half Bathrooms : 0
  • Square Footage : 1,512 Sqft
  • Year Built : 2004
  • Lot Area : 0.44 Acre
  • Listing Status : Active
  • Days On Market : 60
Contact Agent
Required
Required
Required
By proceeding, you consent to receive calls and texts at the number you provided, including marketing by autodialer and prerecorded and artificial voice, and ettmail, about your inquiry and other home-related matters, but not as a condition of any purchase.

Similar Single Family