• Share

984 Sterling Pine Place, Loxahatchee, Florida 33470

Active For Sale
$949,000
  • Beds 4
  • Baths 4
  • Sq Ft 3,600 Sqft
  • Visits: 13 in 124 days

Description

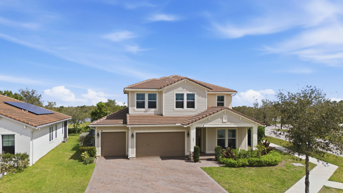
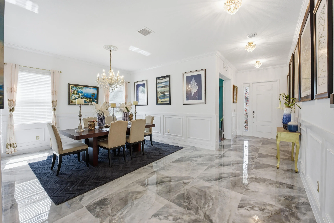
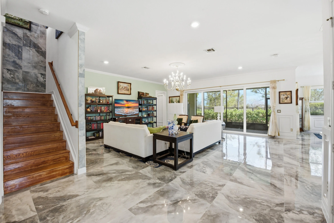
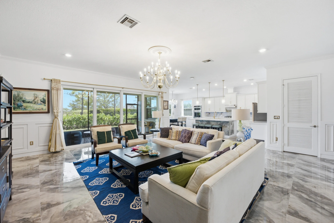
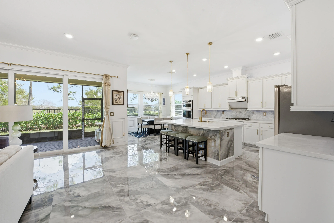
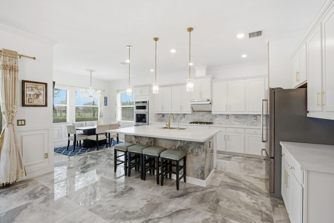
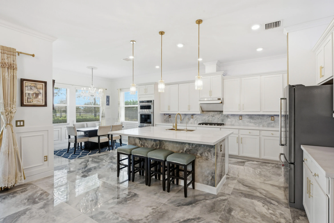
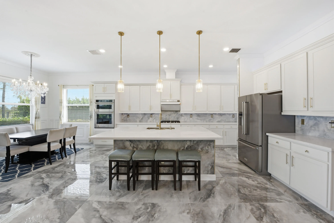
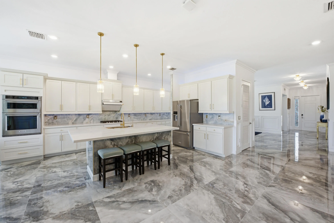
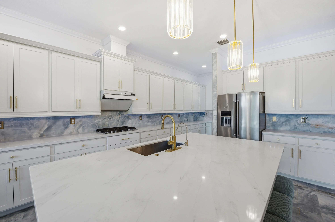
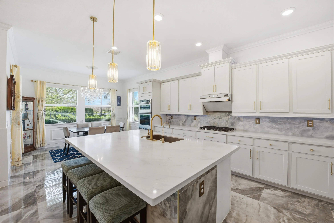
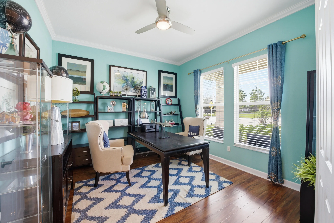
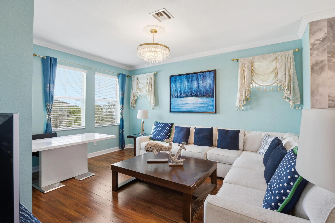
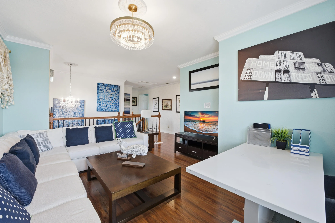
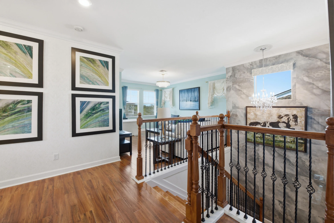
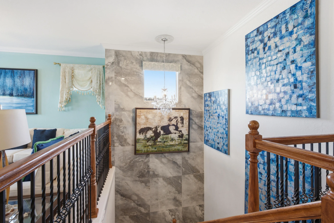
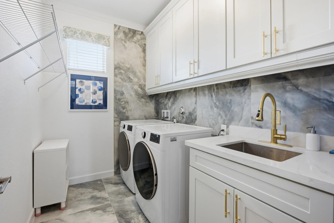
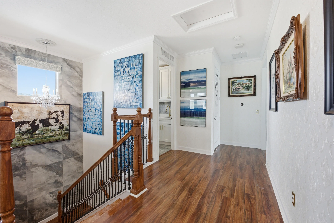
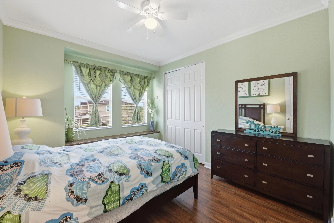
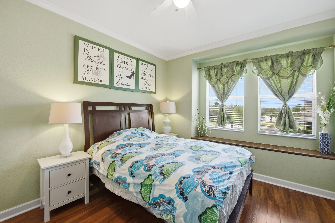
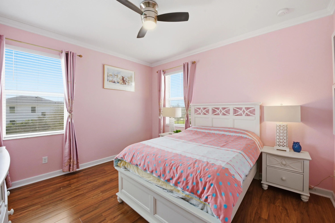
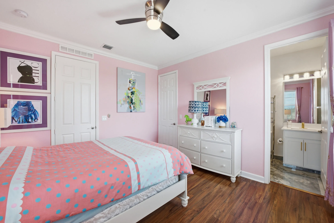
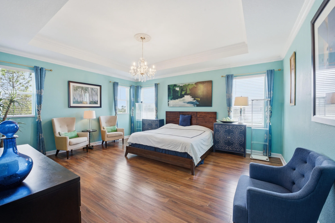
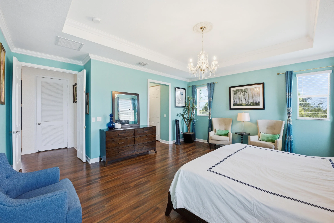
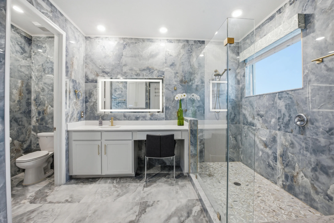
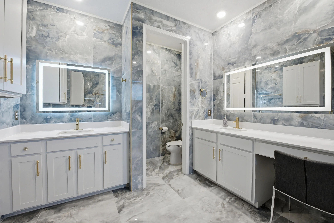
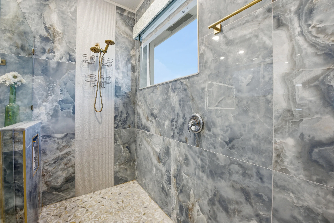
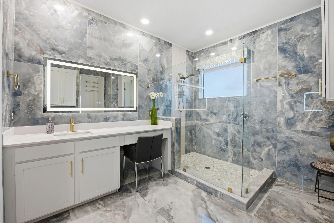
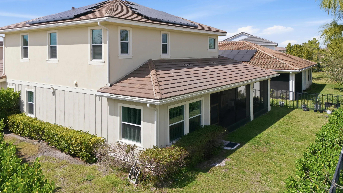
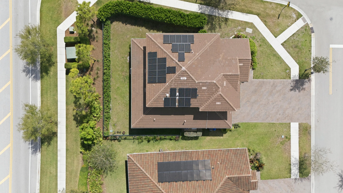
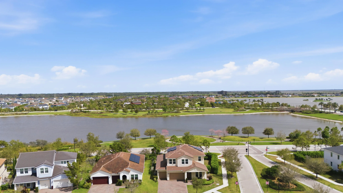
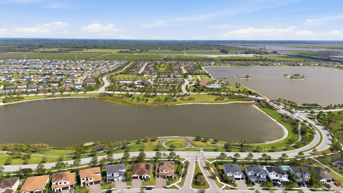
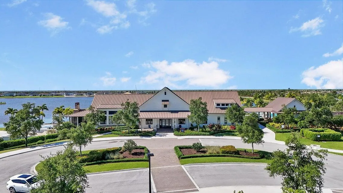
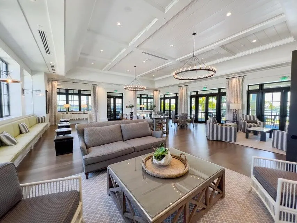
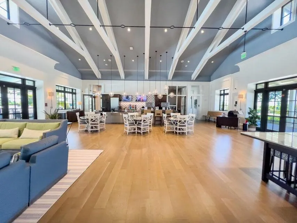
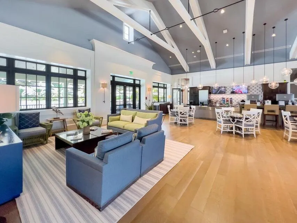
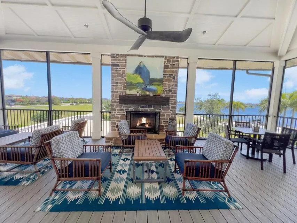
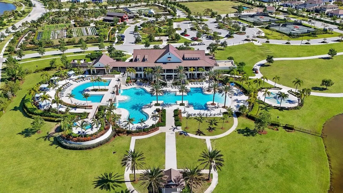
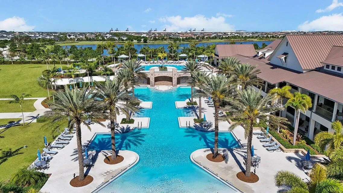
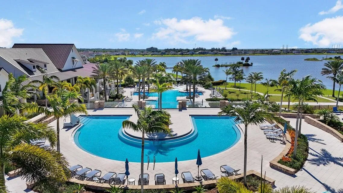
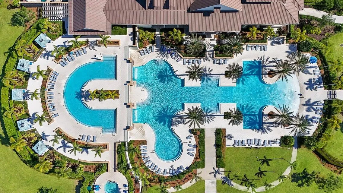
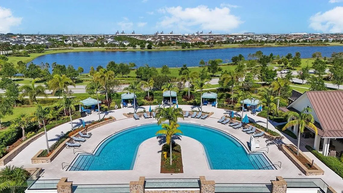
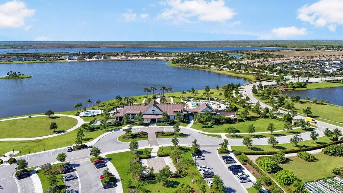
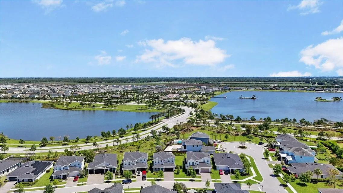
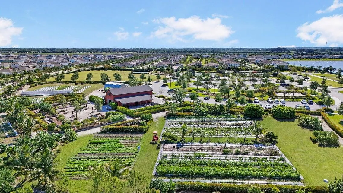
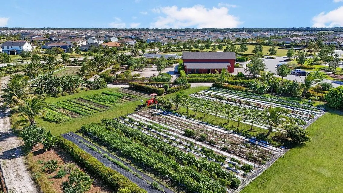
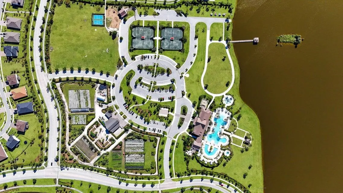
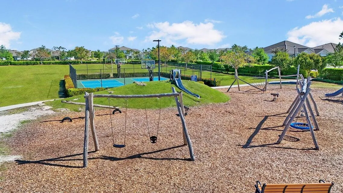
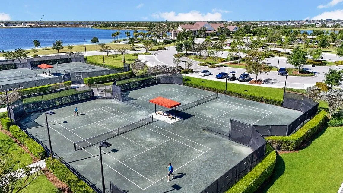
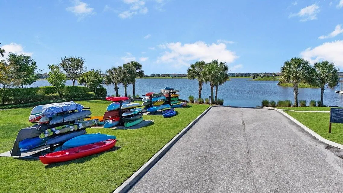
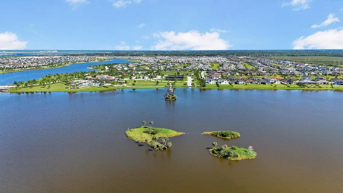
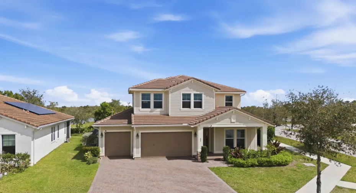
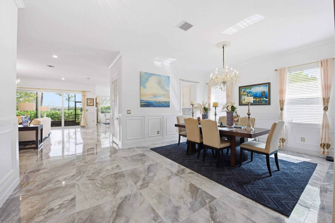
Luxuriously remodeled in 2025 with over $250,000 in upscale upgrades, this fully furnished 4BR/4BA + office residence with a 3-car garage sits on a fenced corner lot in the gated community of Arden. The chef’s kitchen features quartz countertops, upgraded cabinetry, gas range, double ovens, a walk-in pantry, and breakfast nook, complemented by elegant marble and wood flooring throughout. Refined details include 10-foot ceilings, crown molding, private office, loft, and ensuite guest suite. Additional upgrades include impact windows & doors, solar panels, whole-home purified water filtration system, screened porch, and spacious fenced yard. Arden offers a resort-style lifestyle with a clubhouse, pool, fitness center, trails, kayaking, tennis, playgrounds, and community farm. Wont last long! This truly move-in-ready home showcases exceptional quality throughout, with no detail overlooked and every upgrade completed to a remarkably high standard. Set within the beautifully master-planned community of Arden, it offers a rare blend of luxury, comfort, and turnkey convenience.

Features

  • Swimming Pool: Association, Community, None
  • Heating System: Central, Electric
  • Cooling System: Electric, Central Air, Ceiling Fan(s)
  • Patio: Porch, Screened
  • Parking: Driveway, Garage, Attached, Two or More Spaces

Appliances

  • Appliances: Dryer, Dishwasher, Microwave, Refrigerator, Self Cleaning Oven, Washer, Disposal, Built-In Oven, Ice Maker

Address Map

  • Country: US
  • State: FL
  • County: Palm Beach
  • City: Loxahatchee
  • Subdivision: ARDEN PUD POD A EAST & POD
  • Zipcode: 33470
  • Street: Sterling Pine
  • Street Number: 984
  • Street Suffix: Place
  • Floor Number: 0
  • Longitude: W81° 38' 38.2''
  • Latitude: N26° 41' 36.3''
  • Directions: From 441 , drive past Lion Country Safari to Arden Entrance. Use GPS
  • MLS Area: 5590

MLS Addon

  • Architectural Style: Two Story, Tri-level, Split Level
  • Association Amenities: Fitness Center, Pool, Spa/Hot Tub, Controlled Access
  • Association Fee: $326
  • Association Fee Frequency: Monthly
  • Association Fee Includes: Security
  • Close Price: $0
  • Elementary School: Binks Forest
  • Exterior Features: Enclosed Porch
  • Flooring: Wood, Marble, Hardwood
  • Garage Spaces: 3
  • High School: Wellington
  • Insurance Expense: $0
  • Interior Features: Breakfast Area, Dual Sinks, Entrance Foyer, Eat-in Kitchen, Kitchen Island, Main Living Area Entry Level, Dining Area, Separate/Formal Dining Room, Kitchen/Dining Combo, Breakfast Bar, Bathtub, Shower Only
  • Laundry Features: Washer Hookup
  • Levels: Two, Multi/Split
  • Lot Features: < 1/4 Acre, <1 Acre, Sprinklers Automatic, Corner Lot
  • Middle Or Junior School: Wellington Landings Middle
  • New Taxes Expense: $0
  • Spa Features: Community
  • Stories: 2
  • Stories Total: 2
  • Tax Annual Amount: $13,406
  • Utilities: Cable Available, Sewer Available, Water Available, Underground Utilities, Natural Gas Available
  • Window Features: Impact Glass

Location

Listing Updated: 2026-07-18 01:20:16
  • Property Type : Single Family
  • Property Sub Type : Single Family Residence
  • Listing Type : For Sale
  • Listing ID : B26004079
  • Price : $949,000
  • View : Lake
  • Bedrooms : 4
  • Bathrooms : 4
  • Full Bathrooms : 4
  • Half Bathrooms : 0
  • Square Footage : 3,600 Sqft
  • Year Built : 2019
  • Lot Area : 0.21 Acre
  • Listing Status : Active
  • Days On Market : 123
Contact Agent
Required
Required
Required
By proceeding, you consent to receive calls and texts at the number you provided, including marketing by autodialer and prerecorded and artificial voice, and ettmail, about your inquiry and other home-related matters, but not as a condition of any purchase.

Similar Single Family