• Share

136 SW 85th Avenue, Okeechobee, Florida 34974

Active For Sale
$410,000
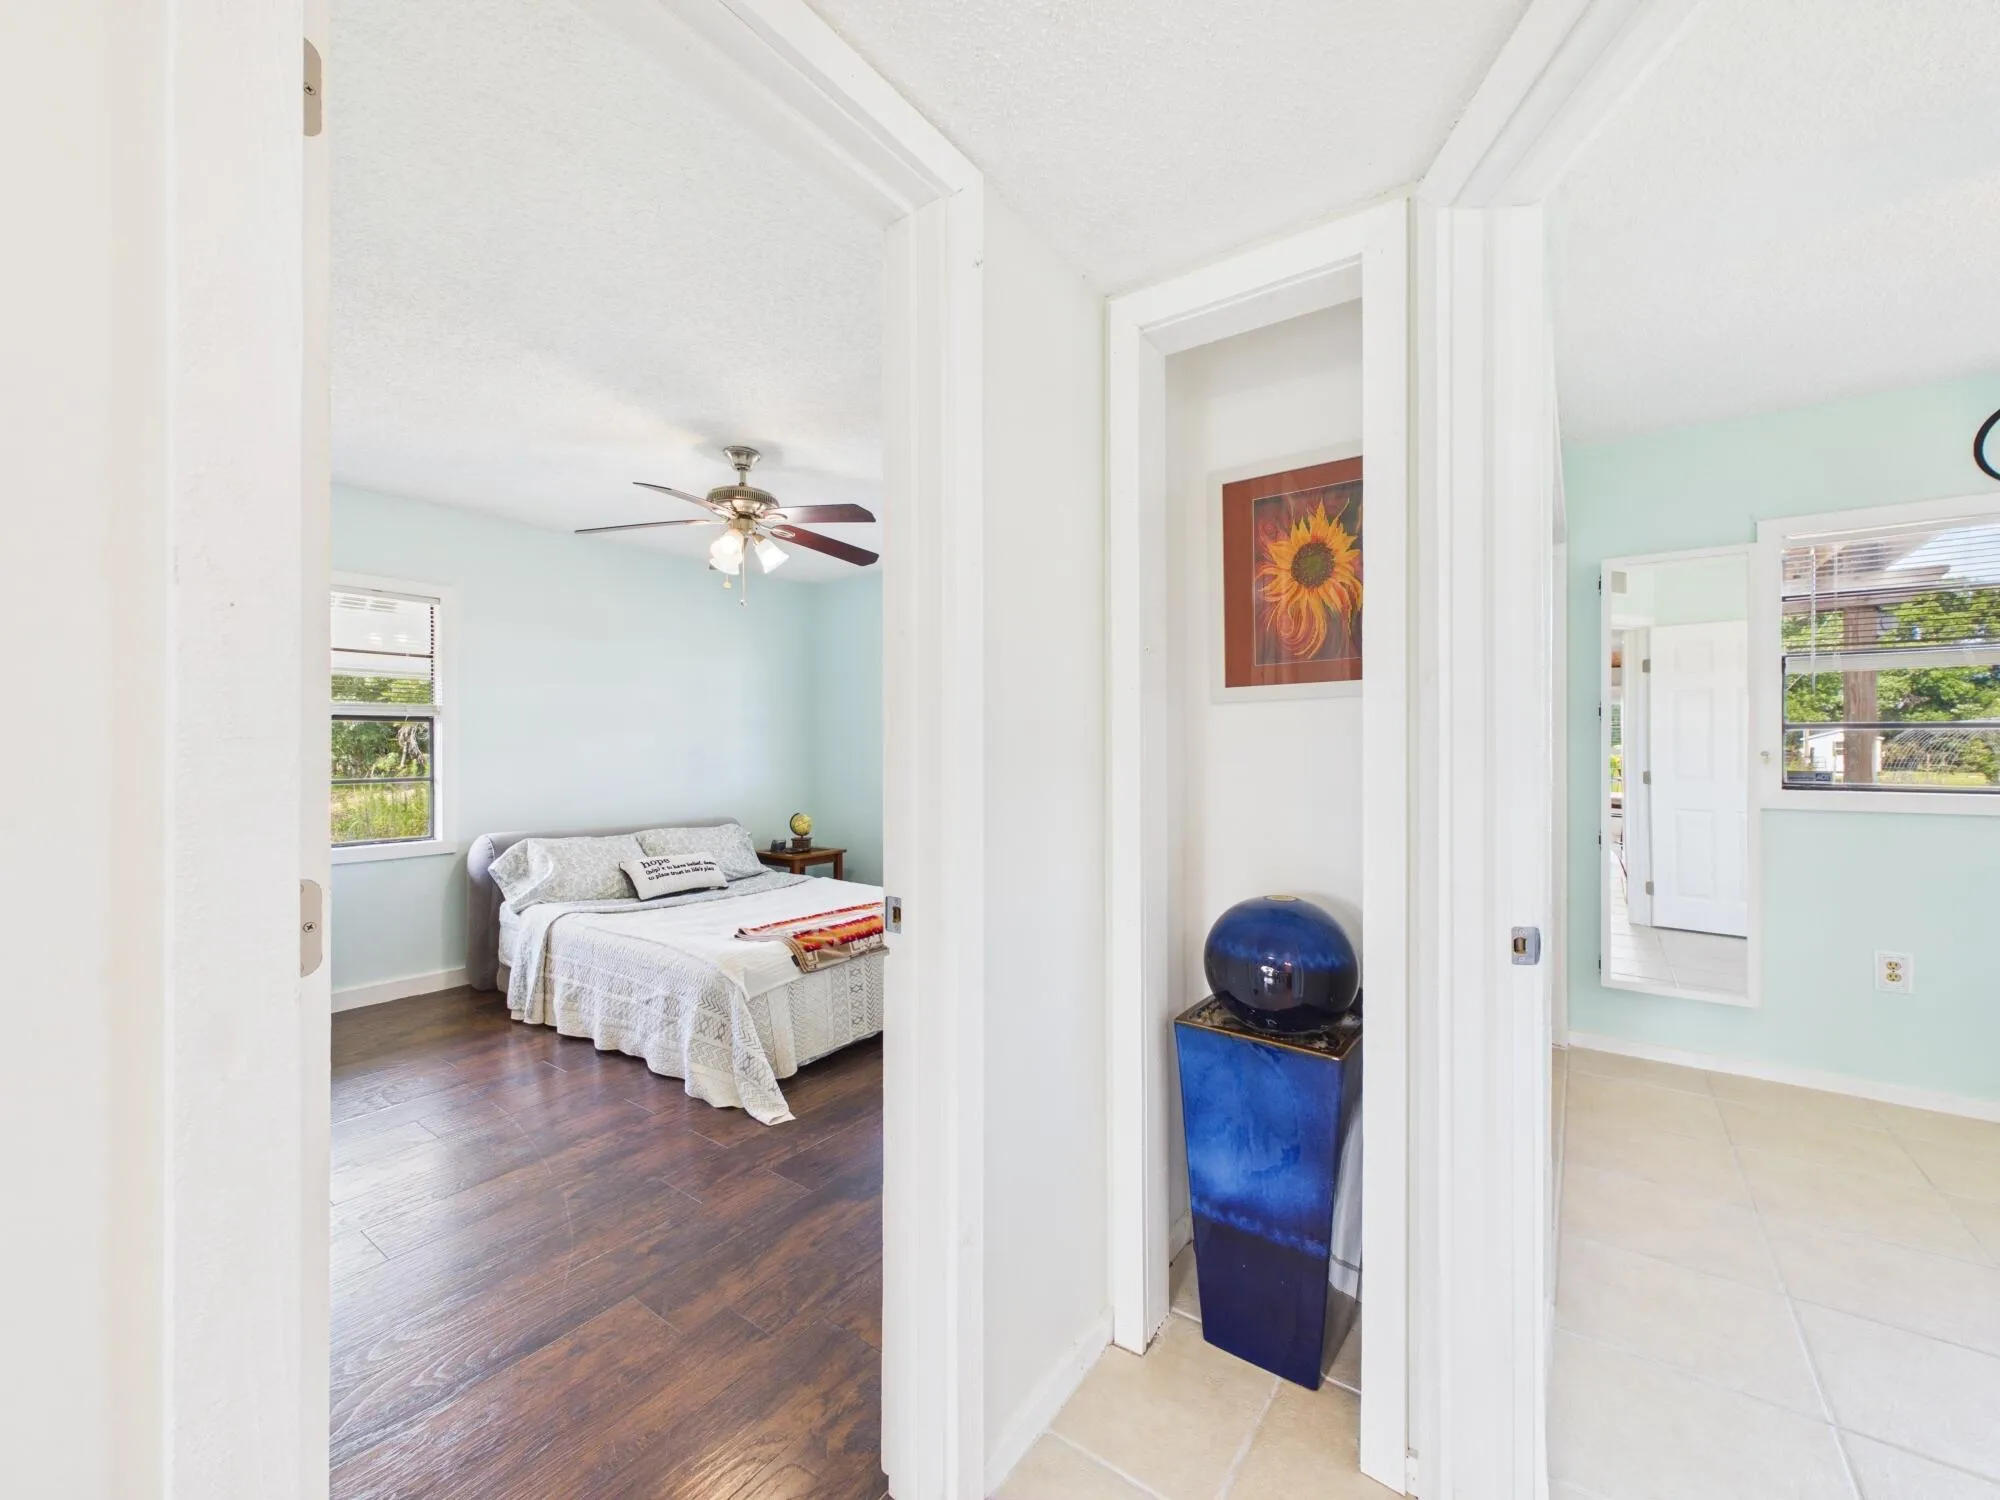
  • Beds 3
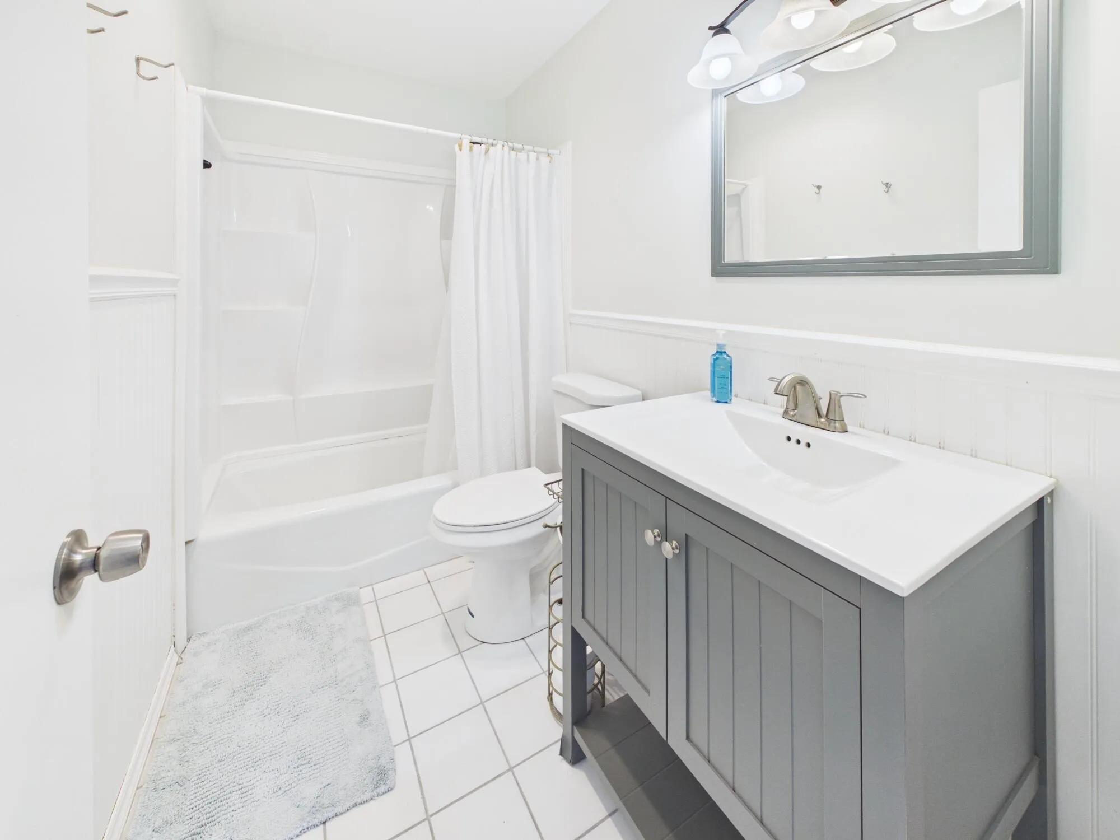
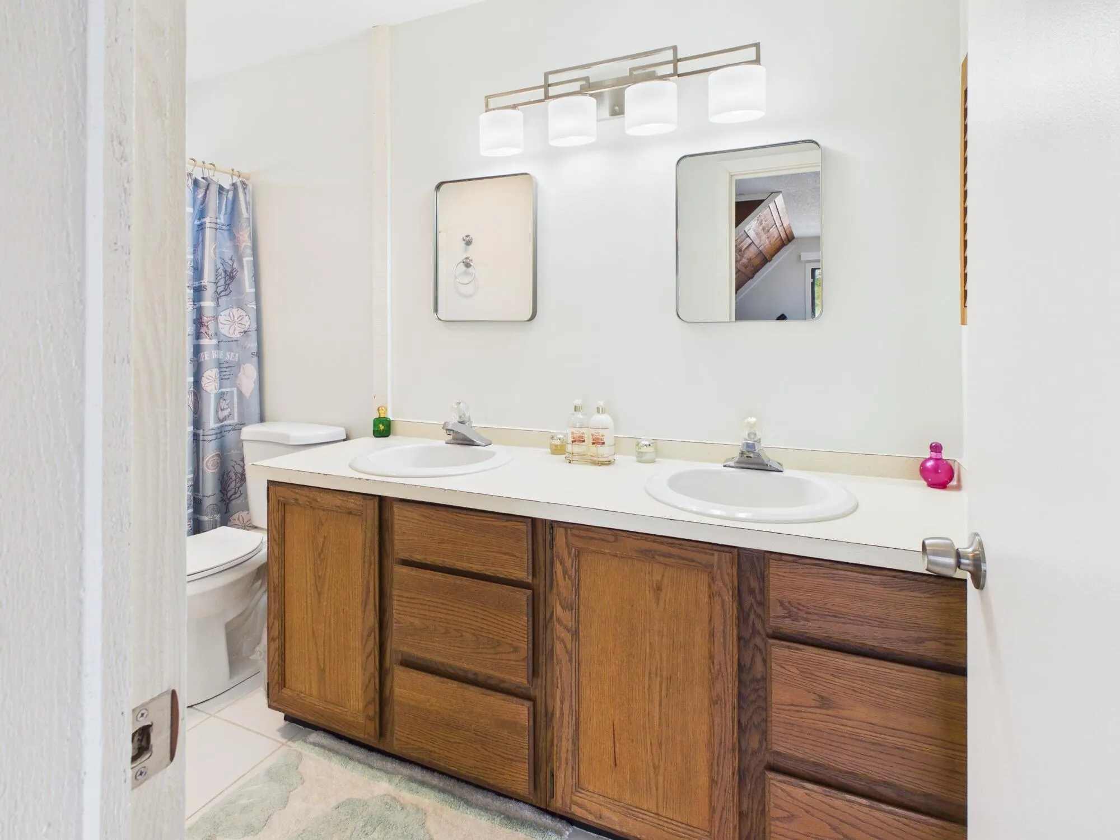
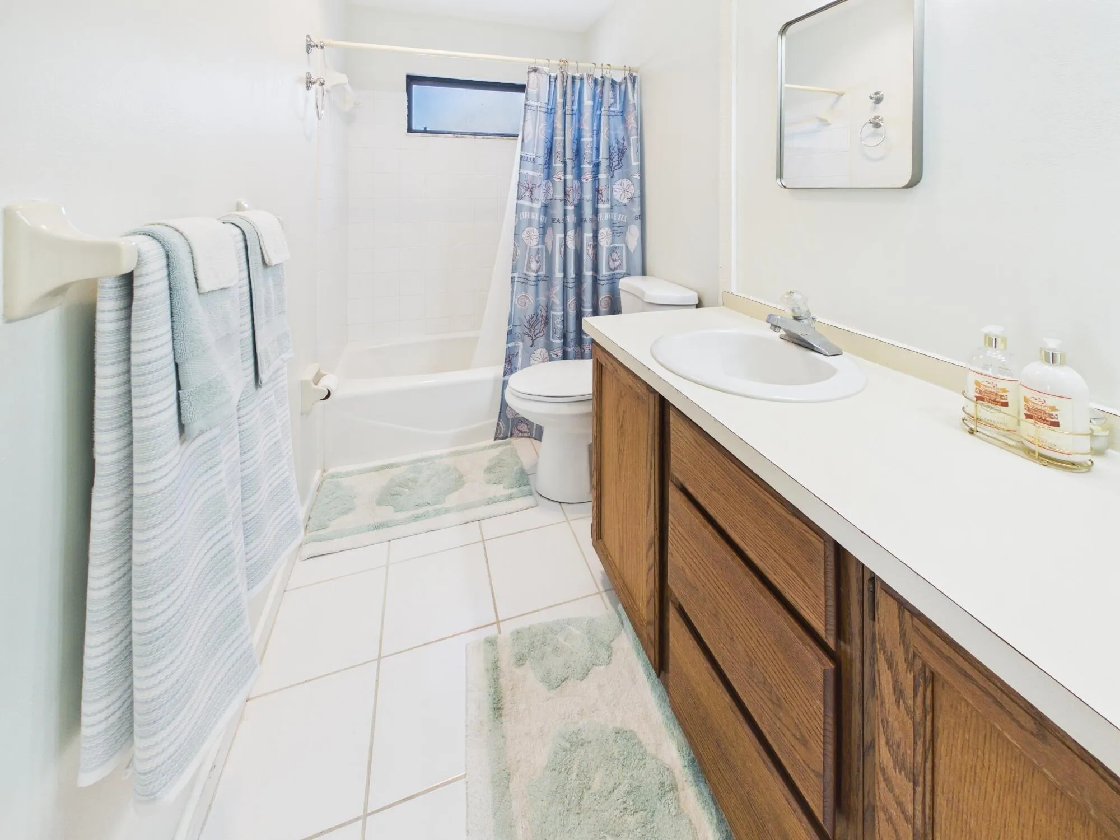
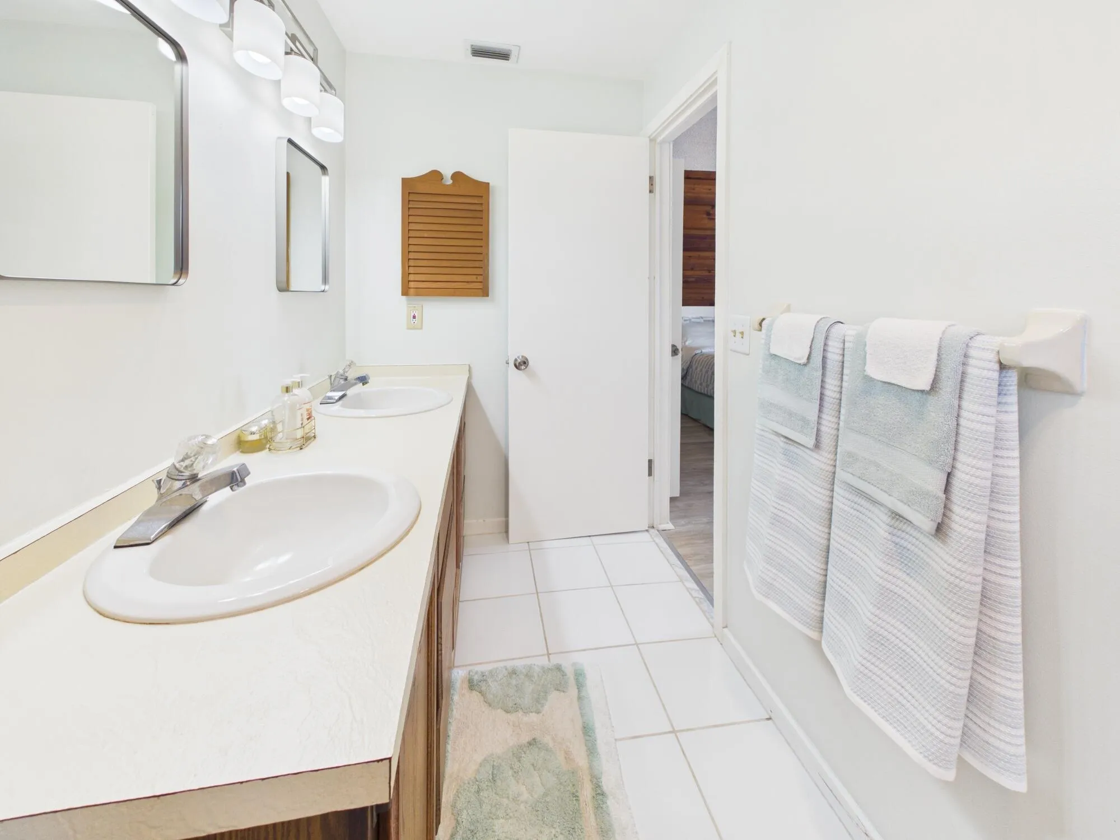
  • Baths 2
  • Sq Ft 1,563 Sqft
  • Visits: 7 in 41 days
Description

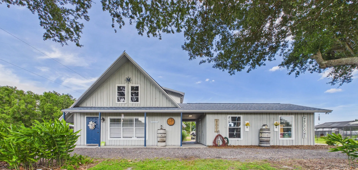
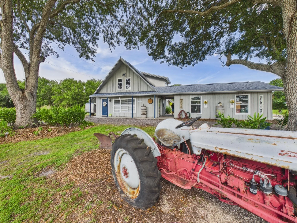
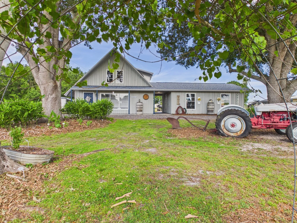
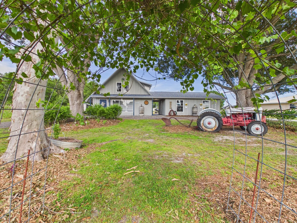
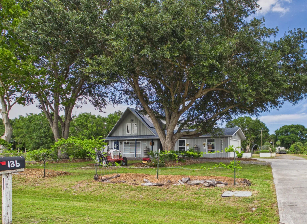
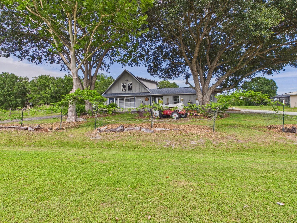
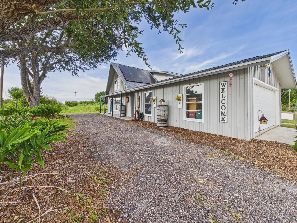
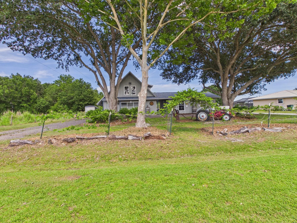
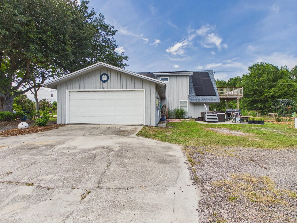
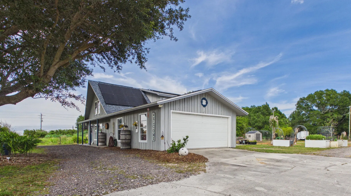
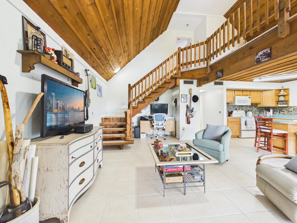
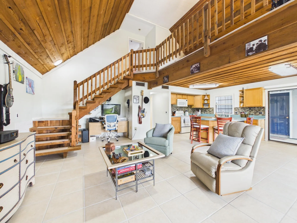
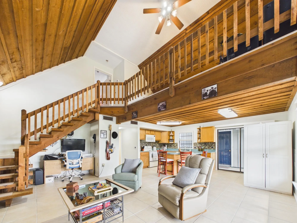
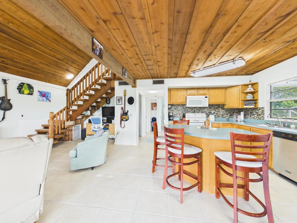
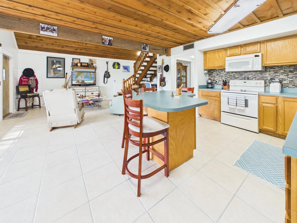
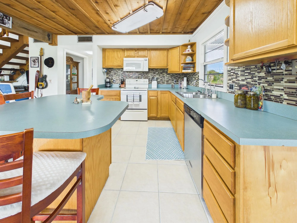
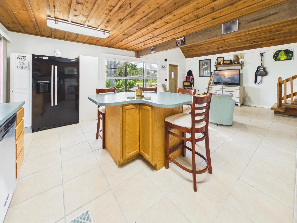
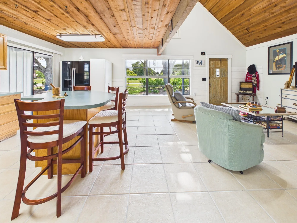
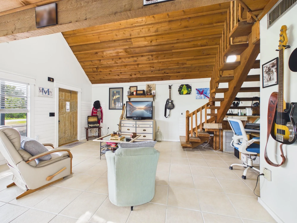
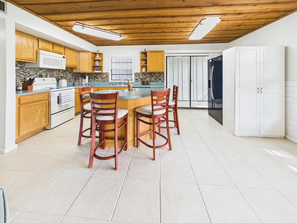
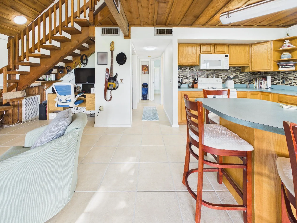
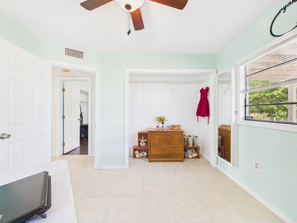
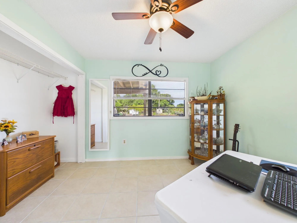
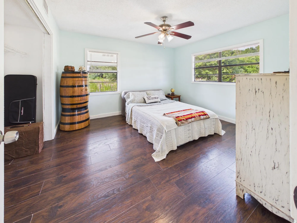
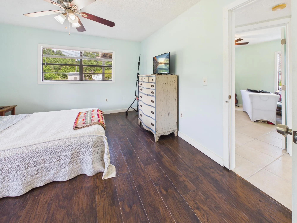
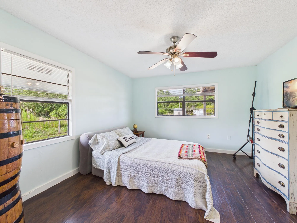
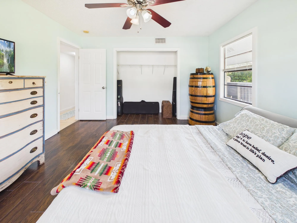
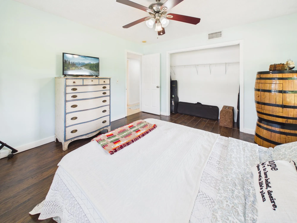
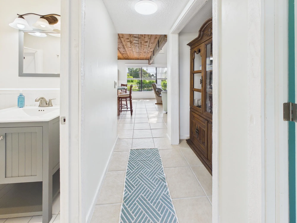
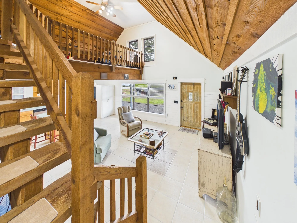
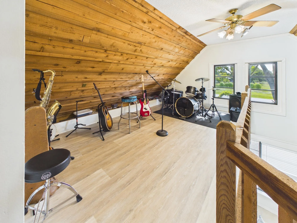
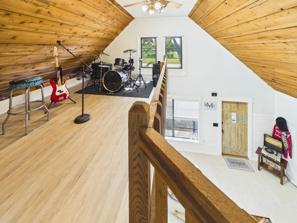
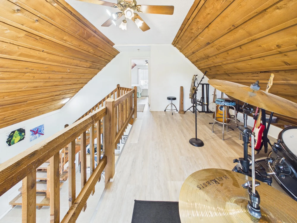
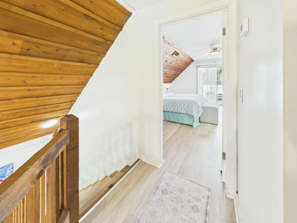
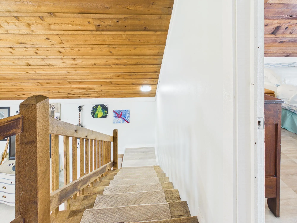
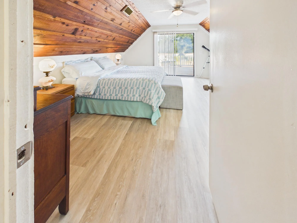
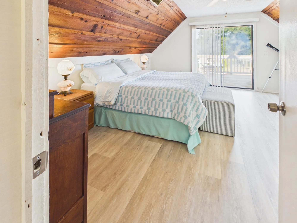
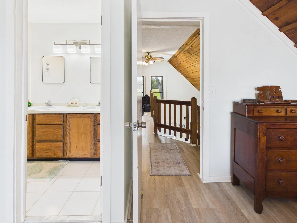
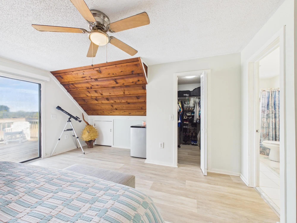
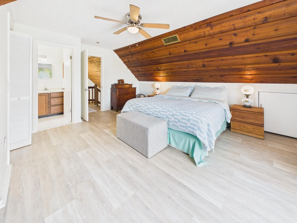
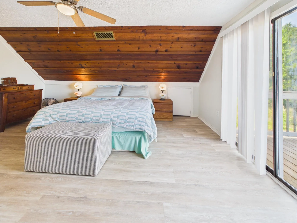
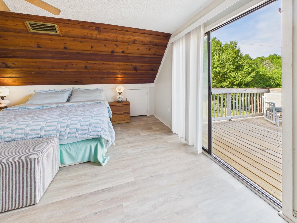
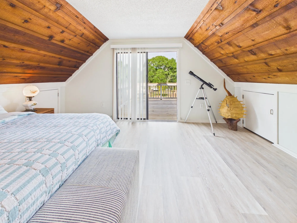
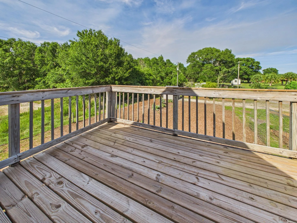
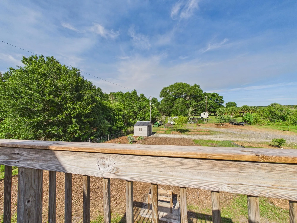
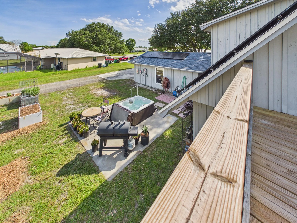
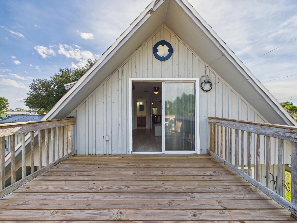
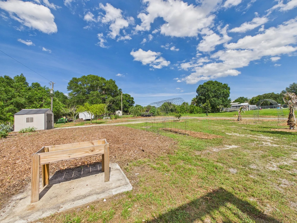
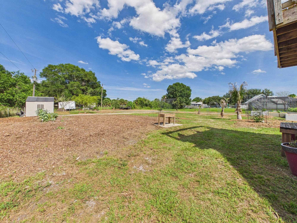
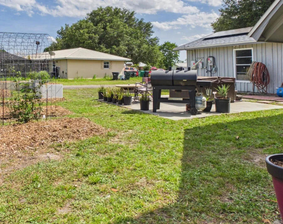
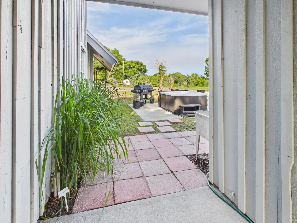
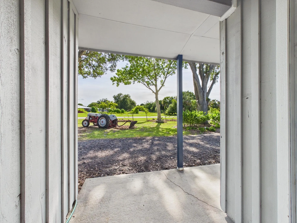
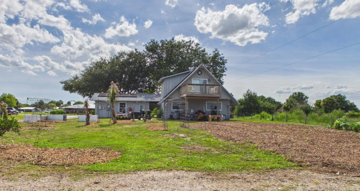
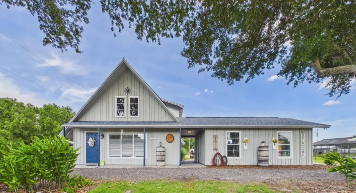
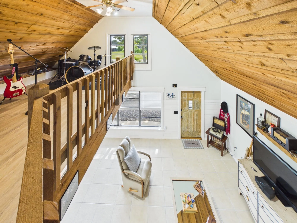
Experience the warmth and character of this beautifully crafted all-cedar home, nestled on a picturesque property surrounded by mature oaks and established landscaping. Inside, soaring wood ceilings, a loft-style second level, and an open-concept living area create a welcoming space full of rustic charm. The spacious kitchen features a large island perfect for gathering with family and friends. Outside, enjoy raised garden beds, open green space, a storage shed, and an oversized garage with plenty of room for hobbies, equipment, or animals. Major updates include a 2022 roof, 2021 AC, and new water well system in 2025. A truly unique property offering country living at its finest

Features

  • Swimming Pool: No
  • Heating System: Central
  • Cooling System: Central Air, Ceiling Fan(s)
  • Patio: Balcony, Open, Patio
  • Parking: Driveway, Garage, Garage Door Opener, Circular Driveway, Attached, Covered, Two or More Spaces

Appliances

  • Appliances: Dryer, Dishwasher, Electric Range, Microwave, Refrigerator, Self Cleaning Oven, Washer, Electric Water Heater, Built-In Oven, Ice Maker, Water Softener Owned, Solar Hot Water, Water Softener

Address Map

  • Country: US
  • State: FL
  • County: Okeechobee
  • City: Okeechobee
  • Subdivision: NORTH LAKE COUNTRY ESTATES
  • Zipcode: 34974
  • Street: 85th
  • Street Number: 136
  • Street Suffix: Avenue
  • Floor Number: 0
  • Longitude: W81° 5' 7.4''
  • Latitude: N27° 14' 15.7''
  • Street Dir Prefix: SW
  • MLS Area: 6230 SW Okeechobee County

MLS Addon

  • Architectural Style: Two Story, Tri-level, Split Level
  • Association Fee: $0
  • Close Price: $0
  • Exterior Features: Balcony, Barbecue, Patio, Shed, Fruit Trees, Room For Pool
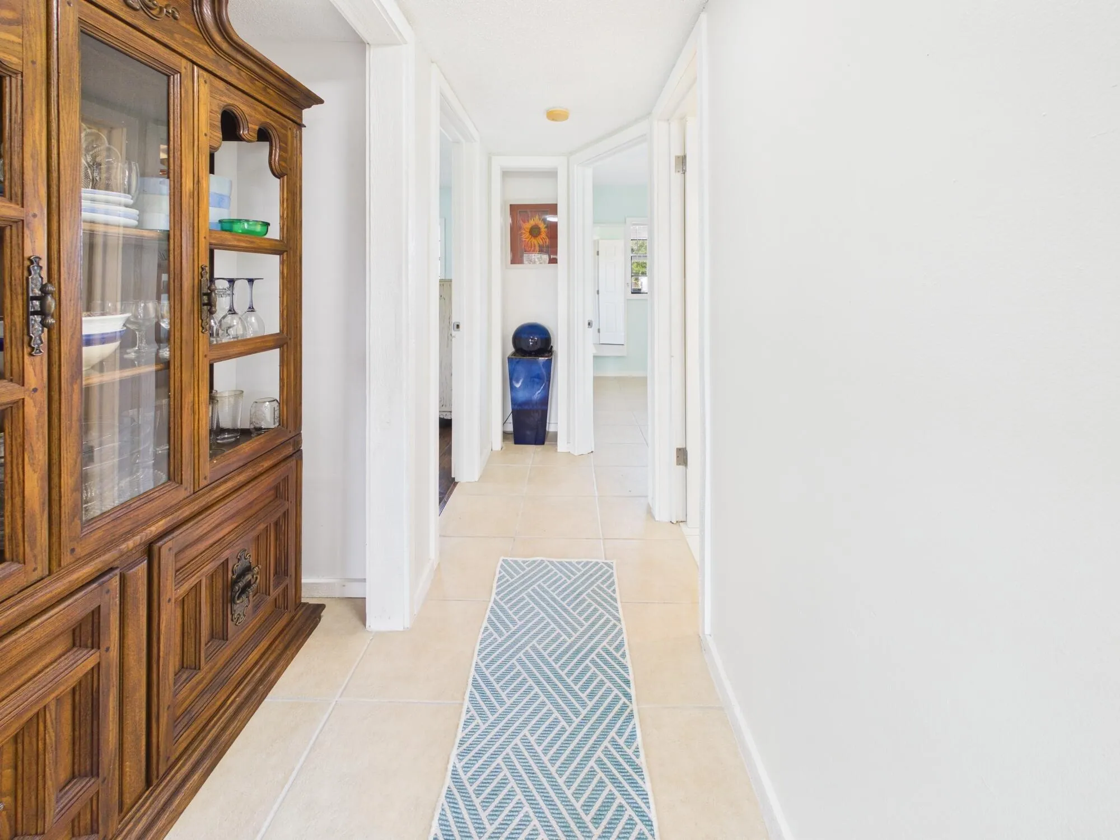
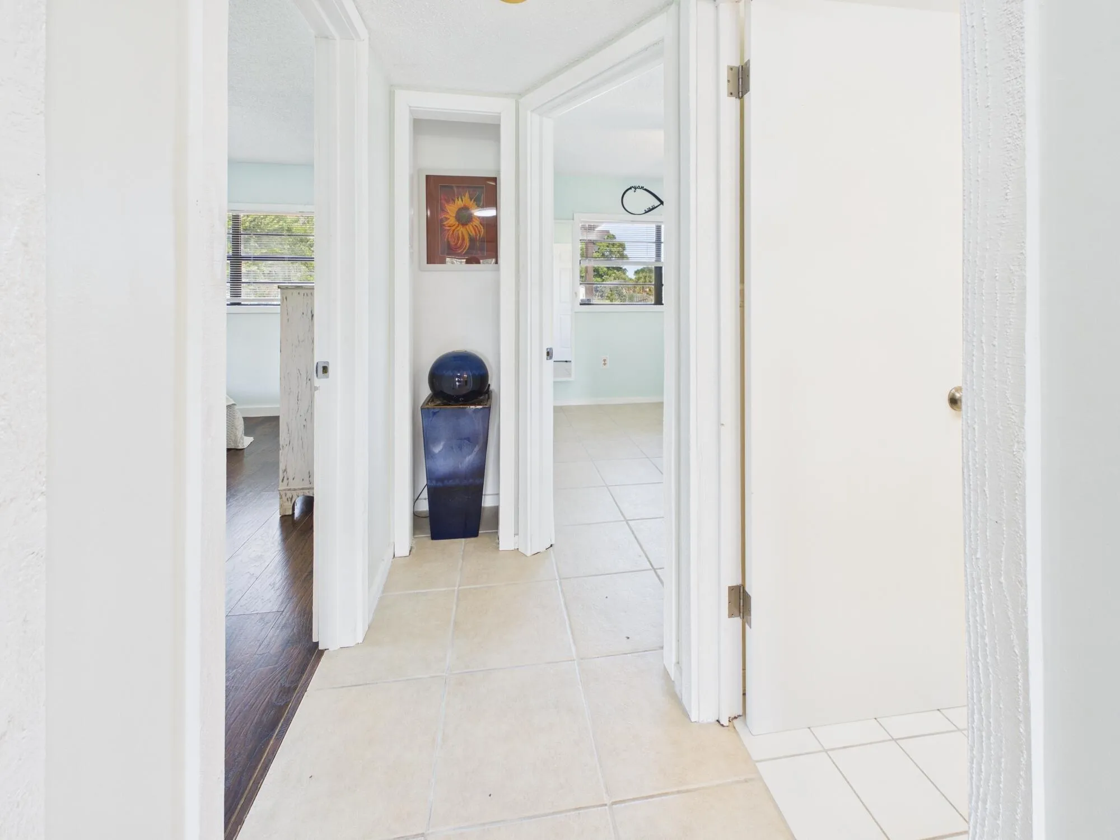
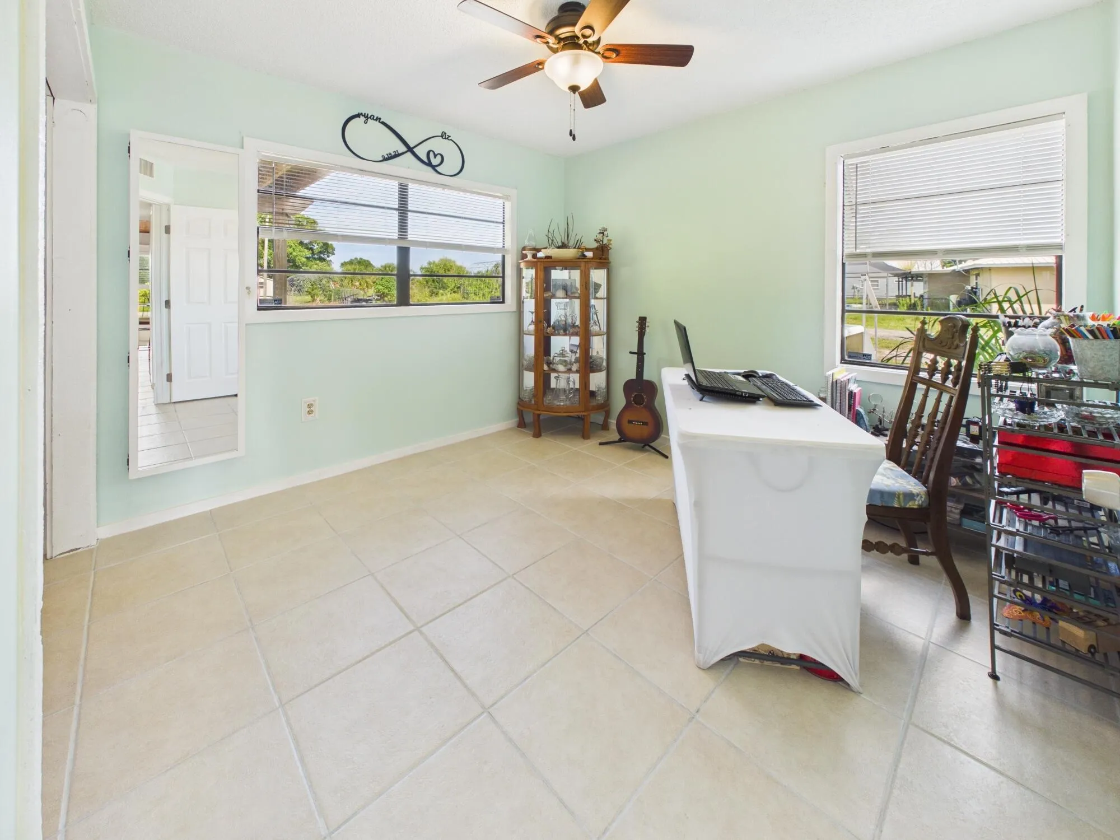
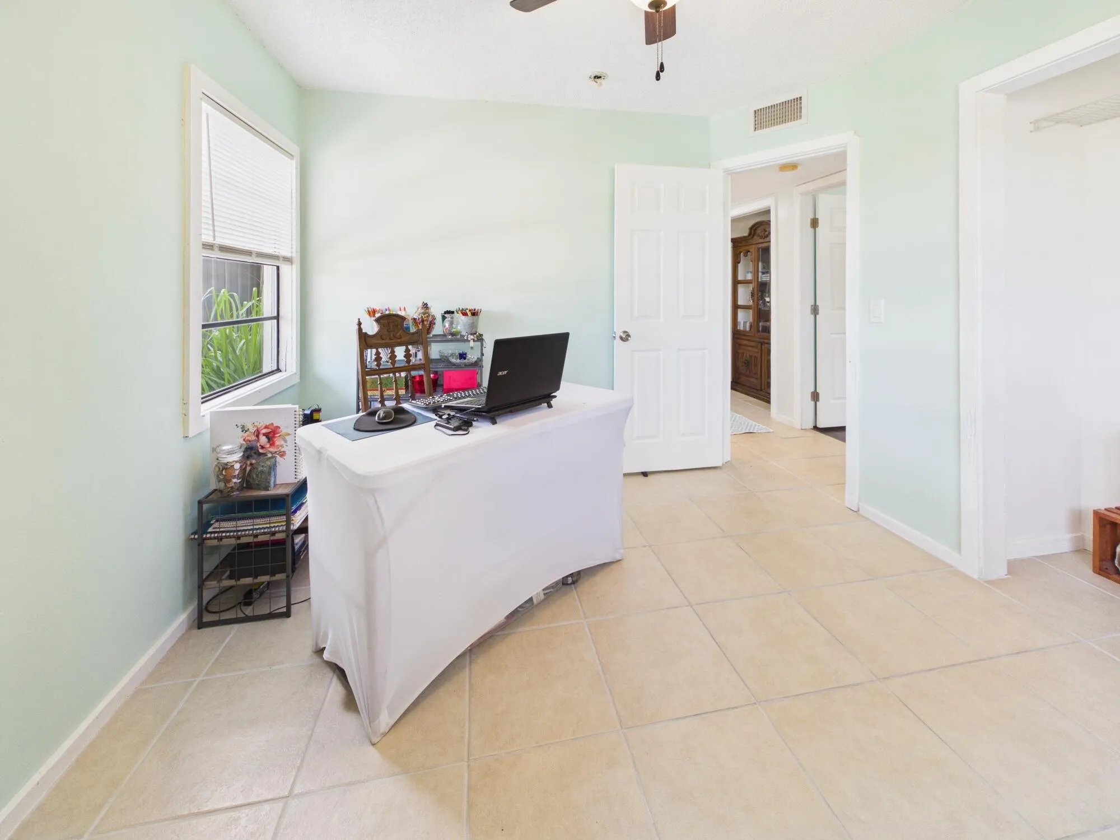
  • Flooring: Tile, Wood, Hardwood
  • Garage Spaces: 2
  • High School: Okeechobee
  • Insurance Expense: $0
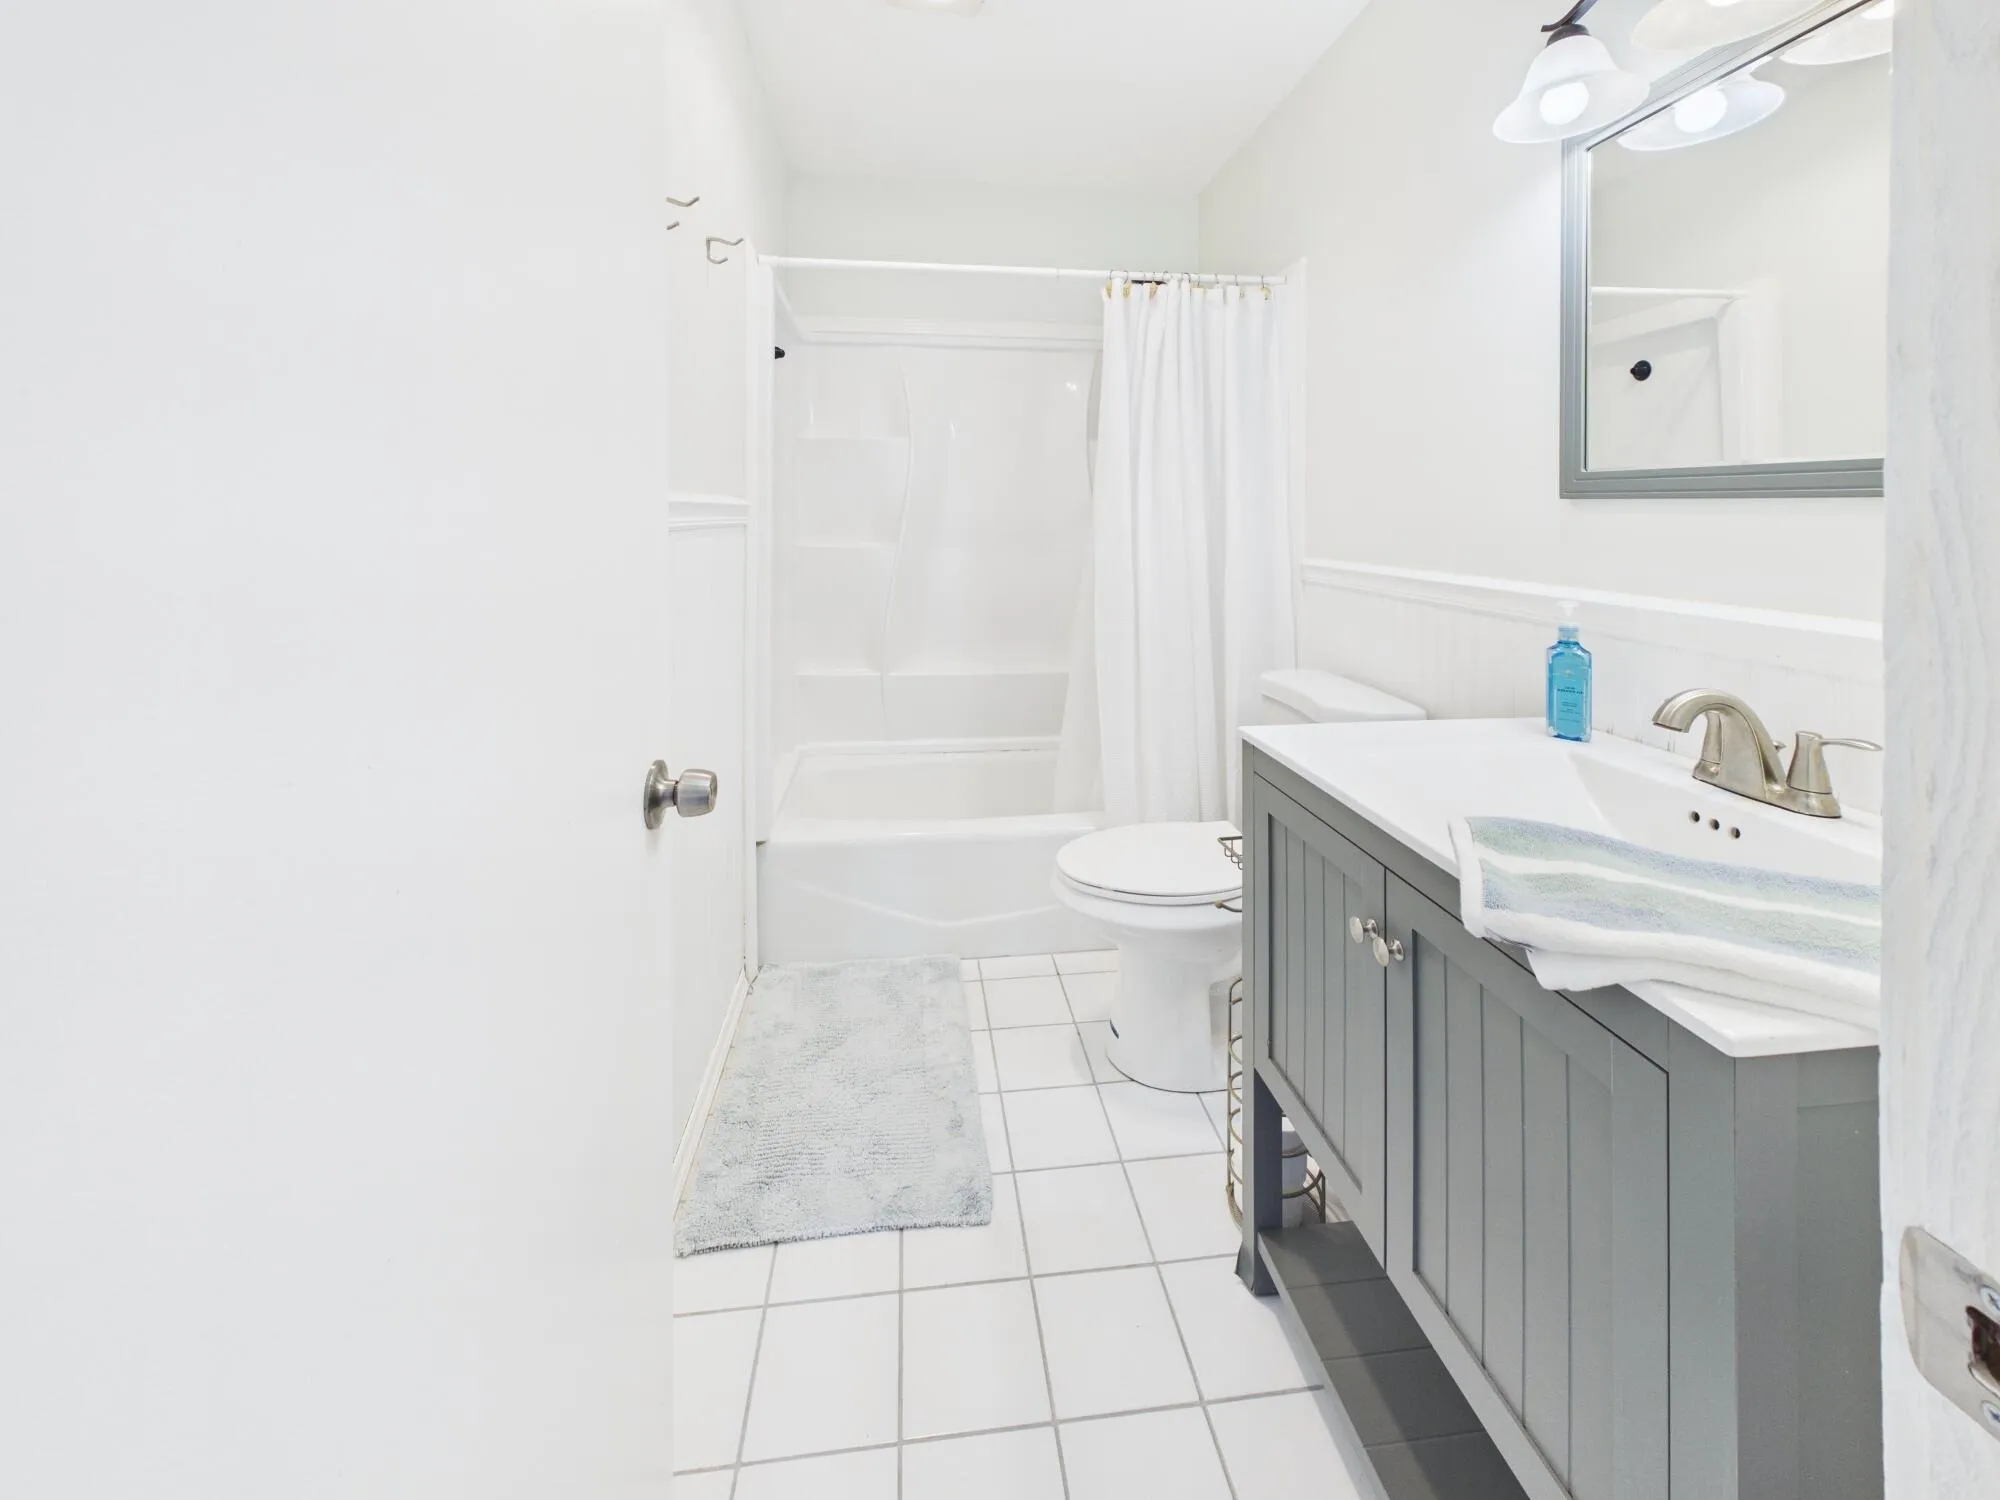
  • Interior Features: First Floor Entry, Sitting Area in Primary, Upper Level Primary, Closet Cabinetry, Family/Dining Room, Walk-In Closet(s), Kitchen Island, Main Living Area Entry Level, High Ceilings, Split Bedrooms, Vaulted Ceiling(s), Loft, Tub Shower
  • Laundry Features: In Garage
  • Levels: Two, Multi/Split
  • Lot Features: <1 Acre
  • Middle Or Junior School: Osceola Creek
  • New Taxes Expense: $0
  • Spa Features: Heated, Above Ground
  • Stories: 2
  • Stories Total: 2
  • Tax Annual Amount: $1,413
  • Window Features: Blinds

Location

Listing Updated: 2026-06-27 20:40:18

  • Property Type : Single Family
  • Property Sub Type : Single Family Residence
  • Listing Type : For Sale
  • Listing ID : B26039622
  • Price : $410,000
  • View : Bay
  • Bedrooms : 3
  • Bathrooms : 2
  • Full Bathrooms : 2
  • Half Bathrooms : 0
  • Square Footage : 1,563 Sqft
  • Year Built : 1983
  • Lot Area : 0.56 Acre
  • Listing Status : Active
  • Days On Market : 40
Contact Agent
Required
Required
Required
By proceeding, you consent to receive calls and texts at the number you provided, including marketing by autodialer and prerecorded and artificial voice, and ettmail, about your inquiry and other home-related matters, but not as a condition of any purchase.

Similar Single Family