• Share

1569 NE Amy Avenue, Jensen Beach, Florida 34957

Active For Sale
$525,000
  • Beds 3
  • Baths 2
  • Sq Ft 1,786 Sqft
  • Visits: 18 in 122 days

Description

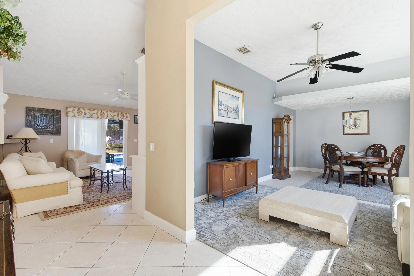
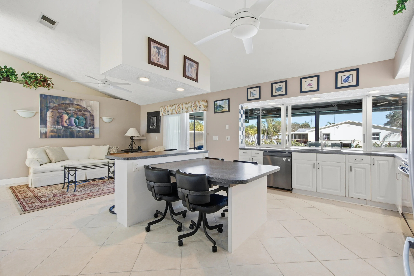
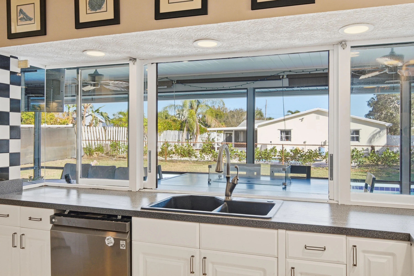
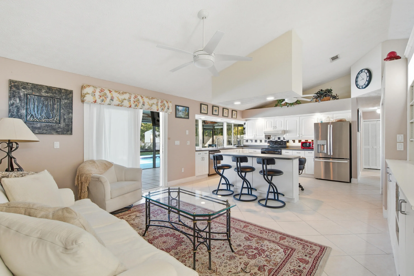
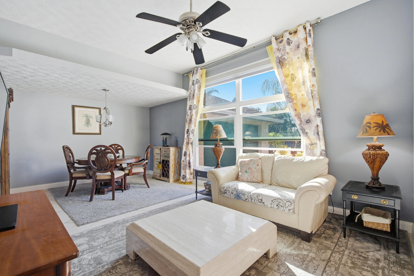
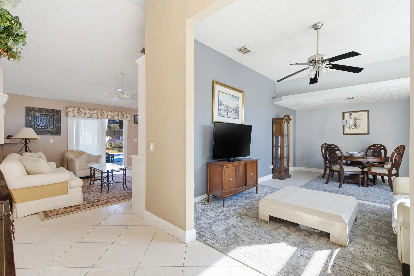
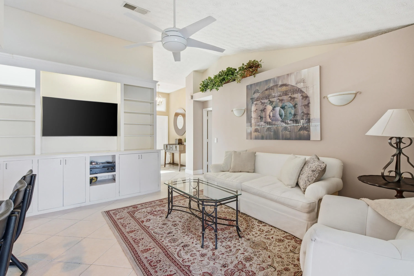
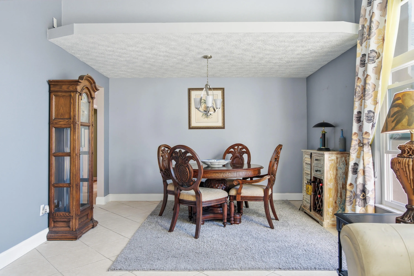
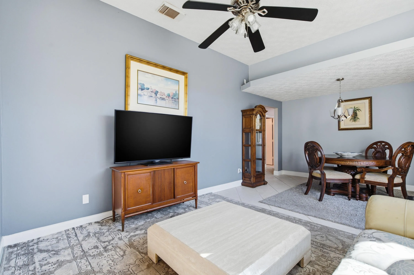
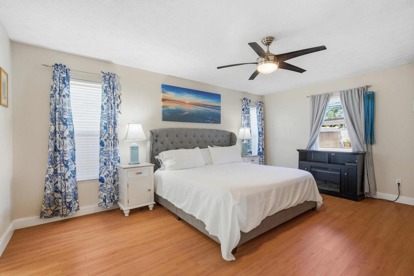
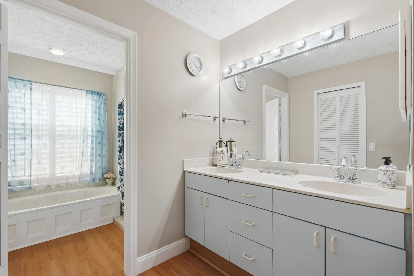
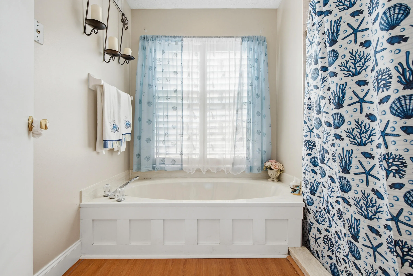
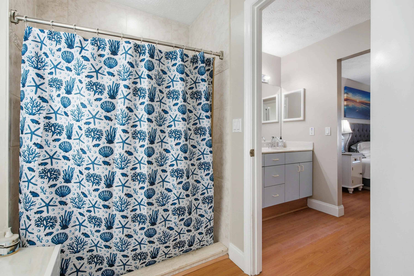
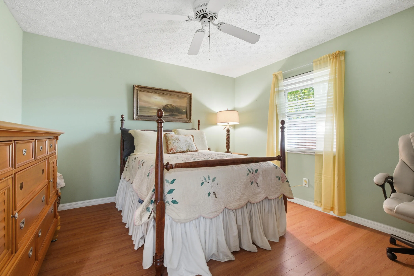
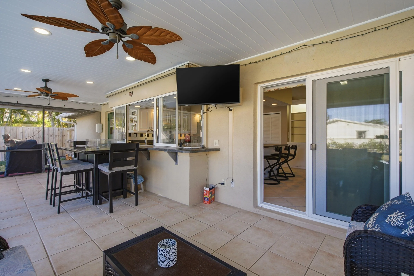
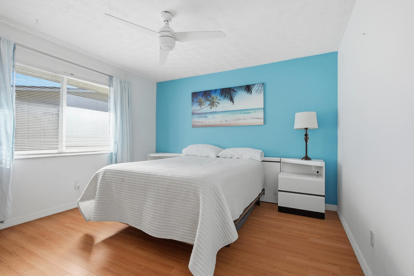
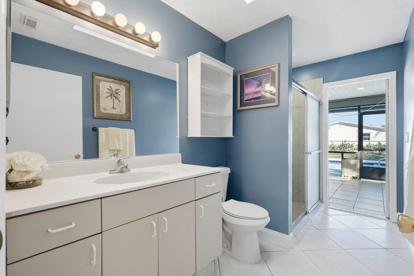
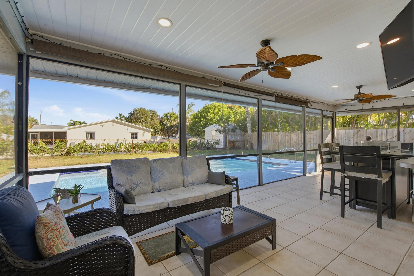
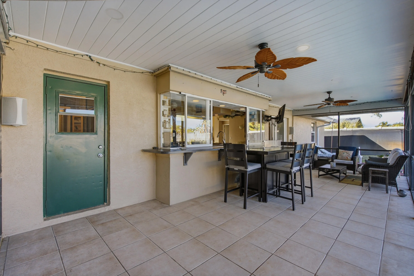
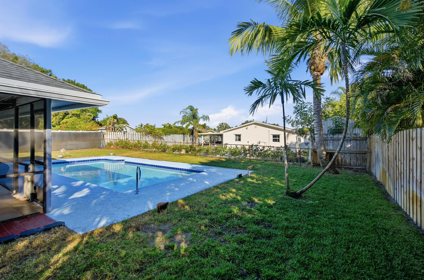
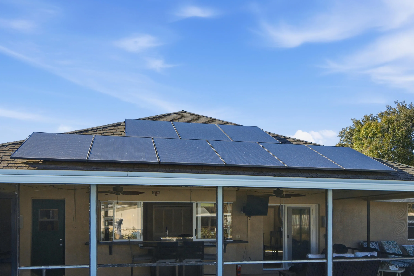
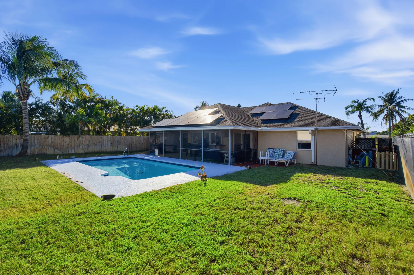
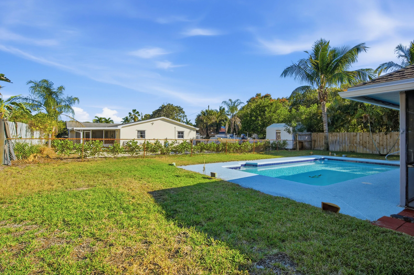
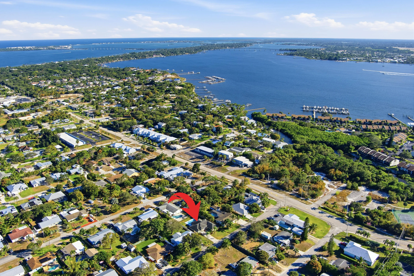
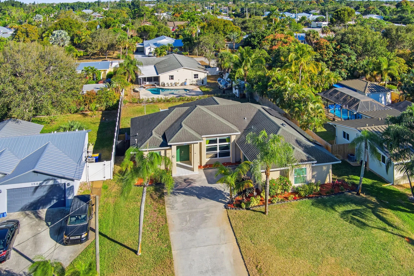
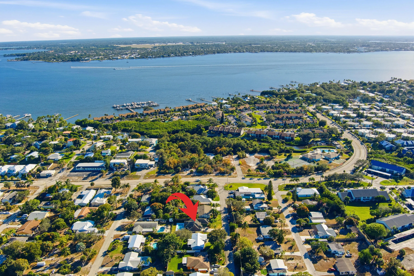
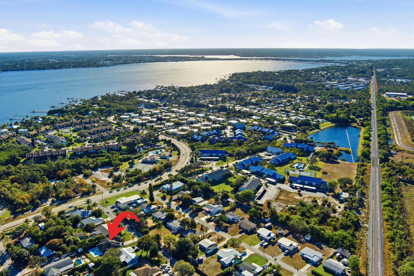
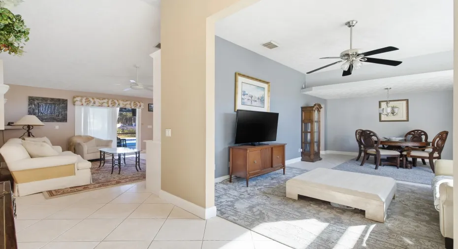
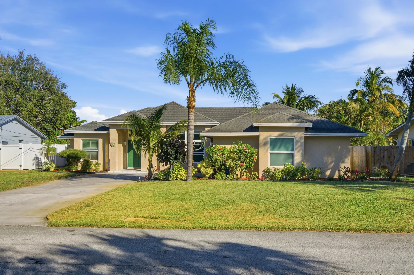
This IS the one you’ve been waiting for! Enjoy relaxed Jensen Beach lifestyle in this warm & cozy 3-bedroom, 2-bath CBS POOL home. The open floor plan & spacious kitchen create an inviting heart of the home, perfect for gathering & engaging with family & friends, while the desirable split floor plan also offers separate living & family rooms, giving everyone the space to spread out. A servery window opens to the covered lanai for easy indoor-outdoor living, connection & entertaining. Other benefits include impact windows, a 2-car garage w/ work area, NO HOA, SOLAR PANELS PAID IN FULL AT CLOSING & a pool resurfaced in 2024. Florida coastal living awaits you with the Indian River, a 7 minute ride to the beach, outdoor recreation & dining close by. This is the one ready to welcome you home.

Features

  • Swimming Pool: Pool
  • Heating System: Central
  • Cooling System: Electric, Central Air, Ceiling Fan(s)
  • Parking: Garage, Attached, Two or More Spaces

Appliances

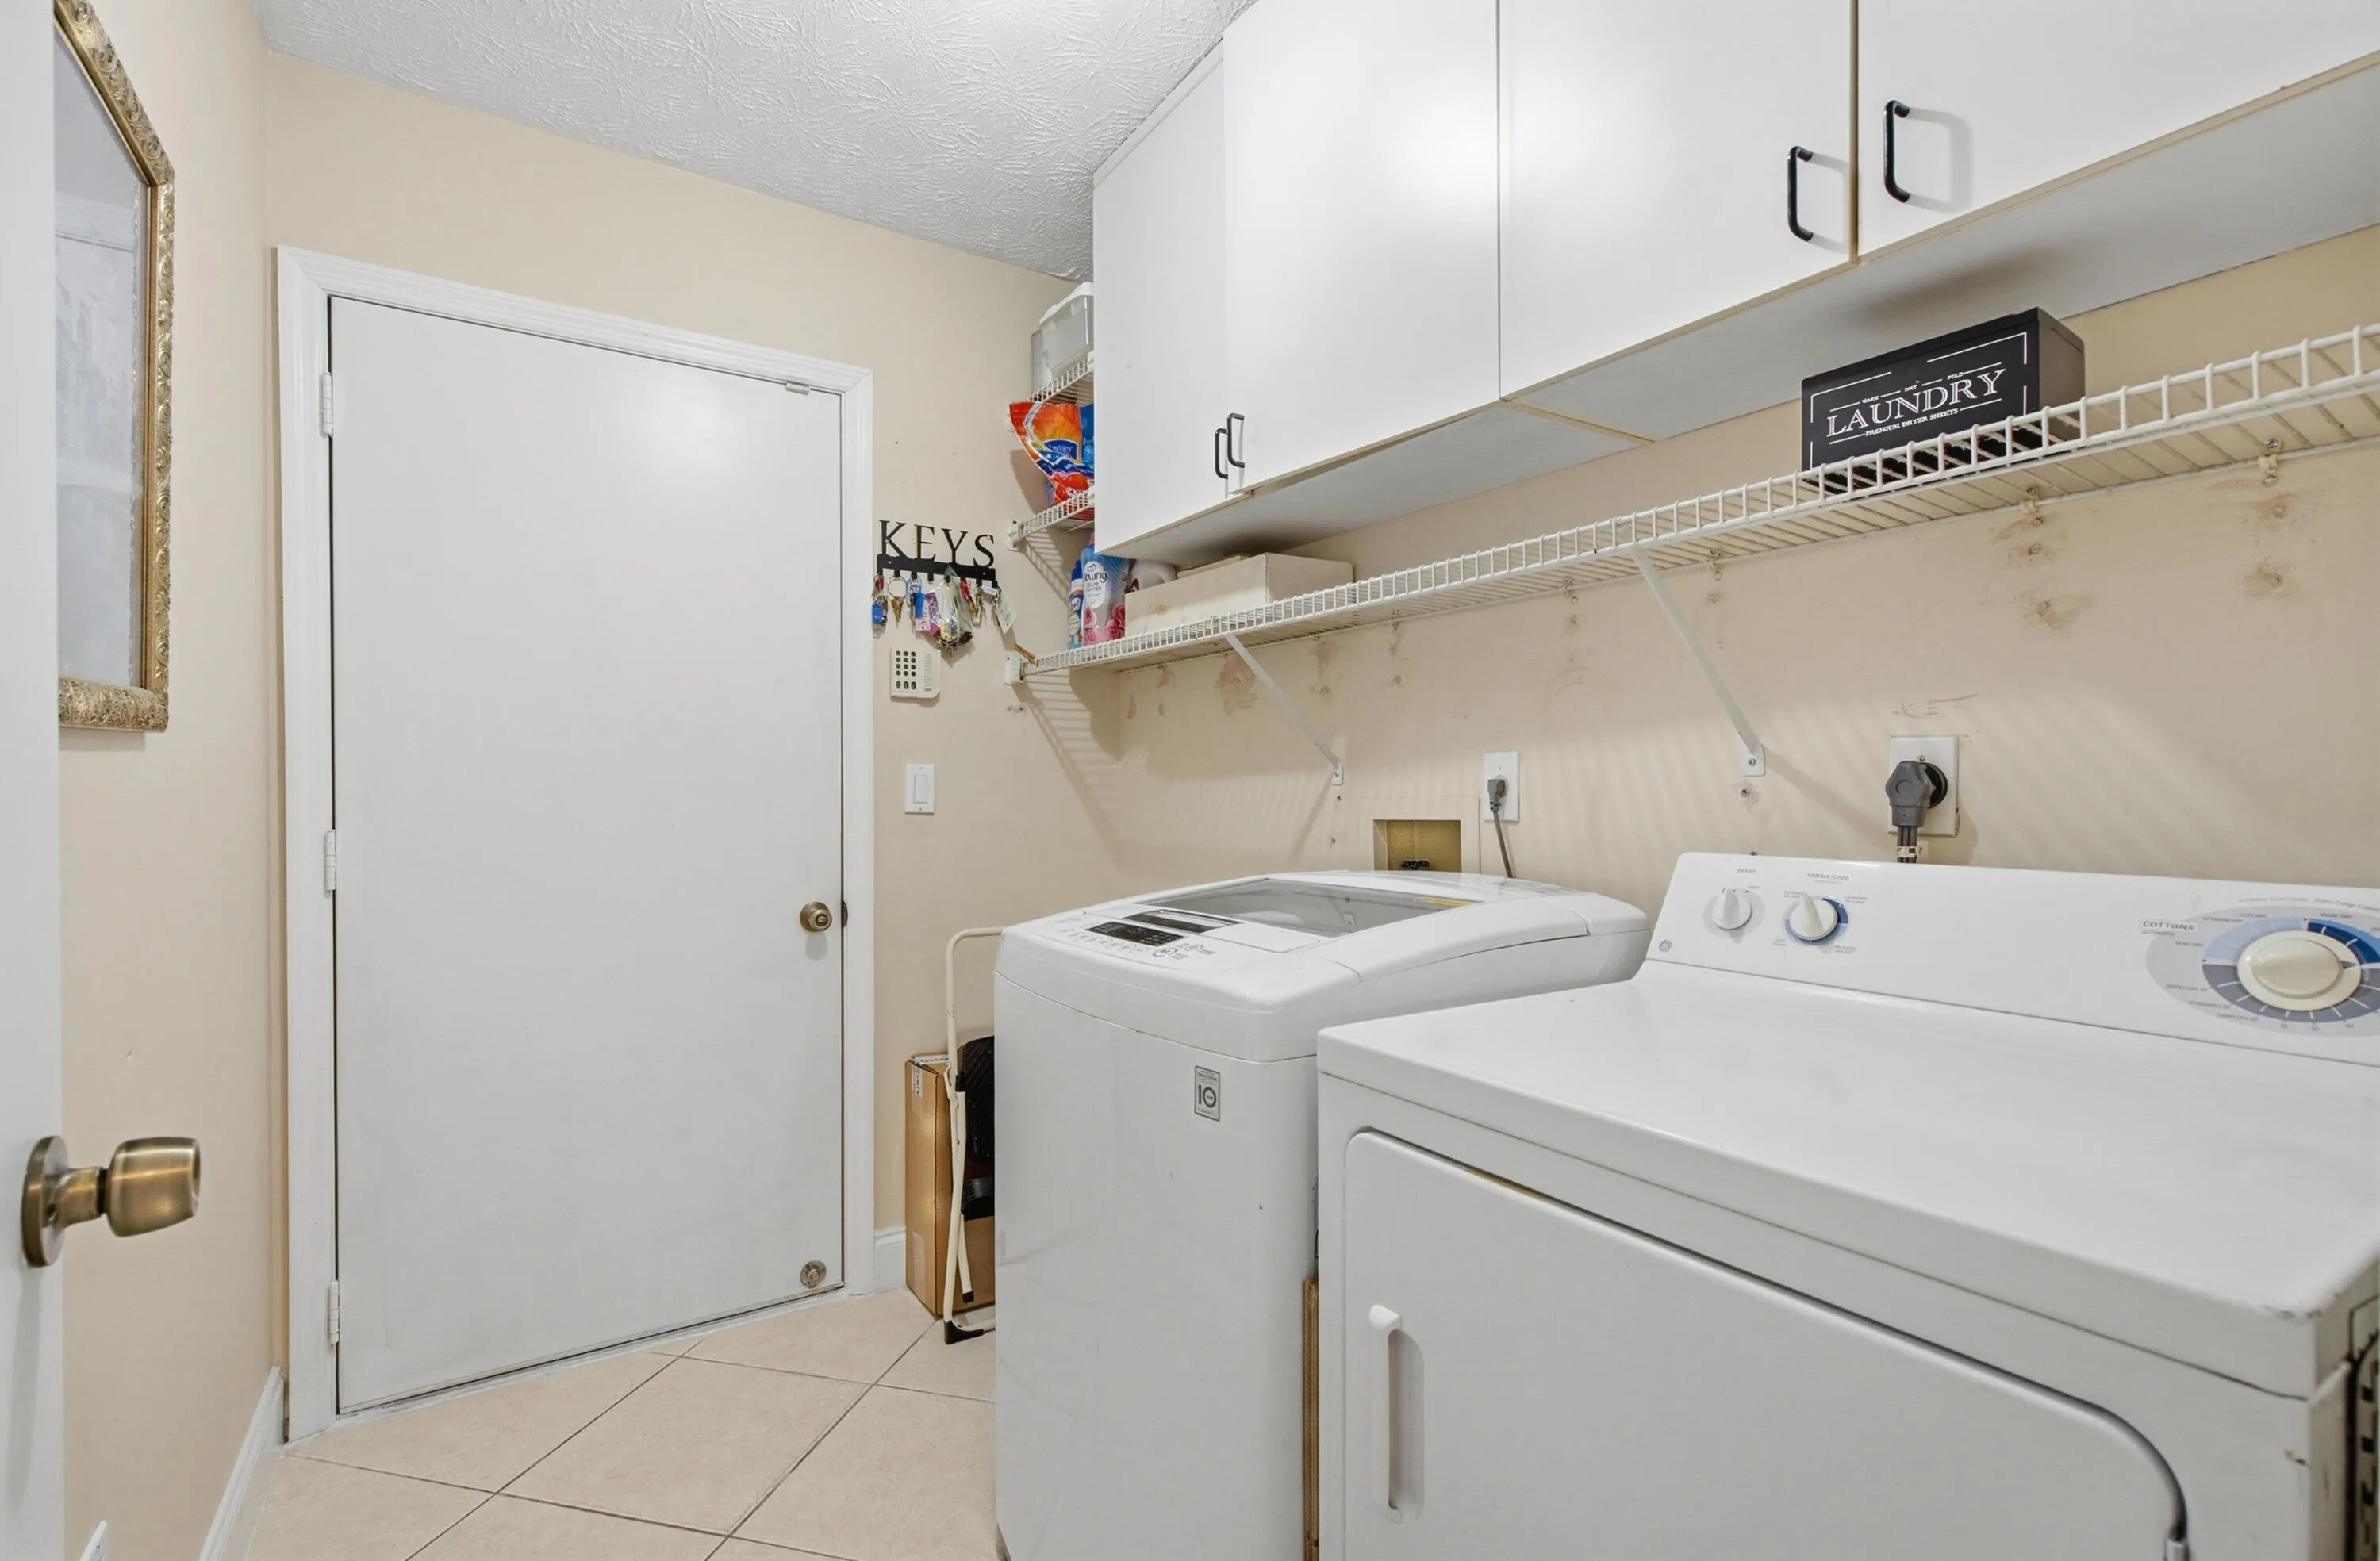
  • Appliances: Dryer, Dishwasher, Microwave, Refrigerator, Self Cleaning Oven, Washer, Disposal, Built-In Oven

Address Map

  • Country: US
  • State: FL
  • County: Martin
  • City: Jensen Beach
  • Subdivision: CORONA DEL RIO
  • Zipcode: 34957
  • Street: Amy
  • Street Number: 1569
  • Street Suffix: Avenue
  • Floor Number: 0
  • Longitude: W81° 46' 15''
  • Latitude: N27° 13' 26.5''
  • Street Dir Prefix: NE
  • MLS Area: 6030

MLS Addon

  • Architectural Style: One Story
  • Association Amenities: Pool
  • Association Fee: $0
  • Close Price: $0
  • Elementary School: Felix A Williams
  • Flooring: Ceramic Tile, Wood, Hardwood
  • Garage Spaces: 2
  • High School: Jensen Beach
  • Insurance Expense: $0
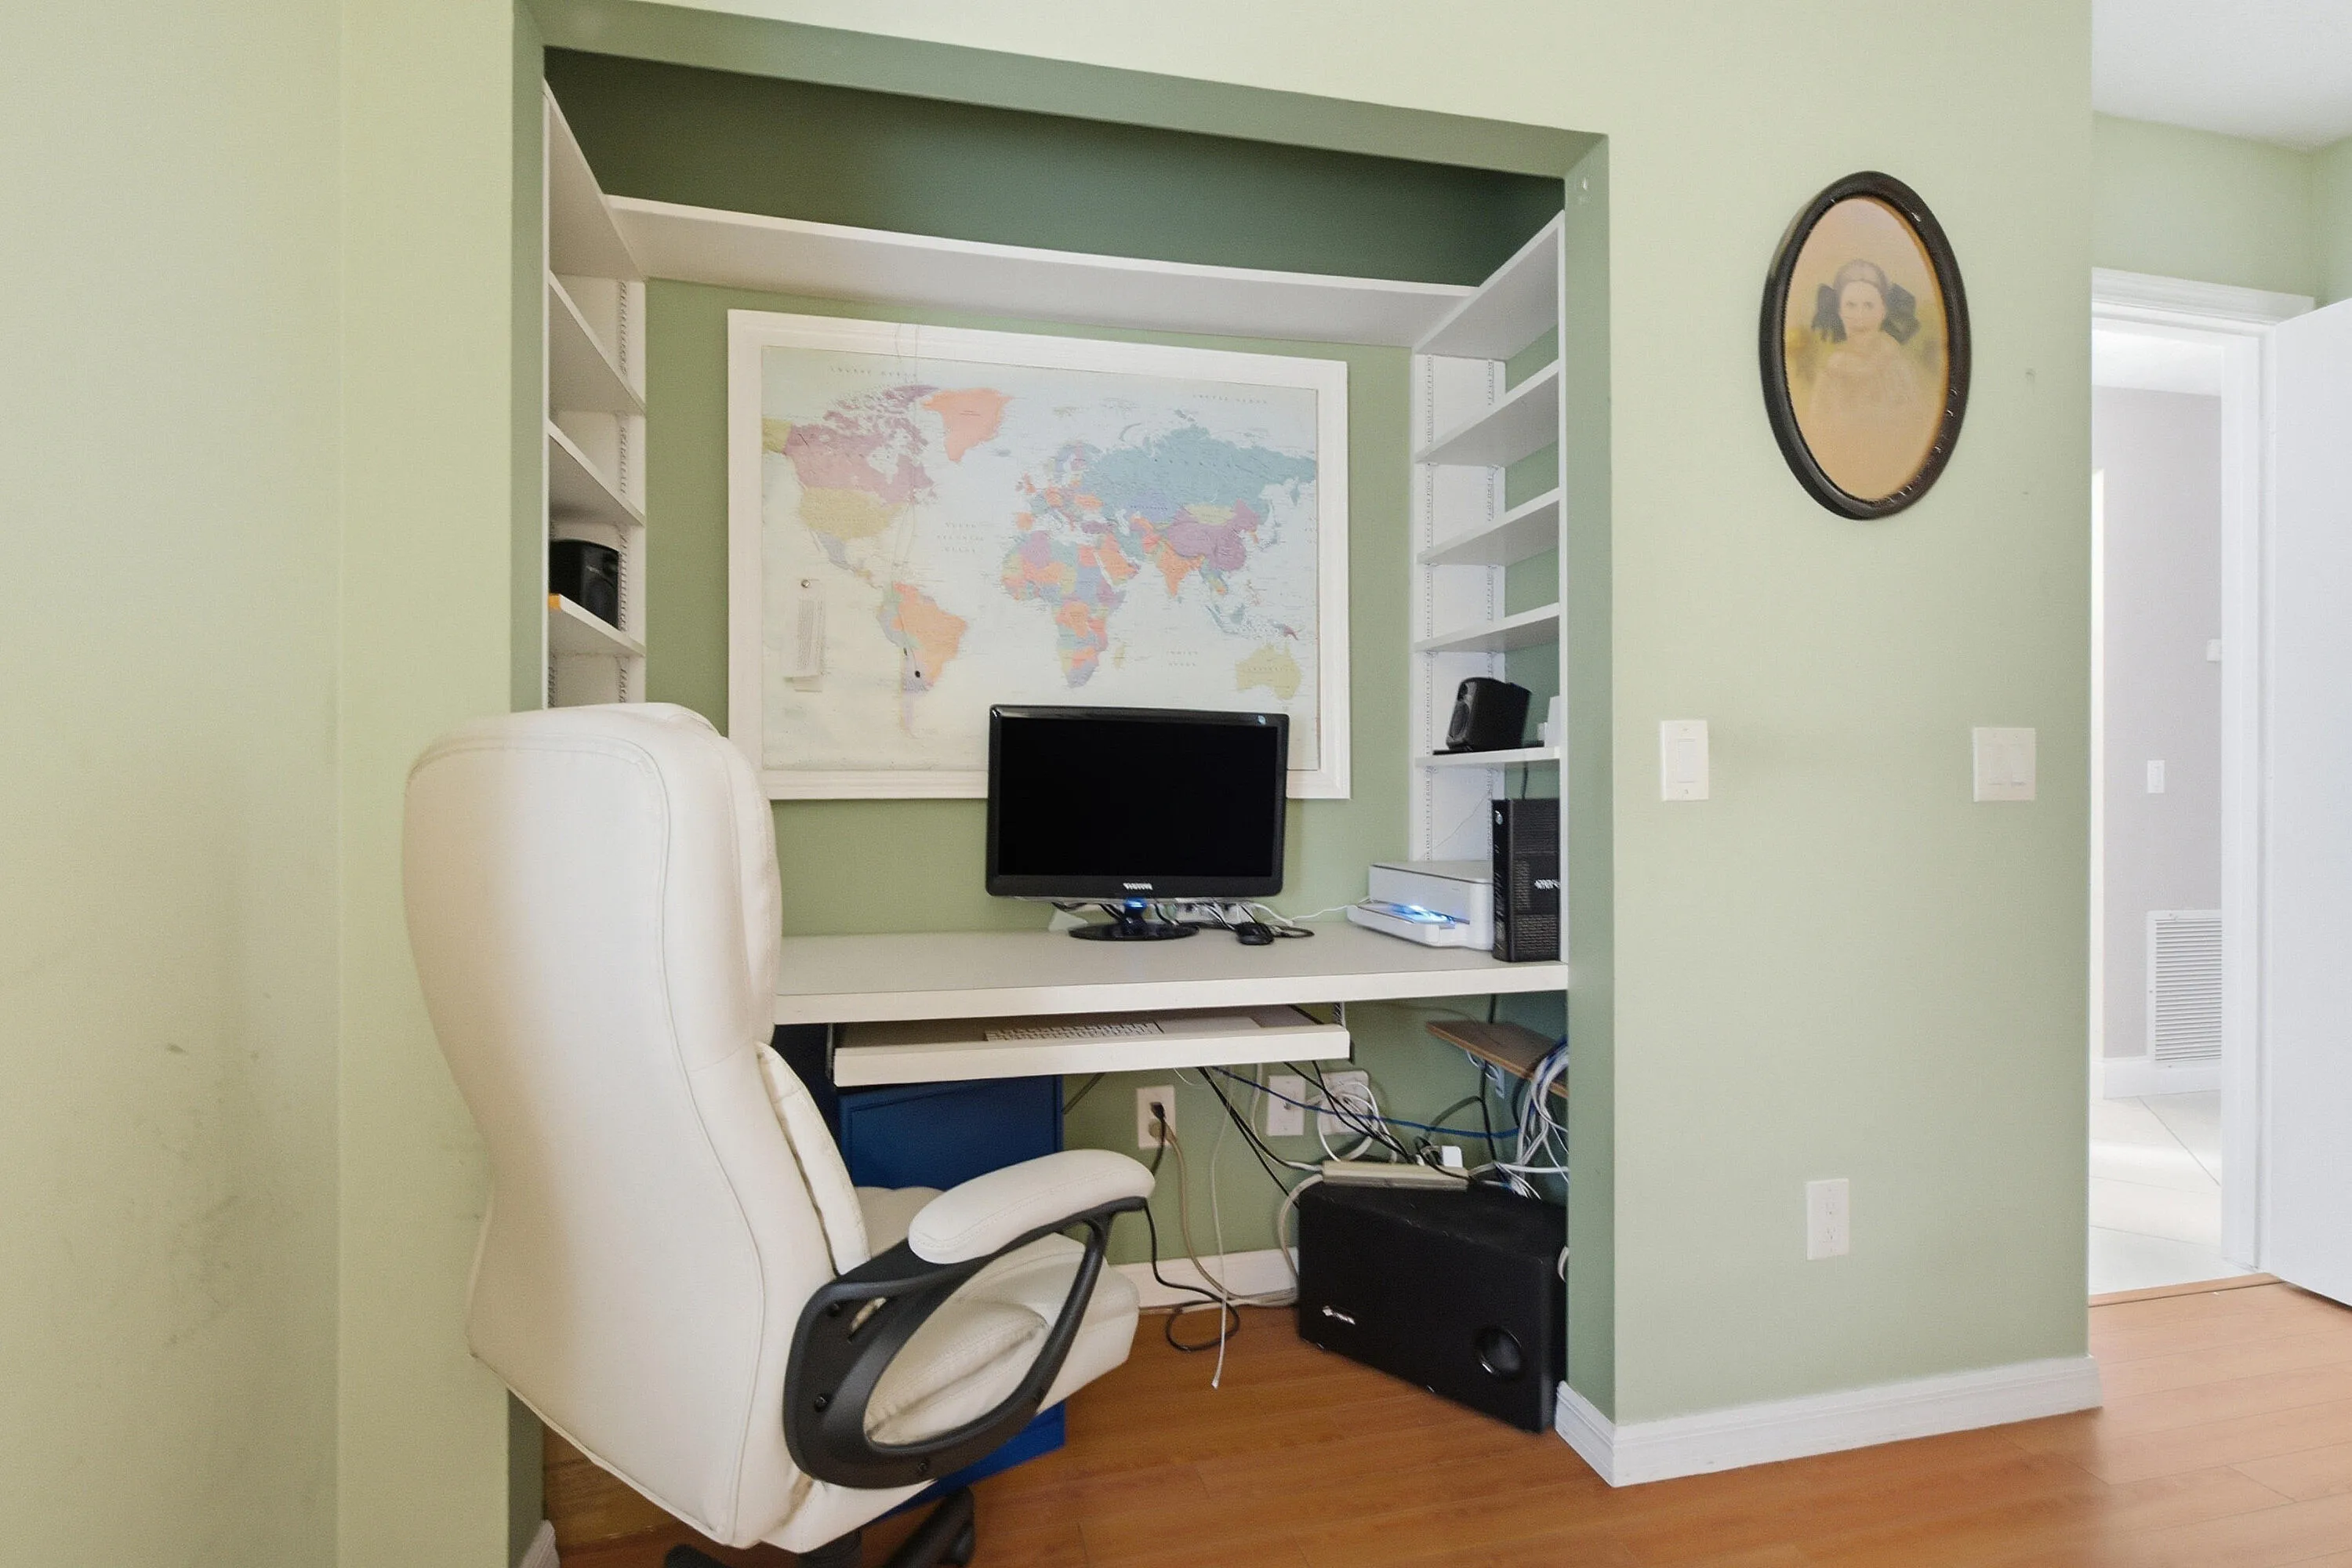
  • Interior Features: Bedroom on Main Level, Living/Dining Room, Eat-in Kitchen, Skylights, Kitchen Island, Main Living Area Entry Level, Built-in Features, Pantry, Split Bedrooms, Dining Area, Separate/Formal Dining Room, Main Level Primary, Kitchen/Dining Combo, Shower Only
  • Levels: One
  • Lot Features: < 1/4 Acre, <1 Acre, Buyer Approval Required
  • Middle Or Junior School: Stuart
  • New Taxes Expense: $0
  • Stories: 1
  • Stories Total: 1
  • Tax Annual Amount: $2,355
  • Utilities: Water Available
  • Window Features: Impact Glass, Skylight(s)

Location

Listing Updated: 2026-08-25 03:25:58
  • Property Type : Single Family
  • Property Sub Type : Single Family Residence
  • Listing Type : For Sale
  • Listing ID : B26023777
  • Price : $525,000
  • View : Garden, Lake, Pond, Water
  • Bedrooms : 3
  • Bathrooms : 2
  • Full Bathrooms : 2
  • Half Bathrooms : 0
  • Square Footage : 1,786 Sqft
  • Year Built : 1990
  • Lot Area : 0.24 Acre
  • Listing Status : Active
  • Days On Market : 121
Contact Agent
Required
Required
Required
By proceeding, you consent to receive calls and texts at the number you provided, including marketing by autodialer and prerecorded and artificial voice, and ettmail, about your inquiry and other home-related matters, but not as a condition of any purchase.

Similar Single Family