• Share

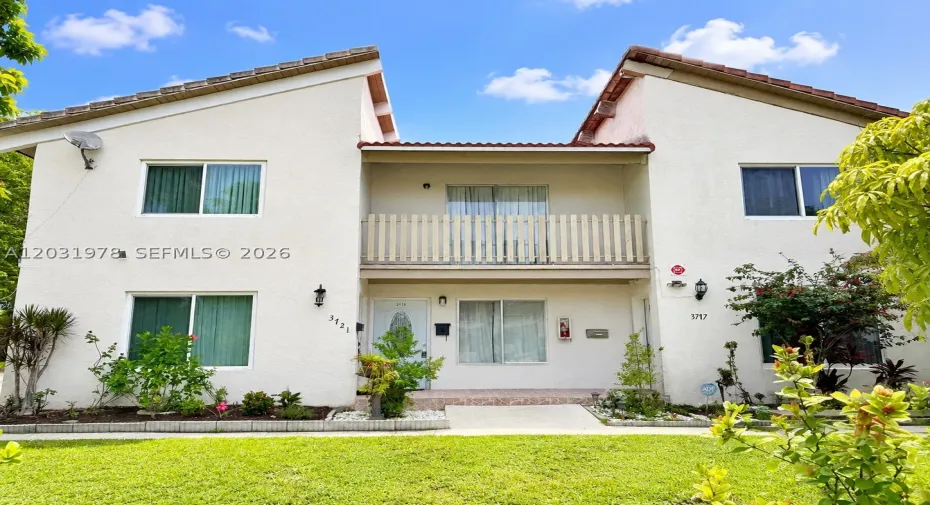
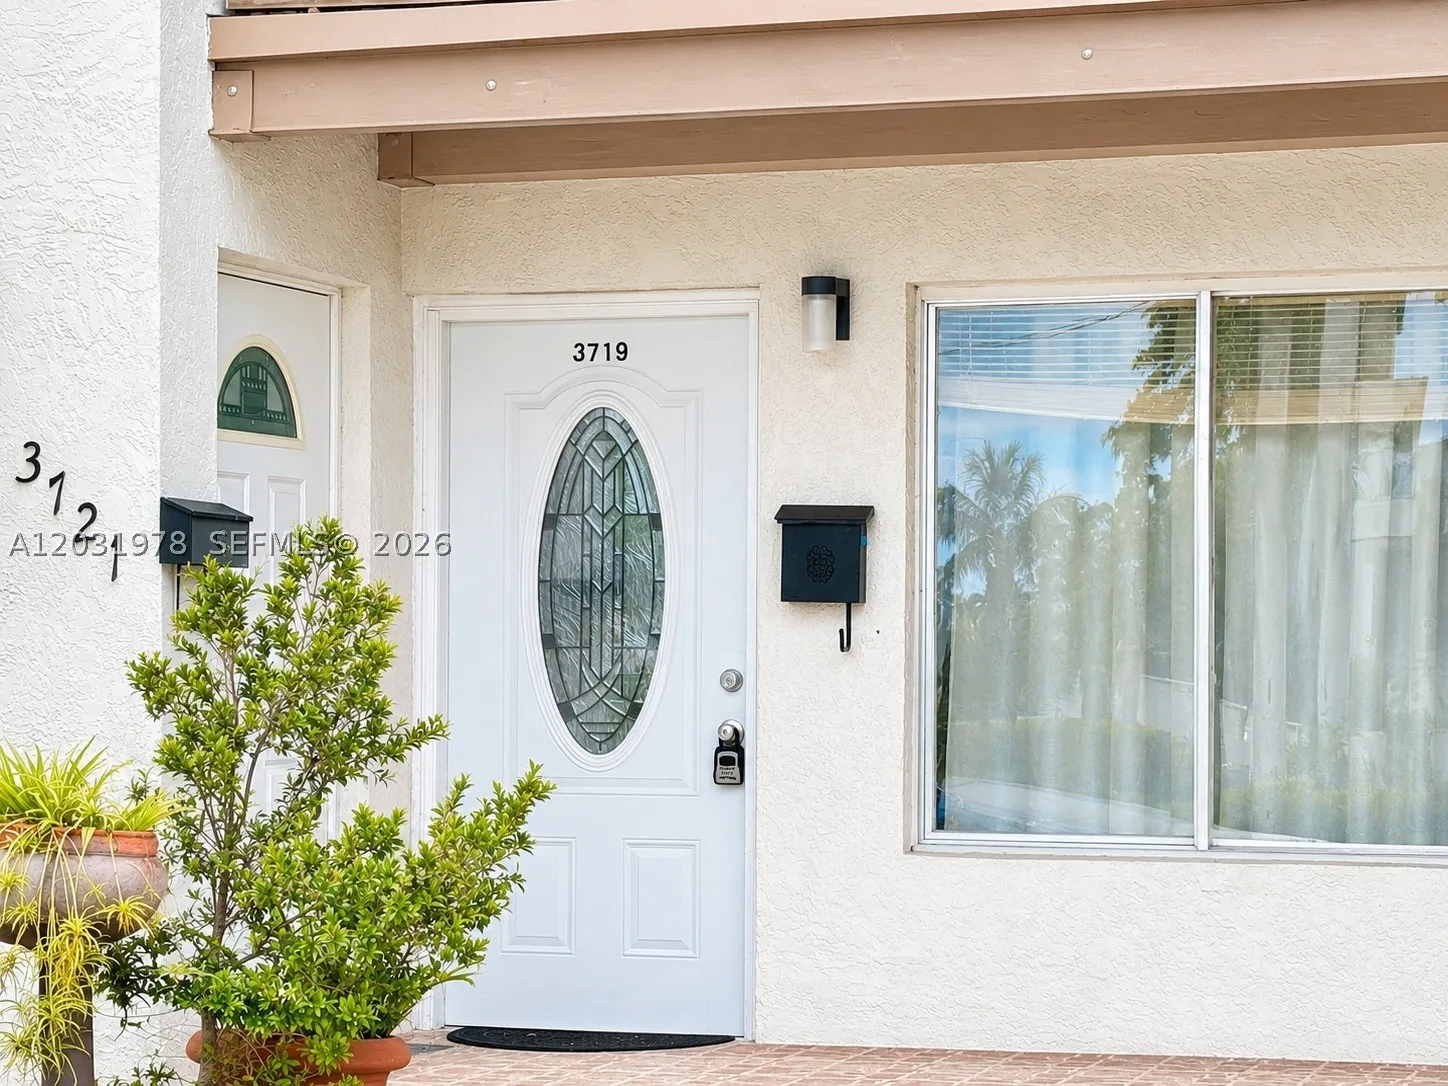
3719 Riverside Dr, Coral Springs, Florida 33065

Active For Sale
$299,000
  • Beds 2
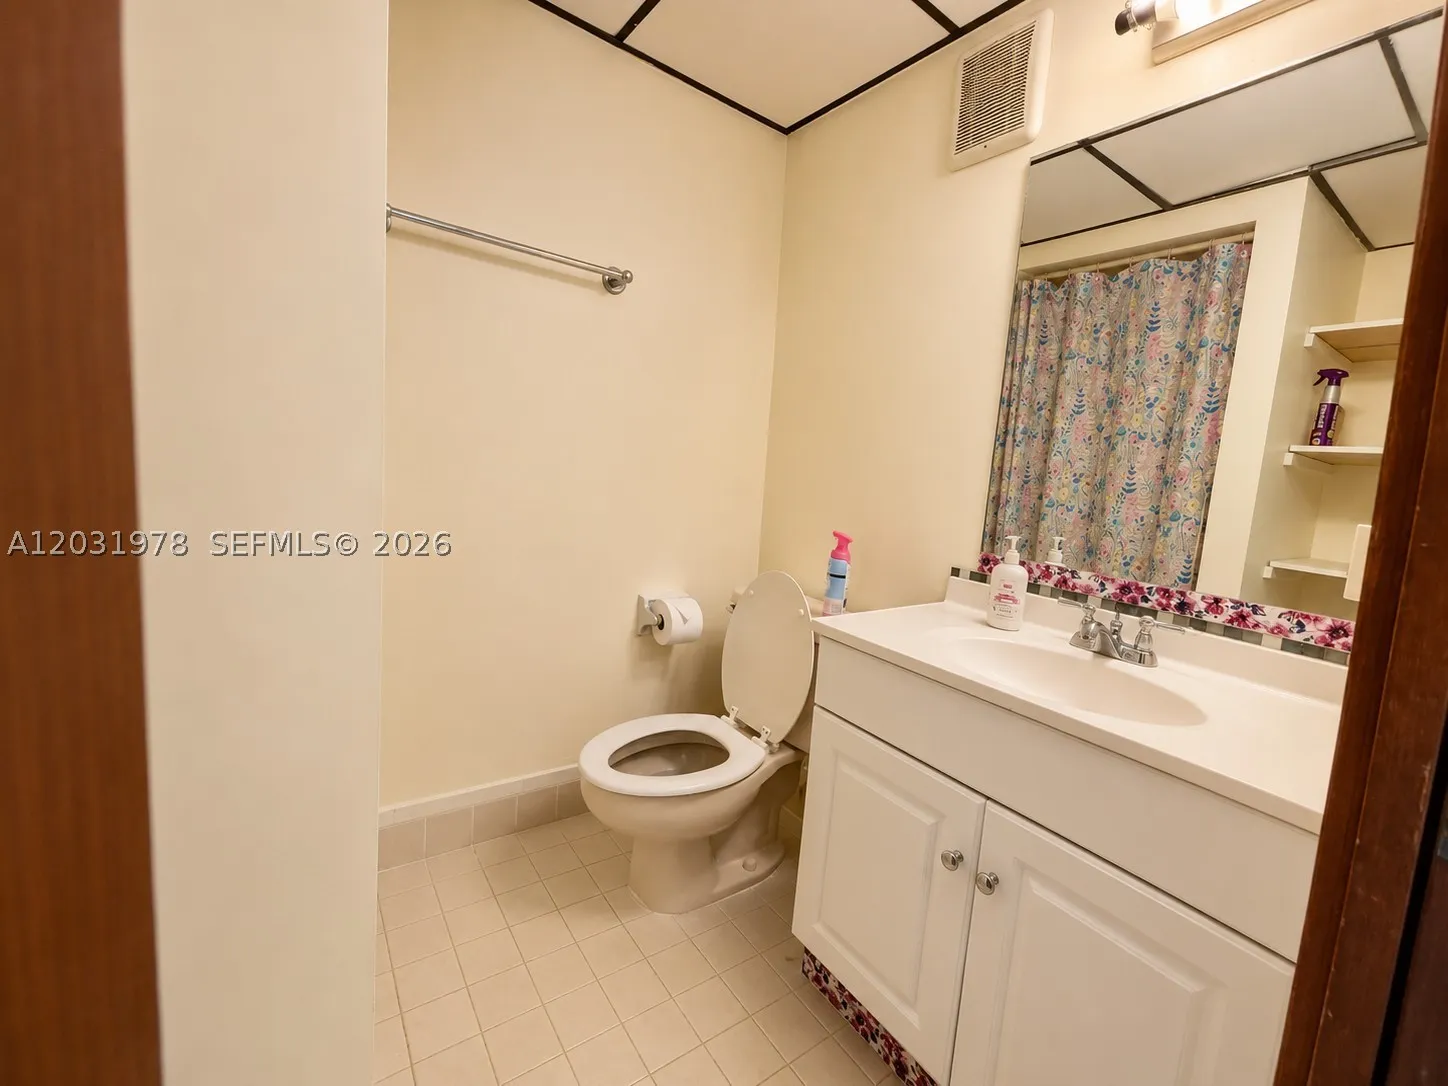
  • Baths 3
  • Sq Ft 1,290 Sqft
  • Visits: 4 in 43 days

Description

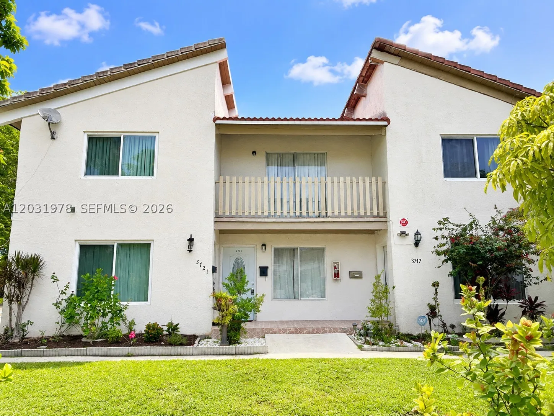
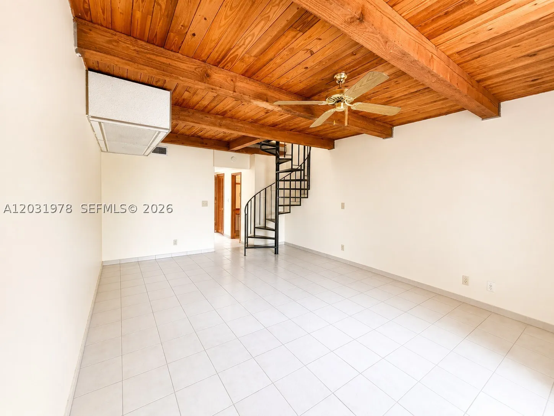
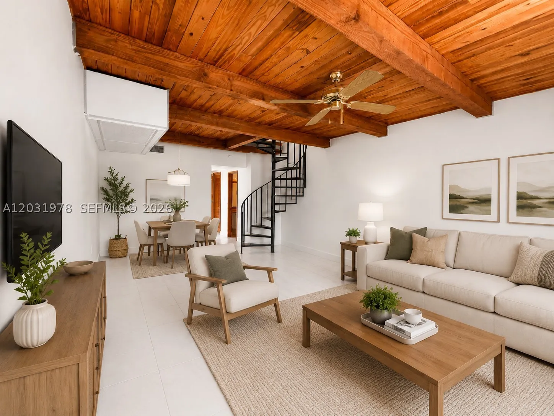
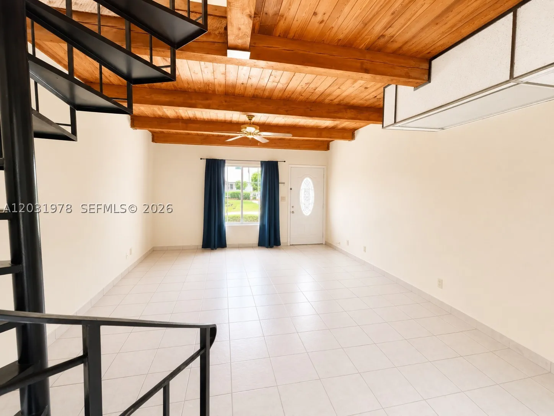
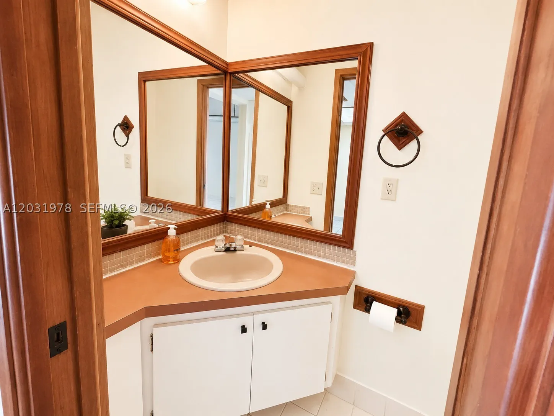
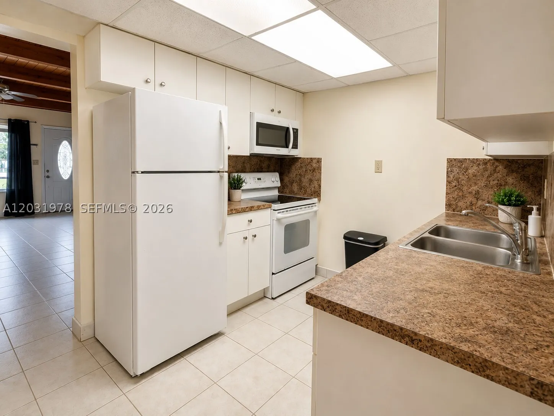
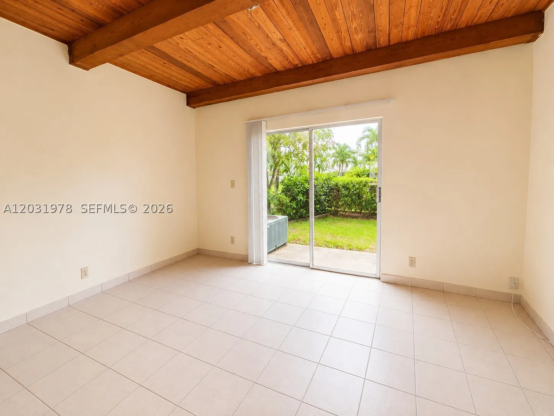
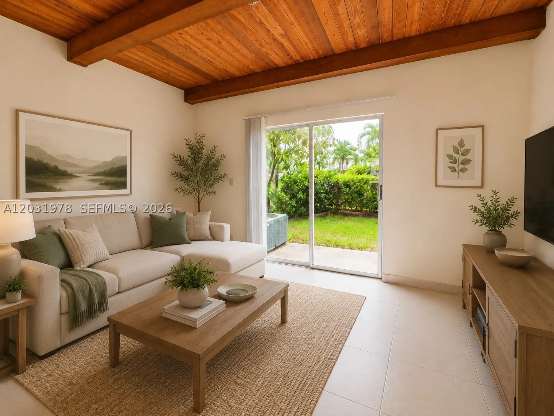
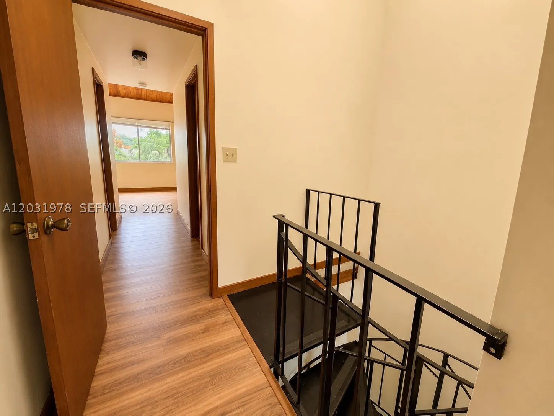
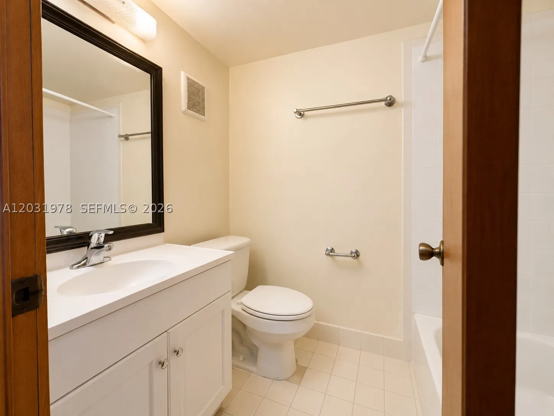
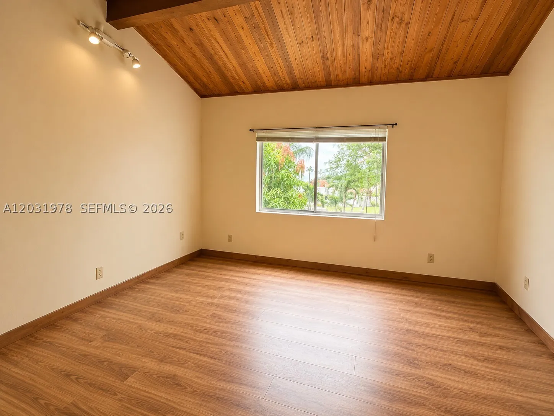
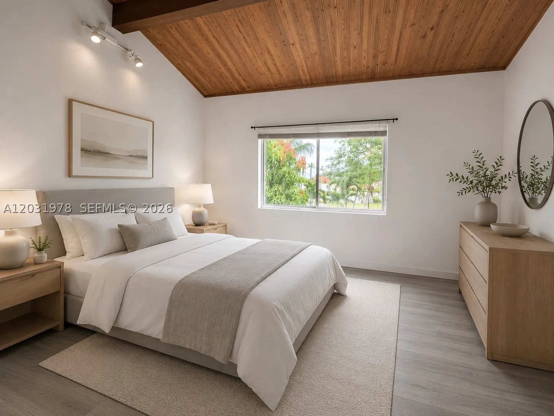
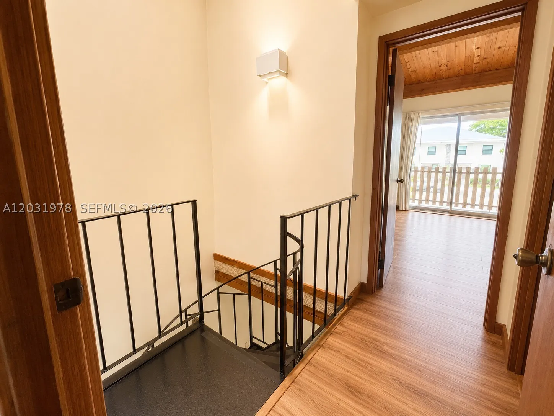
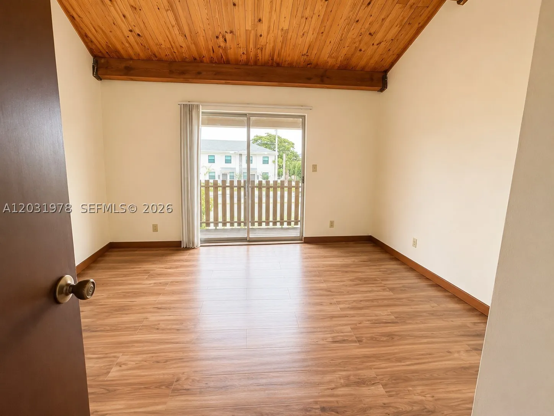
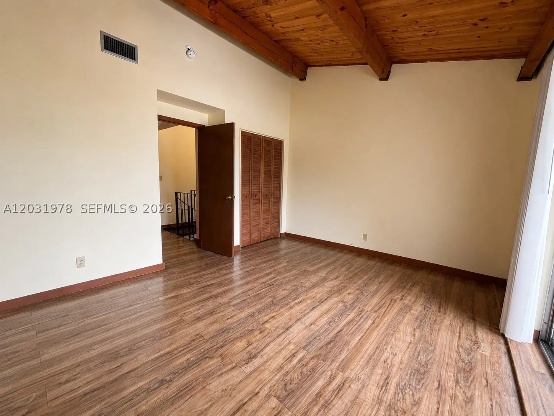
Investor Special! Opportunity awaits at 3719 Riverside Drive in the heart of Coral Springs. This 2-bedroom, 2.5-bath townhome features gorgeous wood-beam ceilings, a spacious two-story floor plan, generous living and dining areas, and private outdoor space ready to be transformed. Being sold AS-IS, this handyman special offers exceptional potential for investors, flippers, or buyers looking to renovate and build equity. Rare townhome in Coral Springs, with no HOA, unique architectural character, and strong rental demand in the area. This property presents an excellent value-add opportunity. Roof was replaced in 2025, so a major headache is out of the way. Come add your style and touch to this one of a kind gem. Conveniently located near shopping, dining, parks, schools, and major roadways, this home is the perfect canvas for your vision. Don’t miss the chance to unlock the potential of this Coral Springs cutie. Some photos are shown with virtual staging to share the vision of the potential this home has.

Features

  • Heating System: Central
  • Cooling System: Electric
  • Patio: Balcony, Open, Porch
  • Parking: Other, Leased

Appliances

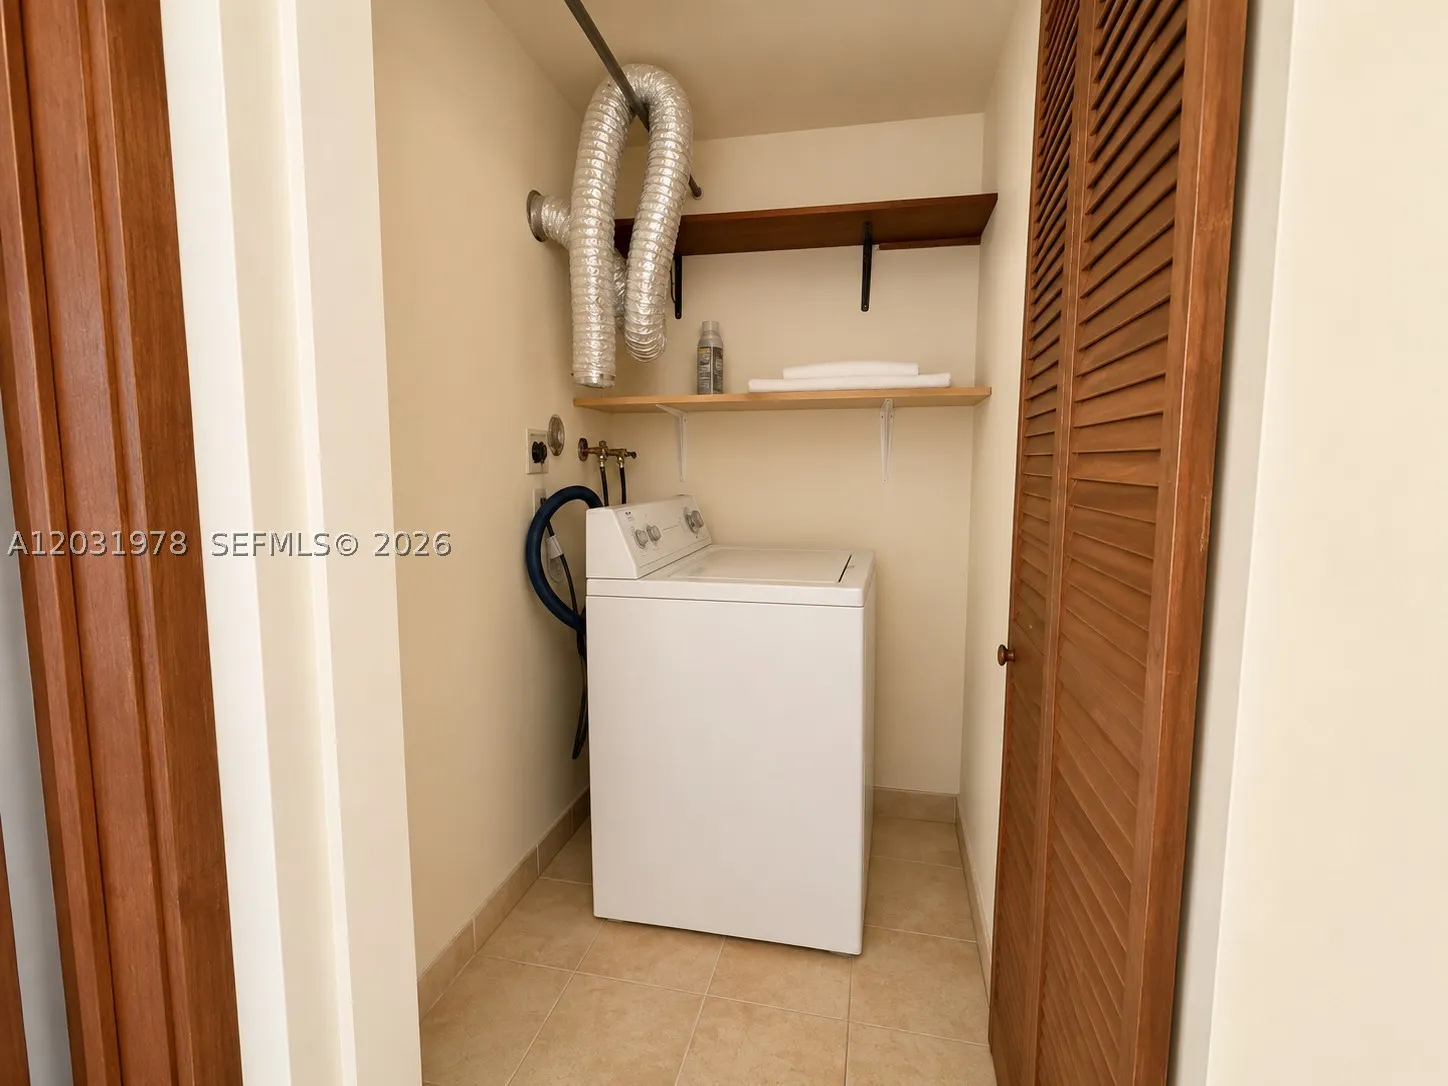
  • Appliances: Dishwasher, Electric Range, Microwave, Refrigerator, Washer, Electric Water Heater

Address Map

  • Country: US
  • State: FL
  • County: Broward
  • City: Coral Springs
  • Subdivision: CORAL SPRINGS SUB NO 1
  • Zipcode: 33065
  • Street: Riverside Dr
  • Street Number: 3719
  • Floor Number: 0
  • Longitude: W81° 45' 59.8''
  • Latitude: N26° 16' 34.8''
  • MLS Area: 3622

MLS Addon

  • Architectural Style: No
  • Association Amenities: No
  • Association Fee: $0
  • Close Price: $0
  • Elementary School: James S. Hunt
  • Exterior Features: Balcony, Porch
  • Flooring: Ceramic Tile, Laminate
  • High School: Coral Springs
  • Insurance Expense: $0
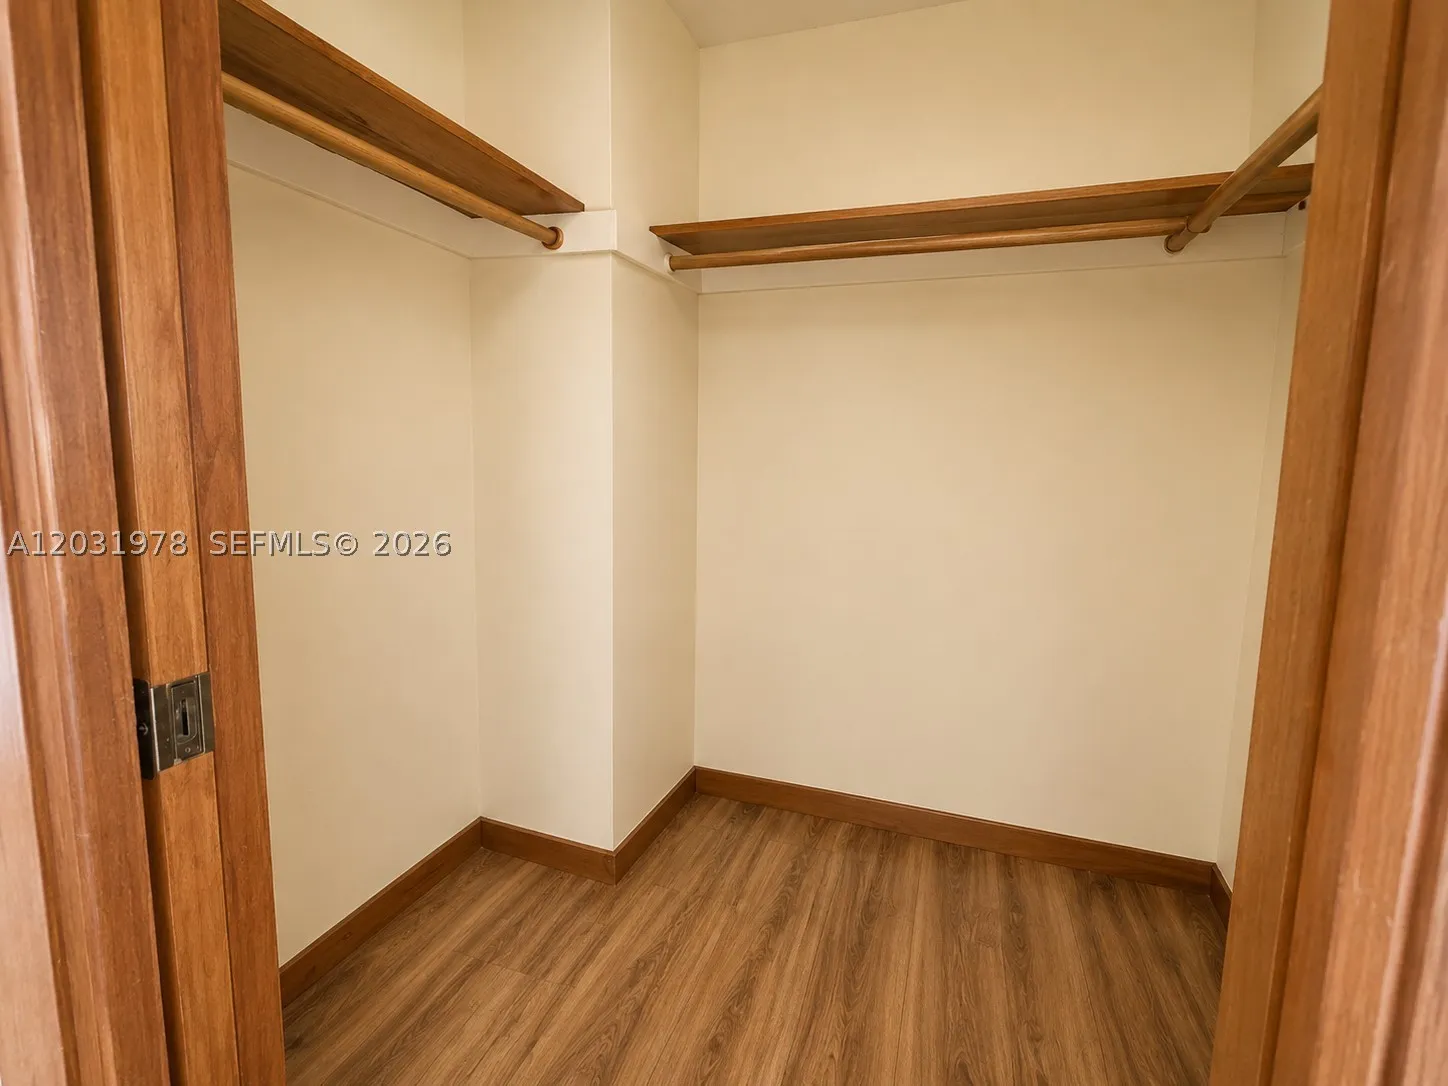
  • Interior Features: First Floor Entry, Living/Dining Room, Upper Level Primary, Walk-In Closet(s), Main Living Area Entry Level, High Ceilings, Pantry, Tub Shower
  • Laundry Features: Washer Hookup, Dryer Hookup
  • Middle Or Junior School: Forest Glen
  • New Taxes Expense: $0
  • Stories Total: 2
  • Tax Annual Amount: $5,990

Location

Listing Updated: 2026-07-11 09:05:12
  • Property Type : Townhouse
  • Property Sub Type : Townhouse
  • Listing Type : For Sale
  • Listing ID : A12031978
  • Price : $299,000
  • View : Garden
  • Bedrooms : 2
  • Bathrooms : 3
  • Full Bathrooms : 2
  • Half Bathrooms : 1
  • Square Footage : 1,290 Sqft
  • Year Built : 1980
  • Lot Area : 0 Acre
  • Listing Status : Active
  • Days On Market : 42
Contact Agent
Required
Required
Required
By proceeding, you consent to receive calls and texts at the number you provided, including marketing by autodialer and prerecorded and artificial voice, and ettmail, about your inquiry and other home-related matters, but not as a condition of any purchase.

Similar Townhouse